

Listing Provided Courtesy of Brandy Beckstedt. Mike Thomas Assoc., Inc, Phone: 260-804-0537
This content last refreshed on 08/29/2026 1:40 am EDT.
About the Property
| MLS # | 202635495 |
| Status | Active |
| Property Type | Residential |
| Property SubType | Single Family Residence |
| Square Feet | 1,860 sqft |
| New Construction | No |
| Type | Site-Built Home |
| Bedrooms | 3 |
| Bathrooms | 2 (1 Full, 1 Half) |
| Year Built | 1977 |
| Days On Market | 0 |
| Design | Two Story |
| Cooling | Central Air |
| Heating | Natural Gas, Forced Air |
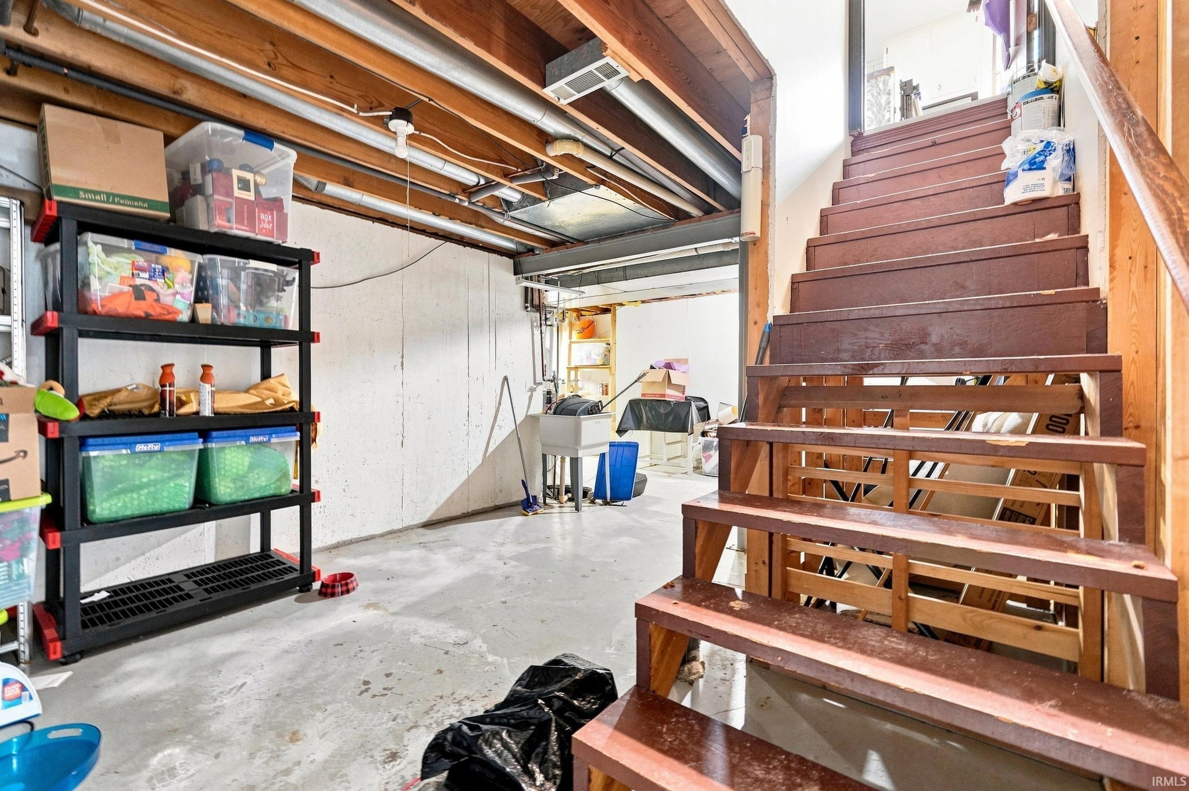
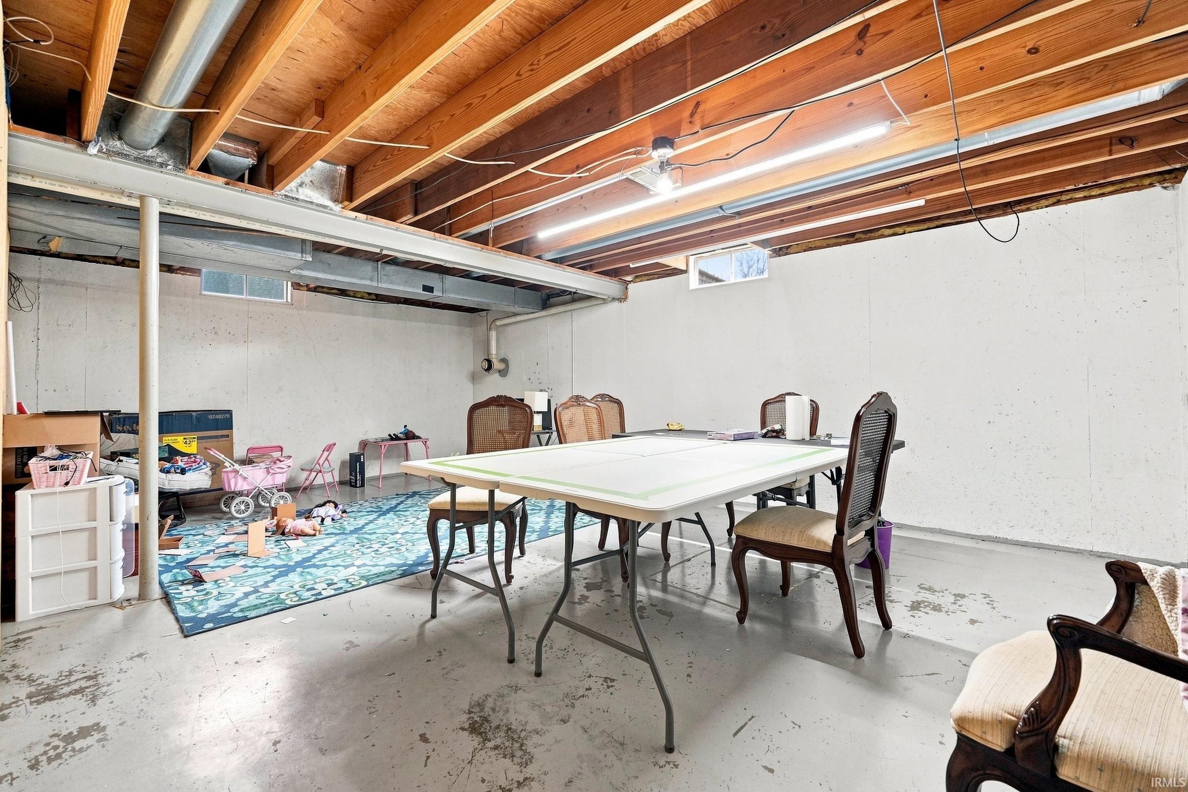
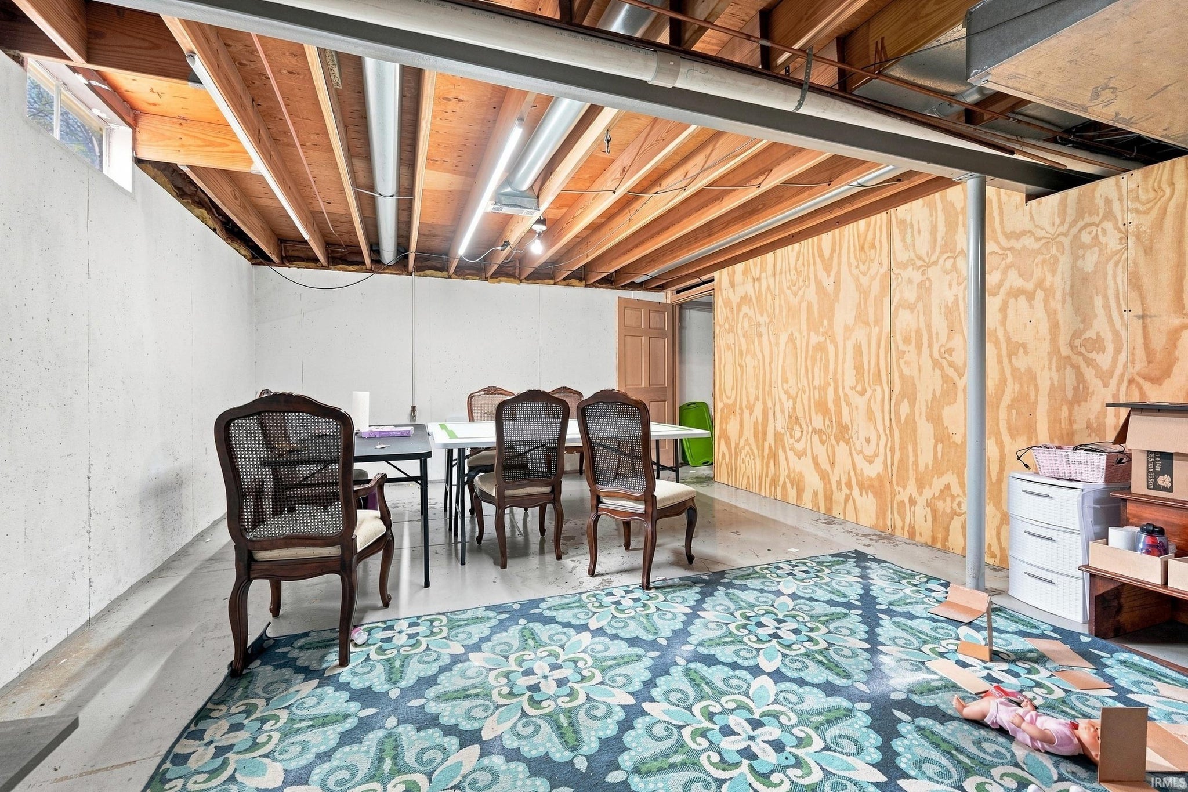
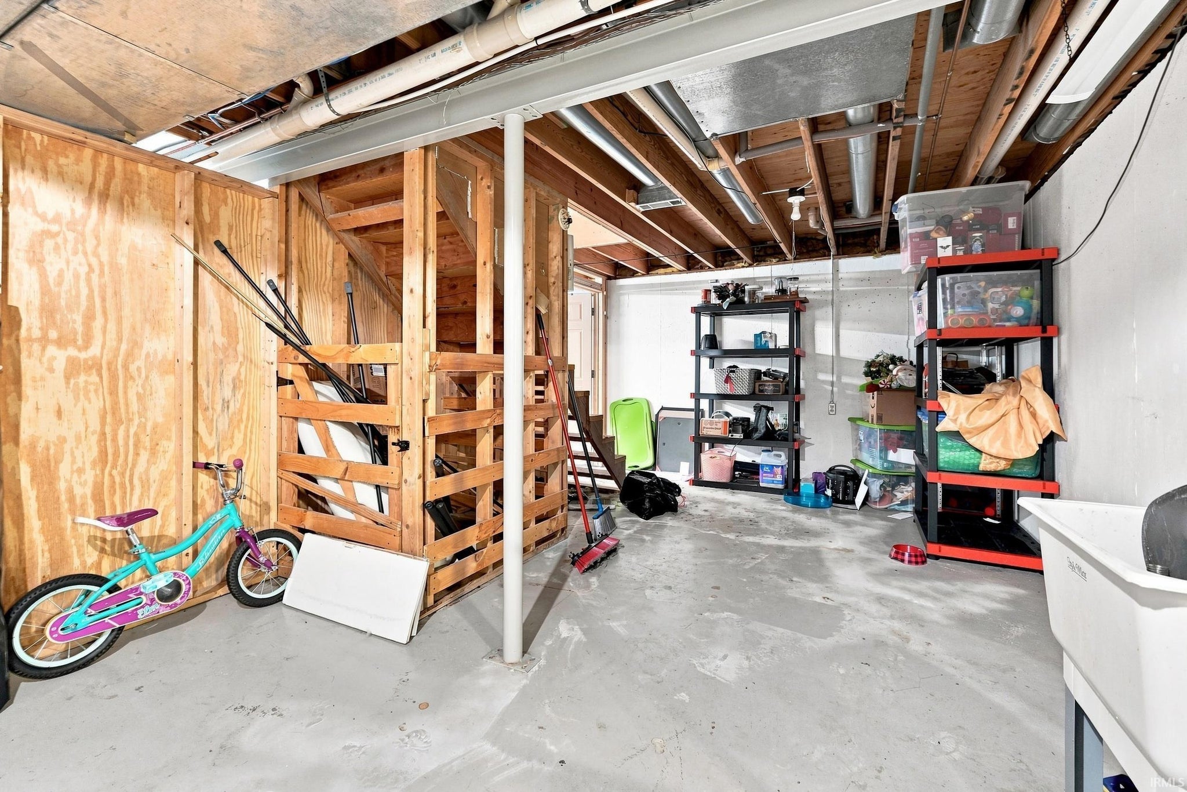
| Basement | Sump Pump, Full, Unfinished |
| Garage | Attached |
| Garage Spaces | 2 |
| Sewer | Public Sewer |
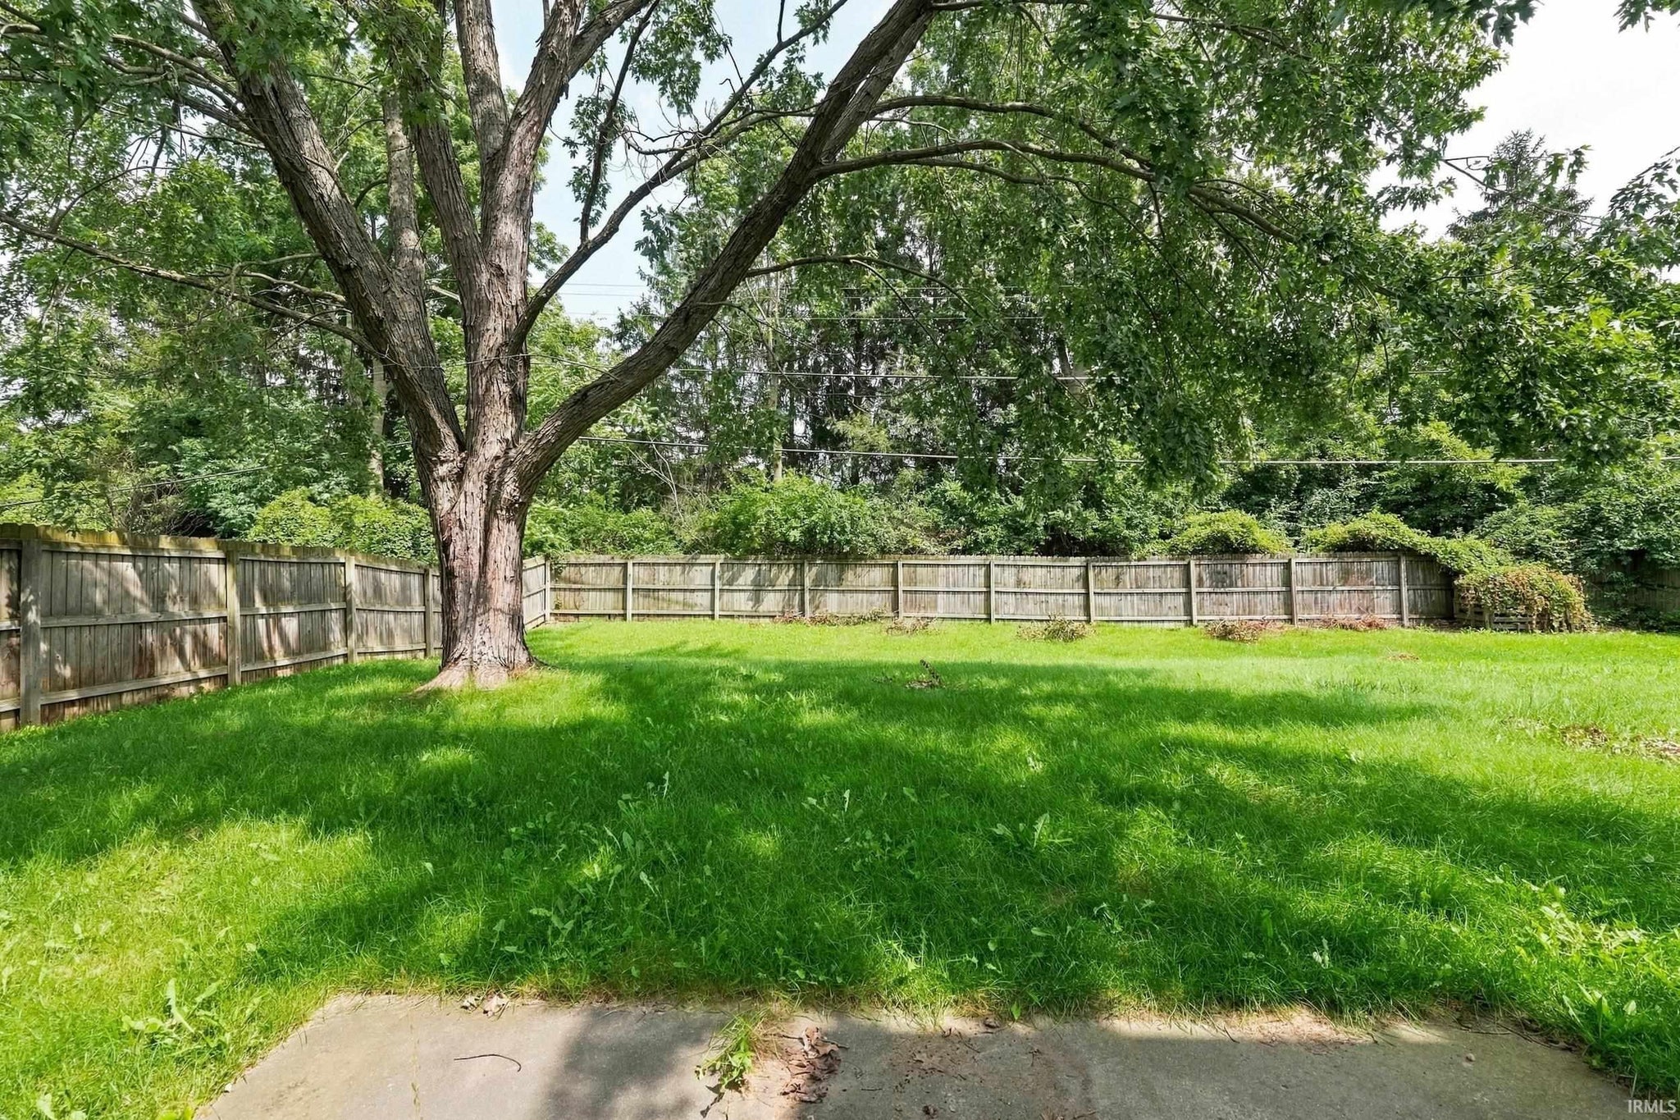
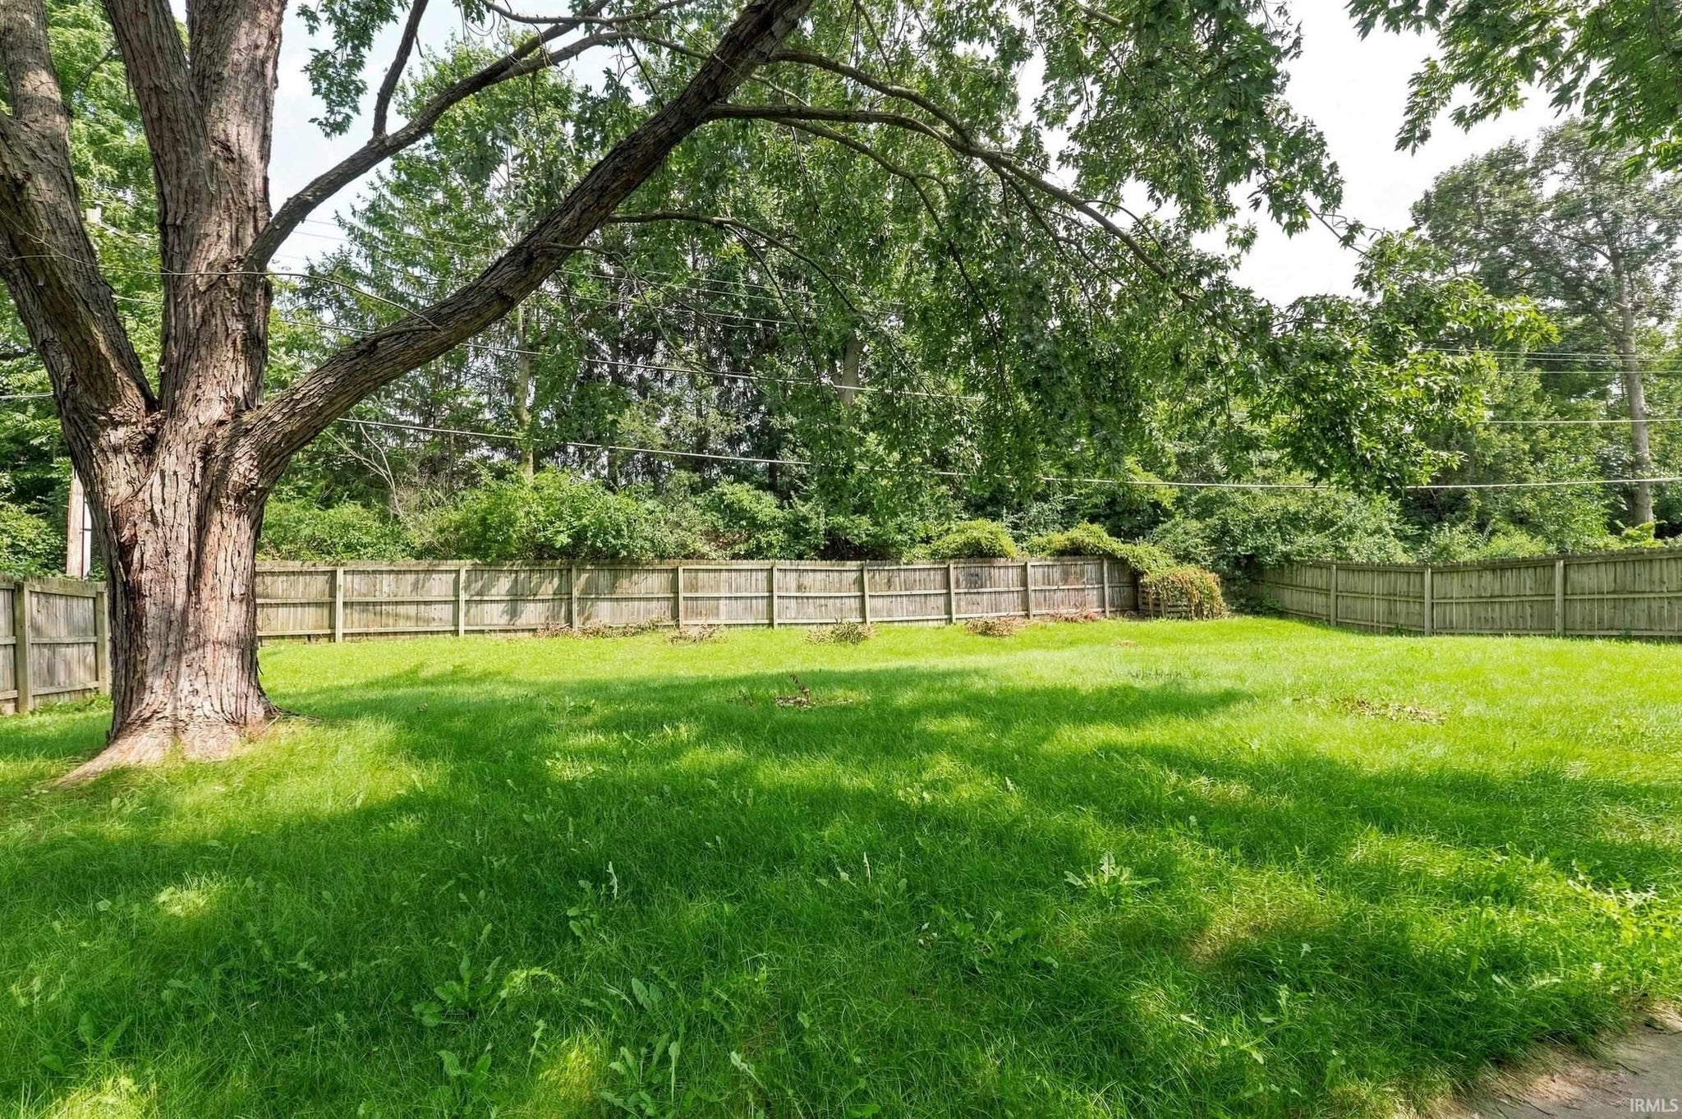
| Fencing | Fenced, Full, Privacy |
Financial
| Year Taxes Payable | 2026 |
| Assoc. Dues | $64.00 Annually |

1,860
Sq. Ft.
3
Bed
2
Bath
2 Car
Garage
0.22
Acre(s)
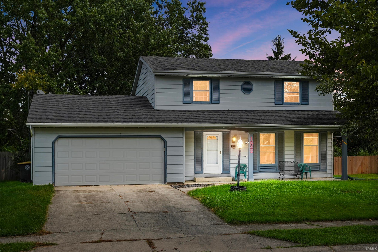
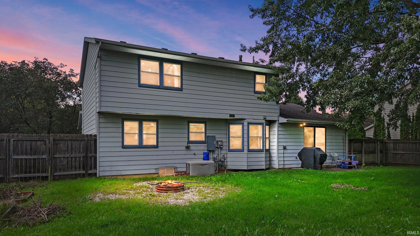
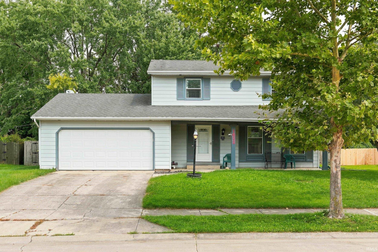
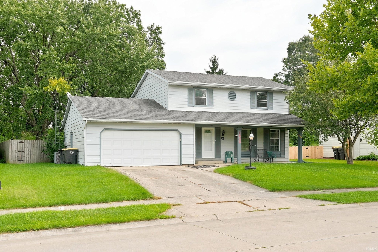
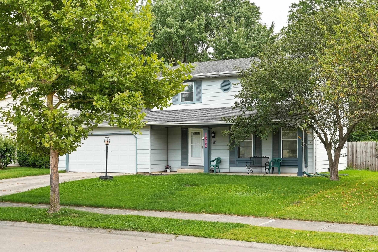
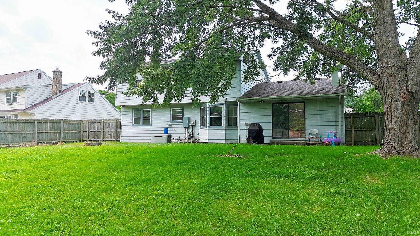
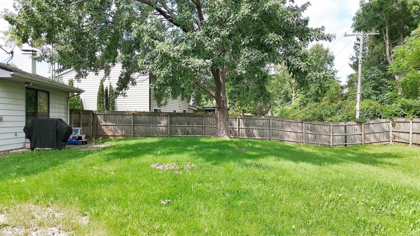
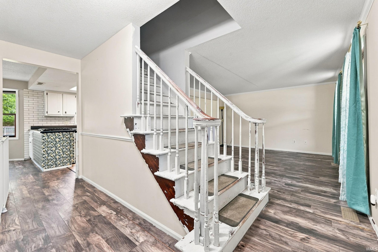
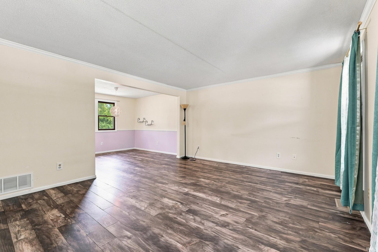
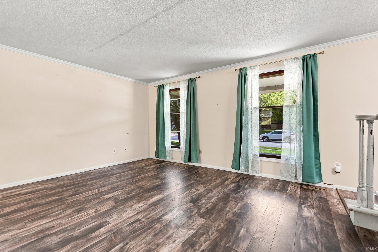
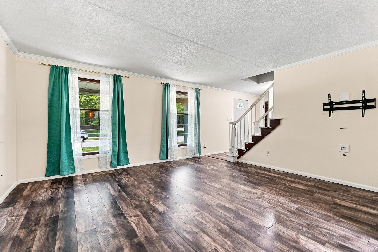
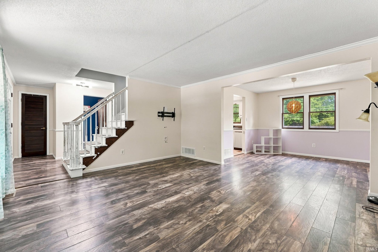
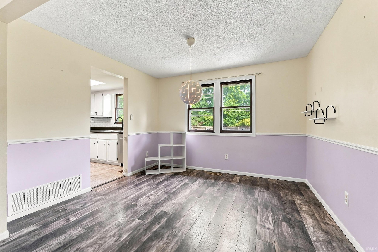
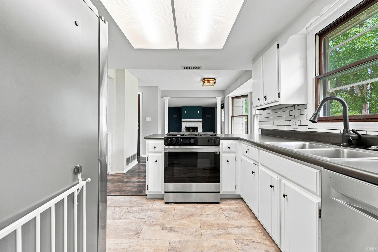
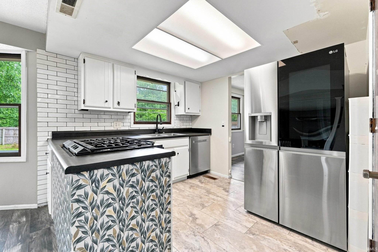
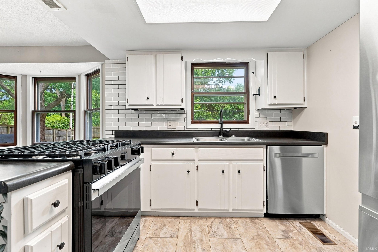
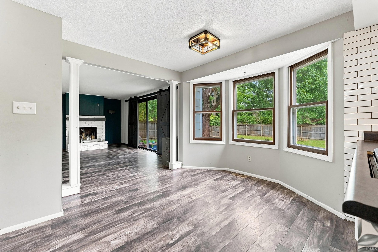
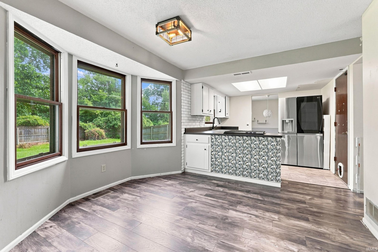
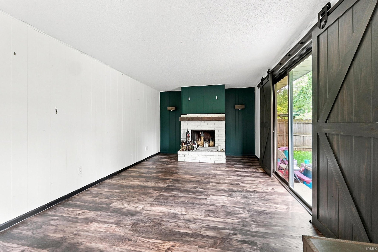
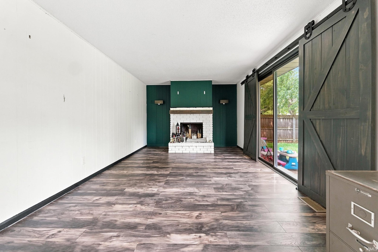
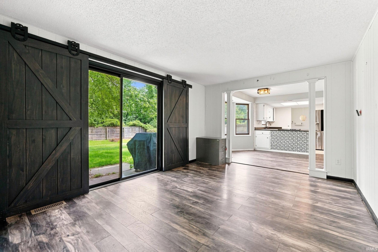
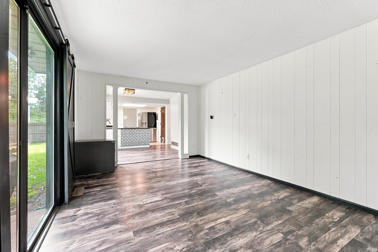
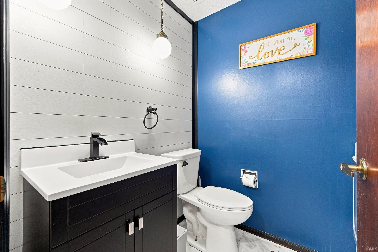
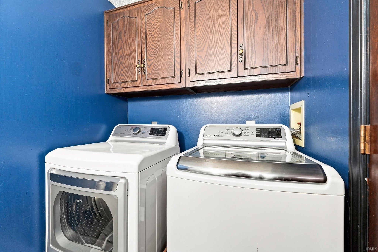
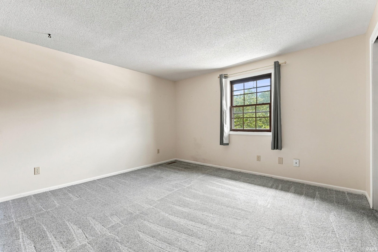
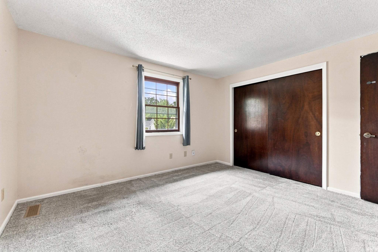
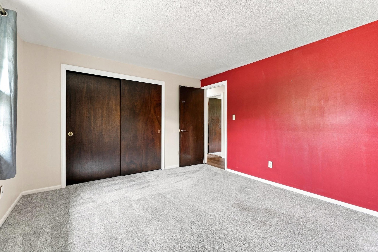
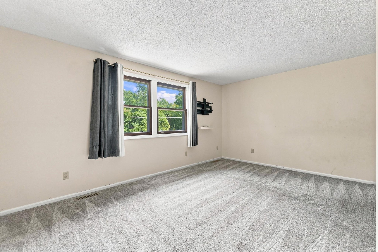
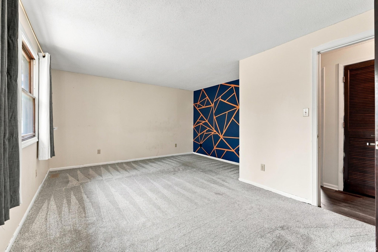
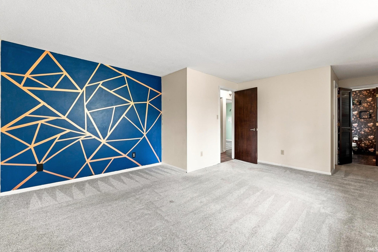
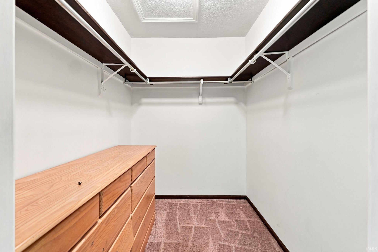
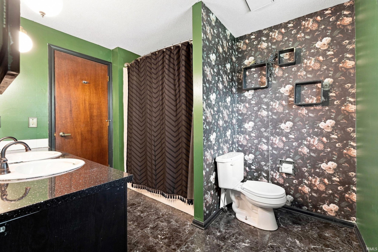
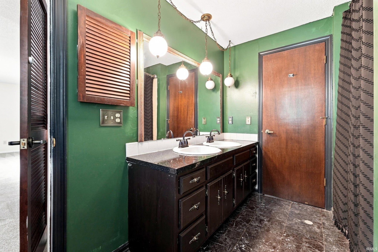
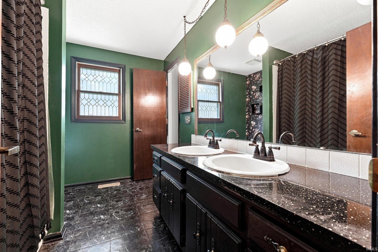
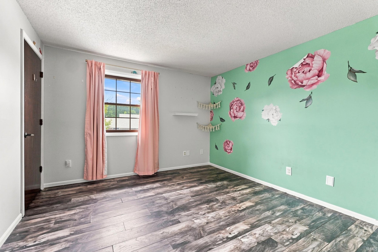
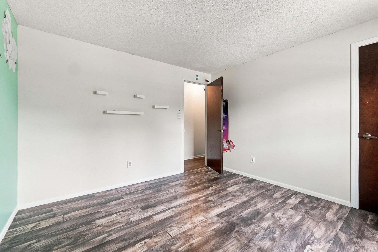
Opportunity awaits at 1622 Randford! This 3 bedroom home with 1.5 bath home offers a spacious and functional layout with plenty of room to make it your own. The main level features a living room, dining room, eat-in kitchen, separate family room, half bath, and convenient main- level laundry. Upstairs, you'll find three bedrooms, including a generously sized primary bedroom with great closet space. A fully unfinished basement provides even more storage and future possibilities. Outside, the privacy- fenced n backyard offers space to relax, entertain or create your own outdoor retreat. Closely located to shopping, restaurants, and most anything in town. With multiple living areas, a full basement and traditional floor plan this home is ready for its new owners.
Amenities
Walk-In Closet(s)
Eat-in Kitchen
Sale Includes:
- Microwave
- Refrigerator
- Washer
- Gas Oven
- Gas Range
- Gas Water Heater
- Dryer
- Water Heater
Map & Directions:
Listing Provided Courtesy of Brandy Beckstedt. Mike Thomas Assoc., Inc, Phone: 260-804-0537
This content last refreshed on 08/29/2026 1:40 am EDT.
About the Property
| MLS # | 202635495 |
| Status | Active |
| Property Type | Residential |
| Property SubType | Single Family Residence |
| Square Feet | 1,860 sqft |
| New Construction | No |
| Type | Site-Built Home |
| Bedrooms | 3 |
| Bathrooms | 2 (1 Full, 1 Half) |
| Year Built | 1977 |
| Days On Market | 0 |
| Design | Two Story |
| Cooling | Central Air |
| Heating | Natural Gas, Forced Air |
| Basement | Sump Pump, Full, Unfinished |
| Garage | Attached |
| Garage Spaces | 2 |
| Sewer | Public Sewer |
| Fencing | Fenced, Full, Privacy |
Financial
| Year Taxes Payable | 2026 |
| Assoc. Dues | $64.00 Annually |
Dimensions & Additional Detail
| Exterior | Vinyl Siding |
| Lot Square Feet | 9490 |
| Lot Size | 0.22 Acres |
| Lot Dimensions | 73X130 |
| Bedroom 1 | 16 x 11 Upper Level |
| Bedroom 2 | 13 x 12 Upper Level |
| Bedroom 4 | 10 Main Level |
| Dining Room | 11 x 10 Main Level |
| Family Room | 18 x 11 Main Level |
| Kitchen | 10 x 9 Main Level |
| Laundry | 6 x 5 Main Level |
| Living Room | 15 x 13 Main Level |
Schools
| School District | East Allen County |
| Elementary School | New Haven |
| Middle Or Junior School | New Haven |
| High School | New Haven |
Location
| County | Allen |
| Subdivision | Lofton Woods |
| Township | Adams |
| City | Fort Wayne |
| State | IN |
| Zip | 46815 |

