

Listing Provided Courtesy of Robert Rolf. Mike Thomas Assoc., Inc, Phone: 260-715-1818
This content last refreshed on 09/24/2026 6:17 pm EDT.
About the Property
| MLS # | 202639497 |
| Status | Active |
| Property Type | Residential |
| Property SubType | Single Family Residence |
| Square Feet | 2,664 sqft |
| New Construction | No |
| Type | Site-Built Home |
| Bedrooms | 5 |
| Bathrooms | 3 (3 Full) |
| Year Built | 1970 |
| Days On Market | 1 |
| Design | Traditional |
| Cooling | Ceiling Fan(s), Central Air |
| Heating | Natural Gas, Forced Air |
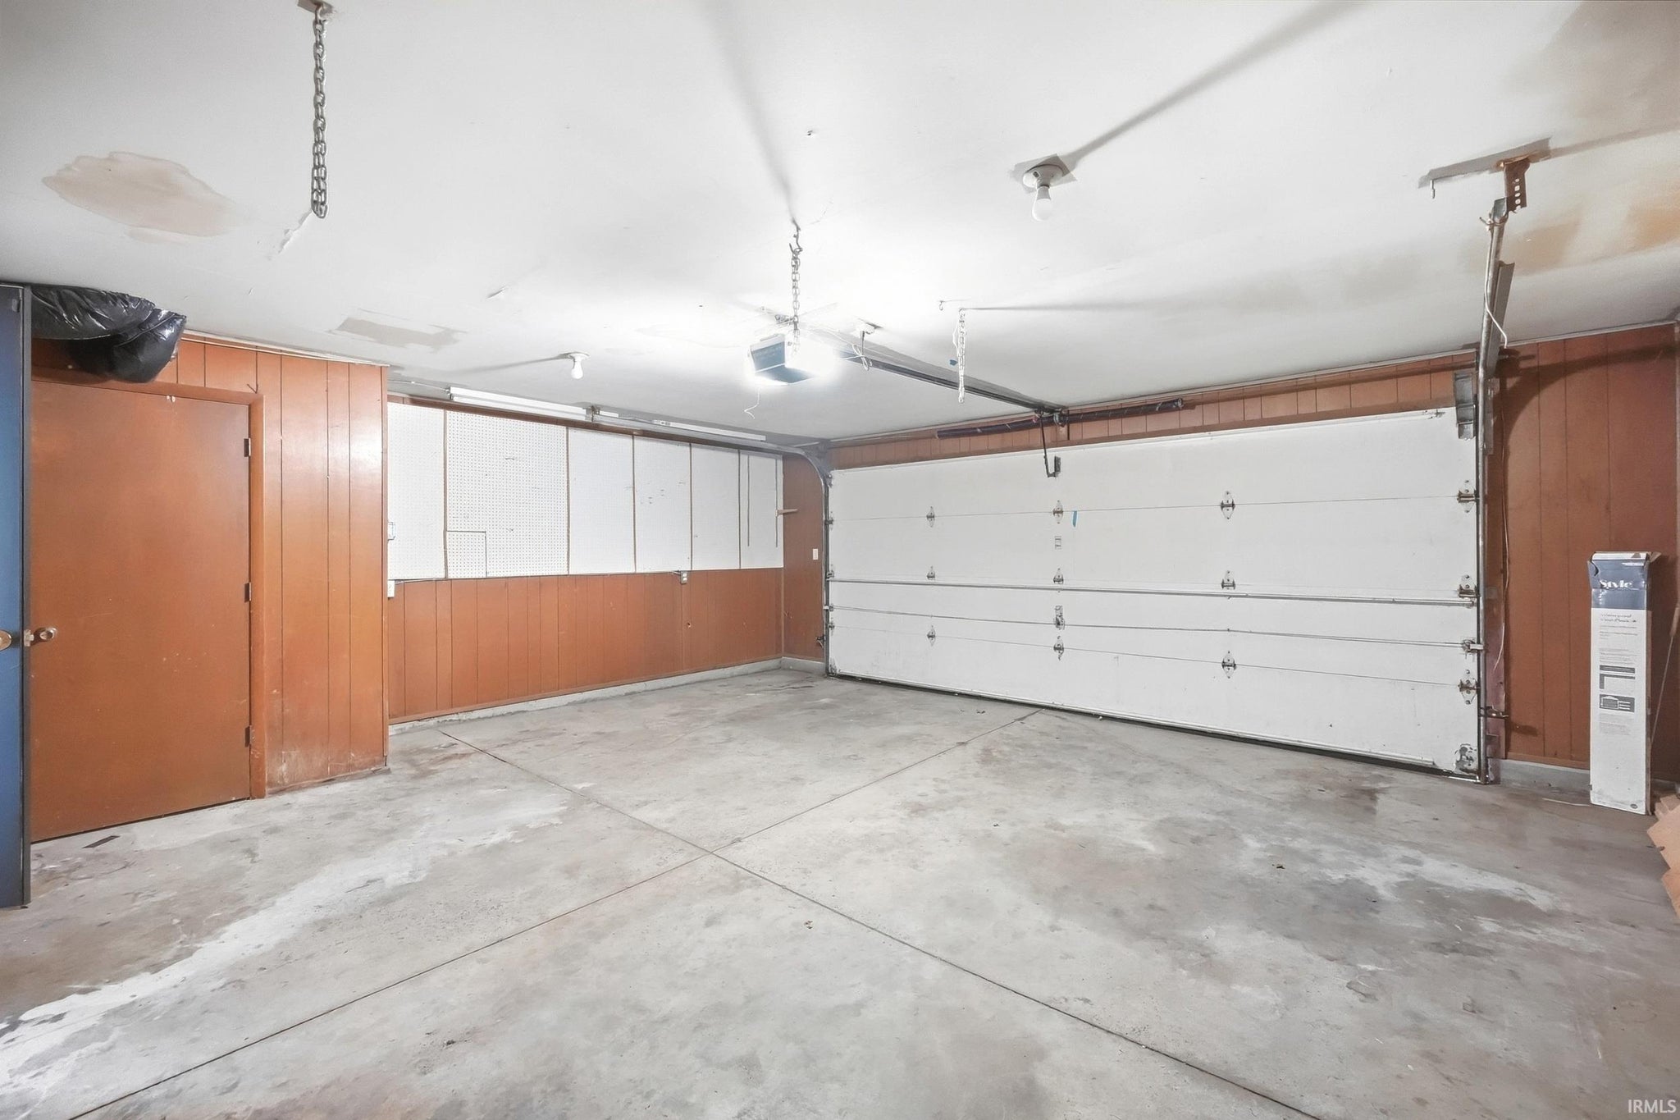
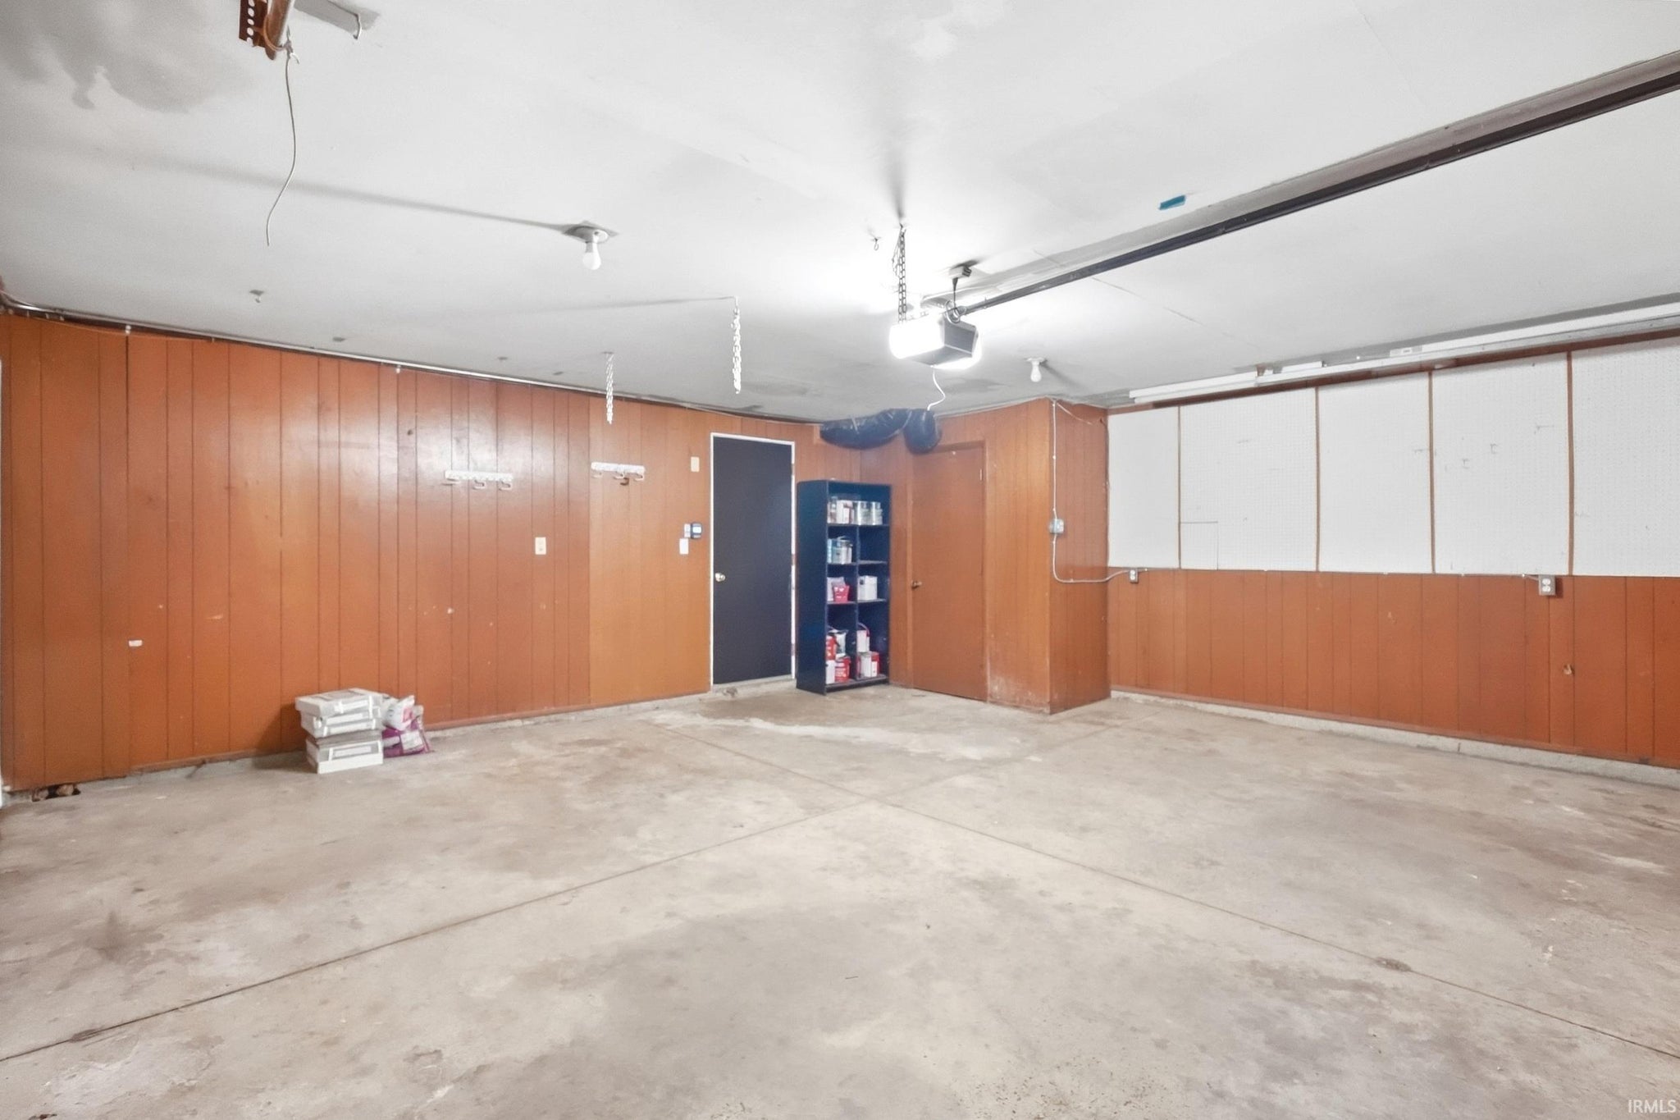
| Garage | Attached |
| Garage Spaces | 2 |
| Sewer | Public Sewer |
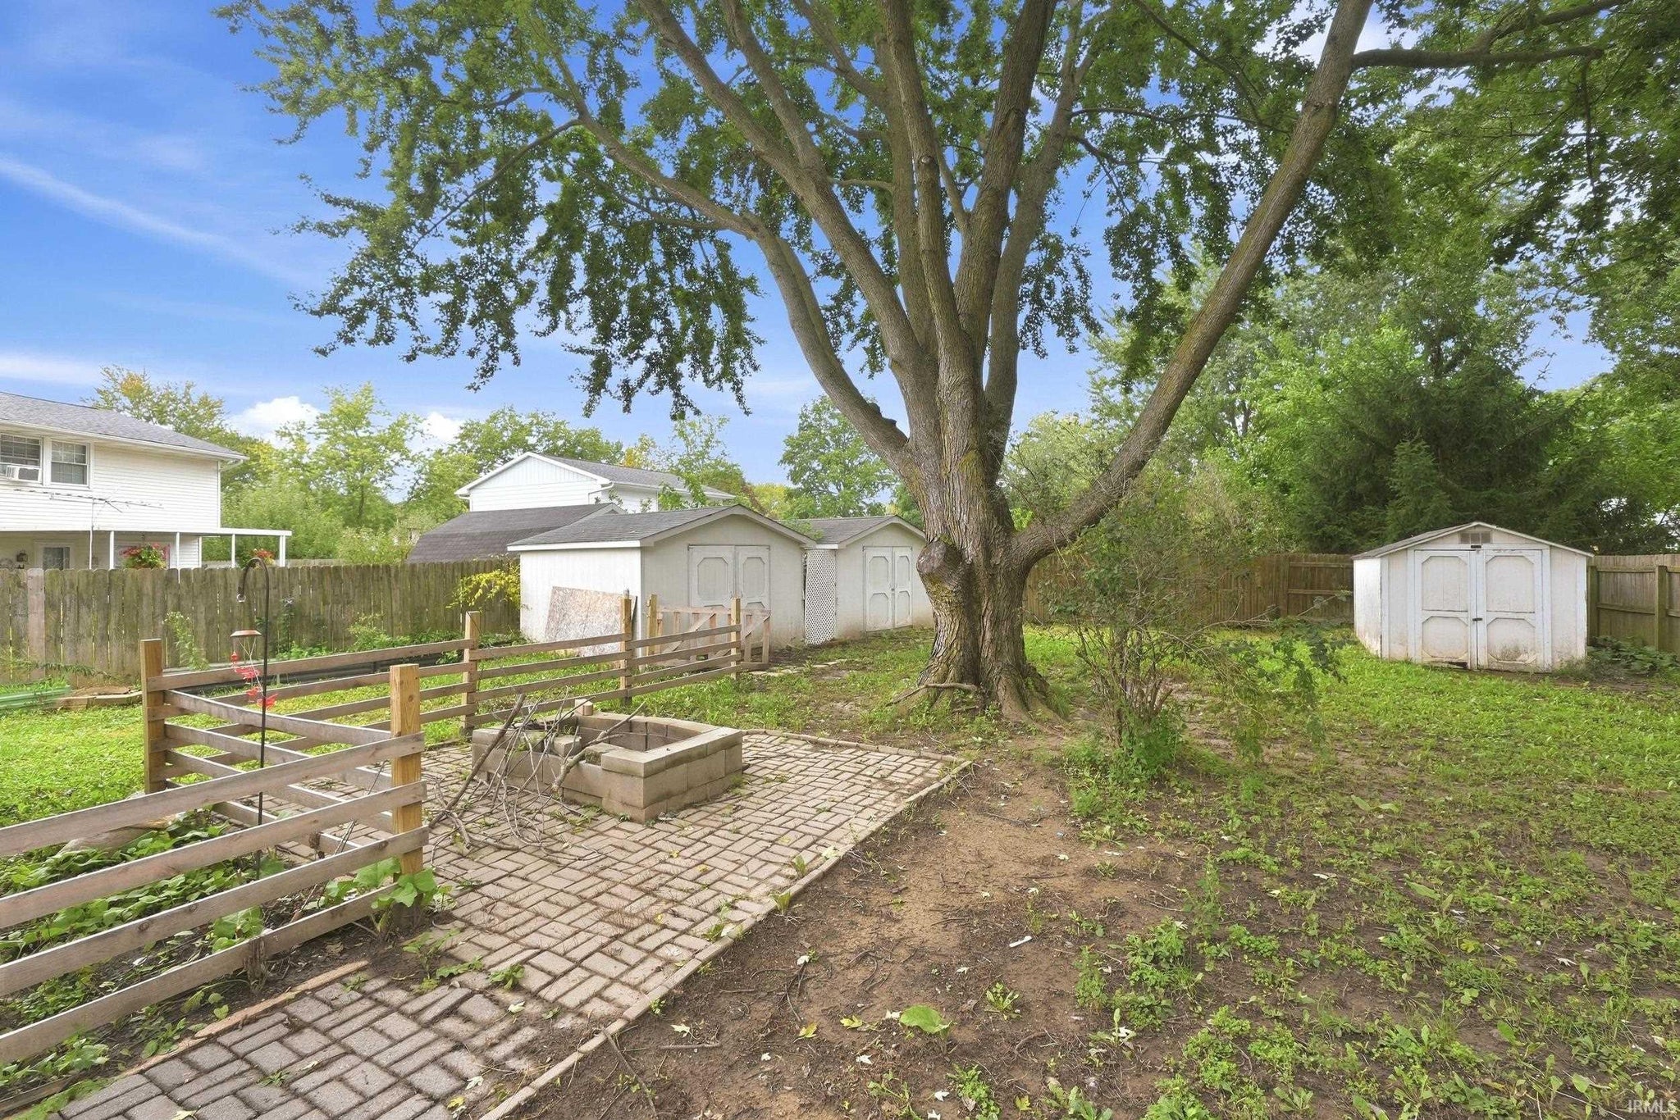
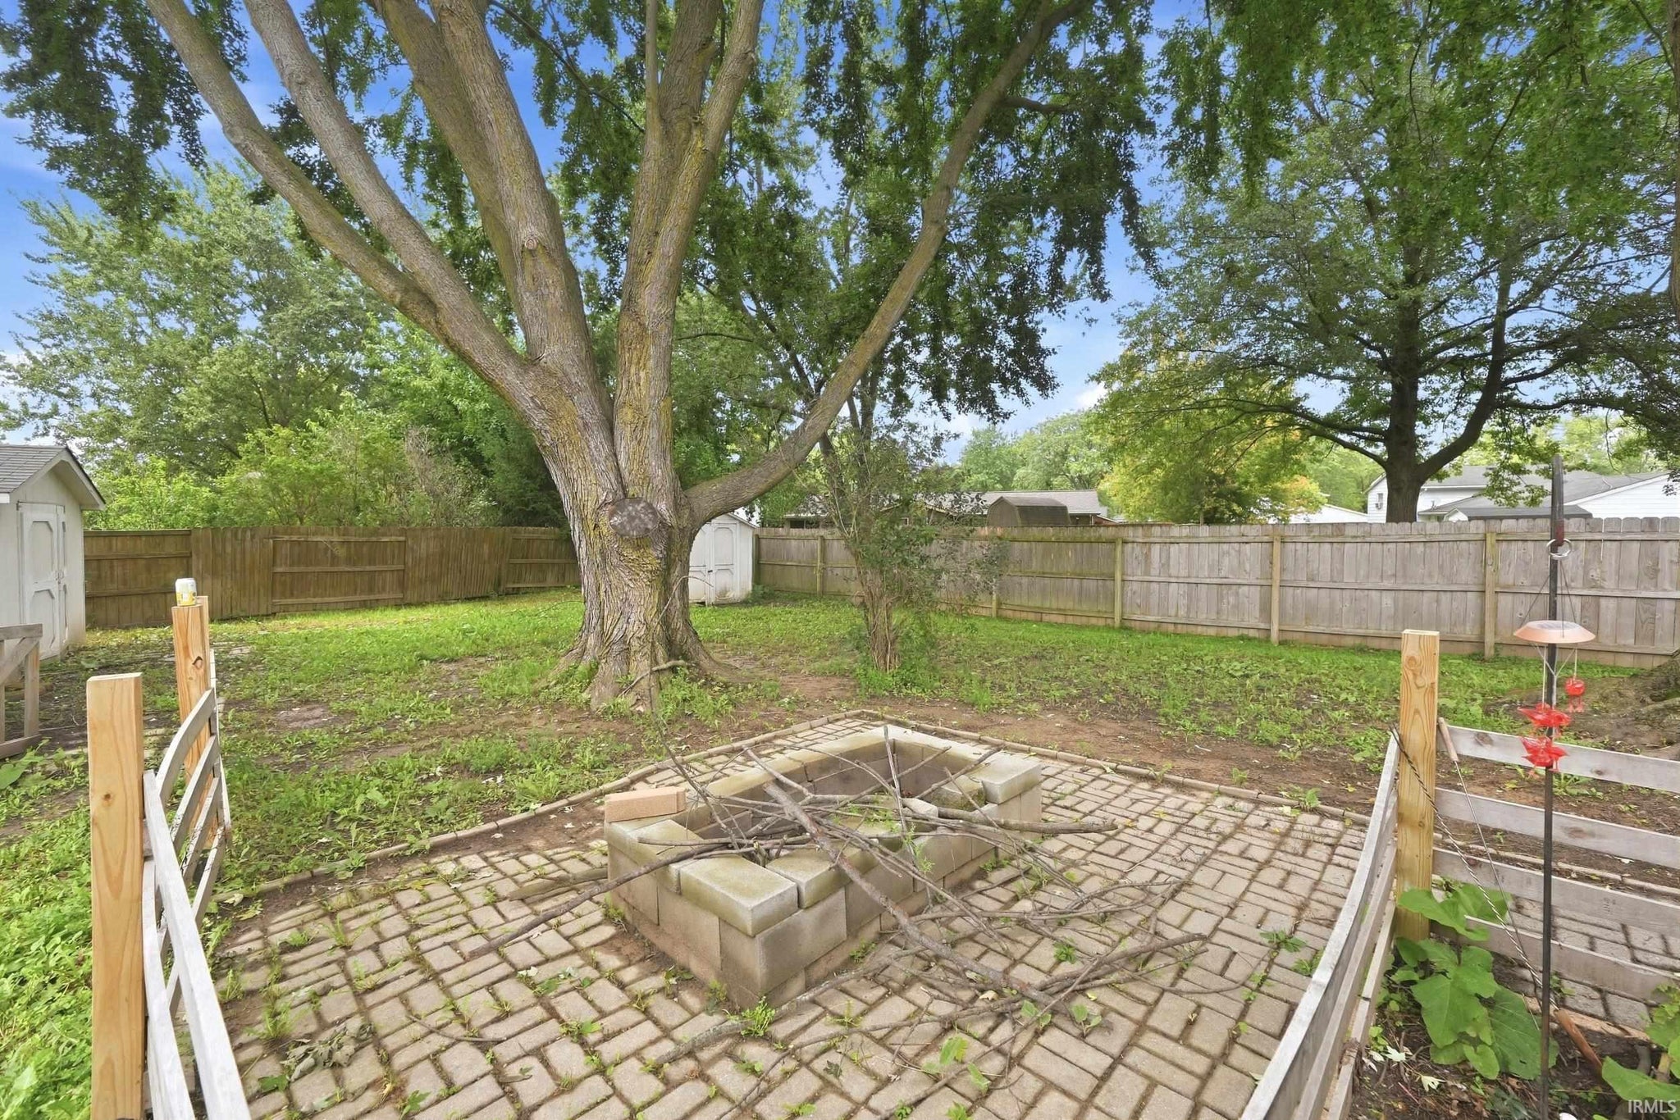
| Fencing | Fenced, Full, Privacy, Wood |
Financial
| Year Taxes Payable | 2026 |
| Assoc. Dues | N/A |

New
$299,900
4105 Oakhurst Drive
Fort Wayne, IN 46815
Fort Wayne, IN 46815
MLS# 202639497
2,664
Sq. Ft.
5
Bed
3
Bath
2 Car
Garage
0.28
Acre(s)
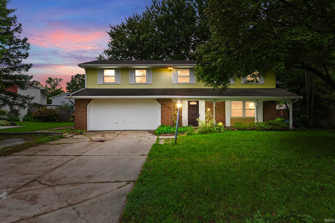
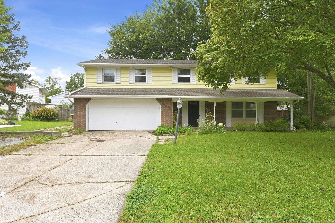
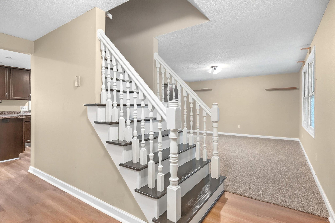
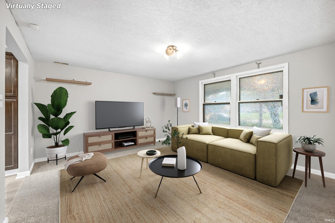
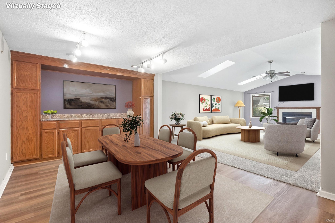
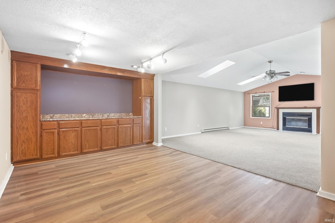
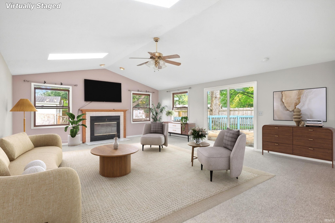
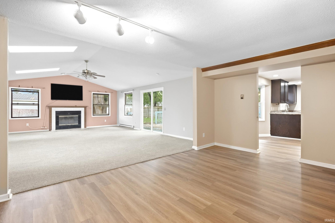
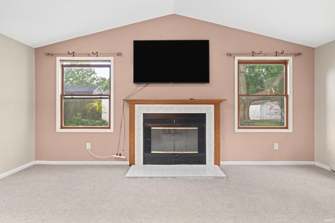
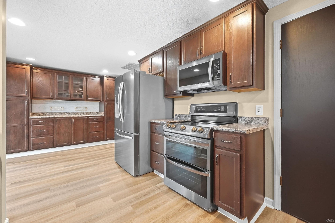
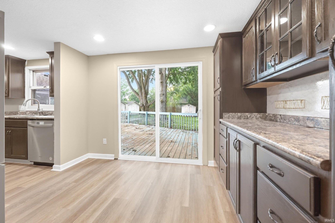
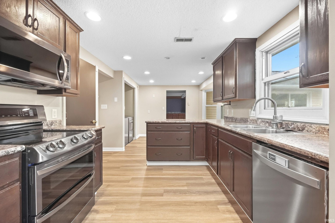
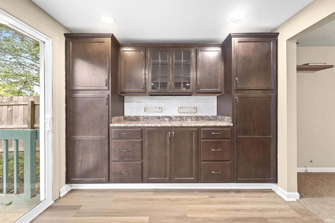
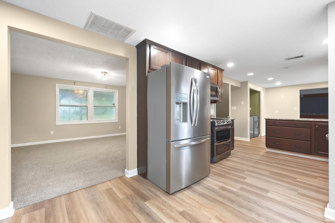
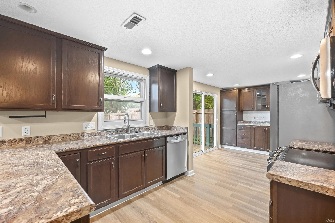
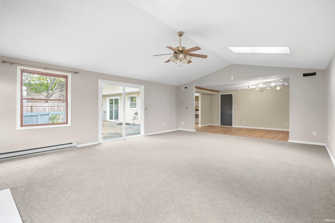
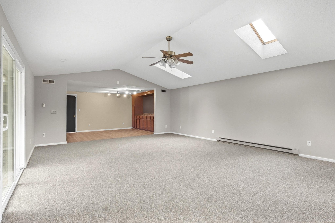
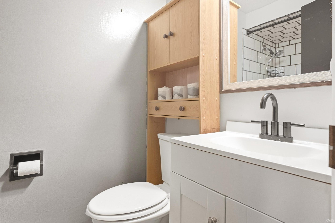
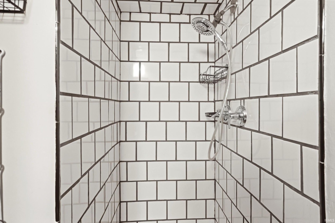
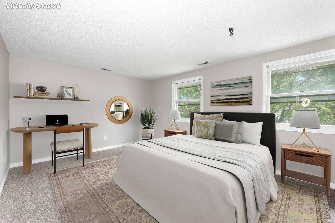
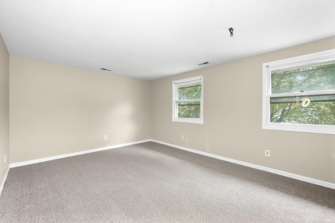
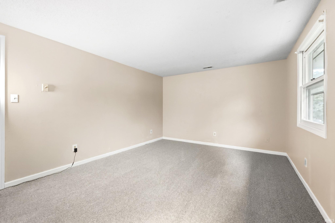
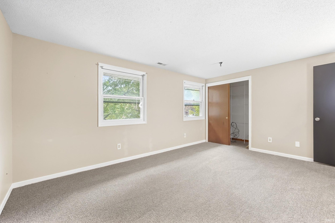
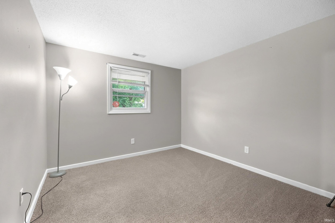
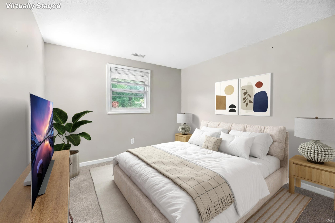
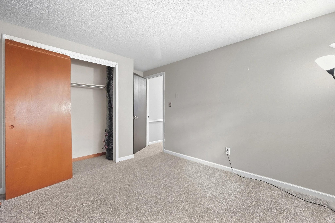
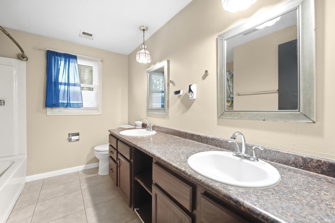
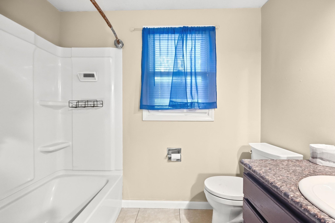
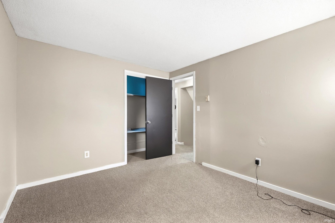
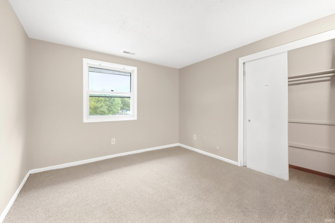
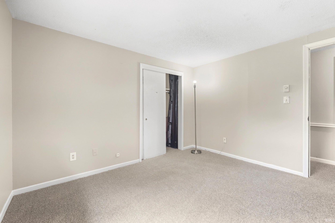
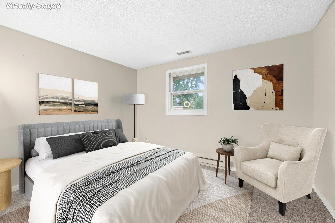
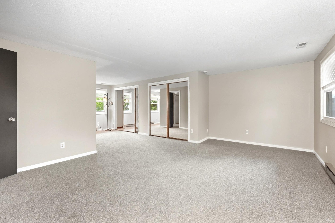
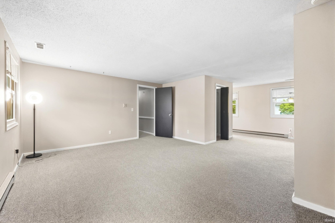
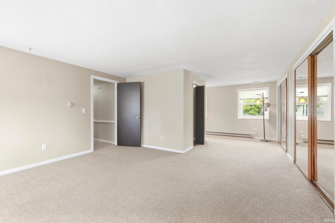
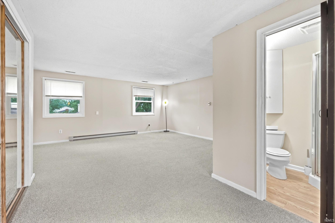
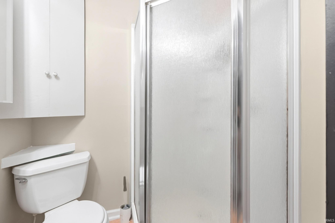
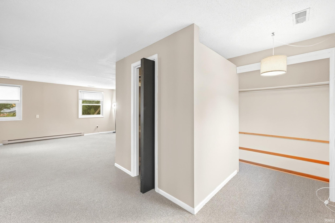
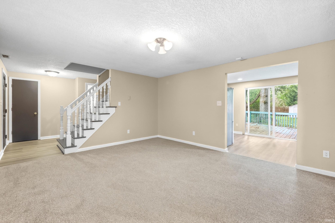
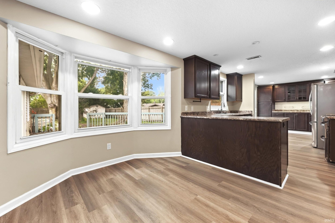
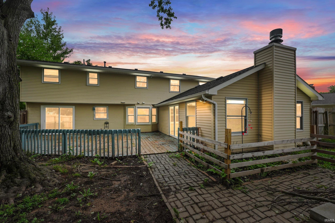
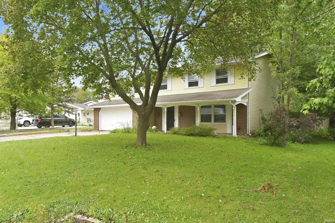
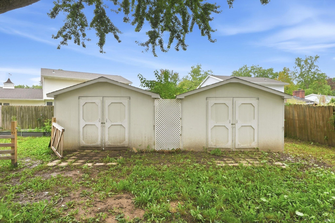
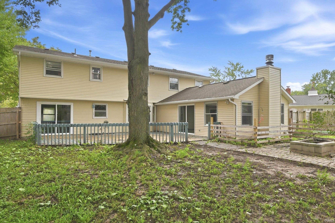
Space, style, and functionality come together in this spacious two-story home offering nearly 2,700 square feet with five bedrooms and three full baths! Located on the northeast side of town, this home provides plenty of room to spread out with multiple entertaining spaces, including a family room featuring a beautiful fireplace, separate living room, and dining room. The large kitchen offers an abundance of countertop space and cabinetry, an eat-in dining area, and includes the refrigerator, dishwasher, electric Range, and microwave. Fresh updates throughout include new luxury vinyl plank flooring, carpet, and paint, giving the home a clean, move-in-ready feel. The spacious master bedroom features its own private en suite, while four additional generously sized bedrooms provide plenty of flexibility for family, guests, a home office, or hobby space. Step outside to the large backyard featuring a privacy fence, three storage sheds, and an impressive wraparound deck—perfect for grilling, entertaining, or simply relaxing outdoors. With nearly 2,700 square feet, five spacious bedrooms, three full baths, multiple living areas, abundant storage, and a large private backyard, this home delivers the space and versatility that are hard to find!
Amenities
Ceiling Fan(s)
Eat-in Kitchen
Built-in Features
Sale Includes:
- Disposal
- Dishwasher
- Microwave
- Refrigerator
- Washer
- Electric Range
- Electric Water Heater
- Dryer
- Water Heater
Map & Directions:
Listing Provided Courtesy of Robert Rolf. Mike Thomas Assoc., Inc, Phone: 260-715-1818
This content last refreshed on 09/24/2026 6:17 pm EDT.
About the Property
| MLS # | 202639497 |
| Status | Active |
| Property Type | Residential |
| Property SubType | Single Family Residence |
| Square Feet | 2,664 sqft |
| New Construction | No |
| Type | Site-Built Home |
| Bedrooms | 5 |
| Bathrooms | 3 (3 Full) |
| Year Built | 1970 |
| Days On Market | 1 |
| Design | Traditional |
| Cooling | Ceiling Fan(s), Central Air |
| Heating | Natural Gas, Forced Air |
| Garage | Attached |
| Garage Spaces | 2 |
| Sewer | Public Sewer |
| Fencing | Fenced, Full, Privacy, Wood |
Financial
| Year Taxes Payable | 2026 |
| Assoc. Dues | N/A |
Dimensions & Additional Detail
| Exterior | Brick, Vinyl Siding |
| Lot Square Feet | 12090 |
| Lot Size | 0.28 Acres |
| Lot Dimensions | 78X155 |
| Bedroom 1 | 25 x 18 Upper Level |
| Bedroom 2 | 16 x 12 Upper Level |
| Bedroom 3 | 12 x 10 Upper Level |
| Bedroom 4 | 11 x 10 Upper Level |
| Bedroom 5 | 12 x 10 Upper Level |
| Bedroom 6 | 11 x 9 Main Level |
| Family Room | 15 x 13 Main Level |
| Kitchen | 20 x 10 Main Level |
| Laundry | 3 x 5 Main Level |
| Living Room | 34 x 18 Main Level |
| Outbuilding1 | 12 x 12 |
| Outbuilding2 | 12 x 12 |
Schools
| School District | Fort Wayne Community |
| Elementary School | Glenwood Park |
| Middle Or Junior School | Blackhawk |
| High School | Snider |
Location
| County | Allen |
| Subdivision | Oakhurst Park |
| Township | St Joe |
| City | Fort Wayne |
| State | IN |
| Zip | 46815 |

