Listing Provided Courtesy of Tammie Rhine. Mike Thomas Assoc., Inc, Phone: 260-438-5411
This content last refreshed on 10/23/2026 8:48 pm EDT.
About the Property
| MLS # | 202642876 |
| Status | Active |
| Property Type | Residential |
| Property SubType | Single Family Residence |
| Square Feet | 793 sqft |
| New Construction | No |
| Type | Site-Built Home |
| Bedrooms | 1 |
| Bathrooms | 1 (1 Full) |
| Year Built | 2016 |
| Days On Market | 9 |
| Design | One and Half Story |
| Cooling | Wall Unit(s) |
| Heating | Electric |
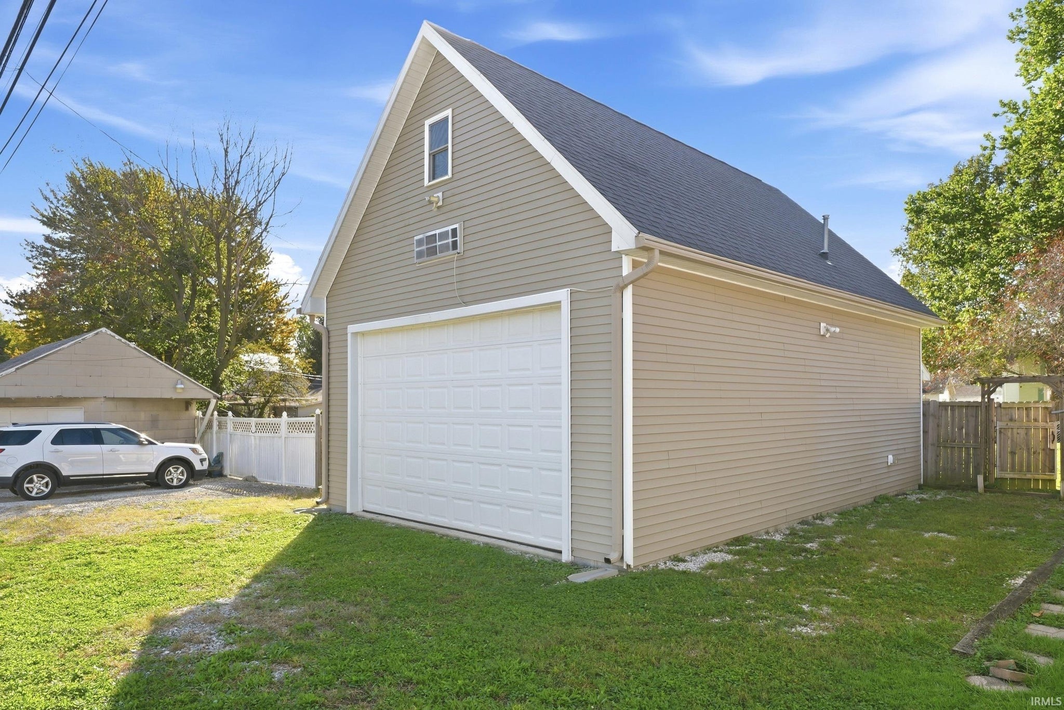
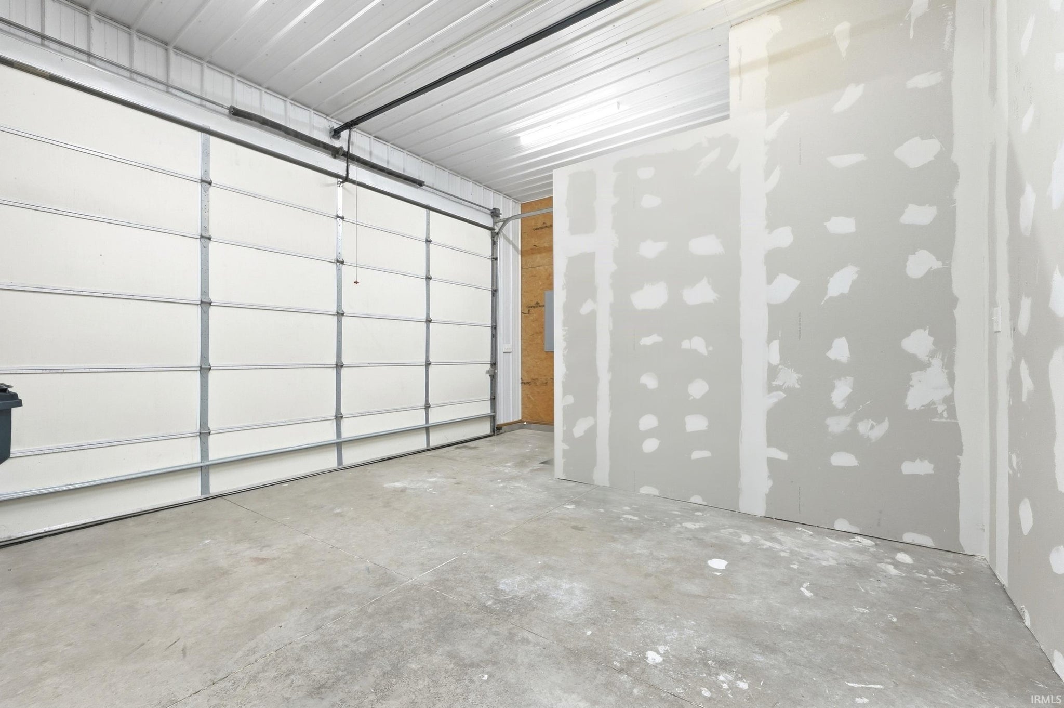
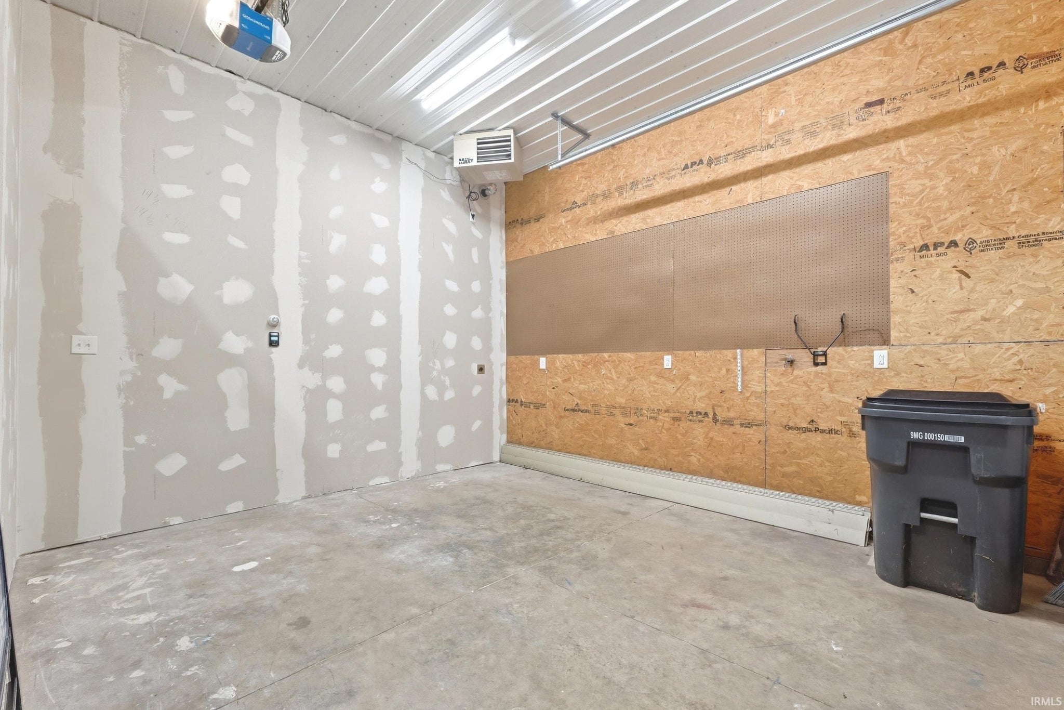
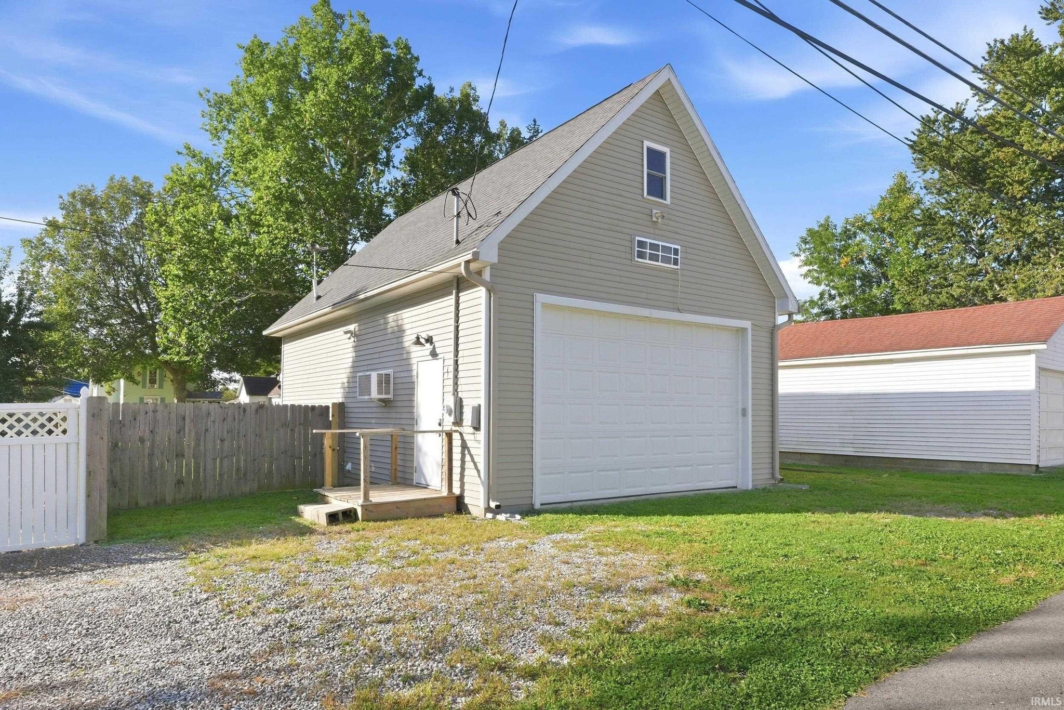
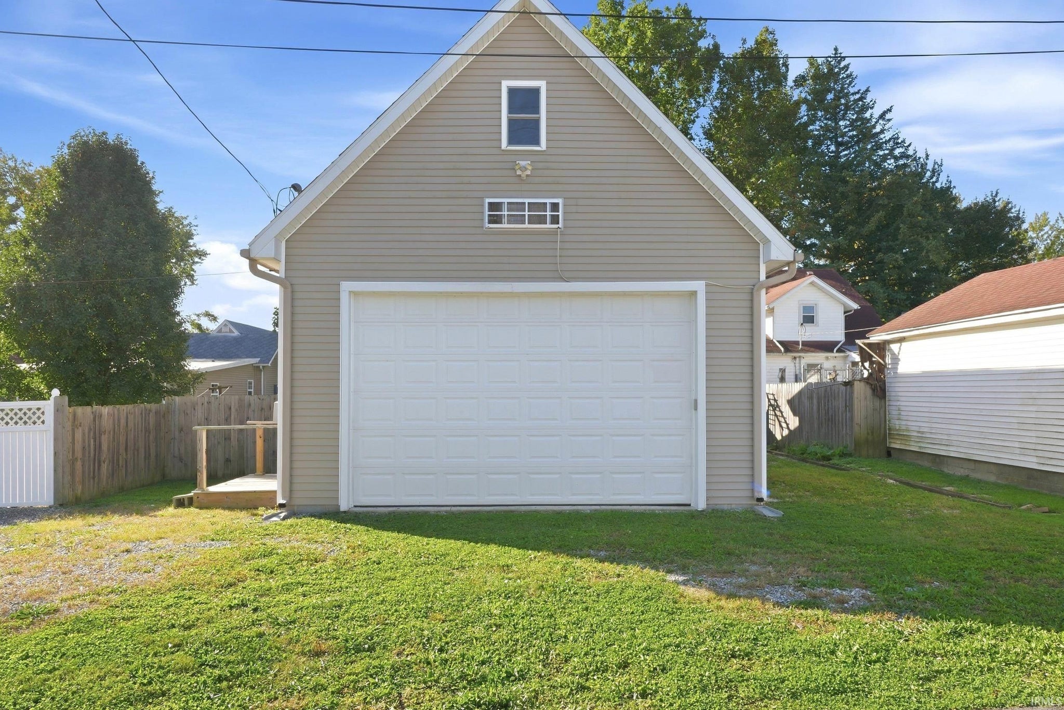
| Garage | Attached |
| Garage Spaces | 1 |
| Sewer | Public Sewer |
| Fencing | Chain Link, Privacy |
Financial
| Year Taxes Payable | 2025 |
| Assoc. Dues | N/A |

Listed 9 days ago
$129,900
537 E Sherman Street
Marion, IN 46952
Marion, IN 46952
MLS# 202642876
793
Sq. Ft.
1
Bed
1
Bath
1 Car
Garage
0.16
Acre(s)
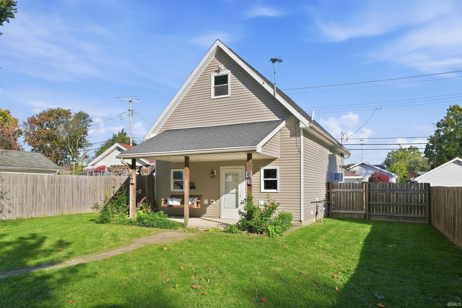
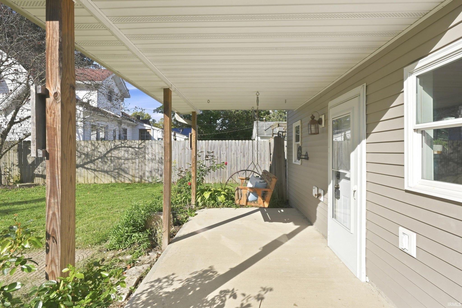
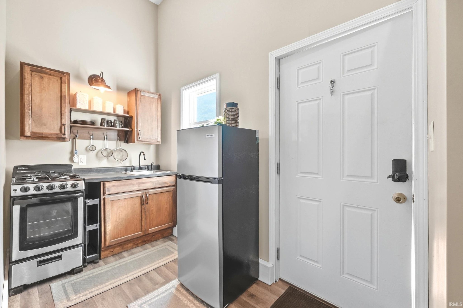
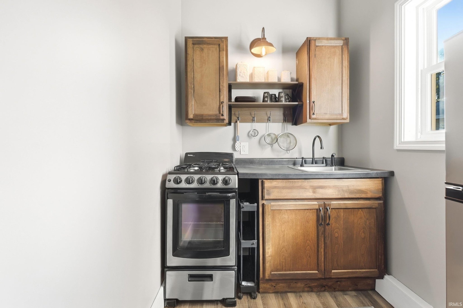
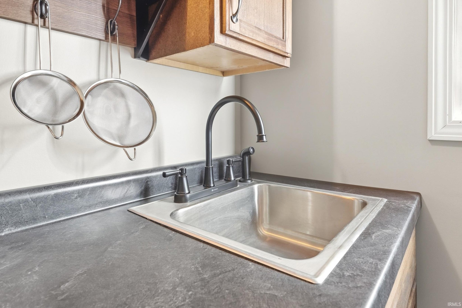
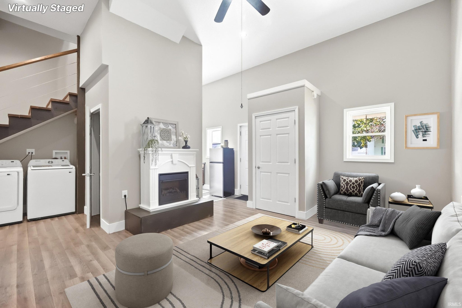
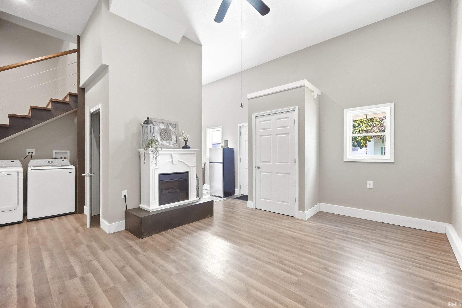
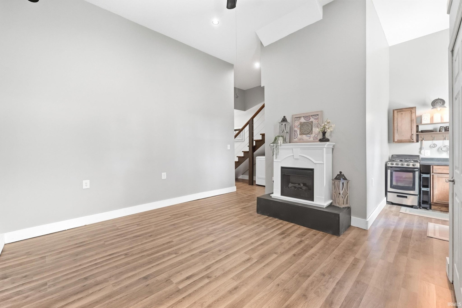
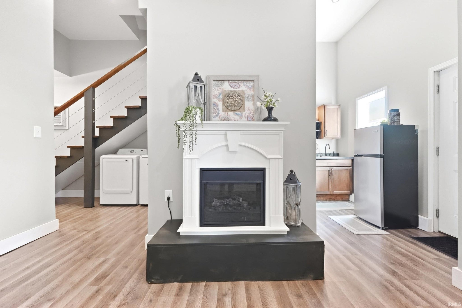
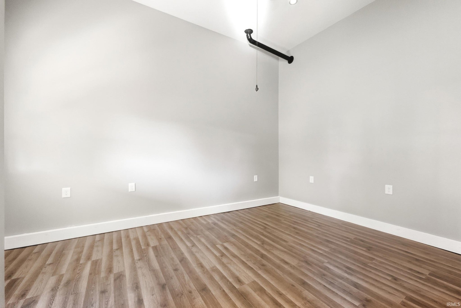
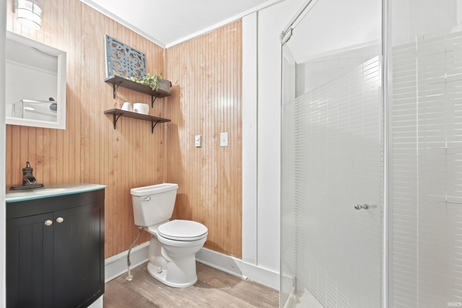
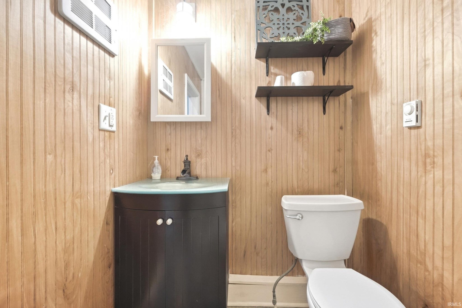
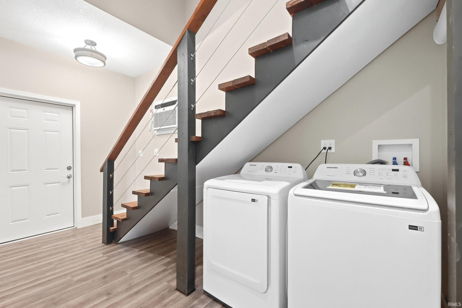
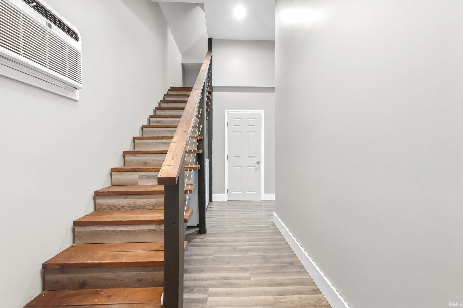
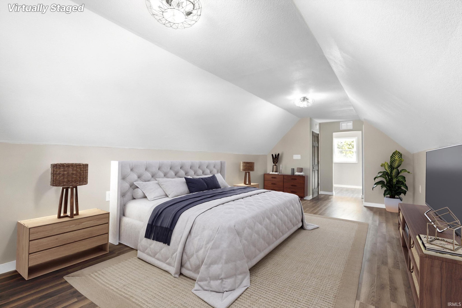
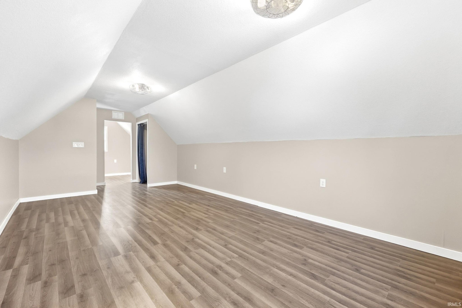
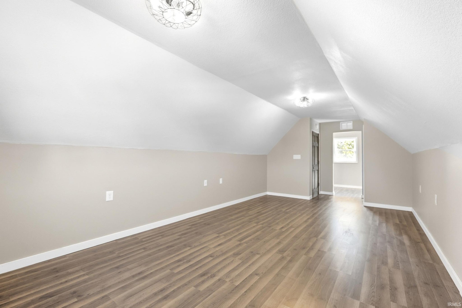
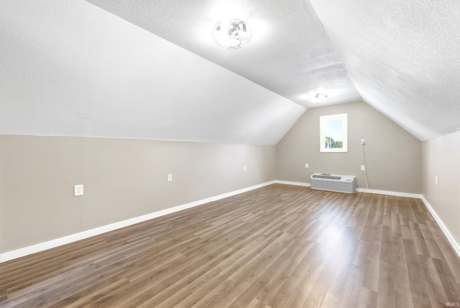
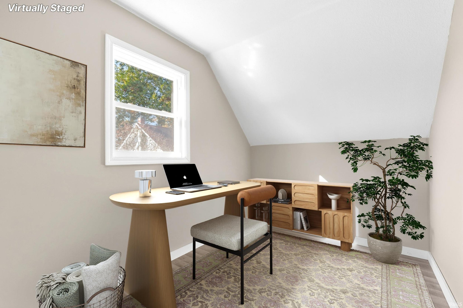
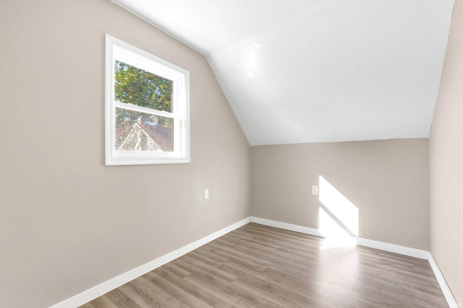
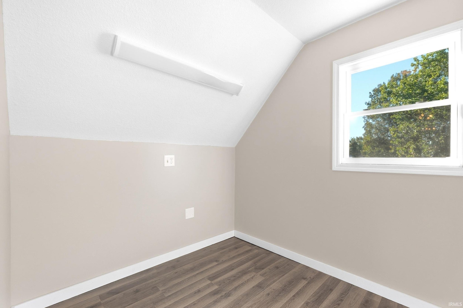
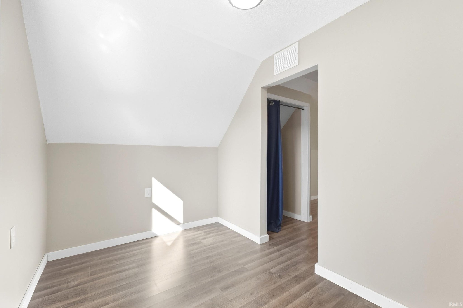
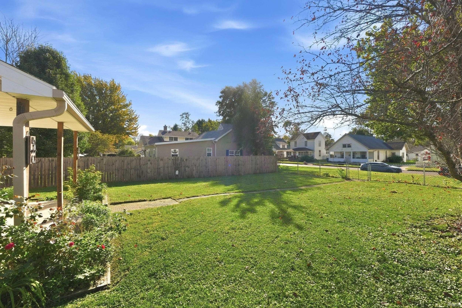
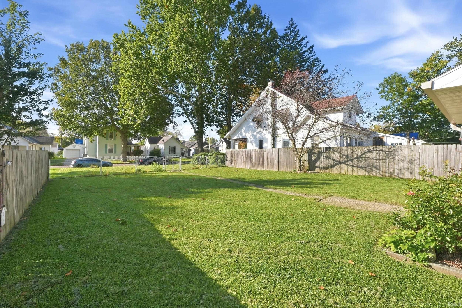
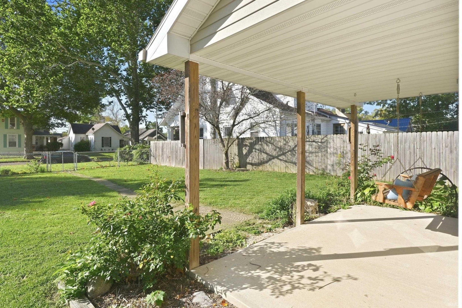
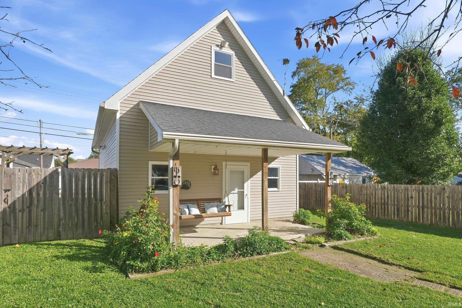
Completely updated and move-in ready! This charming home, built in 2016, features 1 spacious master bedroom, 1 bathroom with shower, and an open-concept living area. Laminate flooring runs throughout, complemented by stairs with modern cable railing. The compact, functional kitchen and versatile bonus room, ideal for a home office or hobby space, maximize the home's layout. Additional features include convenient laundry, an attached 1-car garage, covered front porch, and fenced-in front yard. A beautifully updated home offering comfortable, low-maintenance living!
Amenities
Open Floorplan
Sale Includes:
- Refrigerator
- Washer
- Gas Range
- Electric Water Heater
- Dryer
- Water Heater
Map & Directions:
Listing Provided Courtesy of Tammie Rhine. Mike Thomas Assoc., Inc, Phone: 260-438-5411
This content last refreshed on 10/23/2026 8:48 pm EDT.
About the Property
| MLS # | 202642876 |
| Status | Active |
| Property Type | Residential |
| Property SubType | Single Family Residence |
| Square Feet | 793 sqft |
| New Construction | No |
| Type | Site-Built Home |
| Bedrooms | 1 |
| Bathrooms | 1 (1 Full) |
| Year Built | 2016 |
| Days On Market | 9 |
| Design | One and Half Story |
| Cooling | Wall Unit(s) |
| Heating | Electric |
| Garage | Attached |
| Garage Spaces | 1 |
| Sewer | Public Sewer |
| Fencing | Chain Link, Privacy |
Financial
| Year Taxes Payable | 2025 |
| Assoc. Dues | N/A |
Dimensions & Additional Detail
| Exterior | Vinyl Siding |
| Lot Square Feet | 6970 |
| Lot Size | 0.16 Acres |
| Lot Dimensions | 50x140 |
| Bedroom 1 | 26 x 12 Upper Level |
| Bonus Room | 12 x 7 Upper Level |
| Kitchen | 9 x 6 Main Level |
| Laundry | 5 x 3 Main Level |
| Living Room | 16 x 13 Main Level |
Schools
| School District | Marion Community Schools |
| Elementary School | Allen |
| Middle Or Junior School | McCulloch |
| High School | Marion |
Location
| County/Parish | Grant |
| Subdivision | Other |
| Township | Center |
| City | Marion |
| State | IN |
| Zip | 46952 |