


Listing Provided Courtesy of Justin Walborn. Mike Thomas Assoc., Inc, Phone: 260-413-9105
This content last refreshed on 08/26/2026 3:00 am EDT.
About the Property
| MLS # | 202634821 |
| Status | Active |
| Property Type | Residential |
| Property SubType | Single Family Residence |
| Square Feet | 3,949 sqft |
| New Construction | No |
| Type | Site-Built Home |
| Bedrooms | 4 |
| Bathrooms | 4 (3 Full, 1 Half) |
| Year Built | 1997 |
| Days On Market | 0 |
| Design | Ranch |
| Cooling | Ceiling Fan(s), Central Air |
| Heating | Natural Gas, Forced Air |
| Basement | Sump Pump, Full, Partially Finished |
| Garage | Attached |
| Garage Spaces | 2 |
| Sewer | Public Sewer |
| Fencing | None |
Financial
| Year Taxes Payable | 2026 |
| Assoc. Dues | $100.00 Annually |

New Today
$524,900
4010 Augusta Lane
Elkhart, IN 46517
Elkhart, IN 46517
MLS# 202634821
3,949
Sq. Ft.
4
Bed
4
Bath
2 Car
Garage
0.33
Acre(s)
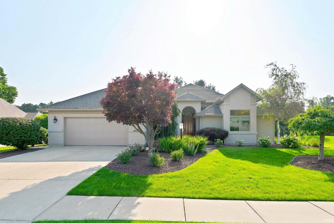
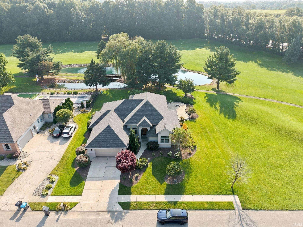
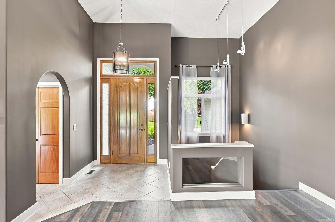
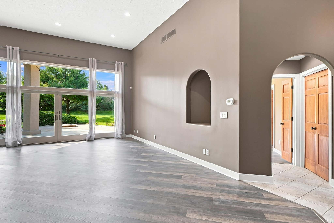
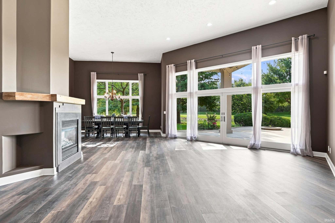
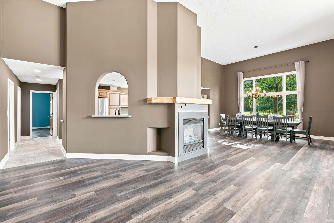
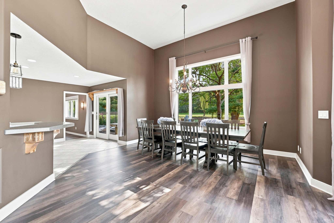
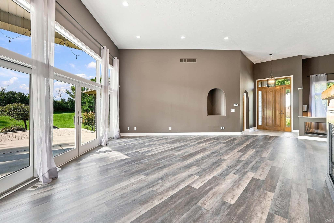
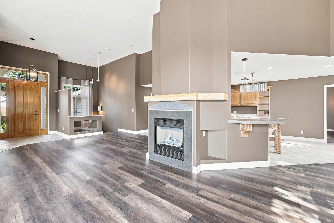
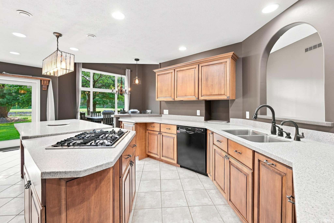
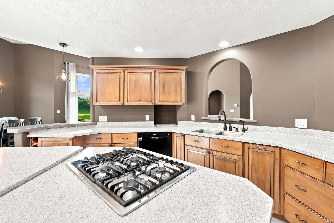
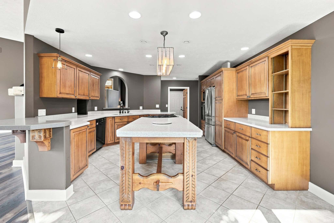
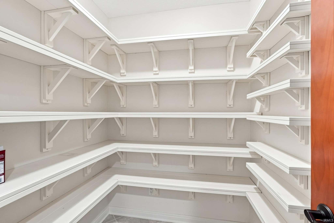
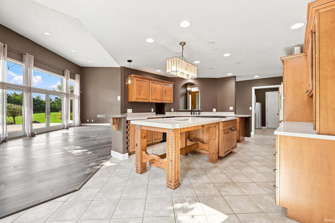
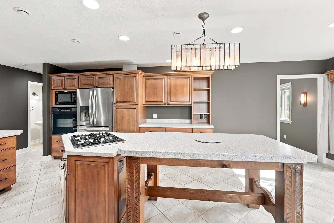
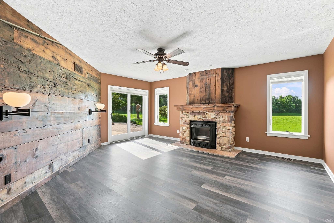
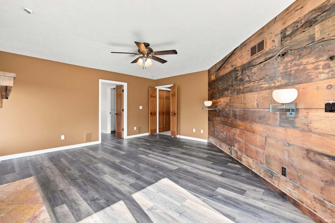
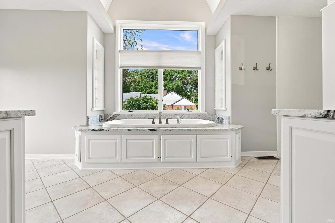
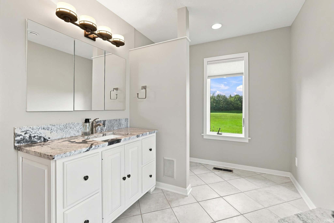
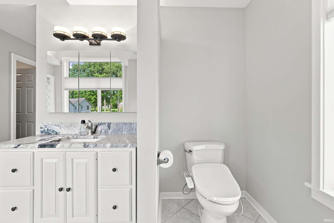
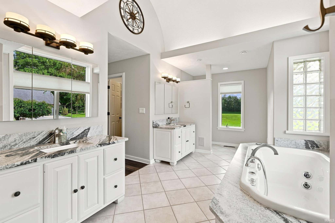
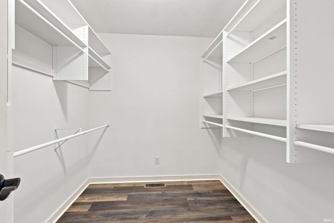
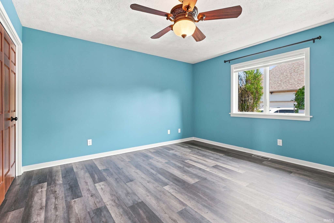
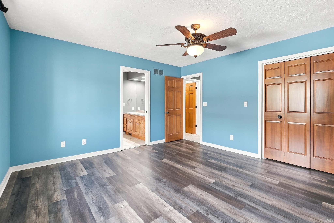
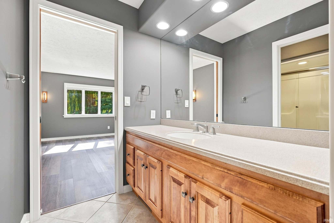
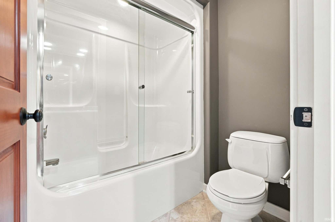
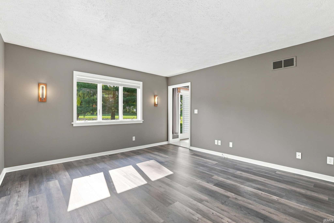
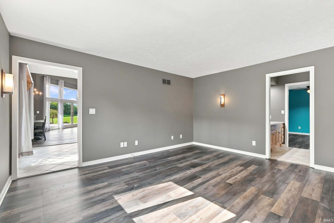
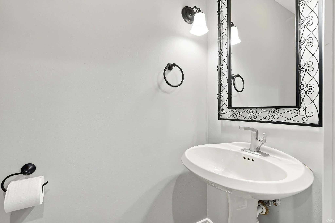
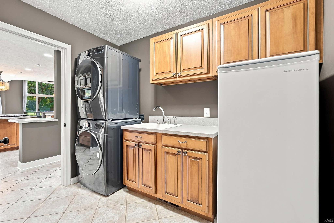
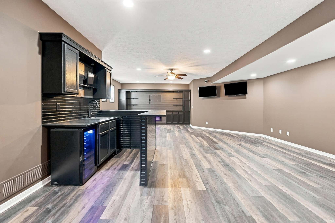
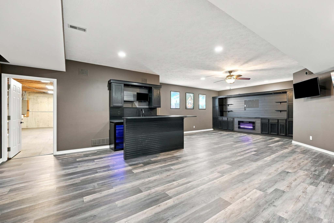
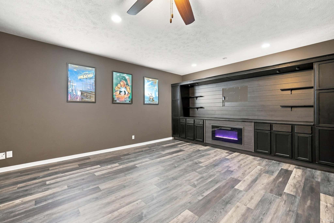
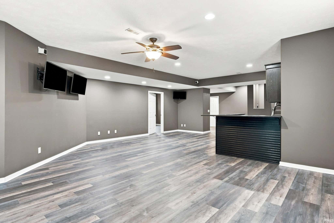
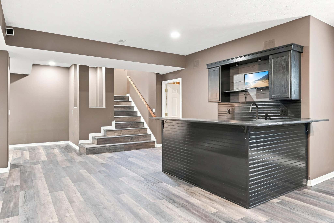

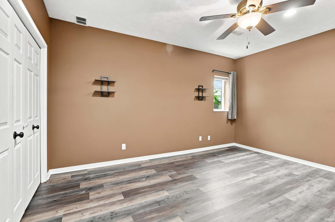
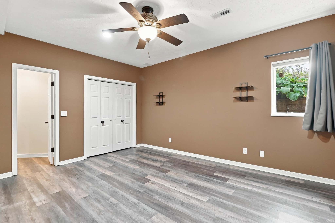
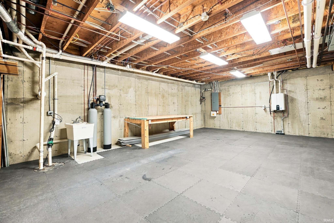
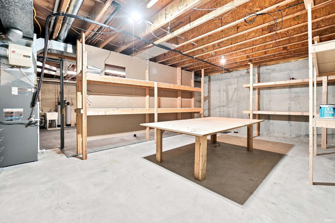
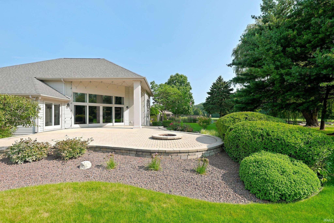
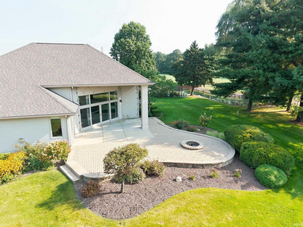
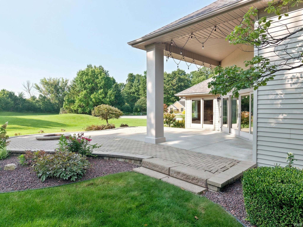
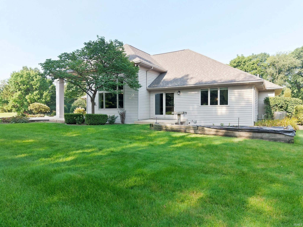
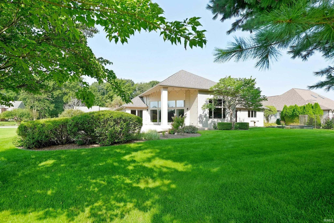
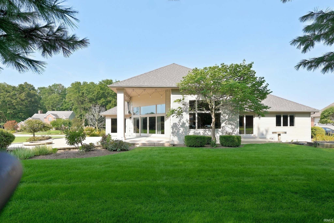
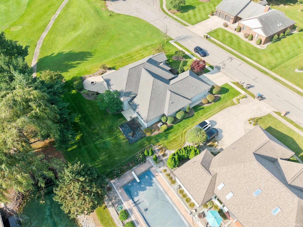
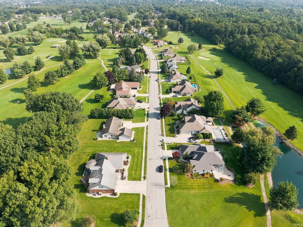
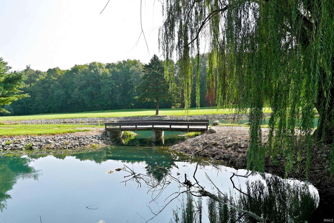
Bent Oak Golf Course Ranch - Golf course views, privacy, over 3,900 square feet of finished living space, and a long list of recent updates. This sprawling ranch sits at the quiet end of a cul-de-sac and backs directly to the 13th hole of Bent Oak Golf Course, offering peaceful views, mature evergreens, and a unique setting where you may even catch deer crossing the course in the evening. With 2,646 above grade square feet 4 bedrooms and 3.5 bathrooms, this home offers an abundance of living space, storage, and flexibility.The exterior has been freshly painted with Spanish lace stucco and vinyl siding, complemented by professional landscaping, a manicured lawn, and irrigation system.All mechanical's have been updated such as Furnace/AC, water heater and water softener. The covered concrete patio has been extended with brick pavers and features a custom firepit overlooking the golf course water hazard. Inside, the Spanish influence continues with arched walkways,built-in niches, high ceilings,and no carpet anywhere in the home.Laminate flooring was installed in 2022 throughout the areas without ceramic tile. The great room and dining area feature high ceilings and a central gas log fireplace, with double glass doors opening to the back patio.**Buyer's Bonus**dining room table and chairs will remain with the home. The custom island kitchen features gas cooktop, custom cabinetry, stone countertops and a walk-in pantry with motion-activated lighting. The primary suite offers a private retreat with its own fireplace, direct access to the back patio, and custom wood-plank accent wall.The primary bath includes dual vanities, jetted soaking tub with granite surround, separate shower, and walk-in closet. Bedroom 2 has direct access to a full bathroom through pocket doors, which also connects to the current den/office. With the addition of a closet and entry door, this space could easily be converted to create a 5th bedroom with a Jack-and-Jill style bath. The main-level laundry includes a utility sink, upper and lower cabinetry, and washer and dryer installed in 2024. The full basement provides another 1300 square feet of finished living space. The finished portion includes Bedroom 3 with egress window and full bathroom, built-in entertainment center along with large room, and mounted TVs that remain. The unfinished portion provides substantial storage and plenty of opportunity for future expansion. Complete list of updates attached. Don't overlook this one!
Amenities
Walk-In Closet(s)
Pantry
Breakfast Bar
Ceiling Fan(s)
Kitchen Island
Open Floorplan
Wet Bar
Stone Counters
Built-in Features
Sale Includes:
- Dishwasher
- Microwave
- Refrigerator
- Washer
- Water Softener Owned
- Gas Cooktop
- Oven
- Tankless Water Heater
- Dryer
- Water Heater
Map & Directions:
Listing Provided Courtesy of Justin Walborn. Mike Thomas Assoc., Inc, Phone: 260-413-9105
This content last refreshed on 08/26/2026 3:00 am EDT.
About the Property
| MLS # | 202634821 |
| Status | Active |
| Property Type | Residential |
| Property SubType | Single Family Residence |
| Square Feet | 3,949 sqft |
| New Construction | No |
| Type | Site-Built Home |
| Bedrooms | 4 |
| Bathrooms | 4 (3 Full, 1 Half) |
| Year Built | 1997 |
| Days On Market | 0 |
| Design | Ranch |
| Cooling | Ceiling Fan(s), Central Air |
| Heating | Natural Gas, Forced Air |
| Basement | Sump Pump, Full, Partially Finished |
| Garage | Attached |
| Garage Spaces | 2 |
| Sewer | Public Sewer |
| Fencing | None |
Financial
| Year Taxes Payable | 2026 |
| Assoc. Dues | $100.00 Annually |
Dimensions & Additional Detail
| Exterior | Stucco, Vinyl Siding |
| Lot Square Feet | 14175 |
| Lot Size | 0.33 Acres |
| Lot Dimensions | 105 x 135 |
| Bedroom 1 | 18 x 16 Main Level |
| Bedroom 2 | 14 x 13 Main Level |
| Bedroom 3 | 15 x 14 Basement Level |
| Bedroom 4 | 14 x 13 Basement Level |
| Bedroom 5 | 10 x 10 Main Level |
| Den | 15 x 13 Main Level |
| Dining Room | 17 x 10 Main Level |
| Family Room | 36 x 24 Basement Level |
| Kitchen | 20 x 13 Main Level |
| Living Room | 42 x 22 Main Level |
Schools
| School District | Concord Community Schools |
| Elementary School | Concord West Side |
| Middle Or Junior School | Concord |
| High School | Concord |
Location
| County | Elkhart |
| Subdivision | Bent Oak |
| Township | Concord |
| City | Elkhart |
| State | IN |
| Zip | 46517 |

