


About the Property
| MLS # | 202619969 |
| Status | Active |
| Property Type | Residential |
| Property SubType | Condominium |
| Square Feet | 1,410 sqft |
| New Construction | No |
| Stories Total | 1 |
| Type | Condo/Villa |
| Bedrooms | 2 |
| Bathrooms | 2 (2 Full) |
| Year Built | 2015 |
| Days On Market | 0 |
| Design | Ranch |
| Cooling | Central Air, Ceiling Fan(s) |
| Heating | Natural Gas, Forced Air |
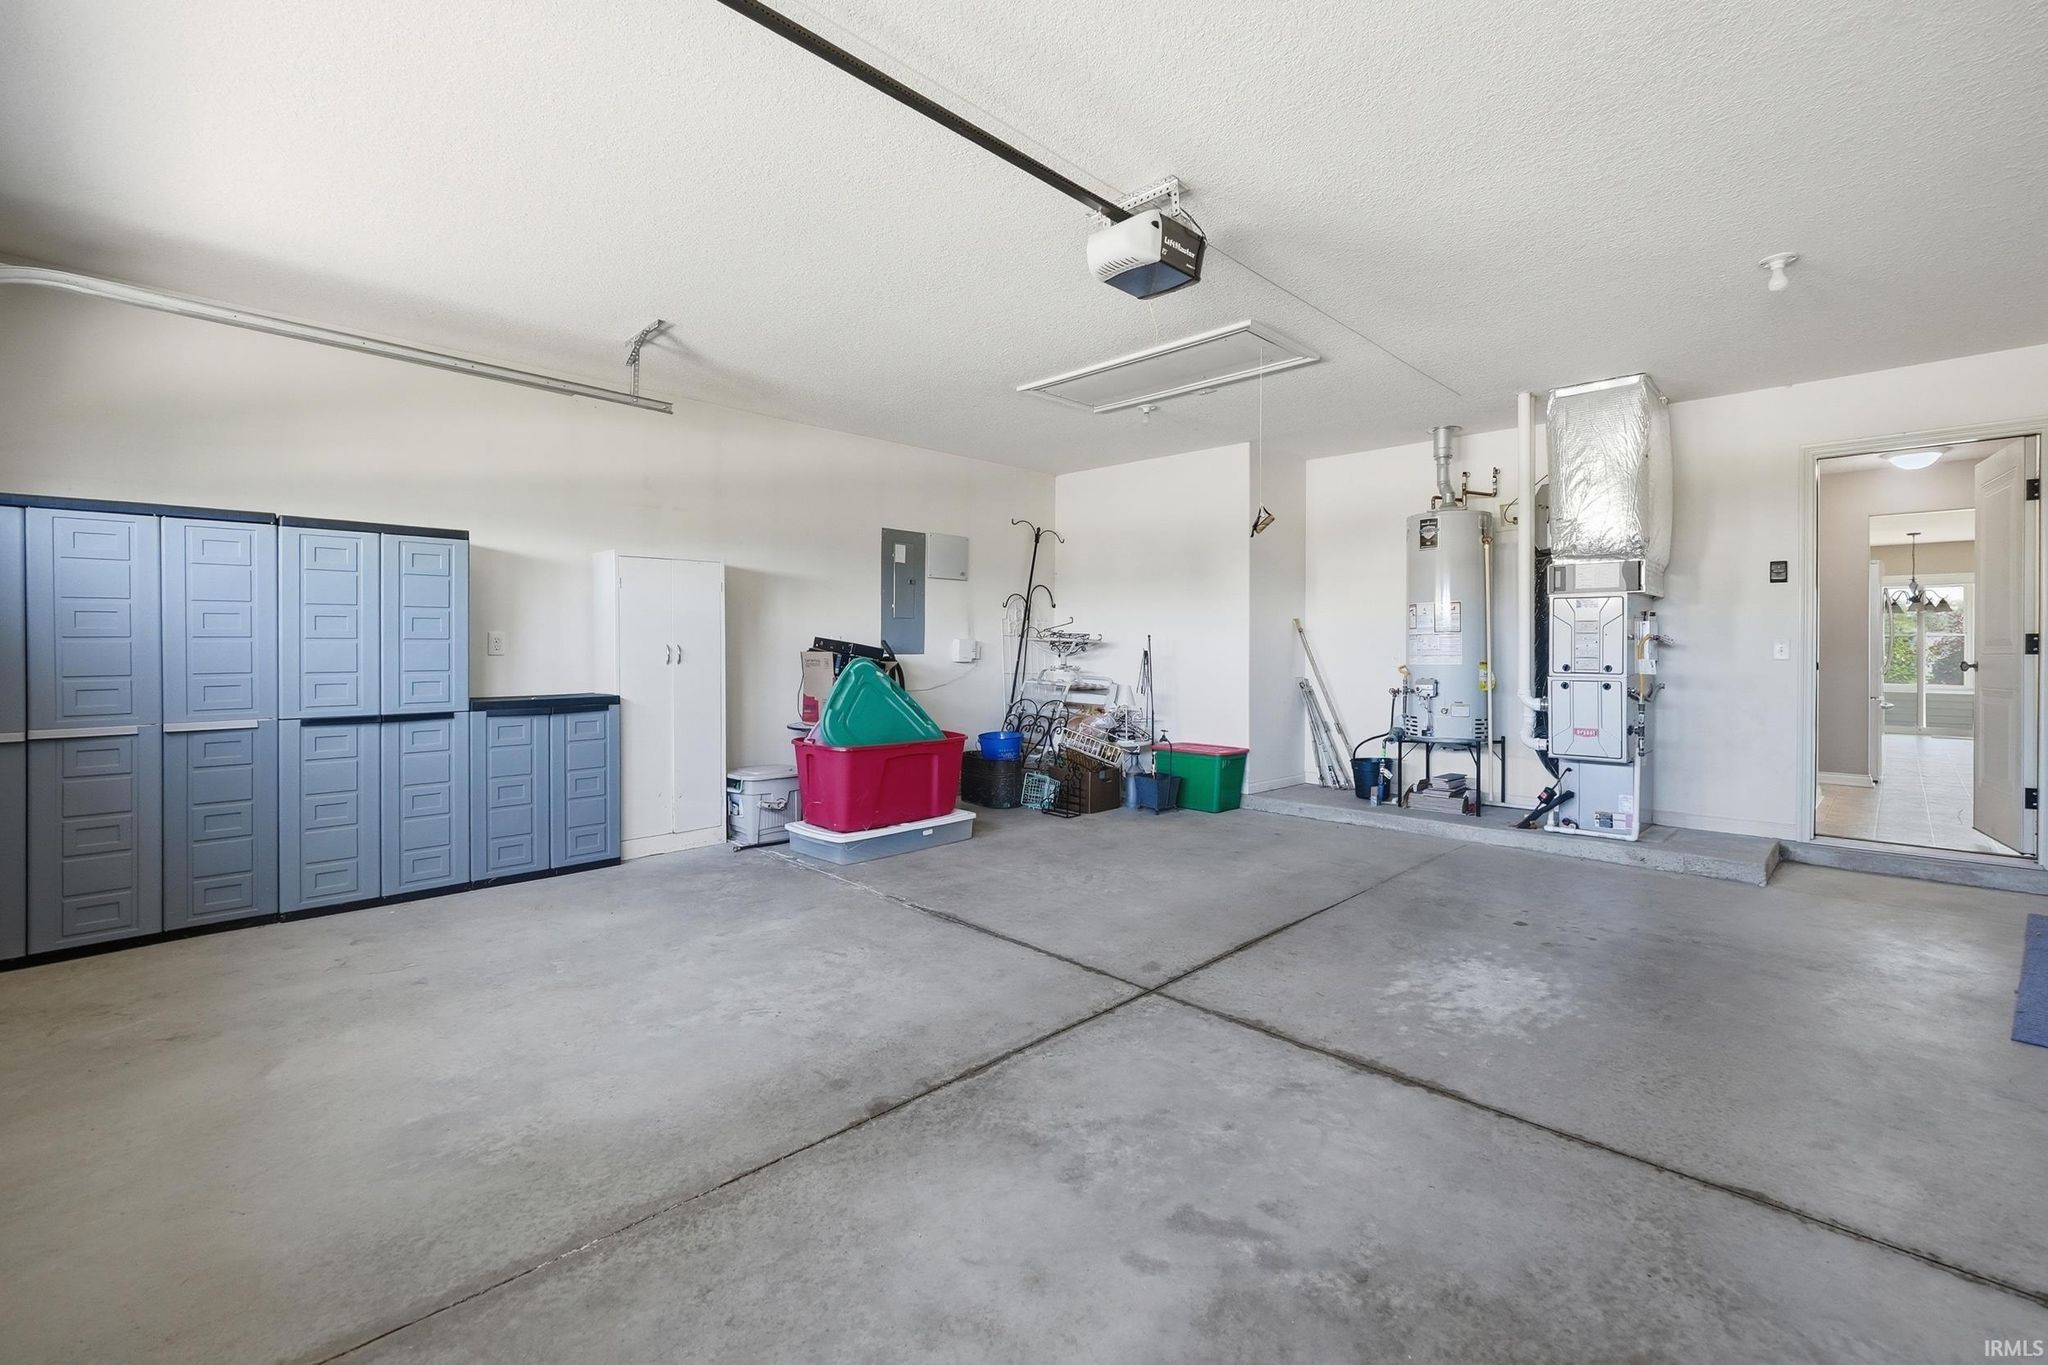
| Garage | Attached |
| Garage Spaces | 2 |
| Sewer | Public Sewer |
| Fencing | N/A |
Financial
| Year Taxes Payable | 2026 |
| Assoc. Dues | $450.00 Quarterly |
New Today
$309,900
7332 Foxfield Drive
Fort Wayne, IN 46835
Fort Wayne, IN 46835
MLS# 202619969
1,410
Sq. Ft.
2
Bed
2
Bath
2 Car
Garage
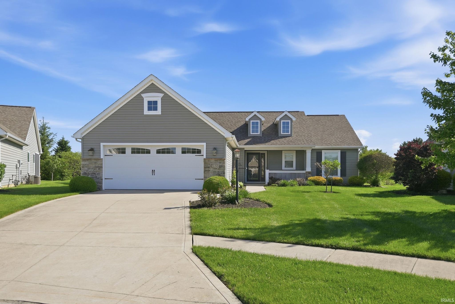
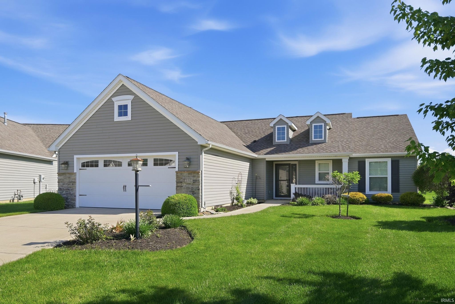
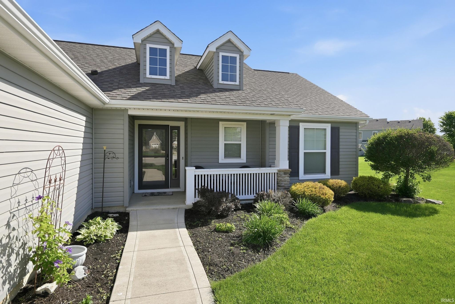
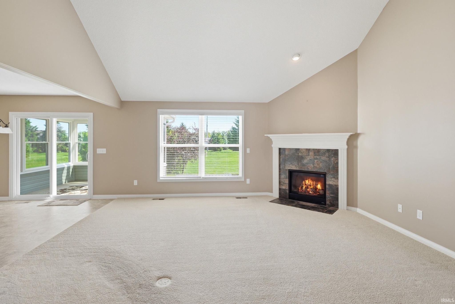
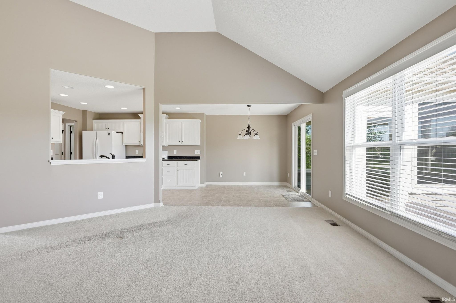
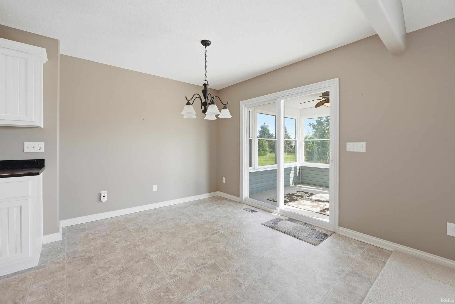
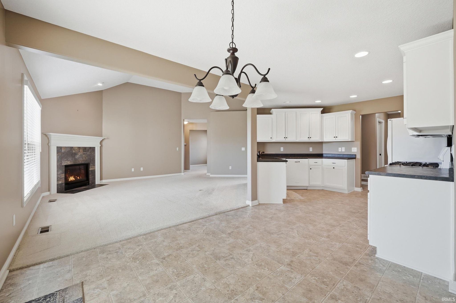
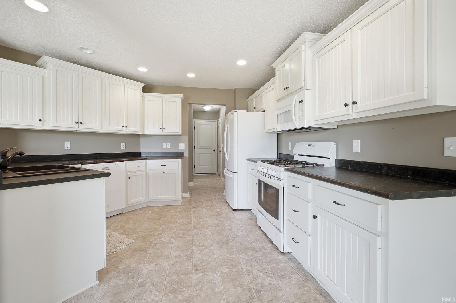
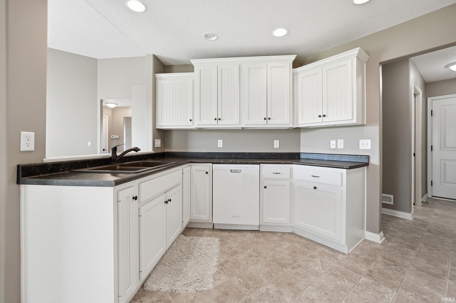
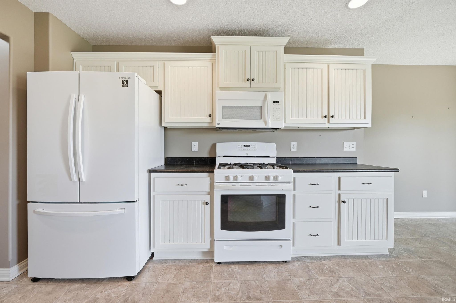
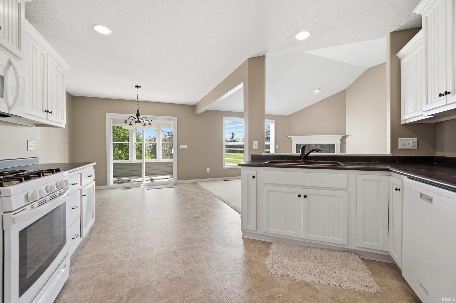
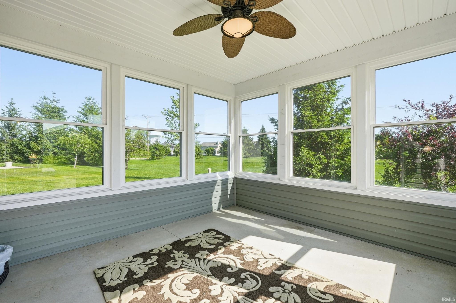
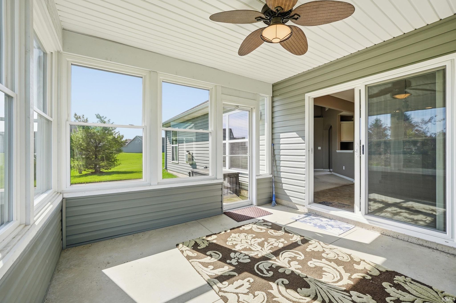
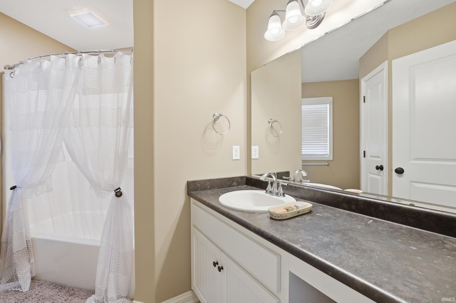
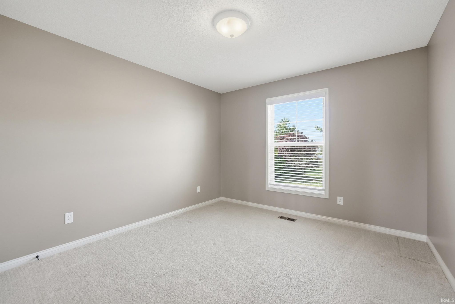
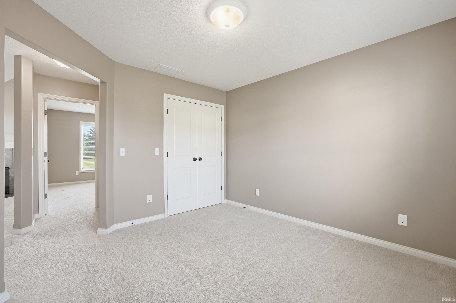
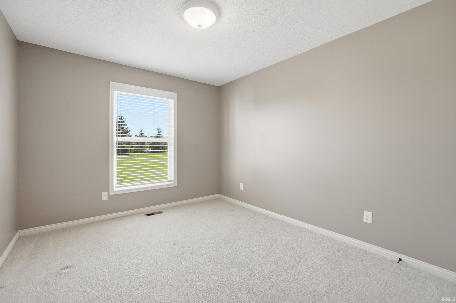
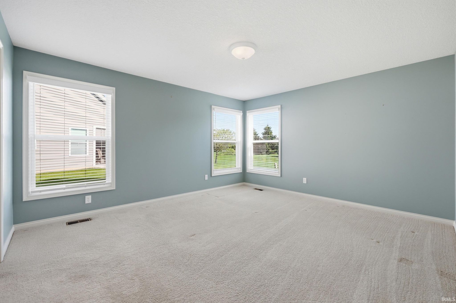
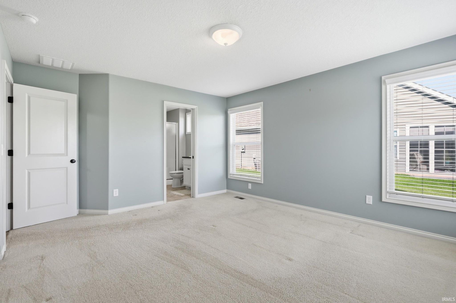
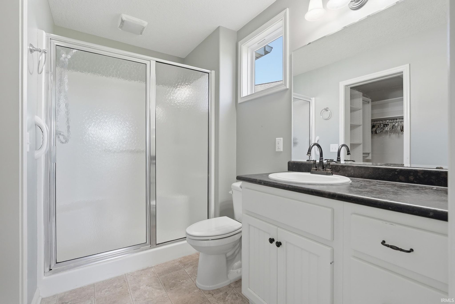
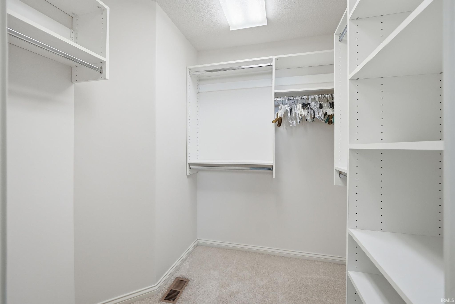
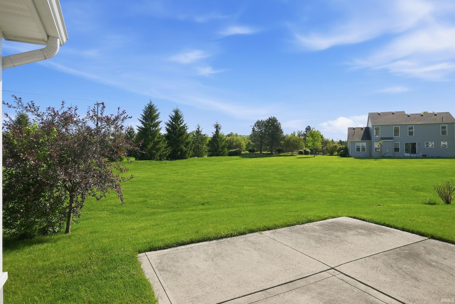
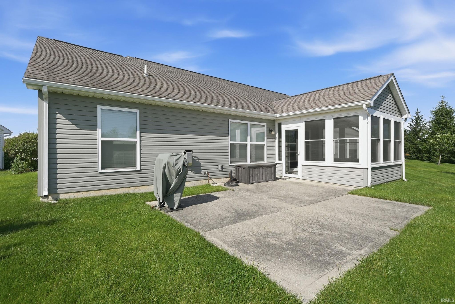
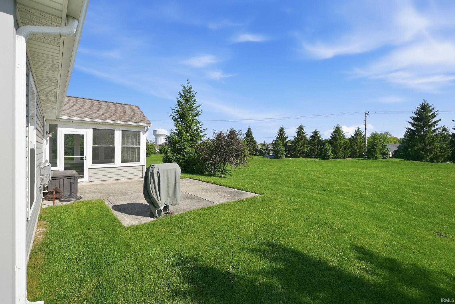
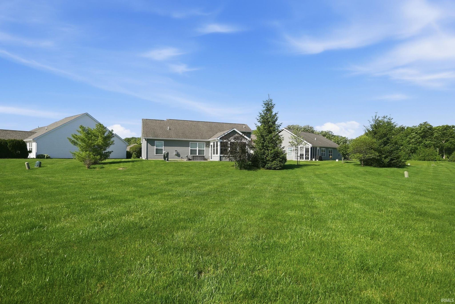
Beautiful villa ready to move in. Walk into this open concept home with vaulted ceiling, great room with gas fireplace. Kitchen perfect for entertaining all appliances included with a gas stove and clean white cabinets to compliment any color decor. Just off the kitchen is a enclosed sun room to extend the living space. This areas opens to a concrete patio including a grill with built in gas line. The split bedroom floor plan with master suite, walk in closet and master bath. Other side of home features a den/office and second bedroom great for guests.
Amenities
Walk-In Closet(s)
Laminate Counters
Sale Includes:
- Disposal
- Dishwasher
- Microwave
- Refrigerator
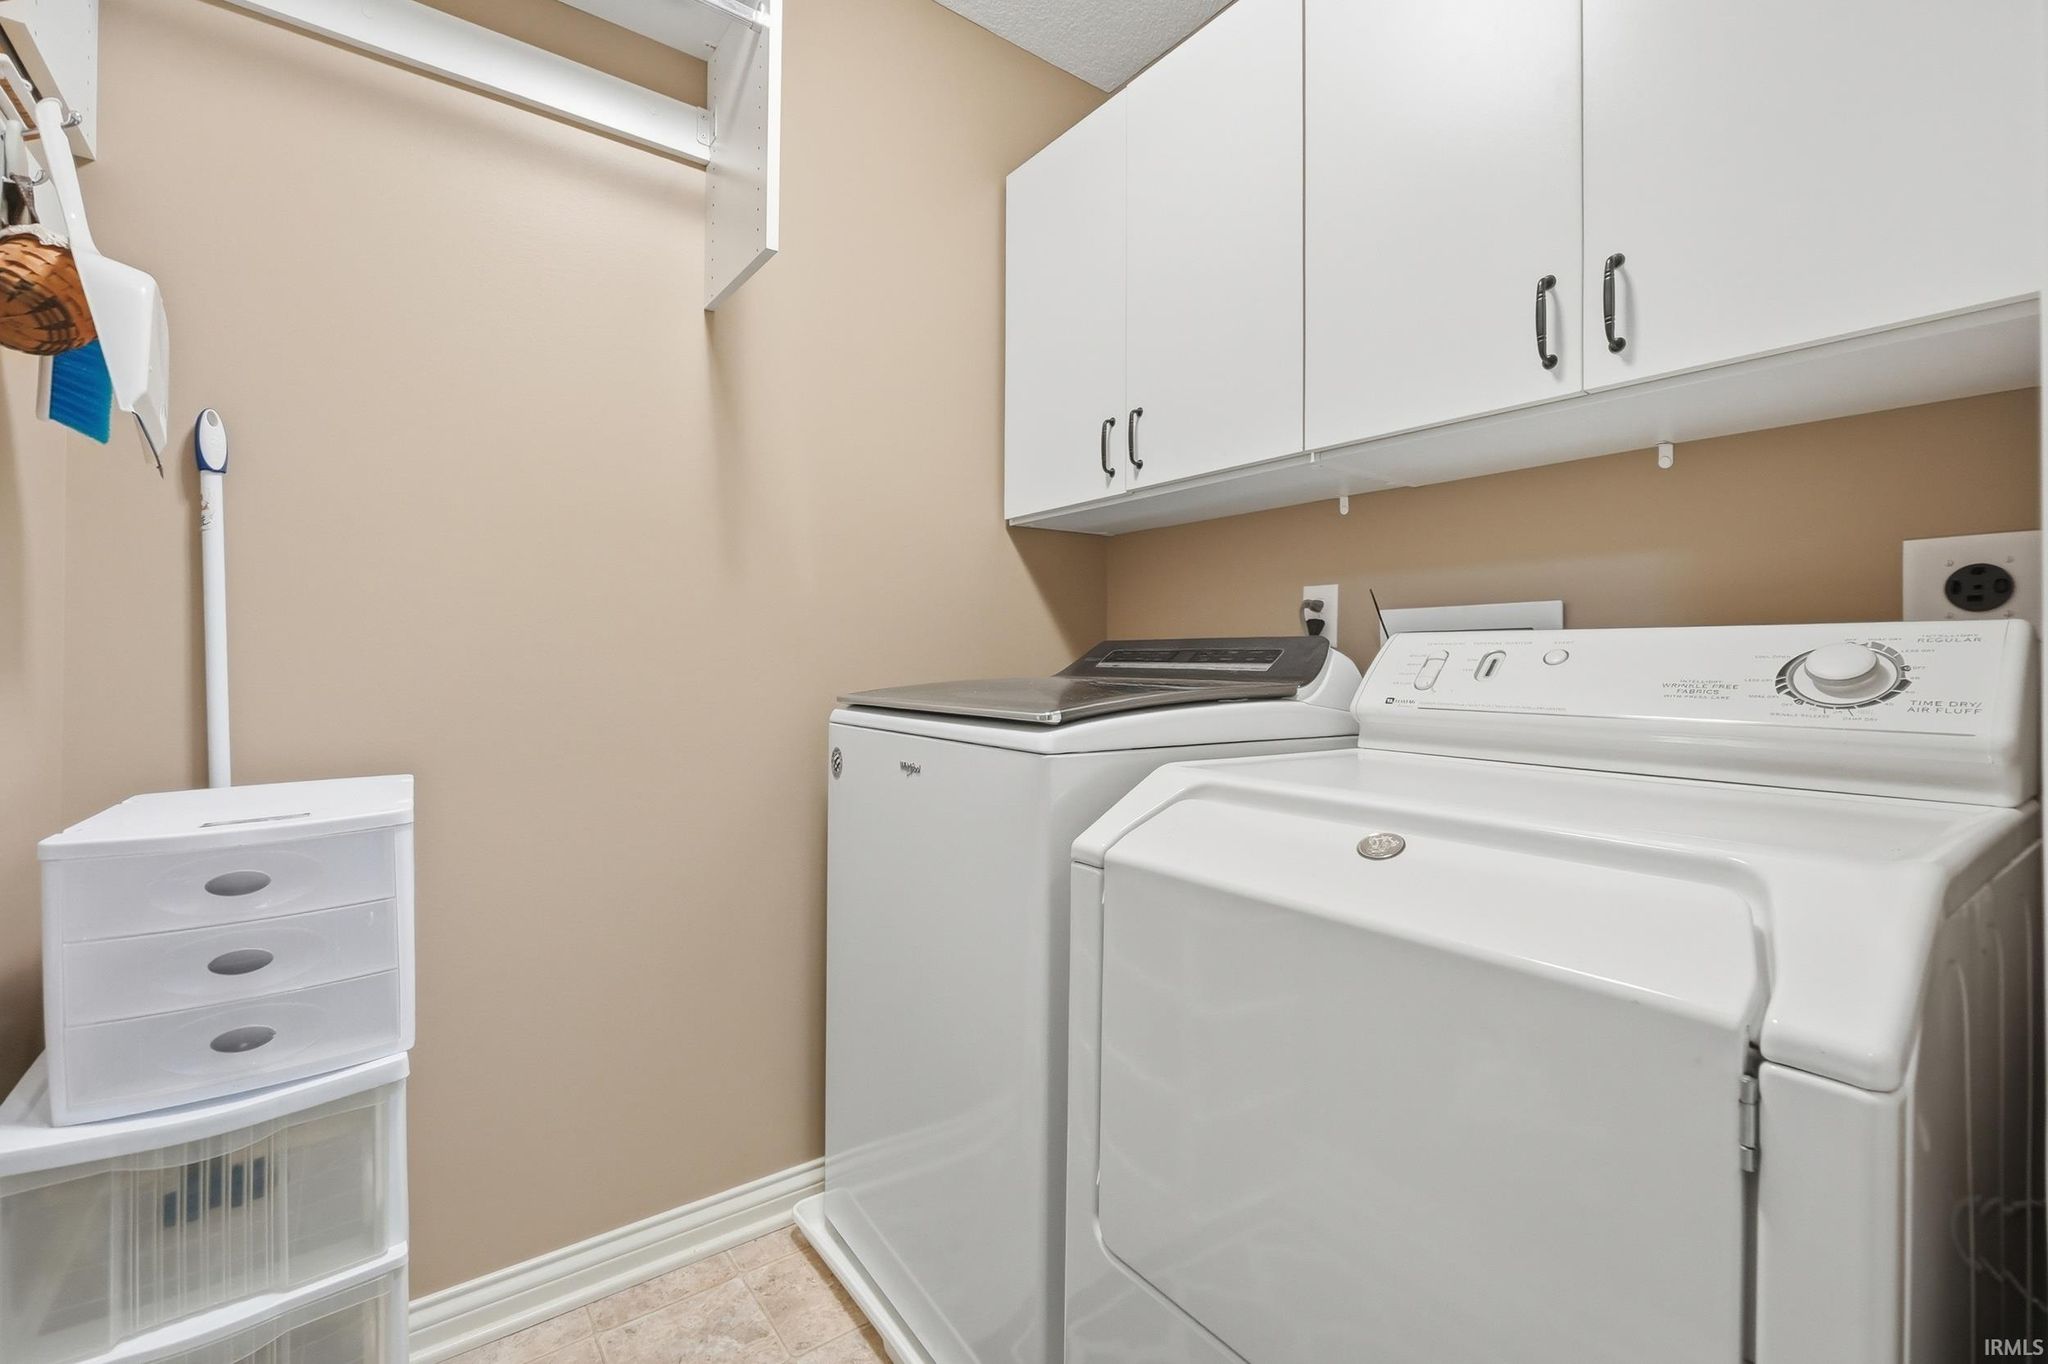
- Washer
- Gas Cooktop
- Gas Oven
- Gas Water Heater
- Dryer
- Water Heater
Map & Directions:
About the Property
| MLS # | 202619969 |
| Status | Active |
| Property Type | Residential |
| Property SubType | Condominium |
| Square Feet | 1,410 sqft |
| New Construction | No |
| Stories Total | 1 |
| Type | Condo/Villa |
| Bedrooms | 2 |
| Bathrooms | 2 (2 Full) |
| Year Built | 2015 |
| Days On Market | 0 |
| Design | Ranch |
| Cooling | Central Air, Ceiling Fan(s) |
| Heating | Natural Gas, Forced Air |
| Garage | Attached |
| Garage Spaces | 2 |
| Sewer | Public Sewer |
| Fencing | N/A |
Financial
| Year Taxes Payable | 2026 |
| Assoc. Dues | $450.00 Quarterly |
Dimensions & Additional Detail
| Exterior | Stone, Vinyl Siding |
| Lot Dimensions | 63x118 |
| Bedroom 1 | 15 x 13 Main Level |
| Bedroom 2 | 12 x 10 Main Level |
| Den | 12 x 11 Main Level |
| Dining Room | 10 x 10 Main Level |
| Kitchen | 11 x 9 Main Level |
Schools
| School District | Fort Wayne Community |
| Elementary School | Shambaugh |
| Middle Or Junior School | Jefferson |
| High School | Northrop |
Location
| County | Allen |
| Subdivision | Valencia Villas |
| Township | St Joe |
| City | Fort Wayne |
| State | IN |
| Zip | 46835 |

