

Listing Provided Courtesy of Valarie Bartrom. Mike Thomas Assoc., Inc, Phone: 260-444-1737
This content last refreshed on 09/15/2026 5:18 am EDT.
About the Property
| MLS # | 202637993 |
| Status | Active |
| Property Type | Residential |
| Property SubType | Single Family Residence |
| Square Feet | 2,958 sqft |
| New Construction | No |
| Type | Site-Built Home |
| Bedrooms | 4 |
| Bathrooms | 3 (2 Full, 1 Half) |
| Year Built | 1987 |
| Days On Market | 0 |
| Design | Traditional |
| Cooling | Ceiling Fan(s), Central Air |
| Heating | Forced Air |
| Basement | Full, Partially Finished, Sump Pump |
| Garage | Attached |
| Garage Spaces | 2 |
| Sewer | Public Sewer |
| Fencing | Wood |
Financial
| Assoc. Dues | $162.00 Annually |

New Today
$355,000
7832 Hidden Hills Place
Fort Wayne, IN 46825
Fort Wayne, IN 46825
MLS# 202637993
2,958
Sq. Ft.
4
Bed
3
Bath
2 Car
Garage
0.28
Acre(s)
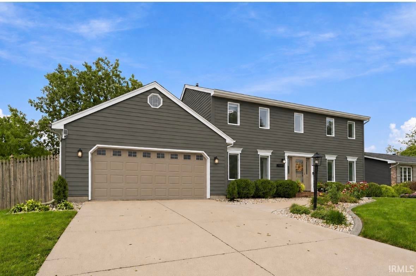
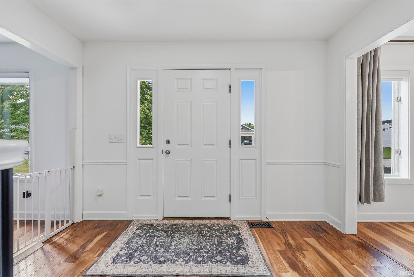
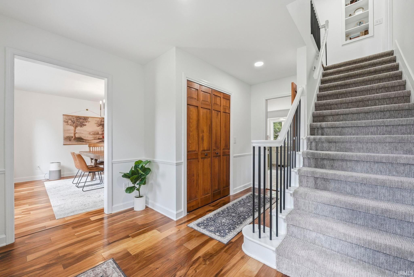
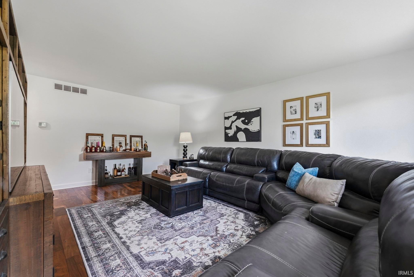
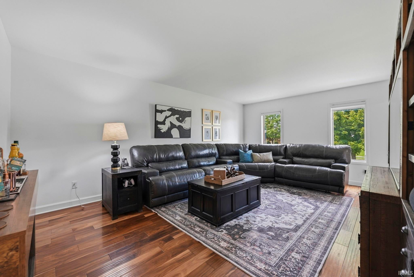
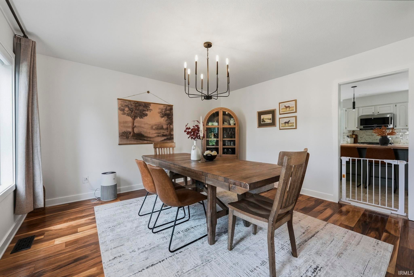
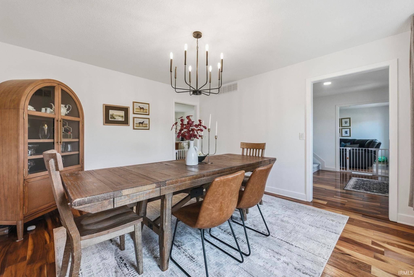
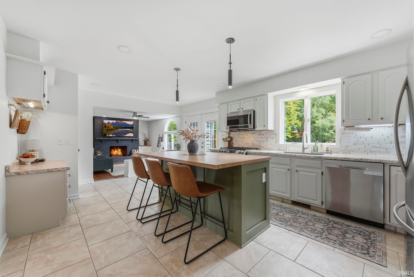
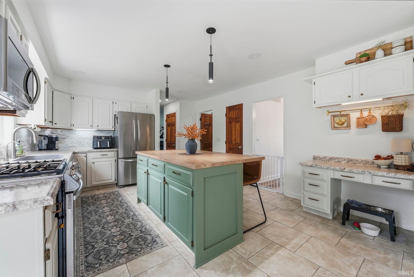
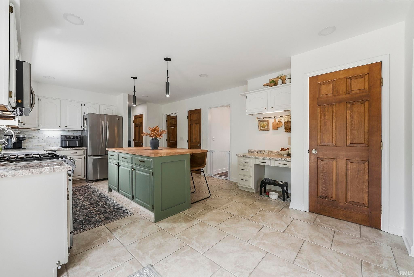
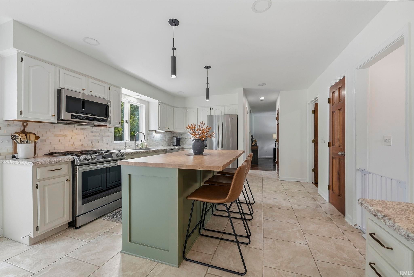
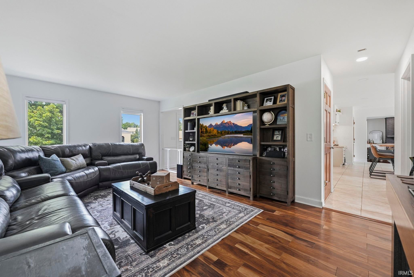
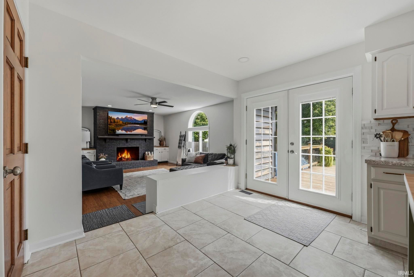
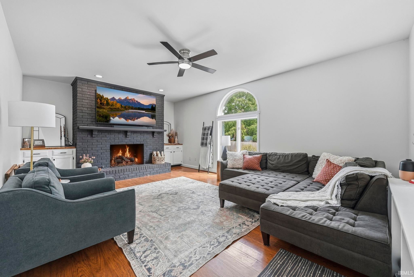
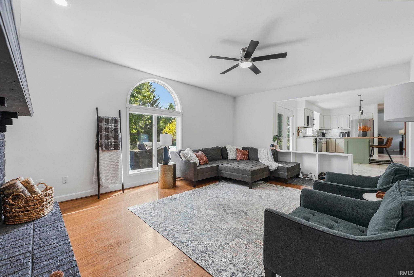
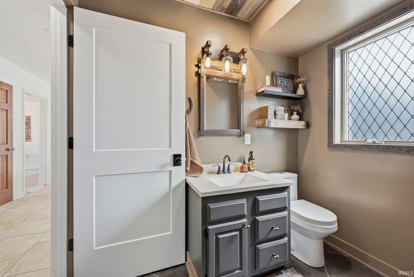
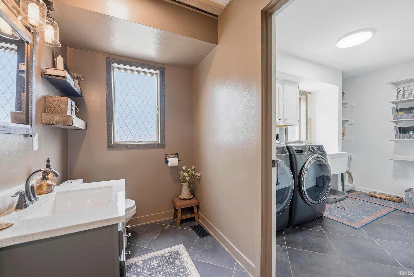
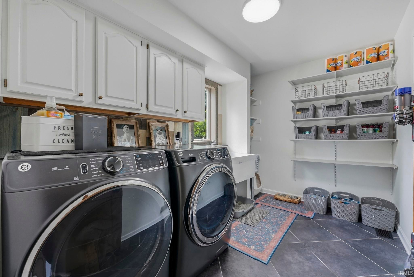
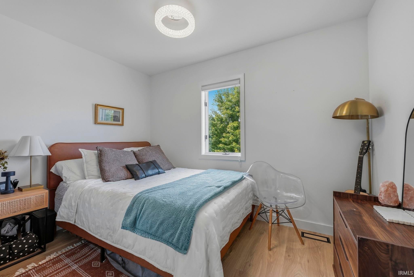
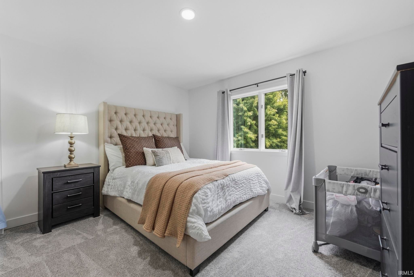
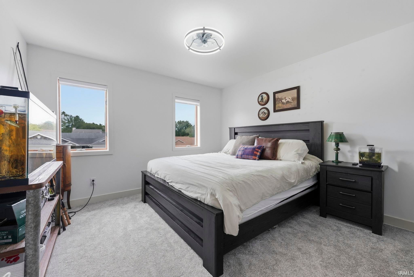
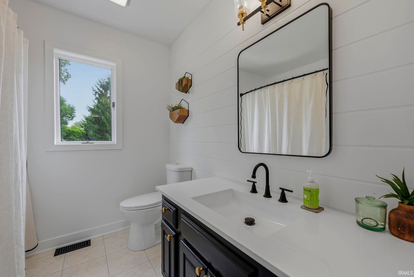
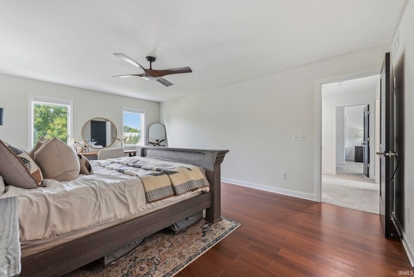
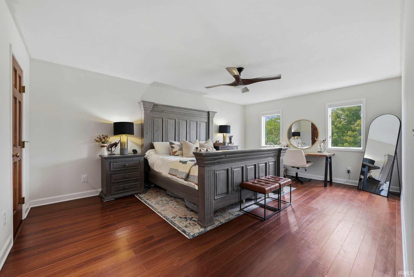
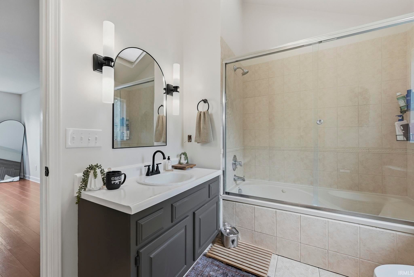
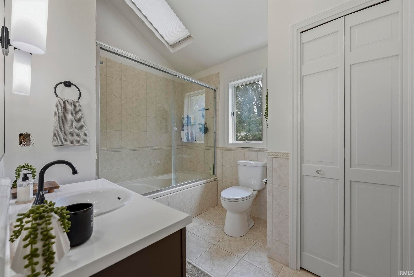
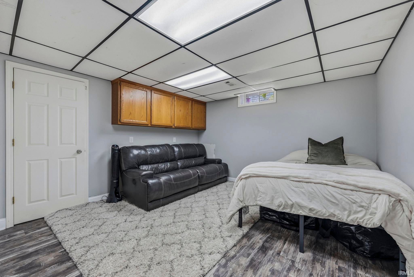
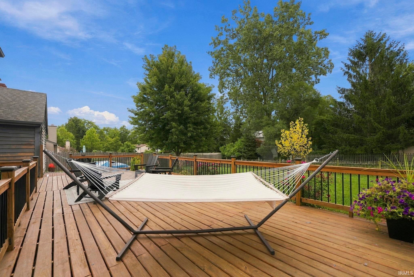
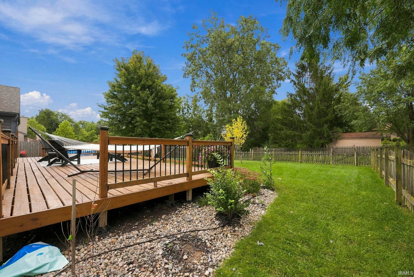
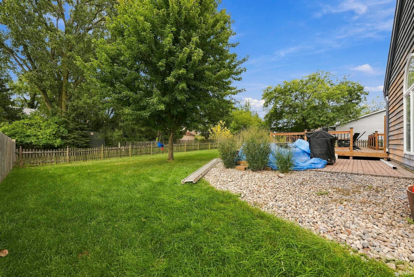
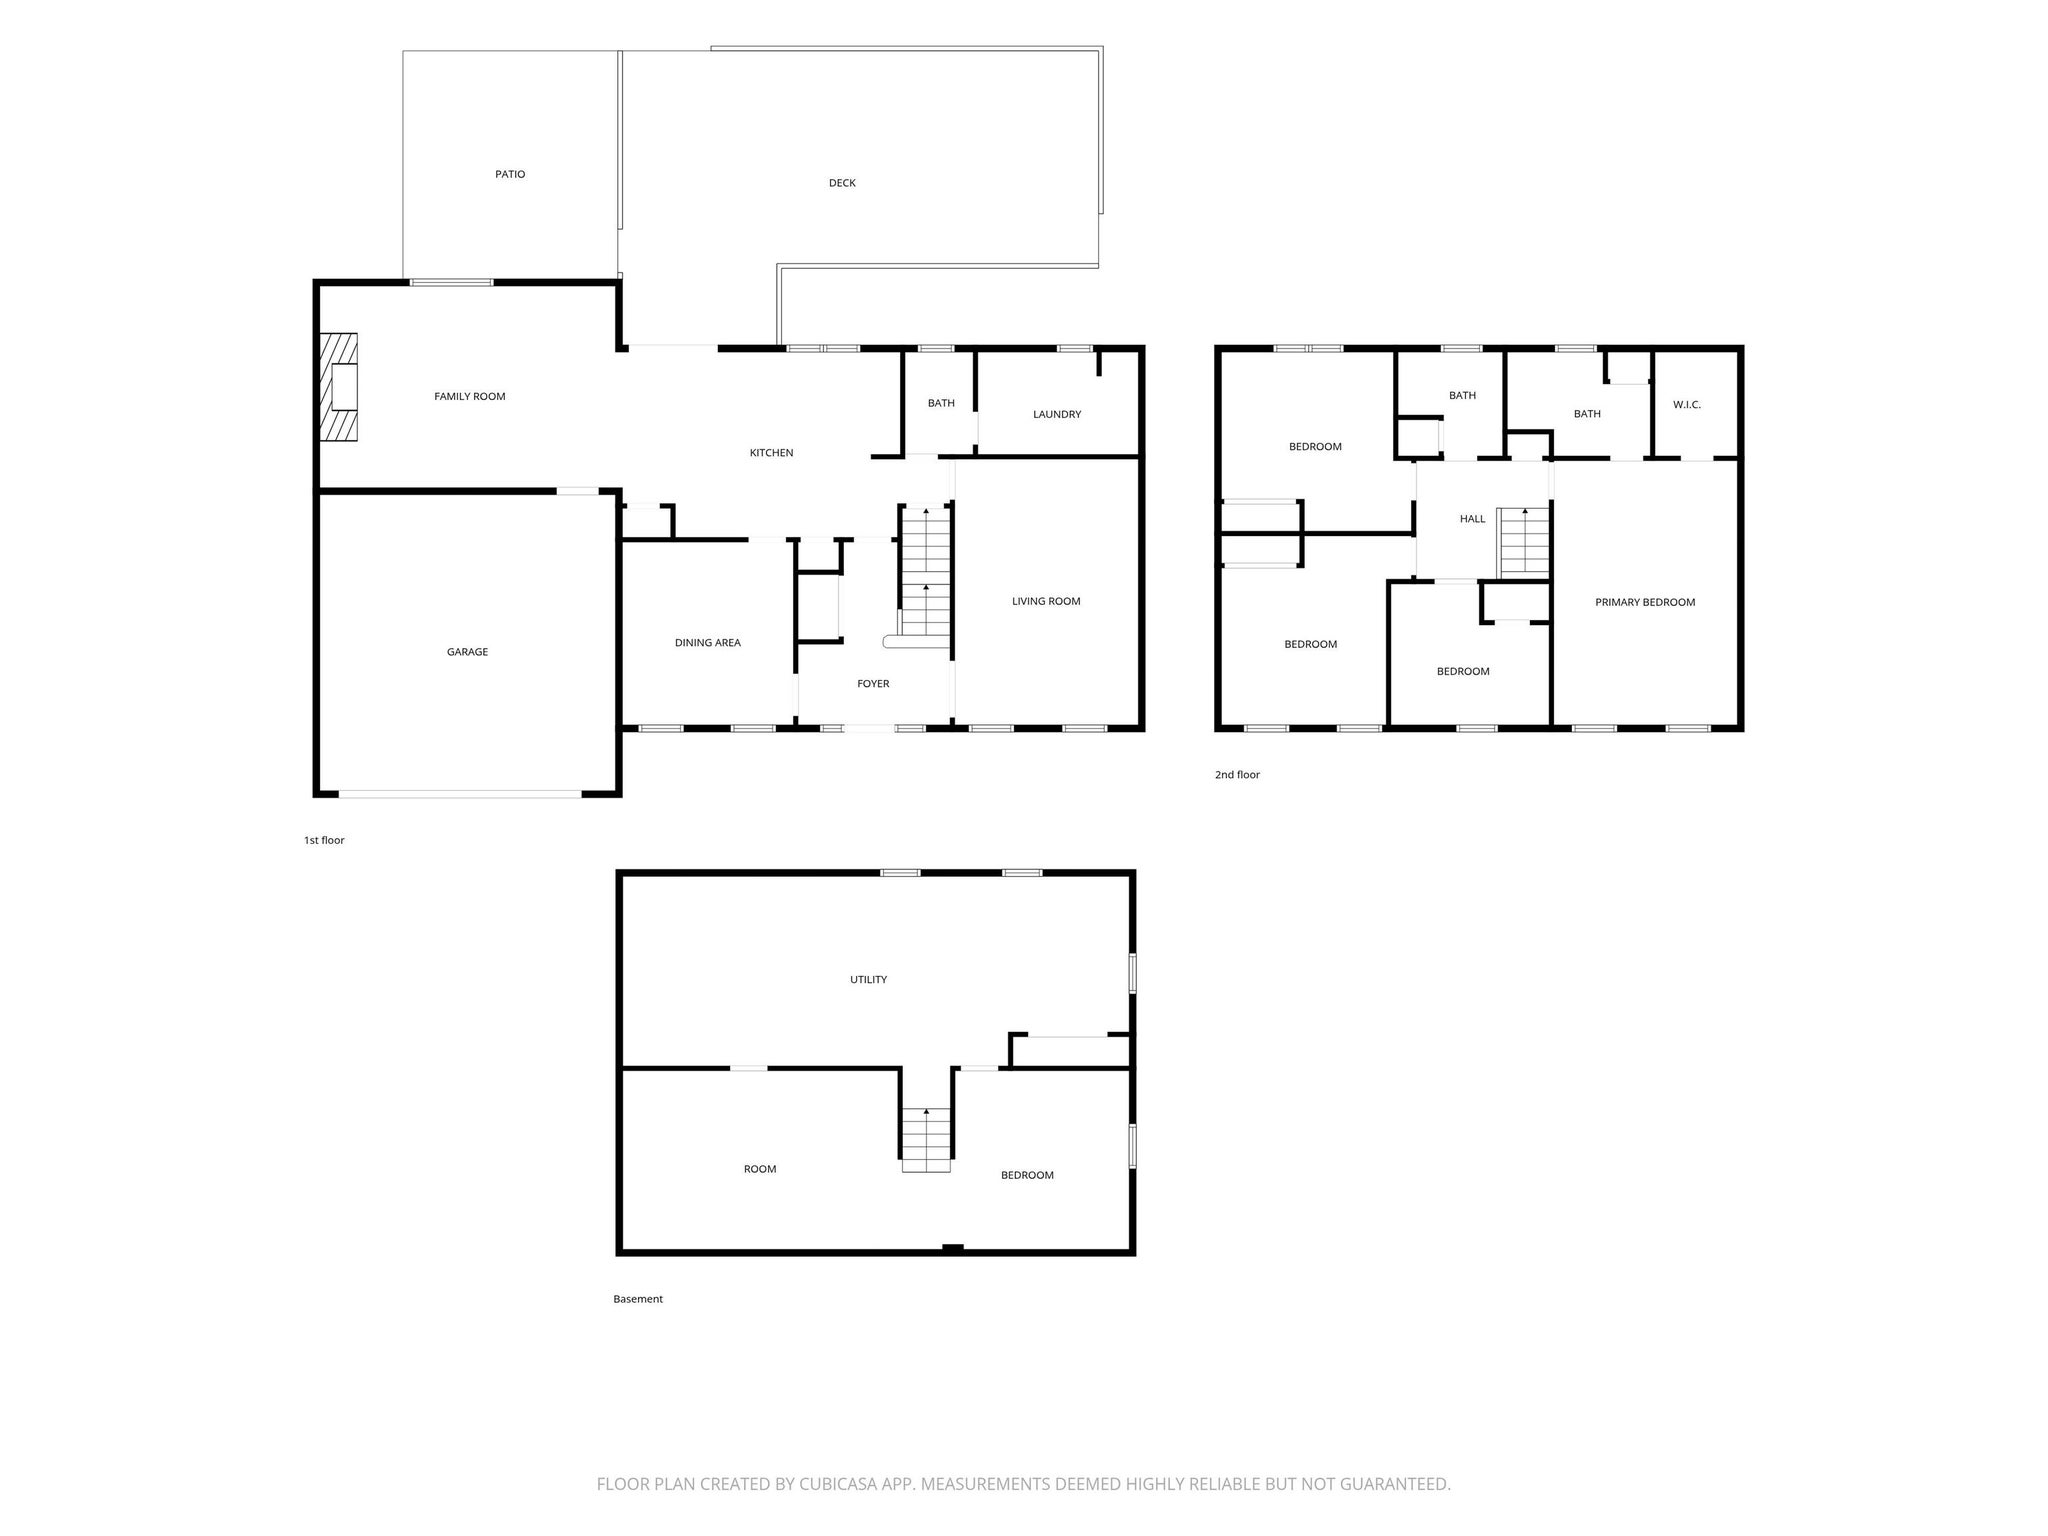
Welcome to 7832 Hidden Hills Place, a spacious 4-bedroom, 2.5-bath home in desirable Lincoln Village with the space, updates, and character you've been looking for! Step inside the welcoming foyer, which provides easy access throughout the home. To the left is an updated formal dining room, while the large family room to the right provides additional living space and convenient access to the half bath and oversized laundry room. The back of the home is designed for everyday living and entertaining with an open-concept layout. The updated eat-in kitchen offers plenty of storage with two pantries and opens to a spacious living room filled with natural light and centered around a cozy gas fireplace. Upstairs you'll find four generously sized bedrooms, including a spacious primary suite with a walk-in closet and an updated en suite bathroom. The basement adds even more usable space with two finished areas, perfect for a rec room, home office, playroom, workout space, or whatever fits your needs. Outside, you'll love the home's classic curb appeal, private feel, and plenty of deck space for outdoor entertaining and relaxing. With too many updates to name, multiple living spaces, a finished basement, and a fantastic Lincoln Village location, this home has so much to offer. Schedule your showing and come see it for yourself!
Amenities
Walk-In Closet(s)
Entrance Foyer
Breakfast Bar
Ceiling Fan(s)
Eat-in Kitchen
Kitchen Island
Sale Includes:
- Disposal
- Dishwasher
- Microwave
- Refrigerator
- Washer
- Gas Range
- Gas Water Heater
- Dryer
- Water Heater
Map & Directions:
Listing Provided Courtesy of Valarie Bartrom. Mike Thomas Assoc., Inc, Phone: 260-444-1737
This content last refreshed on 09/15/2026 5:18 am EDT.
About the Property
| MLS # | 202637993 |
| Status | Active |
| Property Type | Residential |
| Property SubType | Single Family Residence |
| Square Feet | 2,958 sqft |
| New Construction | No |
| Type | Site-Built Home |
| Bedrooms | 4 |
| Bathrooms | 3 (2 Full, 1 Half) |
| Year Built | 1987 |
| Days On Market | 0 |
| Design | Traditional |
| Cooling | Ceiling Fan(s), Central Air |
| Heating | Forced Air |
| Basement | Full, Partially Finished, Sump Pump |
| Garage | Attached |
| Garage Spaces | 2 |
| Sewer | Public Sewer |
| Fencing | Wood |
Financial
| Assoc. Dues | $162.00 Annually |
Dimensions & Additional Detail
| Exterior | Wood Siding |
| Lot Square Feet | 12000 |
| Lot Size | 0.28 Acres |
| Lot Dimensions | 80X150 |
| Bedroom 1 | 18 x 13 Upper Level |
| Bedroom 2 | 12 x 14 Upper Level |
| Bedroom 3 | 13 x 13 Upper Level |
| Bedroom 4 | 11 x 10 Upper Level |
| Bedroom 5 | 8 x 13 Main Level |
| Bonus Room | 14 x 13 Basement Level |
| Dining Room | 13 x 12 Main Level |
| Family Room | 22 x 14 Main Level |
| Kitchen | 12 x 13 Main Level |
| Laundry | 11 x 7 Main Level |
| Living Room | 18 x 13 Main Level |
| Rec Room | 12 x 13 Basement Level |
Schools
| School District | Fort Wayne Community |
| Elementary School | Lincoln |
| Middle Or Junior School | Shawnee |
| High School | Northrop |
Location
| County | Allen |
| Subdivision | Lincoln Village |
| Township | Washington |
| City | Fort Wayne |
| State | IN |
| Zip | 46825 |

