

Listing Provided Courtesy of Tony Ervin. Mike Thomas Assoc., Inc, Phone: 260-494-4370
This content last refreshed on 10/06/2026 6:28 pm EDT.
About the Property
| MLS # | 202641376 |
| Status | Active |
| Property Type | Residential |
| Property SubType | Single Family Residence |
| Square Feet | 2,013 sqft |
| New Construction | No |
| Type | Site-Built Home |
| Bedrooms | 5 |
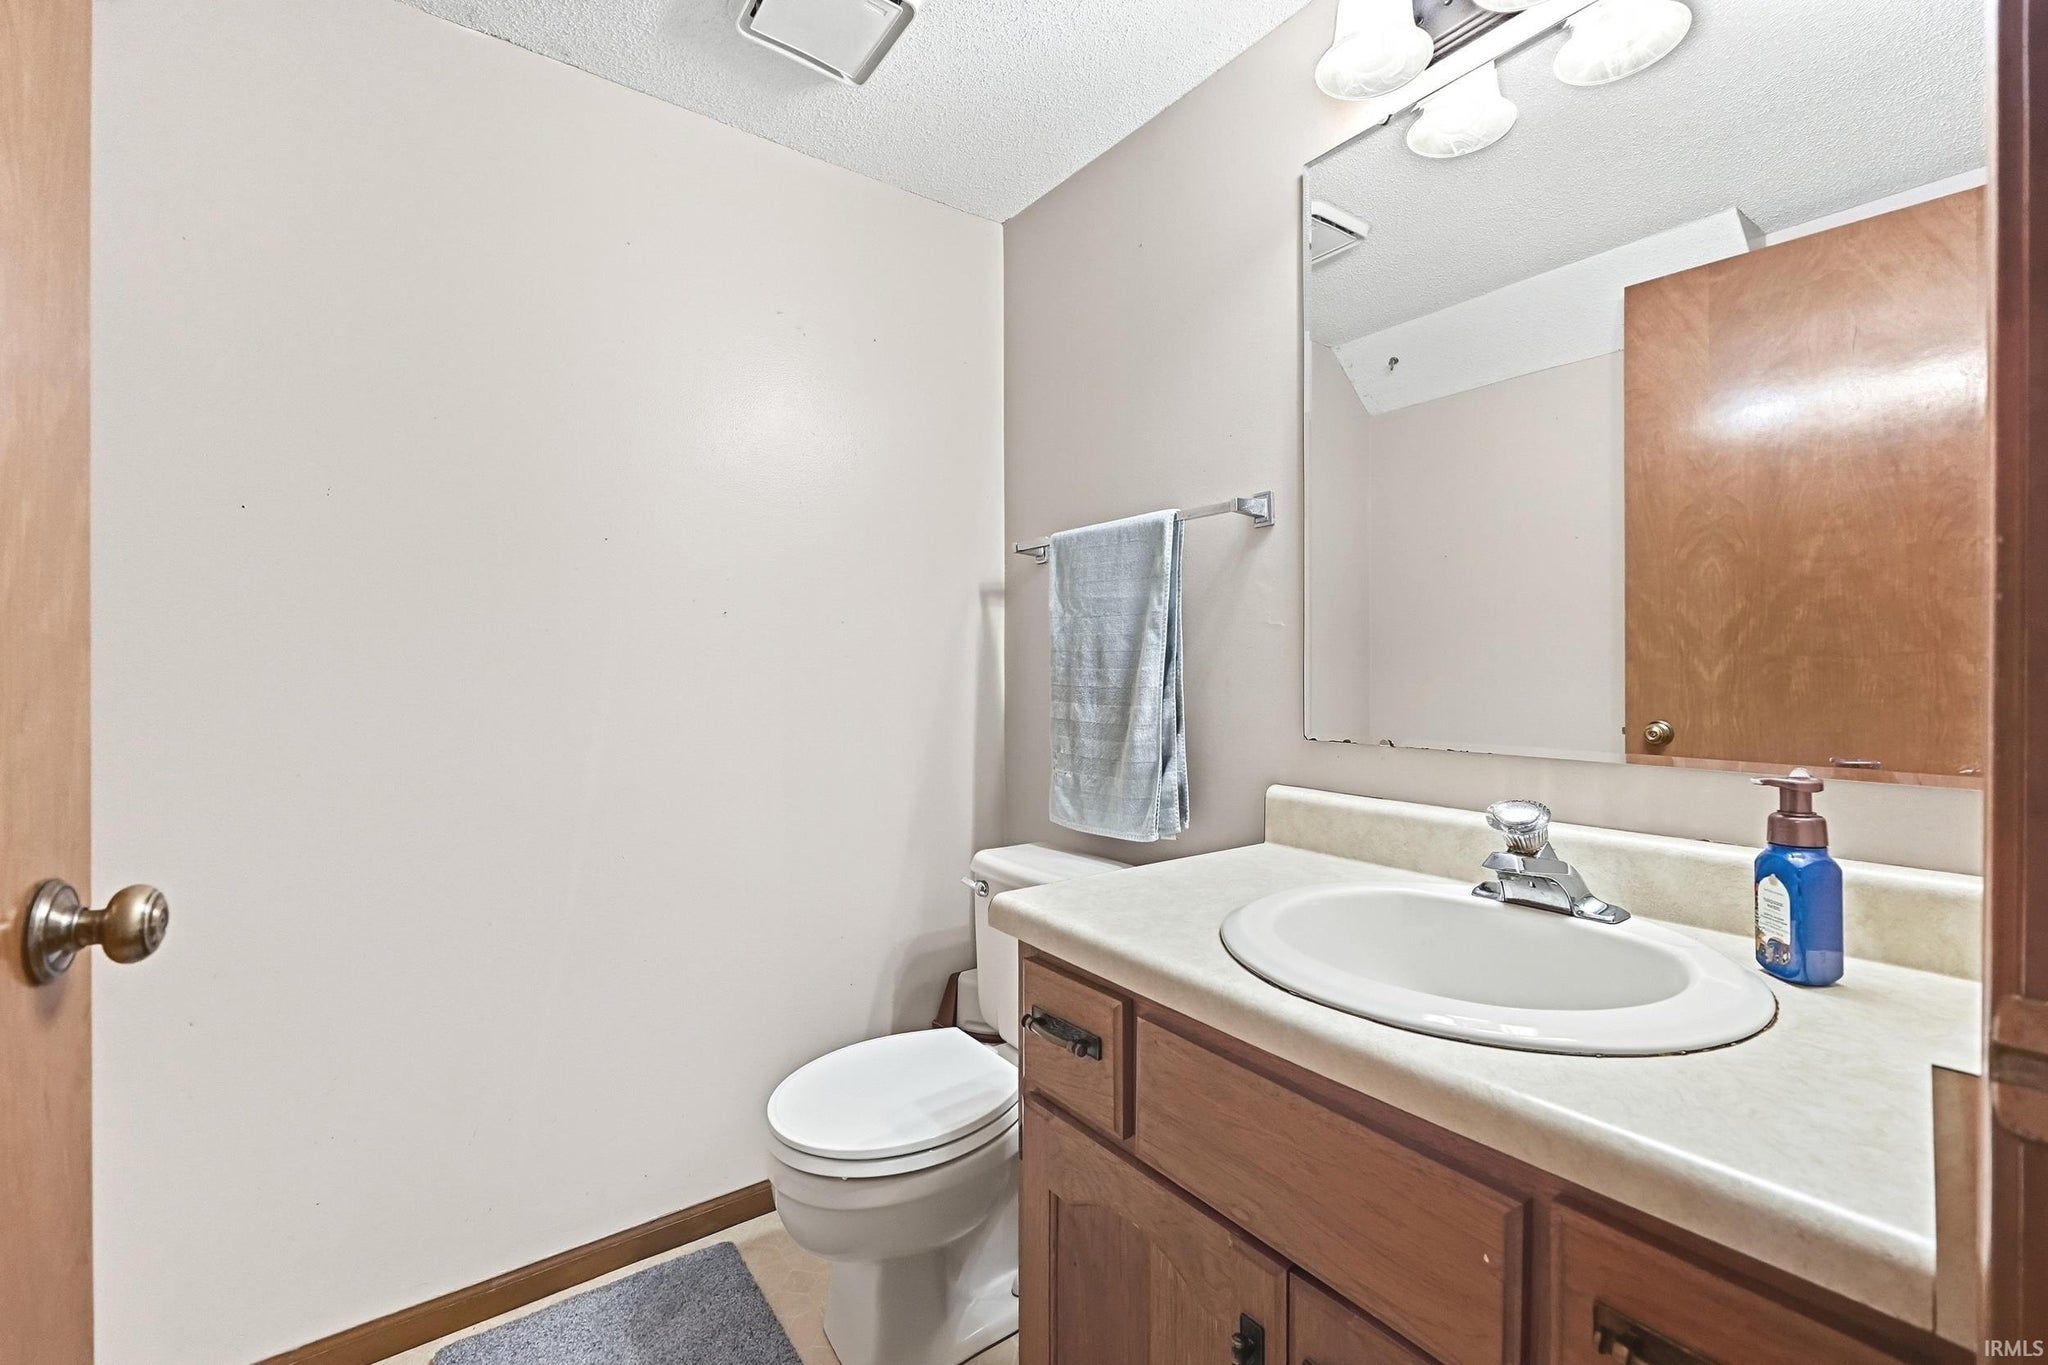
| Bathrooms | 4 (3 Full, 1 Half) |
| Year Built | 1988 |
| Days On Market | 0 |
| Design | Two Story |
| Cooling | Ceiling Fan(s), Central Air |
| Heating | Natural Gas, Forced Air |
| Garage | Attached |
| Garage Spaces | 2 |
| Sewer | Public Sewer |
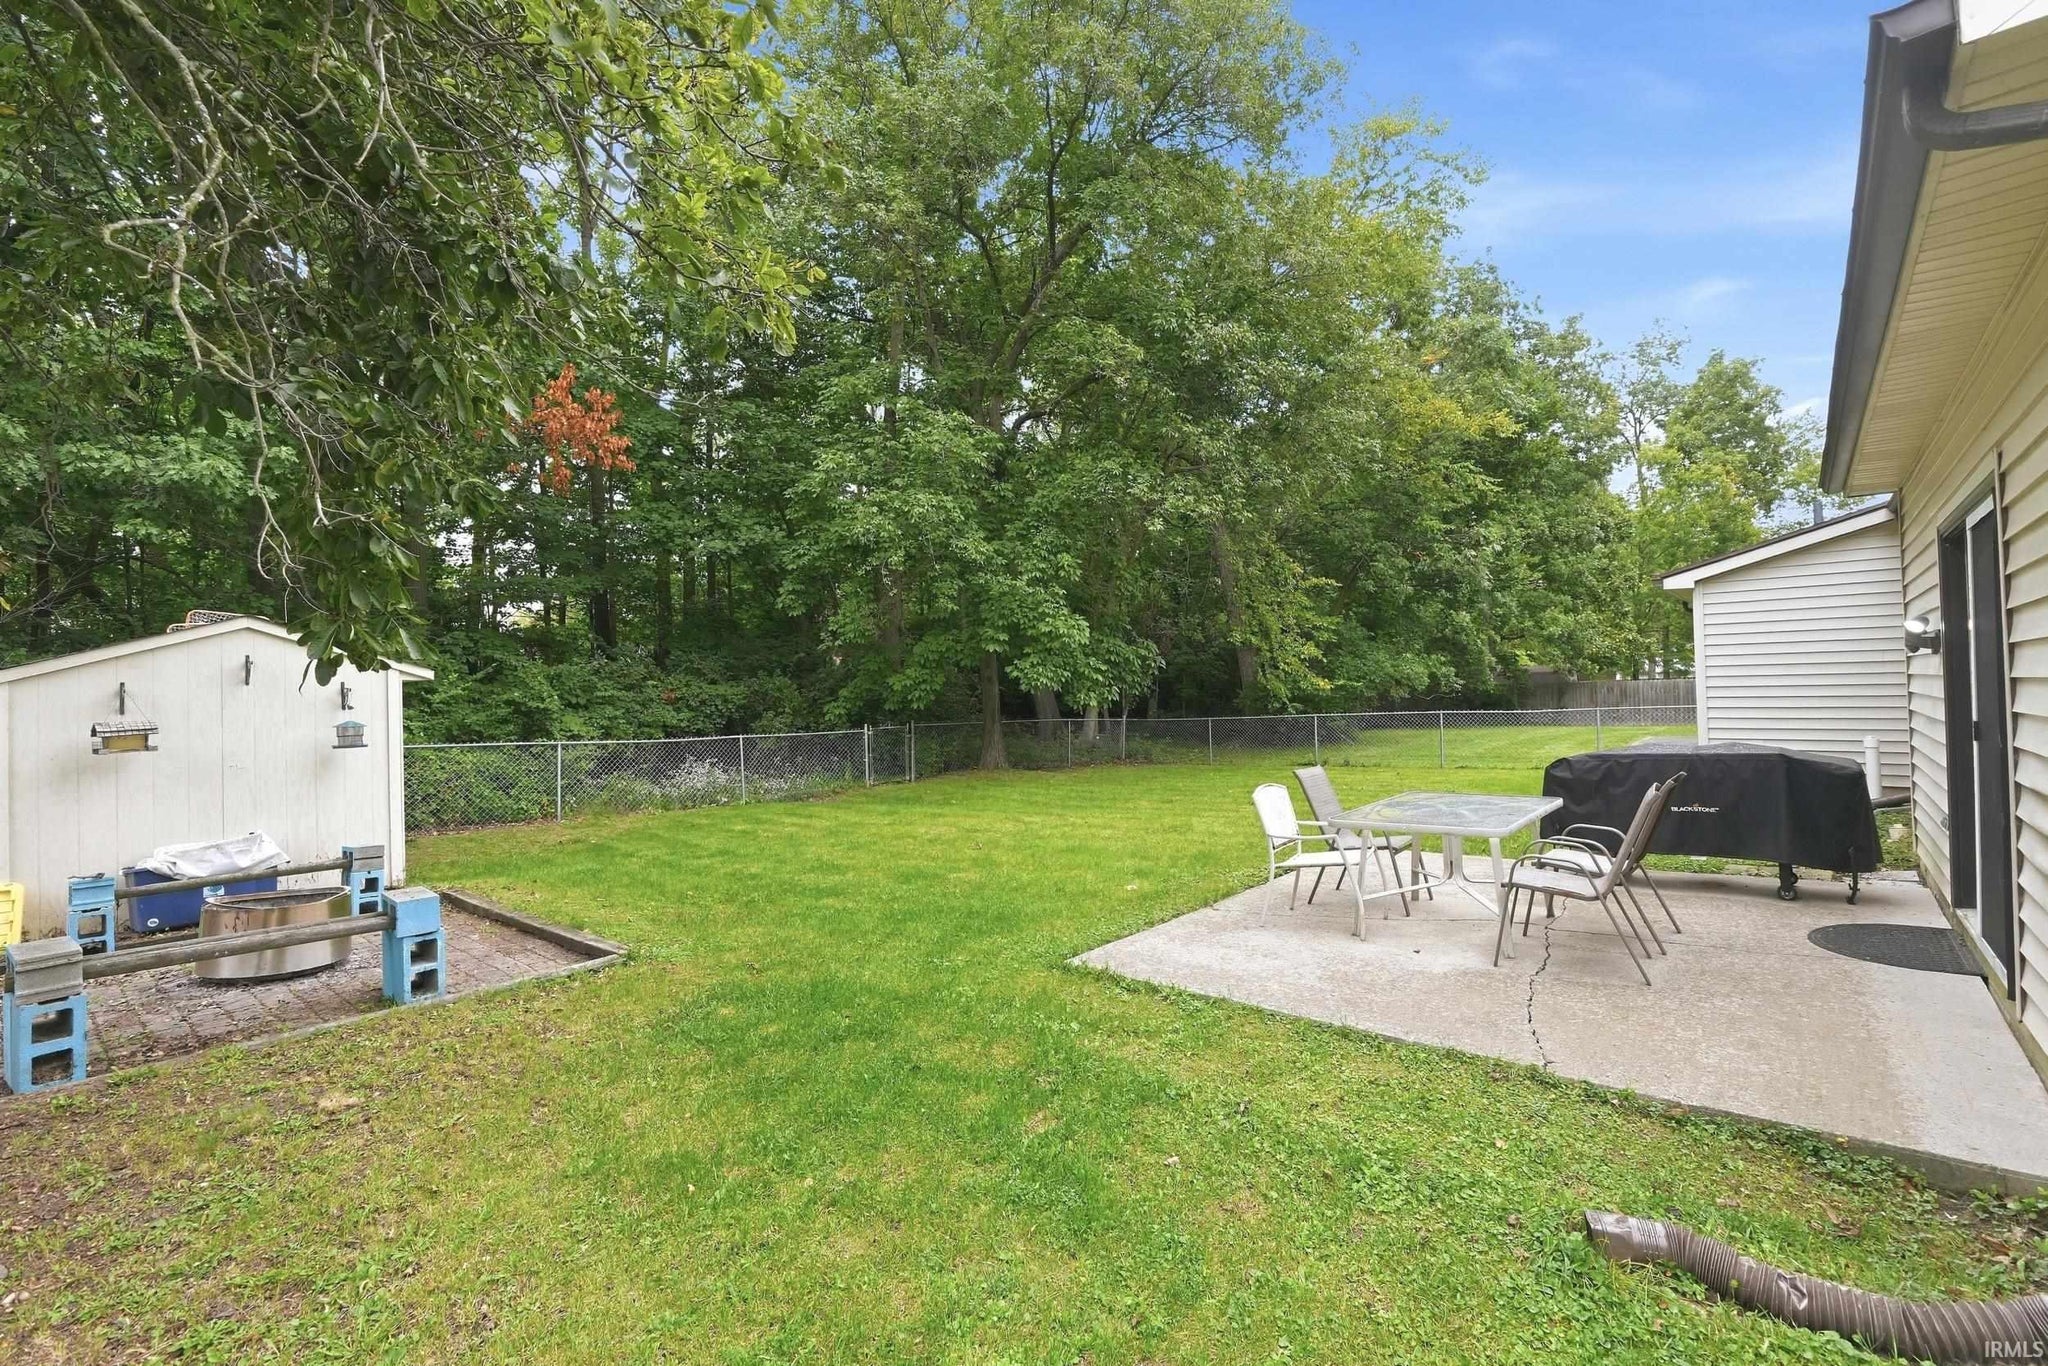
| Fencing | Chain Link |
Financial
| Year Taxes Payable | 2026 |
| Assoc. Dues | N/A |

New Today
$289,900
4109 Castell Drive
Fort Wayne, IN 46835
Fort Wayne, IN 46835
MLS# 202641376
2,013
Sq. Ft.
5
Bed
4
Bath
2 Car
Garage
0.22
Acre(s)
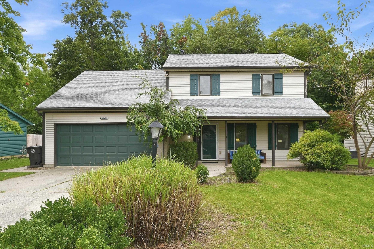
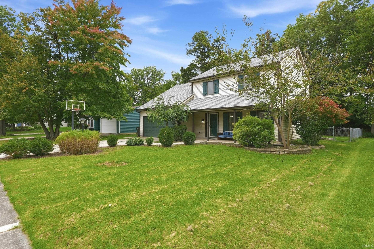
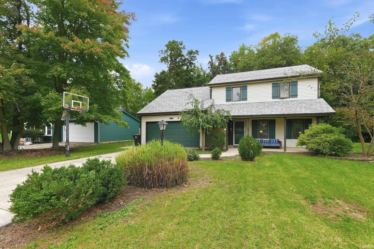
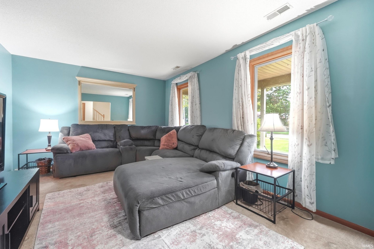
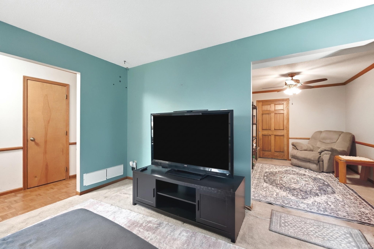
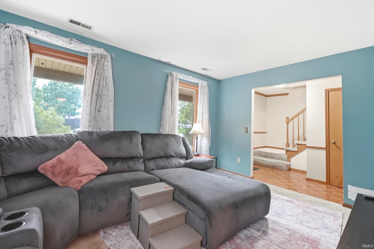
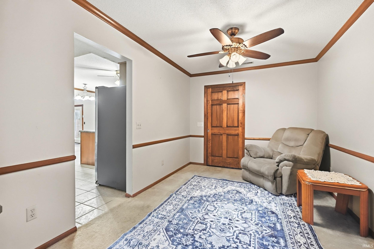
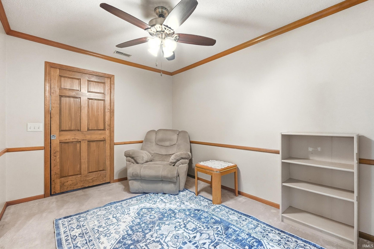
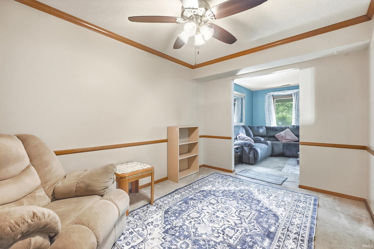
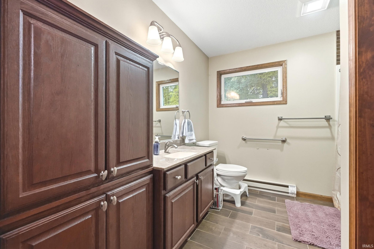
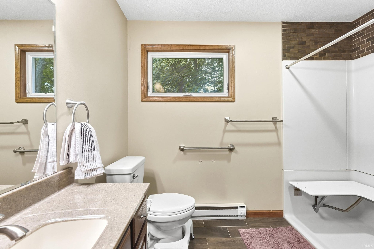
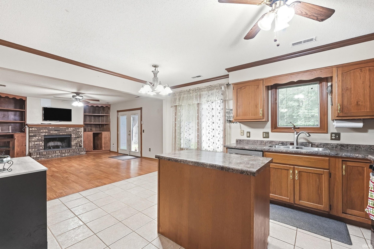
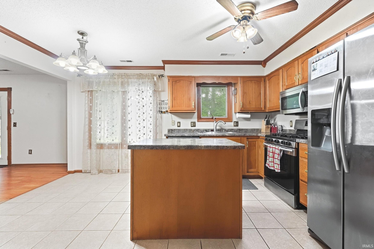
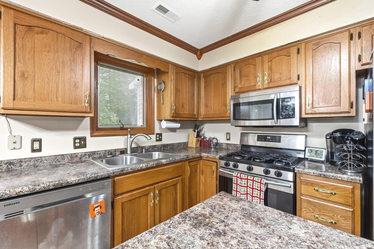
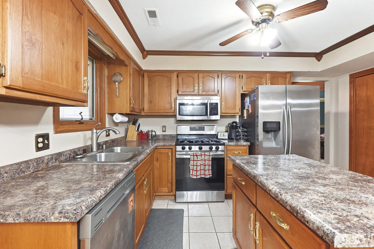
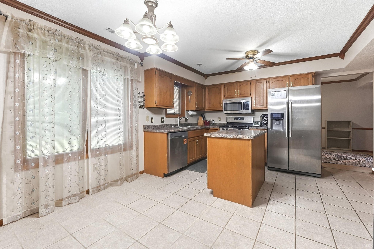
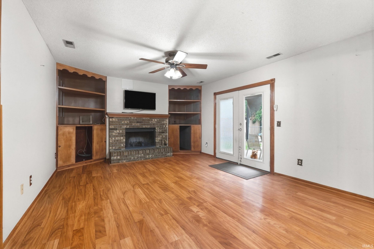
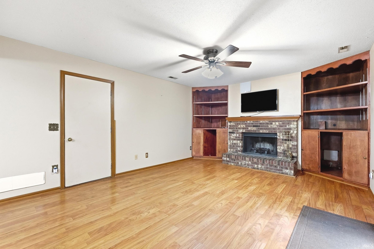
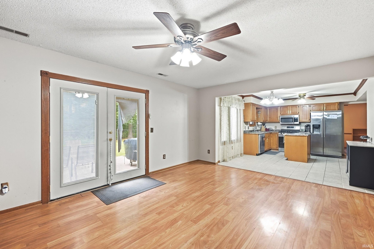
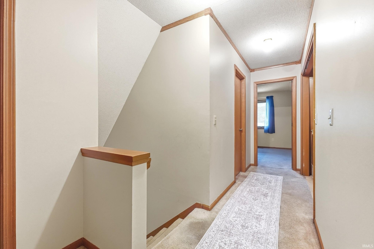
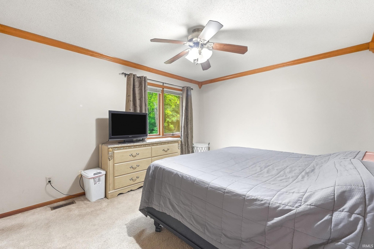
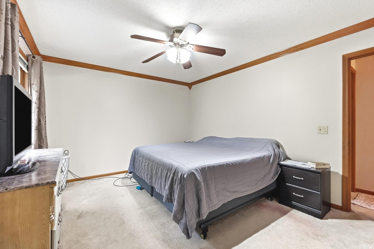
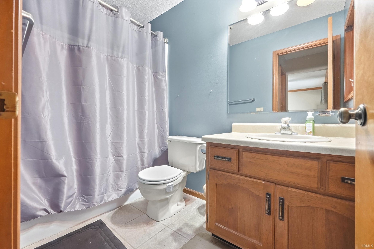
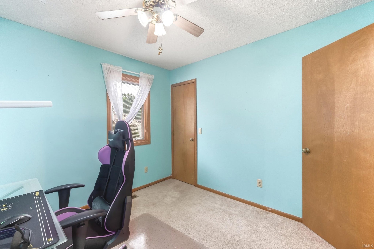
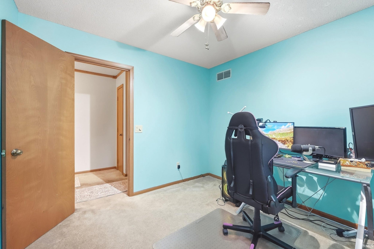
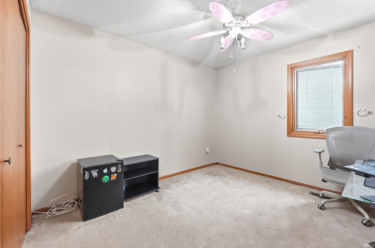
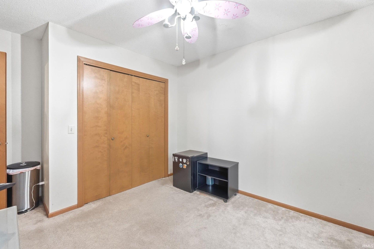
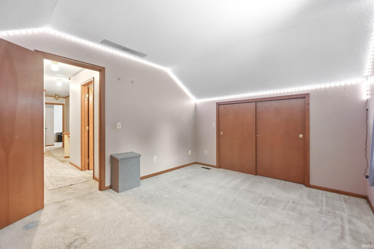
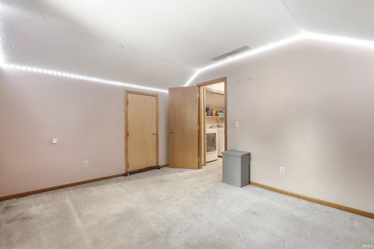
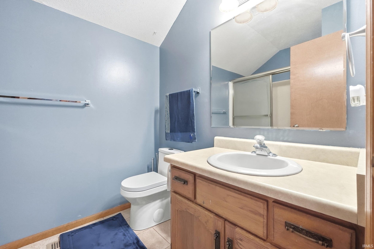
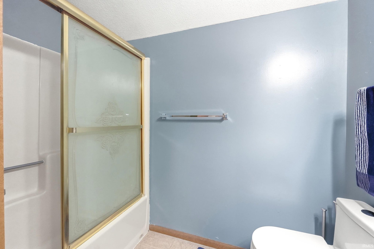
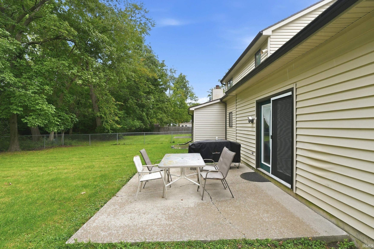
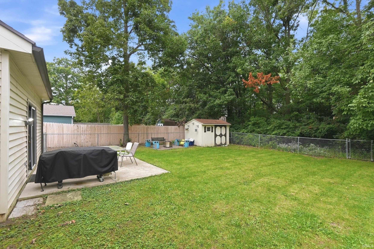
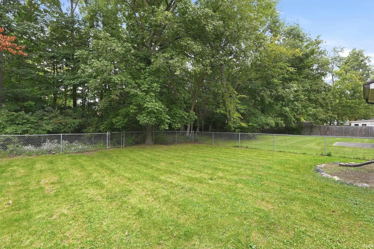
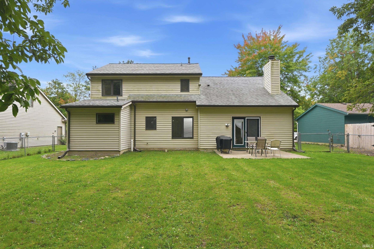
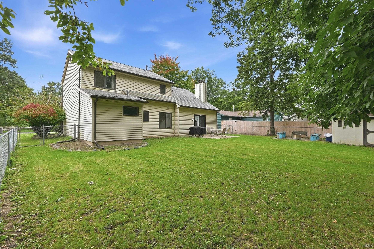
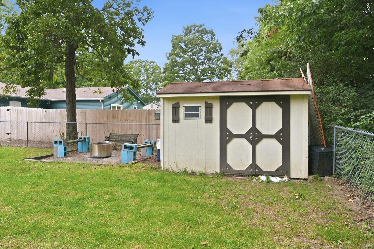
Welcome home to this spacious and versatile 5-bedroom, 3.5-bath home offering just over 2,000 square feet of comfortable living space! The main level features a flexible in-law suite with a full bath, formerly used as a formal dining room. The seller did not add doors to the room, but adding them would provide additional privacy and create a convenient main-level fifth bedroom or private guest suite. Upstairs, the spacious primary offers a walk-in closet and full bath, along with additional bedrooms and living space to accommodate family and guests. The roof was replaced in 2018, HVAC and water heater replaced in 2021. New shower in master upstairs was installed in 2025. Enjoy cozy evenings by the wood-burning fireplace, or relax on the patio overlooking the beautifully landscaped, fenced backyard with a peaceful, wooded view. The floored attic provides valuable extra storage, while the home's convenient location puts shopping, dining, entertainment, trails, and more just minutes away. Seller is offering a flooring and paint allowance with an acceptable offer, providing an opportunity for the new owner to add their own finishing touches. Seller also plans to replace the existing French door with a new sliding door later in October. With flexible living spaces, plenty of storage, a private backyard, and a convenient location, this home offers a wonderful combination of comfort, function, and opportunity. Come see all it has to offer!
Amenities
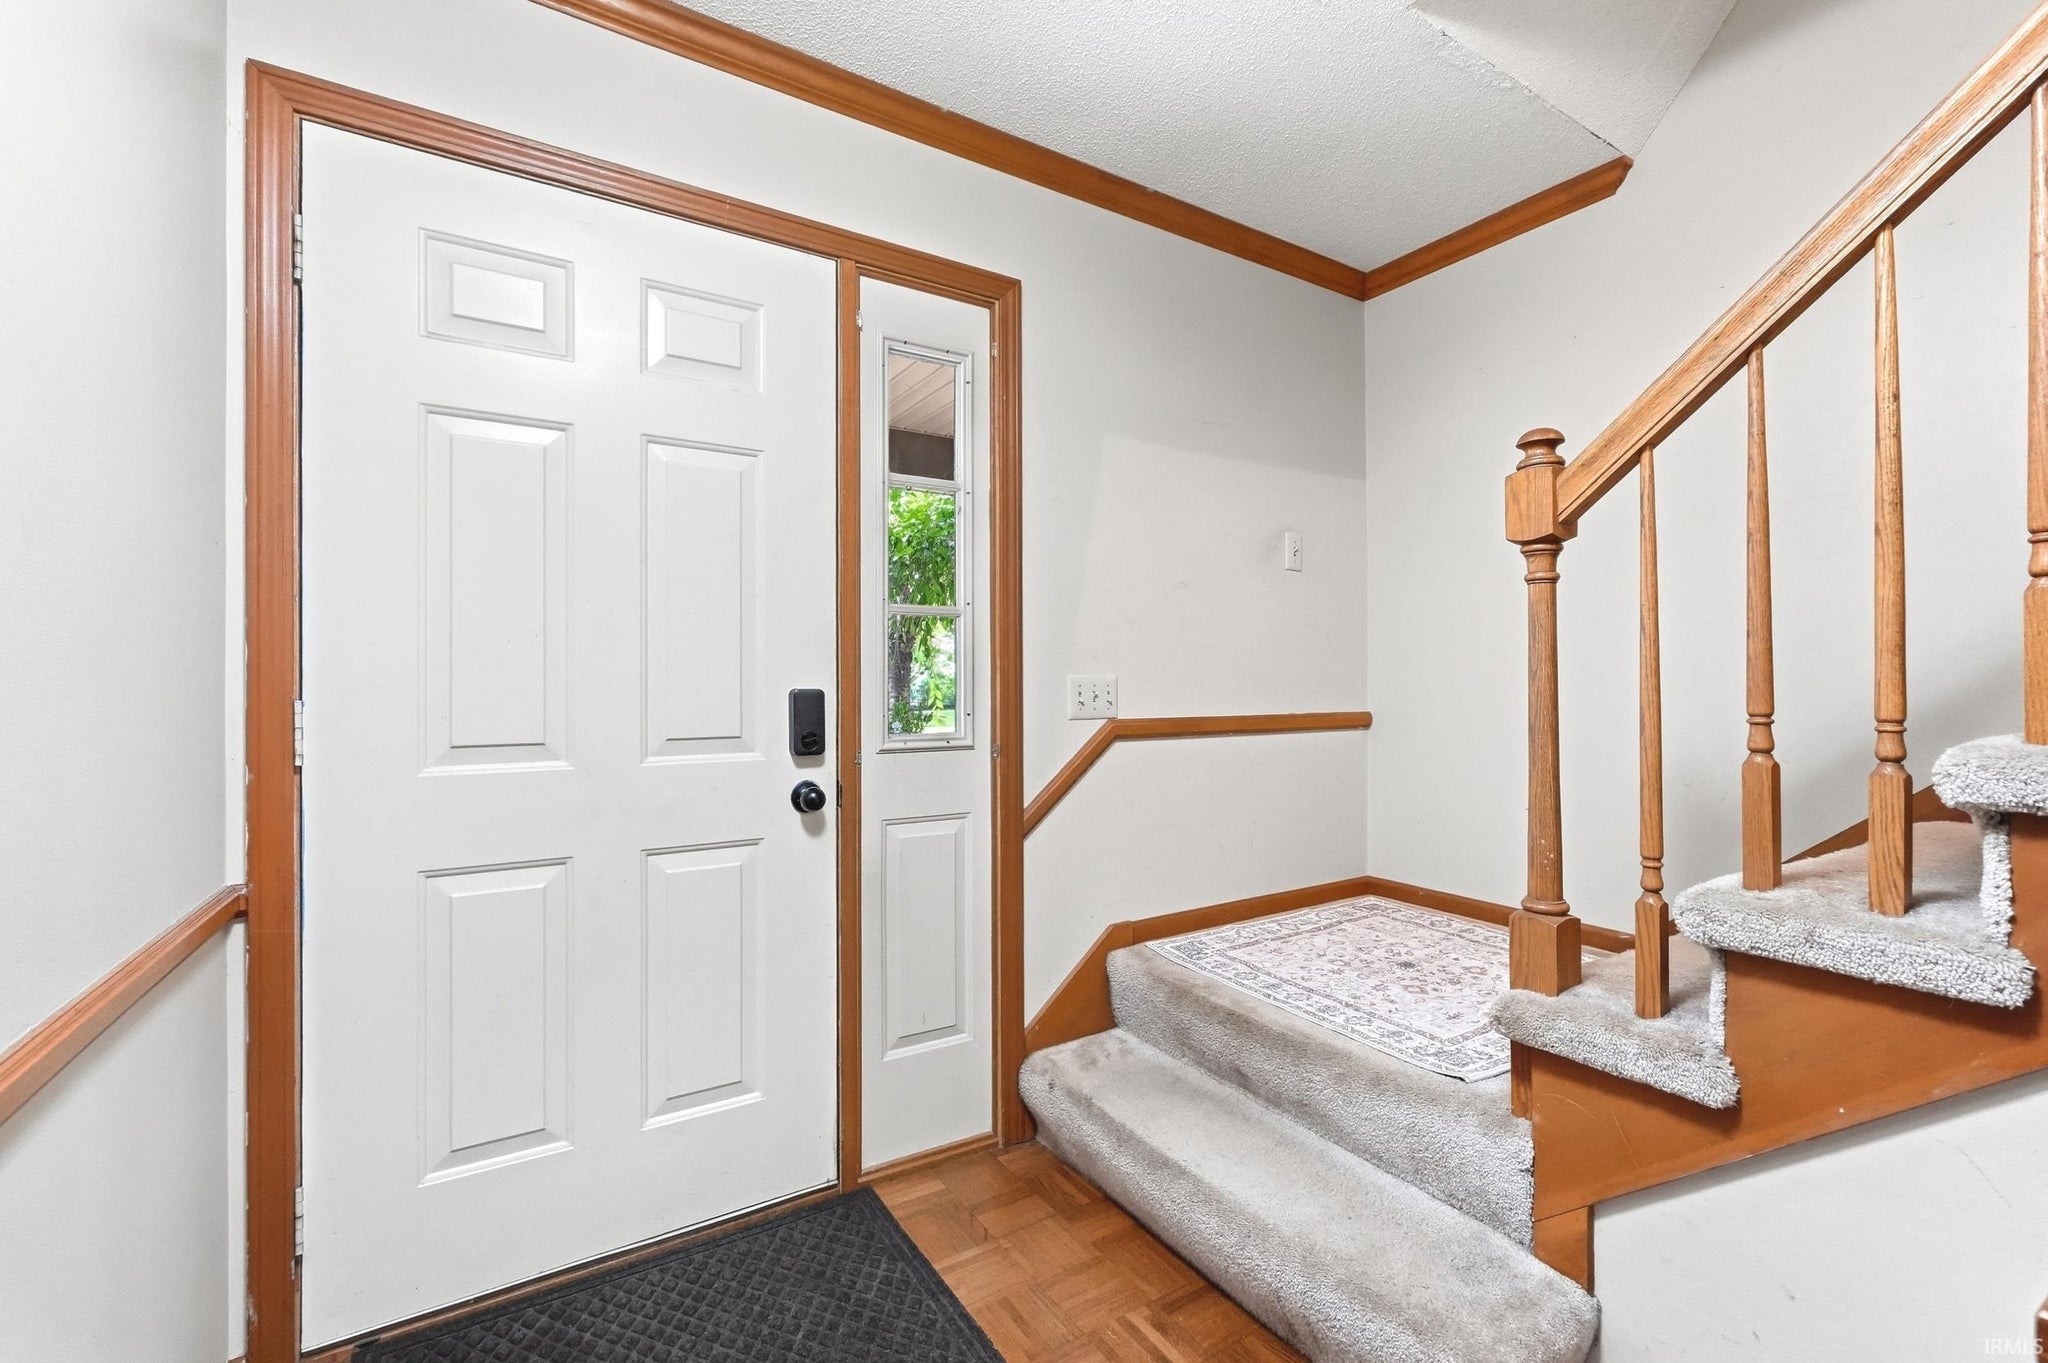
Entrance Foyer
Ceiling Fan(s)
Eat-in Kitchen
Laminate Counters
Built-in Features
Sale Includes:
- Disposal
- Dishwasher
- Microwave
- Refrigerator
- Washer
- Gas Range
- Dryer
Map & Directions:
Listing Provided Courtesy of Tony Ervin. Mike Thomas Assoc., Inc, Phone: 260-494-4370
This content last refreshed on 10/06/2026 6:28 pm EDT.
About the Property
| MLS # | 202641376 |
| Status | Active |
| Property Type | Residential |
| Property SubType | Single Family Residence |
| Square Feet | 2,013 sqft |
| New Construction | No |
| Type | Site-Built Home |
| Bedrooms | 5 |
| Bathrooms | 4 (3 Full, 1 Half) |
| Year Built | 1988 |
| Days On Market | 0 |
| Design | Two Story |
| Cooling | Ceiling Fan(s), Central Air |
| Heating | Natural Gas, Forced Air |
| Garage | Attached |
| Garage Spaces | 2 |
| Sewer | Public Sewer |
| Fencing | Chain Link |
Financial
| Year Taxes Payable | 2026 |
| Assoc. Dues | N/A |
Dimensions & Additional Detail
| Exterior | Brick, Vinyl Siding |
| Lot Square Feet | 9583 |
| Lot Size | 0.22 Acres |
| Lot Dimensions | 70x135 |
| Bedroom 1 | 14 x 12 Upper Level |
| Bedroom 2 | 12 x 9 Main Level |
| Bedroom 3 | 13 x 11 Upper Level |
| Bedroom 4 | 11 x 11 Upper Level |
| Bedroom 5 | 10 x 10 Upper Level |
| Family Room | 19 x 13 Main Level |
| Kitchen | 16 x 12 Main Level |
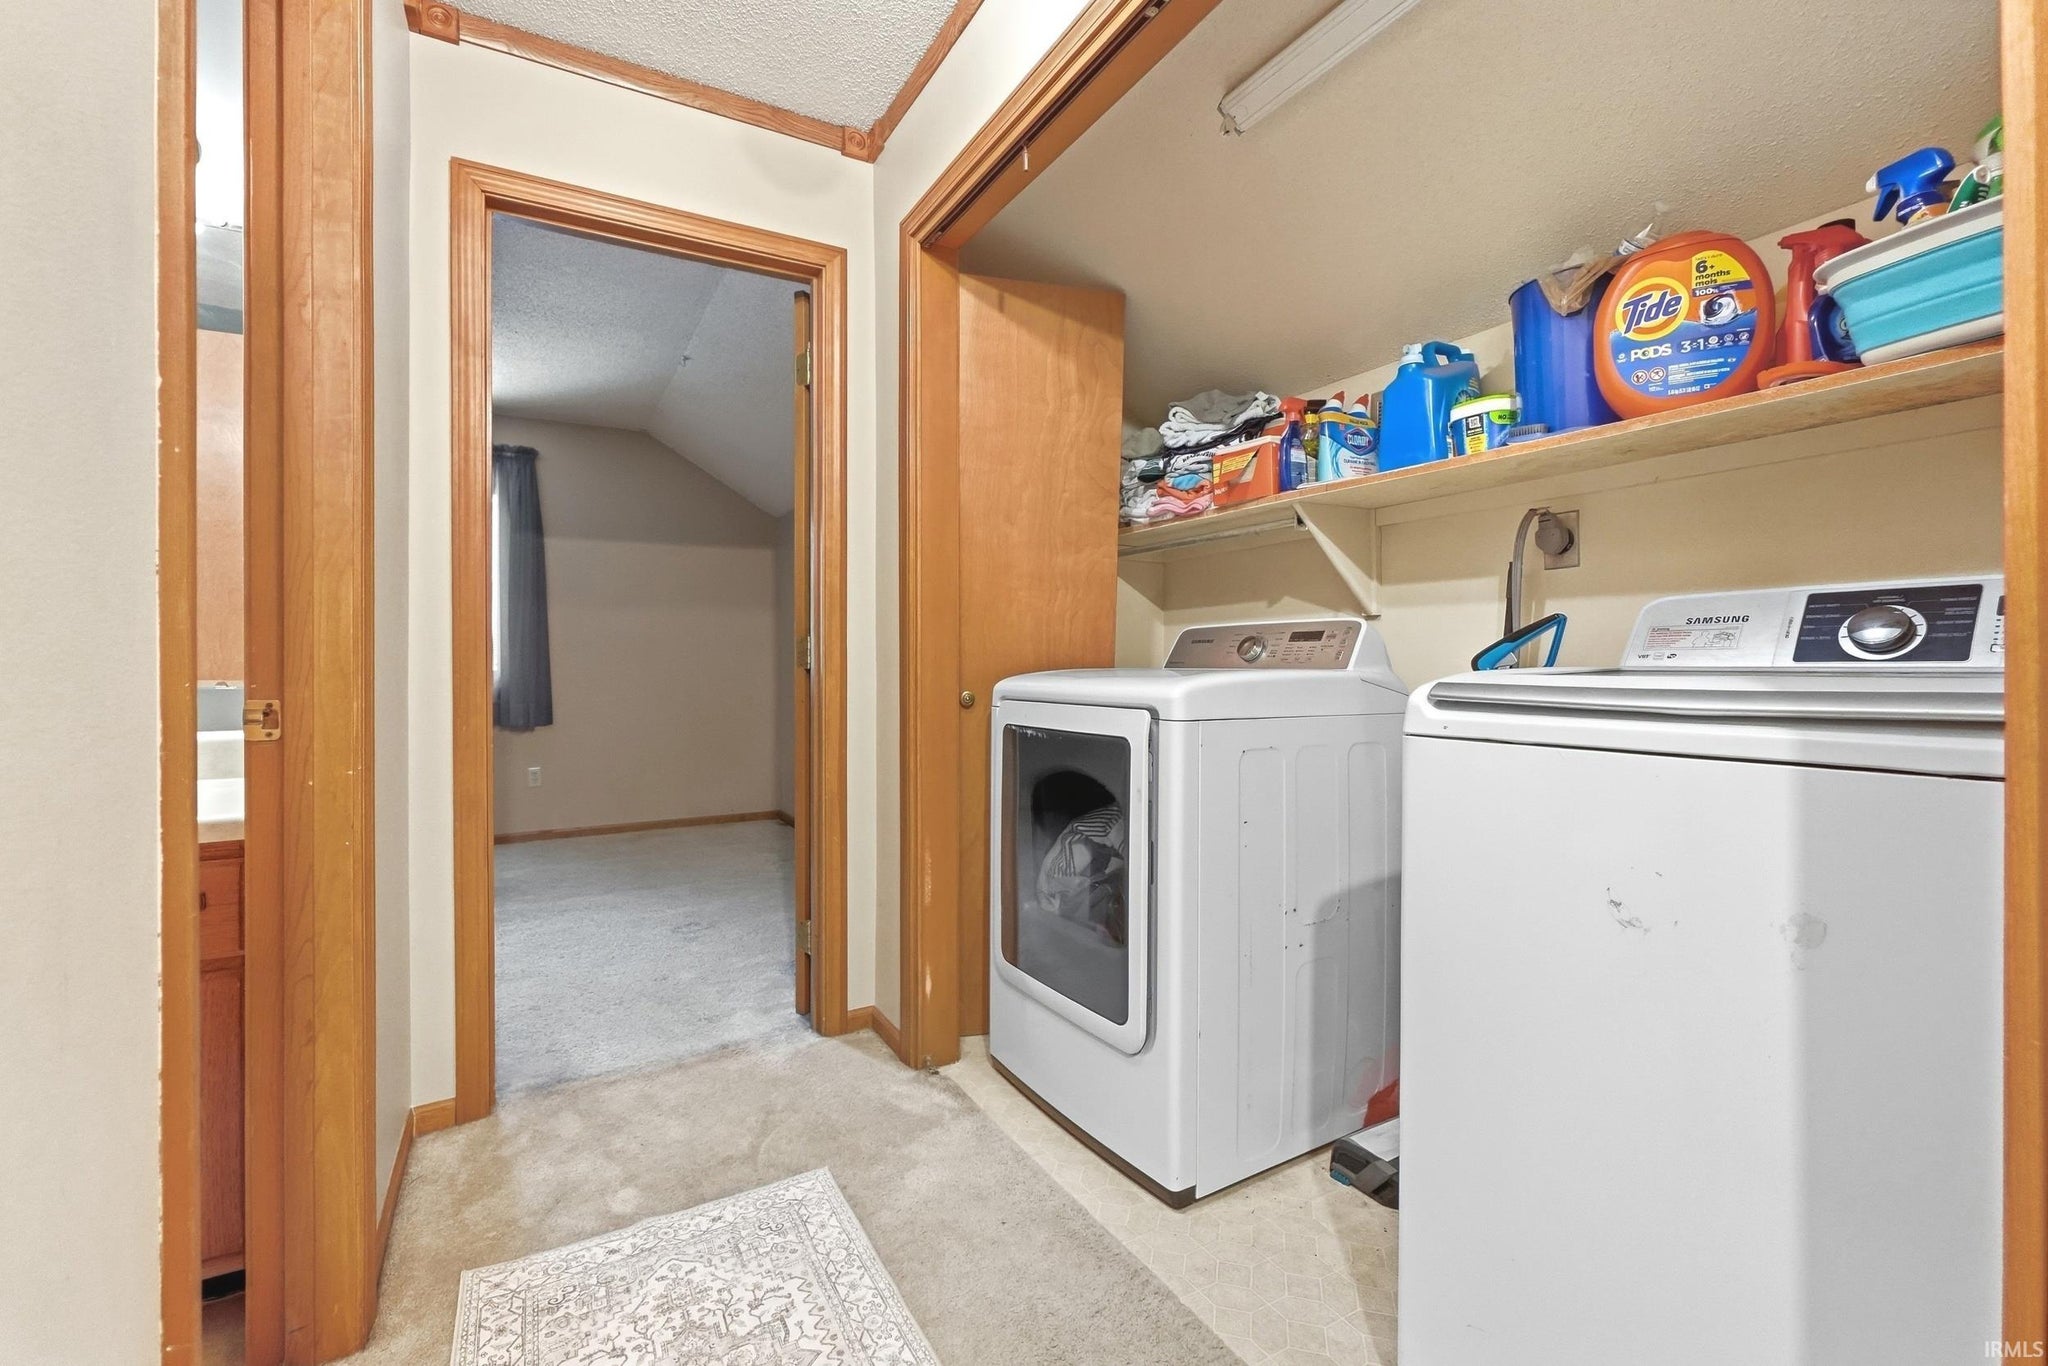
| Laundry | 8 x 3 Upper Level |
| Living Room | 15 x 11 Main Level |
| Outbuilding1 | 12 x 10 |
Schools
| School District | Fort Wayne Community |
| Elementary School | St. Joseph Central |
| Middle Or Junior School | Jefferson |
| High School | Northrop |
Location
| County/Parish | Allen |
| Subdivision | Park View / Parkview |
| Township | St Joe |
| City | Fort Wayne |
| State | IN |
| Zip | 46835 |

