

Listing Provided Courtesy of Justin Walborn. Mike Thomas Assoc., Inc, Phone: 260-413-9105
This content last refreshed on 07/29/2026 4:54 pm EDT.
About the Property
| MLS # | 202630622 |
| Status | Active |
| Property Type | Residential |
| Property SubType | Single Family Residence |
| Square Feet | 1,729 sqft |
| New Construction | No |
| Type | Site-Built Home |
| Bedrooms | 3 |
| Bathrooms | 2 (2 Full) |
| Year Built | 1999 |
| Days On Market | 0 |
| Design | Ranch |
| Cooling | Ceiling Fan(s), Central Air |
| Heating | Natural Gas, Forced Air, Floor Furnace |
| Garage | Attached |
| Garage Spaces | 2 |
| Sewer | Public Sewer |
| Fencing | None |
Financial
| Year Taxes Payable | 2026 |
| Assoc. Dues | $15.00 Annually |

New Today
$249,900
2005 Ardis Street
Fort Wayne, IN 46819
Fort Wayne, IN 46819
MLS# 202630622
1,729
Sq. Ft.
3
Bed
2
Bath
2 Car
Garage
0.37
Acre(s)
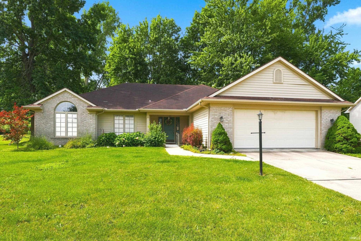
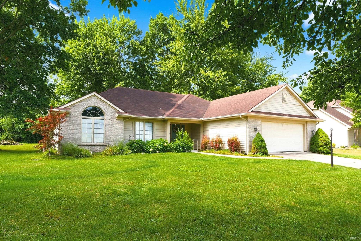
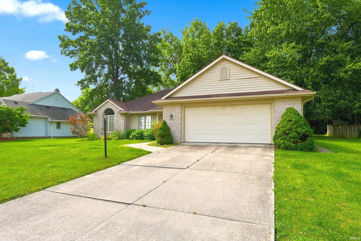
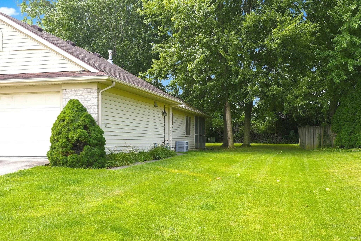
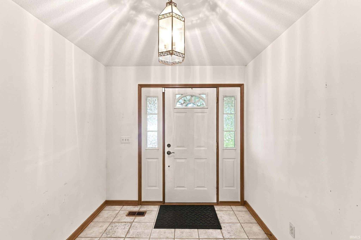
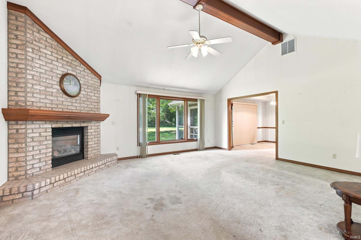
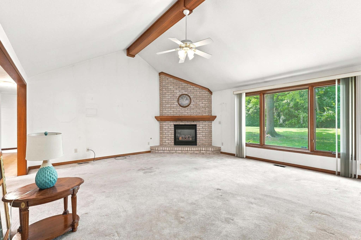
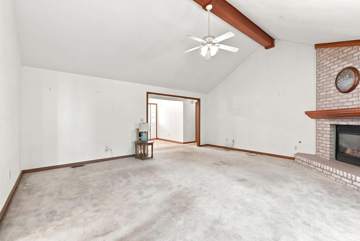
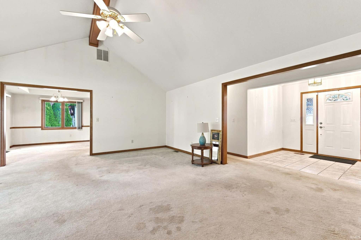
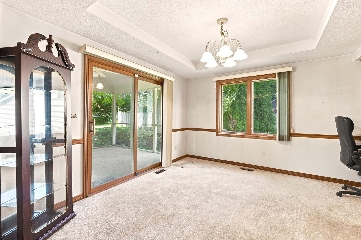
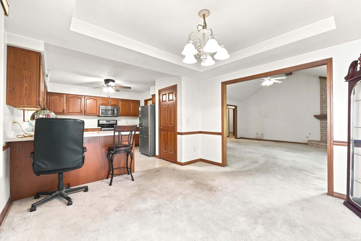
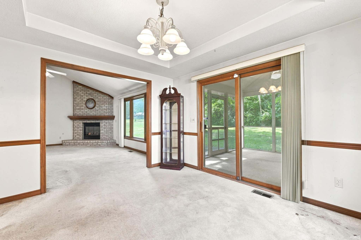
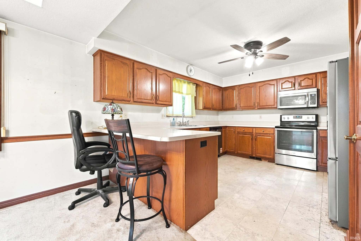
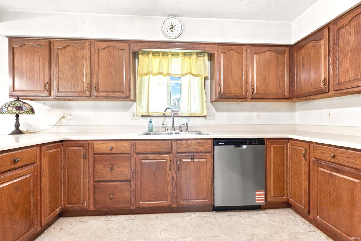
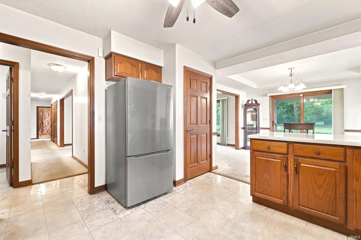
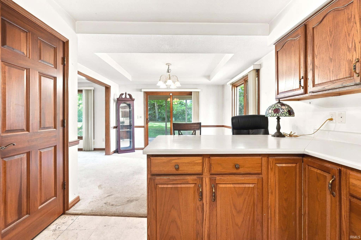
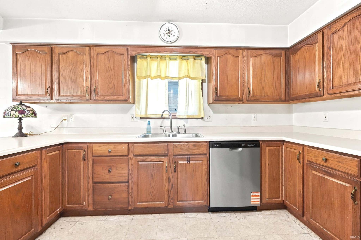
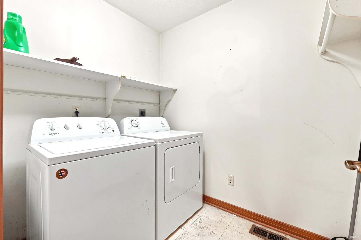
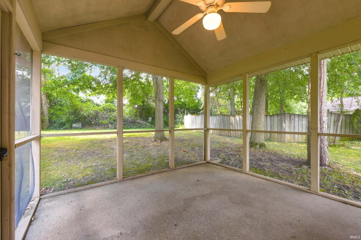
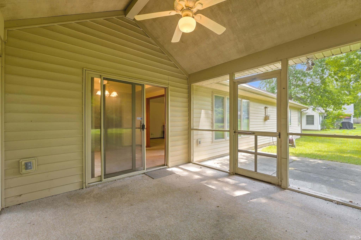
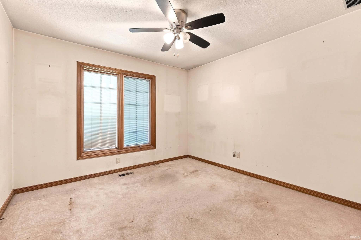
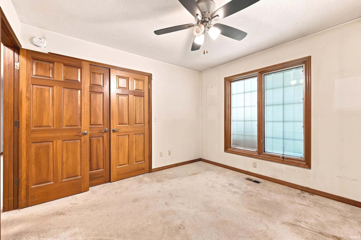
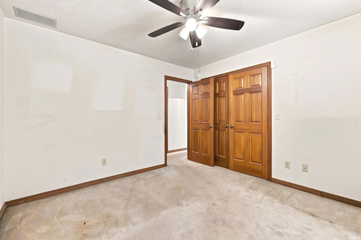
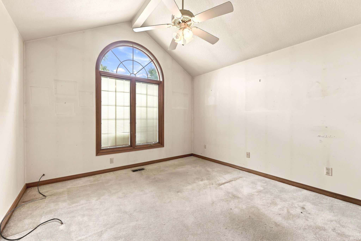
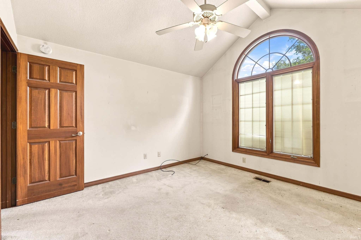
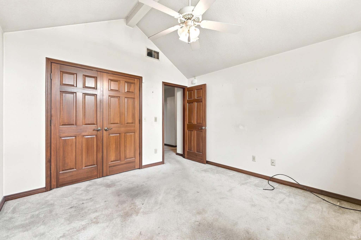
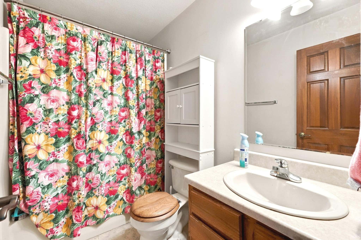
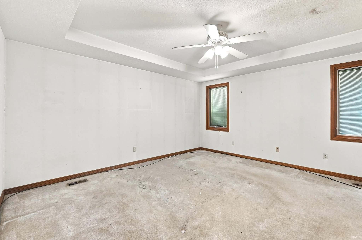
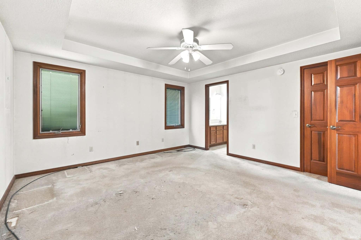
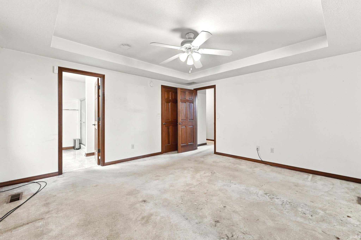
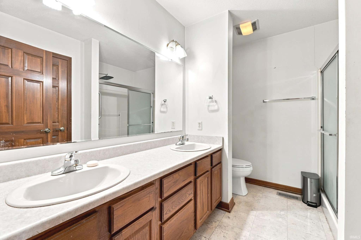
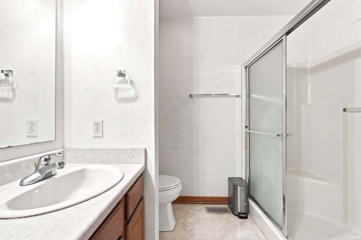
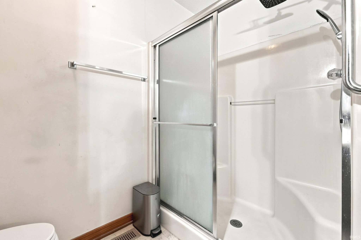
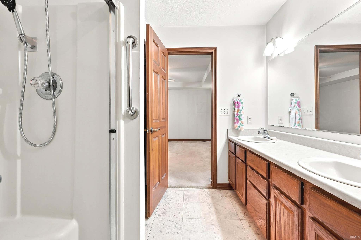
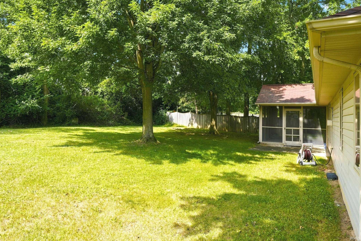
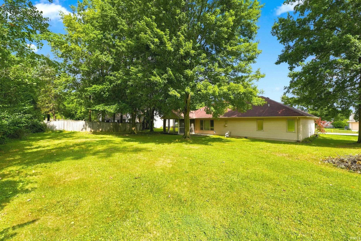
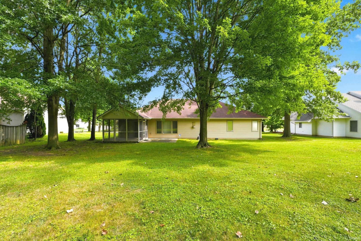
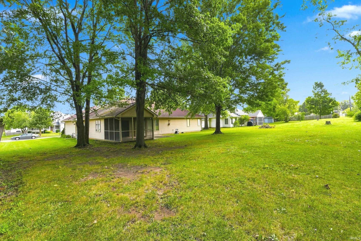
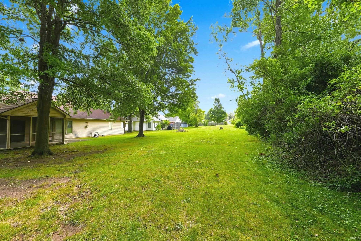
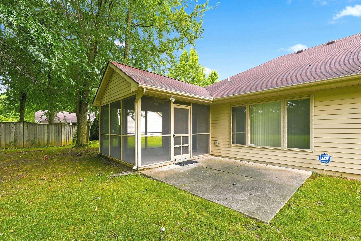
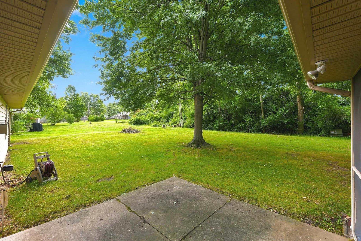
Stone Lake is one of Fort Wayne's hidden gems. This quiet, well-maintained neighborhood surrounds a former rock quarry, creating a unique setting that's hard to find elsewhere. If you've been looking for a home with solid bones and room to build equity, this ranch is worth a look. Situated on over 1/3 acre with mature trees, this home features a brick and vinyl exterior, a screened-in porch, and an extra-deep 25' x 26' attached 2-car garage. Inside you'll find 3 bedrooms, 2 full bathrooms, and 1,729 square feet of living space. The living room is highlighted by a cathedral ceiling and gas log fireplace with a floor-to-ceiling brick surround. The kitchen offers stained cabinetry, a breakfast bar, pantry, and stainless steel appliances, while the adjoining dining area opens to the screened porch overlooking the backyard. The primary suite includes a private bath with dual-sink vanity and walk-in closet. A separate laundry room adds everyday convenience. Offering immediate sweat equity and plenty of potential, this home is ready for a new owner to make it their own. Don't sleep on this one. Call your favorite local Realtor and schedule a private showing today.
Amenities
Cathedral Ceiling(s)
Walk-In Closet(s)
Breakfast Bar
Ceiling Fan(s)
Beamed Ceilings
Tray Ceiling(s)
Laminate Counters
Sale Includes:
- Disposal
- Dishwasher
- Refrigerator
- Washer
- Electric Range
- Dryer
Map & Directions:
Listing Provided Courtesy of Justin Walborn. Mike Thomas Assoc., Inc, Phone: 260-413-9105
This content last refreshed on 07/29/2026 4:54 pm EDT.
About the Property
| MLS # | 202630622 |
| Status | Active |
| Property Type | Residential |
| Property SubType | Single Family Residence |
| Square Feet | 1,729 sqft |
| New Construction | No |
| Type | Site-Built Home |
| Bedrooms | 3 |
| Bathrooms | 2 (2 Full) |
| Year Built | 1999 |
| Days On Market | 0 |
| Design | Ranch |
| Cooling | Ceiling Fan(s), Central Air |
| Heating | Natural Gas, Forced Air, Floor Furnace |
| Garage | Attached |
| Garage Spaces | 2 |
| Sewer | Public Sewer |
| Fencing | None |
Financial
| Year Taxes Payable | 2026 |
| Assoc. Dues | $15.00 Annually |
Dimensions & Additional Detail
| Exterior | Vinyl Siding |
| Lot Square Feet | 16117 |
| Lot Size | 0.37 Acres |
| Lot Dimensions | 162 x 100 |
| Bedroom 1 | 15 x 14 Main Level |
| Bedroom 2 | 12 x 12 Main Level |
| Bedroom 3 | 11 x 11 Main Level |
| Bonus Room | 12 x 12 |
| Dining Room | 14 x 11 Main Level |
| Kitchen | 13 x 10 Main Level |
| Laundry | 7 x 8 Main Level |
| Living Room | 20 x 18 Main Level |
Schools
| School District | Fort Wayne Community |
| Elementary School | Maplewood |
| Middle Or Junior School | Miami |
| High School | Wayne |
Location
| County | Allen |
| Subdivision | Stone Lake |
| Township | Wayne |
| City | Fort Wayne |
| State | IN |
| Zip | 46819 |

