


About the Property
| MLS # | 202620255 |
| Status | Coming Soon |
| Property Type | Residential |
| Property SubType | Single Family Residence |
| Square Feet | 1,852 sqft |
| New Construction | No |
| Stories Total | 2 |
| Type | Site-Built Home |
| Bedrooms | 3 |
| Bathrooms | 3 (2 Full, 1 Half) |
| Year Built | 1980 |
| Days On Market | 0 |
| Design | Two Story |
| Cooling | Central Air |
| Heating | Natural Gas, Forced Air |
| Garage | Attached |
| Garage Spaces | 2 |
| Sewer | Public Sewer |
| Fencing | None |
Financial
| Year Taxes Payable | 2026 |
| Assoc. Dues | $120.00 Annually |
Coming Soon
$329,900
10915 Spring Oak Road
Fort Wayne, IN 46845
Fort Wayne, IN 46845
MLS# 202620255
1,852
Sq. Ft.
3
Bed
3
Bath
2 Car
Garage
0.27
Acre(s)
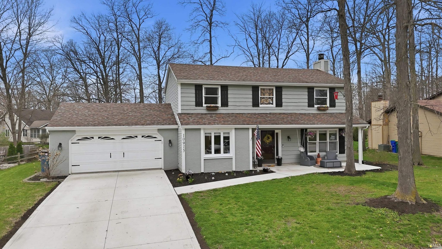
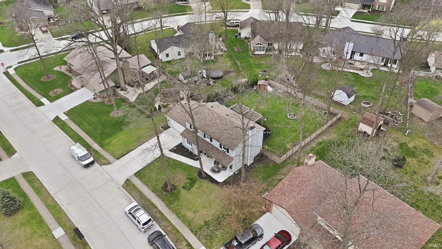
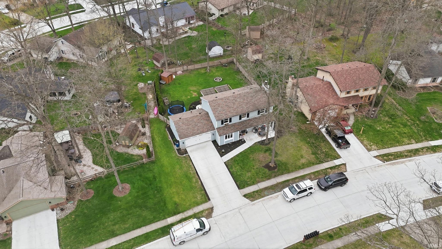
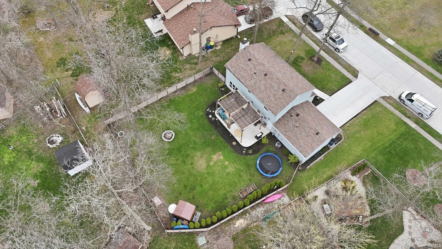
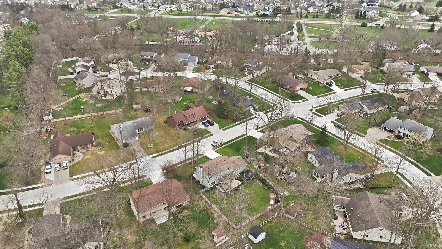
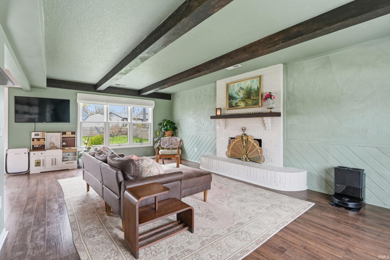
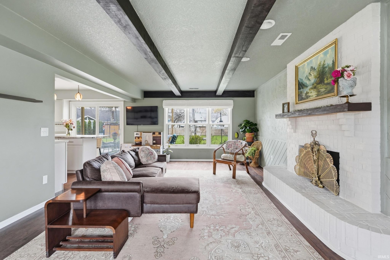
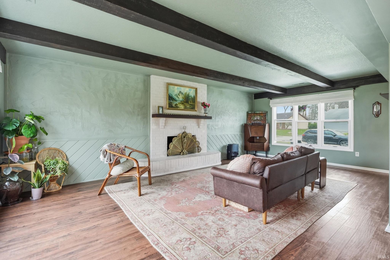
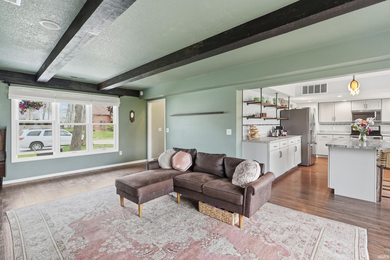
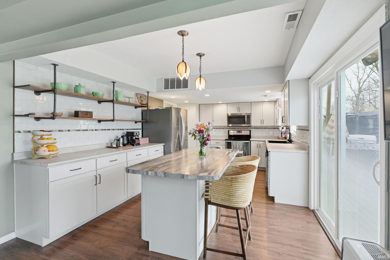
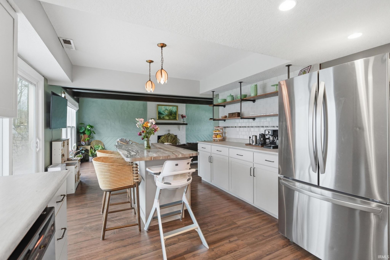
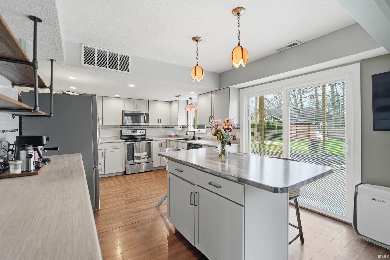
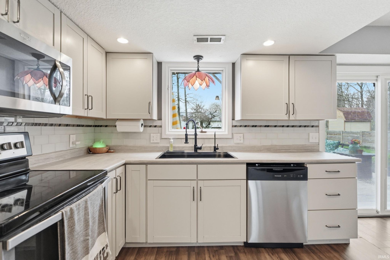
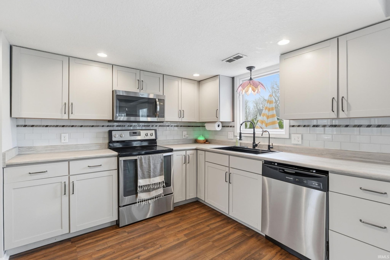
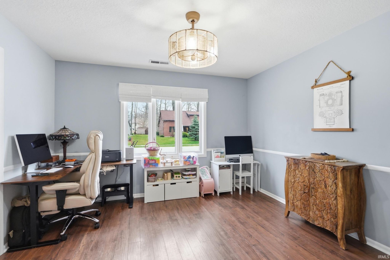
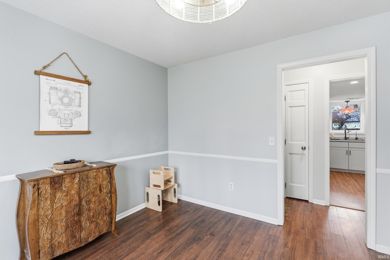
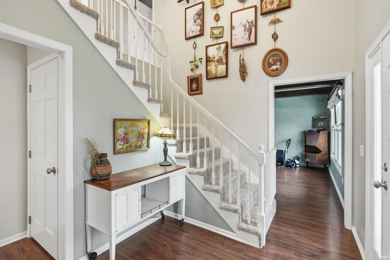
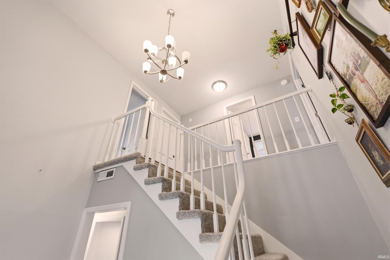
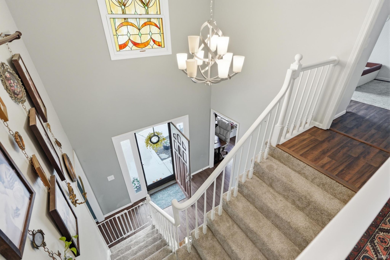
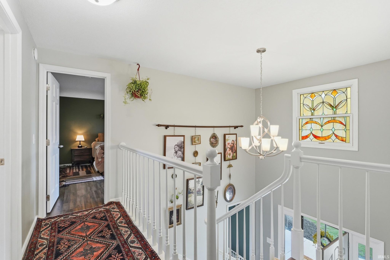
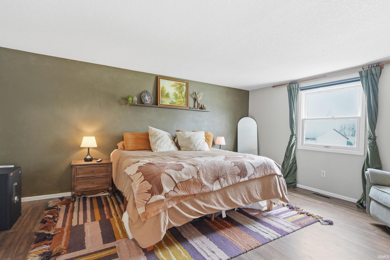
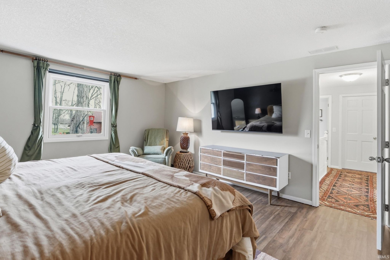
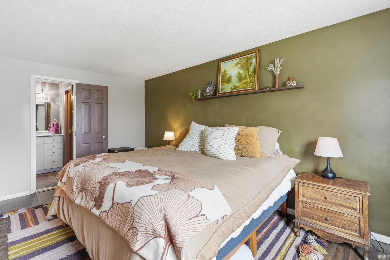
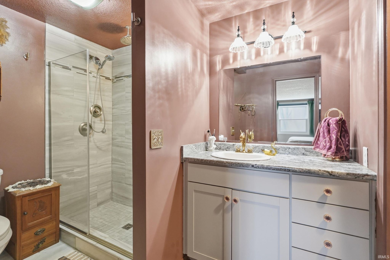
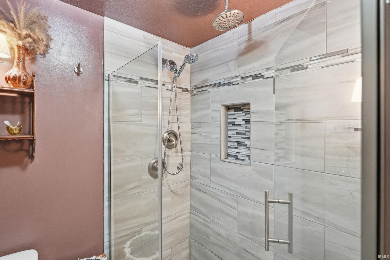
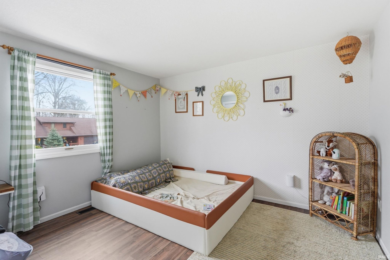
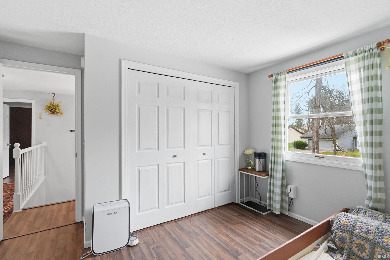
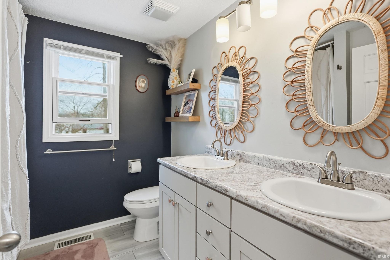
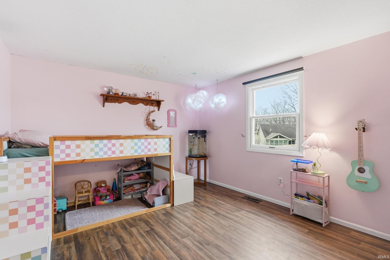
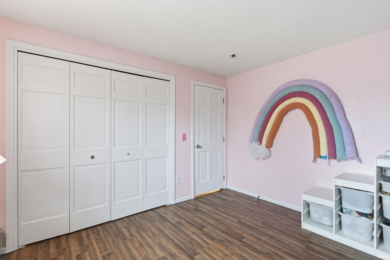
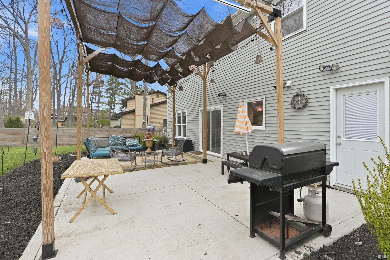
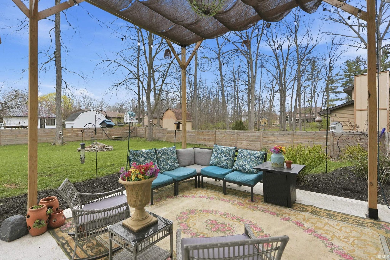
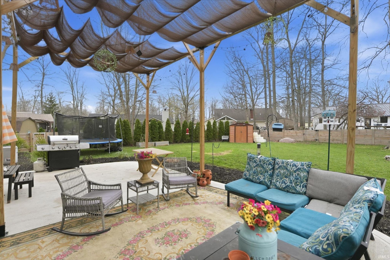
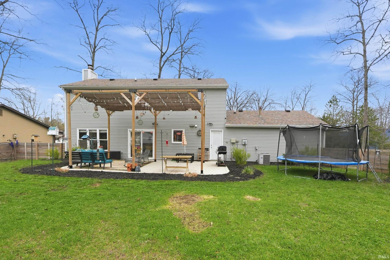
Start Showing Date: 5/30/2026 Fresh updates. Stylish finishes. Backyard made for relaxing. This beautiful 2-story home in Oak Grove, located within the highly desirable Leo School District, is truly move-in ready.Great curb appeal welcomes you with a new driveway, expanded front porch, mature trees, and fresh landscaping. Inside, you’ll find a fresh paint scheme, updated lighting, and luxury vinyl plank flooring throughout the main level, creating a clean, modern feel.Just off the entry, the dining room (currently used as a home office) offers flexible space to fit your needs. The living room features exposed beams and a wood-burning fireplace with floor-to-ceiling painted brick, adding warmth and character.The bright island kitchen provides ample cabinet storage and counter space, accented by a subway tile backsplash and stainless appliances—all included. Sliding glass doors lead to an oversized patio and newly fenced backyard, where the pergola creates the perfect space for entertaining or unwinding.Upstairs, you’ll find new vinyl plank flooring throughout, along with a spacious primary suite featuring a private bath with ceramic tile shower and walk-in closet. Two additional bedrooms share a hall bath with dual sink vanity.With its modern updates, functional layout, and inviting outdoor space, this home is as easy to love as it is to live in. Call your favorite Local Realtor to schedule your private showing today!
Amenities
Walk-In Closet(s)
Entrance Foyer
Kitchen Island
Beamed Ceilings
Laminate Counters
Sale Includes:
- Disposal
- Dishwasher
- Microwave
- Refrigerator
- Electric Range
- Gas Water Heater
- Water Heater
Map & Directions:
About the Property
| MLS # | 202620255 |
| Status | Coming Soon |
| Property Type | Residential |
| Property SubType | Single Family Residence |
| Square Feet | 1,852 sqft |
| New Construction | No |
| Stories Total | 2 |
| Type | Site-Built Home |
| Bedrooms | 3 |
| Bathrooms | 3 (2 Full, 1 Half) |
| Year Built | 1980 |
| Days On Market | 0 |
| Design | Two Story |
| Cooling | Central Air |
| Heating | Natural Gas, Forced Air |
| Garage | Attached |
| Garage Spaces | 2 |
| Sewer | Public Sewer |
| Fencing | None |
Financial
| Year Taxes Payable | 2026 |
| Assoc. Dues | $120.00 Annually |
Dimensions & Additional Detail
| Exterior | Aluminum Siding, Brick |
| Lot Square Feet | 11761 |
| Lot Size | 0.27 Acres |
| Lot Dimensions | 131 X 90 |
| Bedroom 1 | 17 x 13 Upper Level |
| Bedroom 2 | 12 x 12 Upper Level |
| Bedroom 3 | 12 x 10 Upper Level |
| Dining Room | 12 x 12 Main Level |
| Kitchen | 17 x 10 Main Level |
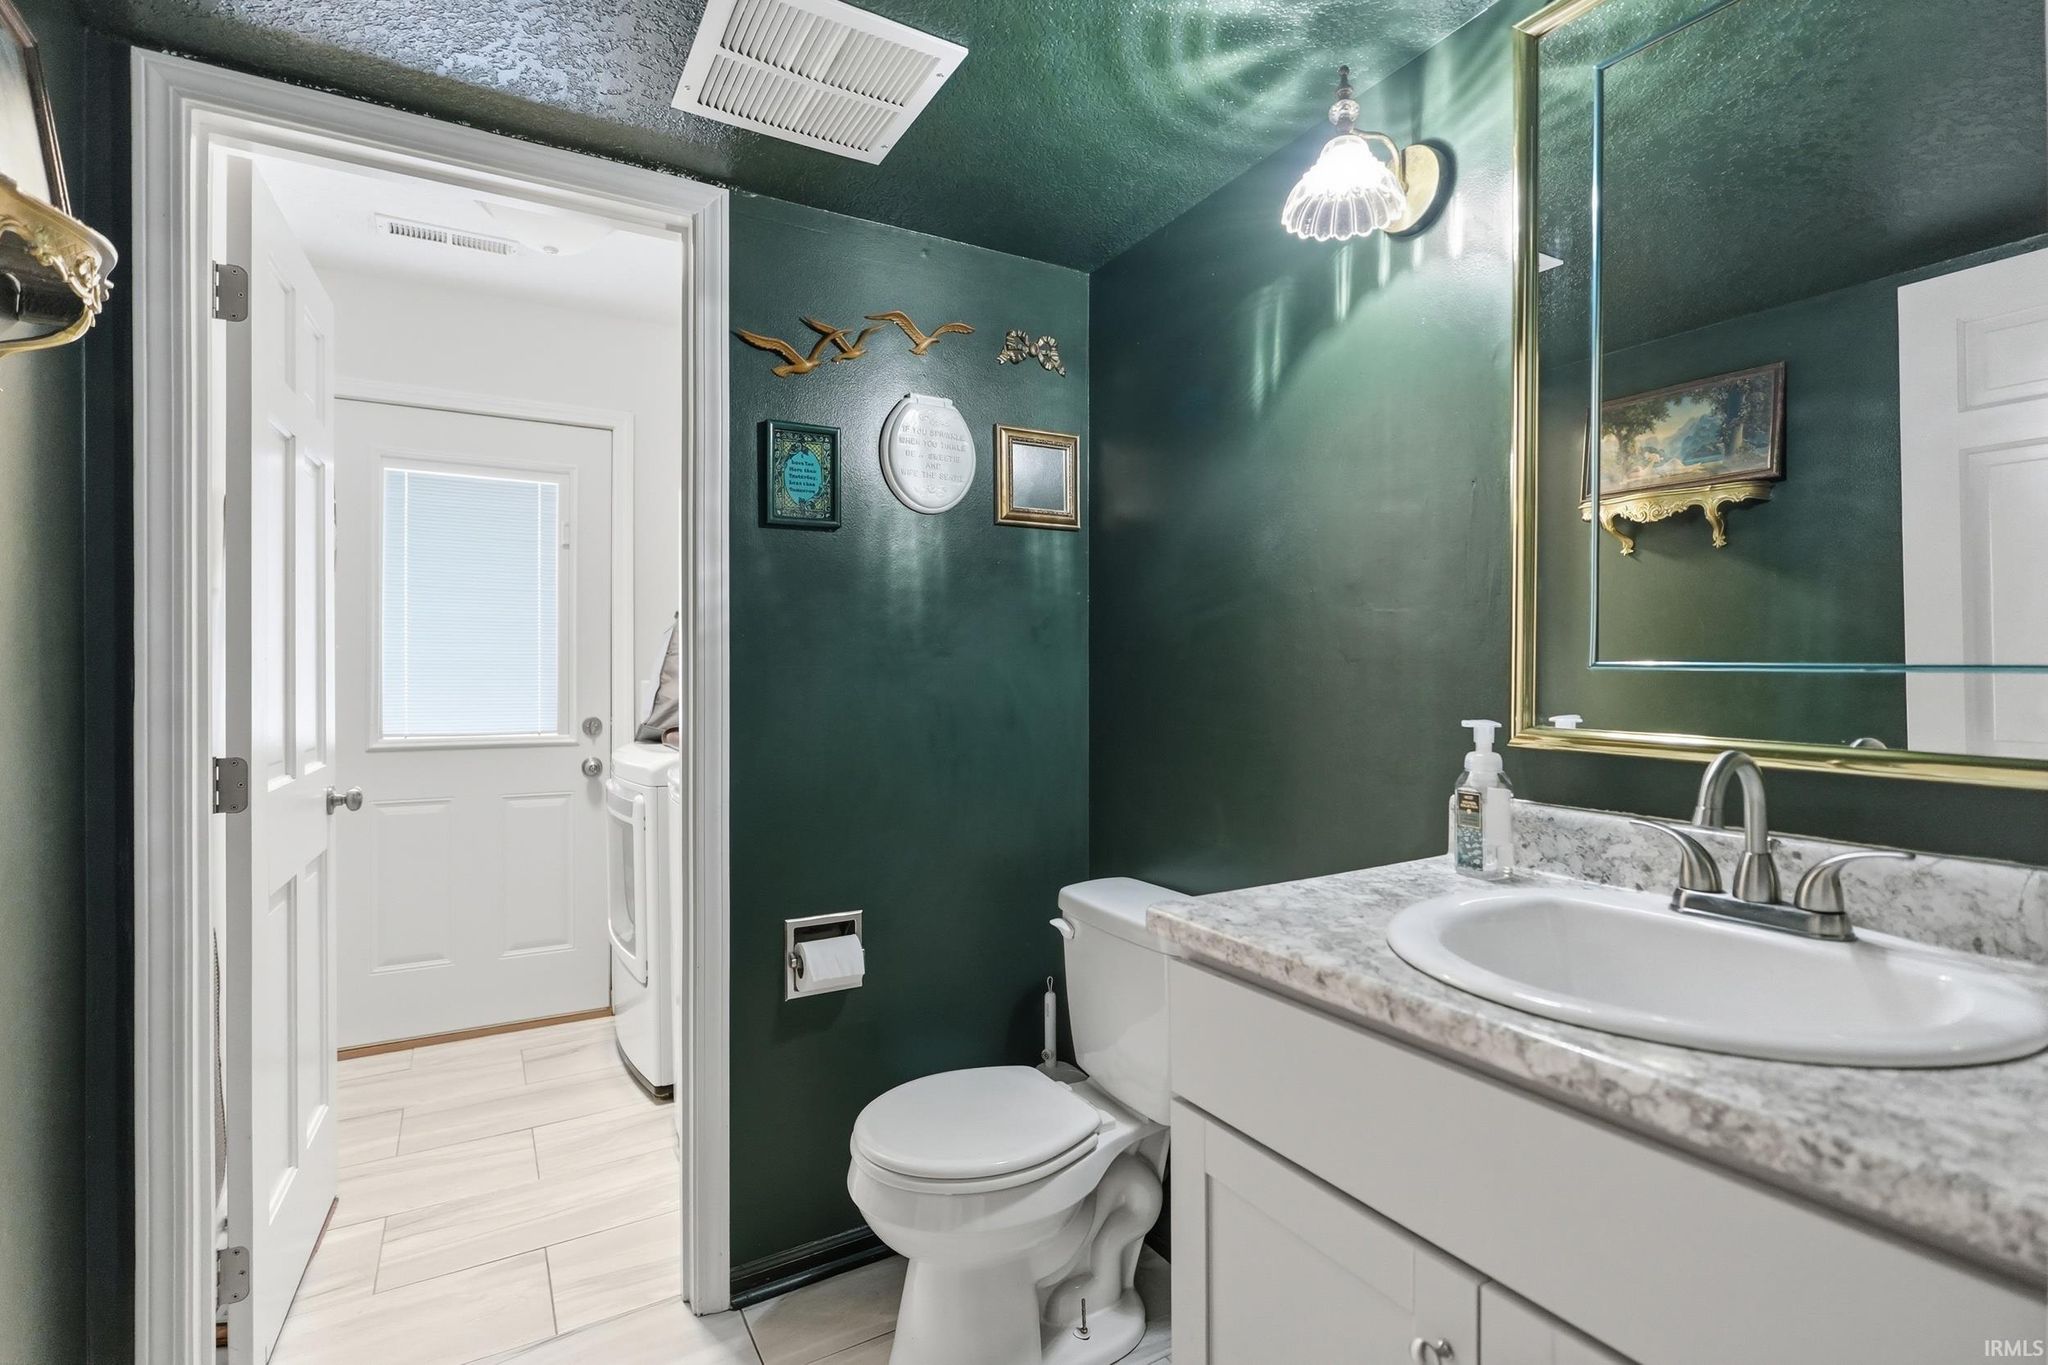
| Laundry | 8 x 6 Main Level |
| Living Room | 22 x 14 Main Level |
Schools
| School District | East Allen County |
| Elementary School | Cedarville |
| Middle Or Junior School | Leo |
| High School | Leo |
Location
| County | Allen |
| Subdivision | Oak Grove / Oakgrove |
| Township | Perry |
| City | Fort Wayne |
| State | IN |
| Zip | 46845 |

