

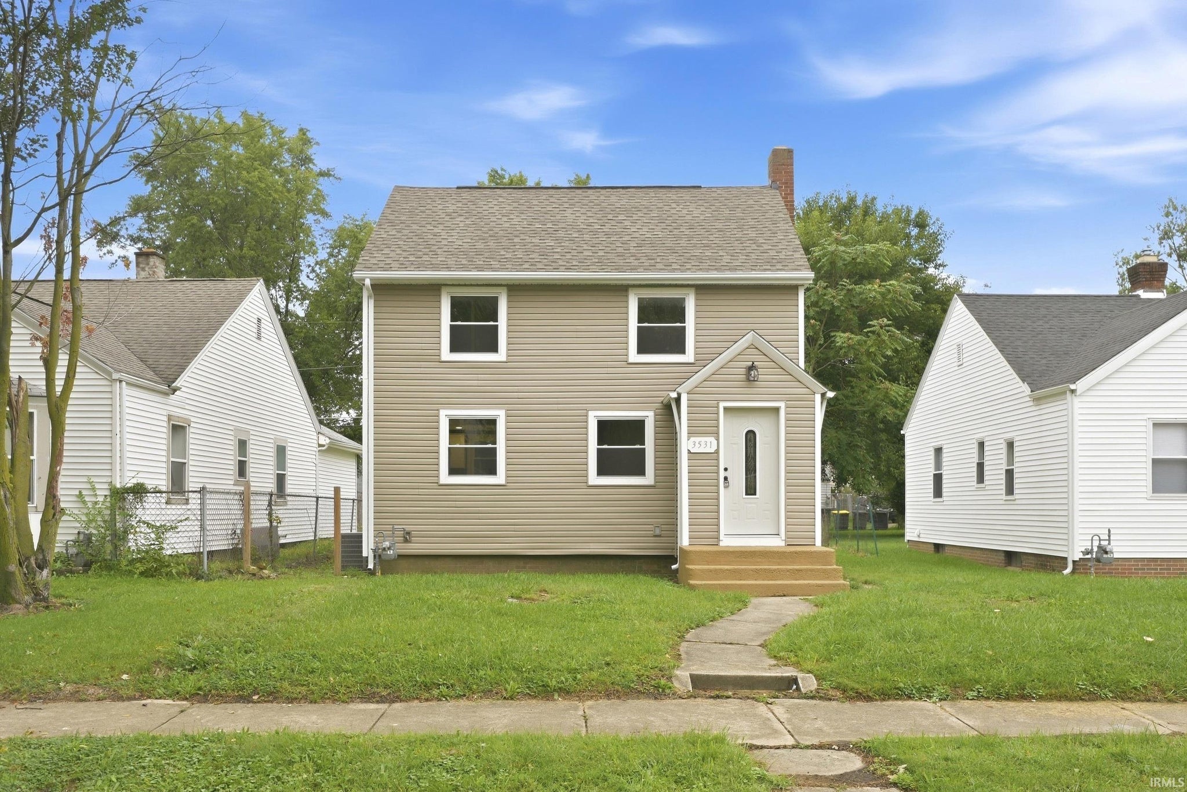
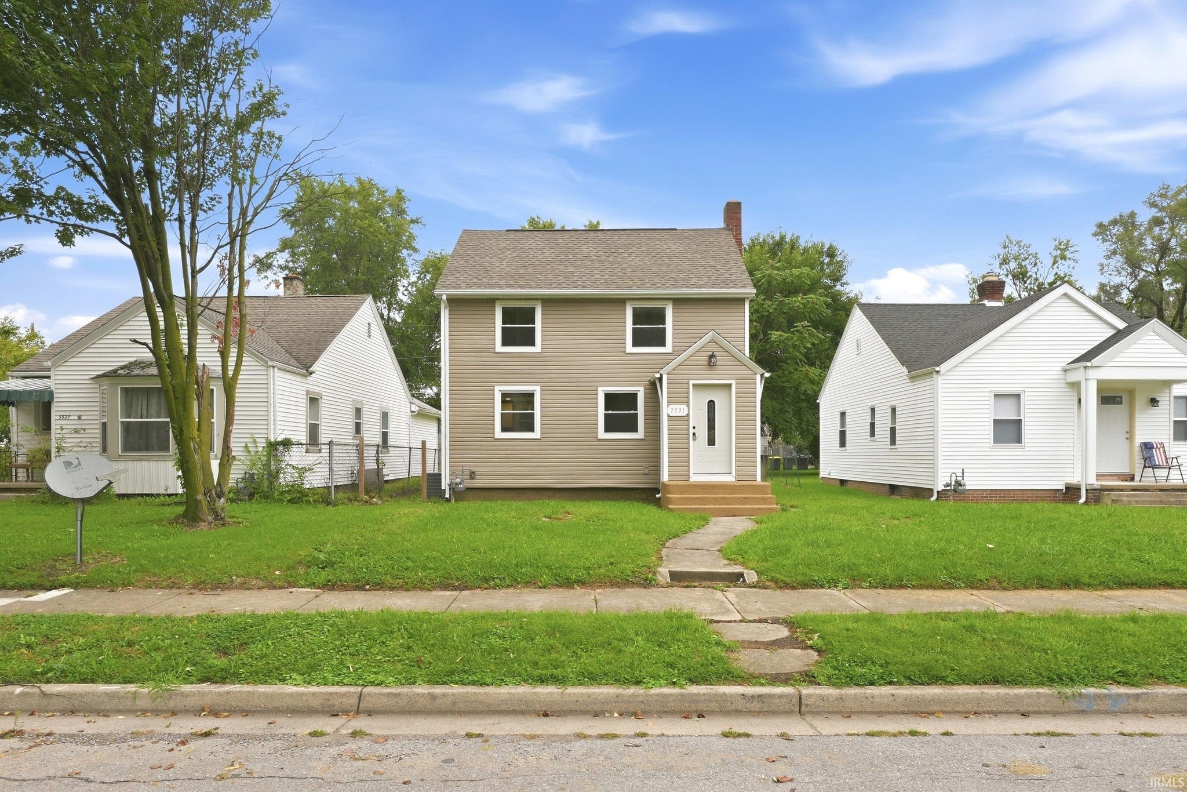
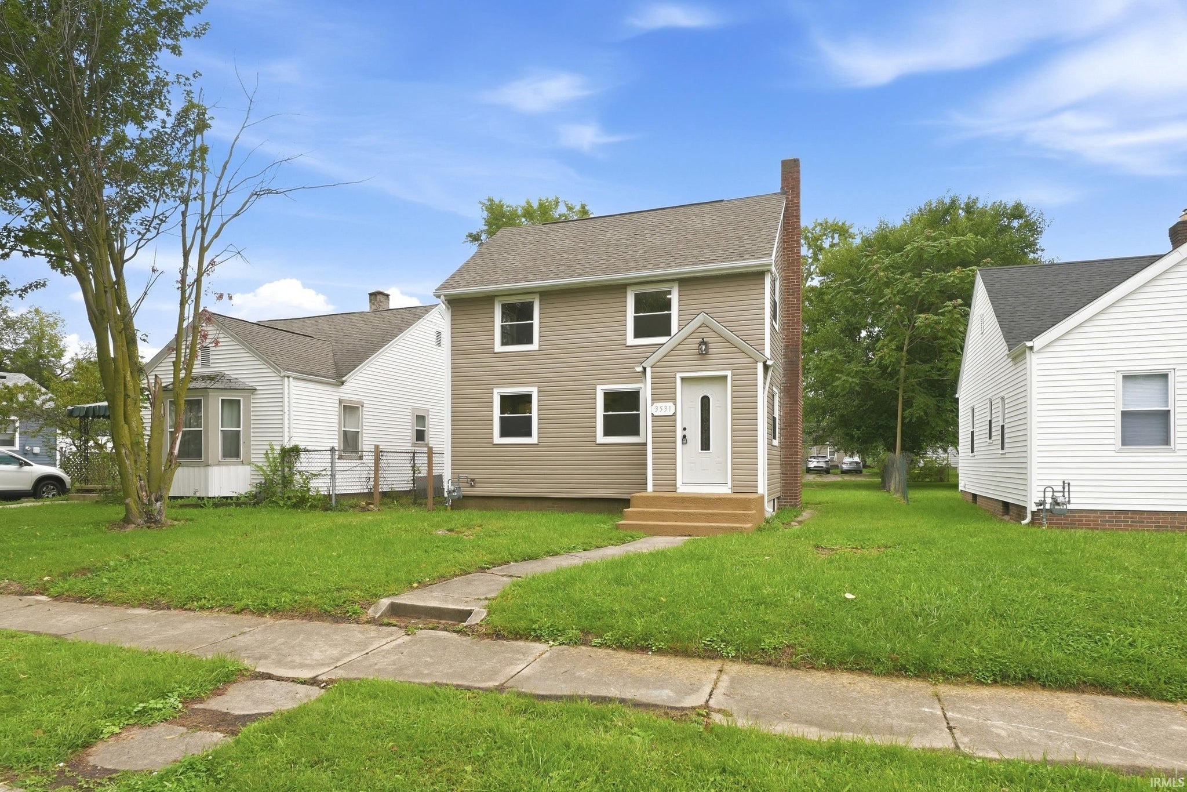
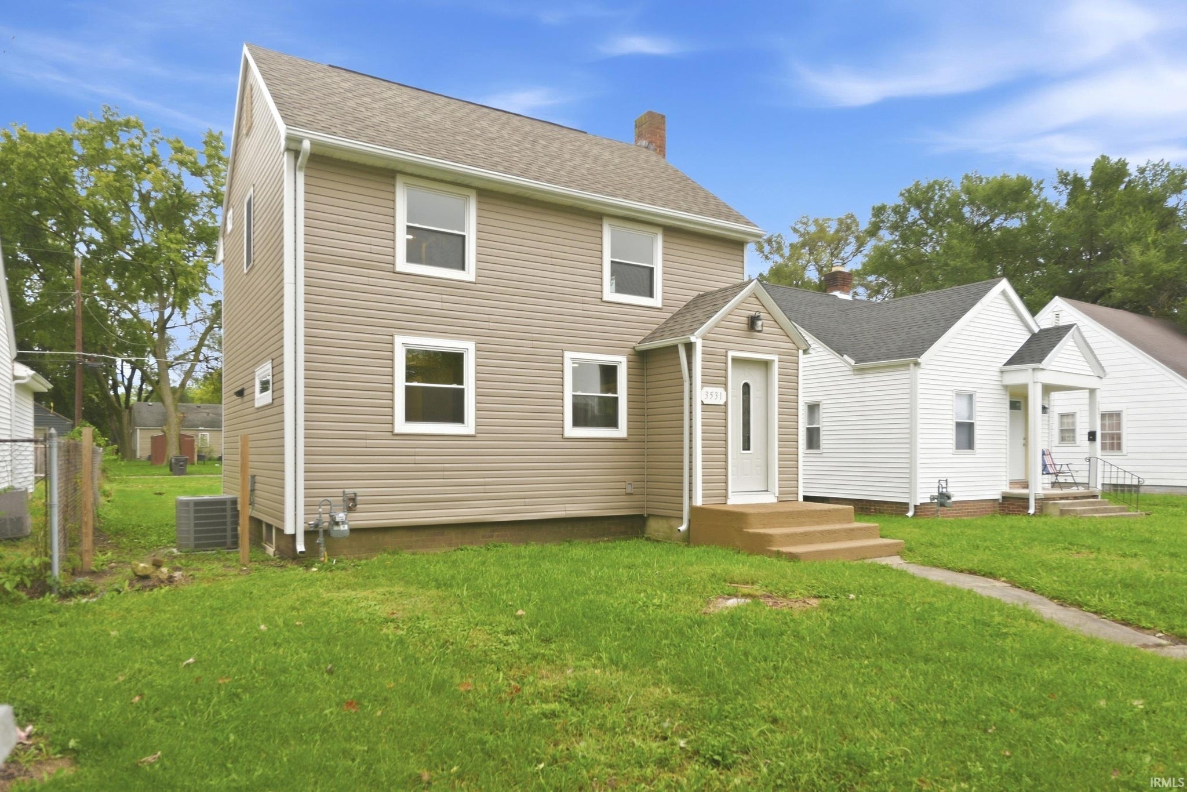
Listing Provided Courtesy of Tony Ervin. Mike Thomas Assoc., Inc, Phone: 260-494-4370
This content last refreshed on 10/07/2026 6:24 pm EDT.
About the Property
| MLS # | 202641562 |
| Status | Active |
| Property Type | Residential |
| Property SubType | Single Family Residence |
| Square Feet | 1,152 sqft |
| New Construction | No |
| Type | Site-Built Home |
| Bedrooms | 2 |
| Bathrooms | 1 (1 Full) |
| Year Built | 1940 |
| Days On Market | 0 |
| Design | Two Story |
| Cooling | Central Air |
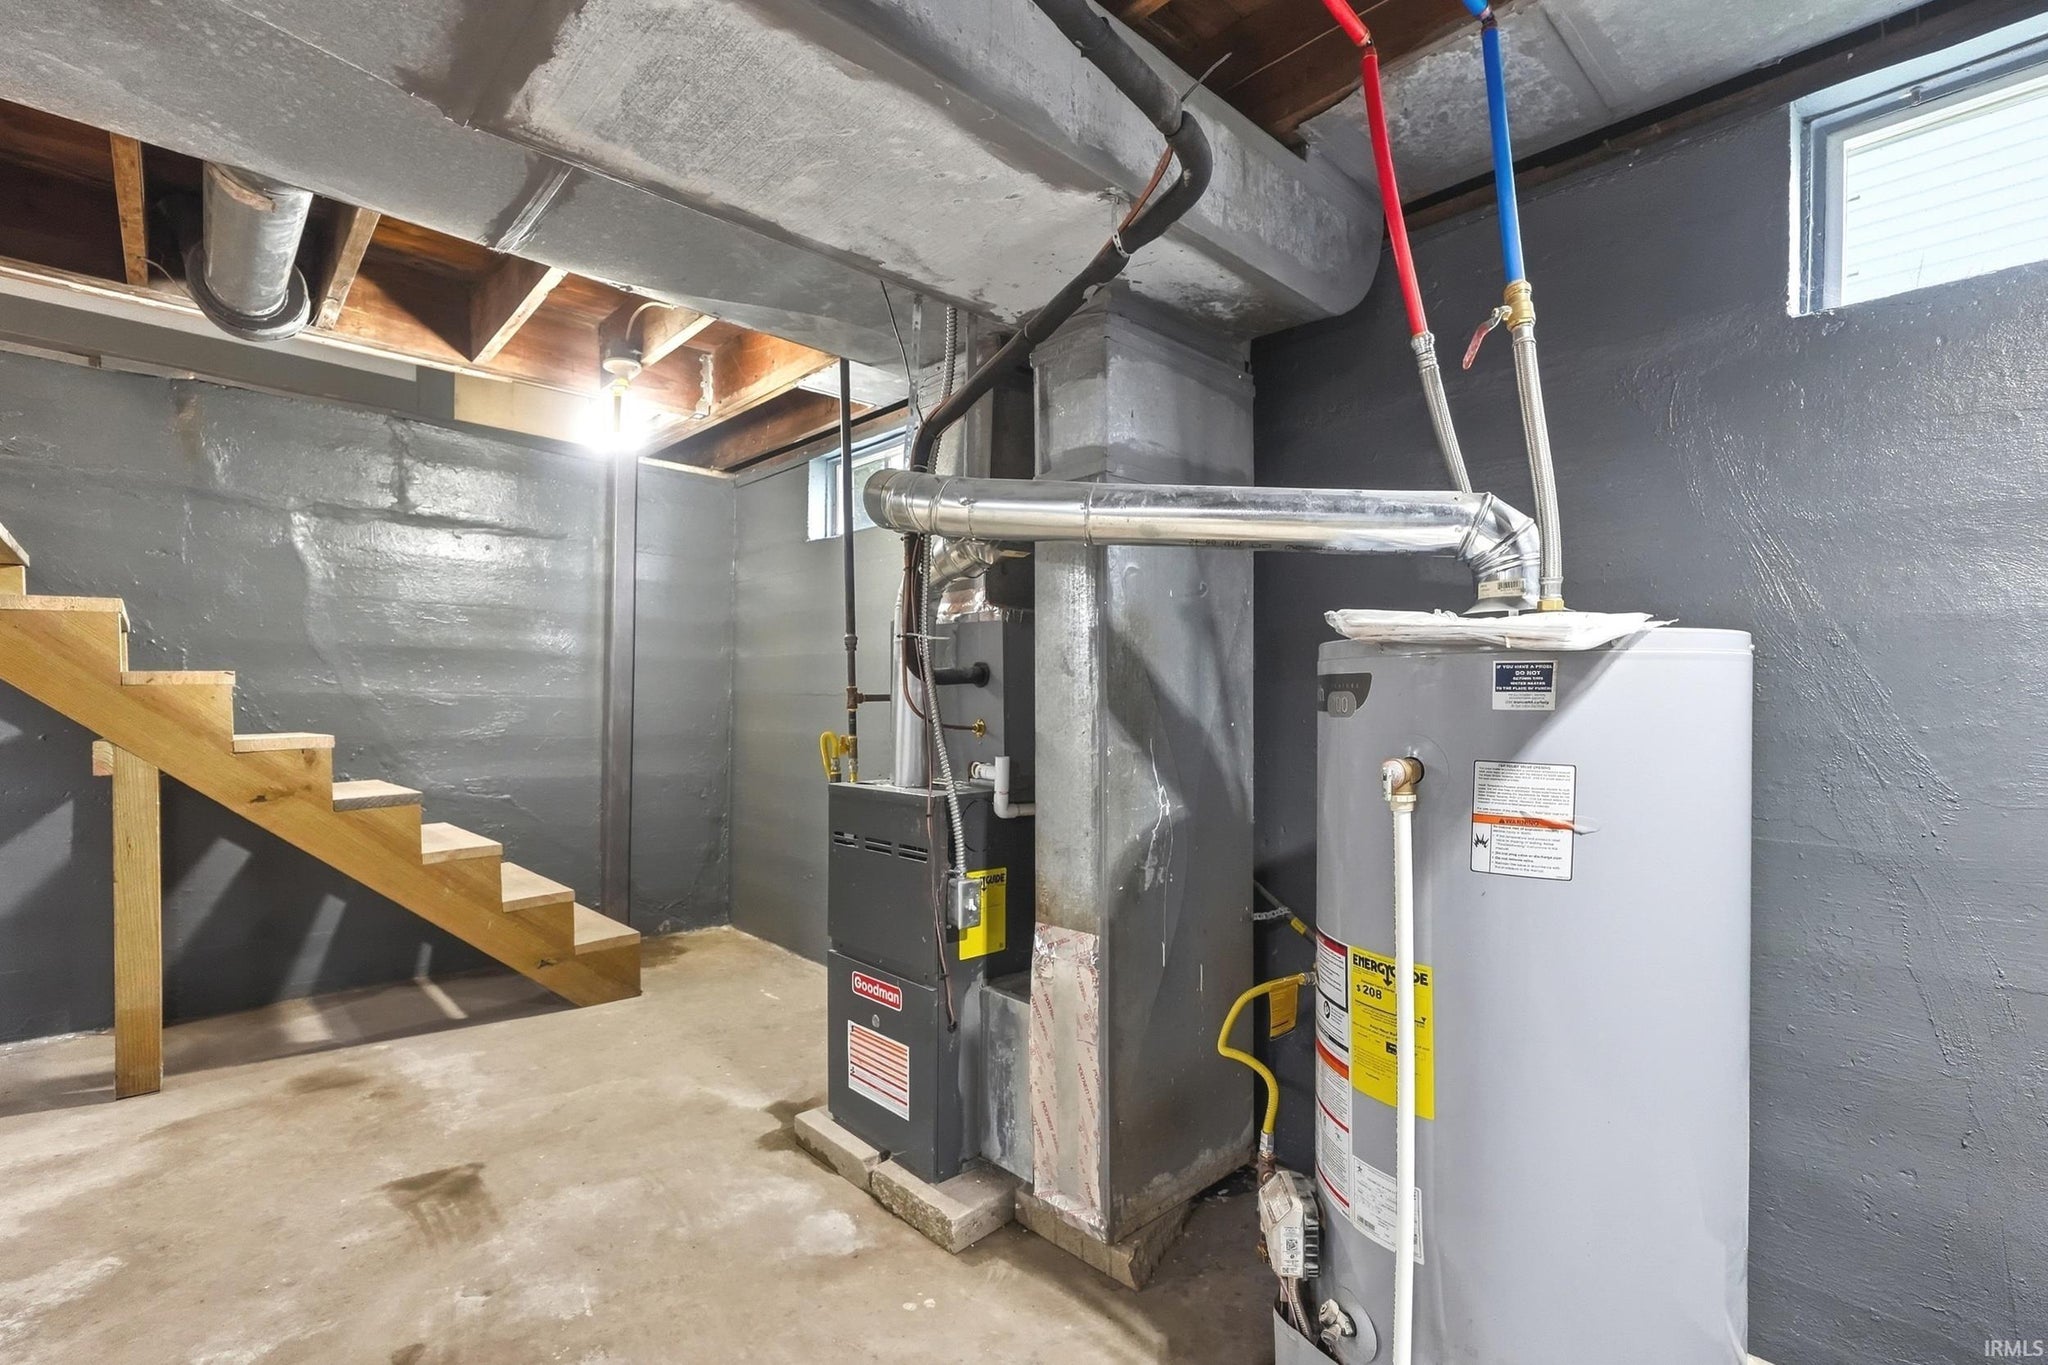
| Heating | Natural Gas, Forced Air |
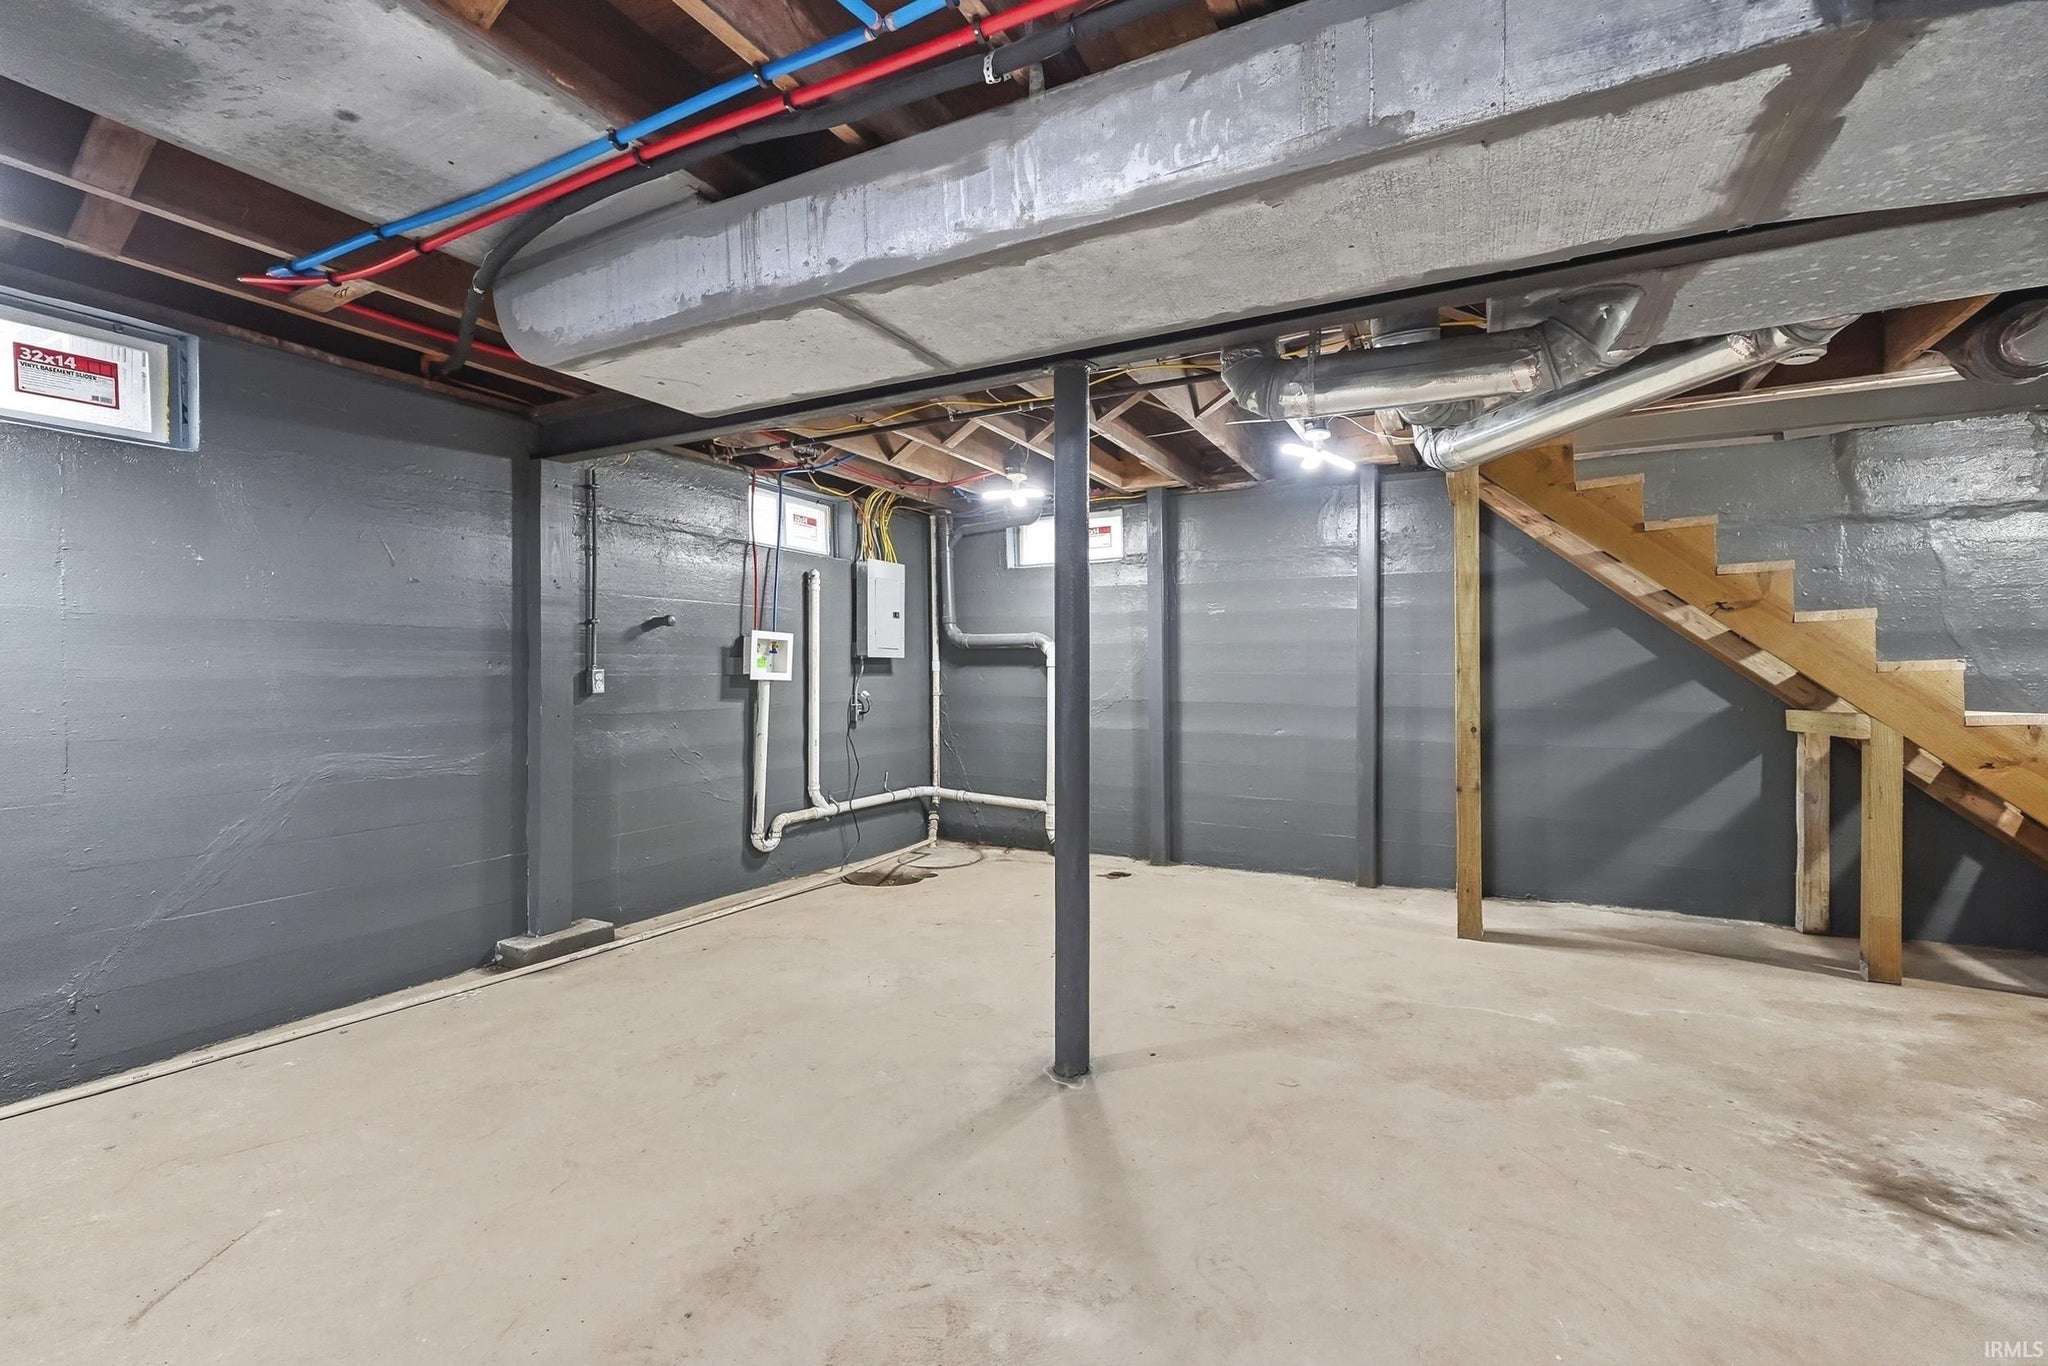
| Basement | Unfinished |
| Garage | N/A |
| Garage Spaces | N/A |
| Sewer | Public Sewer |
| Fencing | N/A |
Financial
| Year Taxes Payable | 2026 |
| Assoc. Dues | N/A |

New Today
$134,900
3531 Winter Street
Fort Wayne, IN 46806
Fort Wayne, IN 46806
MLS# 202641562
1,152
Sq. Ft.
2
Bed
1
Bath
0.13
Acre(s)
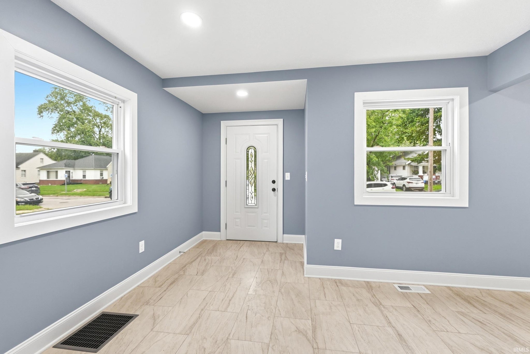
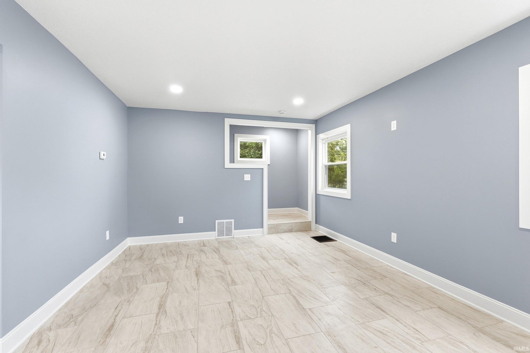
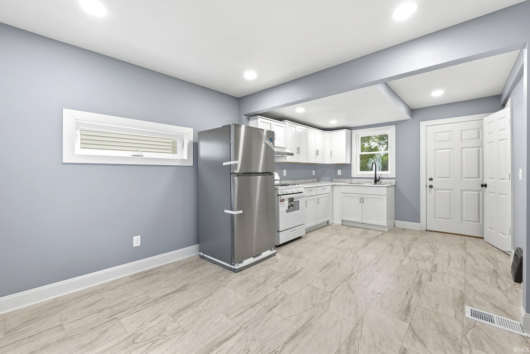
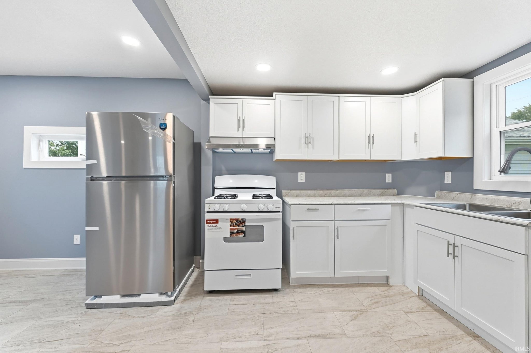
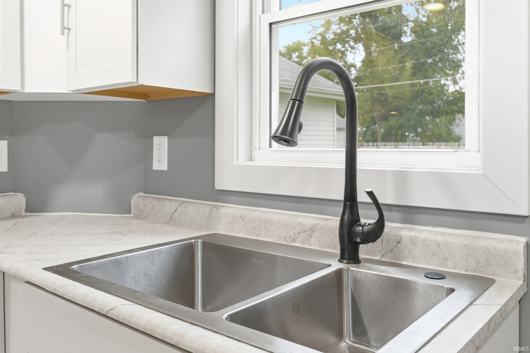
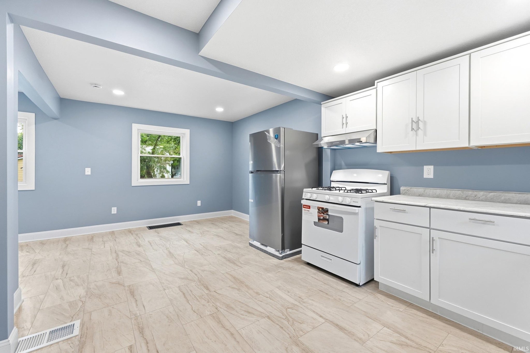
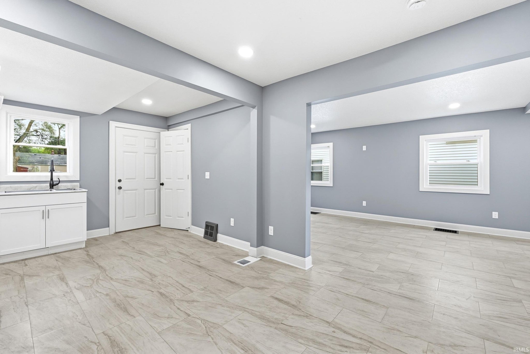
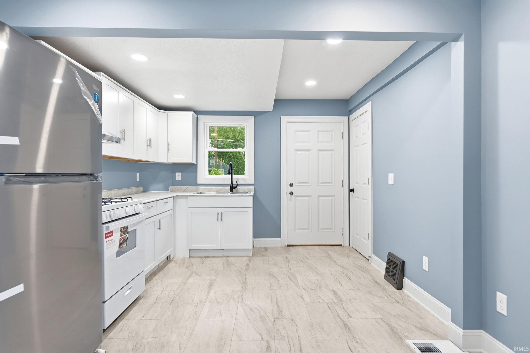
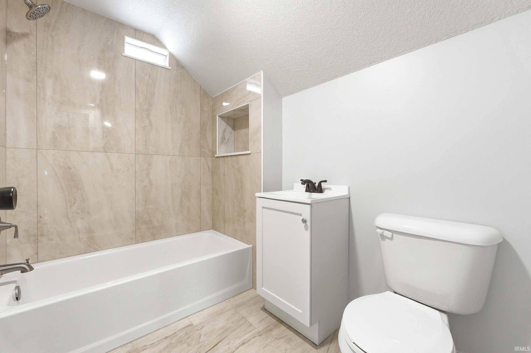
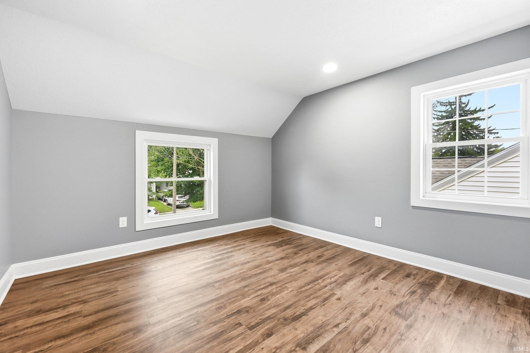
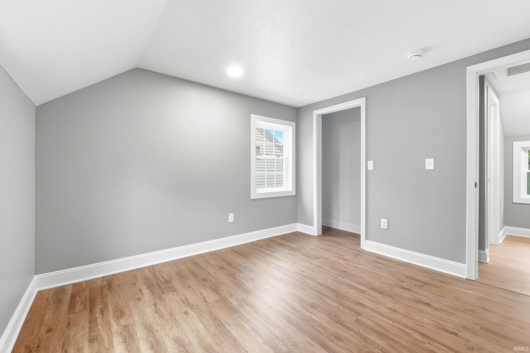
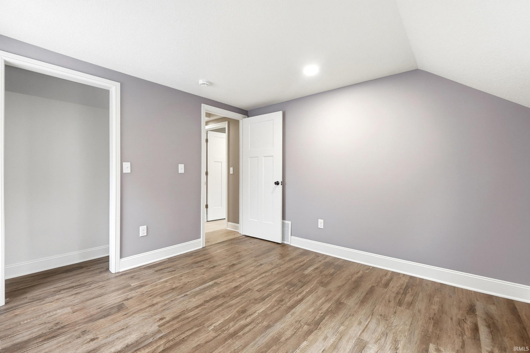
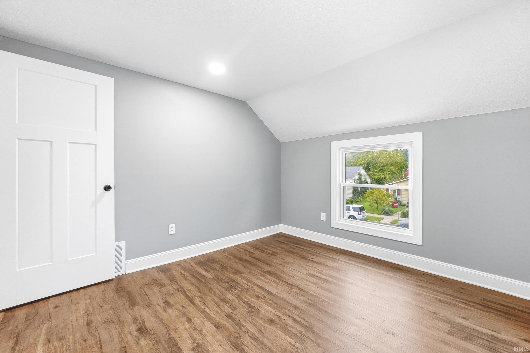
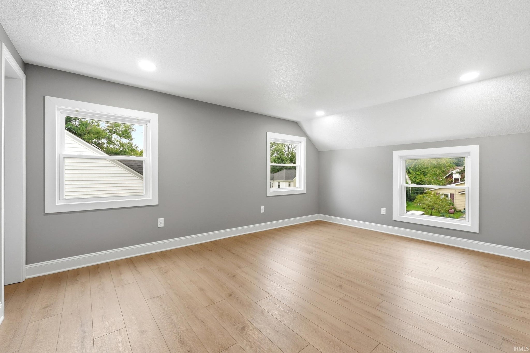
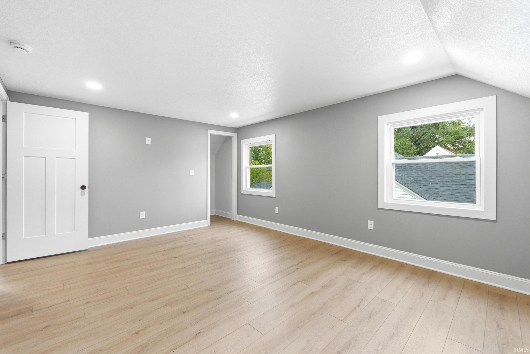
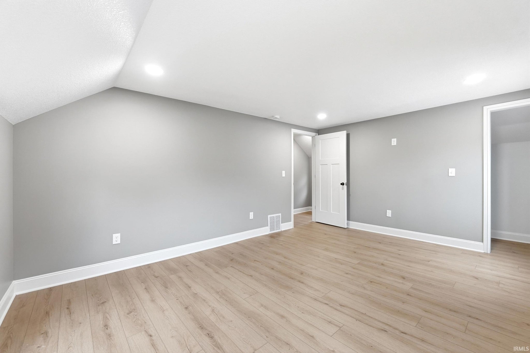
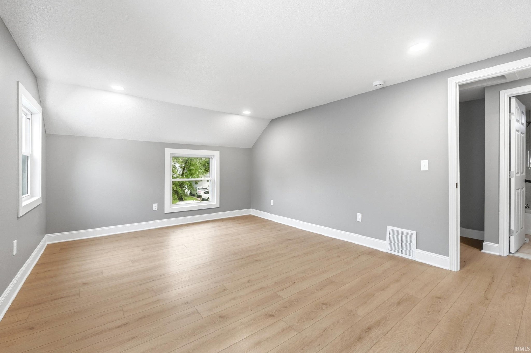
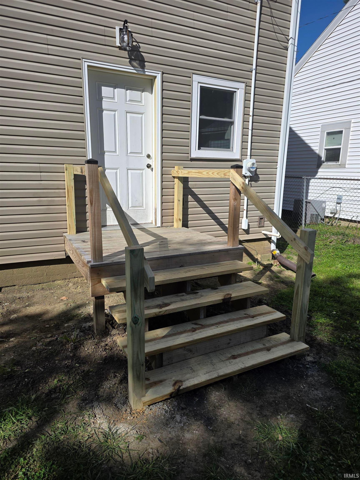
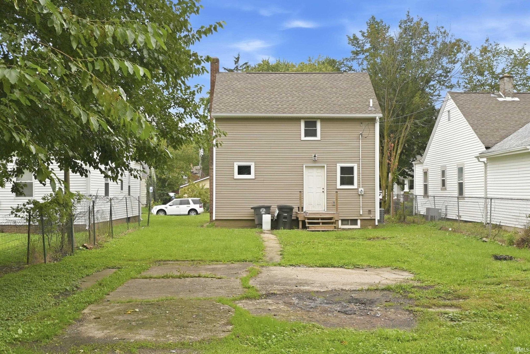
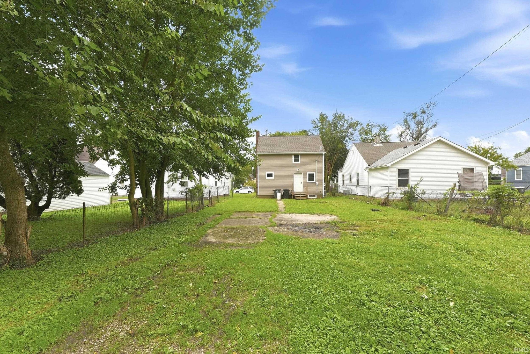
Move-in ready and completely updated, this charming 2-bedroom, 1-bath home offers a fresh, modern feel throughout. Recent improvements include a new roof, siding, windows, lighting, flooring, electrical, drywall, furnace, central air, kitchen cabinets, sink, countertops and more. The extensive updates make this a great home option for anyone looking for confront, convivence, and low maintance living. Conveniently located near downtown, shopping, dining, entertainment and other local amenities. Come take a look and see this updated home has to offer.
Sale Includes:
- Refrigerator
- Exhaust Fan
- Gas Range
Map & Directions:
Listing Provided Courtesy of Tony Ervin. Mike Thomas Assoc., Inc, Phone: 260-494-4370
This content last refreshed on 10/07/2026 6:24 pm EDT.
About the Property
| MLS # | 202641562 |
| Status | Active |
| Property Type | Residential |
| Property SubType | Single Family Residence |
| Square Feet | 1,152 sqft |
| New Construction | No |
| Type | Site-Built Home |
| Bedrooms | 2 |
| Bathrooms | 1 (1 Full) |
| Year Built | 1940 |
| Days On Market | 0 |
| Design | Two Story |
| Cooling | Central Air |
| Heating | Natural Gas, Forced Air |
| Basement | Unfinished |
| Garage | N/A |
| Garage Spaces | N/A |
| Sewer | Public Sewer |
| Fencing | N/A |
Financial
| Year Taxes Payable | 2026 |
| Assoc. Dues | N/A |
Dimensions & Additional Detail
| Exterior | Vinyl Siding |
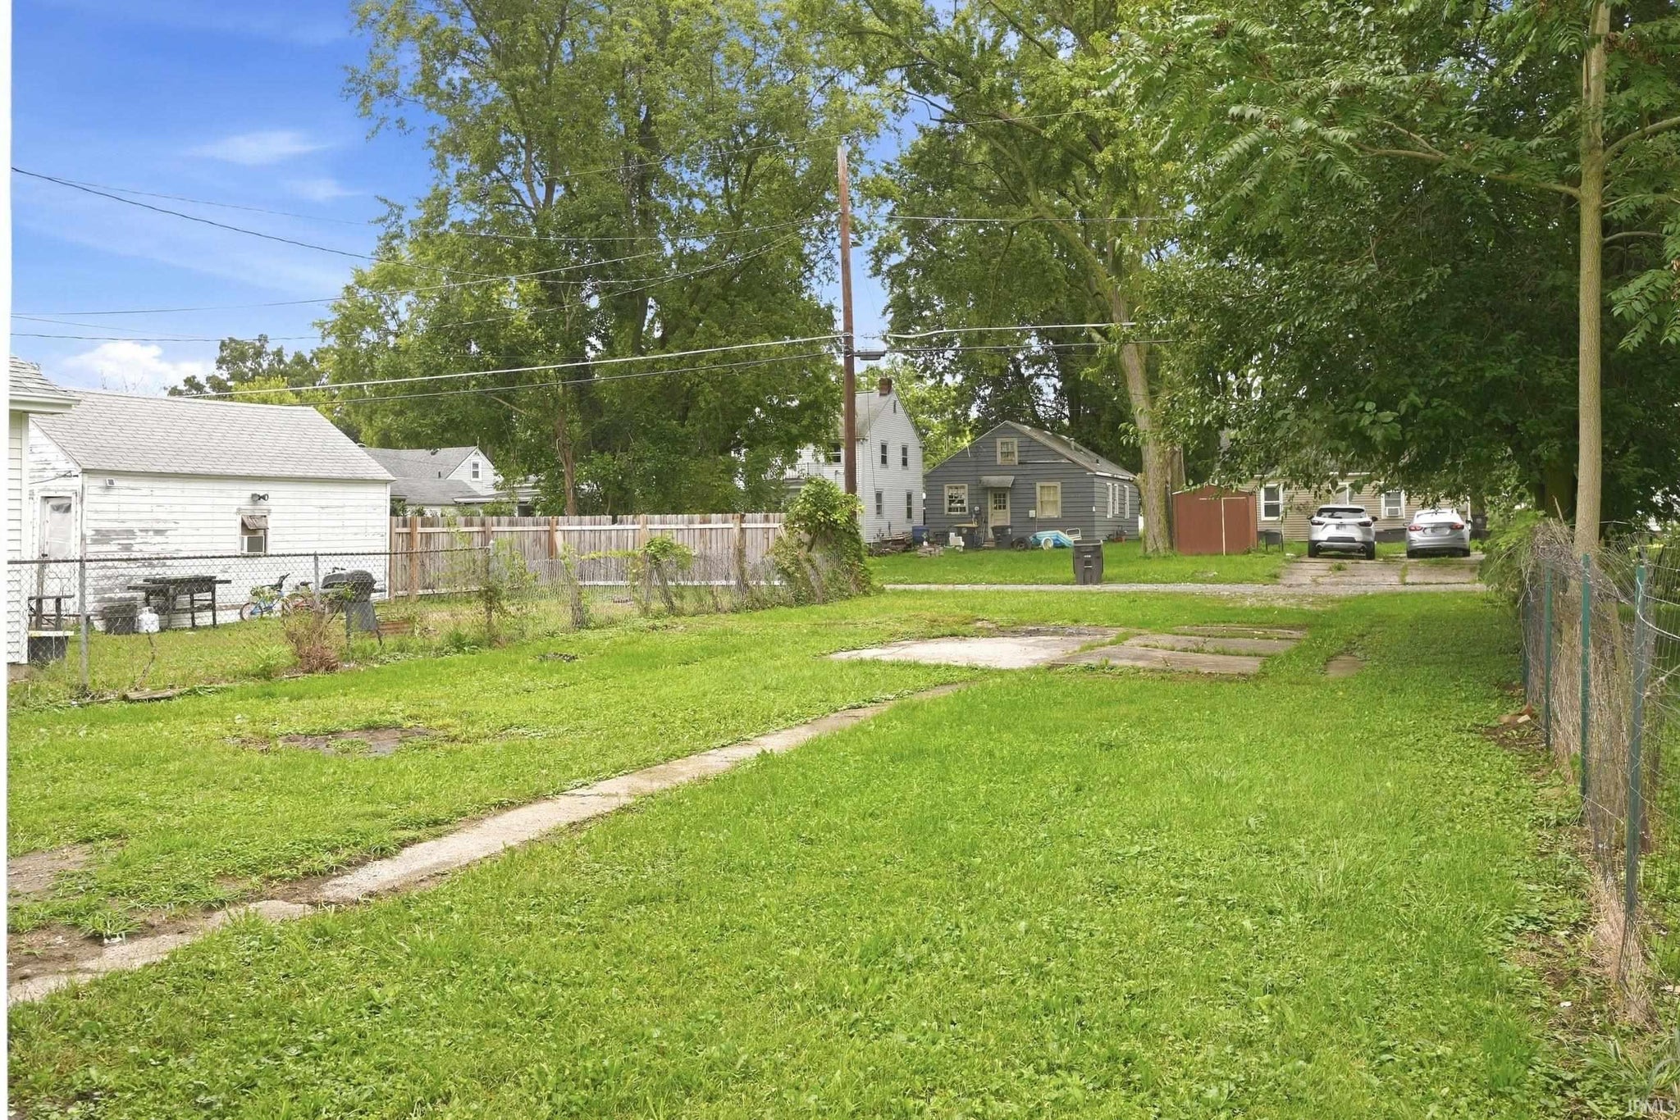
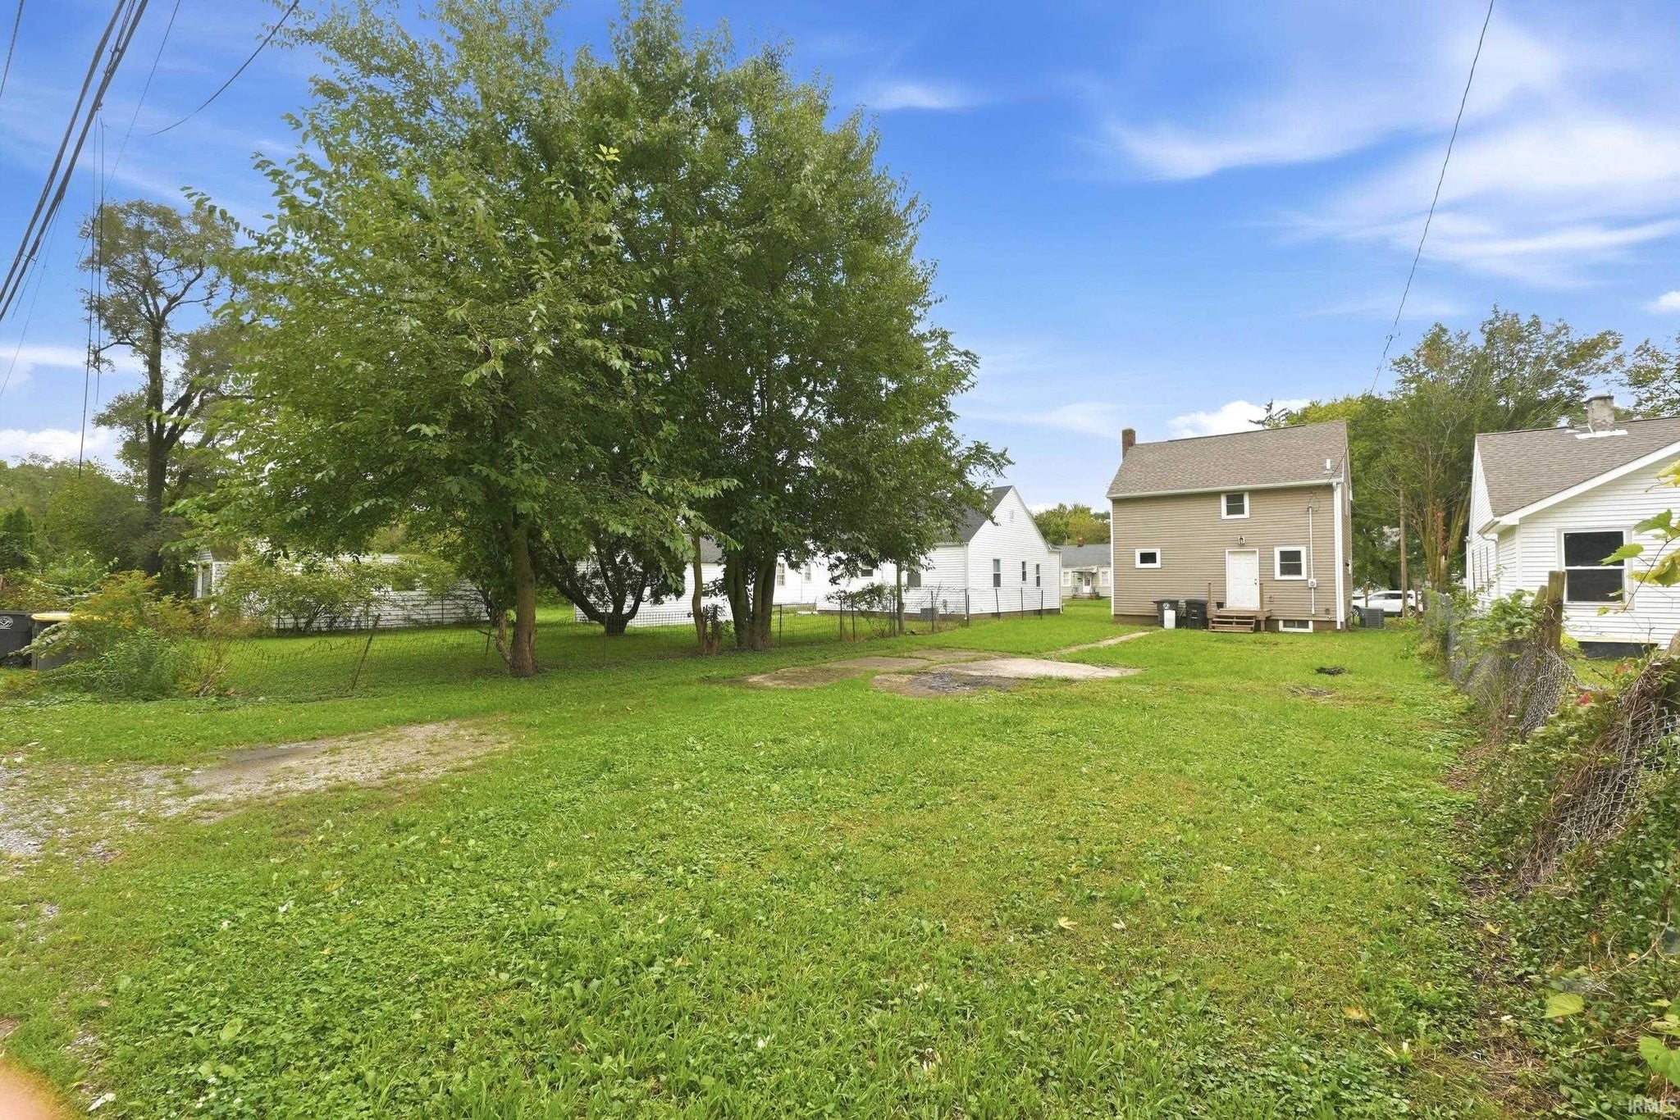
| Lot Square Feet | 5663 |
| Lot Size | 0.13 Acres |
| Lot Dimensions | x |
| Bedroom 1 | 16 x 12 Upper Level |
| Bedroom 2 | 11 x 12 Upper Level |
| Dining Room | 11 x 7 Main Level |
| Kitchen | 11 x 11 Main Level |
| Living Room | 16 x 12 Main Level |
Schools
| School District | Fort Wayne Community |
| Elementary School | Lincoln |
| Middle Or Junior School | Shawnee |
| High School | Northrop |
Location
| County/Parish | Allen |
| Subdivision | Baird Shirks |
| Township | Wayne |
| City | Fort Wayne |
| State | IN |
| Zip | 46806 |

