

Listing Provided Courtesy of Margaret Bunt. Mike Thomas Assoc., Inc, Phone: 260-443-1199
This content last refreshed on 09/23/2026 6:18 pm EDT.
About the Property
| MLS # | 202639440 |
| Status | Active |
| Property Type | Residential |
| Property SubType | Single Family Residence |
| Square Feet | 1,508 sqft |
| New Construction | No |
| Type | Site-Built Home |
| Bedrooms | 3 |
| Bathrooms | 3 (2 Full, 1 Half) |
| Year Built | 1979 |
| Days On Market | 0 |
| Design | Ranch |
| Cooling | Central Air |
| Heating | Fireplace Insert, Natural Gas, Forced Air |
| Basement | None |
| Garage | Attached |
| Garage Spaces | 2 |
| Sewer | Public Sewer |
| Fencing | None |
Financial
| Year Taxes Payable | 2026 |
| Assoc. Dues | $100.00 Annually |

New Today
$265,000
16127 Havenwood Drive
Woodburn, IN 46797
Woodburn, IN 46797
MLS# 202639440
1,508
Sq. Ft.
3
Bed
3
Bath
2 Car
Garage
0.36
Acre(s)
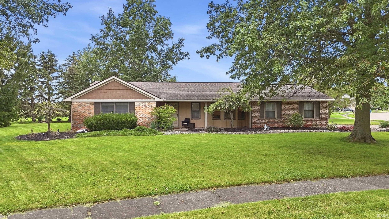
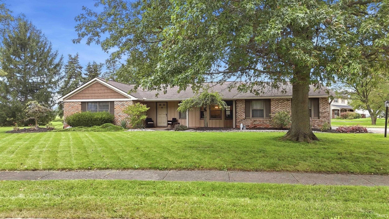
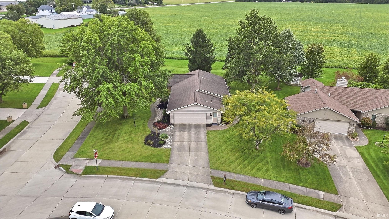
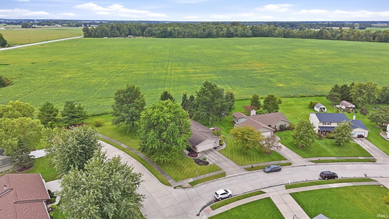
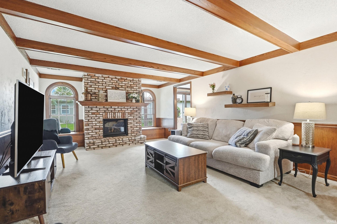
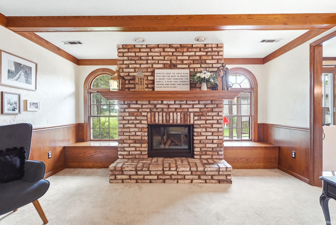
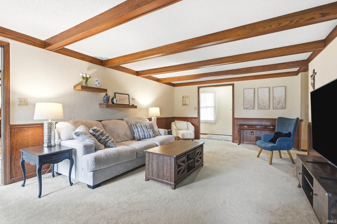
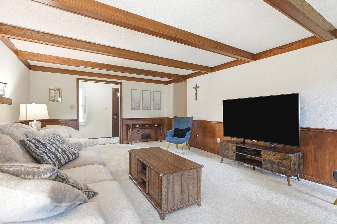
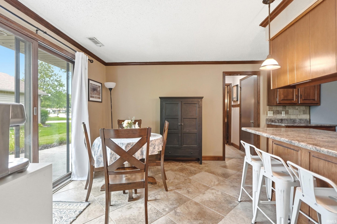
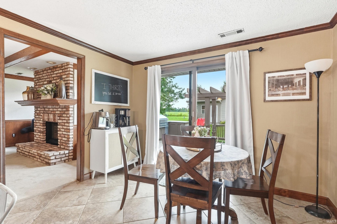
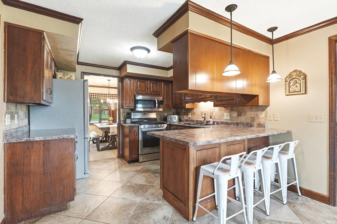
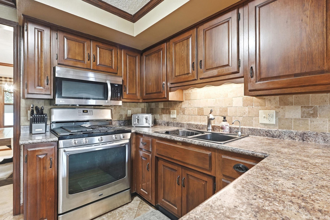
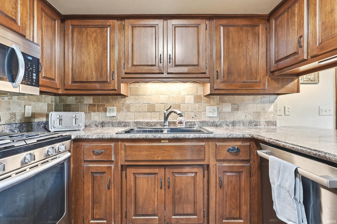
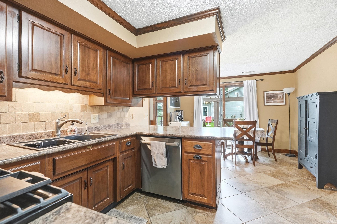
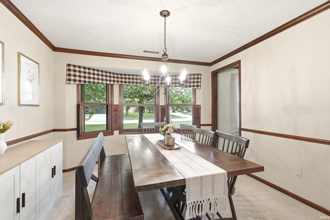
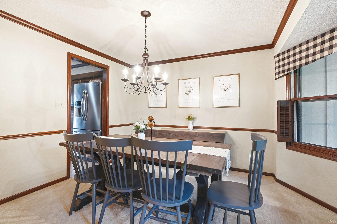
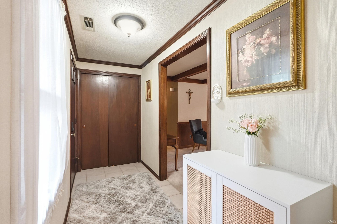
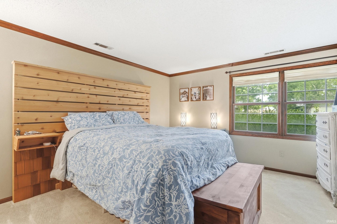
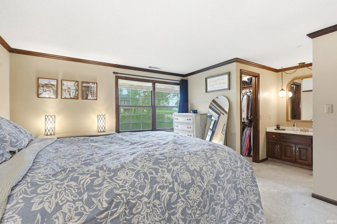
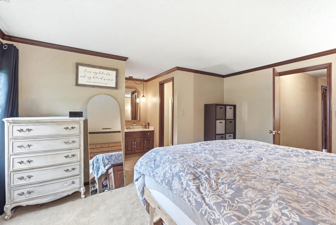
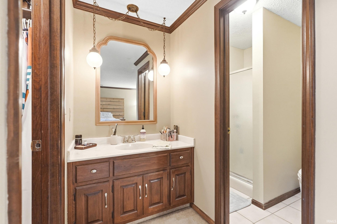
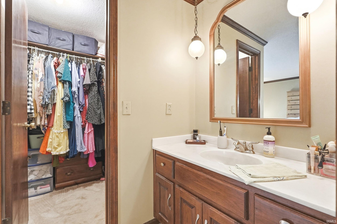
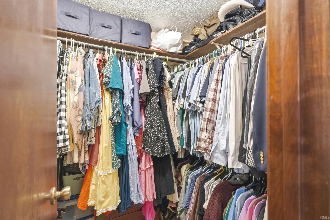
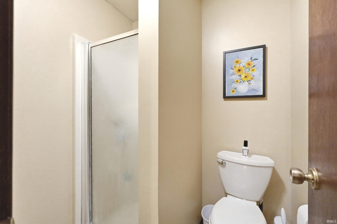
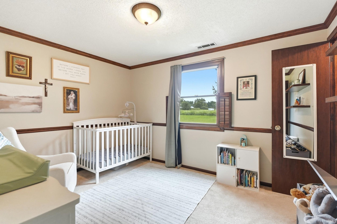
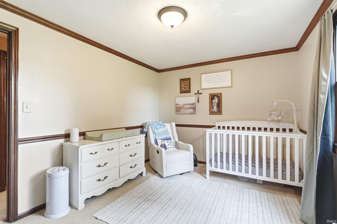
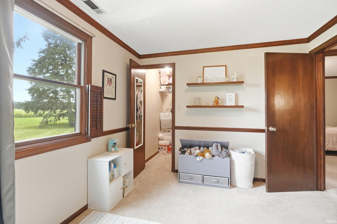
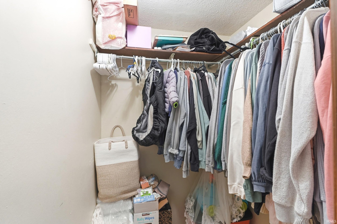
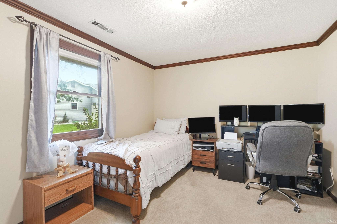
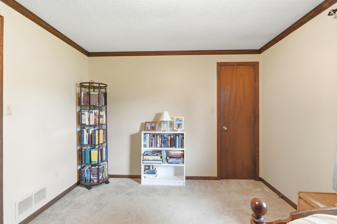
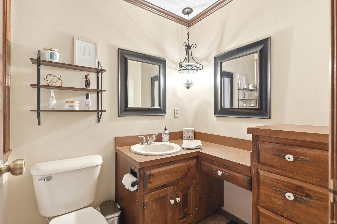
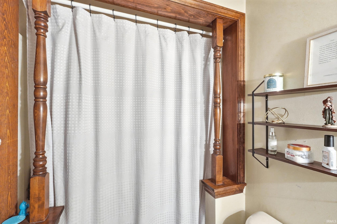
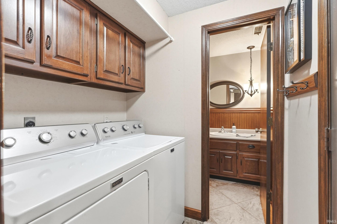
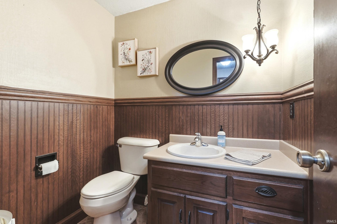
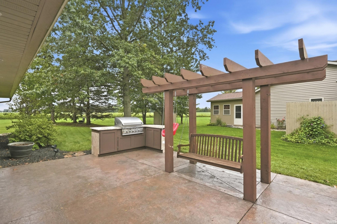
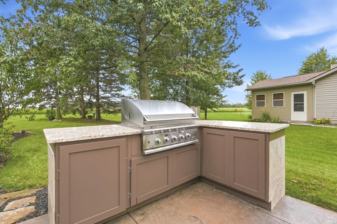
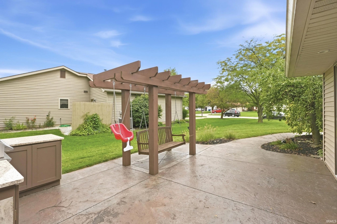
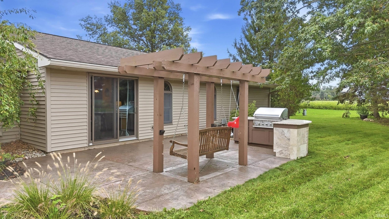
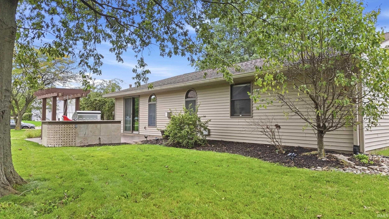
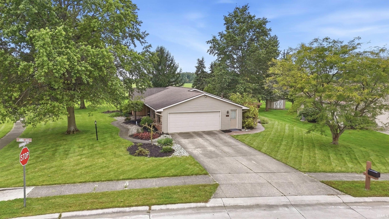
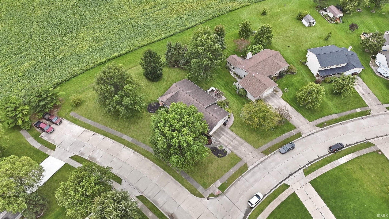
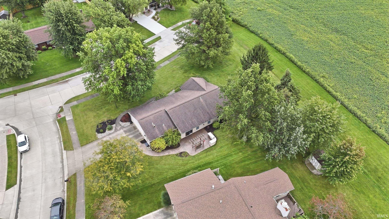
Welcome to 16127 Havenwood Drive! Tucked away in a quiet, established neighborhood, this well maintained 3 bedroom, 2.5 bath ranch offers comfortable single-level living in a peaceful setting. Mature trees and views of the neighboring farm field offer added privacy while still being conveniently located. Inside, the spacious living room features charming arched windows, a beamed ceiling and a cozy gas fireplace. The eat-in kitchen features quality Grabill cabinetry, a tile backsplash and stainless steel appliances, including a newer dishwasher. A separate dining room sits just off the kitchen. The primary suite includes a private bathroom and walk-in closet. Two additional bedrooms, both with walk-in closets, and a second full bathroom are located just down the hall. Step outside to enjoy the stamped concrete patio with a built-in grill and swing, making it a perfect backyard for entertaining or relaxing with beautiful country views. Additional highlights include an attached two car garage with extra bump-out space, convenient main-level laundry and an additional half bath. The HVAC system is approximately 4 years old, with a 5 year old water heater and 10 year old roof. Located in Woodburn with convenient access to New Haven and northeast Fort Wayne, this home offers a great combination of functionality and peaceful surroundings. Don't miss your chance to see it!
Amenities
Walk-In Closet(s)
Breakfast Bar
Crown Molding
Eat-in Kitchen
Beamed Ceilings
Master Downstairs
Sale Includes:
- Dishwasher
- Microwave
- Refrigerator
- Washer
- Gas Range
- Gas Water Heater
- Dryer
- Water Heater
Map & Directions:
Listing Provided Courtesy of Margaret Bunt. Mike Thomas Assoc., Inc, Phone: 260-443-1199
This content last refreshed on 09/23/2026 6:18 pm EDT.
About the Property
| MLS # | 202639440 |
| Status | Active |
| Property Type | Residential |
| Property SubType | Single Family Residence |
| Square Feet | 1,508 sqft |
| New Construction | No |
| Type | Site-Built Home |
| Bedrooms | 3 |
| Bathrooms | 3 (2 Full, 1 Half) |
| Year Built | 1979 |
| Days On Market | 0 |
| Design | Ranch |
| Cooling | Central Air |
| Heating | Fireplace Insert, Natural Gas, Forced Air |
| Basement | None |
| Garage | Attached |
| Garage Spaces | 2 |
| Sewer | Public Sewer |
| Fencing | None |
Financial
| Year Taxes Payable | 2026 |
| Assoc. Dues | $100.00 Annually |
Dimensions & Additional Detail
| Exterior | Brick, Vinyl Siding |
| Lot Square Feet | 15476 |
| Lot Size | 0.36 Acres |
| Lot Dimensions | 106X146 |
| Bedroom 1 | 15 x 13 Main Level |
| Bedroom 2 | 12 x 10 Main Level |
| Bedroom 3 | 13 x 10 Main Level |
| Bedroom 4 | 11 x 10 Main Level |
| Dining Room | 12 x 11 Main Level |
| Kitchen | 11 x 9 Main Level |
| Laundry | 5 x 6 Main Level |
| Living Room | 24 x 14 Main Level |
Schools
| School District | East Allen County |
| Elementary School | Woodlan |
| Middle Or Junior School | Woodlan |
| High School | Woodlan |
Location
| County | Allen |
| Subdivision | Havenwood Forest |
| Township | Milan |
| City | Woodburn |
| State | IN |
| Zip | 46797 |

