

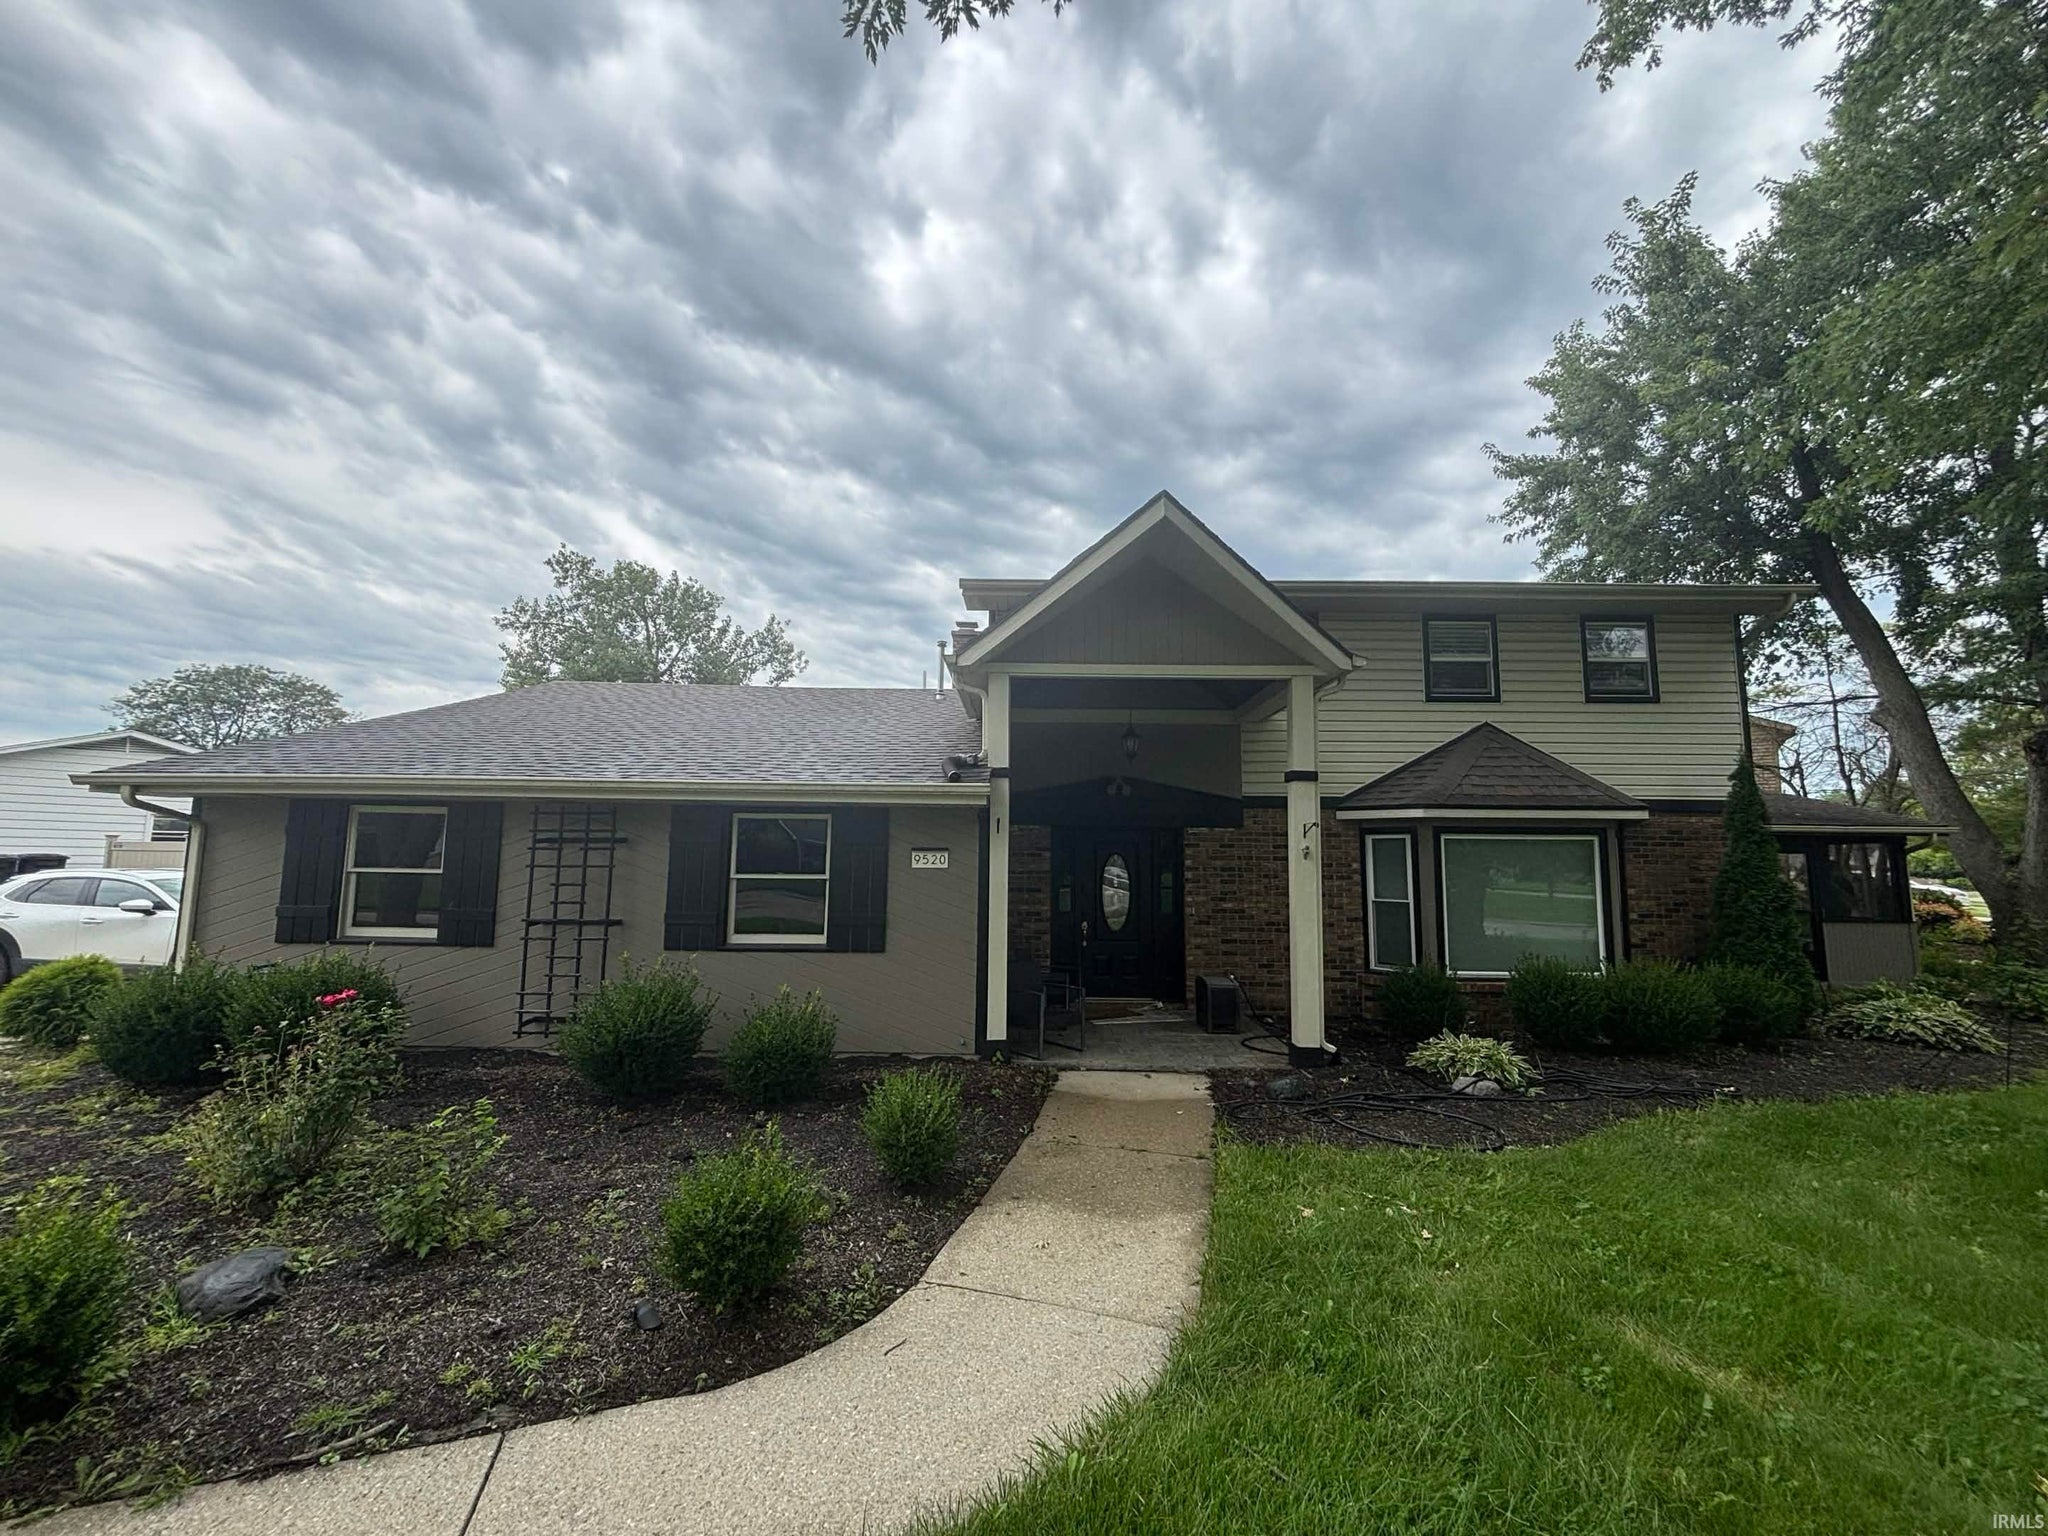
Listing Provided Courtesy of Hailey Richards. Mike Thomas Assoc., Inc, Phone: 260-615-4204
This content last refreshed on 09/01/2026 1:28 am EDT.
About the Property
| MLS # | 202635900 |
| Status | Coming Soon |
| Property Type | Residential |
| Property SubType | Single Family Residence |
| Square Feet | 2,276 sqft |
| New Construction | No |
| Type | Site-Built Home |
| Bedrooms | 3 |
| Bathrooms | 3 (2 Full, 1 Half) |
| Year Built | 1974 |
| Days On Market | 0 |
| Design | Two Story |
| Cooling | Ceiling Fan(s), Central Air |
| Heating | Natural Gas |
| Garage | Attached |
| Garage Spaces | 2 |
| Sewer | Public Sewer |
| Fencing | Vinyl |
Financial
| Year Taxes Payable | 2026 |
| Assoc. Dues | $80.00 Annually |

Coming Soon
$350,000
9520 Spurwood Court
Fort Wayne, IN 46804
Fort Wayne, IN 46804
MLS# 202635900
2,276
Sq. Ft.
3
Bed
3
Bath
2 Car
Garage
0.43
Acre(s)
Start Showing Date: 9/2/2026 Welcome to 9520 Spurwood Court! This spacious 3-bedroom, 2.5-bath home offers over 2,200 square feet of living space on a generous lot in Southwest Fort Wayne. Inside, you'll find two separate living areas, an eat-in kitchen, formal dining room, wood-burning fireplace, and convenient main-floor laundry. Upstairs features three spacious bedrooms and two full baths. Step outside to enjoy the screened-in porch, vinyl privacy fence, storage shed, and a large concrete patio that extends to a firepit area - perfect for relaxing or entertaining outdoors. Recent upgrades include a new HVAC system that is less than a year old. Conveniently located near shopping, dining, parks, and everyday amenities, this home offers plenty of space both inside and out. Schedule your showing today!
Amenities
Ceiling Fan(s)
Sale Includes:
- Dishwasher
- Microwave
- Refrigerator
- Washer
- Electric Range
- Gas Water Heater
- Dryer
- Water Heater
Map & Directions:
Listing Provided Courtesy of Hailey Richards. Mike Thomas Assoc., Inc, Phone: 260-615-4204
This content last refreshed on 09/01/2026 1:28 am EDT.
About the Property
| MLS # | 202635900 |
| Status | Coming Soon |
| Property Type | Residential |
| Property SubType | Single Family Residence |
| Square Feet | 2,276 sqft |
| New Construction | No |
| Type | Site-Built Home |
| Bedrooms | 3 |
| Bathrooms | 3 (2 Full, 1 Half) |
| Year Built | 1974 |
| Days On Market | 0 |
| Design | Two Story |
| Cooling | Ceiling Fan(s), Central Air |
| Heating | Natural Gas |
| Garage | Attached |
| Garage Spaces | 2 |
| Sewer | Public Sewer |
| Fencing | Vinyl |
Financial
| Year Taxes Payable | 2026 |
| Assoc. Dues | $80.00 Annually |
Dimensions & Additional Detail
| Exterior | Brick, Vinyl Siding, Wood Siding |
| Lot Square Feet | 18731 |
| Lot Size | 0.43 Acres |
| Lot Dimensions | 126x150 |
| Bedroom 1 | 15 x 13 Upper Level |
| Bedroom 2 | 15 x 13 Upper Level |
| Bedroom 3 | 14 x 13 Upper Level |
| Outbuilding1 | 8 x 10 |
Schools
| School District | MSD of Southwest Allen Cnty |
| Elementary School | Aboite |
| Middle Or Junior School | Summit |
| High School | Homestead |
Location
| County | Allen |
| Subdivision | Aboite Lake Estates |
| Township | Aboite |
| City | Fort Wayne |
| State | IN |
| Zip | 46804 |

