

Listing Provided Courtesy of Cindy Bluhm. Mike Thomas Assoc., Inc, Phone: 260-433-6261
This content last refreshed on 09/23/2026 6:22 pm EDT.
About the Property
| MLS # | 202639404 |
| Status | Coming Soon |
| Property Type | Residential |
| Property SubType | Single Family Residence |
| Square Feet | 4,158 sqft |
| New Construction | No |
| Type | Site-Built Home |
| Bedrooms | 3 |
| Bathrooms | 3 (2 Full, 1 Half) |
| Year Built | 1973 |
| Days On Market | 0 |
| Design | Ranch |
| Cooling | Ceiling Fan(s), Central Air |
| Heating | Natural Gas, Forced Air |
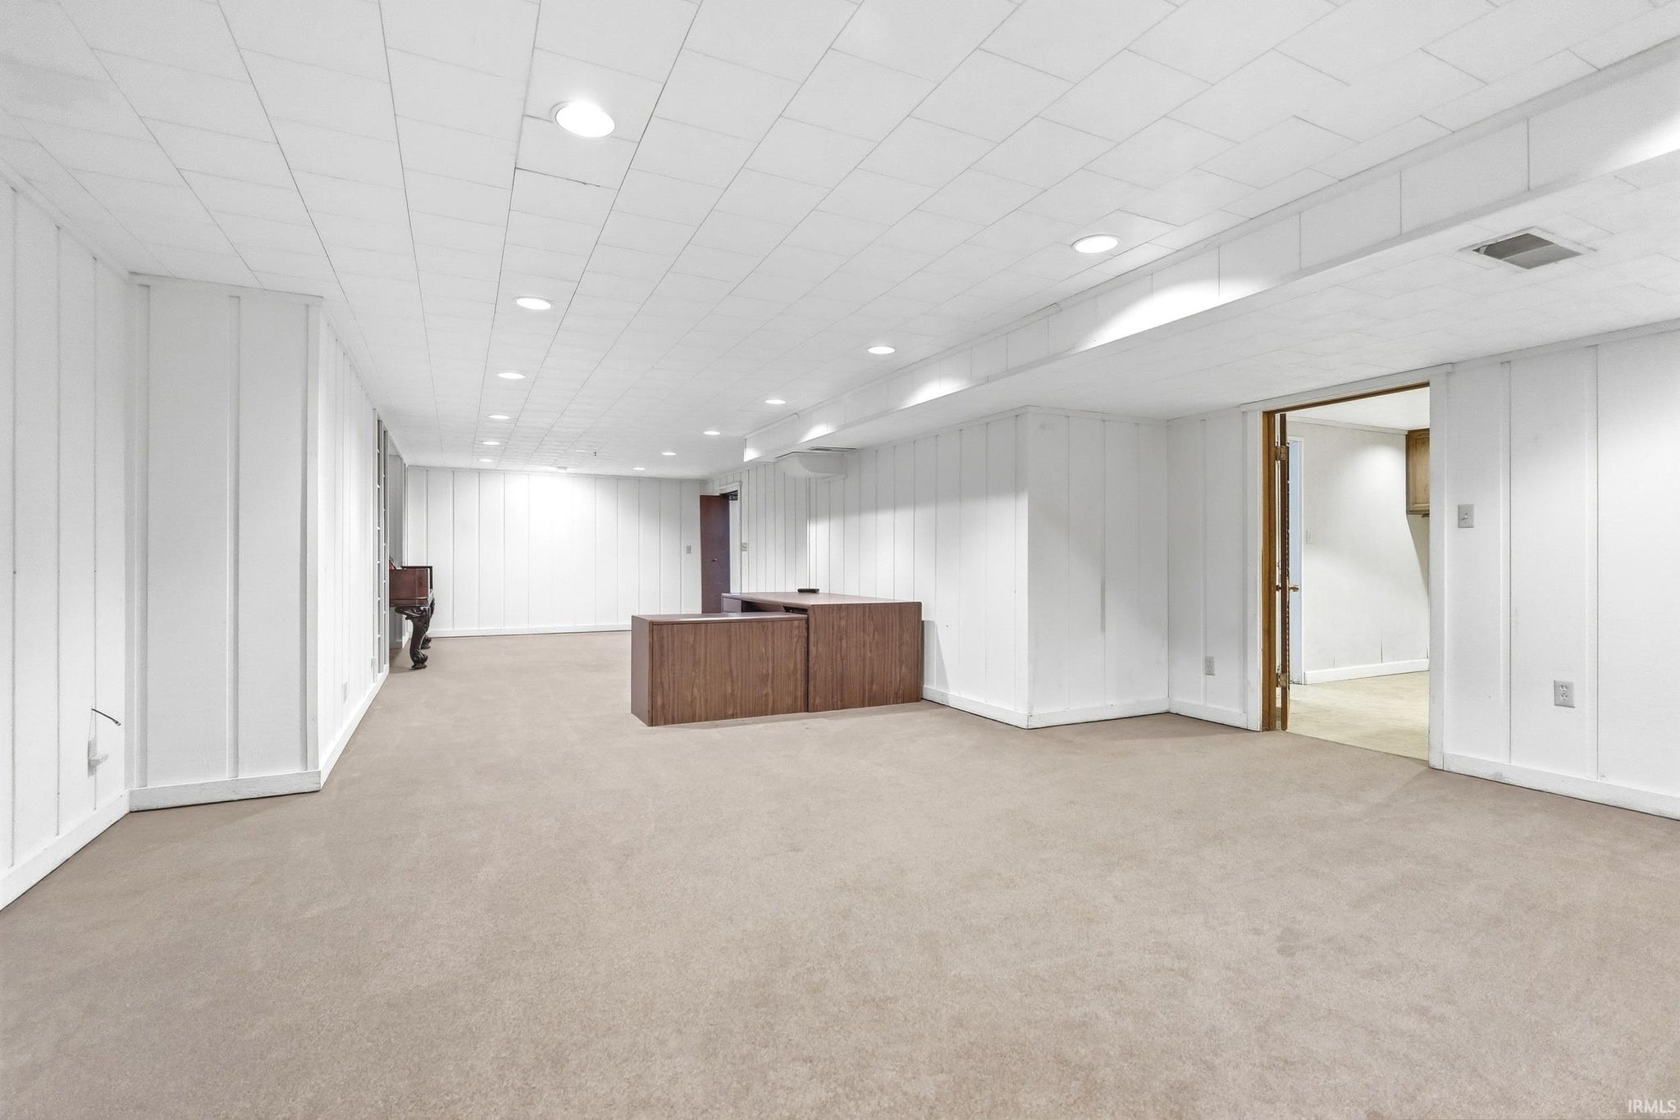
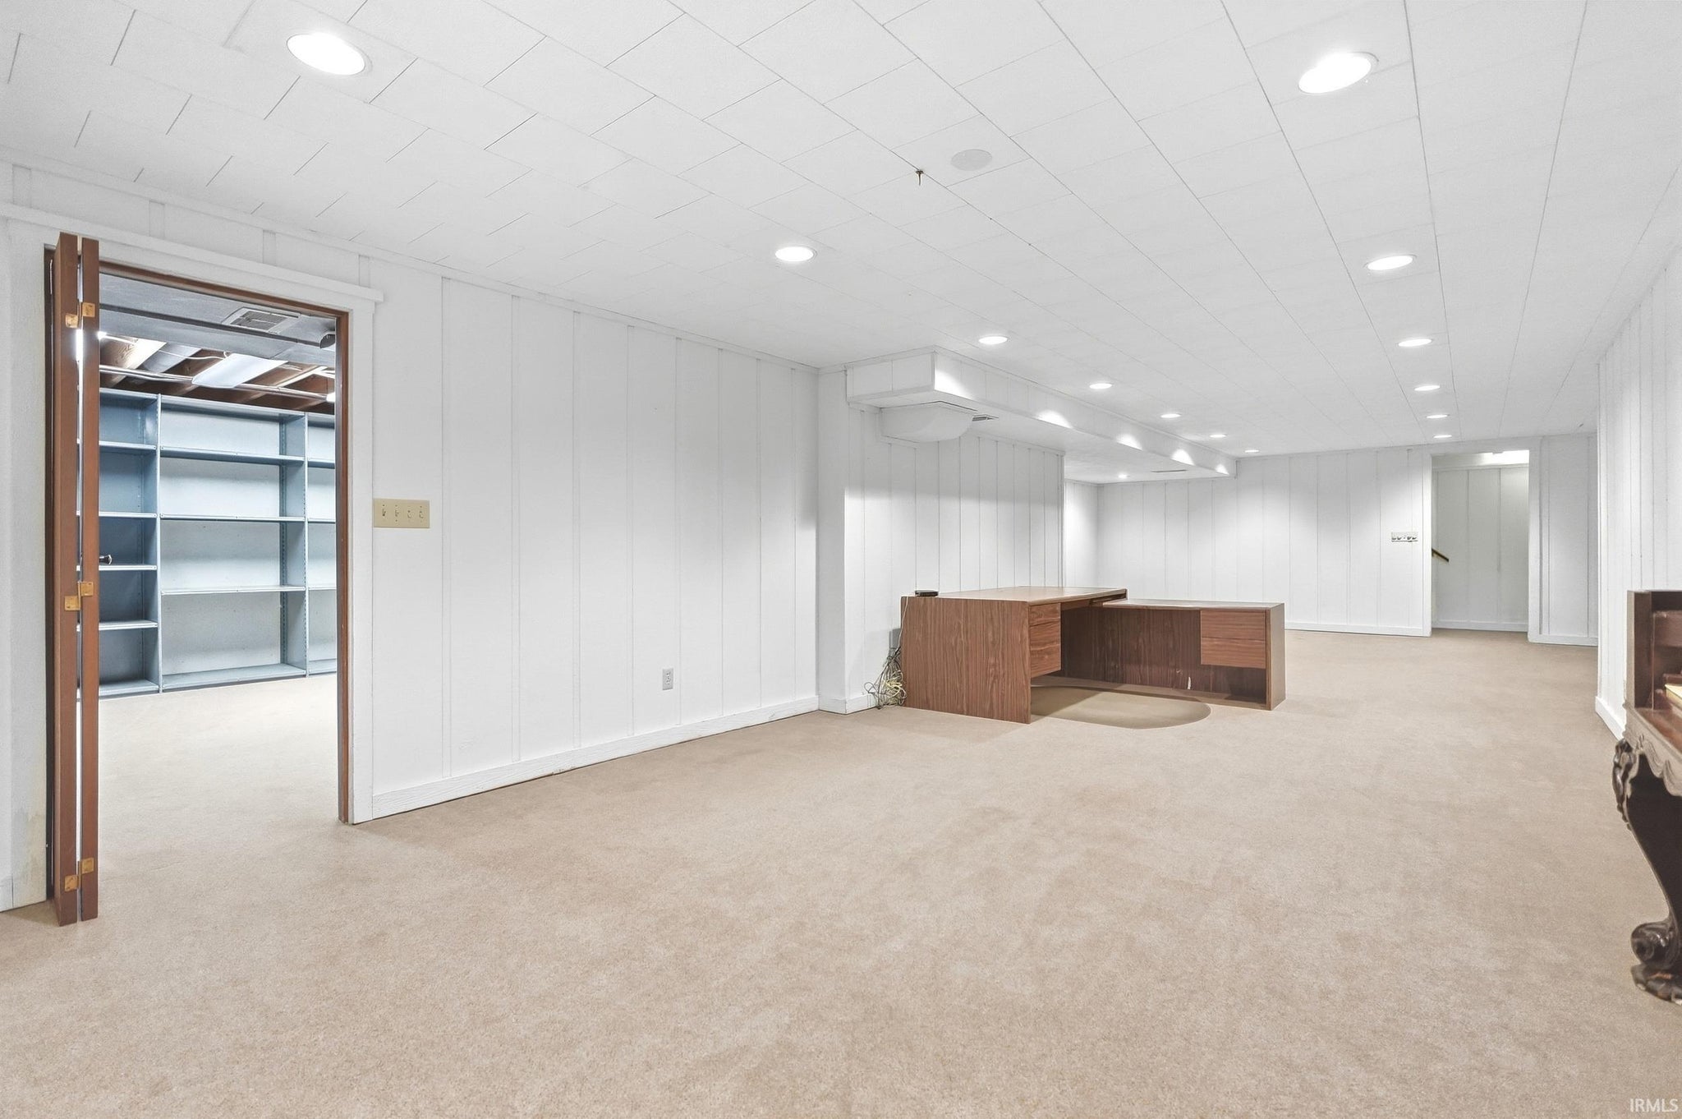
| Basement | Finished, Partial, Sump Pump |
| Garage | Attached |
| Garage Spaces | 2 |
| Sewer | Public Sewer |
| Fencing | Split Rail |
Financial
| Year Taxes Payable | 2026 |
| Assoc. Dues | N/A |

Coming Soon
$415,000
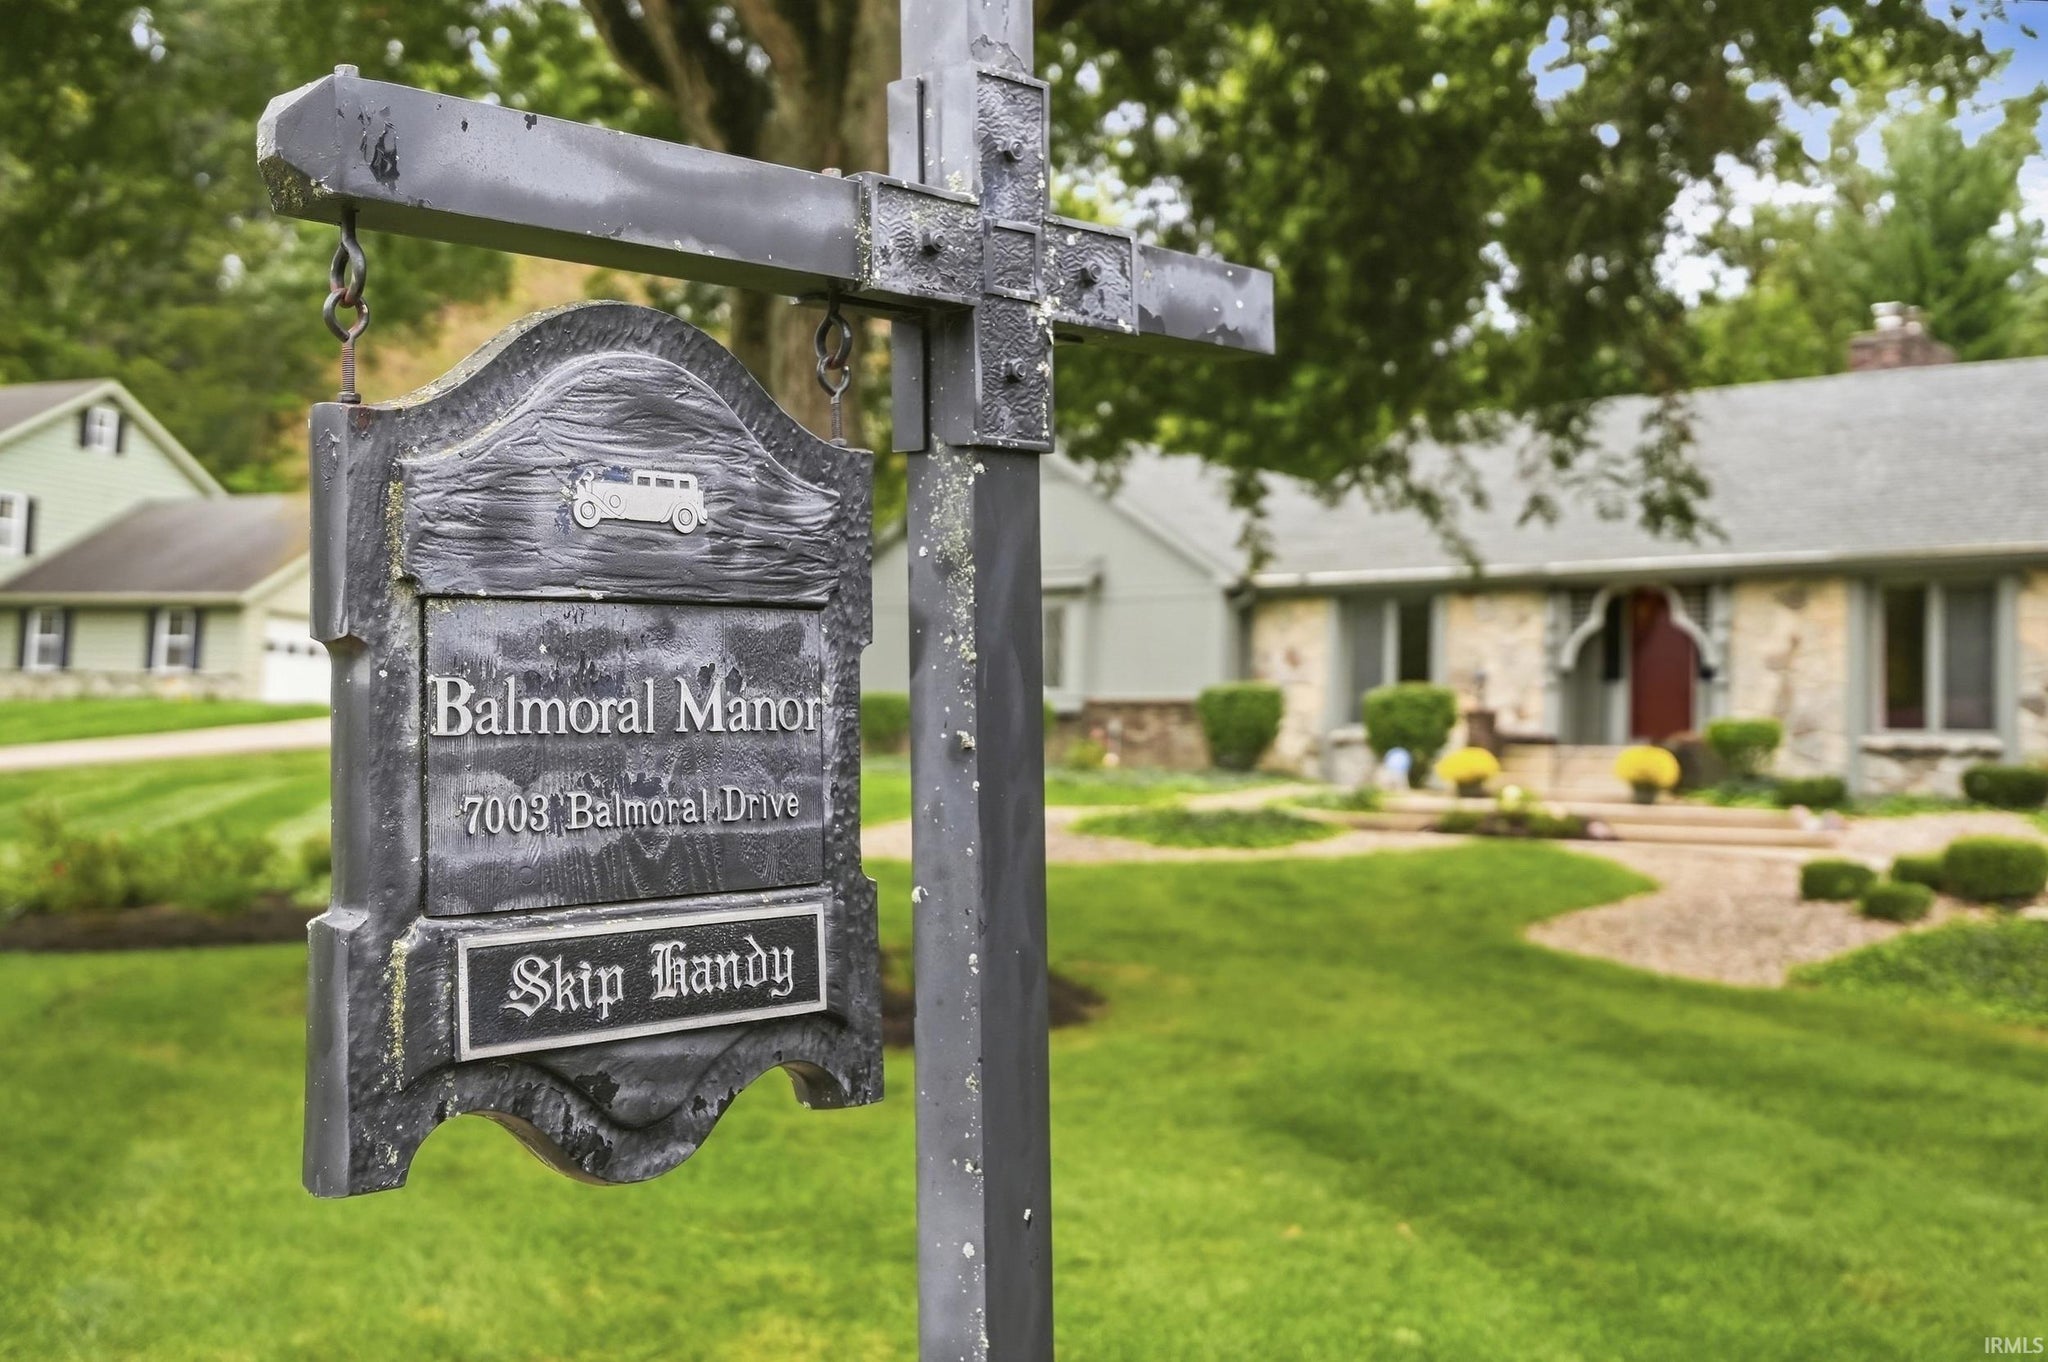
7003 Balmoral Drive
Fort Wayne, IN 46804
Fort Wayne, IN 46804
MLS# 202639404
4,158
Sq. Ft.
3
Bed
3
Bath
2 Car
Garage
0.88
Acre(s)
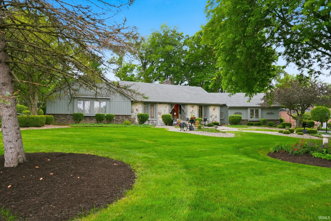
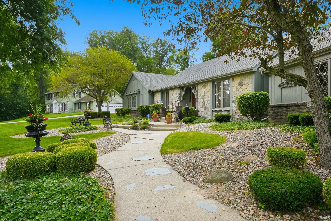
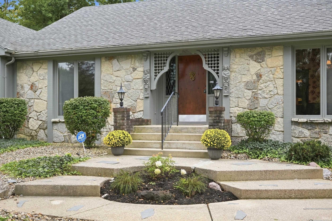
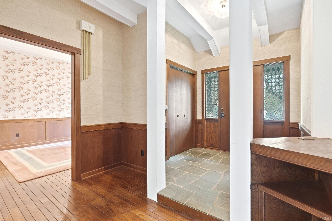
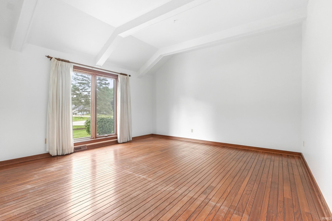
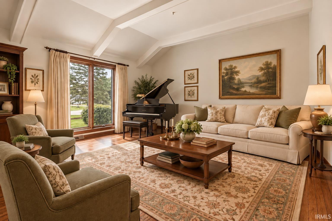
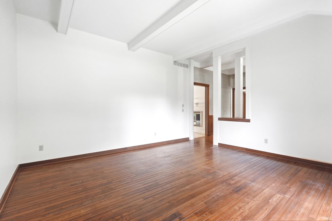
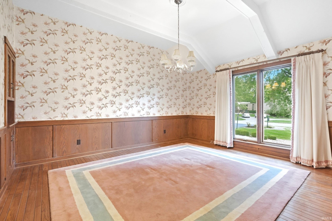
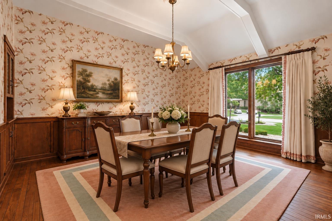
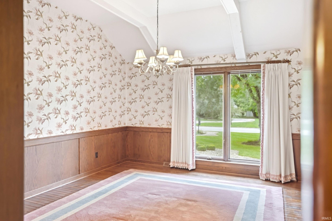
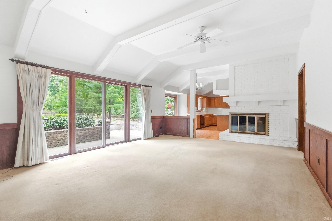
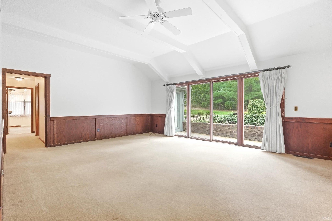
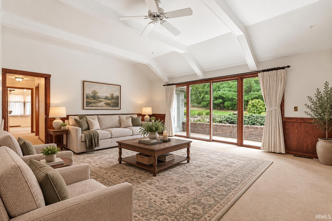
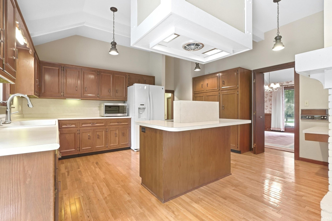
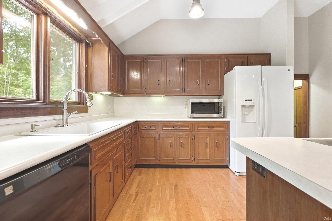
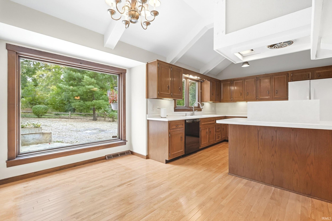
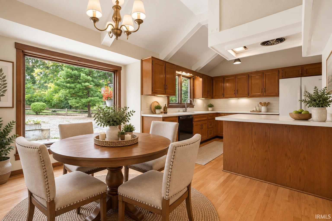
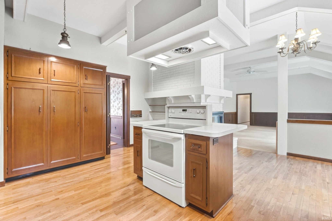
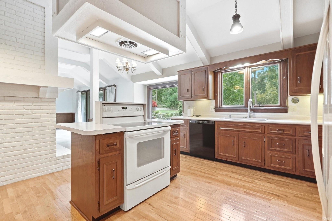
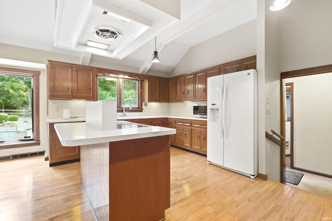
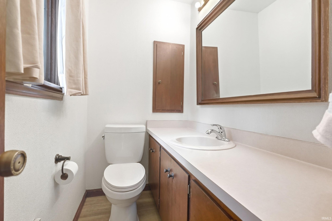
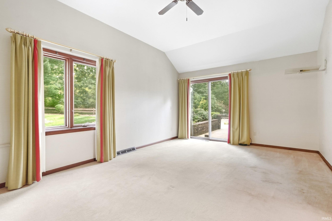
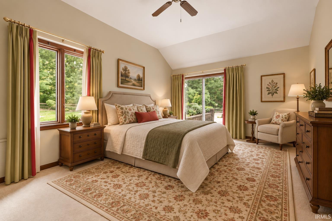
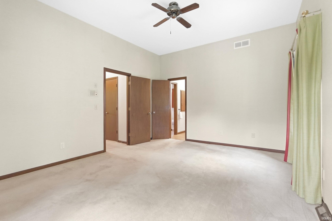
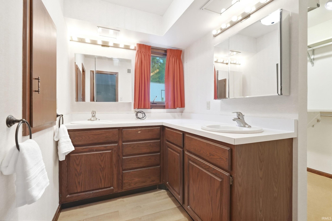
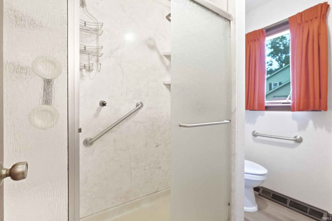
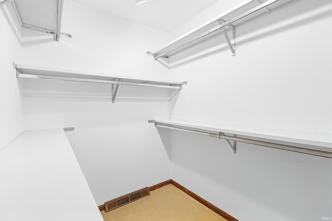
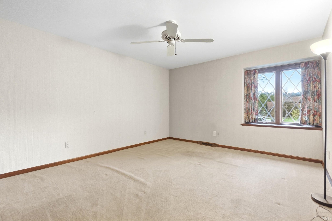
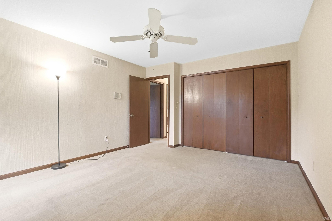
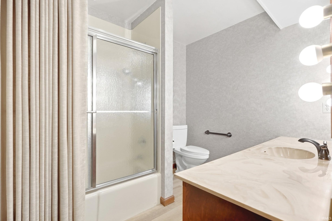
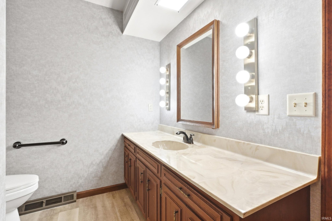
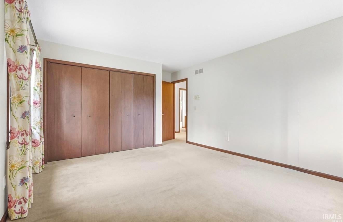
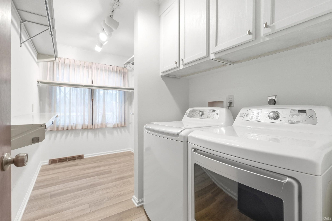
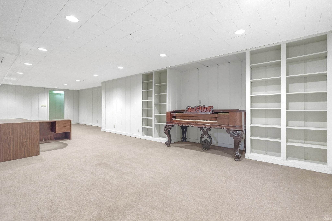
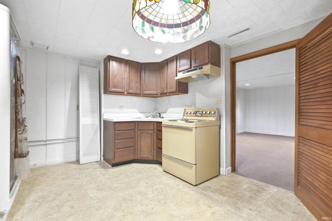
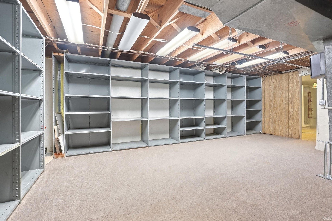
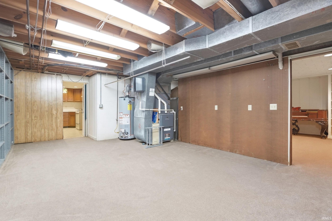
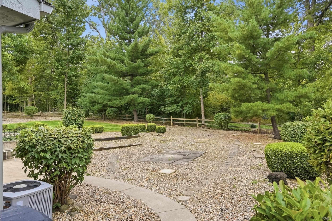
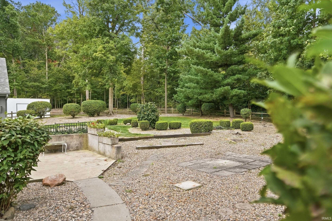
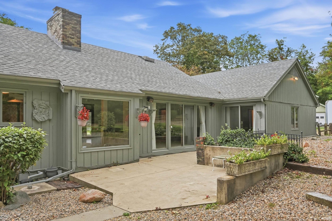
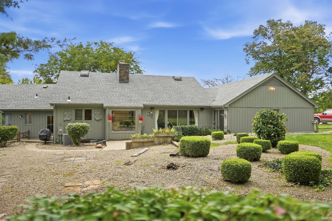
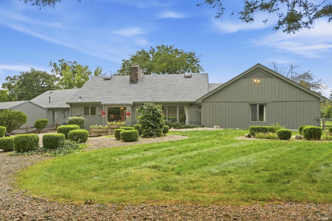
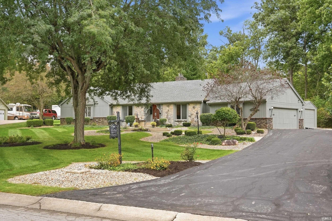
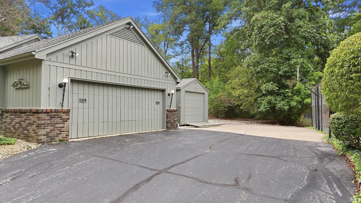
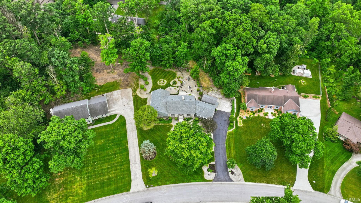
Start Showing Date: 9/25/2026 LISTED COMING SOON- Showings begin on 9/25/26 **ONE-OF-A-KIND**—there is simply no better way to describe this beautiful, sprawling ranch in Southwest Fort Wayne. From the moment you arrive, the incredible curb appeal and character of this home will capture your attention. Stone inlaid into the sidewalk complements the stone exterior, while brick-flanked steps give character to the dramatic front porch, all are surrounded by gorgeous, mature landscaping—and that's only the beginning. Step through the front door onto the original slate flooring and into a home filled with distinctive architectural details. Original hardwood floors grace the family and dining rooms, while rich wood wainscoting, soaring beamed ceilings, and an impressive brick fireplace give the main living areas warmth and character. Perfectly positioned between the kitchen and living space, the fireplace serves as a dramatic focal point and creates a natural connection between the rooms.The spacious kitchen features high ceilings, abundant cabinetry, and a massive picture window overlooking the spectacular backyard. Just beyond, the living room features an entire wall of sliding glass doors, filling the space with natural light and showcasing the beautiful outdoor setting. The primary suite continues the home's impressive design with high ceilings and its own sliding glass door opening to the patio. The ensuite bath offers dual sinks, a walk-in shower, and walk-in closet. Two additional generously sized bedrooms are located down the hall past the convenient main-level laundry, and each features an entire wall of closet space.The finished lower level provides even more room to make your own, including an expansive 40' x 20' recreation room, a small kitchenette, and plenty of storage. An oversized two-car garage includes additional workshop and storage space, while the 22' x 12' shed alongside the garage has even been used for additional vehicle storage.And then there is the setting. The backyard is every bit as special as the home itself, with mature trees, established landscaping, and beautiful views from nearly every main living space. It feels private and tucked away, yet the location puts shopping, dining, entertainment, and everything Fort Wayne has to offer just minutes from your door.**Distinctive architecture. Incredible character. An unforgettable lot. This is a home that truly must be experienced in person.**
Amenities
Walk-In Closet(s)
Entrance Foyer
Ceiling Fan(s)
Eat-in Kitchen
Beamed Ceilings
Cedar Closet(s)
Master Downstairs
Sale Includes:
- Disposal
- Dishwasher
- Microwave
- Refrigerator
- Washer
- Exhaust Fan
- Electric Range
- Dryer
Map & Directions:
Listing Provided Courtesy of Cindy Bluhm. Mike Thomas Assoc., Inc, Phone: 260-433-6261
This content last refreshed on 09/23/2026 6:22 pm EDT.
About the Property
| MLS # | 202639404 |
| Status | Coming Soon |
| Property Type | Residential |
| Property SubType | Single Family Residence |
| Square Feet | 4,158 sqft |
| New Construction | No |
| Type | Site-Built Home |
| Bedrooms | 3 |
| Bathrooms | 3 (2 Full, 1 Half) |
| Year Built | 1973 |
| Days On Market | 0 |
| Design | Ranch |
| Cooling | Ceiling Fan(s), Central Air |
| Heating | Natural Gas, Forced Air |
| Basement | Finished, Partial, Sump Pump |
| Garage | Attached |
| Garage Spaces | 2 |
| Sewer | Public Sewer |
| Fencing | Split Rail |
Financial
| Year Taxes Payable | 2026 |
| Assoc. Dues | N/A |
Dimensions & Additional Detail
| Exterior | Stone, Wood Siding |
| Lot Square Feet | 38332 |
| Lot Size | 0.88 Acres |
| Lot Dimensions | 120x233x181x286 |
| Bedroom 1 | 17 x 13 Main Level |
| Bedroom 2 | 15 x 13 Main Level |
| Bedroom 3 | 15 x 13 Main Level |
| Bedroom 4 | 9 x 7 Main Level |
| Dining Room | 15 x 13 Main Level |
| Family Room | 15 x 15 Main Level |
| Kitchen | 16 x 11 Main Level |
| Laundry | 13 x 8 Main Level |
| Living Room | 20 x 16 Main Level |
| Outbuilding1 | 22 x 12 |
Schools
| School District | MSD of Southwest Allen Cnty |
| Elementary School | Whispering Meadows |
| Middle Or Junior School | Woodside |
| High School | Homestead |
Location
| County | Allen |
| Subdivision | Inverness Hills |
| Township | Aboite |
| City | Fort Wayne |
| State | IN |
| Zip | 46804 |

