

Listing Provided Courtesy of Valarie Bartrom. Mike Thomas Assoc., Inc, Phone: 260-444-1737
This content last refreshed on 07/29/2026 7:23 pm EDT.
About the Property
| MLS # | 202630668 |
| Status | Active |
| Property Type | Residential |
| Property SubType | Condominium |
| Square Feet | 1,502 sqft |
| New Construction | No |
| Type | Condo/Villa |
| Bedrooms | 2 |
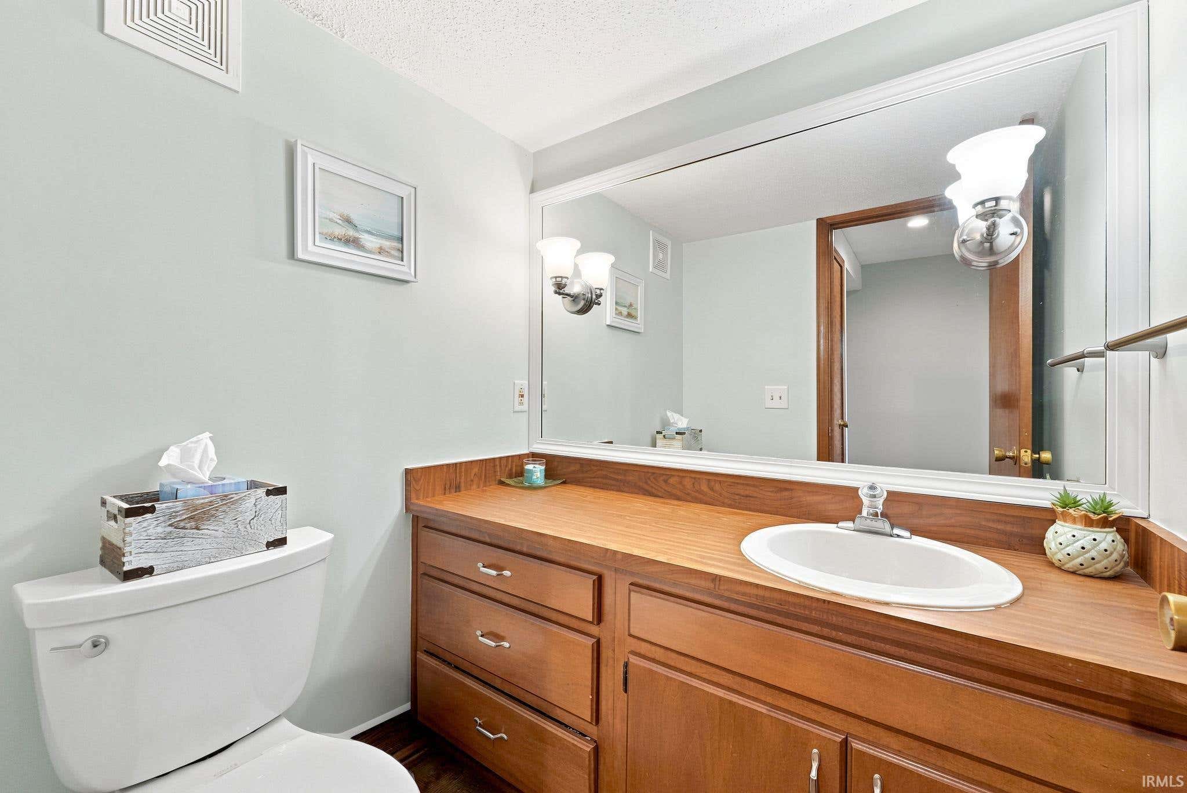
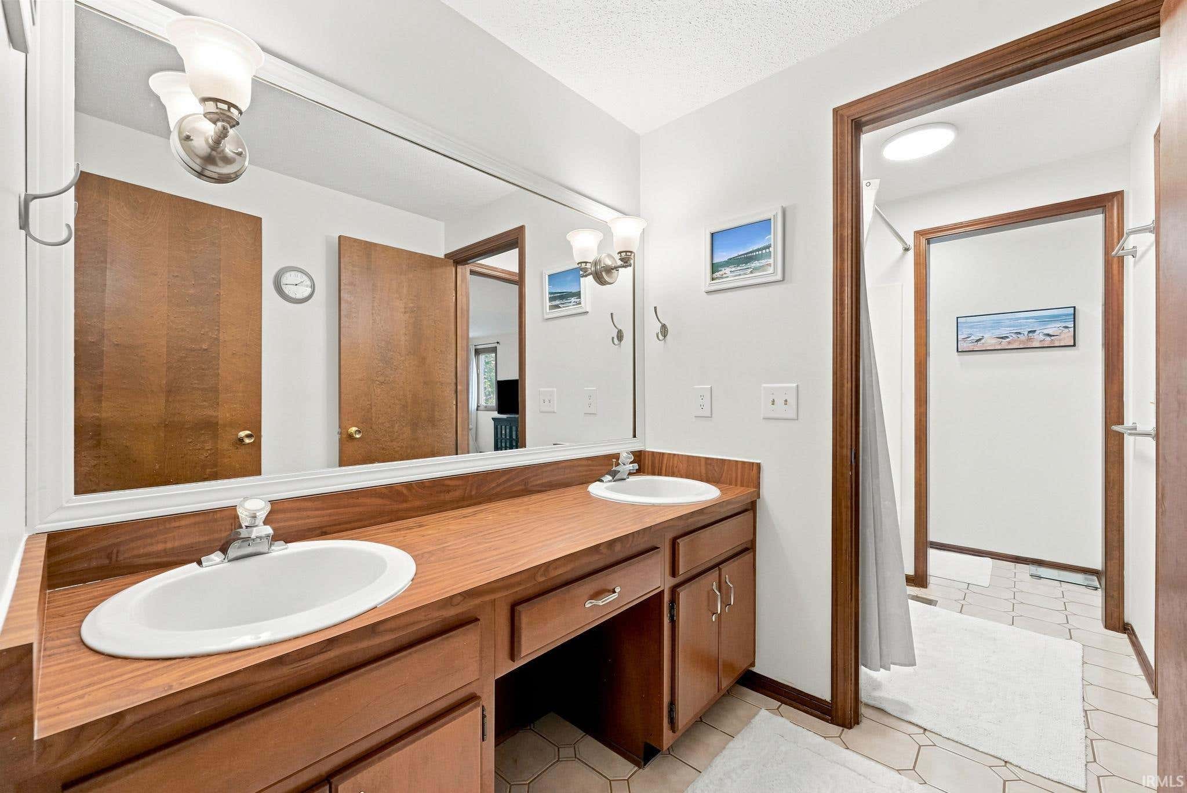
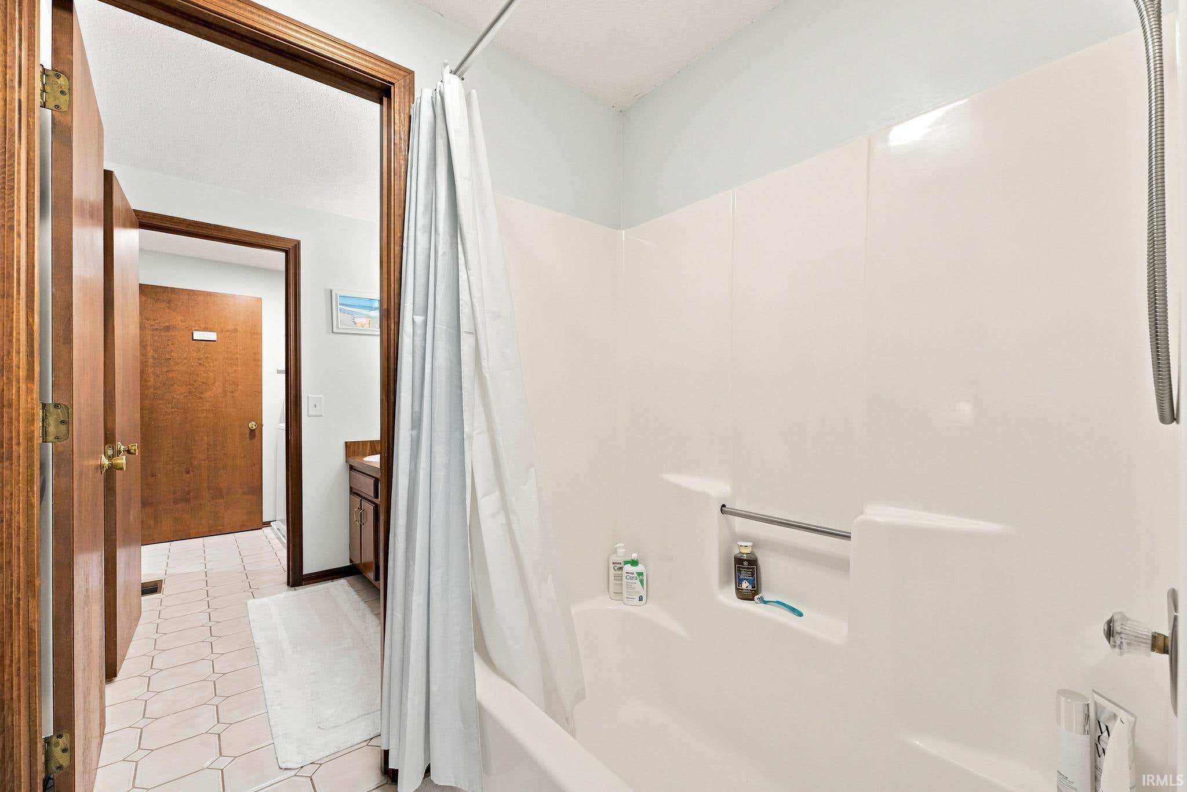
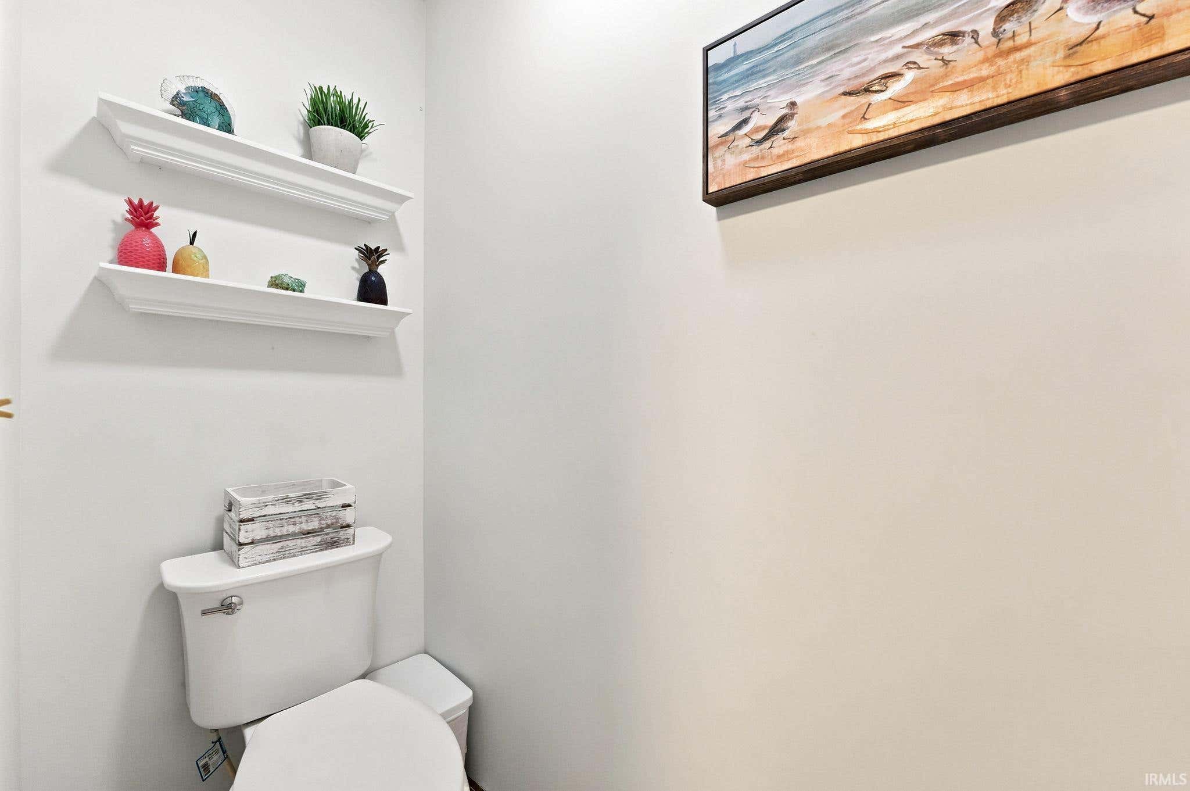
| Bathrooms | 2 (1 Full, 1 Half) |
| Year Built | 1980 |
| Days On Market | 0 |
| Design | Traditional |
| Cooling | Ceiling Fan(s), Central Air |
| Heating | Forced Air |
| Garage | Attached |
| Garage Spaces | 1 |
| Sewer | None |
| Fencing | None |
Financial
| Year Taxes Payable | 2026 |
| Assoc. Dues | $825.00 Annually |

New Today
$224,900
4515 Brookshire Circle
Fort Wayne, IN 46835
Fort Wayne, IN 46835
MLS# 202630668
1,502
Sq. Ft.
2
Bed
2
Bath
1 Car
Garage
0.10
Acre(s)
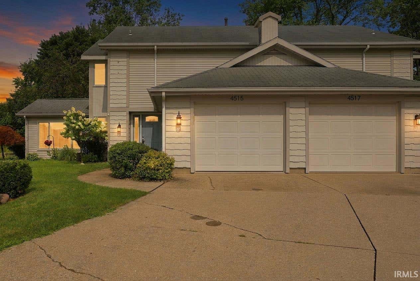
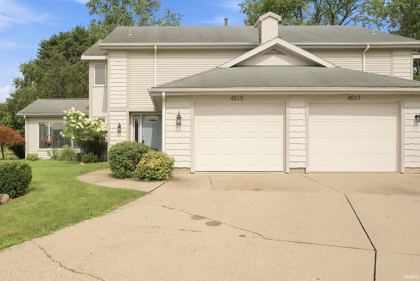
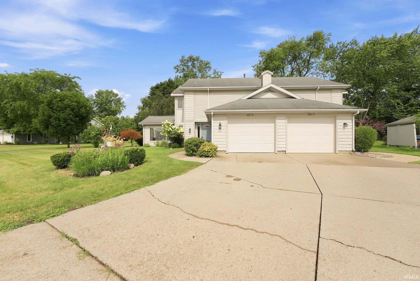
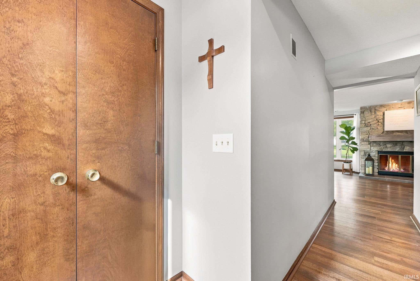
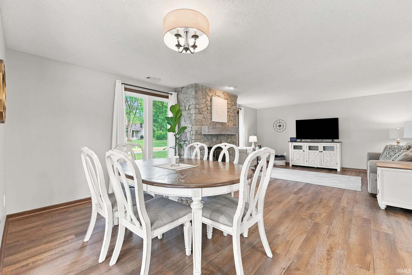
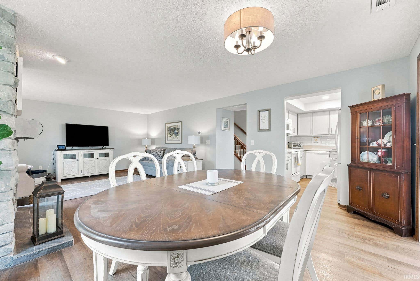
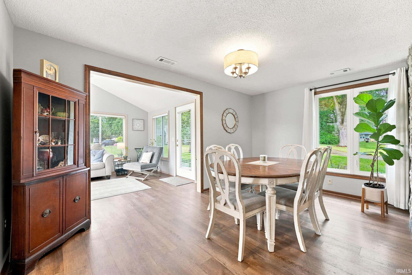
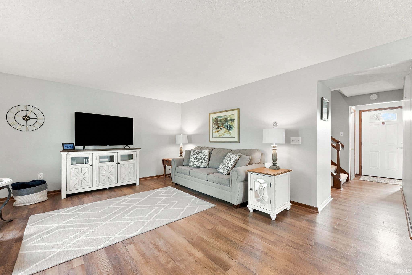
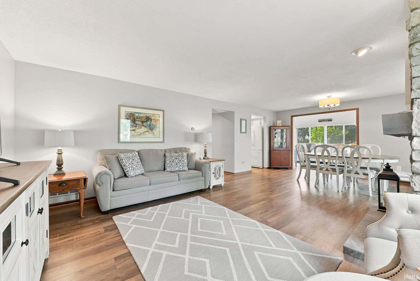
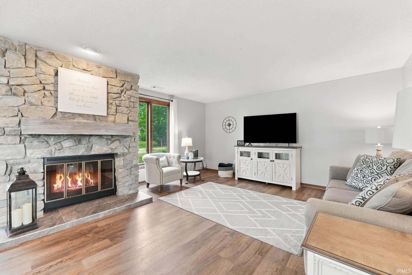
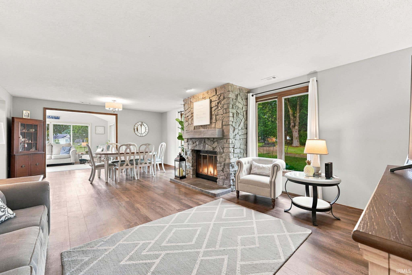
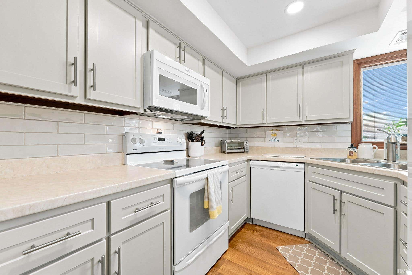
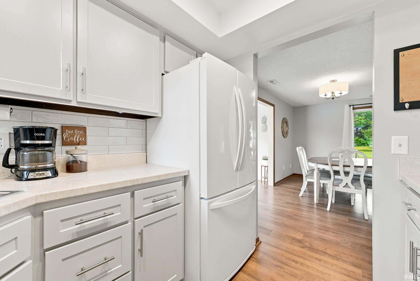
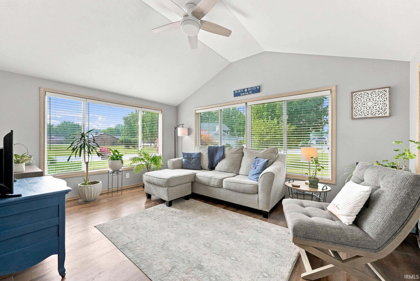
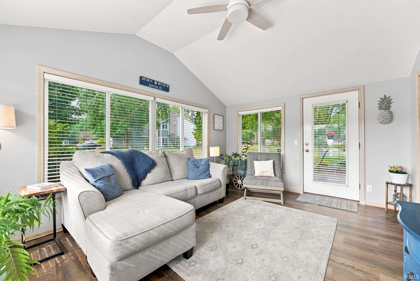
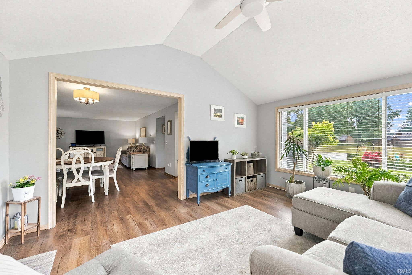
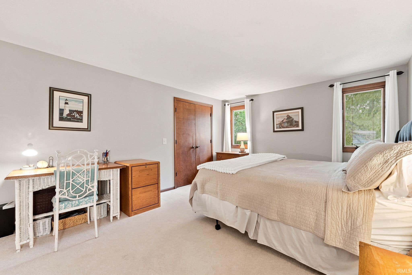
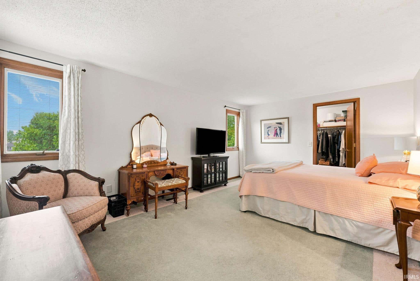
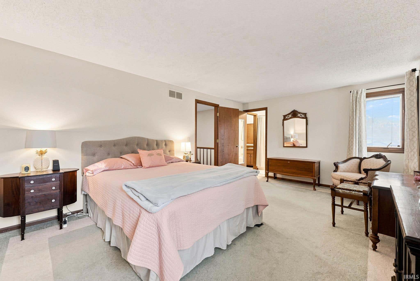
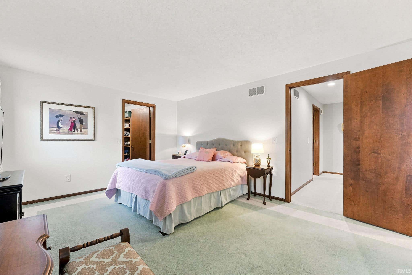
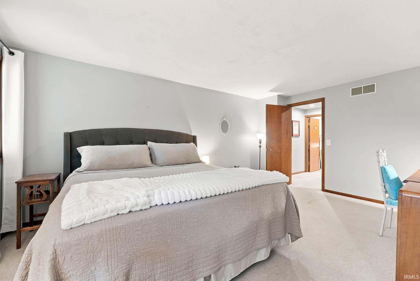
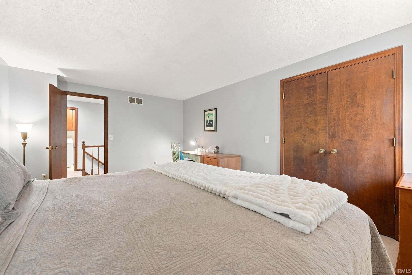
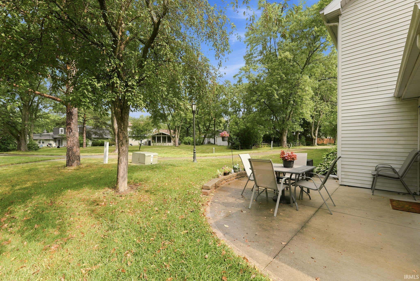
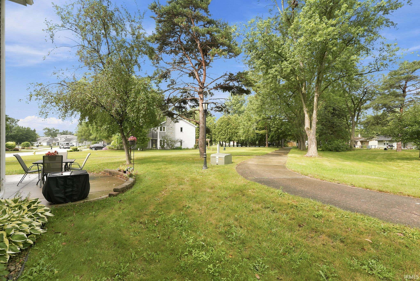
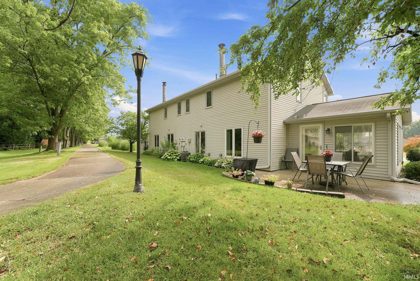
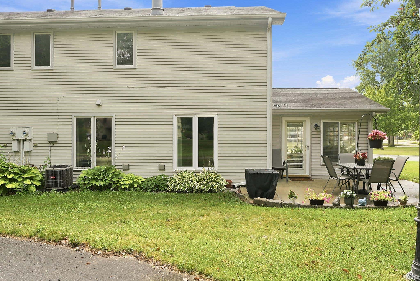
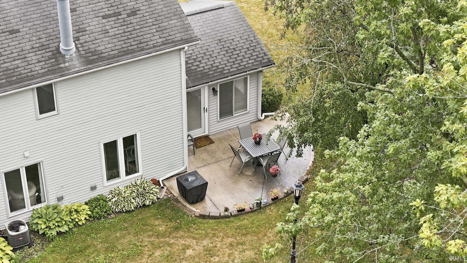
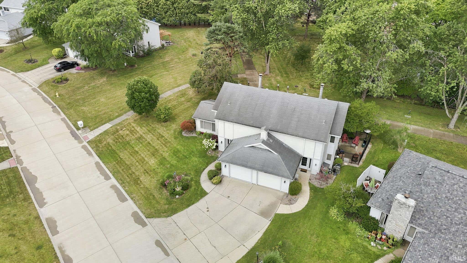
Welcome to 4515 Brookshire Circle, a spacious and inviting home offering over 1,500 square feet of well-designed living space. Featuring 2 generously sized bedrooms, 1.5 bathrooms, and a versatile bonus living area, this home provides plenty of room to spread out. The flexible floor plan is filled with natural light and offers comfortable living spaces for everyday life. Step outside to the oversized back patio, the perfect spot for relaxing. With its spacious layout, extra living space, and fantastic outdoor entertaining area, this home is ready for its next owner. Schedule your private tour today and see everything 4515 Brookshire Circle has to offer!
Amenities
Walk-In Closet(s)
Ceiling Fan(s)
Sale Includes:
- Dishwasher
- Microwave
- Refrigerator
- Electric Range
Map & Directions:
Listing Provided Courtesy of Valarie Bartrom. Mike Thomas Assoc., Inc, Phone: 260-444-1737
This content last refreshed on 07/29/2026 7:23 pm EDT.
About the Property
| MLS # | 202630668 |
| Status | Active |
| Property Type | Residential |
| Property SubType | Condominium |
| Square Feet | 1,502 sqft |
| New Construction | No |
| Type | Condo/Villa |
| Bedrooms | 2 |
| Bathrooms | 2 (1 Full, 1 Half) |
| Year Built | 1980 |
| Days On Market | 0 |
| Design | Traditional |
| Cooling | Ceiling Fan(s), Central Air |
| Heating | Forced Air |
| Garage | Attached |
| Garage Spaces | 1 |
| Sewer | None |
| Fencing | None |
Financial
| Year Taxes Payable | 2026 |
| Assoc. Dues | $825.00 Annually |
Dimensions & Additional Detail
| Exterior | Wood Siding |
| Lot Square Feet | 4505 |
| Lot Size | 0.10 Acres |
| Lot Dimensions | 53X85 |
| Bedroom 1 | 12 x 16 Upper Level |
| Bedroom 2 | 11 x 16 Upper Level |
| Den | 11 x 17 Main Level |
| Dining Room | 8 x 13 Main Level |
| Kitchen | 8 x 9 N/A Level |
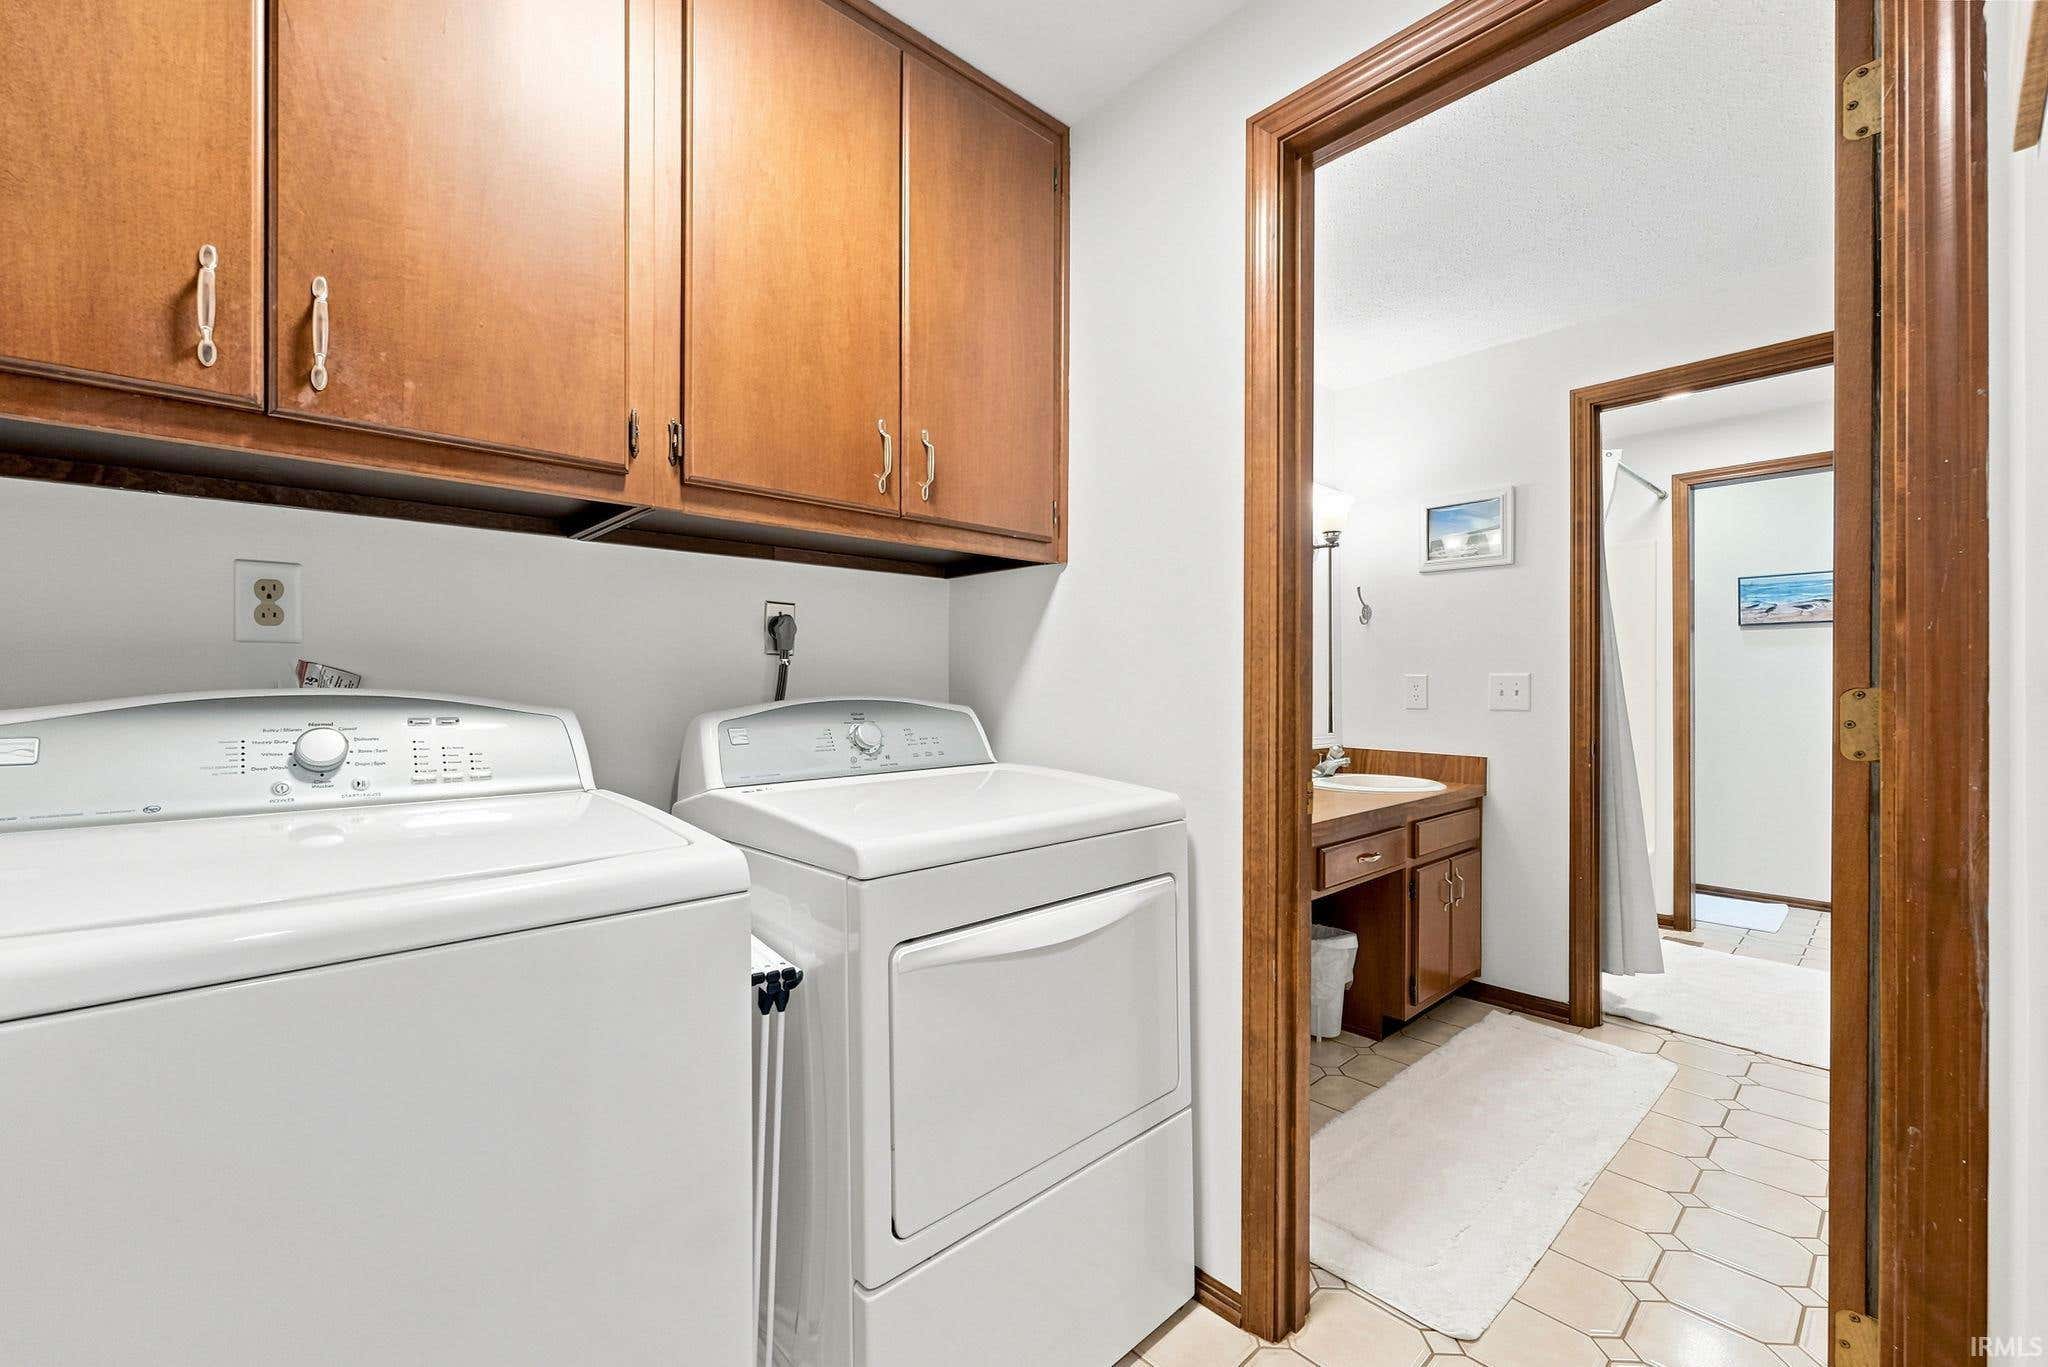
| Laundry | 5 x 5 Upper Level |
| Living Room | 16 x 13 Main Level |
| Outbuilding1 | 20 x 13 |
Schools
| School District | Fort Wayne Community |
| Elementary School | Arlington |
| Middle Or Junior School | Jefferson |
| High School | Northrop |
Location
| County | Allen |
| Subdivision | Arlington Park |
| Township | St Joe |
| City | Fort Wayne |
| State | IN |
| Zip | 46835 |

