

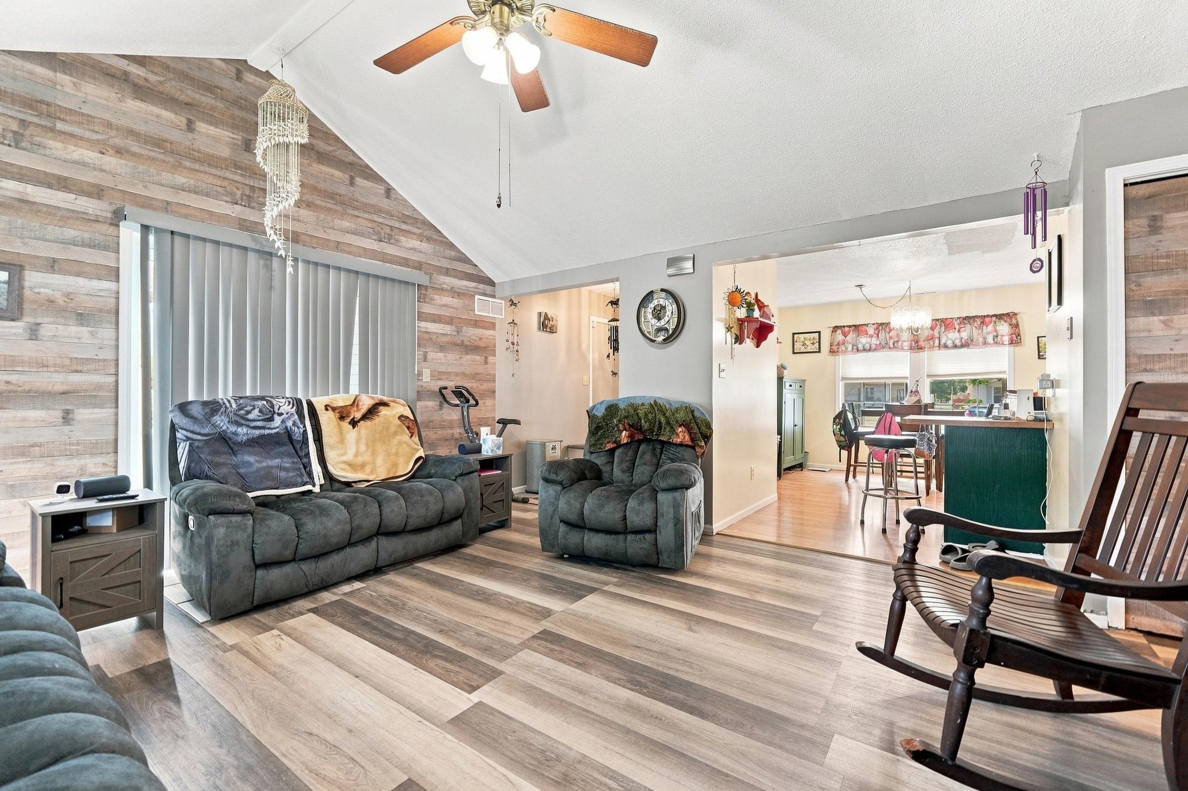
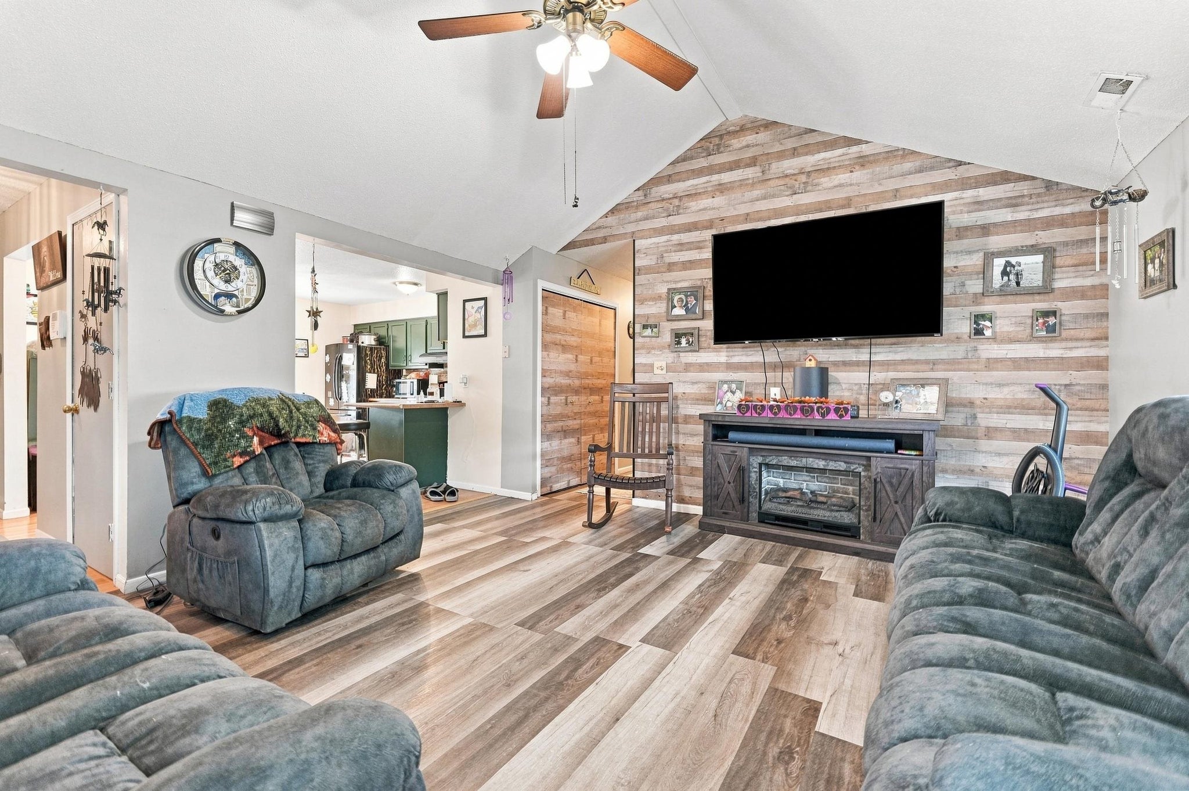
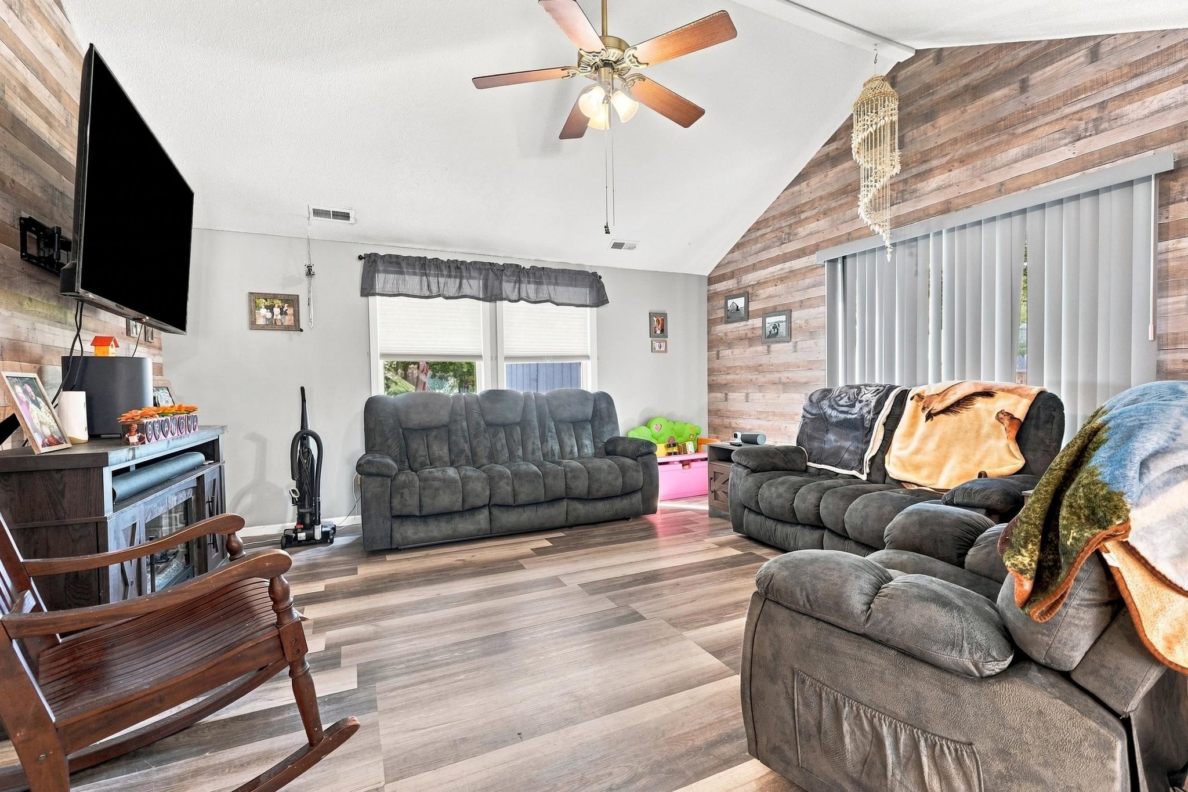
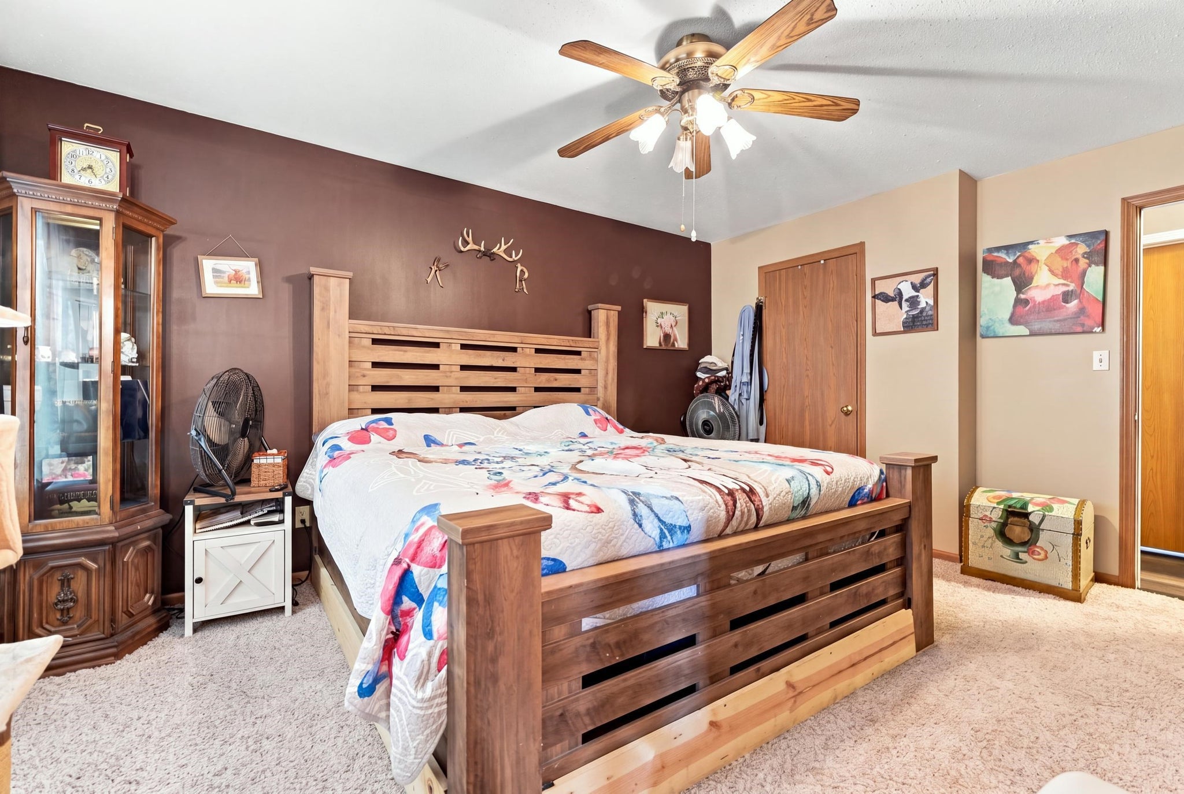
Listing Provided Courtesy of Weston Hankey. Mike Thomas Associates, OFF: 260-668-8877, Phone: 260-908-1935
This content last refreshed on 09/04/2026 1:26 am EDT.
About the Property
| MLS # | 202636410 |
| Status | Active |
| Property Type | Residential |
| Property SubType | Single Family Residence |
| Square Feet | 1,125 sqft |
| New Construction | No |
| Type | Site-Built Home |
| Bedrooms | 3 |
| Bathrooms | 2 (2 Full) |
| Year Built | 1996 |
| Days On Market | 0 |
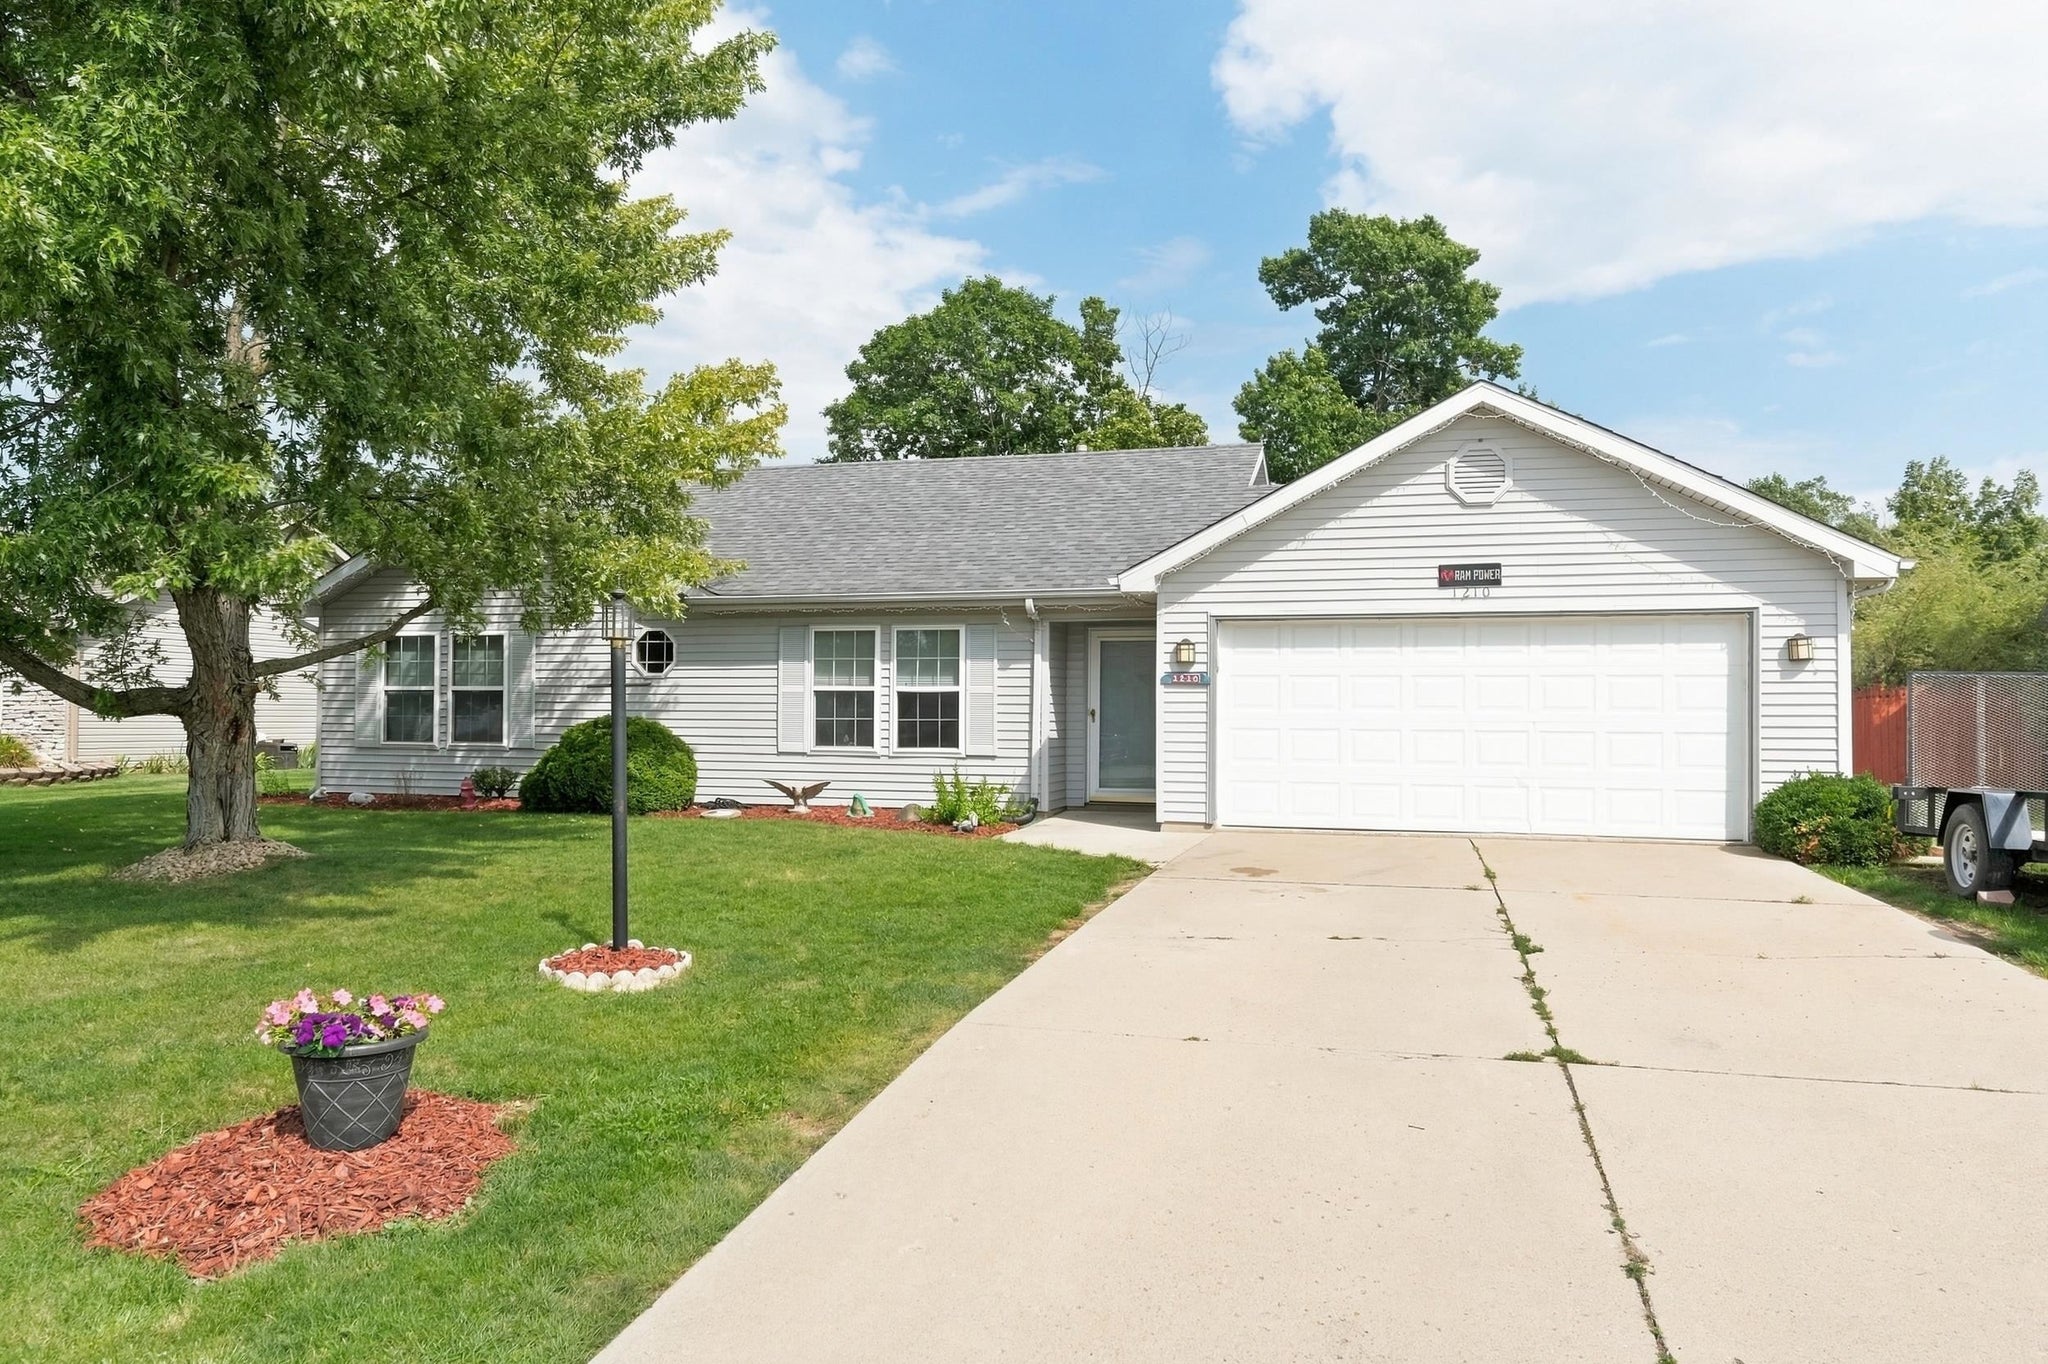
| Design | Ranch |
| Cooling | Central Air |
| Heating | Forced Air |
| Garage | Attached |
| Garage Spaces | 2 |
| Sewer | Public Sewer |
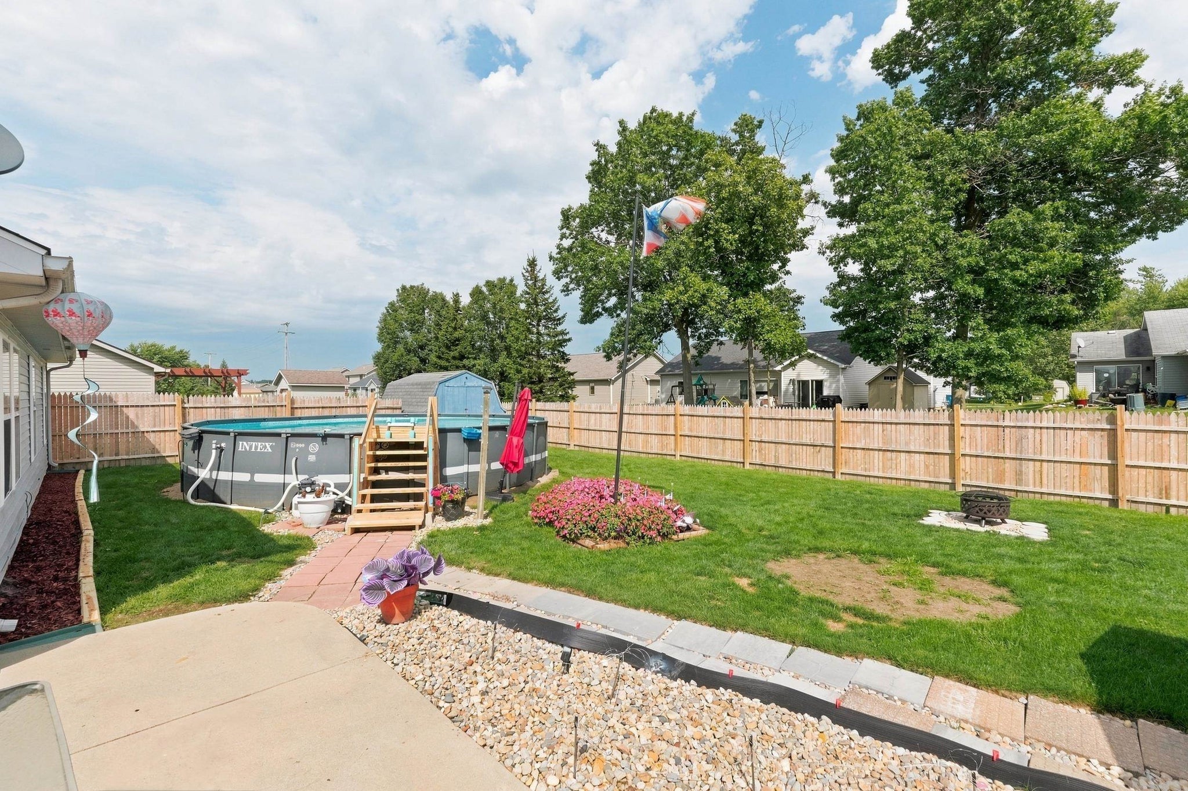
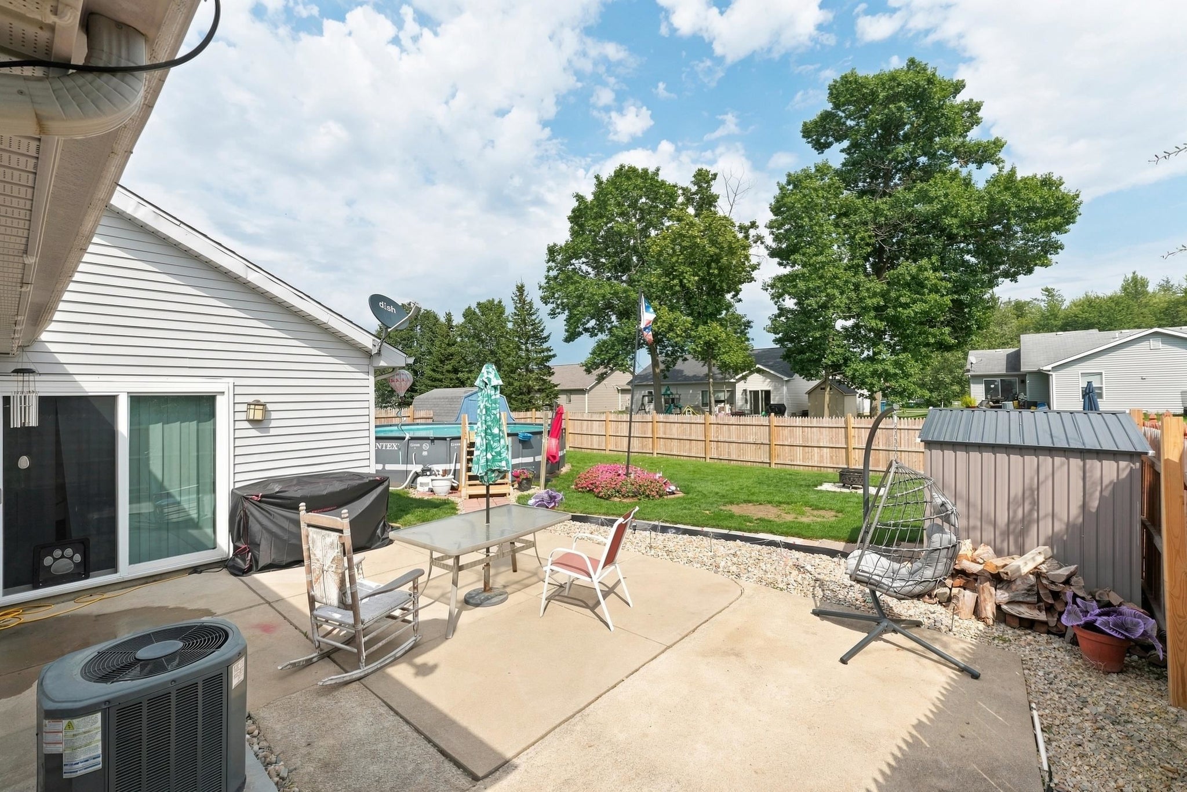
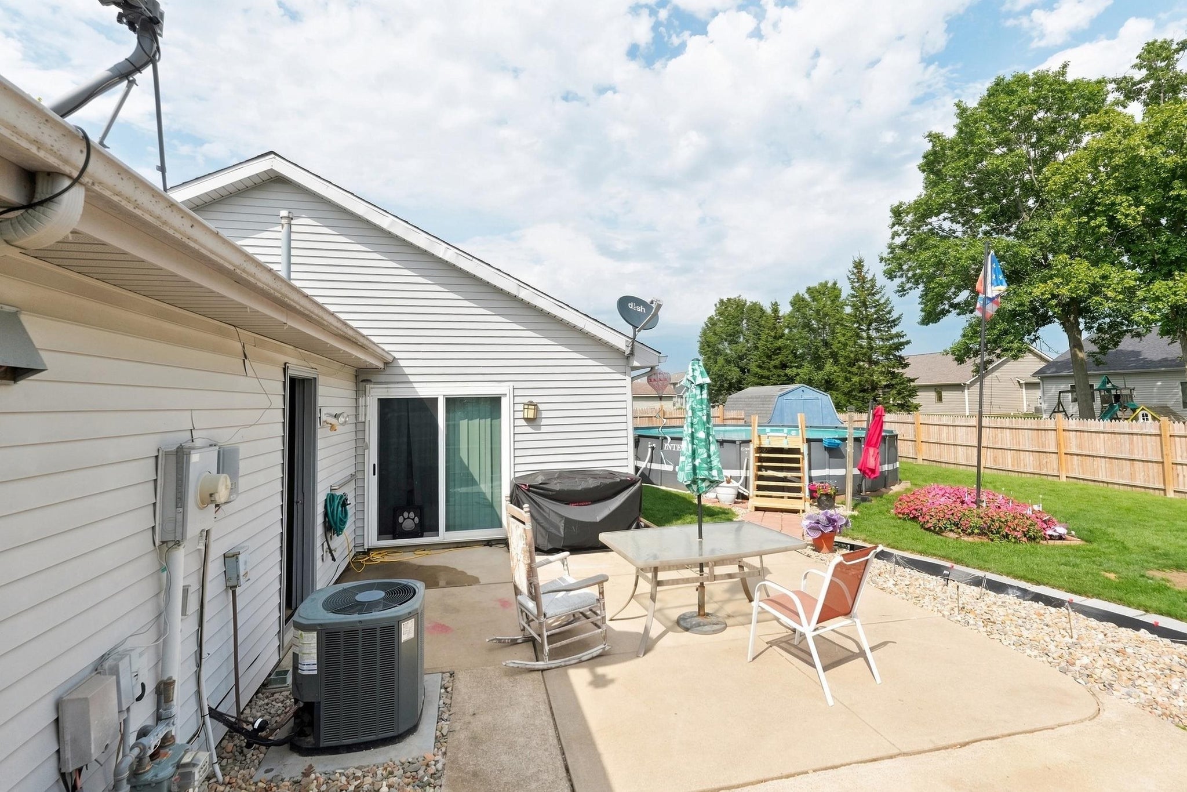
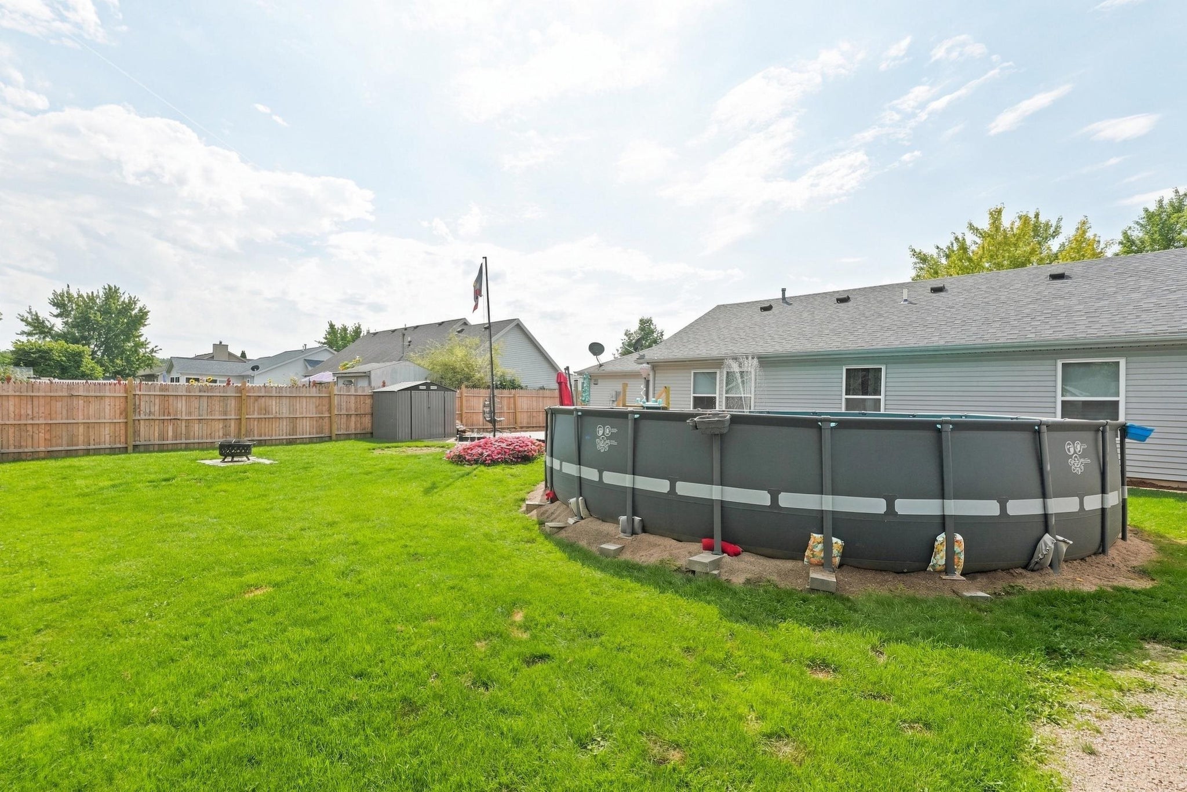
| Fencing | Privacy, Wood |
Financial
| Year Taxes Payable | 2026 |
| Assoc. Dues | N/A |

New Today
$239,900
1210 Virginia Lane
Auburn, IN 46706
Auburn, IN 46706
MLS# 202636410
1,125
Sq. Ft.
3
Bed
2
Bath
2 Car
Garage
0.25
Acre(s)
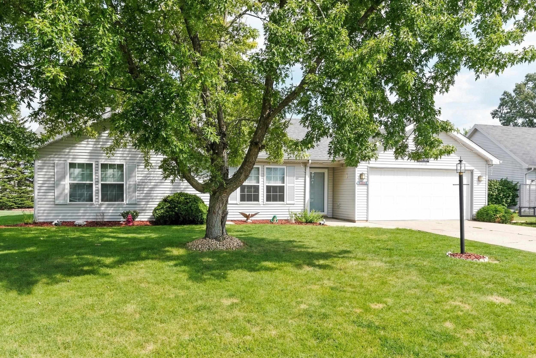
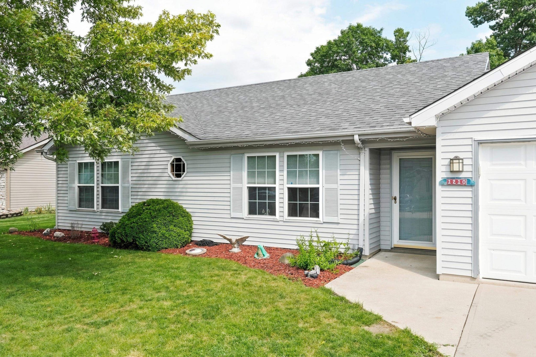
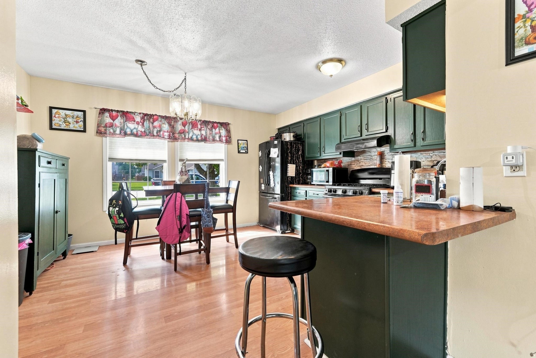
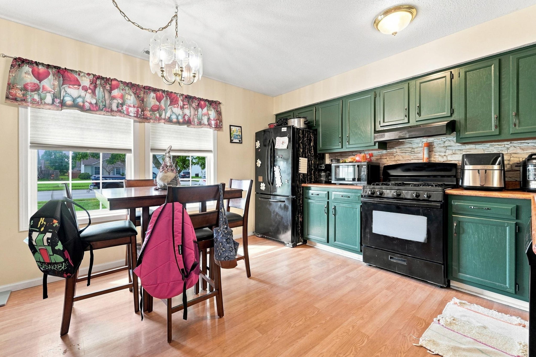
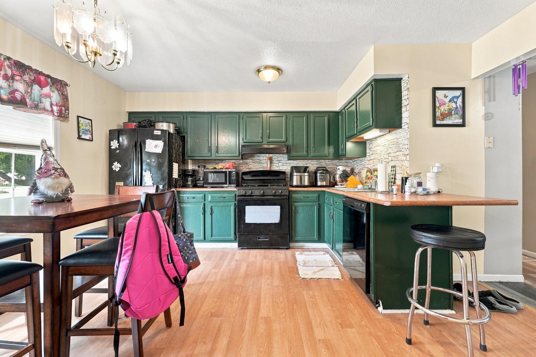
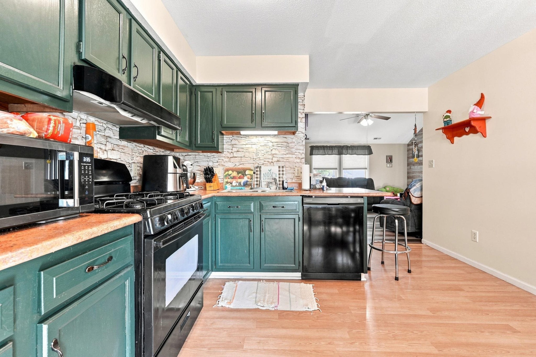
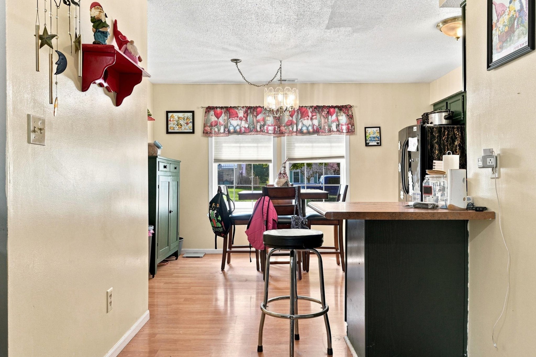
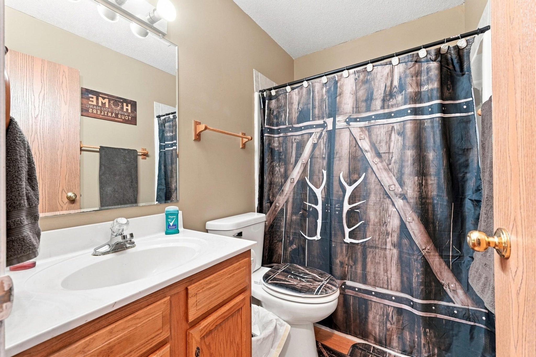
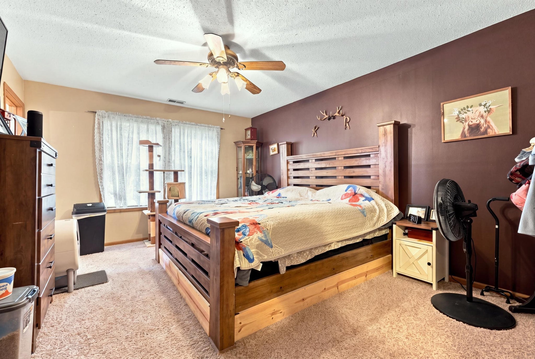
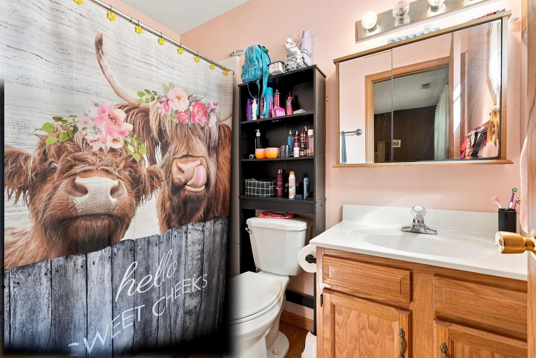
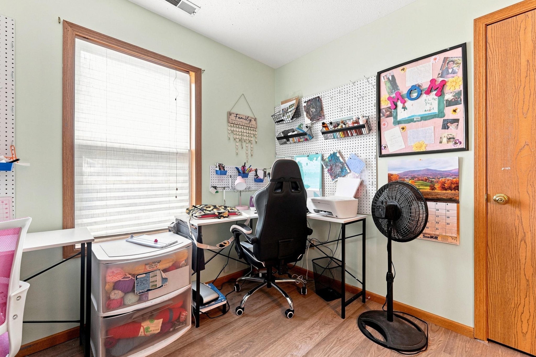
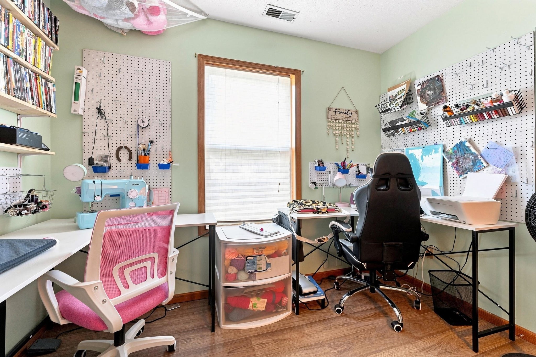
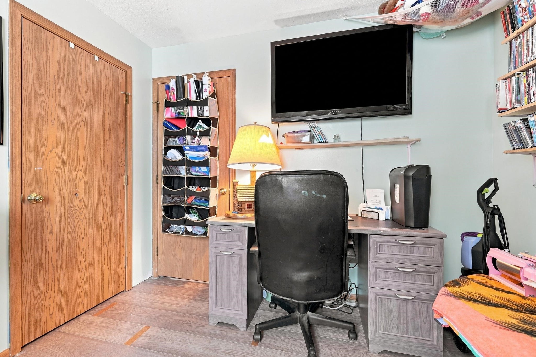
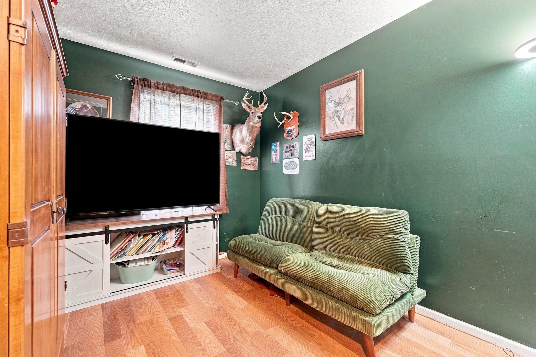
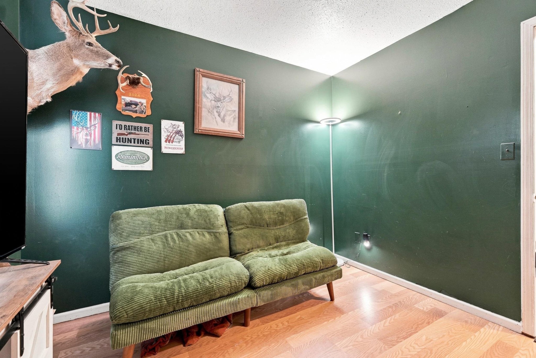
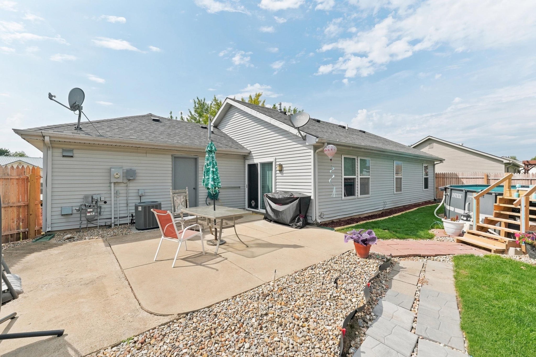
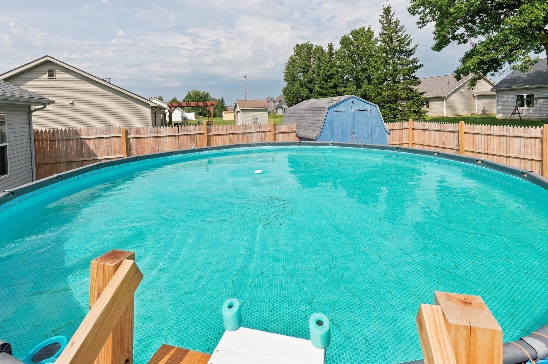
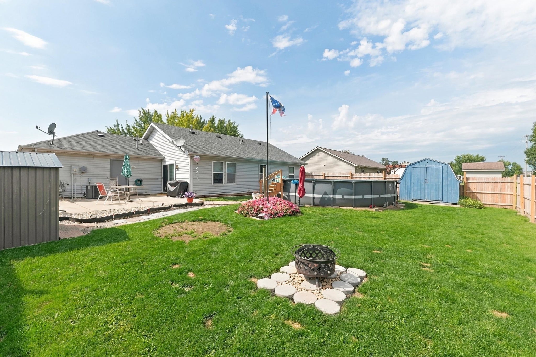
Welcome to this beautifully updated 3-bedroom, 2-bath home in the desirable Timber Trace subdivision in Auburn! USDA, VA and FHA Ready! Offering a great combination of comfort, style, and outdoor enjoyment, this home features newer flooring and fresh paint throughout, creating a clean and inviting atmosphere. The exterior has also received attention with updated landscaping that enhances the home’s curb appeal. Step outside to enjoy your own private backyard retreat featuring a brand-new privacy fence and 26-foot above-ground pool—perfect for relaxing, entertaining, and making memories all summer long. Located in a convenient Auburn neighborhood close to local amenities, schools, shopping, and dining, this move-in-ready home is one you won’t want to miss!
Amenities
Walk-In Closet(s)
Breakfast Bar
Eat-in Kitchen
Laminate Counters
Master Downstairs
Sale Includes:
- Dishwasher
- Refrigerator
- Exhaust Fan
- Gas Oven
- Gas Range
- Gas Water Heater
- Water Heater
Map & Directions:
Listing Provided Courtesy of Weston Hankey. Mike Thomas Associates, OFF: 260-668-8877, Phone: 260-908-1935
This content last refreshed on 09/04/2026 1:26 am EDT.
About the Property
| MLS # | 202636410 |
| Status | Active |
| Property Type | Residential |
| Property SubType | Single Family Residence |
| Square Feet | 1,125 sqft |
| New Construction | No |
| Type | Site-Built Home |
| Bedrooms | 3 |
| Bathrooms | 2 (2 Full) |
| Year Built | 1996 |
| Days On Market | 0 |
| Design | Ranch |
| Cooling | Central Air |
| Heating | Forced Air |
| Garage | Attached |
| Garage Spaces | 2 |
| Sewer | Public Sewer |
| Fencing | Privacy, Wood |
Financial
| Year Taxes Payable | 2026 |
| Assoc. Dues | N/A |
Dimensions & Additional Detail
| Exterior | Vinyl Siding |
| Lot Square Feet | 10890 |
| Lot Size | 0.25 Acres |
| Lot Dimensions | 78x140 |
| Bedroom 1 | 16 x 12 Main Level |
| Bedroom 2 | 10 x 11 Main Level |
| Bedroom 3 | 10 x 11 Main Level |
| Kitchen | 14 x 15 Main Level |
| Living Room | 15 x 16 Main Level |
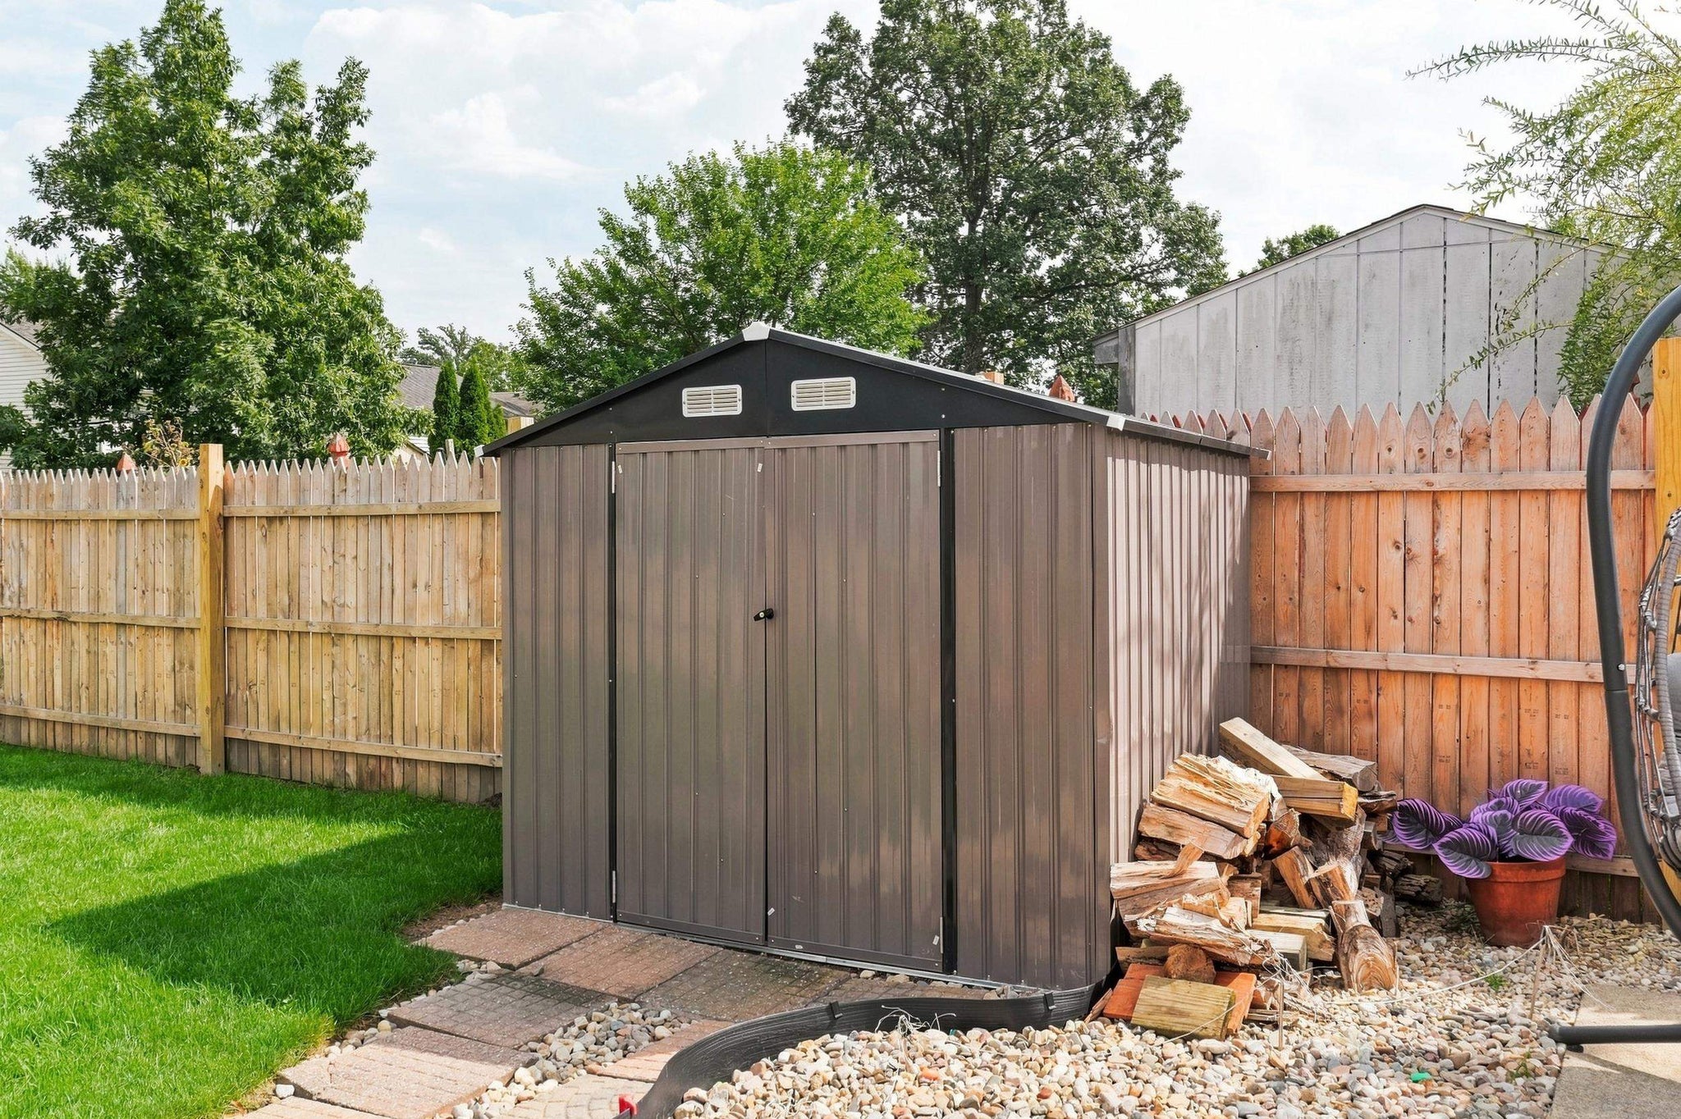
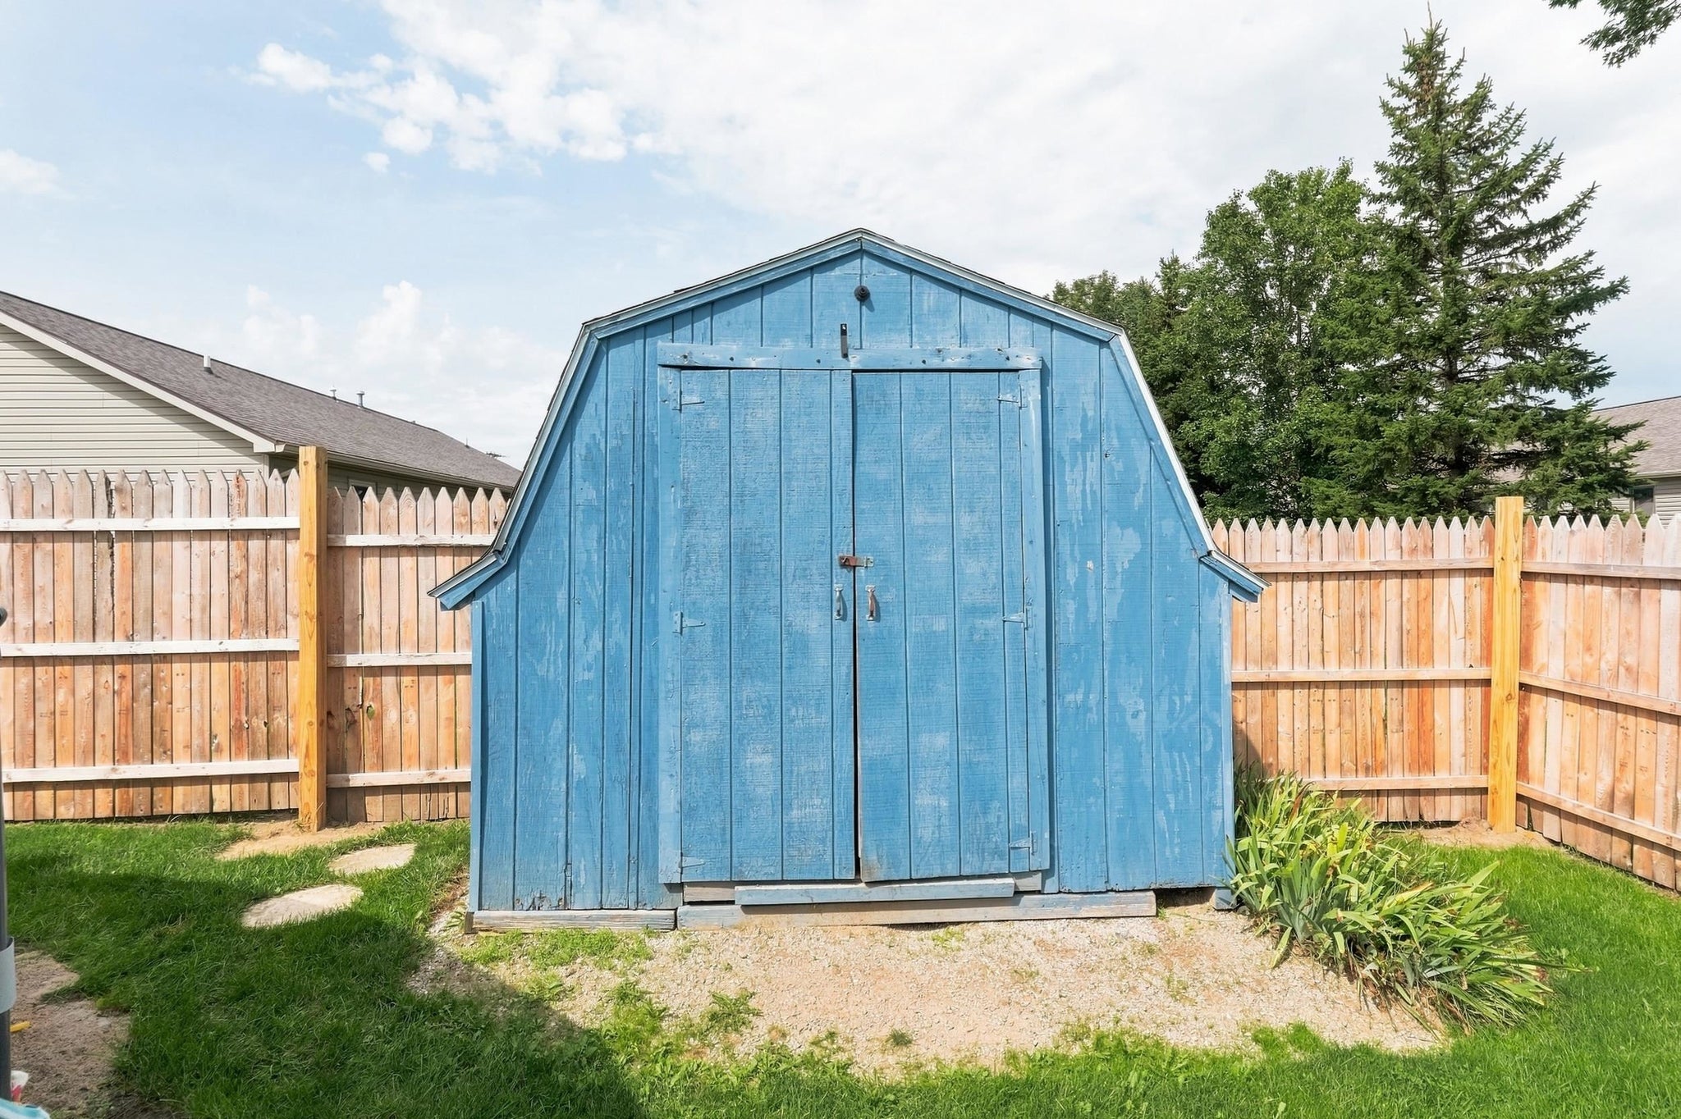
| Outbuilding1 | 12 x 10 |
| Outbuilding2 | 6 x 8 |
Schools
| School District | Dekalb Central United |
| Elementary School | Country Meadow |
| Middle Or Junior School | Dekalb |
| High School | Dekalb |
Location
| County | Dekalb |
| Subdivision | Pheasant Run |
| Township | Union |
| City | Auburn |
| State | IN |
| Zip | 46706 |

