

Listing Provided Courtesy of Edie Bloom. Mike Thomas Assoc., Inc, Phone: 260-409-7735
This content last refreshed on 09/28/2026 6:25 pm EDT.
About the Property
| MLS # | 202640191 |
| Status | Coming Soon |
| Property Type | Residential |
| Property SubType | Single Family Residence |
| Square Feet | 2,598 sqft |
| New Construction | No |
| Type | Site-Built Home |
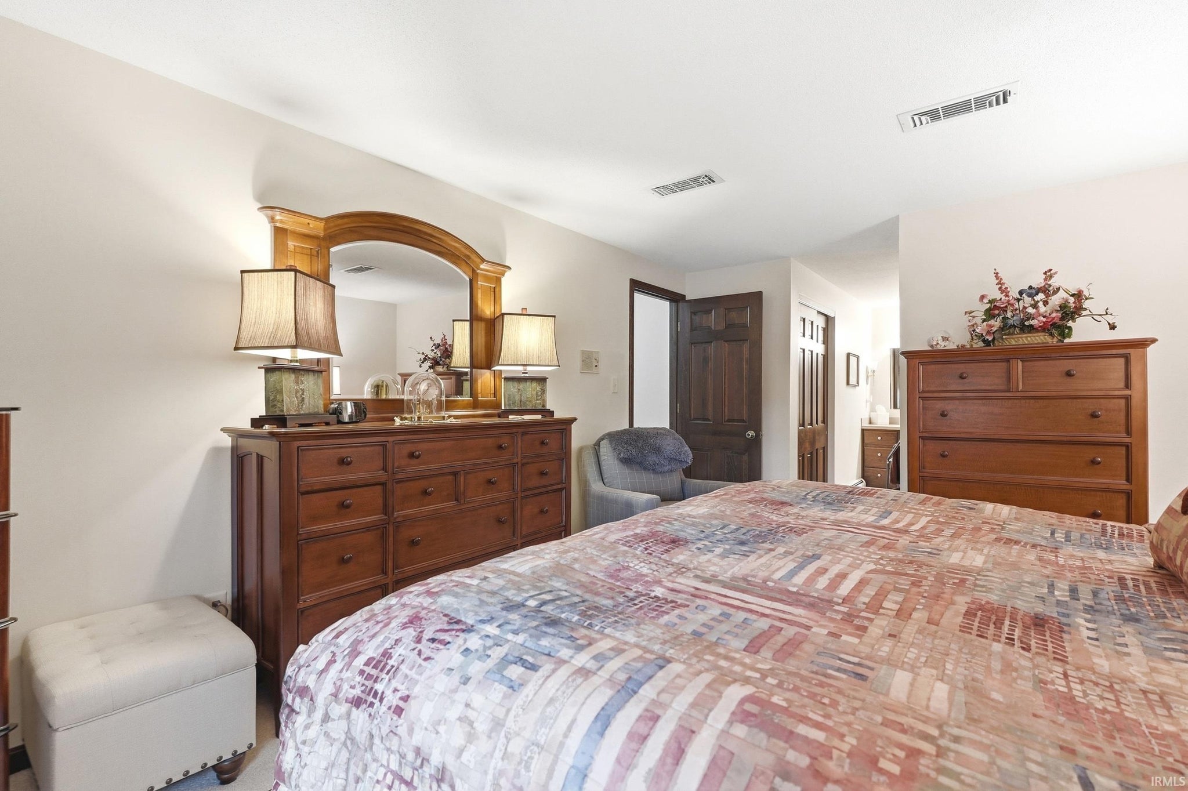
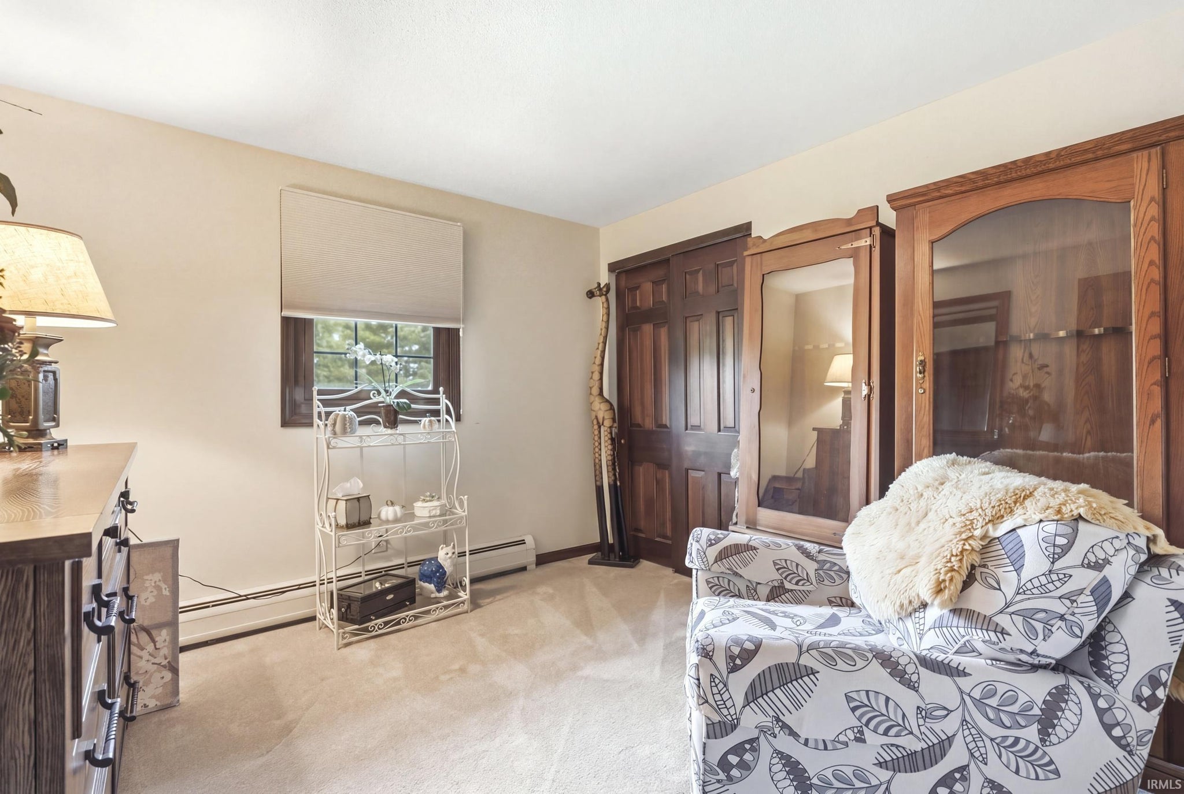
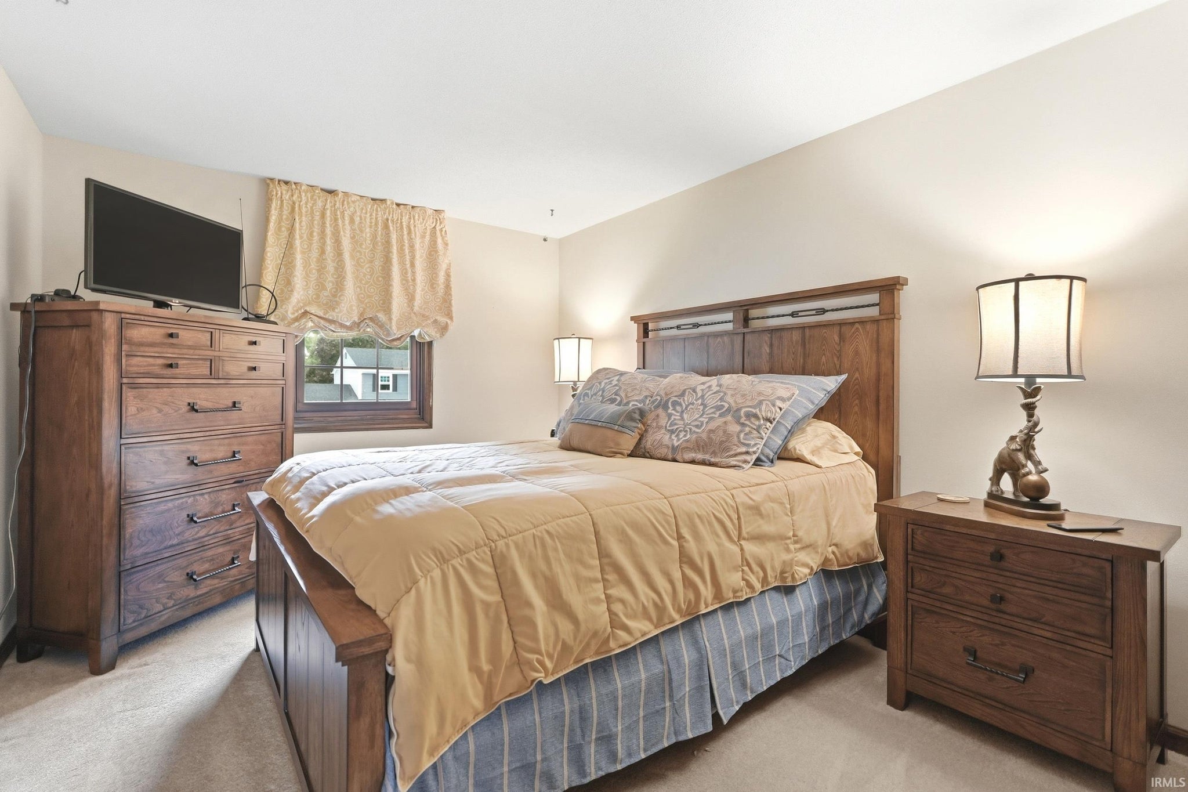
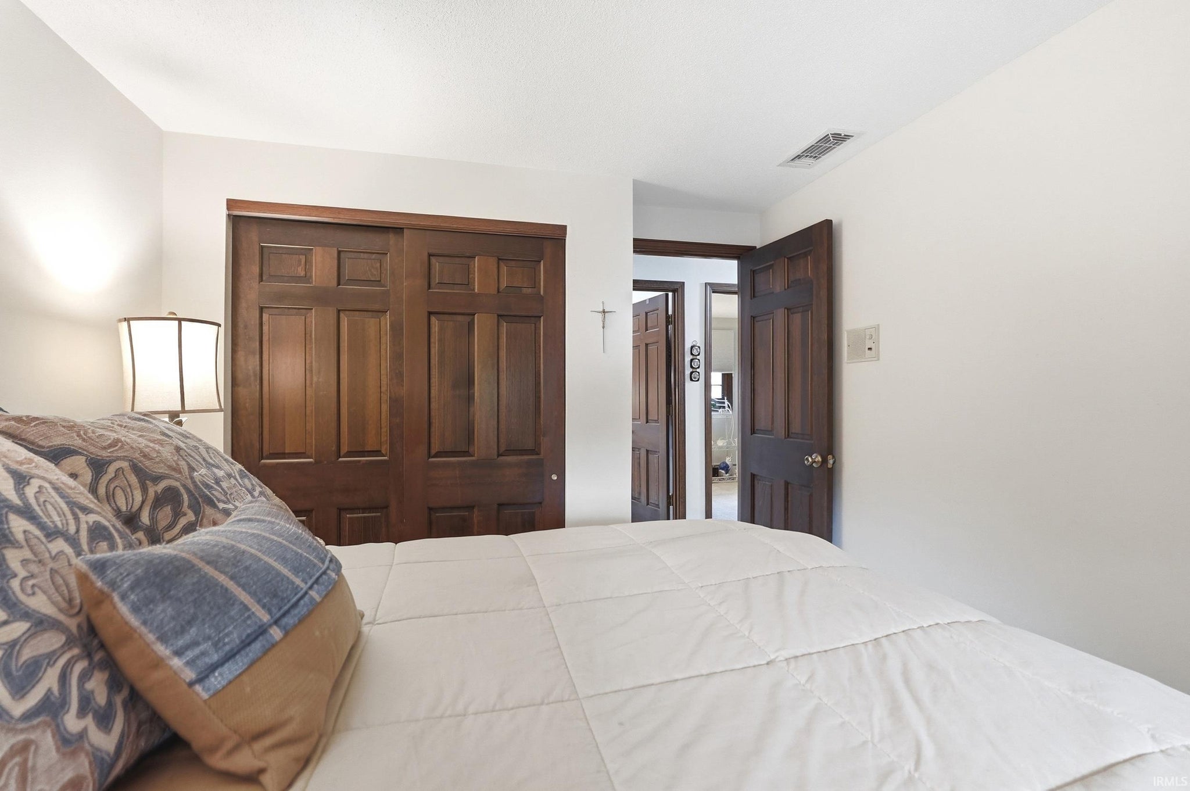
| Bedrooms | 4 |
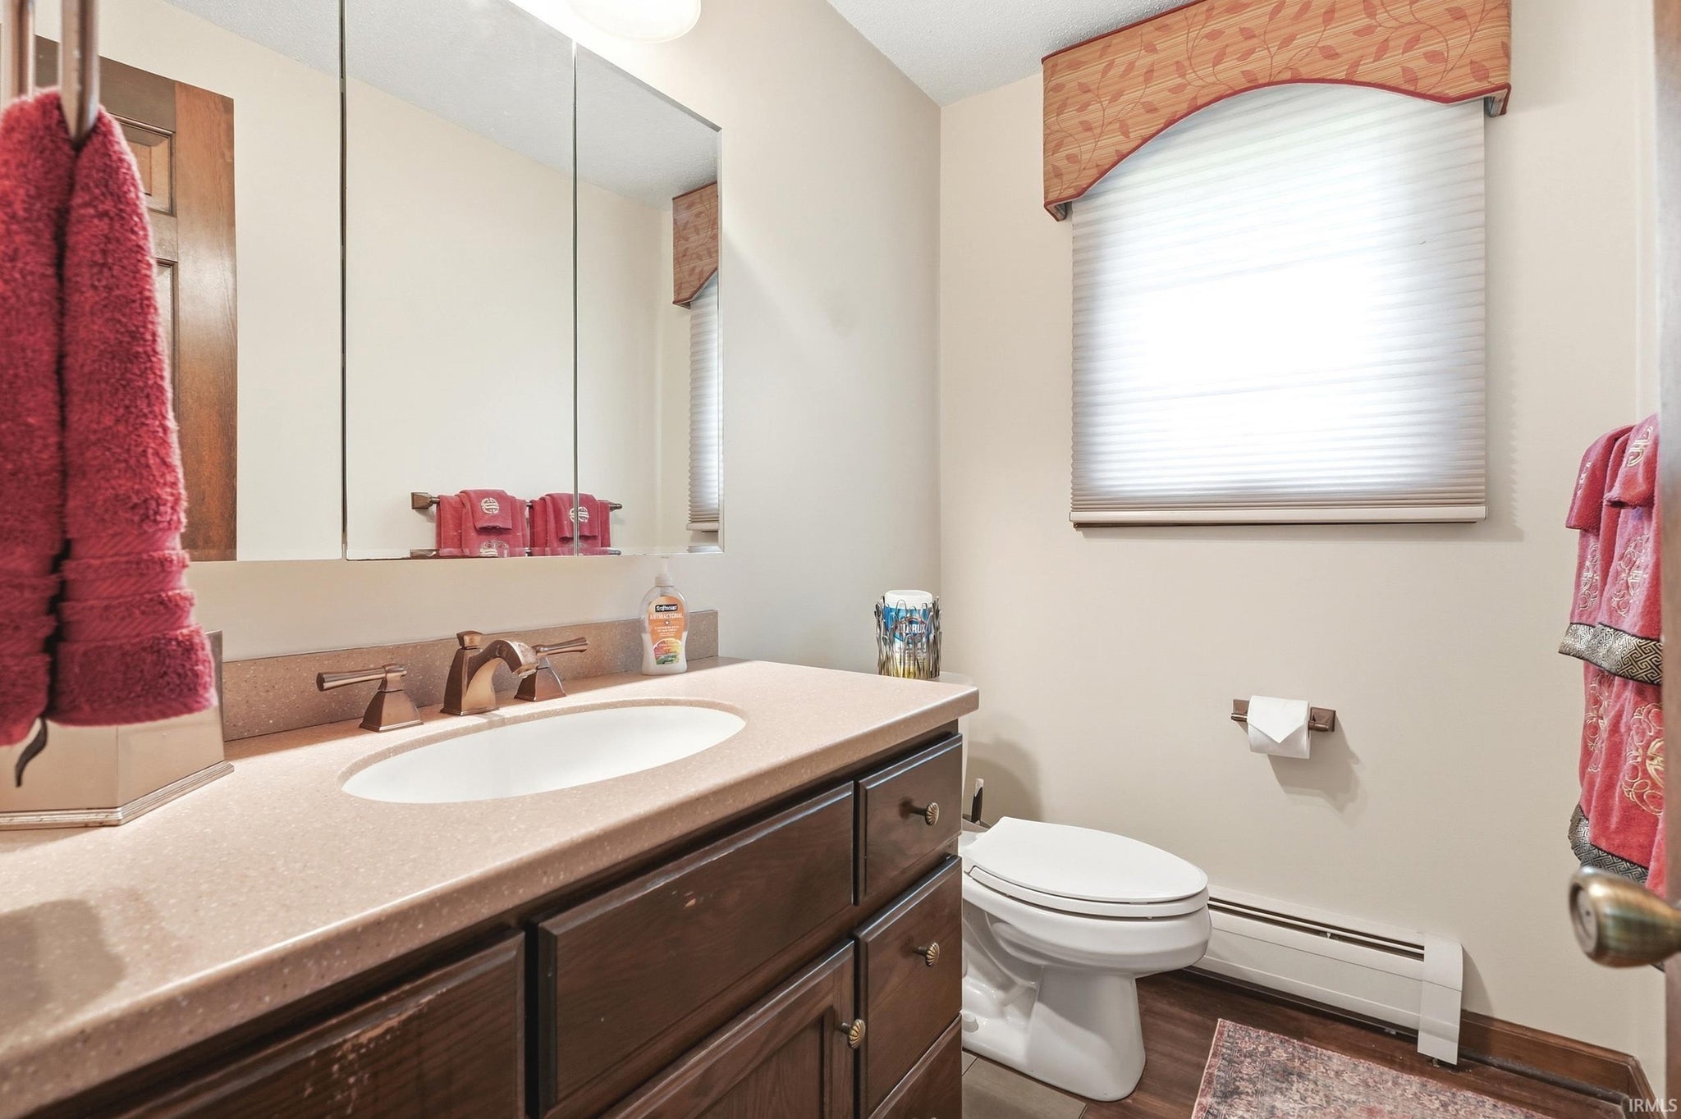
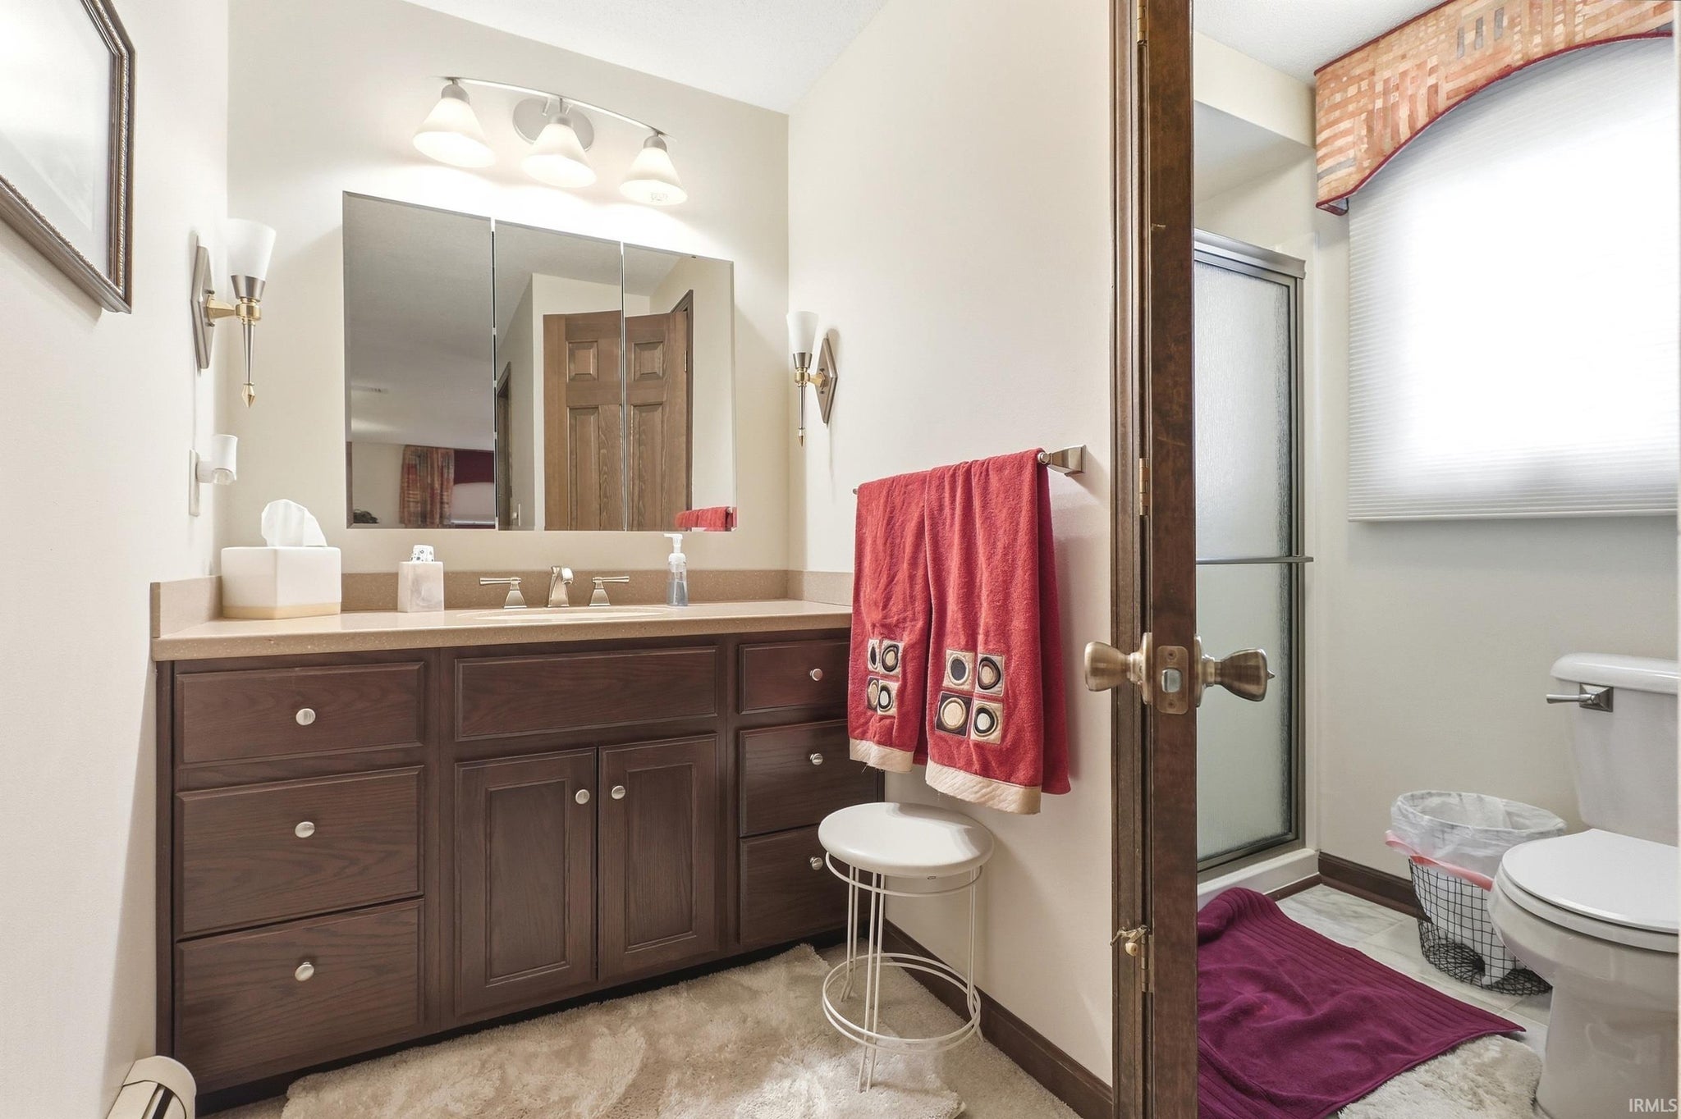
| Bathrooms | 3 (2 Full, 1 Half) |
| Year Built | 1975 |
| Days On Market | 0 |
| Design | Two Story |
| Cooling | Central Air |
| Heating | Natural Gas, Forced Air |
| Garage | Attached |
| Garage Spaces | 2 |
| Sewer | Public Sewer |
| Fencing | N/A |
Financial
| Year Taxes Payable | 2025 |
| Assoc. Dues | $88.00 Annually |

Coming Soon
$349,900
5922 Vance Avenue
Fort Wayne, IN 46815
Fort Wayne, IN 46815
MLS# 202640191
2,598
Sq. Ft.
4
Bed
3
Bath
2 Car
Garage
0.25
Acre(s)
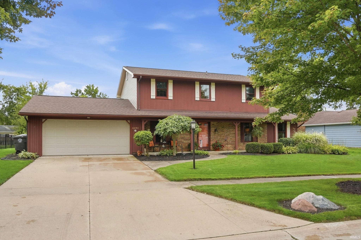
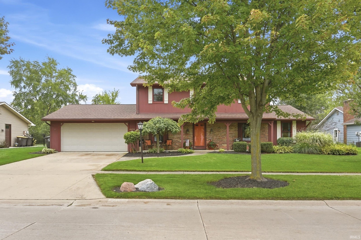
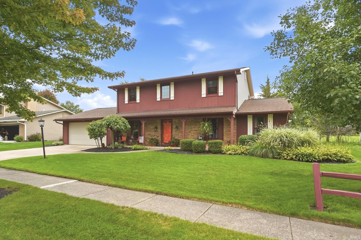
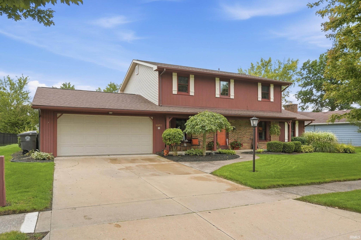
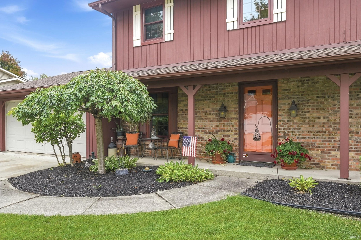
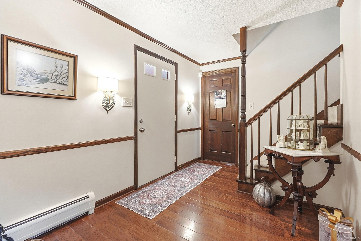
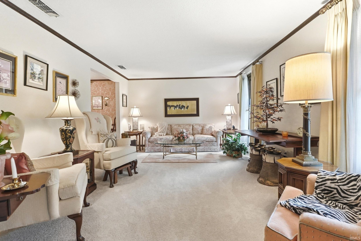
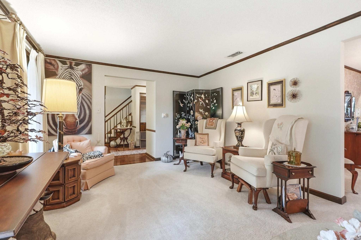
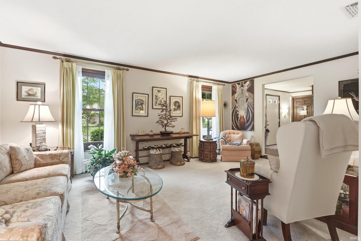
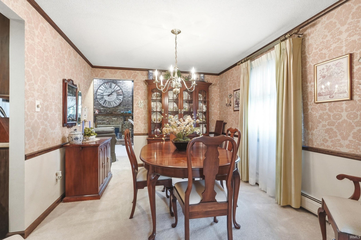
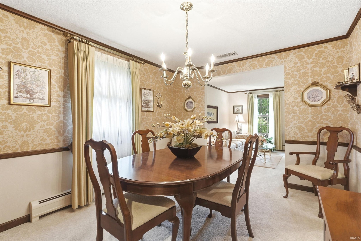
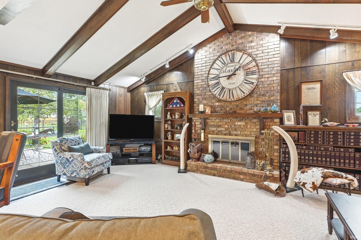
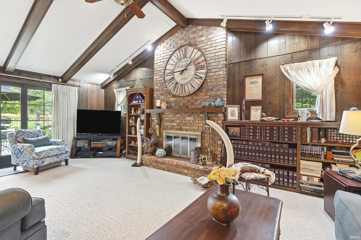
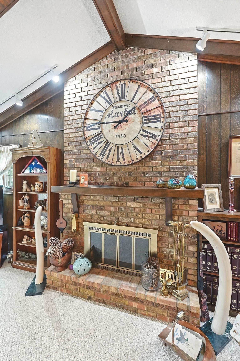
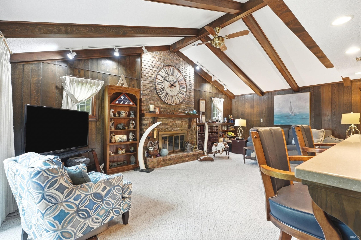
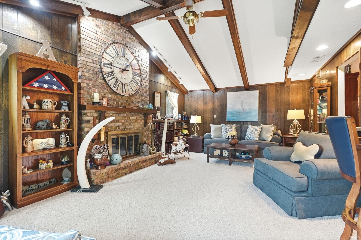
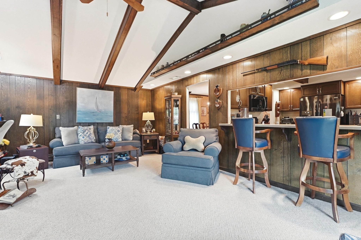
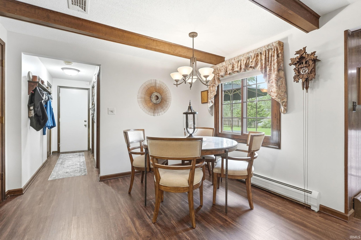
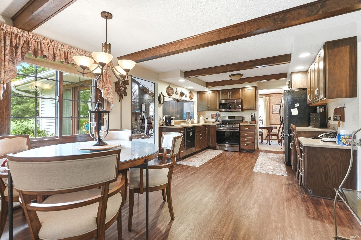
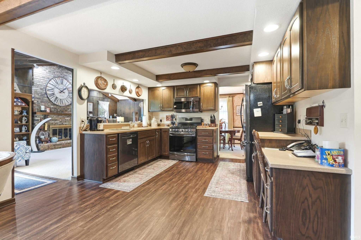
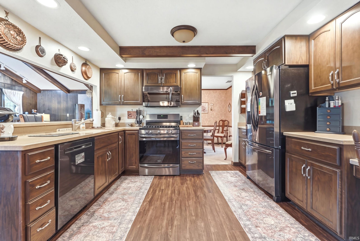
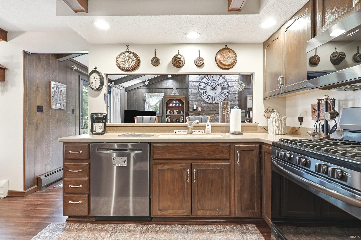
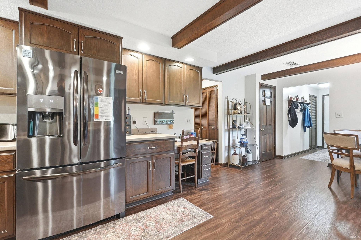
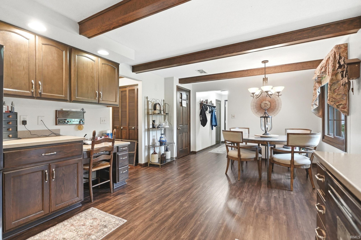
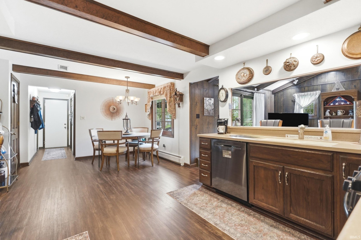
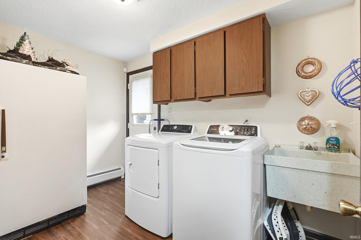
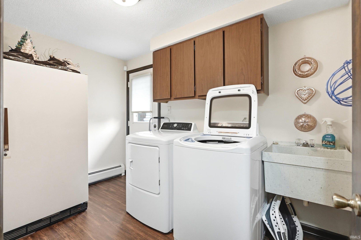
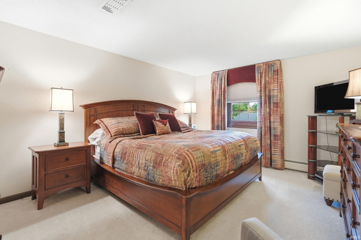
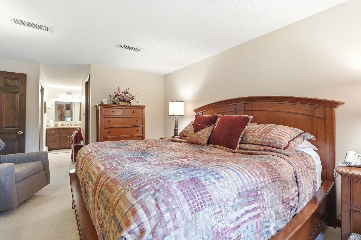
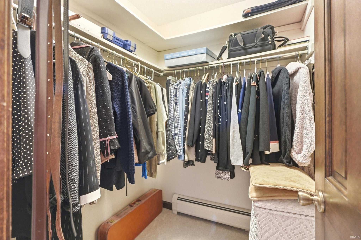
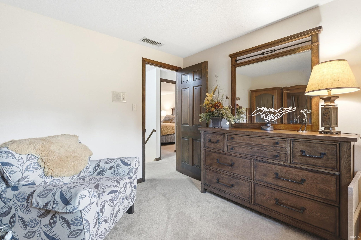
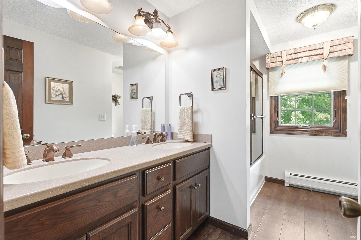
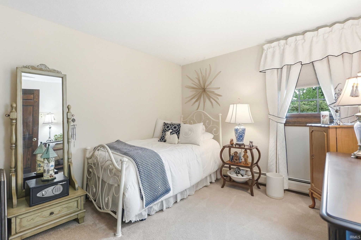
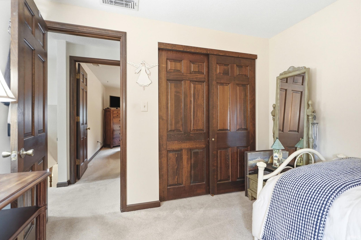
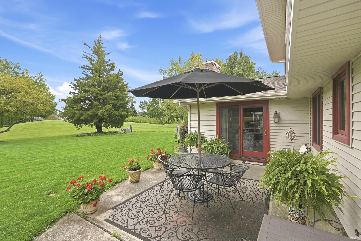
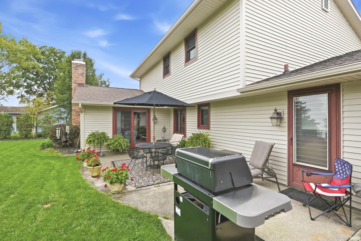
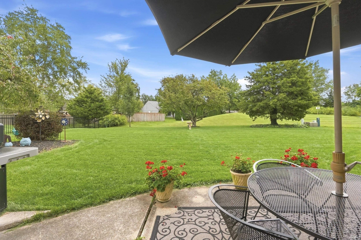
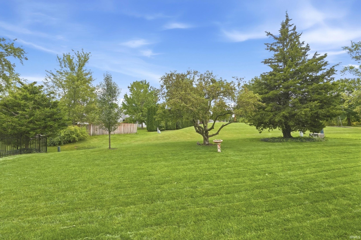
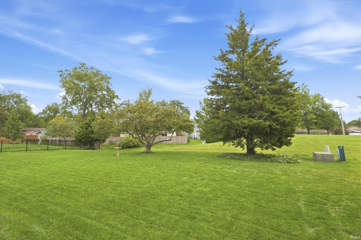
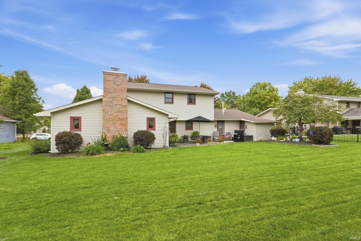
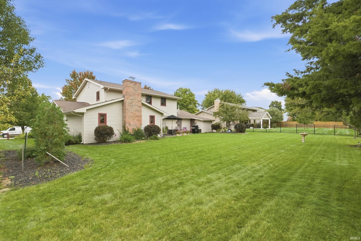
Start Showing Date: 10/1/2026 Pride of ownership shines throughout this meticulously maintained, one-owner home offering over 2,500 sq. ft. of living space! Featuring 4 bedrooms, 2½ baths, and two large living spaces, there’s plenty of room to spread out, relax, and entertain. Major updates include a new roof (Oct. 2024), siding and gutters (Nov. 2024), replacement Andersen windows (Nov. 2022), epoxy garage floor (2021), central air (2020), appliances (2019), and furnace and water heater (2018). New flooring and fresh paint add to the move-in-ready appeal, and all kitchen appliances remain. Step outside to a serene backyard with a spacious patio, perfect for entertaining or simply unwinding at the end of the day. With generous living space, extensive updates, and exceptional care from its original owner, this home is ready to welcome its next chapter!
Sale Includes:
- Dishwasher
- Microwave
- Refrigerator
- Washer
- Freezer
- Gas Range
- Dryer
Map & Directions:
Listing Provided Courtesy of Edie Bloom. Mike Thomas Assoc., Inc, Phone: 260-409-7735
This content last refreshed on 09/28/2026 6:25 pm EDT.
About the Property
| MLS # | 202640191 |
| Status | Coming Soon |
| Property Type | Residential |
| Property SubType | Single Family Residence |
| Square Feet | 2,598 sqft |
| New Construction | No |
| Type | Site-Built Home |
| Bedrooms | 4 |
| Bathrooms | 3 (2 Full, 1 Half) |
| Year Built | 1975 |
| Days On Market | 0 |
| Design | Two Story |
| Cooling | Central Air |
| Heating | Natural Gas, Forced Air |
| Garage | Attached |
| Garage Spaces | 2 |
| Sewer | Public Sewer |
| Fencing | N/A |
Financial
| Year Taxes Payable | 2025 |
| Assoc. Dues | $88.00 Annually |
Dimensions & Additional Detail
| Exterior | Brick |
| Lot Square Feet | 10890 |
| Lot Size | 0.25 Acres |
| Lot Dimensions | 85x126 |
| Bedroom 1 | 17 x 13 Upper Level |
| Bedroom 2 | 10 x 10 Upper Level |
| Bedroom 3 | 13 x 10 Upper Level |
| Bedroom 4 | 10 x 10 Upper Level |
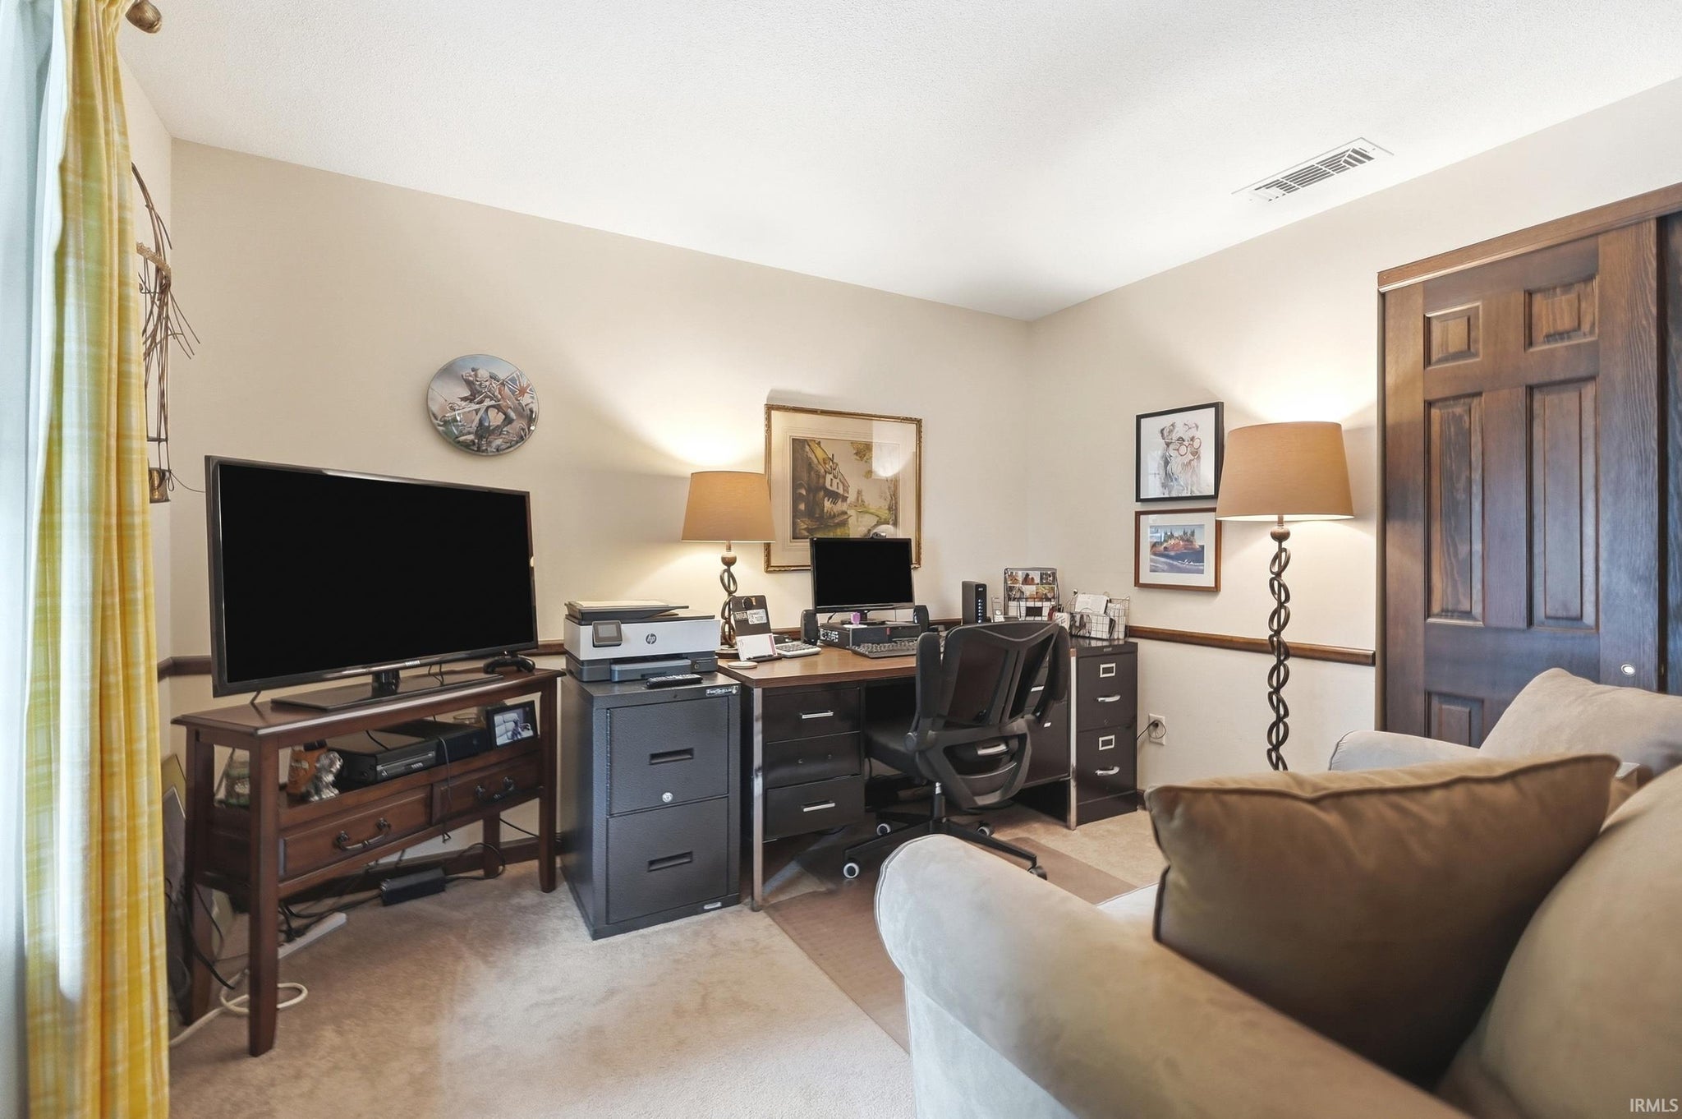
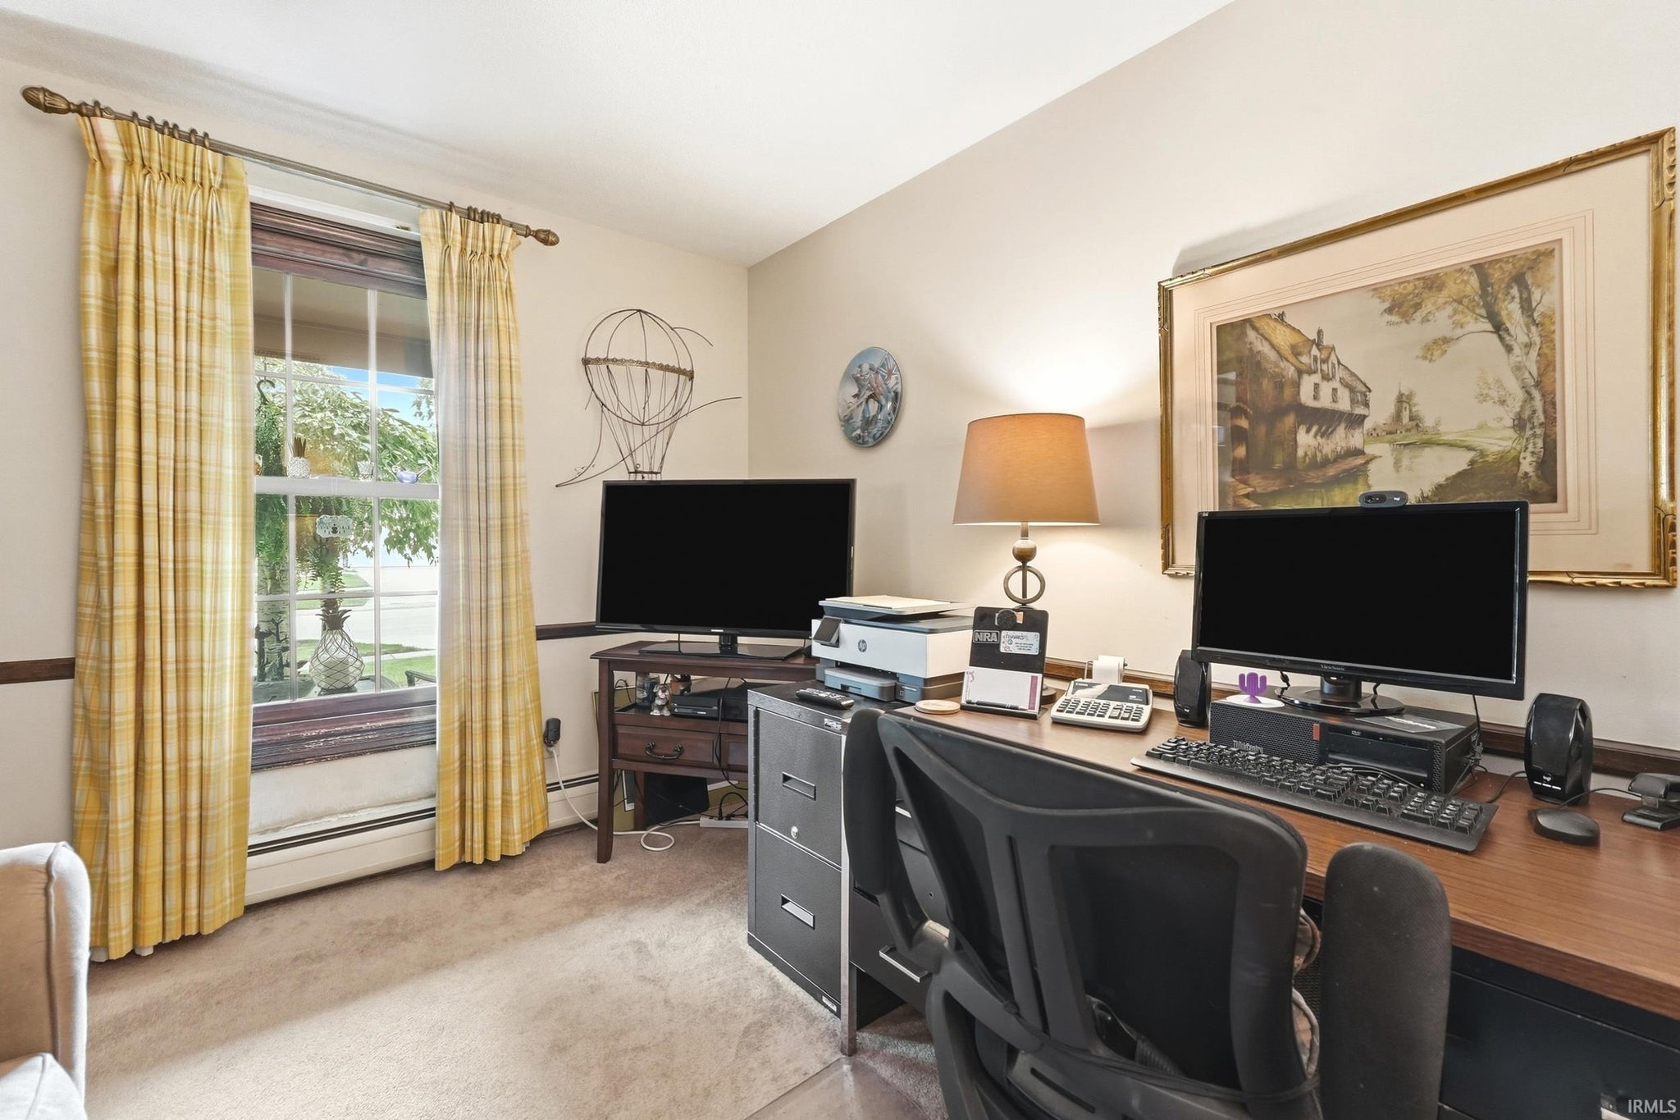
| Bedroom 5 | 12 x 9 Main Level |
| Den | 11 x 11 Main Level |
| Dining Room | 12 x 10 Main Level |
| Family Room | 23 x 13 Main Level |
| Kitchen | 12 x 12 Main Level |
| Laundry | 8 x 7 Main Level |
| Living Room | 18 x 12 Main Level |
Schools
| School District | Fort Wayne Community |
| Elementary School | Glenwood Park |
| Middle Or Junior School | Lane |
| High School | Snider |
Location
| County | Allen |
| Subdivision | Walden |
| Township | St Joe |
| City | Fort Wayne |
| State | IN |
| Zip | 46815 |

