

Listing Provided Courtesy of Tony Ervin. Mike Thomas Assoc., Inc, Phone: 260-494-4370
This content last refreshed on 08/30/2026 1:44 am EDT.
About the Property
| MLS # | 202635635 |
| Status | Active |
| Property Type | Residential |
| Property SubType | Single Family Residence |
| Square Feet | 566 sqft |
| New Construction | No |
| Type | Site-Built Home |
| Bedrooms | 1 |
| Bathrooms | 1 (1 Full) |
| Year Built | 1940 |
| Days On Market | 0 |
| Design | One Story |
| Cooling | Central Air |
| Heating | Natural Gas, Forced Air |
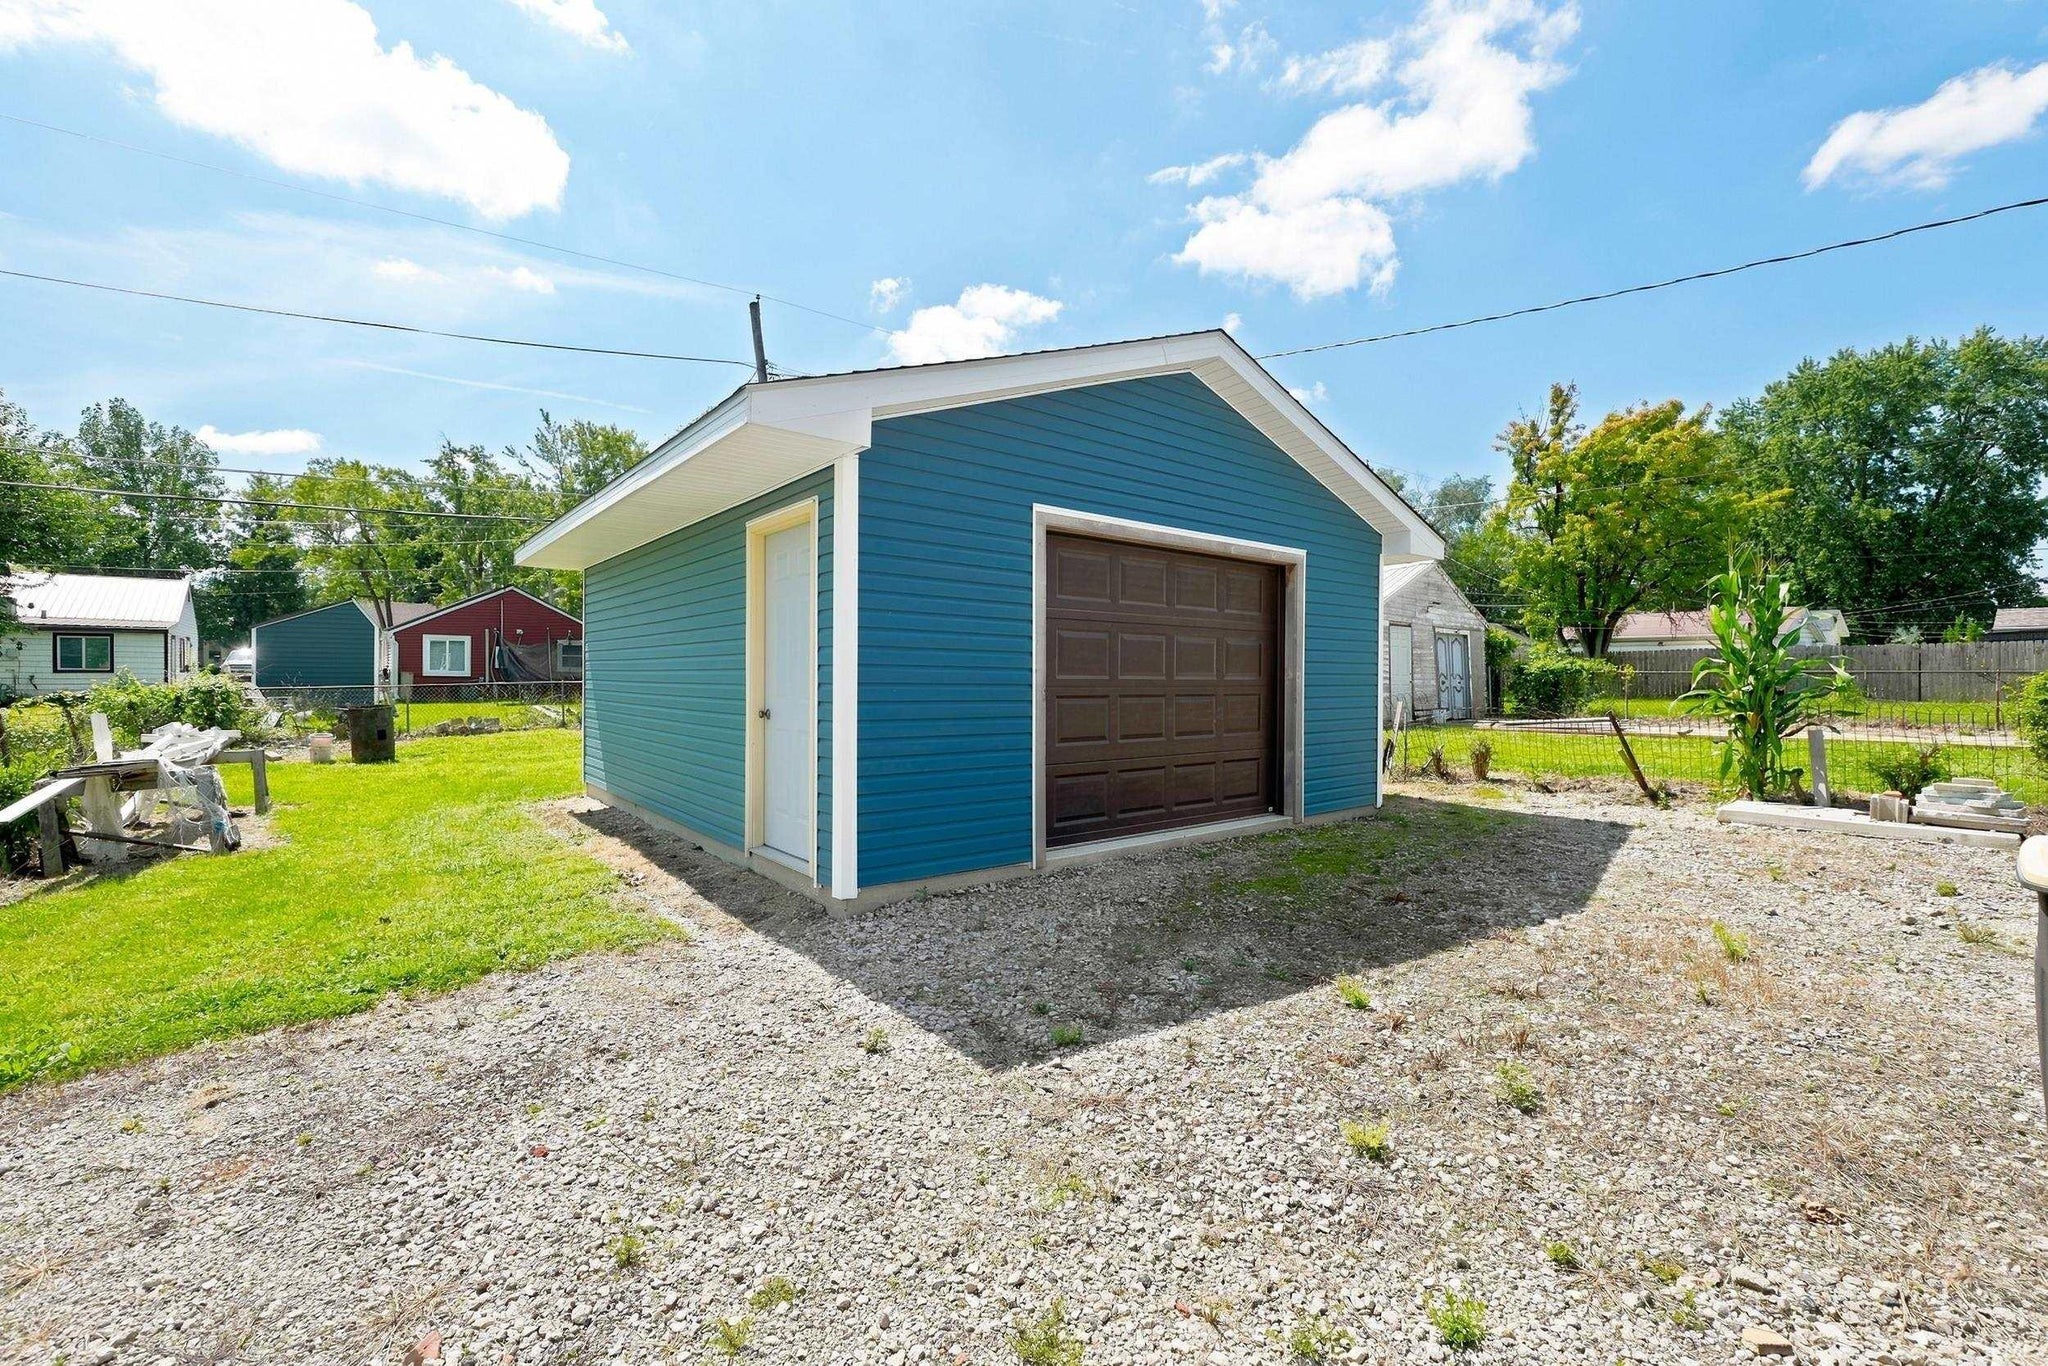
| Garage | Detached |
| Garage Spaces | 1 |
| Sewer | Public Sewer |
| Fencing | N/A |
Financial
| Year Taxes Payable | 2026 |
| Assoc. Dues | N/A |

New Today
$99,900
3302 Raymond Street
Fort Wayne, IN 46803
Fort Wayne, IN 46803
MLS# 202635635
566
Sq. Ft.
1
Bed
1
Bath
1 Car
Garage
0.12
Acre(s)
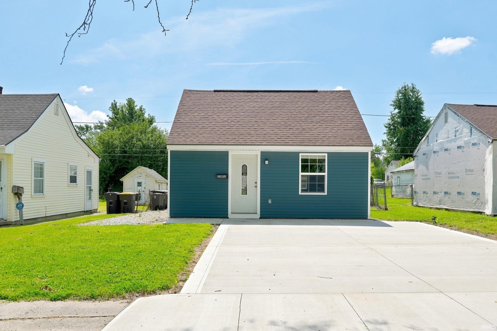
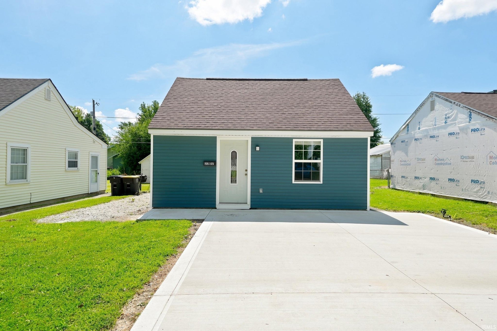
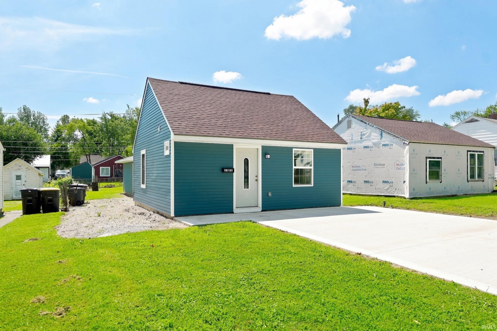
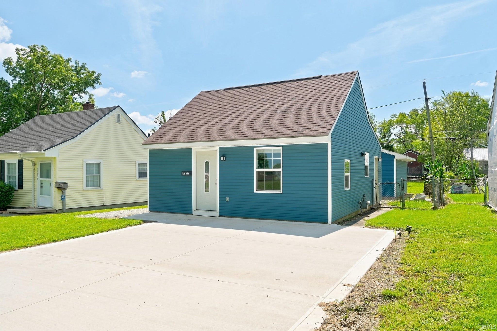
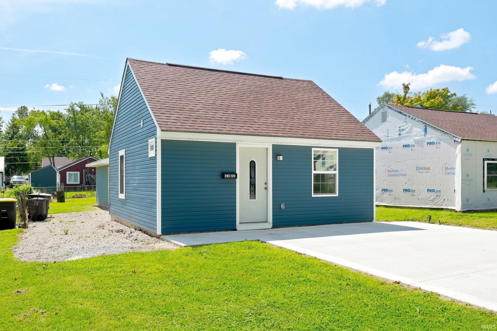
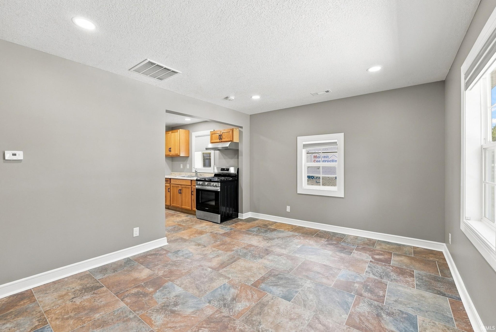
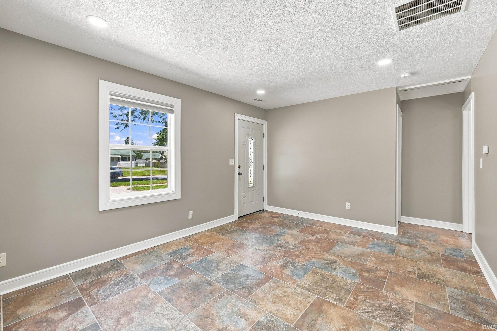
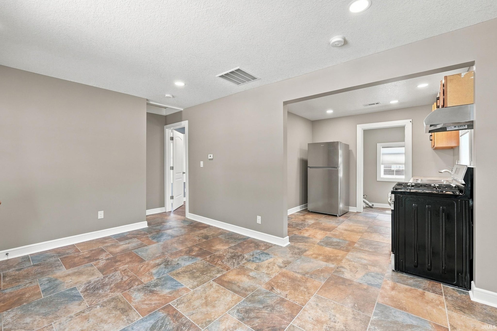
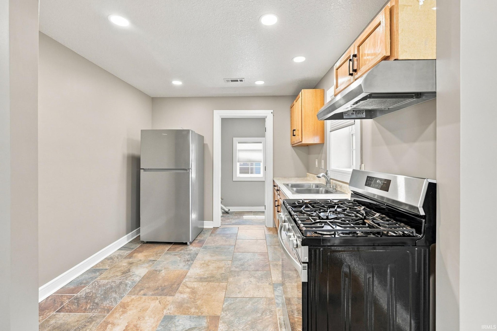
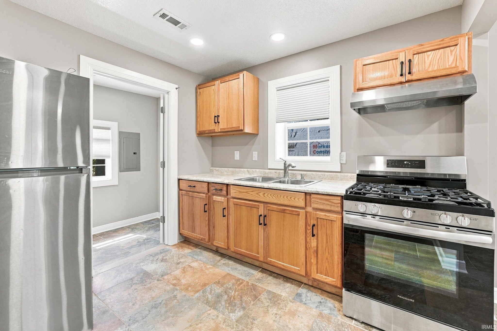
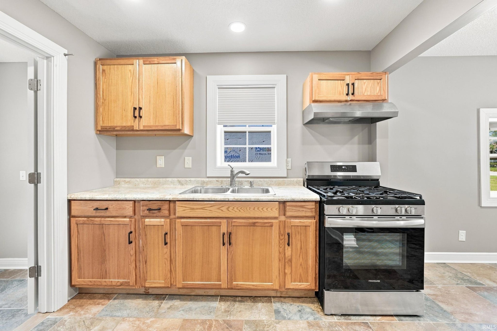
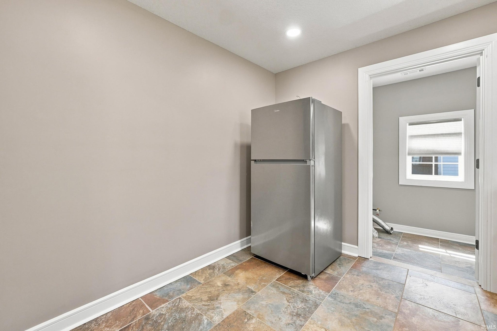
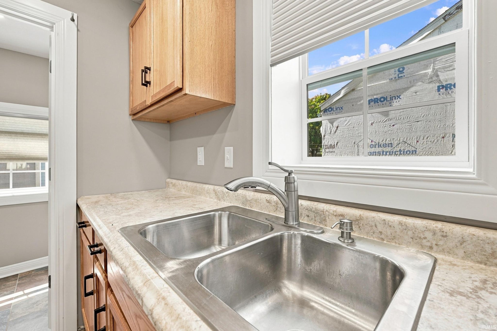
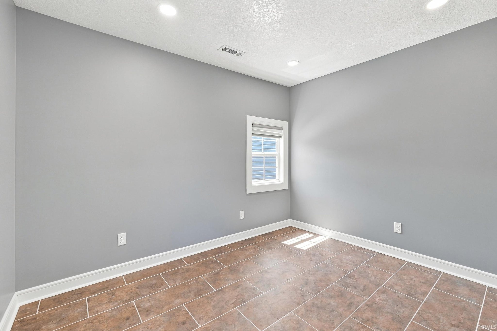
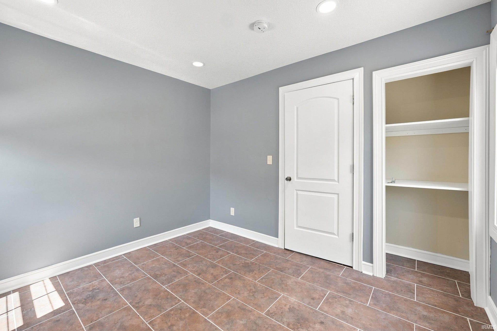
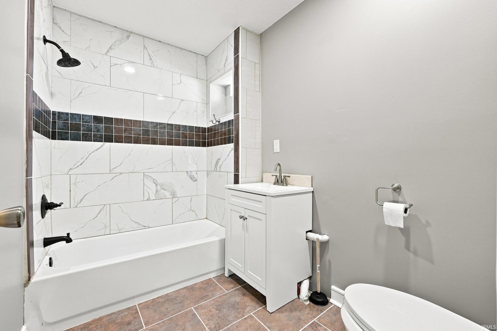
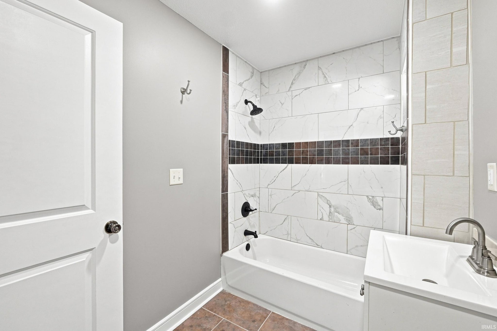
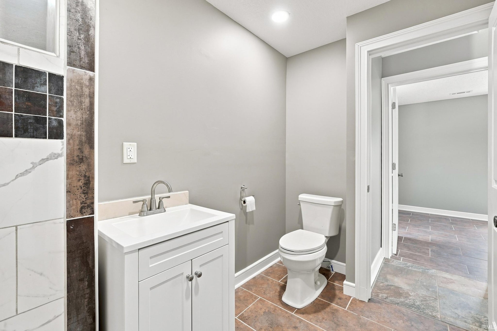
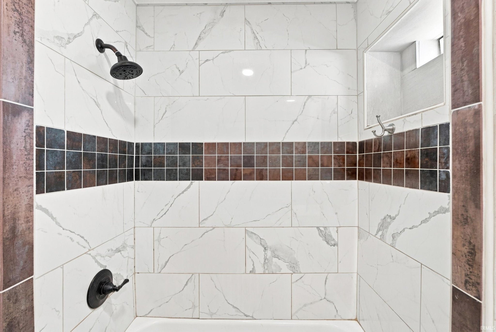
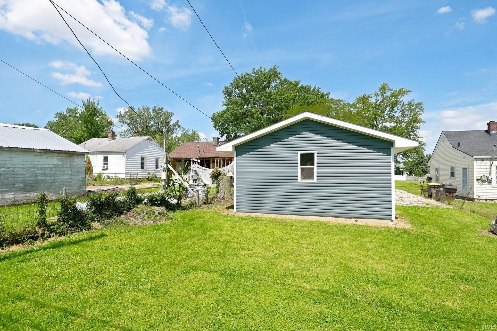
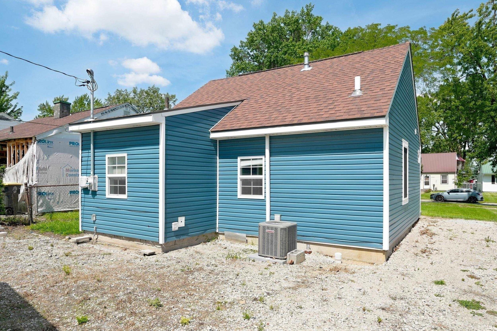
Move-in ready and beautifully updated from the slab to the roof! This charming 1-bedroom, 1-bath home offers 566 square feet of thoughtfully refreshed living space. Extensive improvements include new siding, windows, driveway, doors, interior paint, kitchen cabinets, appliances, HVAC, roof, electrical, tile flooring, completely renovated bathroom and so much more. The updated kitchen feels fresh and functional, while the bright interior makes excellent use of every square foot. A updated garage provides added convenience and storage. With so many major updates already completed, this home offers an easy, low-maintenance lifestyle and is ready for its next owner to simply move in and enjoy.
Sale Includes:
- Refrigerator
- Exhaust Fan
- Gas Range
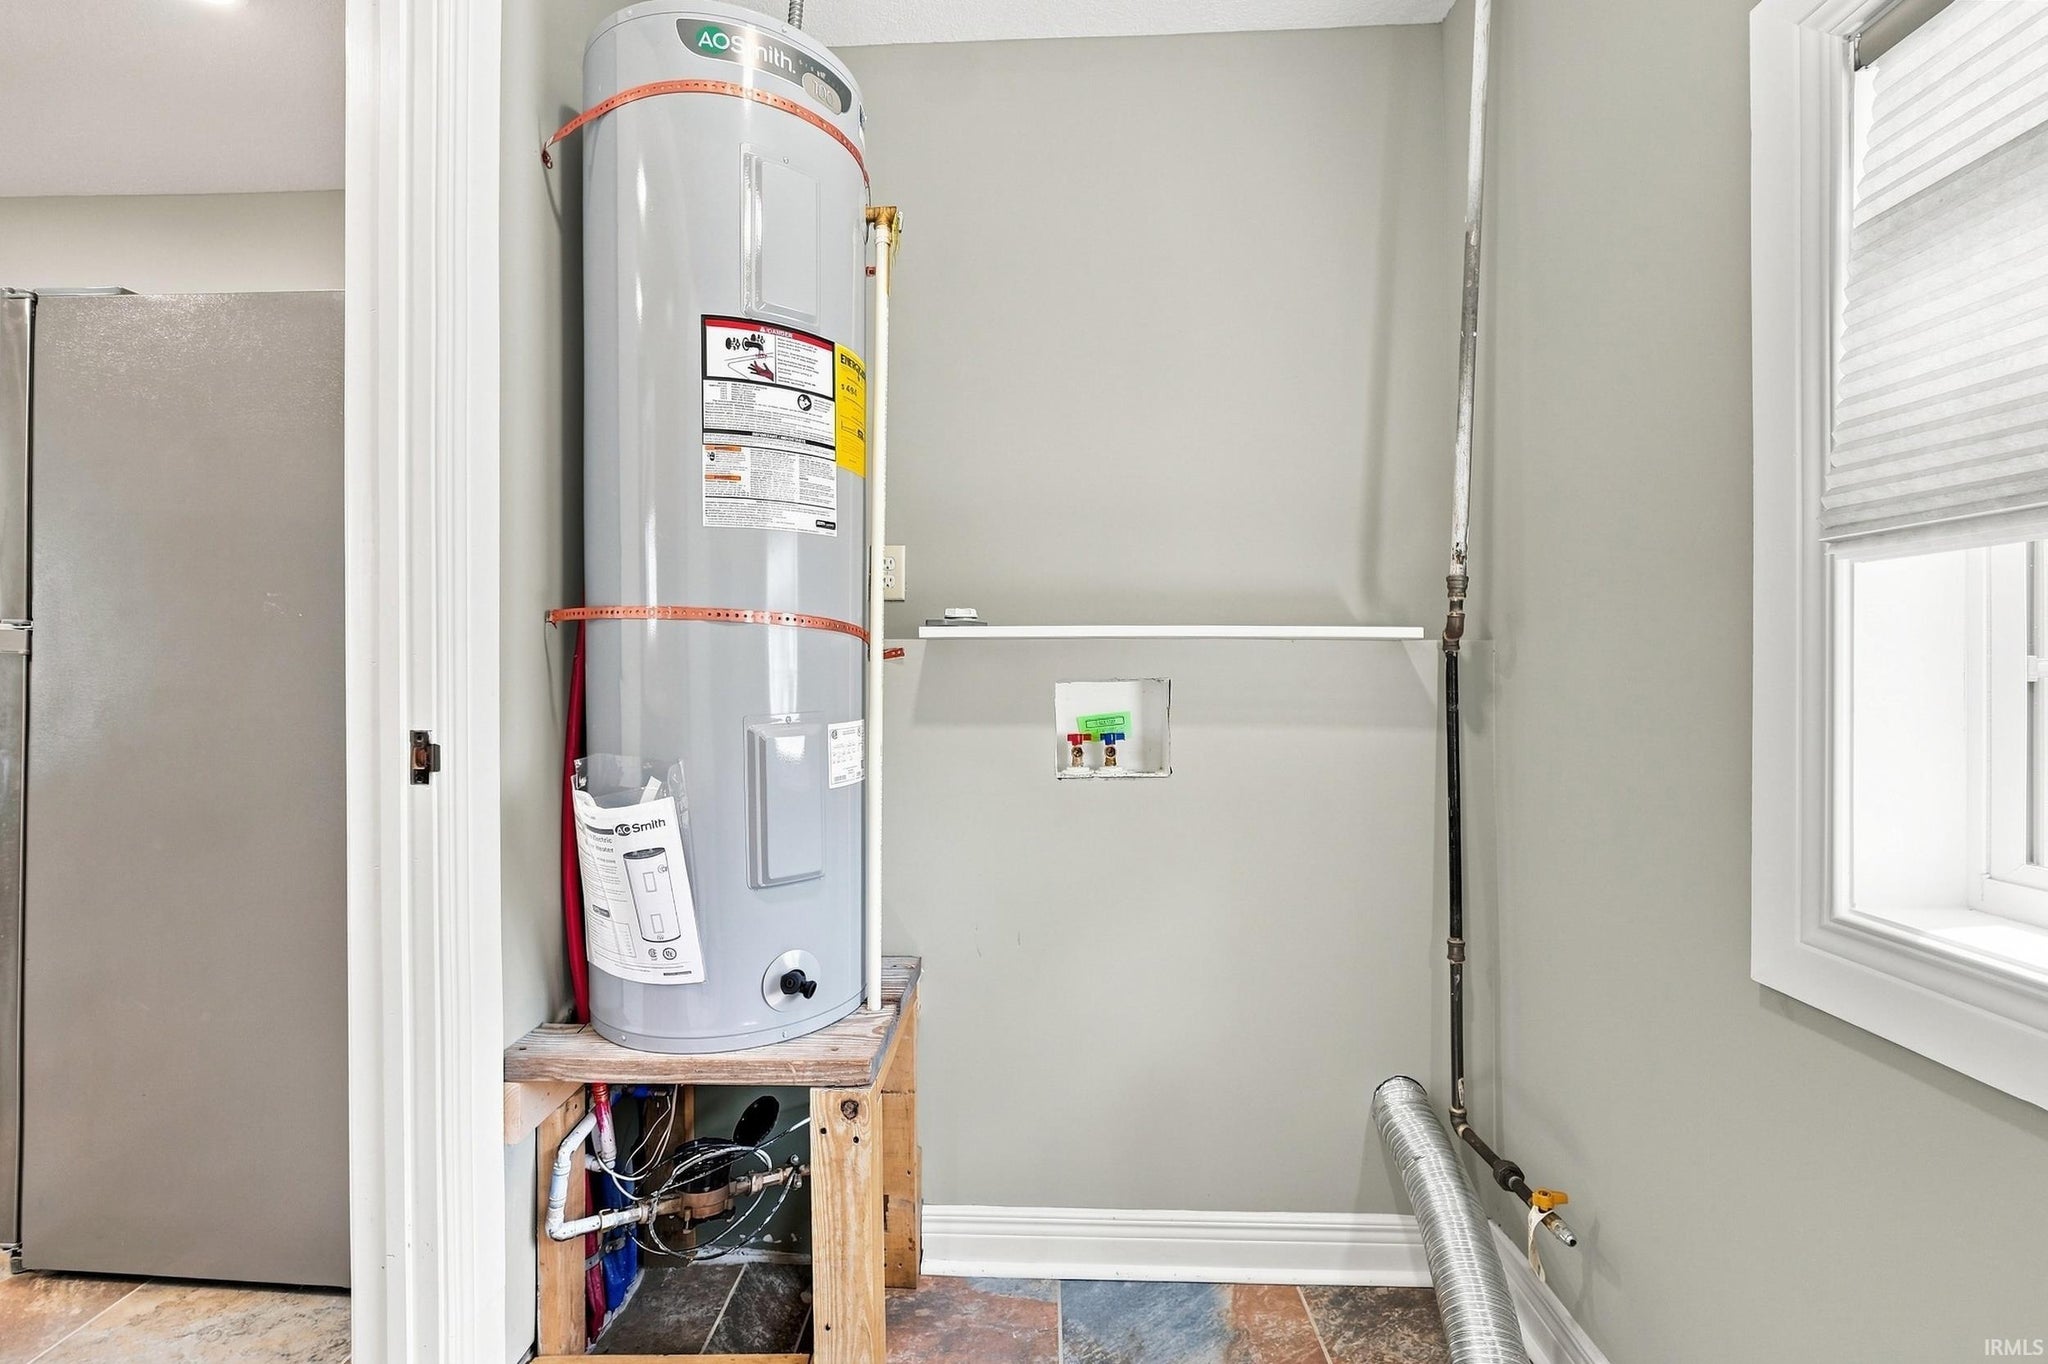
- Electric Water Heater
- Water Heater
Map & Directions:
Listing Provided Courtesy of Tony Ervin. Mike Thomas Assoc., Inc, Phone: 260-494-4370
This content last refreshed on 08/30/2026 1:44 am EDT.
About the Property
| MLS # | 202635635 |
| Status | Active |
| Property Type | Residential |
| Property SubType | Single Family Residence |
| Square Feet | 566 sqft |
| New Construction | No |
| Type | Site-Built Home |
| Bedrooms | 1 |
| Bathrooms | 1 (1 Full) |
| Year Built | 1940 |
| Days On Market | 0 |
| Design | One Story |
| Cooling | Central Air |
| Heating | Natural Gas, Forced Air |
| Garage | Detached |
| Garage Spaces | 1 |
| Sewer | Public Sewer |
| Fencing | N/A |
Financial
| Year Taxes Payable | 2026 |
| Assoc. Dues | N/A |
Dimensions & Additional Detail
| Exterior | Vinyl Siding |
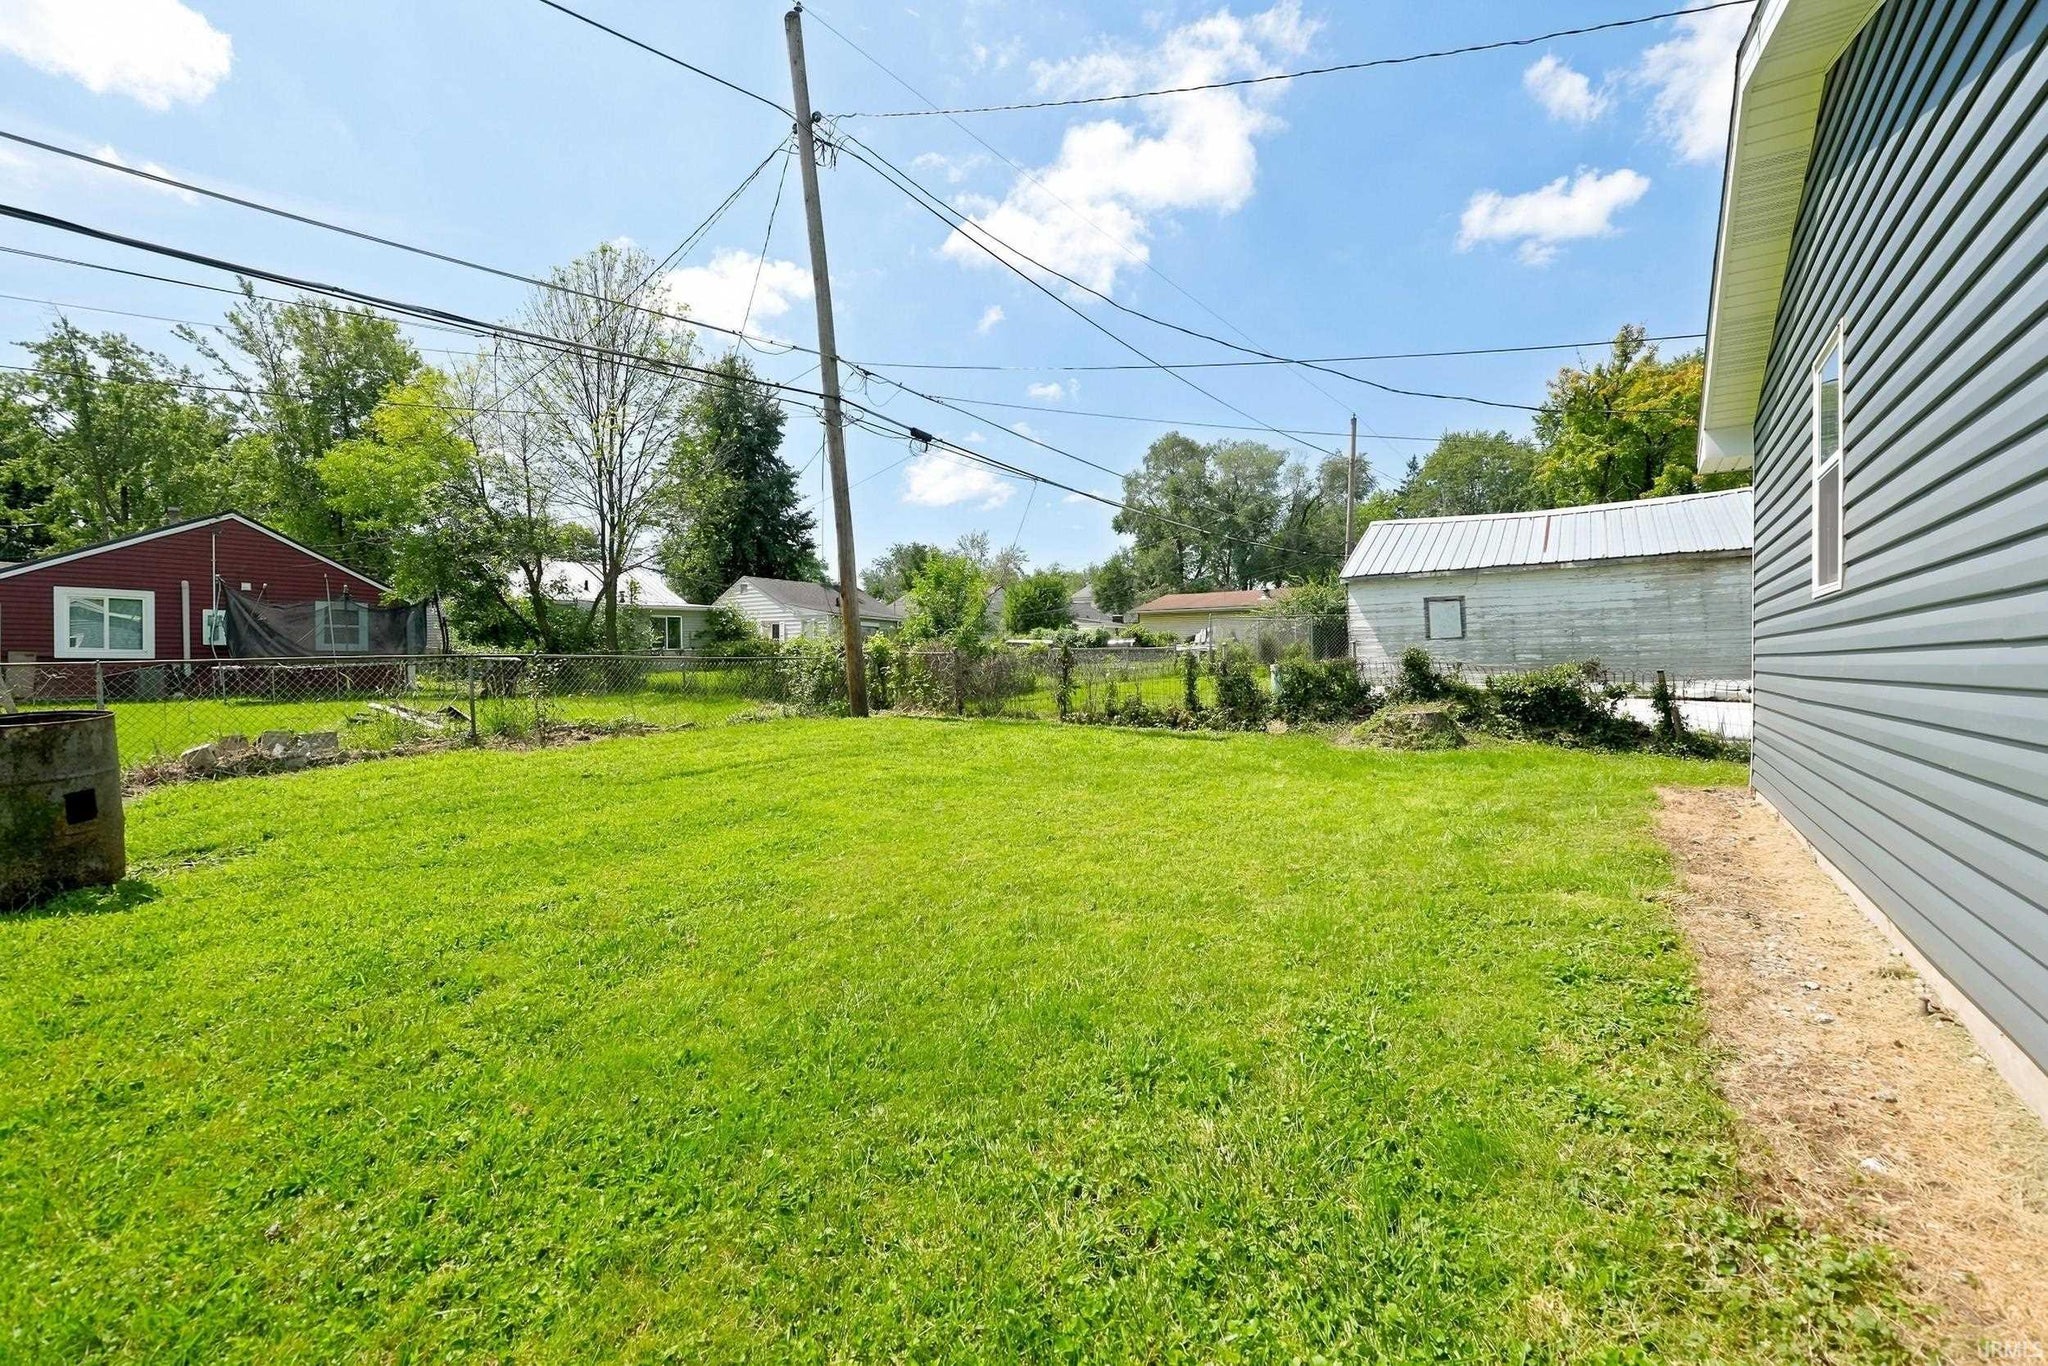
| Lot Square Feet | 5227 |
| Lot Size | 0.12 Acres |
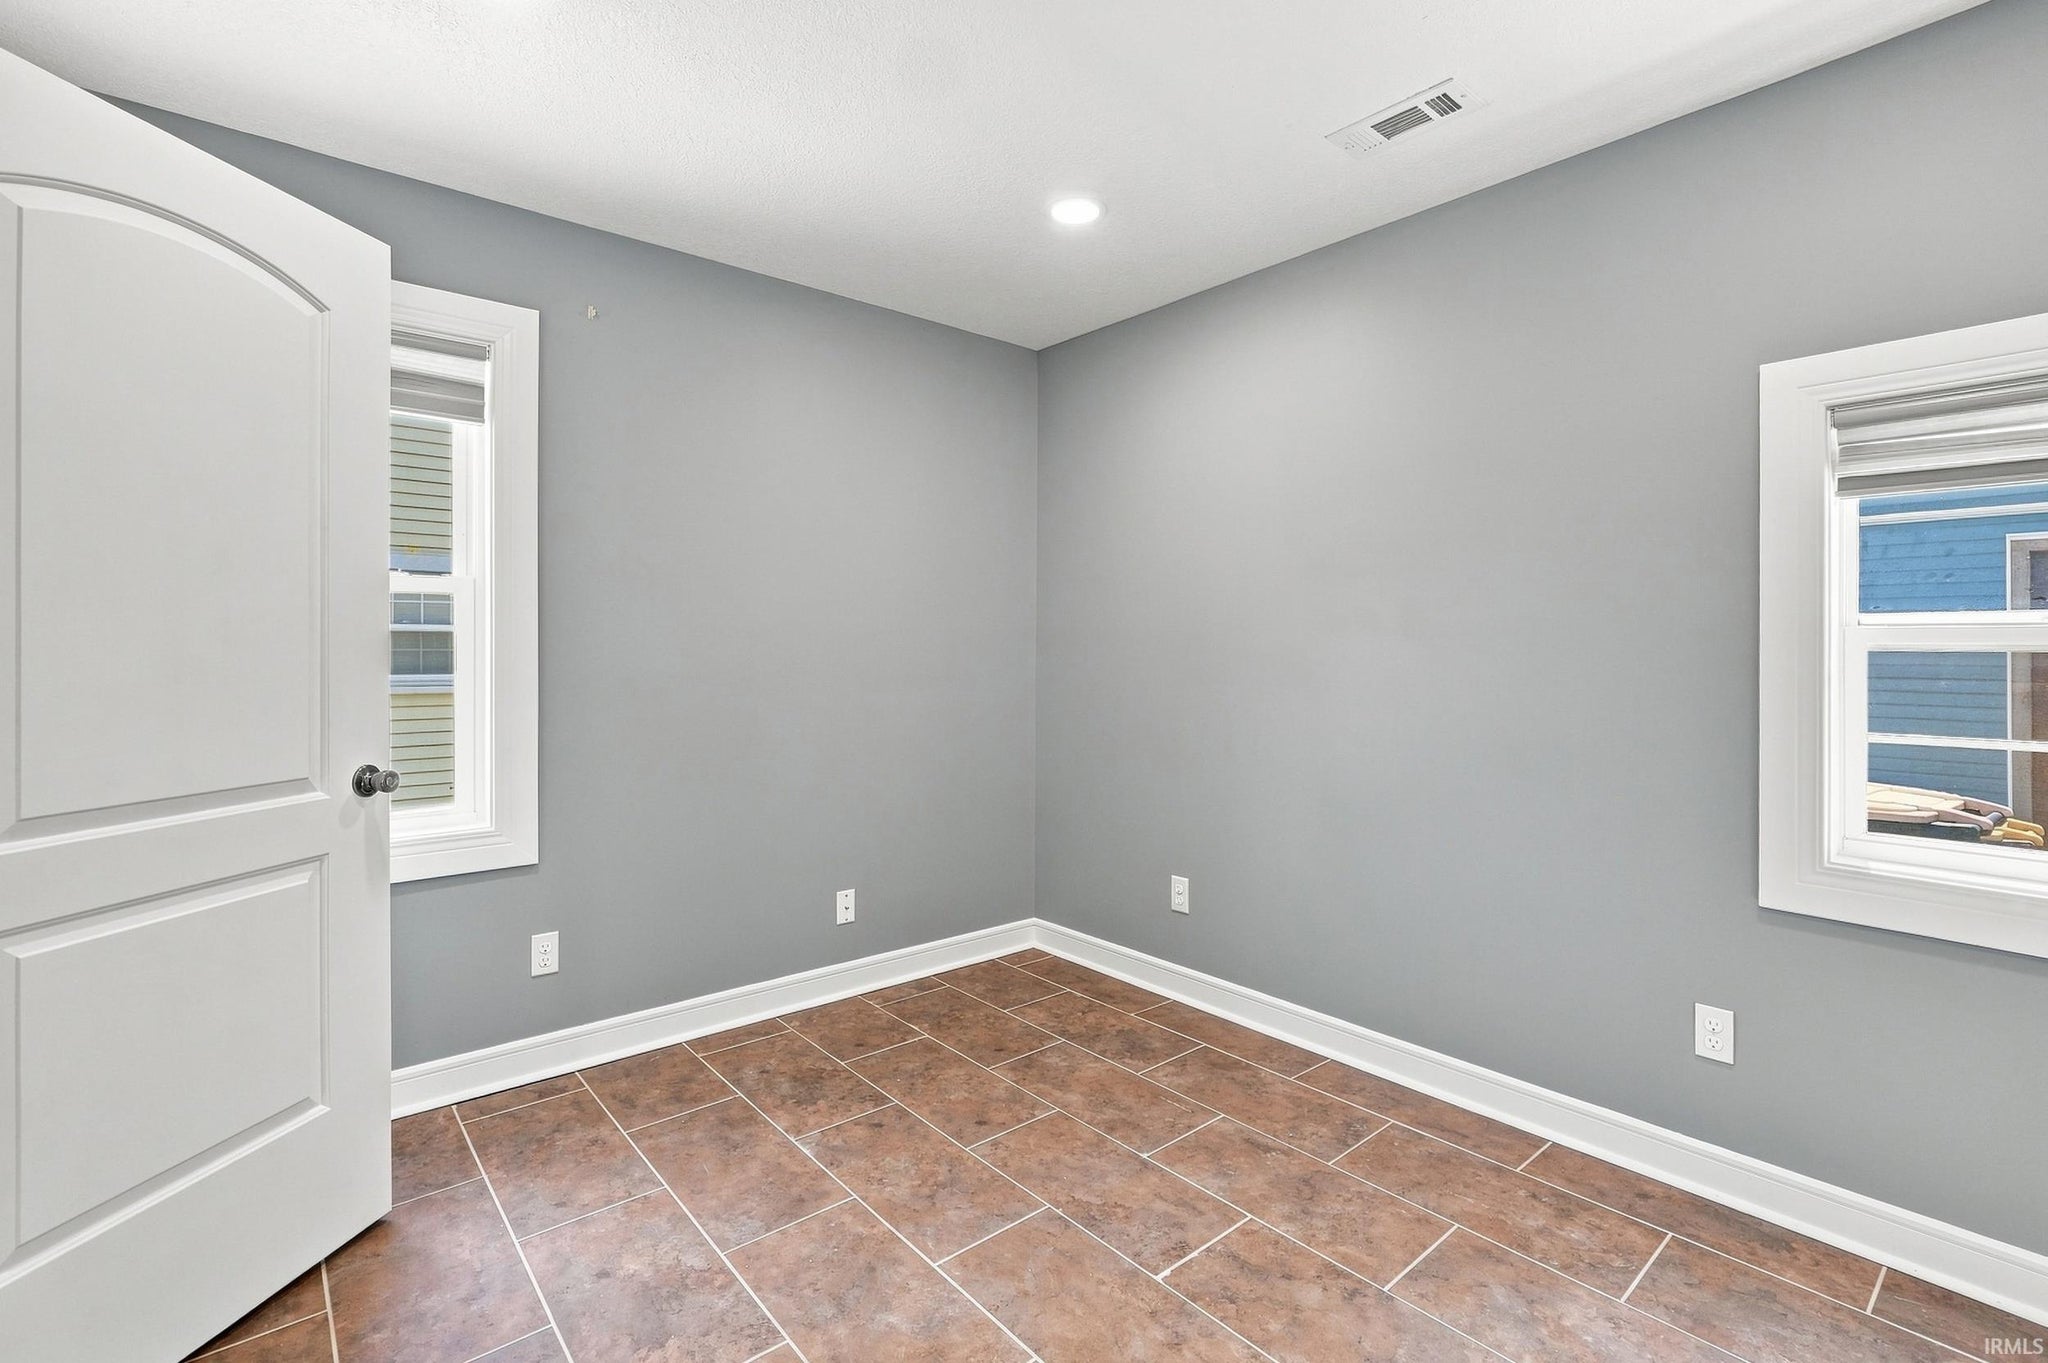
| Bedroom 1 | 10 x 11 Main Level |
| Kitchen | 10 x 10 Main Level |
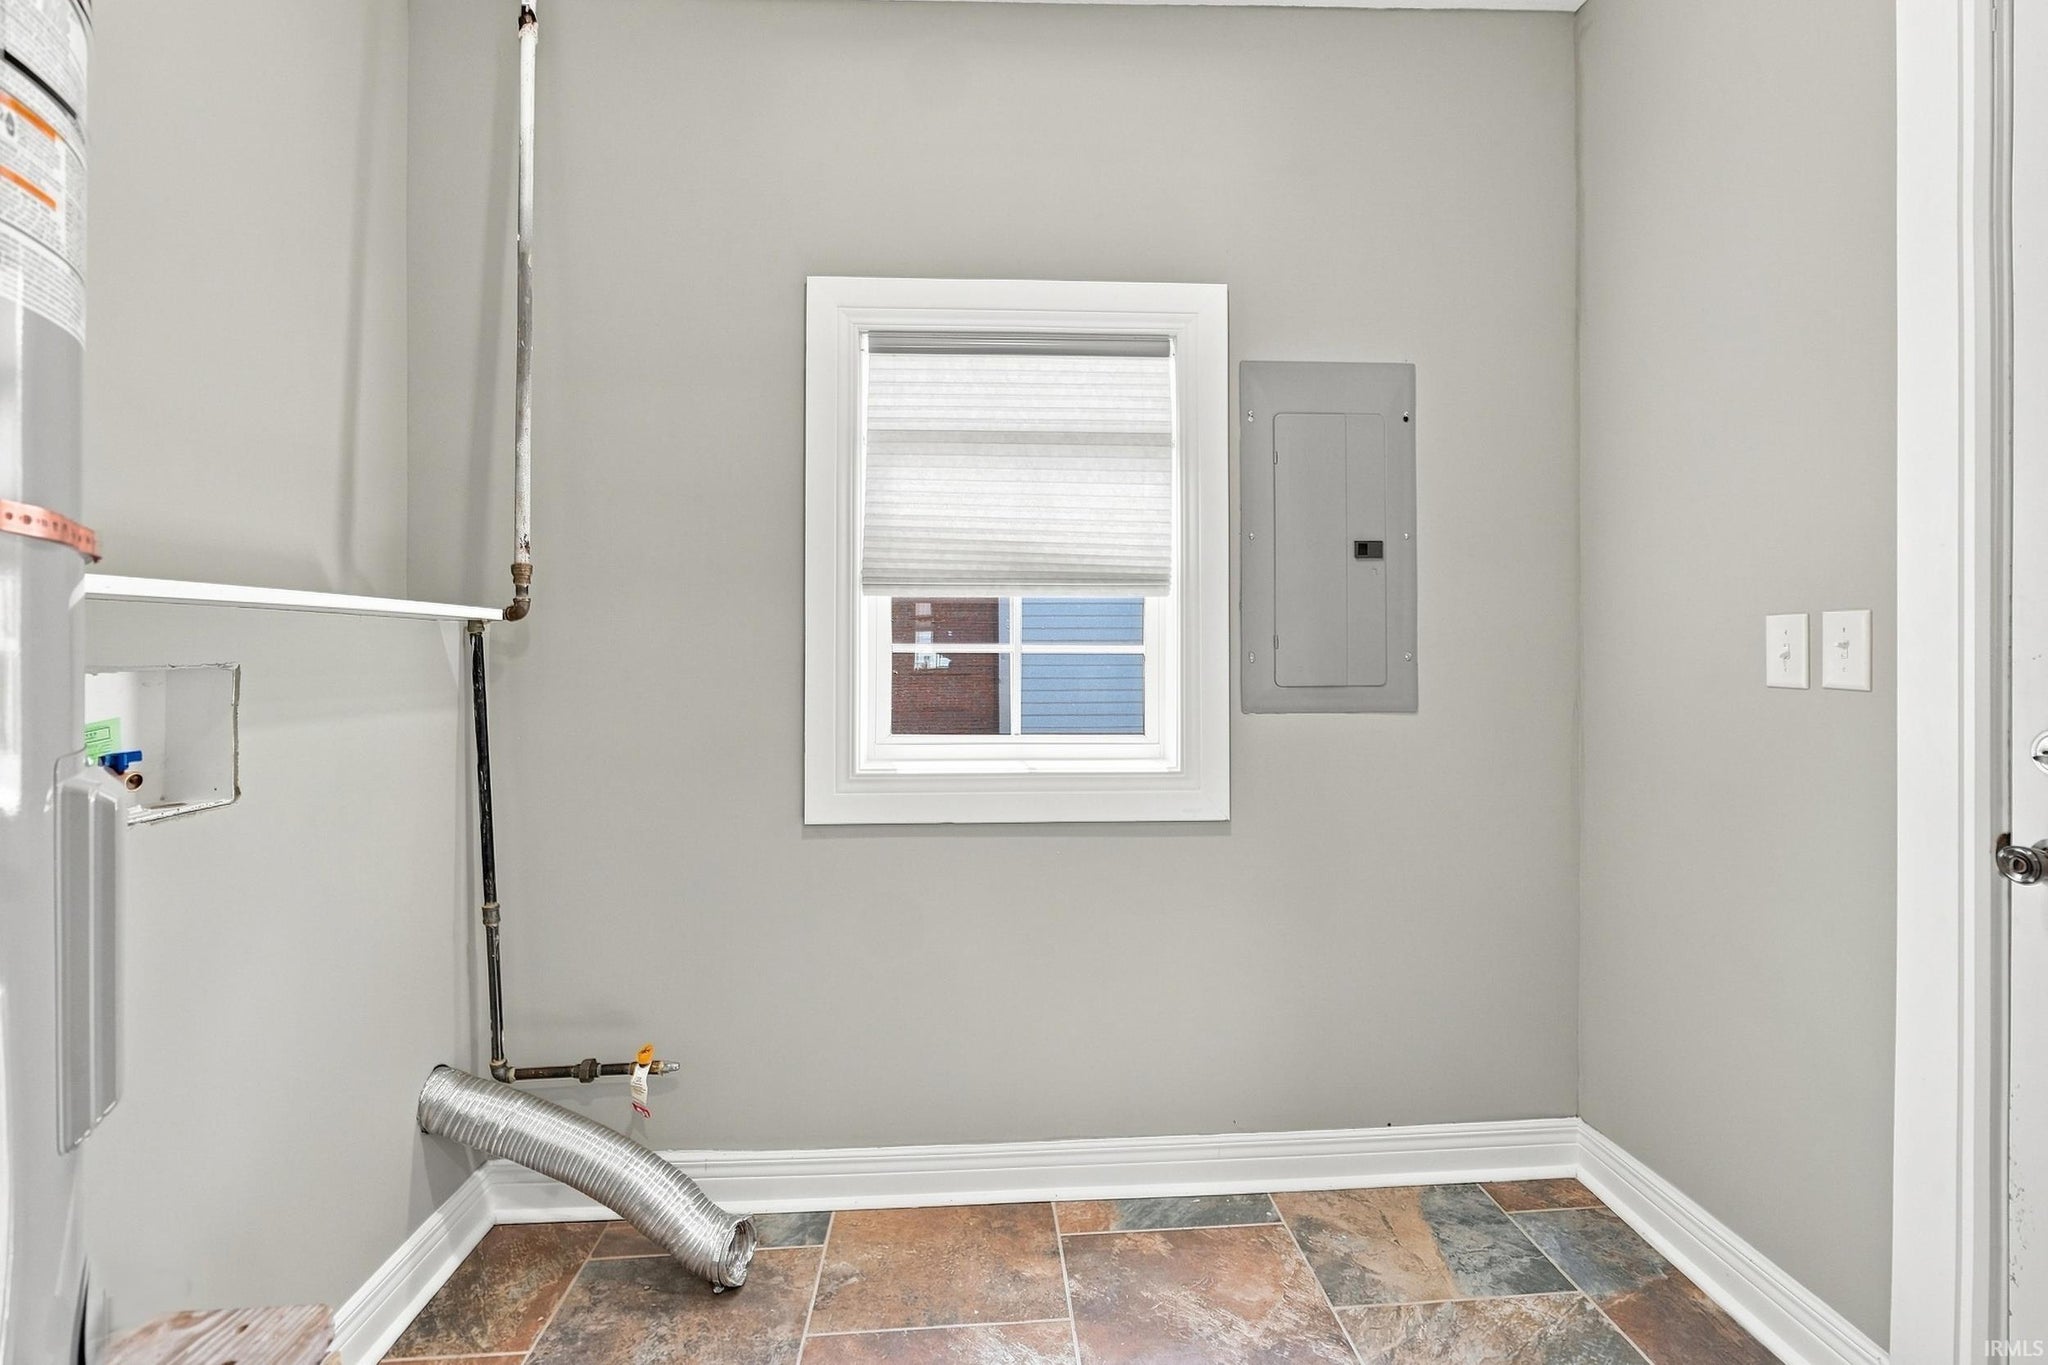
| Laundry | 6 x 8 Main Level |
| Living Room | 12 x 15 Main Level |
Schools
| School District | Fort Wayne Community |
| Elementary School | Adams |
| Middle Or Junior School | Blackhawk |
| High School | Snider |
Location
| County | Allen |
| Subdivision | East Wood / Eastwood |
| Township | Wayne |
| City | Fort Wayne |
| State | IN |
| Zip | 46803 |

