

Back to Search Results

 Request More Info

Listing Provided Courtesy of Kelly Werth. Mike Thomas Assoc., Inc, Phone: 260-750-3949
This content last refreshed on 08/14/2026 3:38 pm EDT.
About the Property
| MLS # | 202633207 |
| Status | Active |
| Property Type | Residential |
| Property SubType | Single Family Residence |
| Square Feet | 4,100 sqft |
| New Construction | No |
| Type | Site-Built Home |
| Bedrooms | 5 |
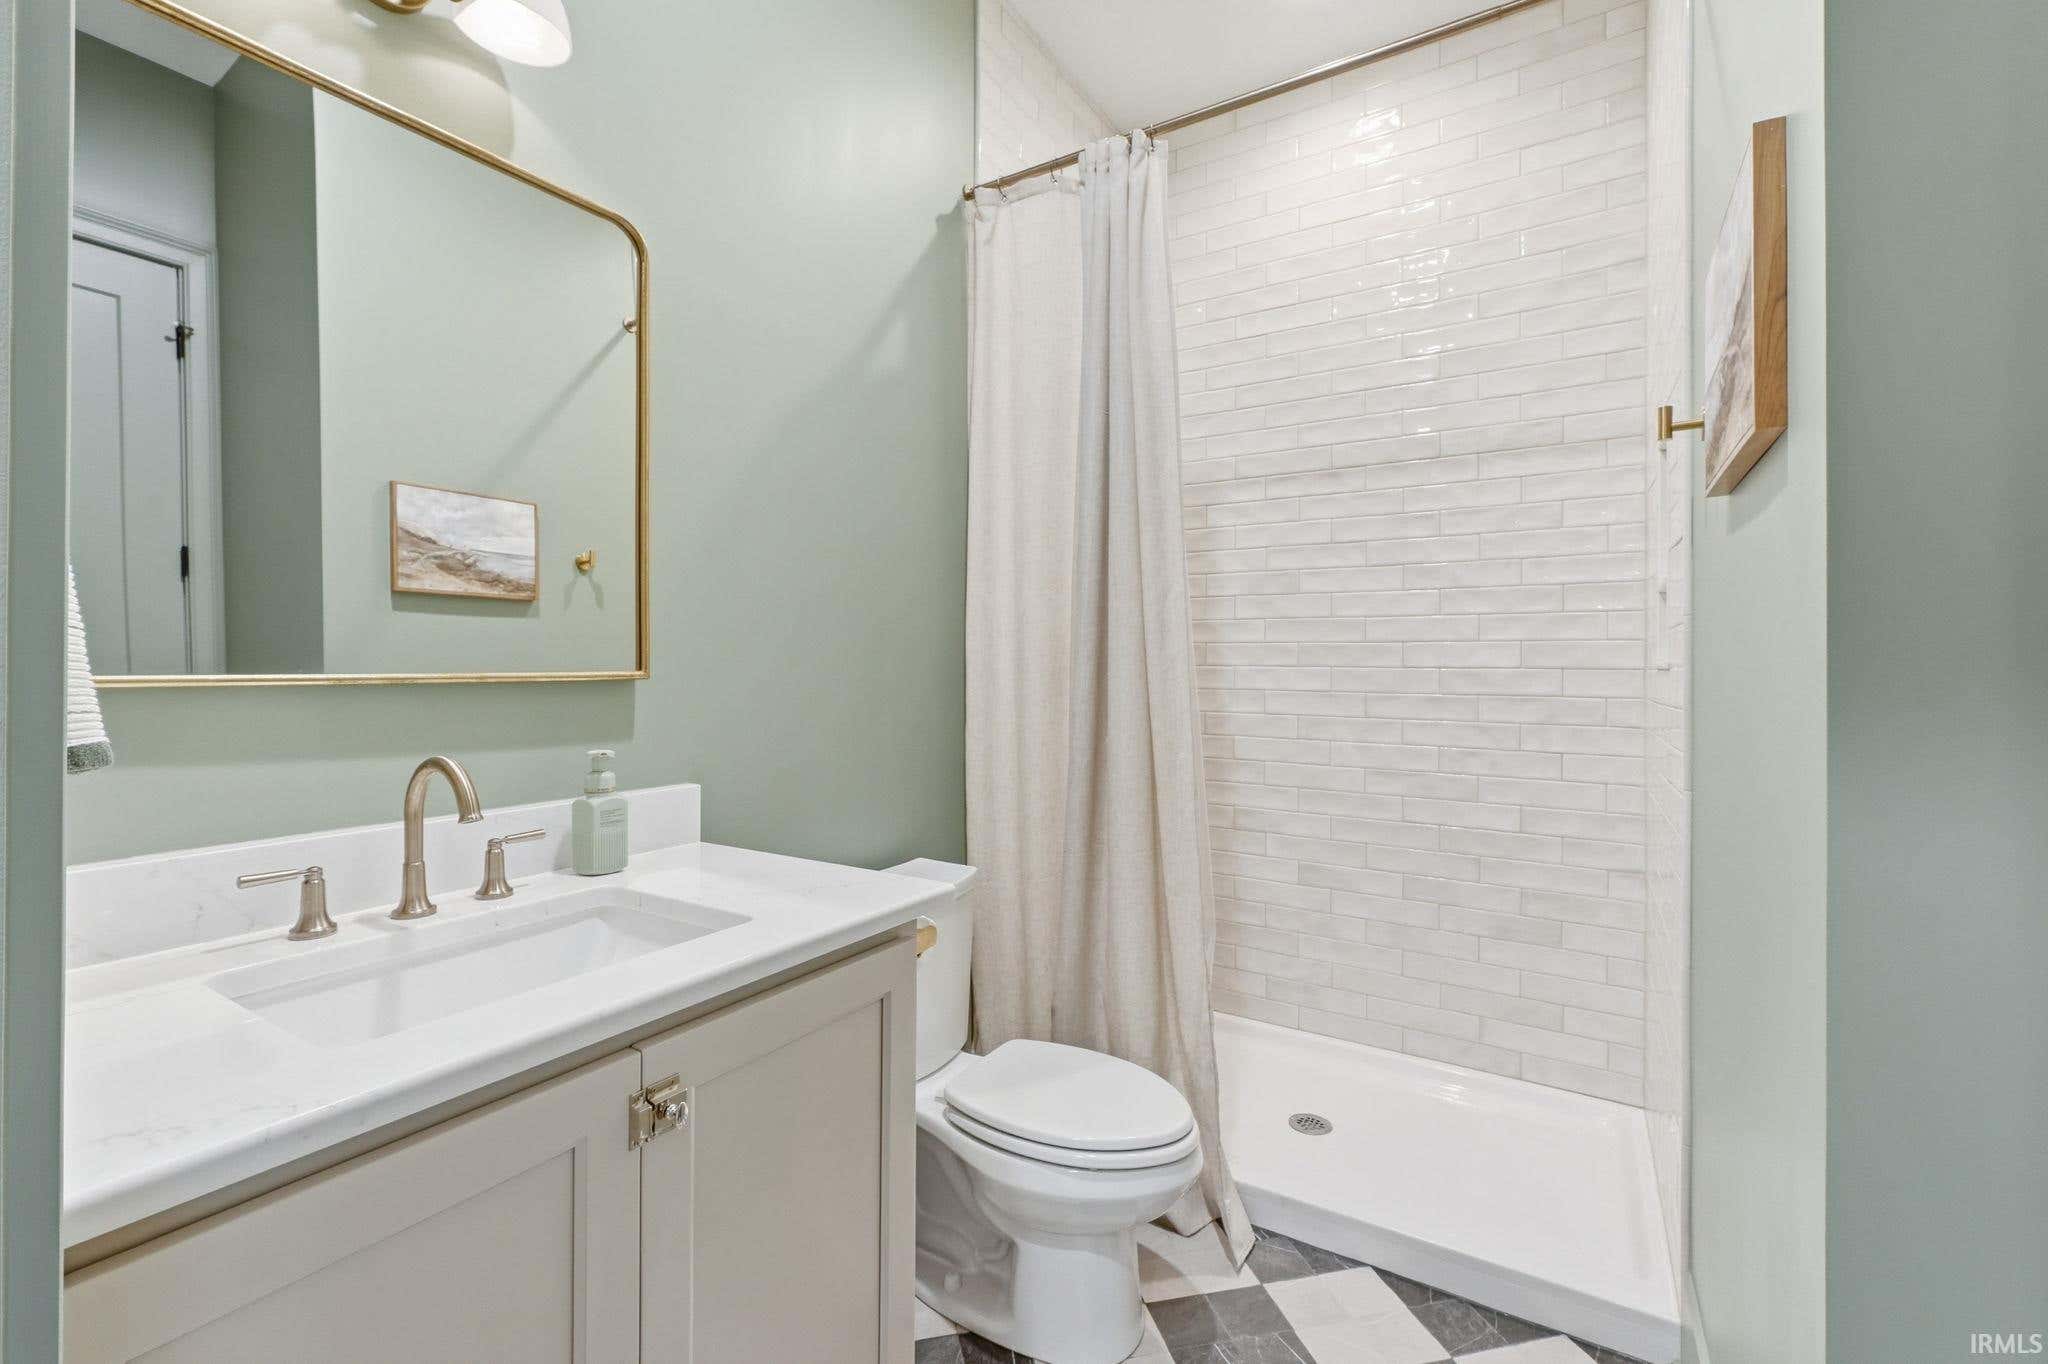
| Bathrooms | 4 (4 Full) |
| Year Built | 2024 |
| Days On Market | 0 |
| Design | One Story |
| Cooling | Central Air |
| Heating | Natural Gas, Electric, Forced Air |
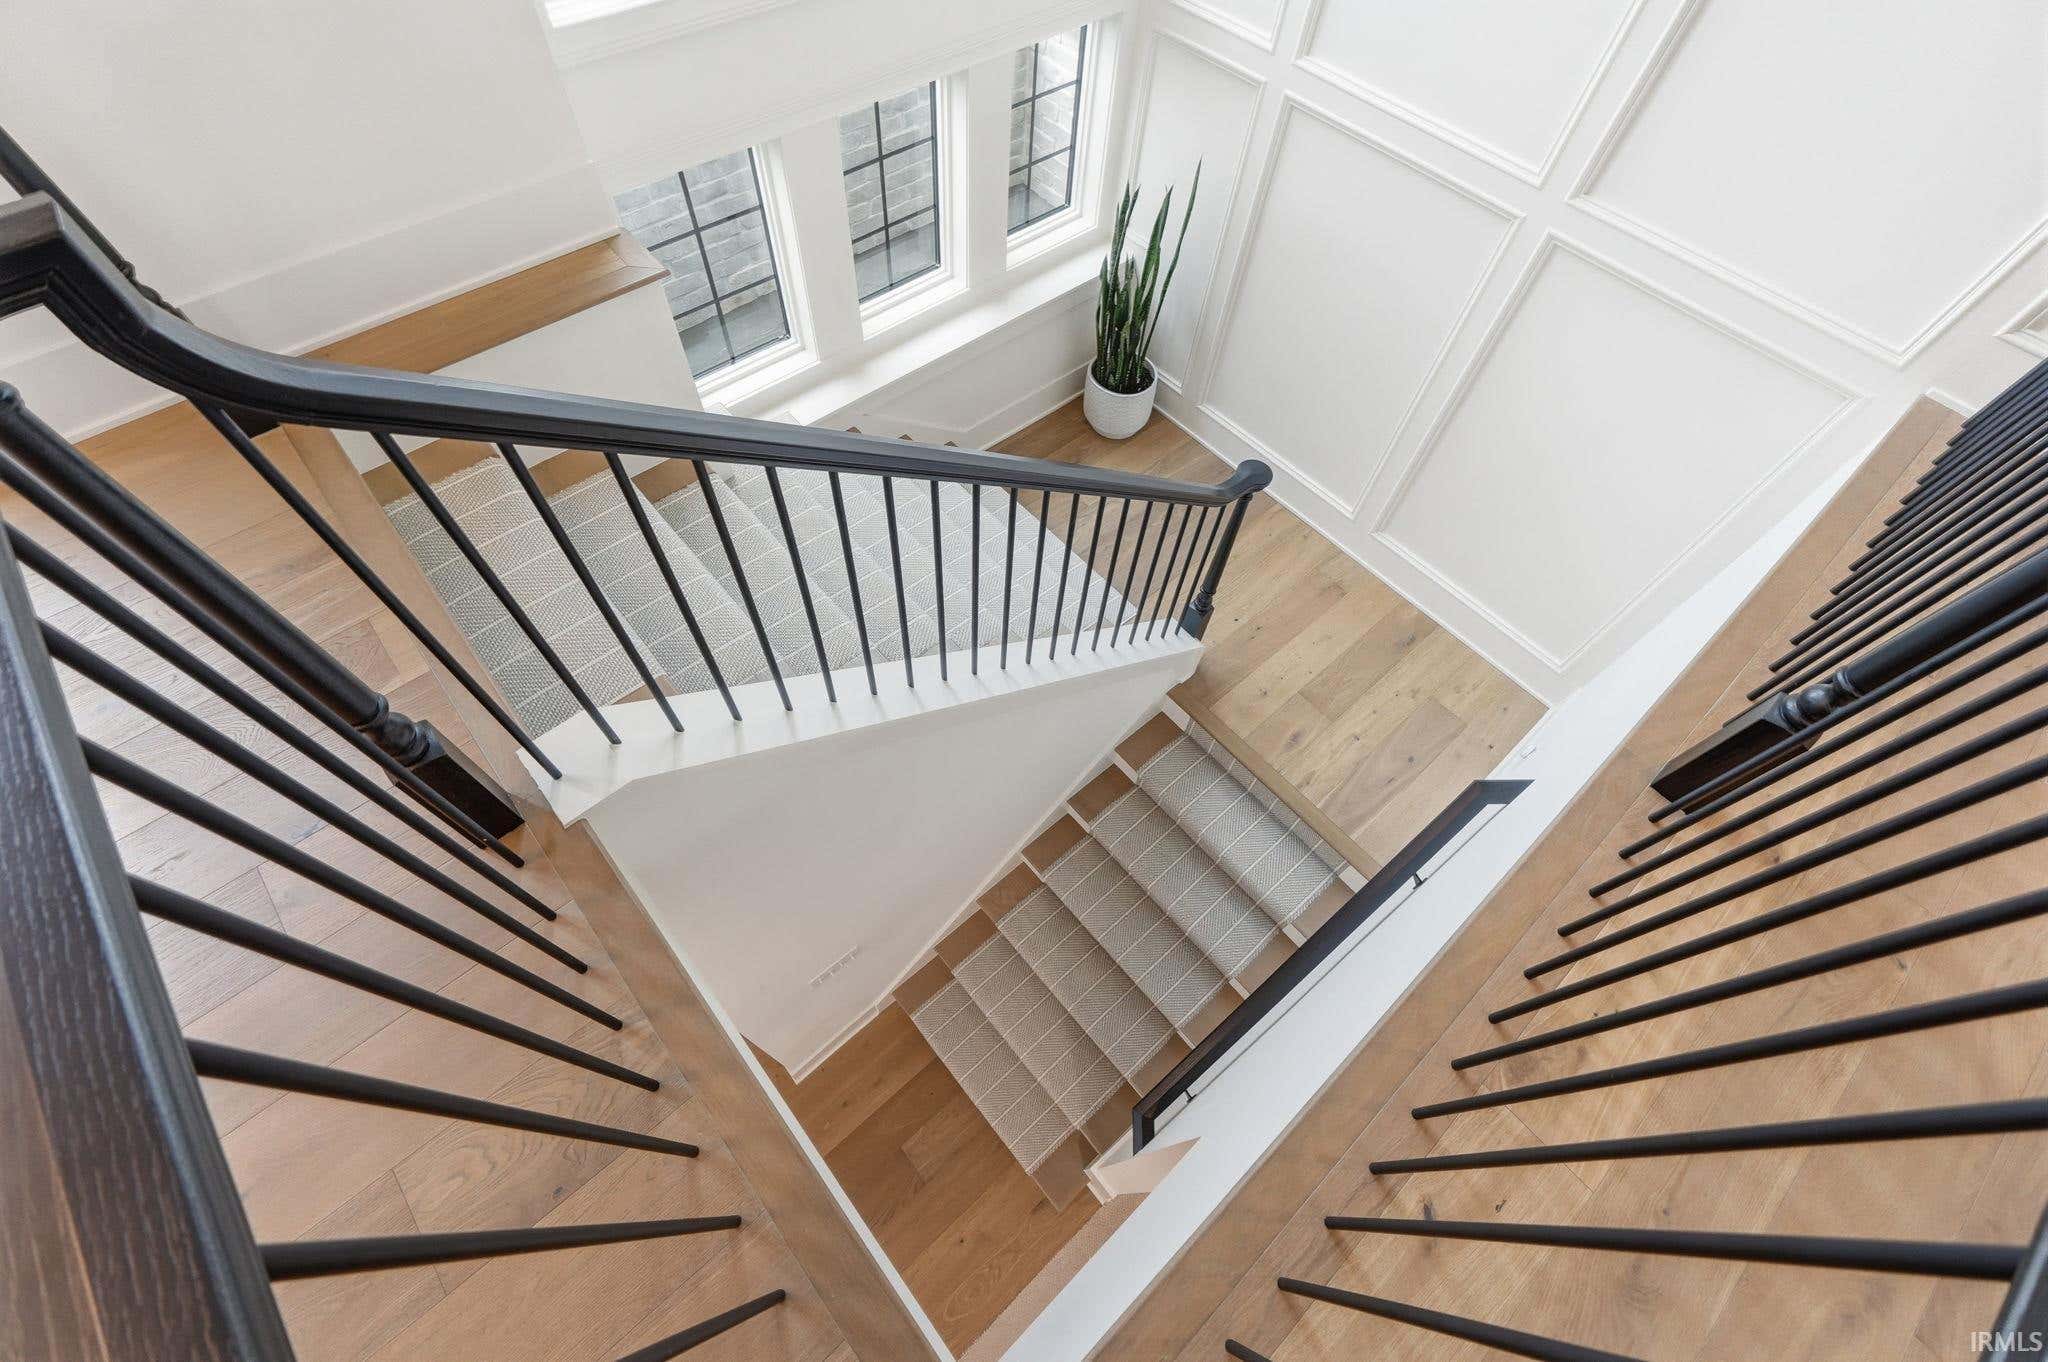
| Basement | Full, Daylight |
| Garage | Attached |
| Garage Spaces | 4 |
| Sewer | Public Sewer |
| Fencing | N/A |
Financial
| Year Taxes Payable | 2026 |
| Assoc. Dues | N/A |
New Today
$1,179,000
2288 Banyan Hill Court
Fort Wayne, IN 46814
Fort Wayne, IN 46814
MLS# 202633207
4,100
Sq. Ft.
5
Bed
4
Bath
4 Car
Garage
0.35
Acre(s)
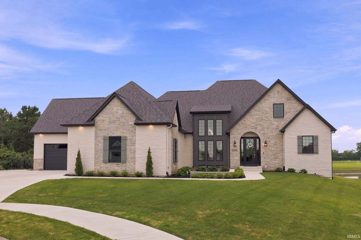
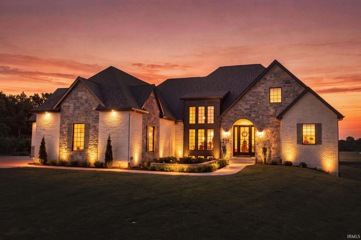
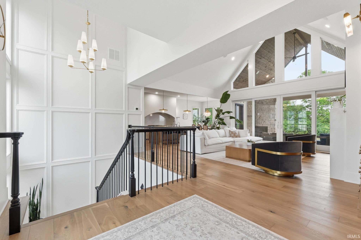
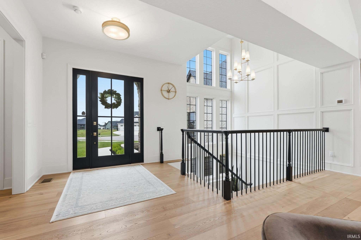
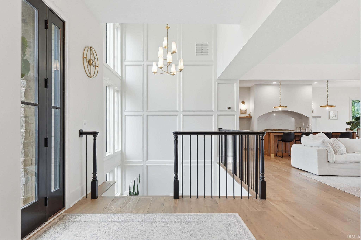
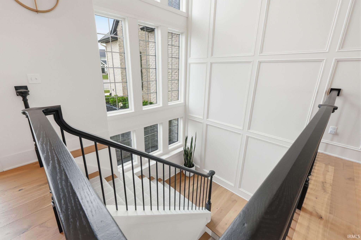
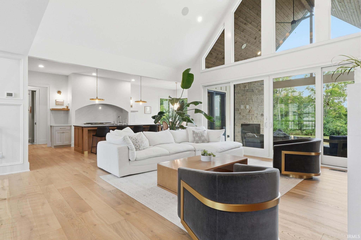
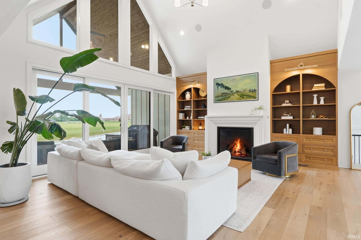
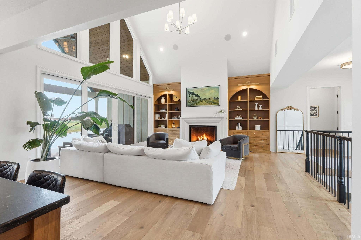
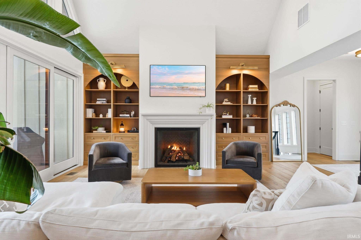
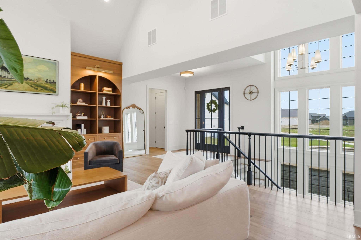
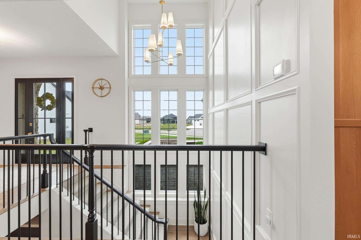
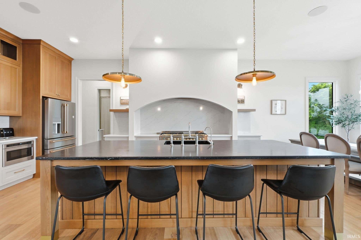
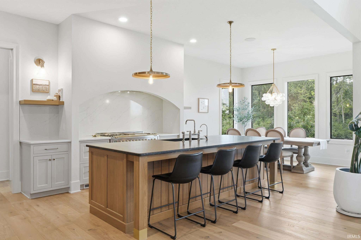
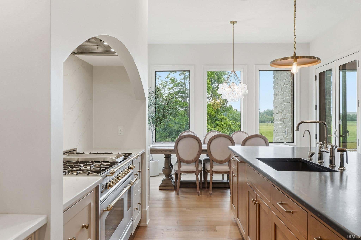
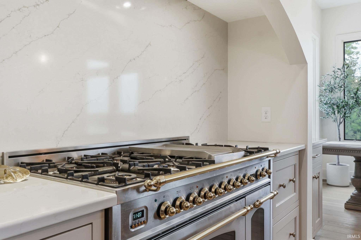
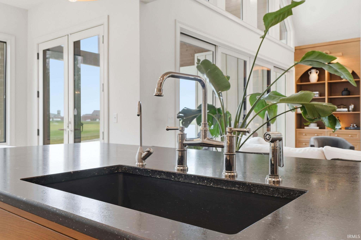
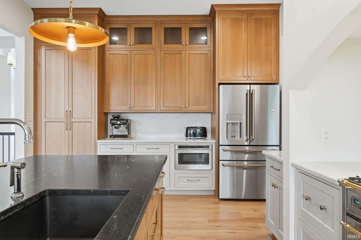
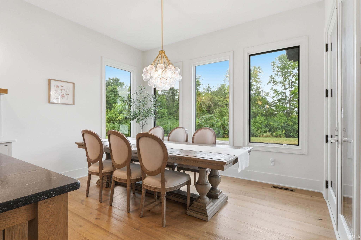
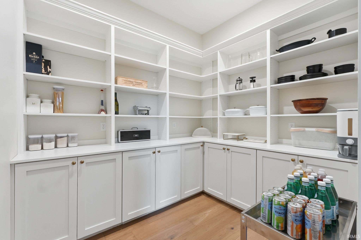
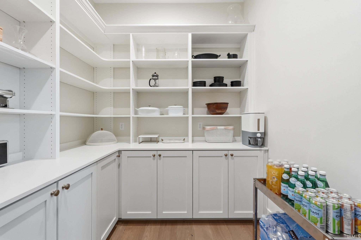
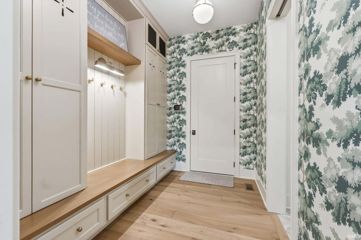
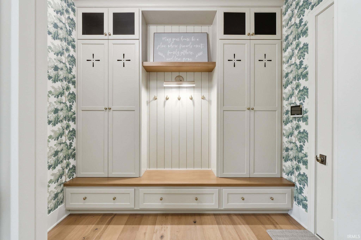
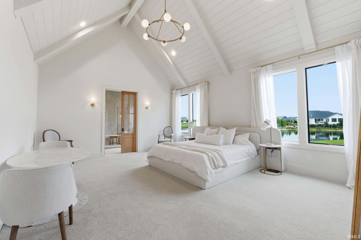
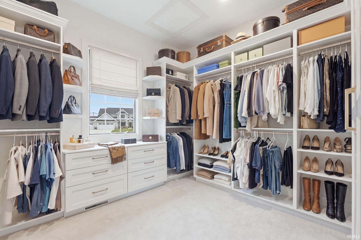
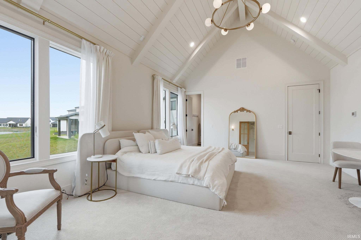
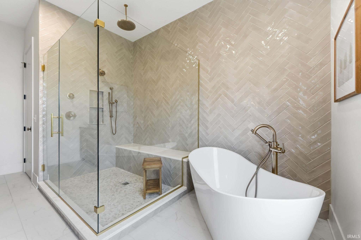
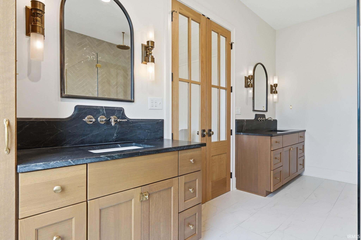
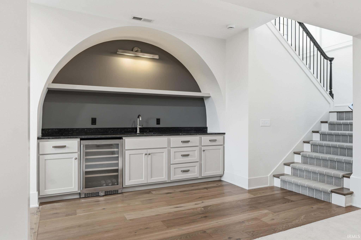
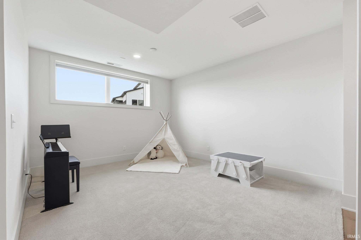
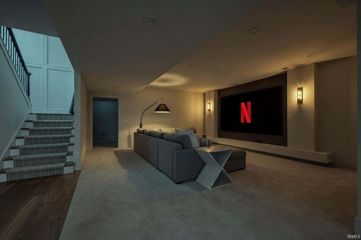
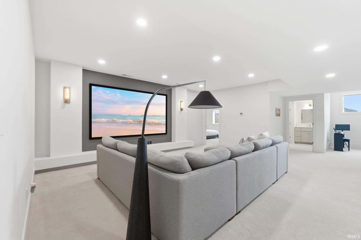
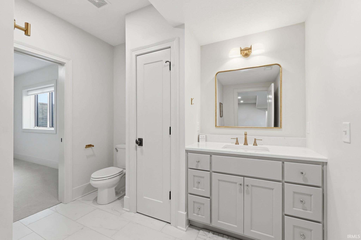
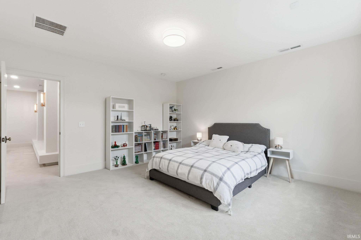
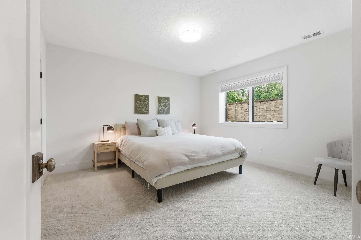
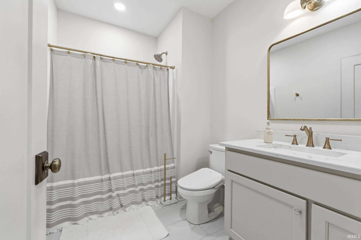
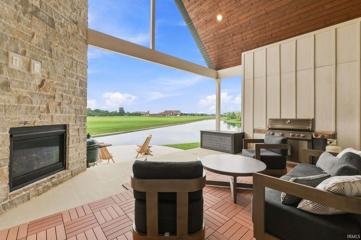
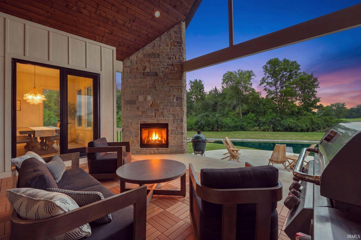
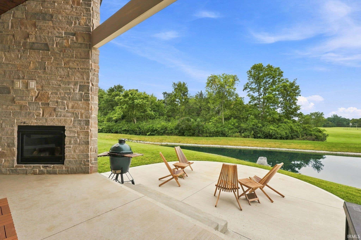
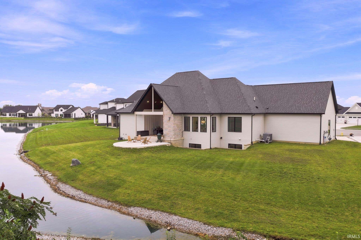
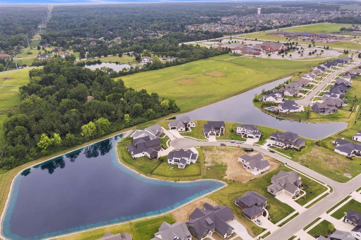
This exceptional custom-built five-bedroom, four full-bathroom home is perfectly placed on a quiet cul-de-sac lot with serene water views. Inside, a chef's kitchen features rift-sawn white oak cabinetry, a large hidden pantry, honed granite island anchored by a custom arched hood. The luxurious primary suite stuns with cathedral ceilings, a spa-like bath with a separate shower and soaking tub, plus a generous walk-in closet. In the lower level, you will find three bedrooms and two full bathrooms. The daylight pours into the lower level where you will also find a large living room and wet bar. Storage is abundant throughout. And outside, enjoy a covered living space with a statement gas fireplace that's perfect for year-round entertaining. This home includes a four-car garage, and the lot is large enough for a pool. Every detail feels elevated, thoughtful, and truly move-in ready.
Amenities
Cathedral Ceiling(s)
Vaulted Ceiling(s)
Walk-In Closet(s)
Bar
Beamed Ceilings
Built-in Features
Sale Includes:
- Disposal
Map & Directions:
Listing Provided Courtesy of Kelly Werth. Mike Thomas Assoc., Inc, Phone: 260-750-3949
This content last refreshed on 08/14/2026 3:38 pm EDT.
About the Property
| MLS # | 202633207 |
| Status | Active |
| Property Type | Residential |
| Property SubType | Single Family Residence |
| Square Feet | 4,100 sqft |
| New Construction | No |
| Type | Site-Built Home |
| Bedrooms | 5 |
| Bathrooms | 4 (4 Full) |
| Year Built | 2024 |
| Days On Market | 0 |
| Design | One Story |
| Cooling | Central Air |
| Heating | Natural Gas, Electric, Forced Air |
| Basement | Full, Daylight |
| Garage | Attached |
| Garage Spaces | 4 |
| Sewer | Public Sewer |
| Fencing | N/A |
Financial
| Year Taxes Payable | 2026 |
| Assoc. Dues | N/A |
Dimensions & Additional Detail
| Exterior | Aluminum Siding, Brick, Stone |
| Lot Square Feet | 15246 |
| Lot Size | 0.35 Acres |
| Lot Dimensions | 155X83X65X140X |
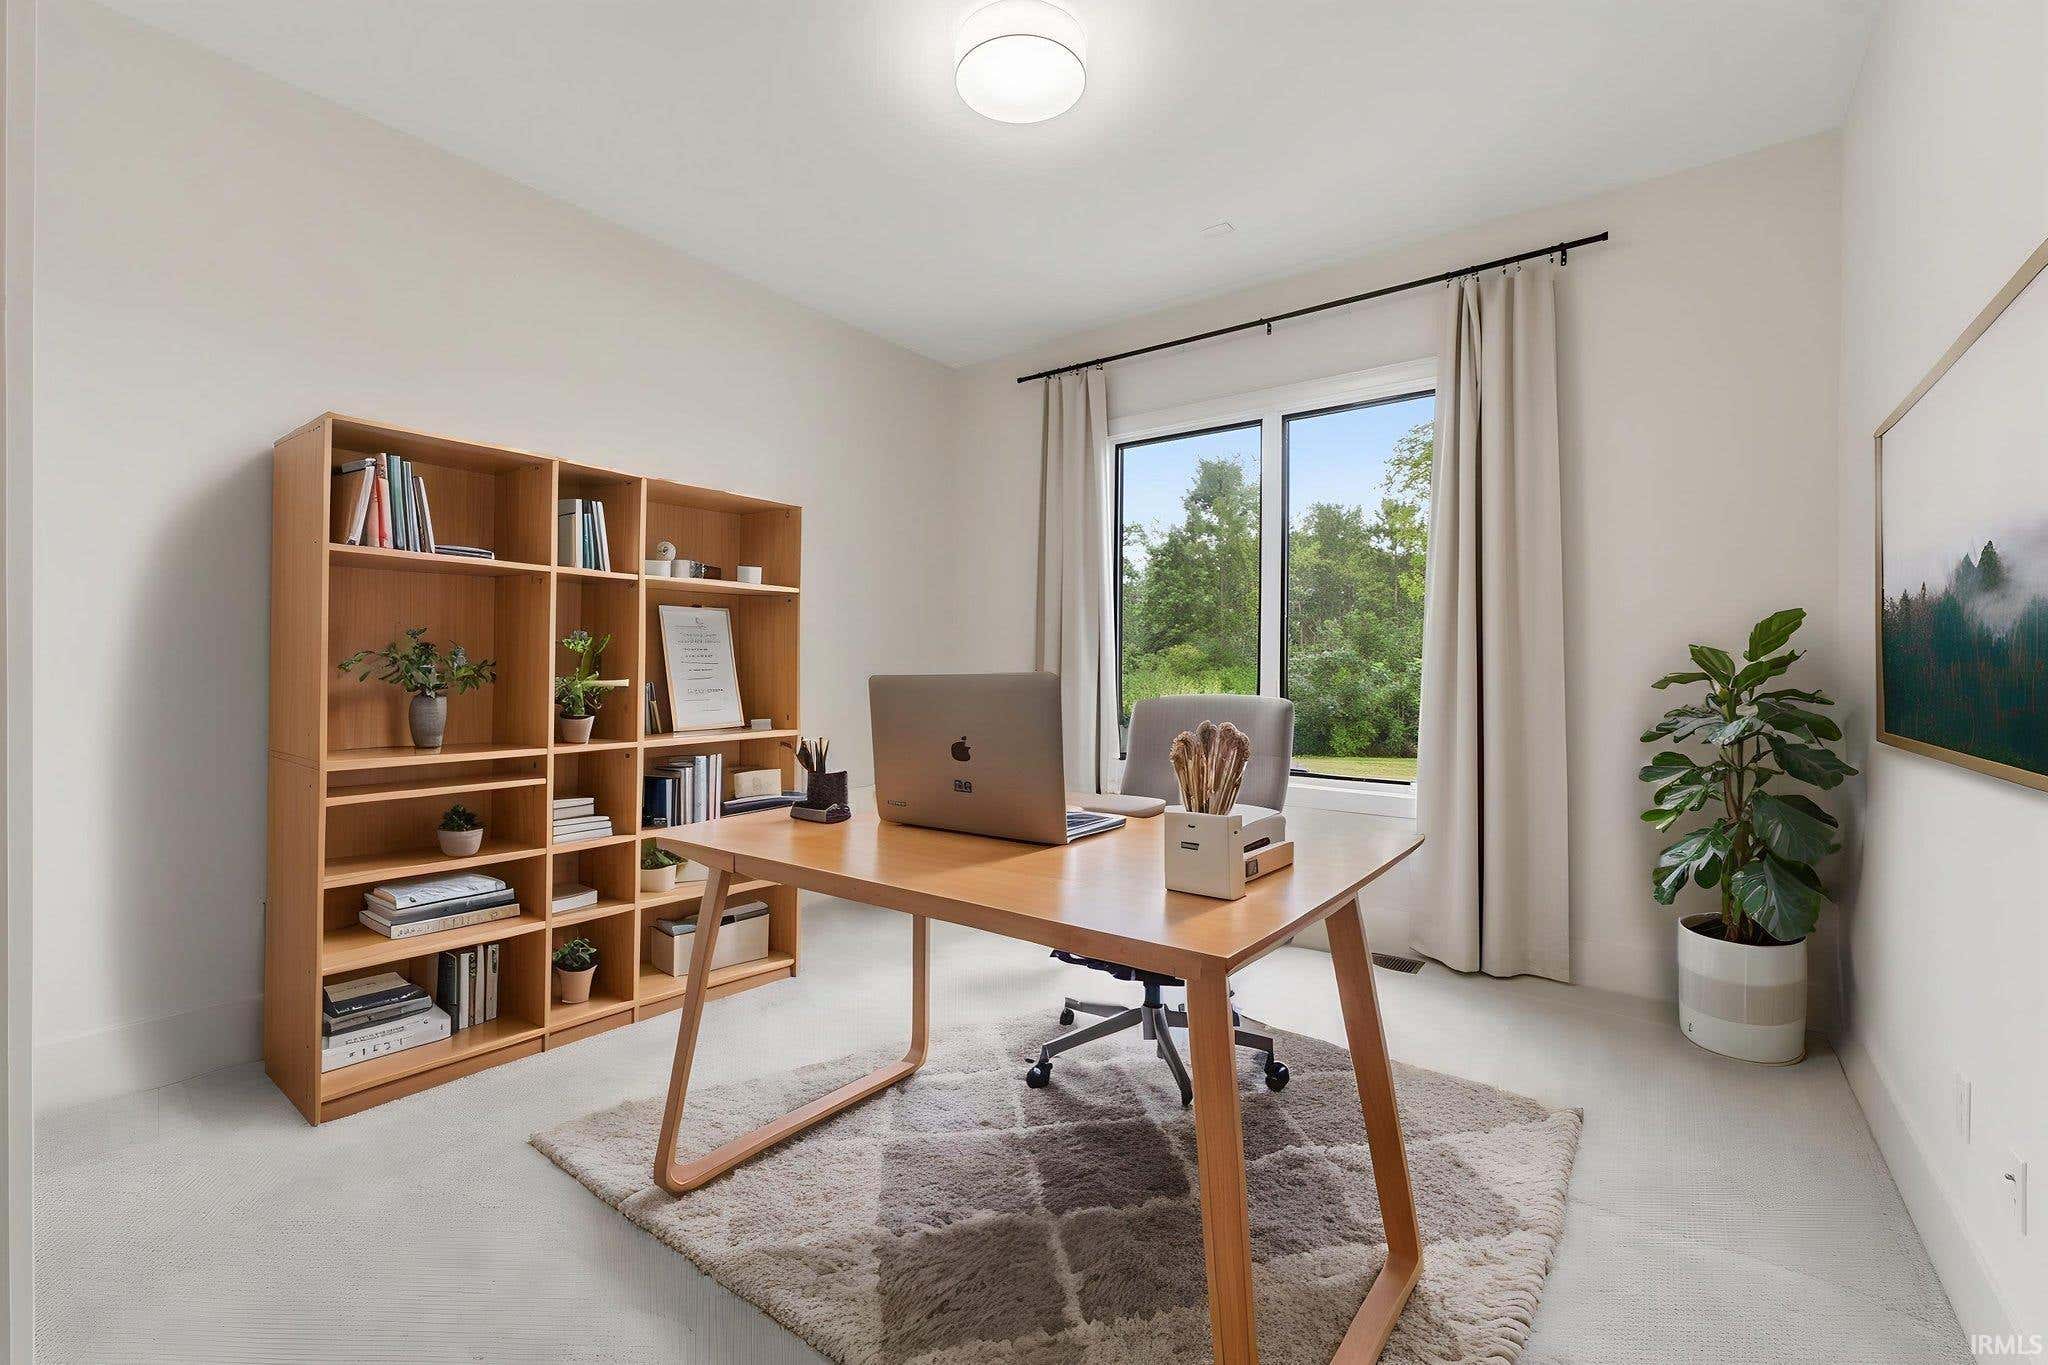
| Bedroom 1 | 20 x 16 Main Level |
| Bedroom 2 | 13 x 13 Main Level |
| Bedroom 3 | 15 x 15 Basement Level |
| Bedroom 4 | 14 x 12 Basement Level |
| Bedroom 5 | 14 x 13 Basement Level |
| Dining Room | 13 x 12 Main Level |
| Kitchen | 20 x 13 Main Level |
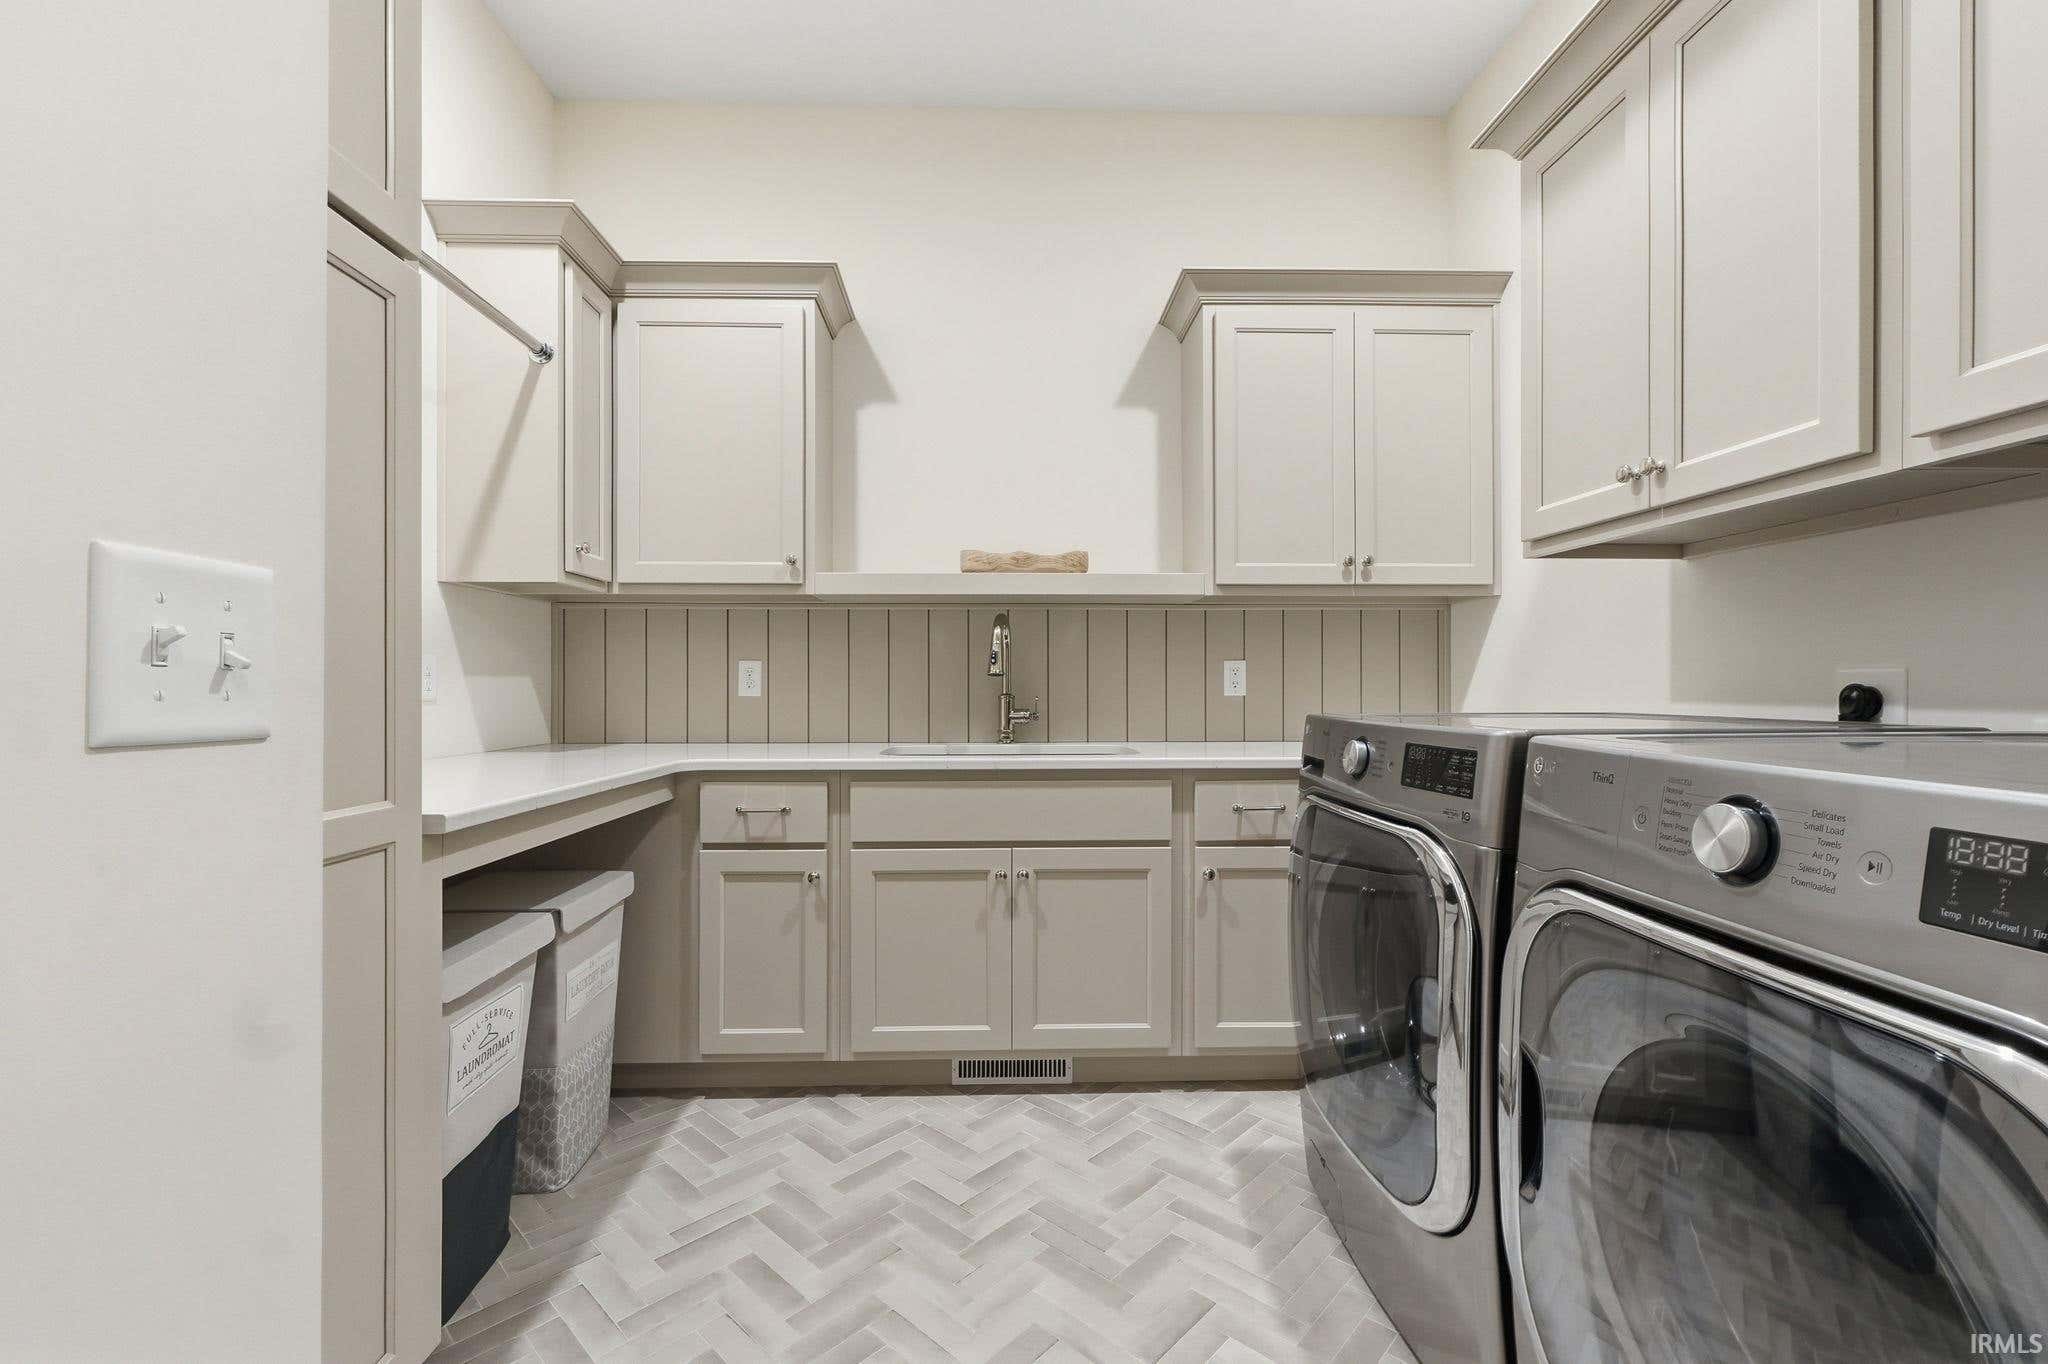
| Laundry | 9 x 10 Main Level |
| Living Room | 20 x 20 Main Level |
| Rec Room | 21 x 20 Basement Level |
Schools
| School District | MSD of Southwest Allen Cnty |
| Elementary School | Covington |
| Middle Or Junior School | Woodside |
| High School | Homestead |
Location
| County | Allen |
| Subdivision | Mercato |
| Township | Aboite |
| City | Fort Wayne |
| State | IN |
| Zip | 46814 |
