

Back to Search Results
 Request More Info

Listing Provided Courtesy of Karen Wagner. Mike Thomas Assoc., Inc, Phone: 260-341-5690
This content last refreshed on 10/14/2026 7:48 pm EDT.
About the Property
| MLS # | 202642584 |
| Status | Active |
| Property Type | Residential |
| Property SubType | Single Family Residence |
| Square Feet | 1,410 sqft |
| New Construction | No |
| Type | Site-Built Home |
| Bedrooms | 3 |
| Bathrooms | 2 (2 Full) |
| Year Built | 2015 |
| Days On Market | 0 |
| Design | Ranch |
| Cooling | Central Air |
| Heating | Natural Gas, Forced Air |
| Garage | Attached |
| Garage Spaces | 2 |
| Sewer | Public Sewer |
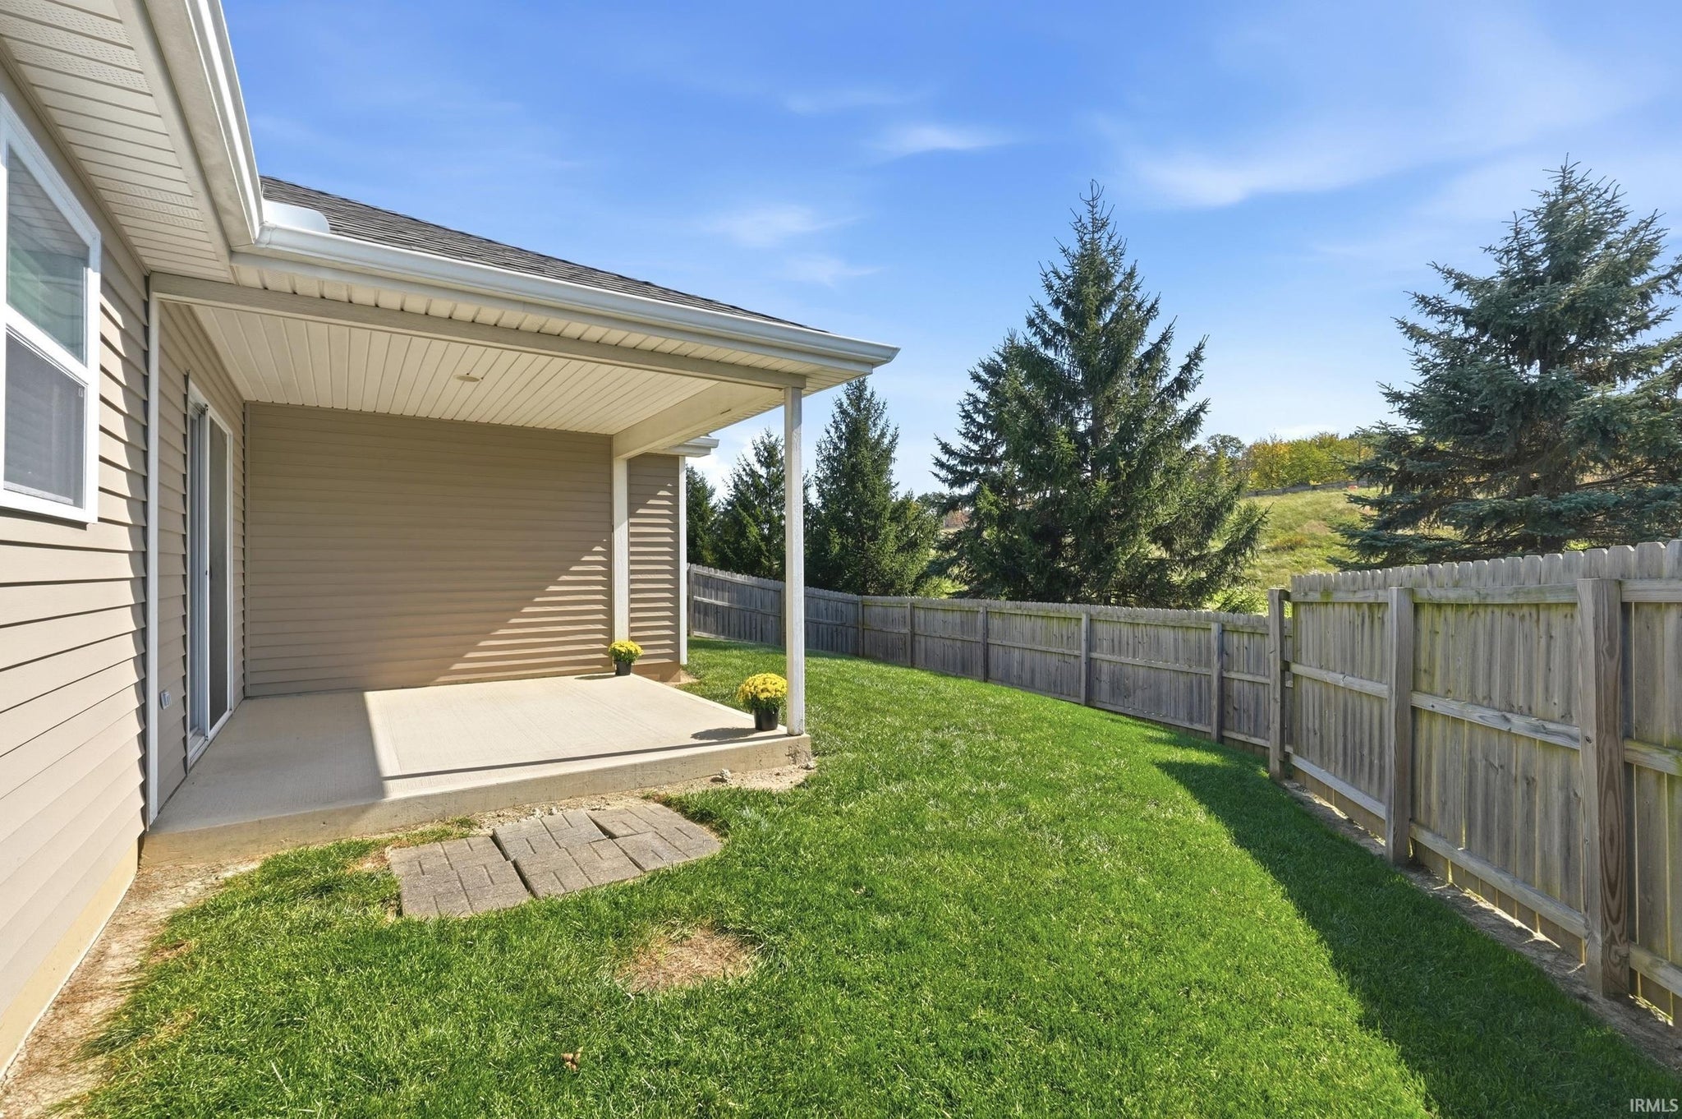
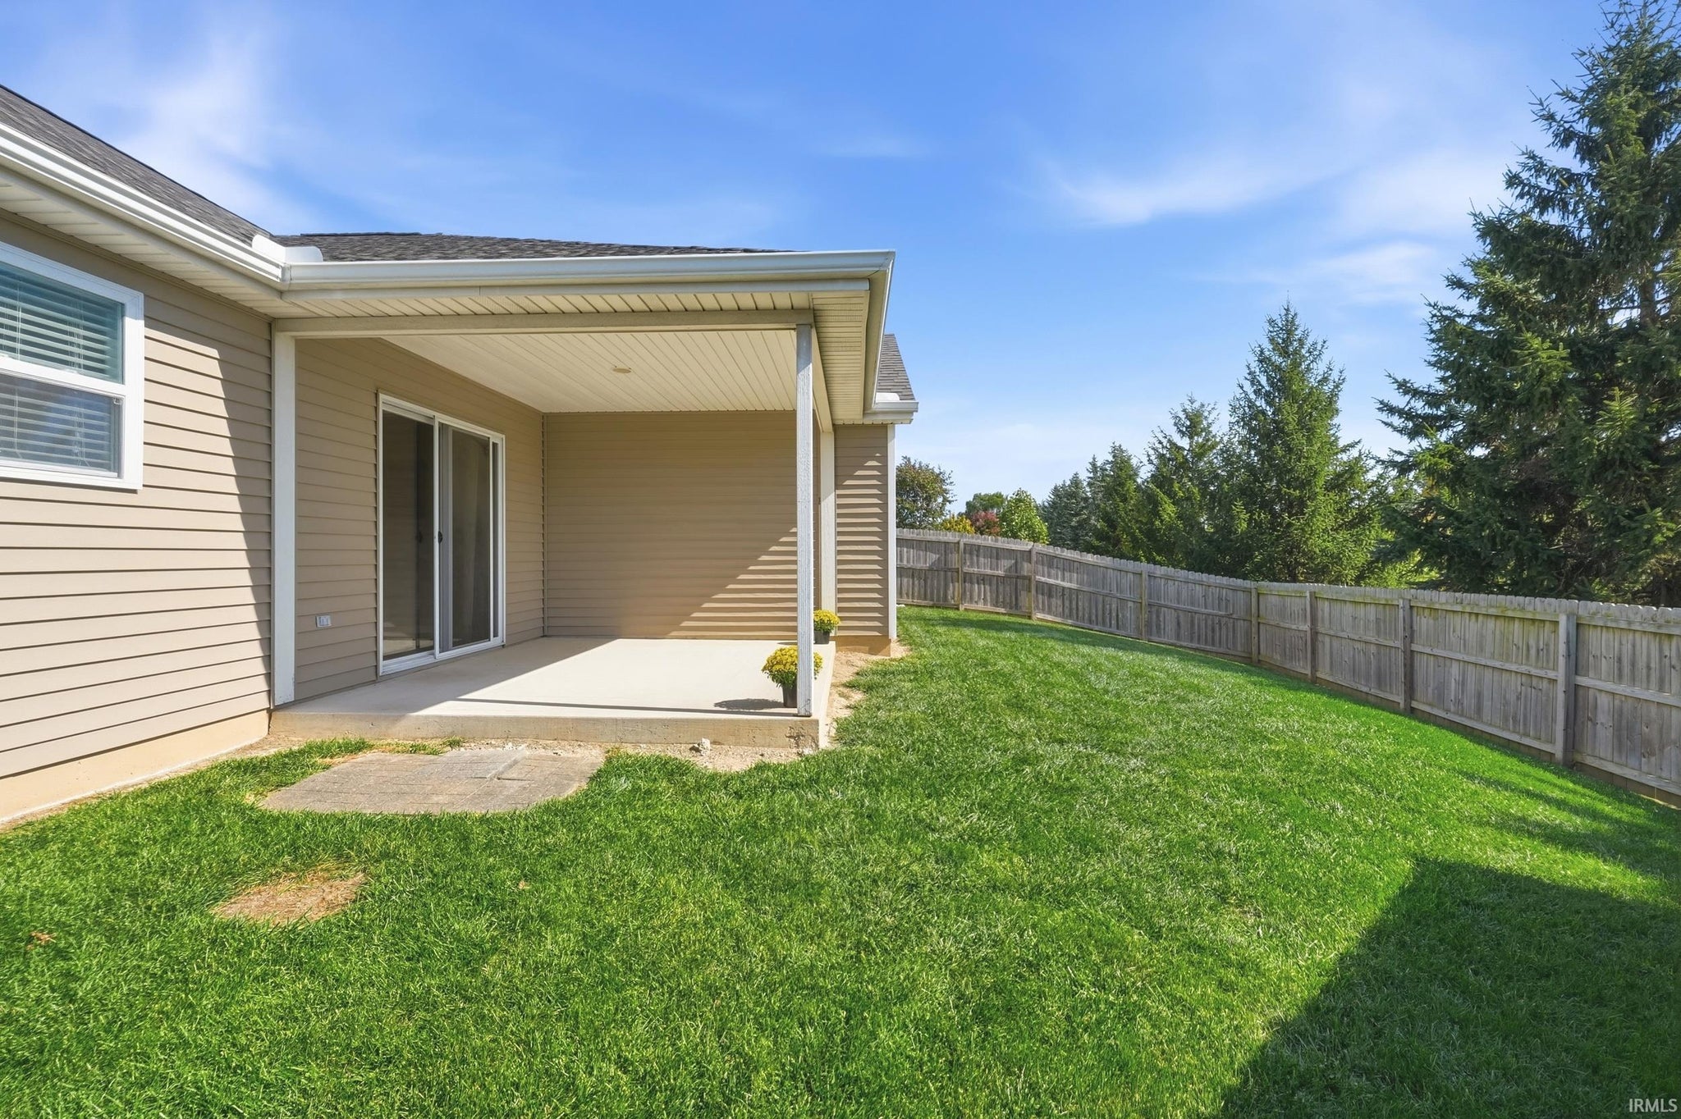
| Fencing | Privacy, Wood |
Financial
| Year Taxes Payable | 2026 |
| Assoc. Dues | $229.00 Annually |
New Today
$272,900
9304 Acacia Passage
Fort Wayne, IN 46835
Fort Wayne, IN 46835
MLS# 202642584
1,410
Sq. Ft.
3
Bed
2
Bath
2 Car
Garage
0.02
Acre(s)
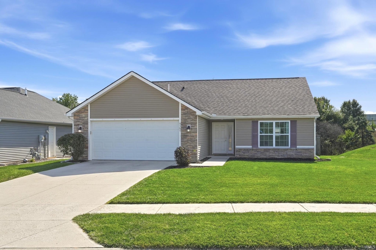
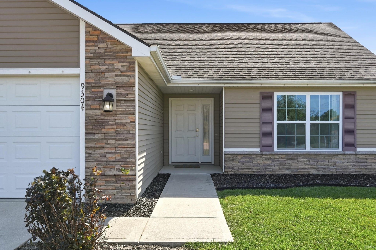
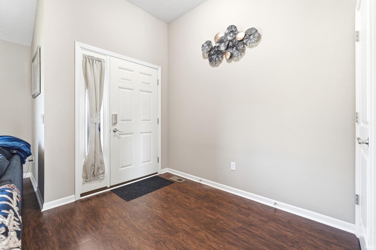
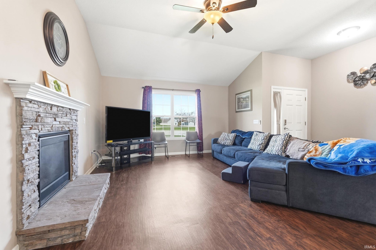
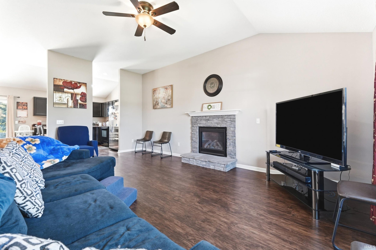
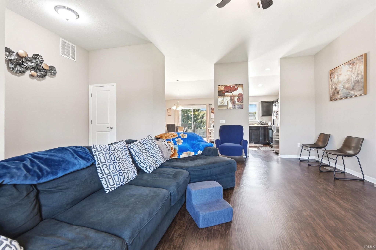
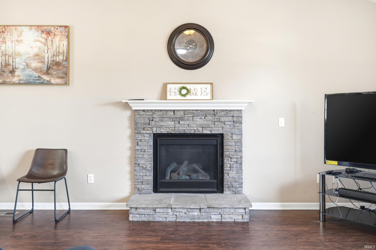
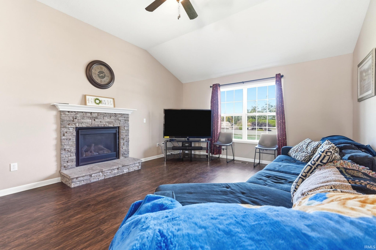
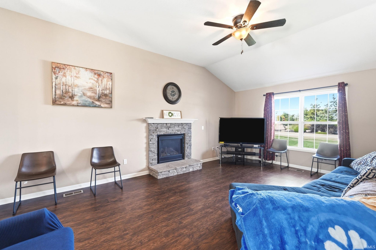
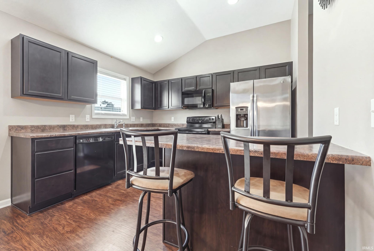
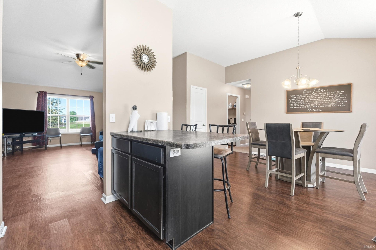
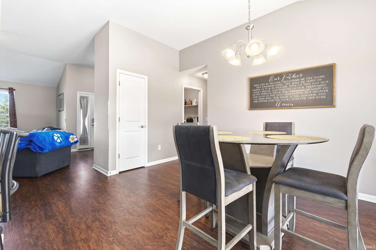
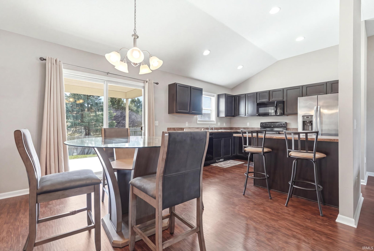
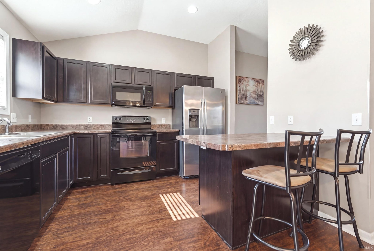
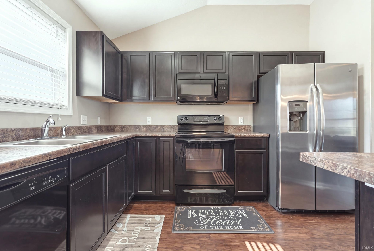
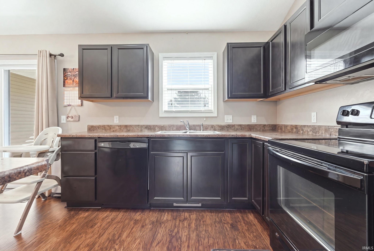
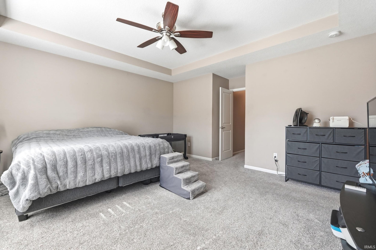
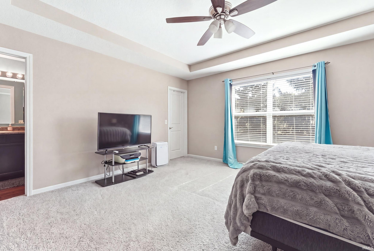
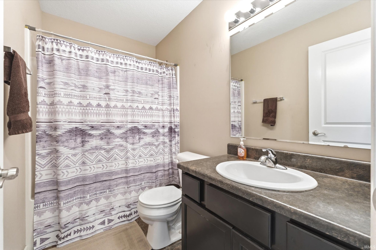
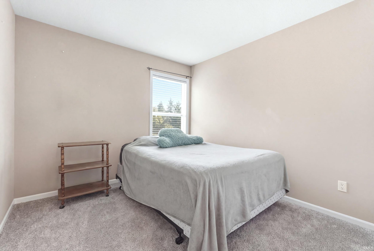
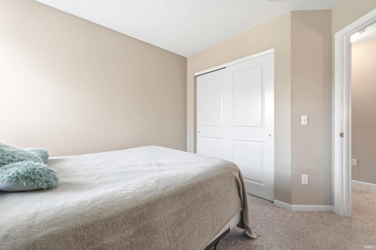
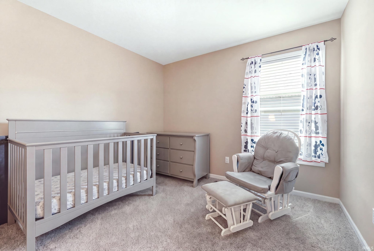
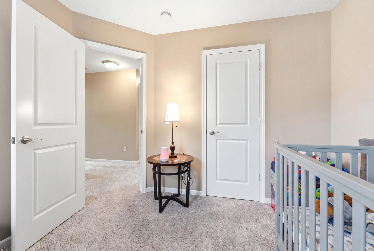
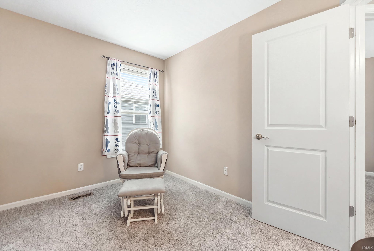
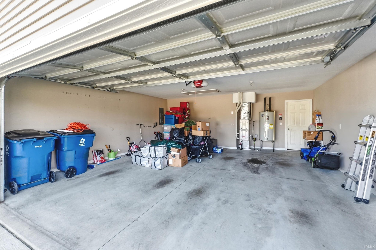
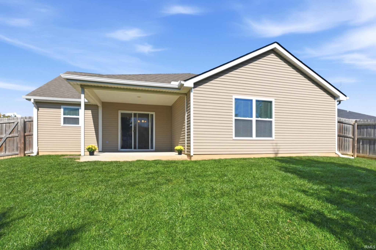
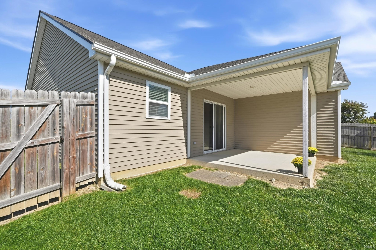
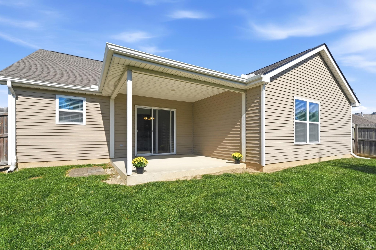
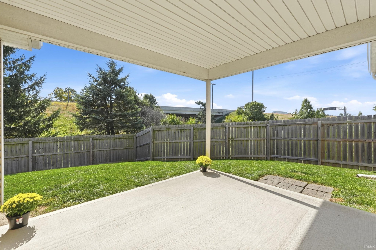
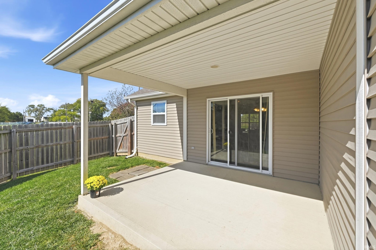
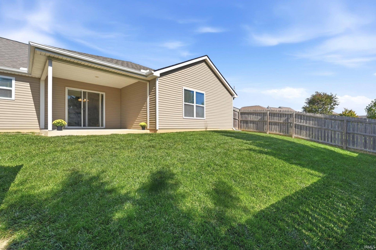
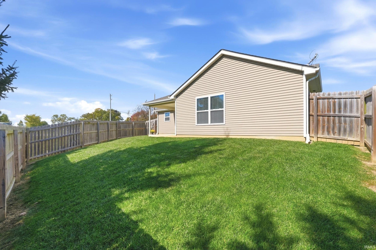
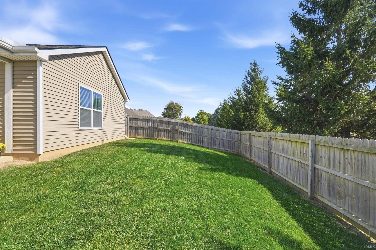
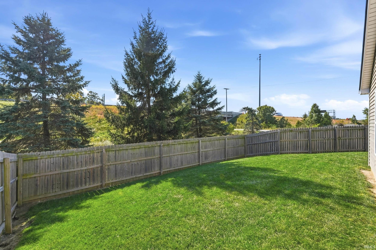
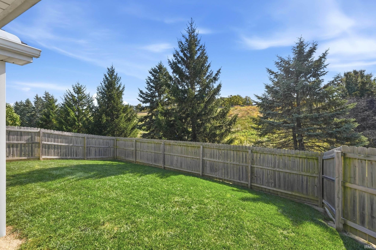
Welcome home to this inviting three-bedroom, two-bath ranch featuring an open floorplan designed for comfortable living and easy entertaining! A welcoming foyer leads into a soaring great room highlighted by a gas log fireplace and ceiling fan, creating a warm and spacious gathering area. The well-appointed kitchen offers a convenient breakfast bar and pantry, with an adjoining dining area perfect for everyday meals or entertaining family and friends. Engineered flooring flows throughout the foyer, great room, kitchen, and dining nook, while new carpet in the bedrooms and hallway adds a fresh touch. The spacious primary suite is a relaxing retreat, featuring a trey ceiling, private en-suite bathroom, and walk-in closet. Two additional bedrooms and a full bath provide flexibility for family, guests, or a home office. Additional highlights include a two-car garage with pull-down attic stairs for extra storage, a covered patio for outdoor relaxation, and a privacy-fenced backyard—perfect for enjoying your own outdoor space. Sidewalks throughout subdivision connecting two additional subdivisions offers comfortable walking for fun and exercise. Conveniently located near shopping, dining, and everyday amenities, this charming ranch offers the perfect combination of comfort, functionality, and convenience. Don't miss the opportunity to make this wonderful home your own!
Amenities
Entrance Foyer
Breakfast Bar
Sale Includes:
- Dishwasher
- Microwave
- Refrigerator
- Washer
- Electric Range
- Gas Water Heater
- Dryer
- Water Heater
Map & Directions:
Listing Provided Courtesy of Karen Wagner. Mike Thomas Assoc., Inc, Phone: 260-341-5690
This content last refreshed on 10/14/2026 7:48 pm EDT.
About the Property
| MLS # | 202642584 |
| Status | Active |
| Property Type | Residential |
| Property SubType | Single Family Residence |
| Square Feet | 1,410 sqft |
| New Construction | No |
| Type | Site-Built Home |
| Bedrooms | 3 |
| Bathrooms | 2 (2 Full) |
| Year Built | 2015 |
| Days On Market | 0 |
| Design | Ranch |
| Cooling | Central Air |
| Heating | Natural Gas, Forced Air |
| Garage | Attached |
| Garage Spaces | 2 |
| Sewer | Public Sewer |
| Fencing | Privacy, Wood |
Financial
| Year Taxes Payable | 2026 |
| Assoc. Dues | $229.00 Annually |
Dimensions & Additional Detail
| Exterior | Stone, Vinyl Siding |
| Lot Square Feet | 653 |
| Lot Size | 0.02 Acres |
| Lot Dimensions | 55x120 |
| Bedroom 1 | 14 x 16 Main Level |
| Bedroom 2 | 10 x 10 Main Level |
| Bedroom 3 | 10 x 12 Main Level |
| Bedroom 4 | 11 x 12 Main Level |
| Kitchen | 11 x 9 Main Level |
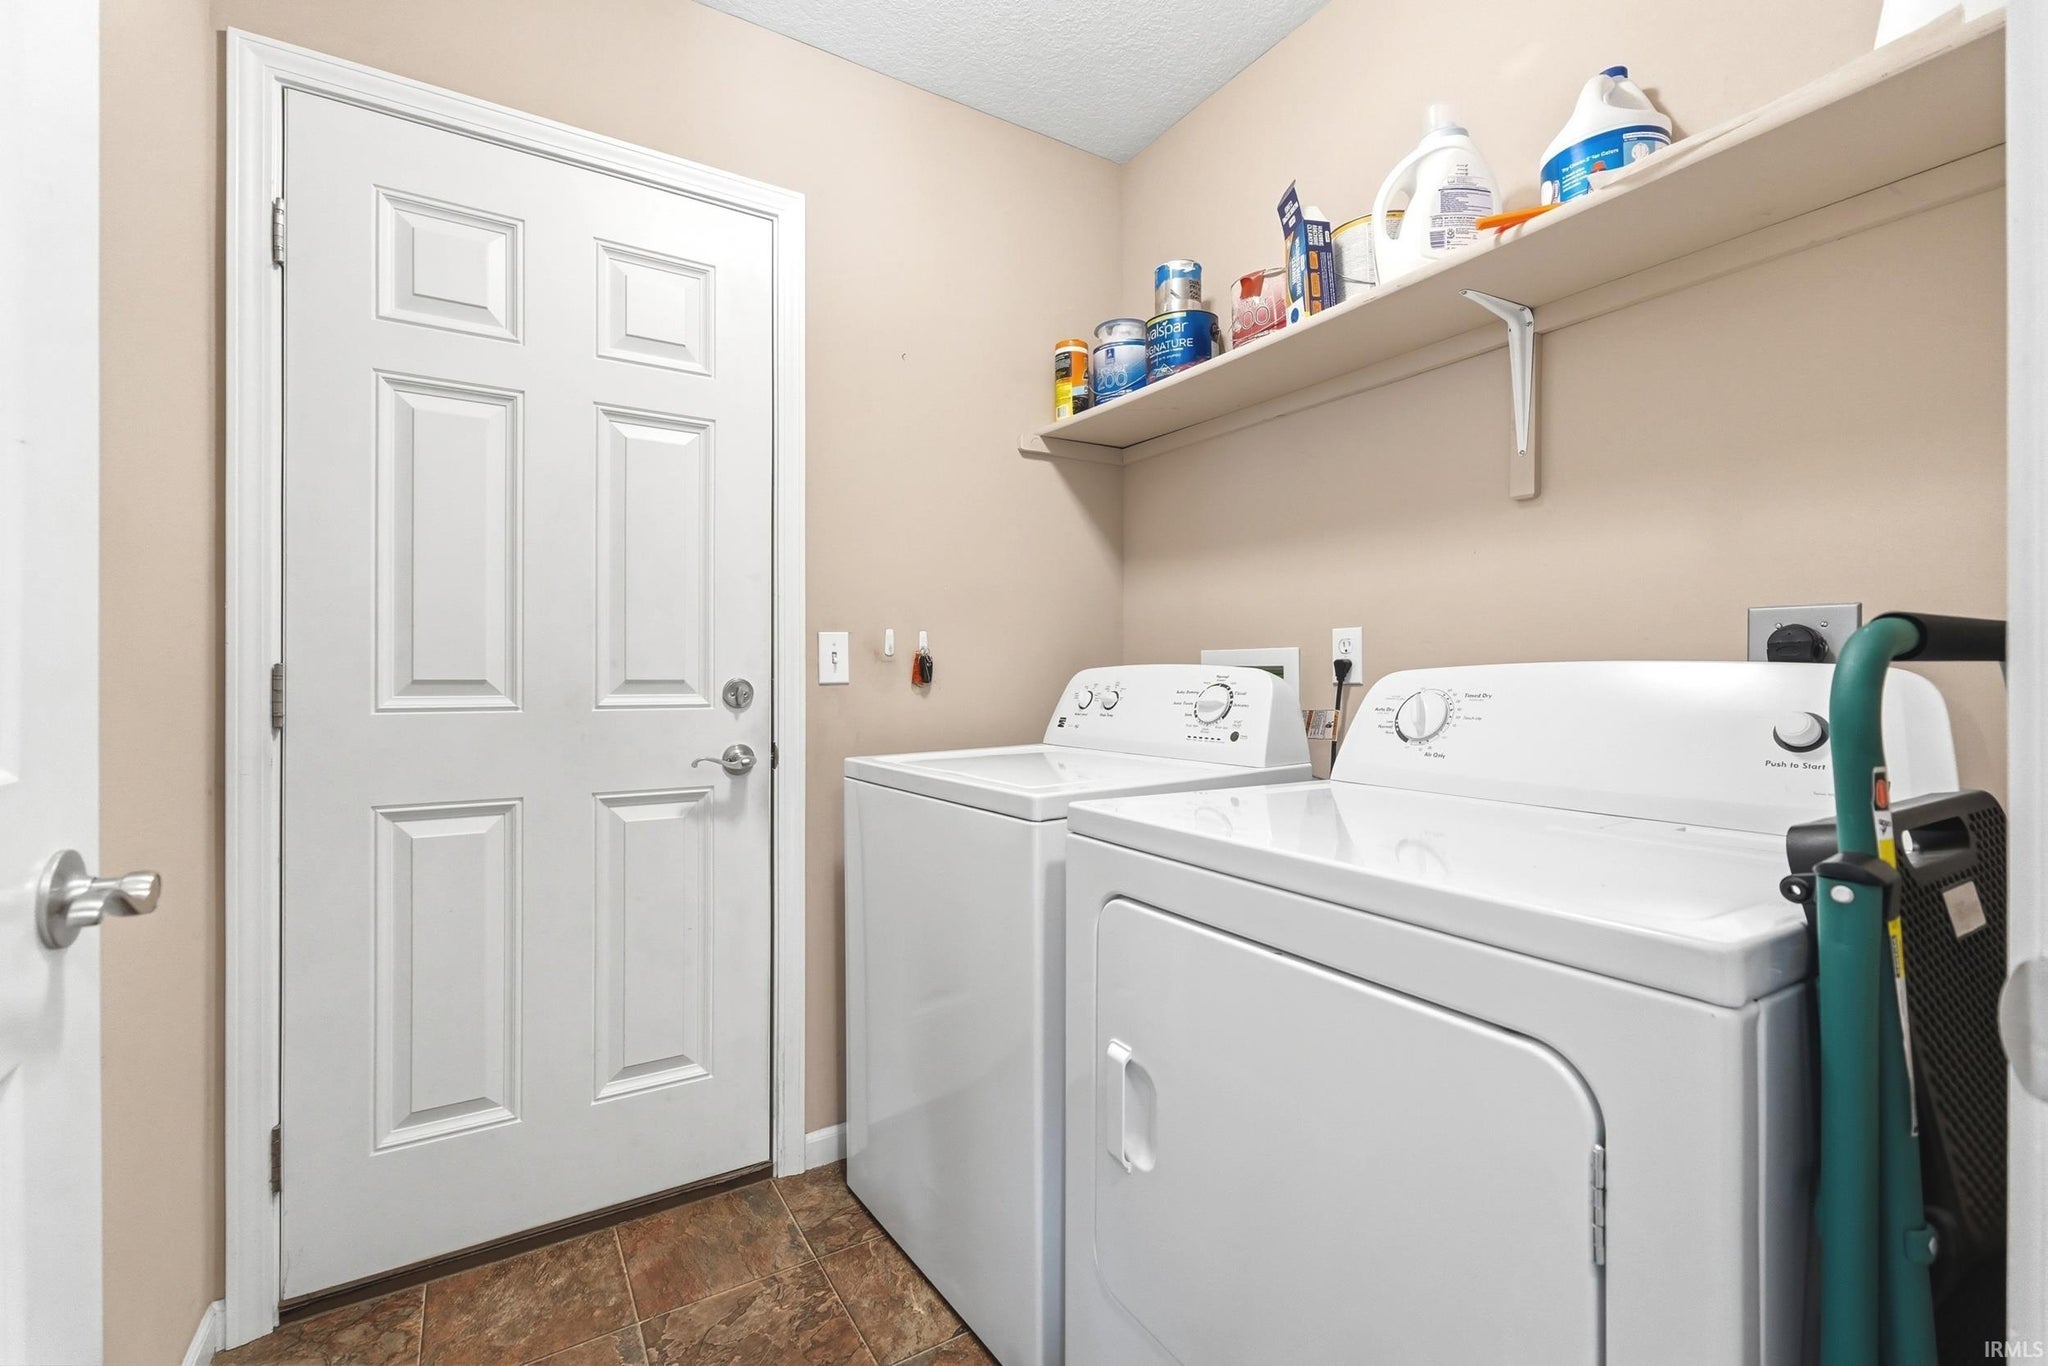
| Laundry | 6 x 6 Main Level |
| Living Room | 20 x 15 Main Level |
Schools
| School District | Fort Wayne Community |
| Elementary School | Arlington |
| Middle Or Junior School | Jefferson |
| High School | Northrop |
Location
| County/Parish | Allen |
| Subdivision | Acacia Creek |
| Township | St Joe |
| City | Fort Wayne |
| State | IN |
| Zip | 46835 |
