

Back to Search Results
 Request More Info

Listing Provided Courtesy of Courtney Ousley. Mike Thomas Assoc., Inc, Phone: 260-438-4209
This content last refreshed on 10/01/2026 7:53 pm EDT.
About the Property
| MLS # | 202640635 |
| Status | Active |
| Property Type | Residential |
| Property SubType | Single Family Residence |
| Square Feet | 2,227 sqft |
| New Construction | No |
| Type | Site-Built Home |
| Bedrooms | 4 |
| Bathrooms | 3 (2 Full, 1 Half) |
| Year Built | 2015 |
| Days On Market | 0 |
| Design | Two Story |
| Cooling | Central Air |
| Heating | Natural Gas, Forced Air |
| Garage | Attached |
| Garage Spaces | 2 |
| Sewer | Public Sewer |
| Fencing | None |
Financial
| Year Taxes Payable | 2025 |
| Assoc. Dues | $221.00 Annually |
New Today
$319,900
4607 Anglers Lane
Fort Wayne, IN 46808
Fort Wayne, IN 46808
MLS# 202640635
2,227
Sq. Ft.
4
Bed
3
Bath
2 Car
Garage
0.18
Acre(s)
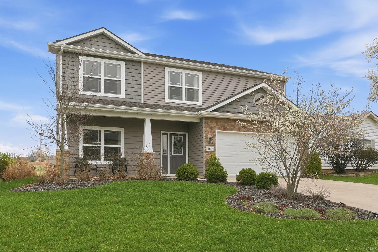
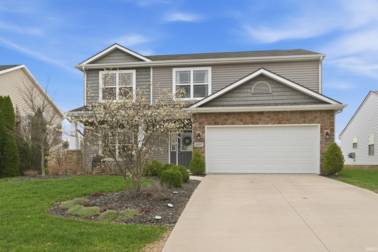
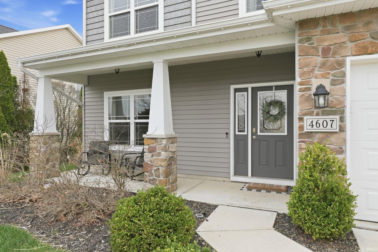
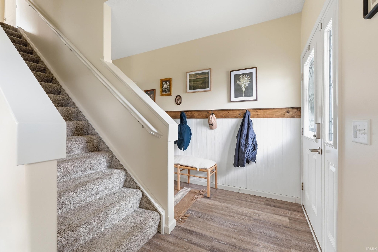
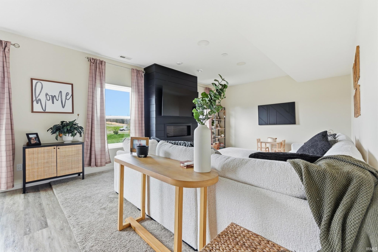
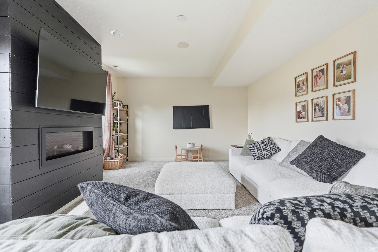
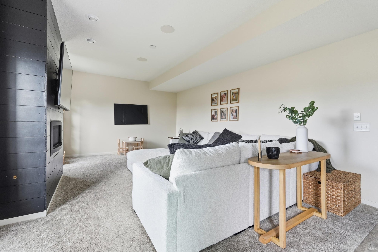
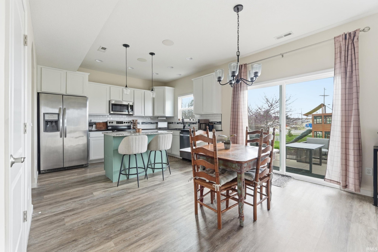
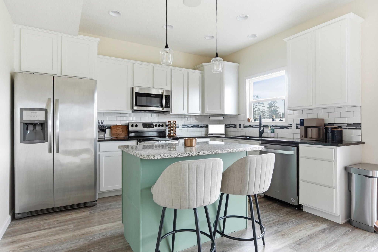
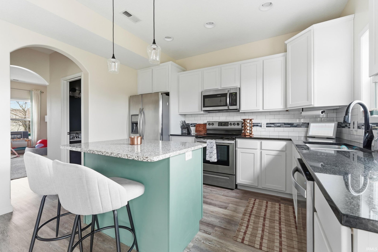
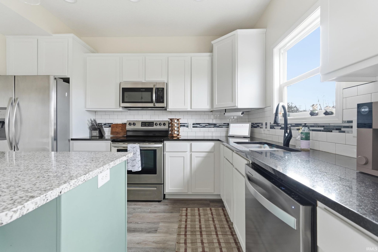
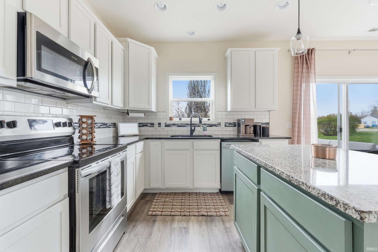
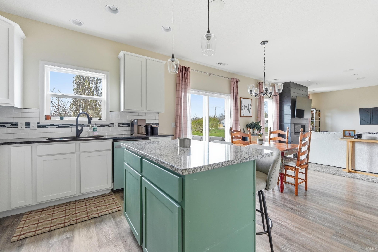
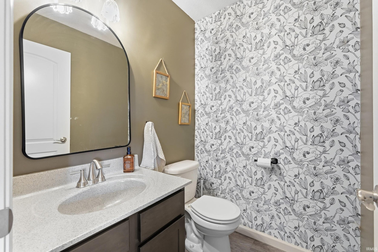
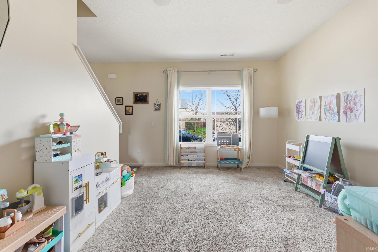
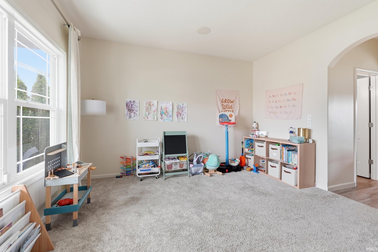
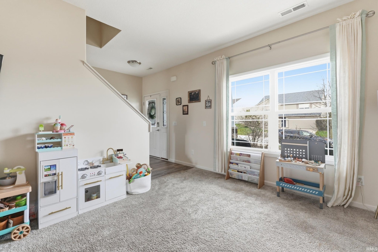
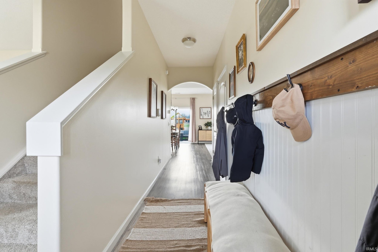
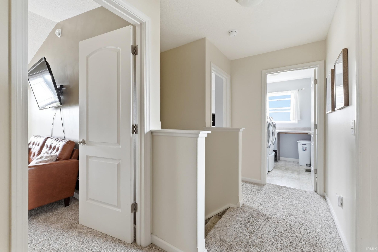
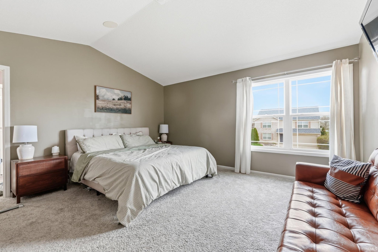
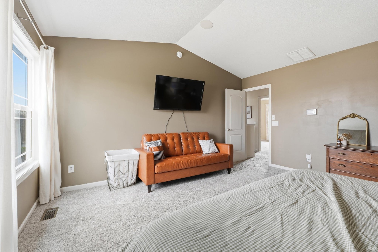
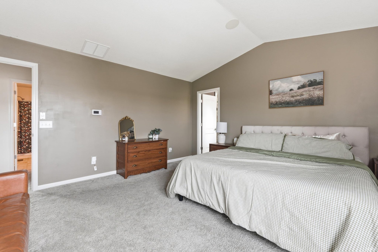
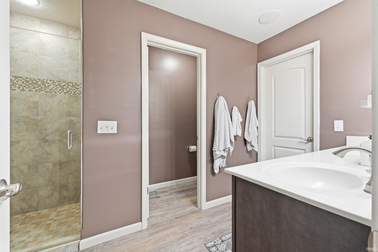
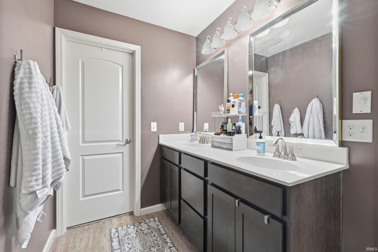
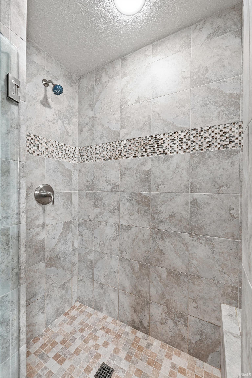
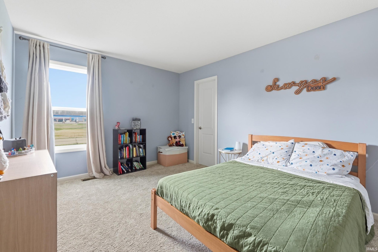
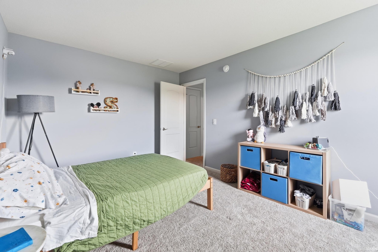
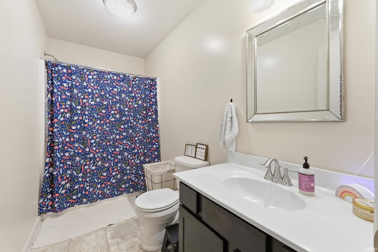
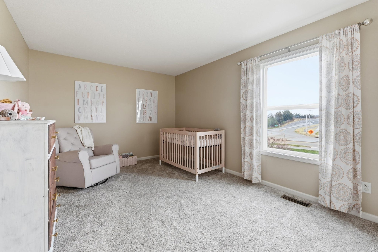
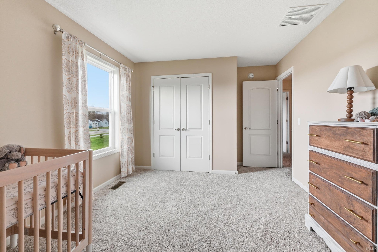
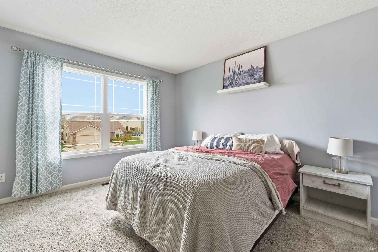
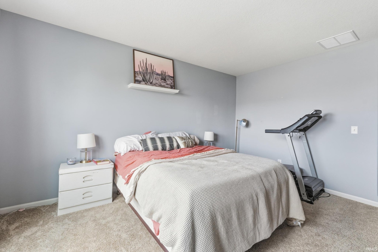
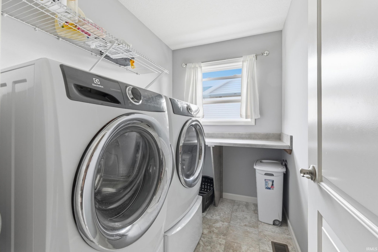
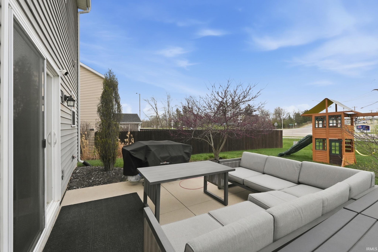
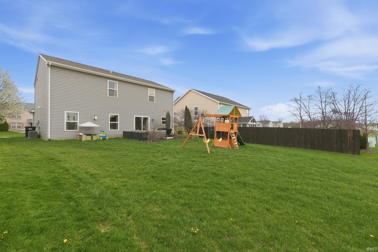
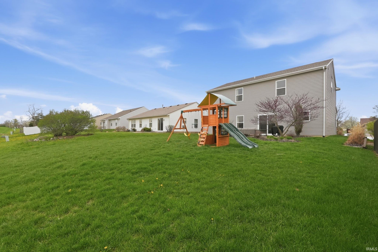
Former builder model loaded with upgrades and thoughtful details throughout! This spacious 4-bedroom, 2.5-bath home offers over 2,200 finished square feet and a layout designed for both everyday living and entertaining. From the moment you walk in, you’ll notice the beautiful archways, fresh paint throughout, and built-in speaker system that elevates the home’s feel. The kitchen is a standout with staggered cabinetry, white cabinets paired with a striking green island, granite countertops, and a convenient pantry. The main level offers multiple living spaces, highlighted by an upgraded fireplace that serves as a warm and inviting focal point. Upstairs, you’ll find four generously sized bedrooms, including a stunning primary suite with a vaulted ceiling, double sink vanity, tile shower, private commode room, and dual walk-in closets. The upstairs laundry room is both functional and bright, featuring a window and built-in counter space. With abundant storage throughout and a long list of upgrades, this home truly stands out from the rest.
Amenities
Vaulted Ceiling(s)
Walk-In Closet(s)
Eat-in Kitchen
Kitchen Island
Open Floorplan
Stone Counters
Built-in Features
Sale Includes:
- Disposal
Map & Directions:
Listing Provided Courtesy of Courtney Ousley. Mike Thomas Assoc., Inc, Phone: 260-438-4209
This content last refreshed on 10/01/2026 7:53 pm EDT.
About the Property
| MLS # | 202640635 |
| Status | Active |
| Property Type | Residential |
| Property SubType | Single Family Residence |
| Square Feet | 2,227 sqft |
| New Construction | No |
| Type | Site-Built Home |
| Bedrooms | 4 |
| Bathrooms | 3 (2 Full, 1 Half) |
| Year Built | 2015 |
| Days On Market | 0 |
| Design | Two Story |
| Cooling | Central Air |
| Heating | Natural Gas, Forced Air |
| Garage | Attached |
| Garage Spaces | 2 |
| Sewer | Public Sewer |
| Fencing | None |
Financial
| Year Taxes Payable | 2025 |
| Assoc. Dues | $221.00 Annually |
Dimensions & Additional Detail
| Exterior | Stone, Vinyl Siding |
| Lot Square Feet | 7841 |
| Lot Size | 0.18 Acres |
| Lot Dimensions | 0x0 |
| Bedroom 1 | 15 x 15 Upper Level |
| Bedroom 2 | 14 x 11 Upper Level |
| Bedroom 3 | 14 x 11 Upper Level |
| Bedroom 4 | 14 x 11 Upper Level |
| Bedroom 5 | 12 x 10 Main Level |
| Family Room | 13 x 11 Main Level |
| Kitchen | 12 x 9 Main Level |
| Living Room | 19 x 14 Main Level |
Schools
| School District | Fort Wayne Community |
| Elementary School | Price |
| Middle Or Junior School | Northwood |
| High School | Northrop |
Location
| County | Allen |
| Subdivision | Morgan Creek |
| Township | Washington |
| City | Fort Wayne |
| State | IN |
| Zip | 46808 |
