

Back to Search Results
 Request More Info

Listing Provided Courtesy of Andrea Shepherd. Mike Thomas Assoc., Inc, Phone: 260-433-9500
This content last refreshed on 07/27/2026 11:15 pm EDT.
About the Property
| MLS # | 202630167 |
| Status | Active |
| Property Type | Residential Lease |
| Property SubType | Single Family Residence |
| Square Feet | 1,794 sqft |
| New Construction | No |
| Type | Site-Built Home |
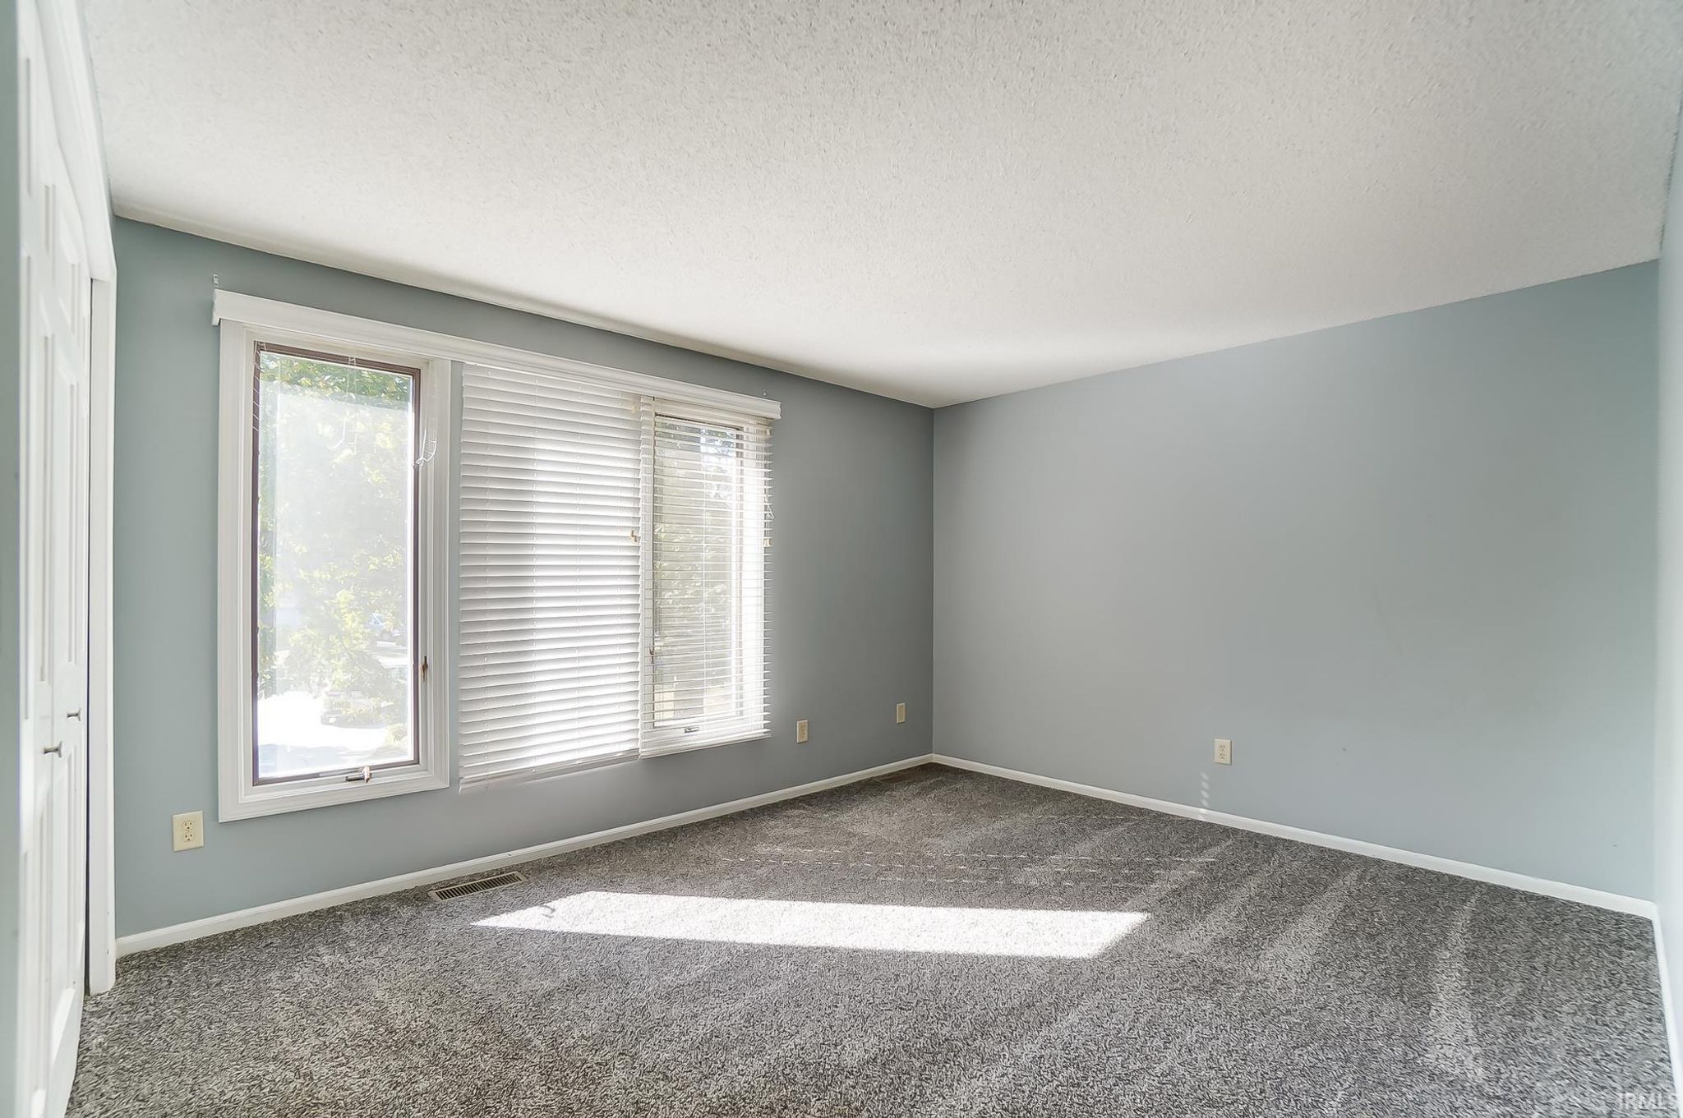
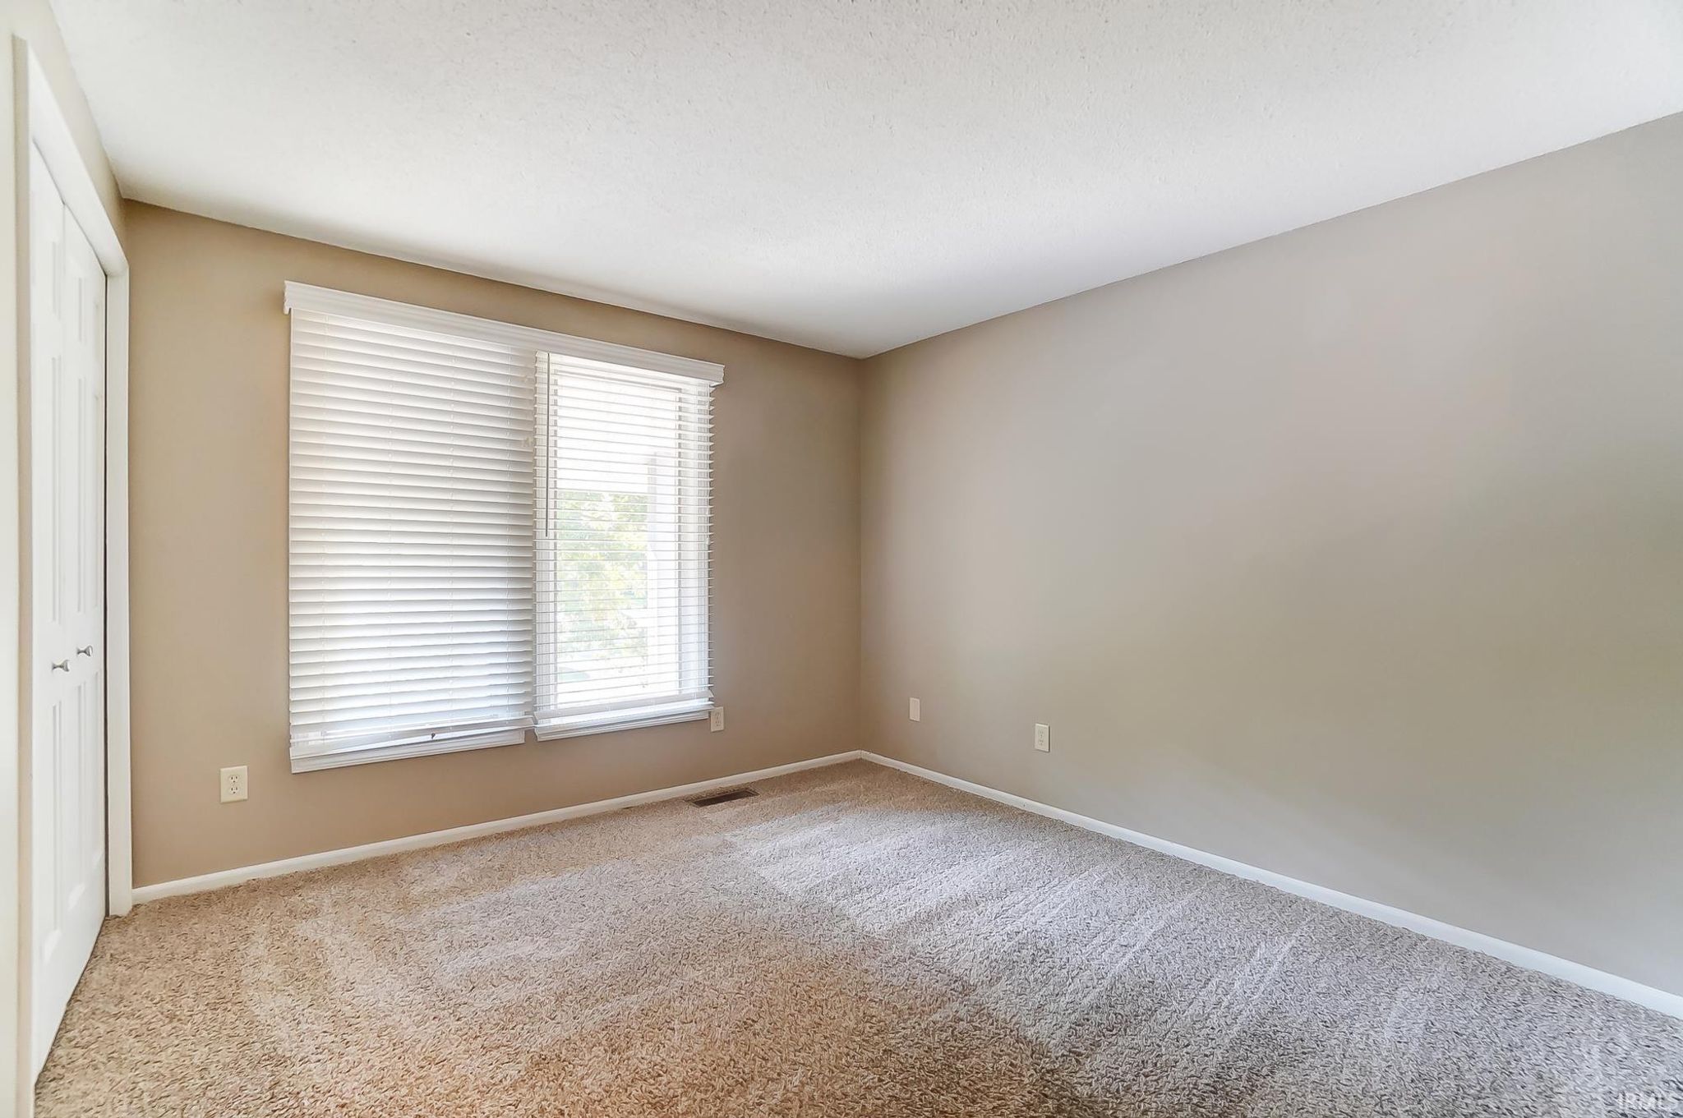
| Bedrooms | 4 |
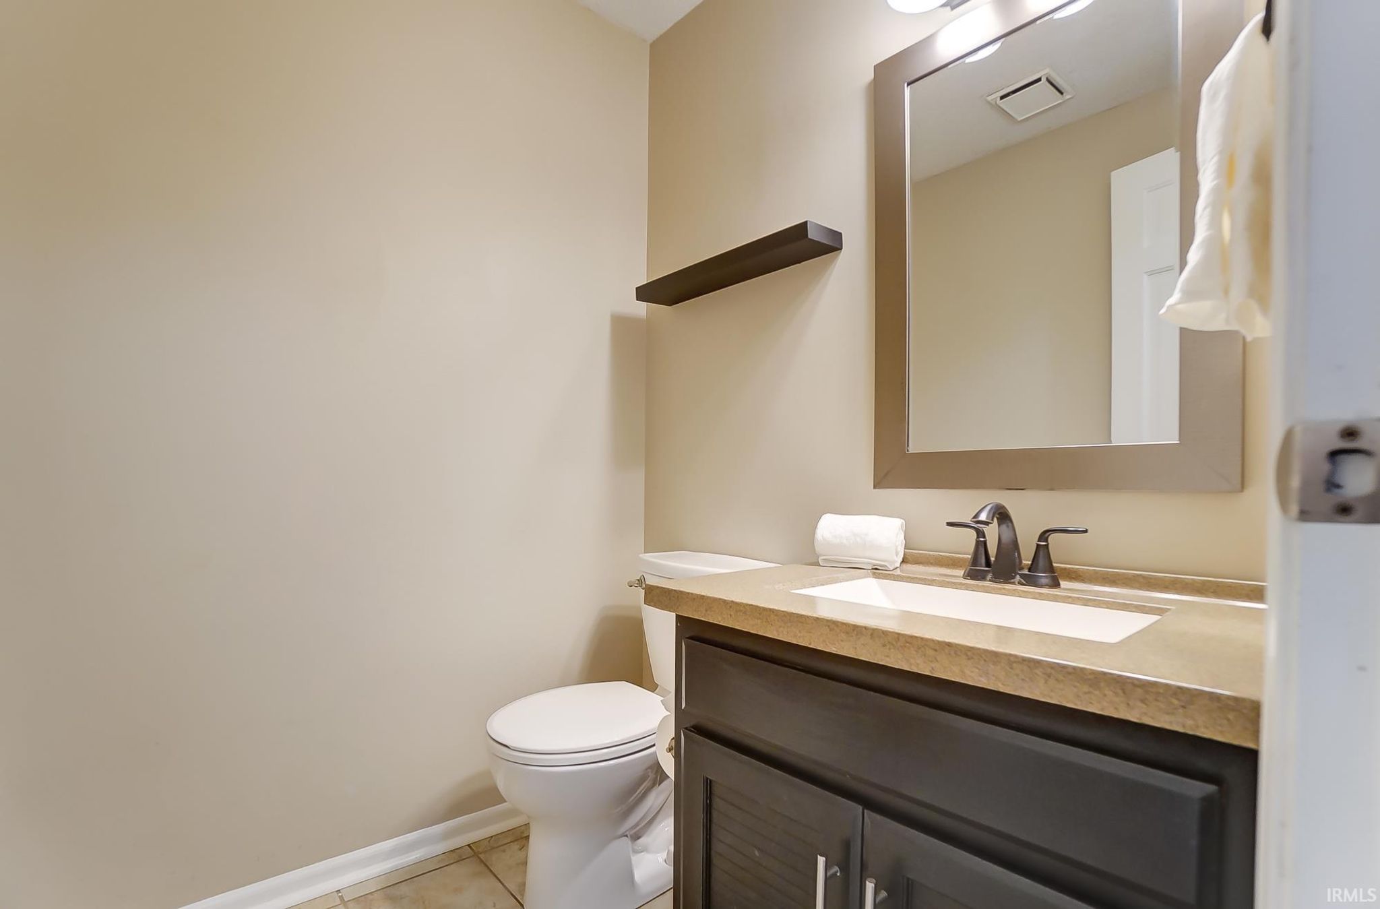
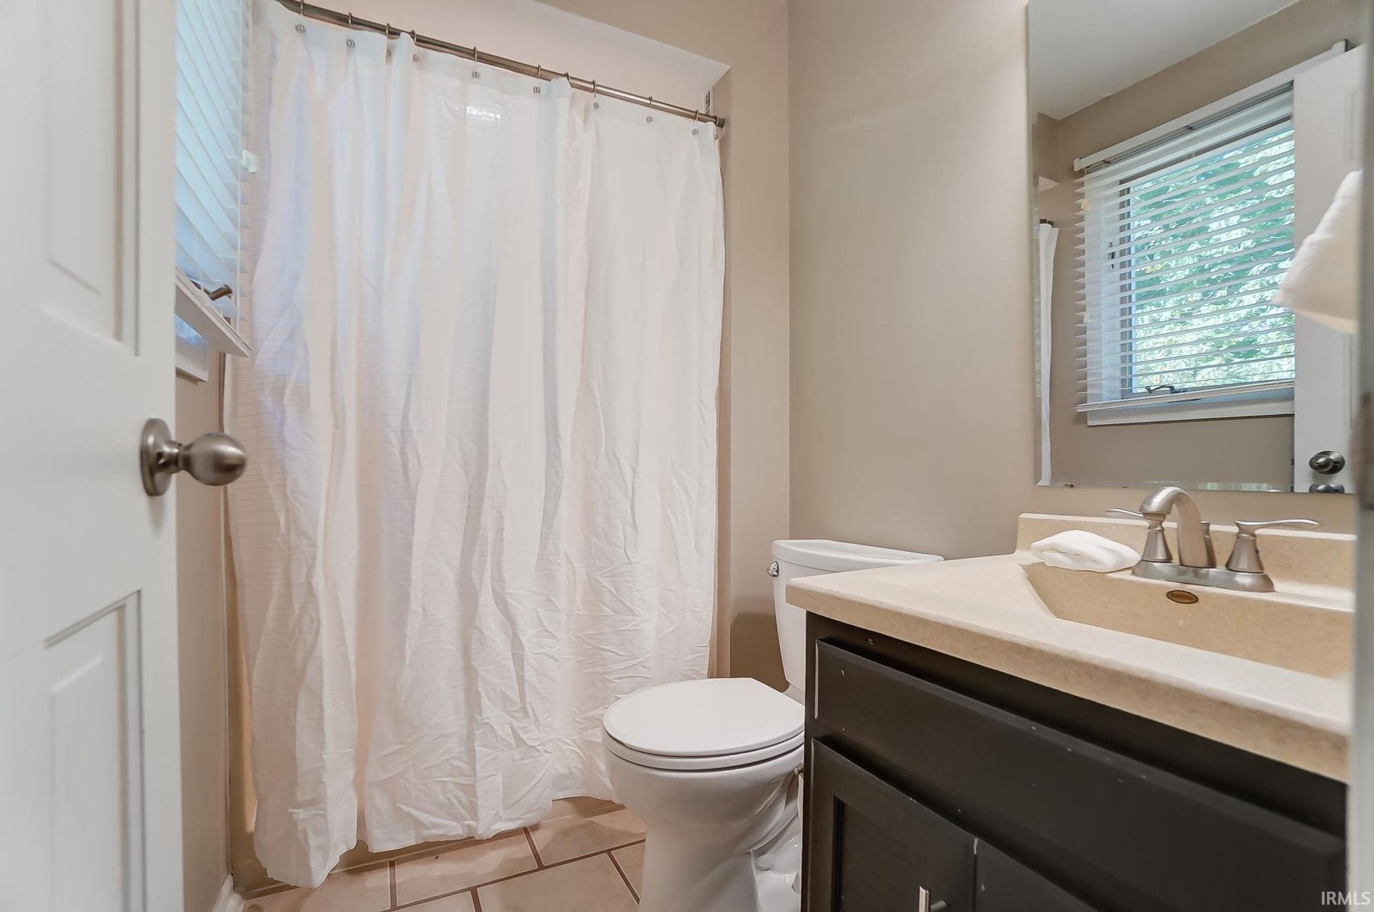
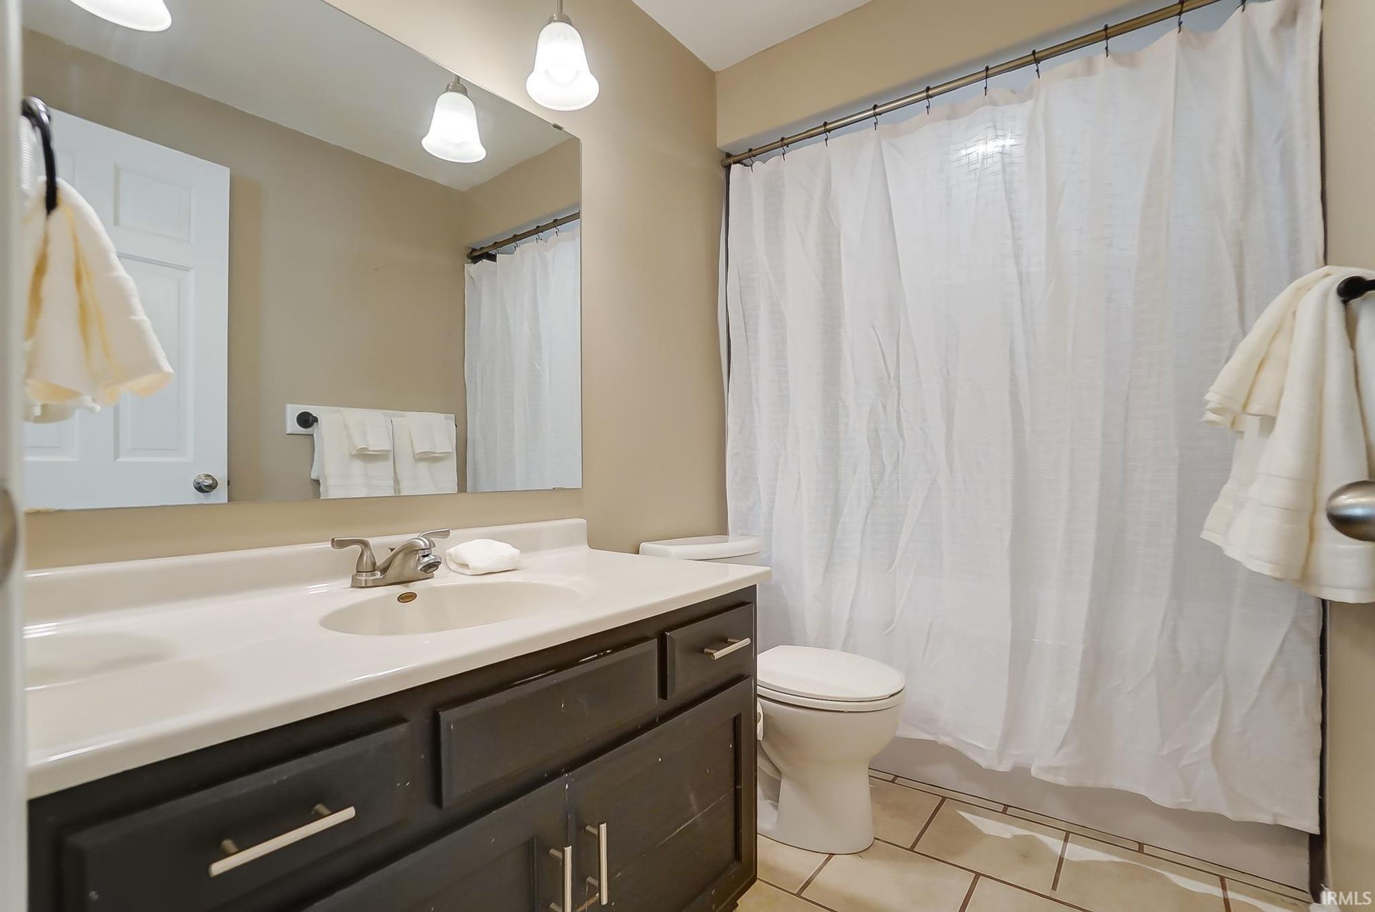
| Bathrooms | 3 (2 Full, 1 Half) |
| Year Built | 1980 |
| Days On Market | 0 |
| Design | Two Story |
| Cooling | Central Air |
| Heating | Forced Air, Natural Gas |
| Garage | Yes |
| Garage Spaces | 2 |
| Sewer | Public Sewer |
| Fencing | N/A |
Financial
| Assoc. Dues | N/A |
New Today
$2,500 /month
5931 Spring Oak Court
Fort Wayne, IN 46845
Fort Wayne, IN 46845
MLS# 202630167
1,794
Sq. Ft.
4
Bed
3
Bath
2 Car
Garage
0.25
Acre(s)
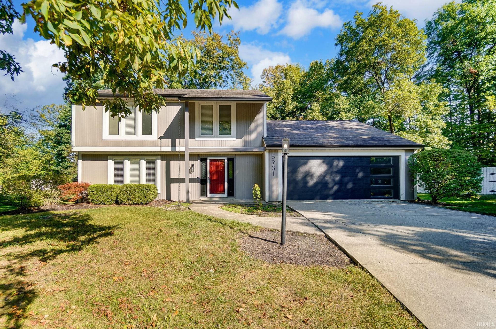
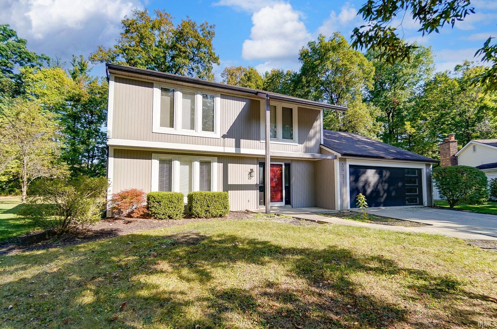
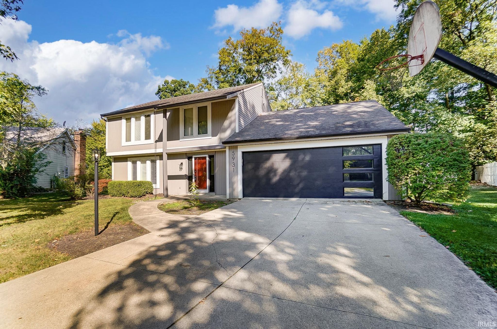
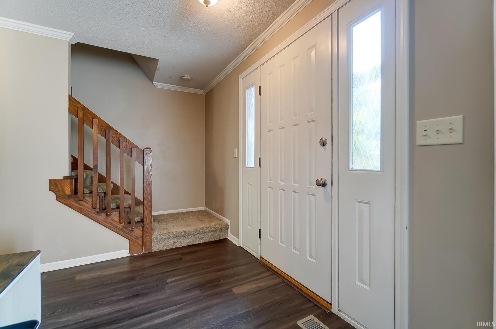
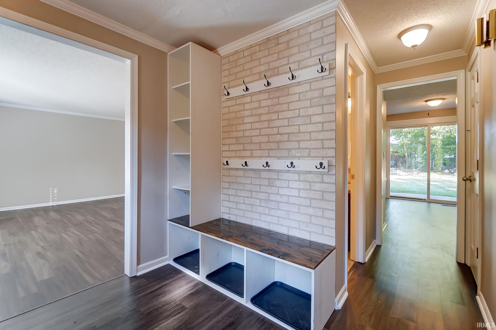
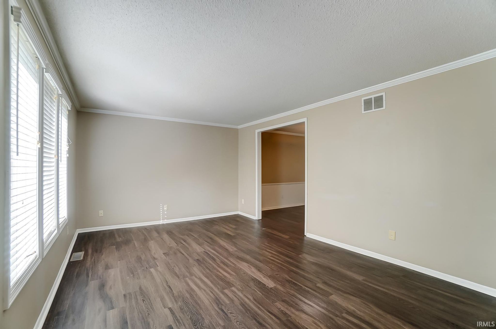
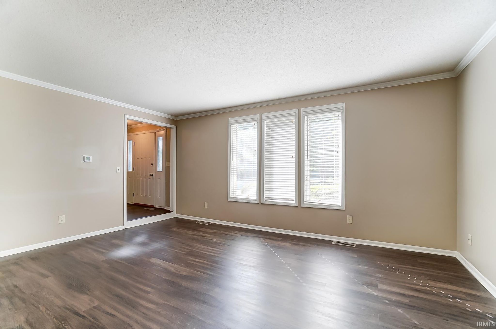
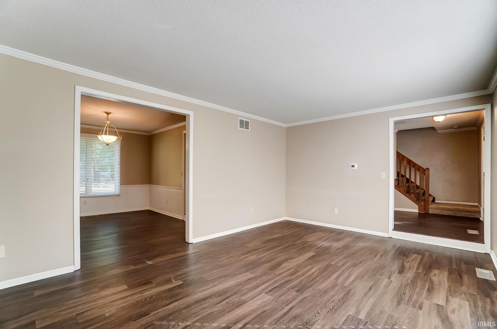
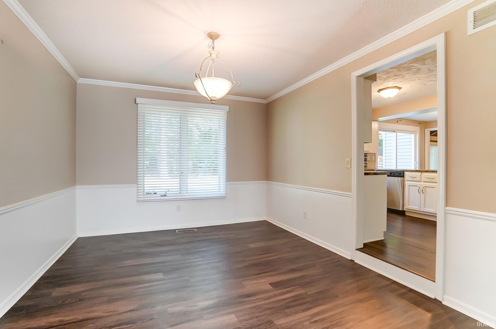
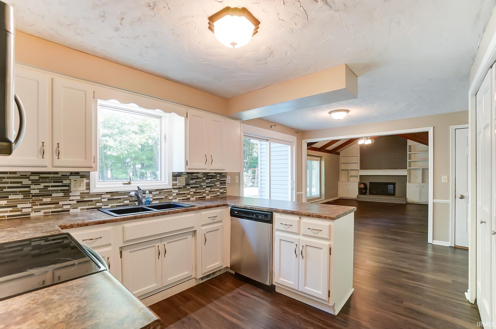
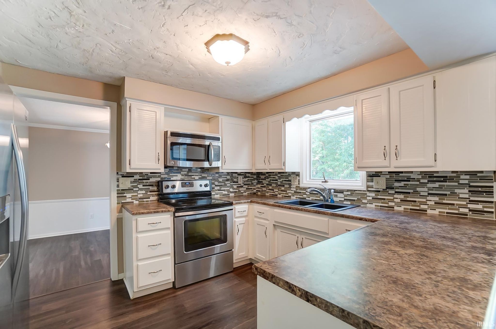
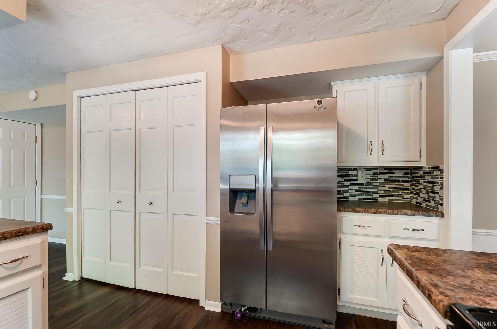
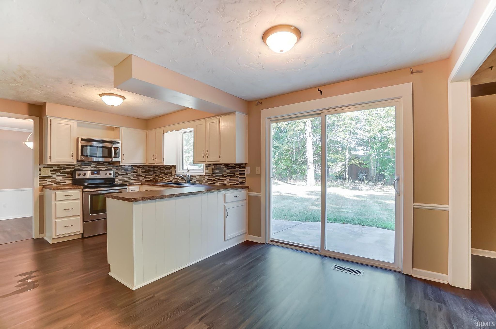
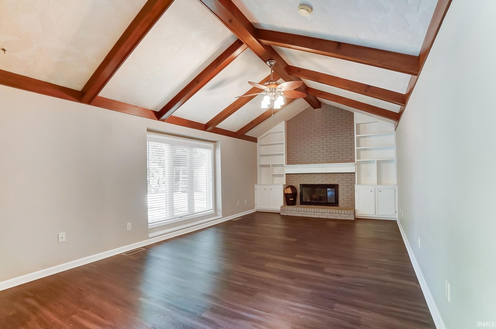
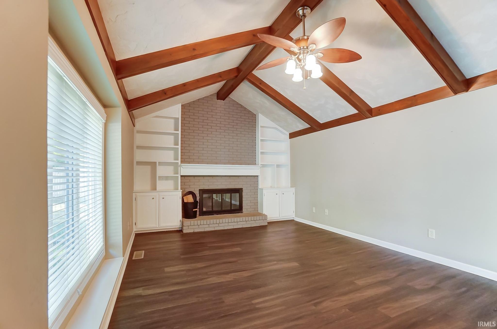
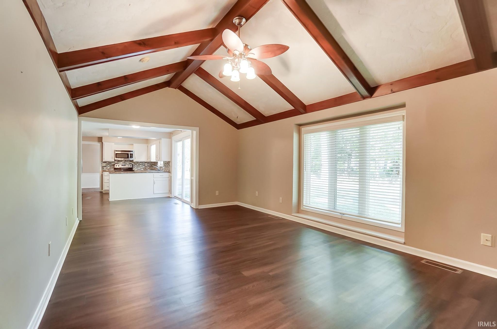
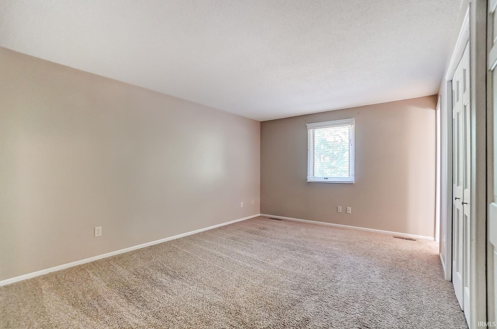
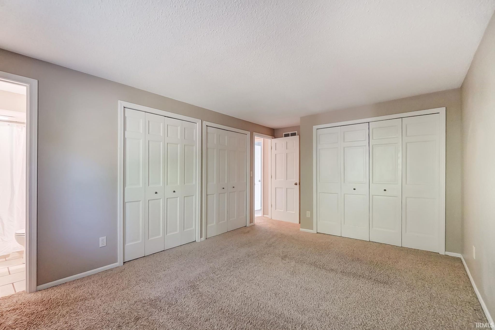
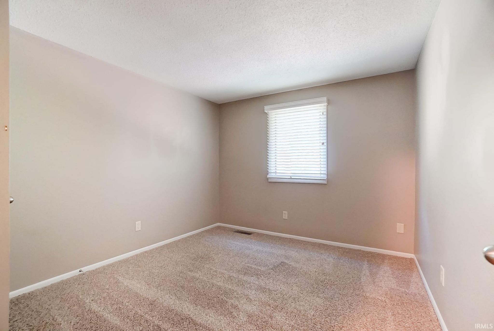
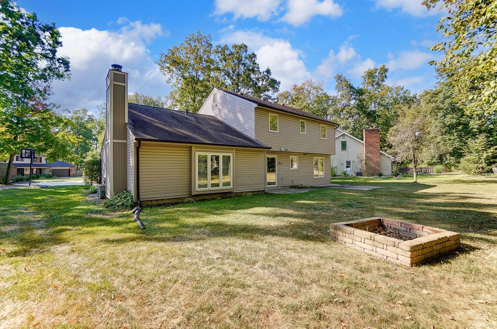
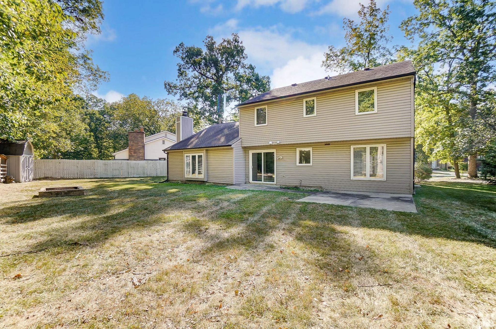
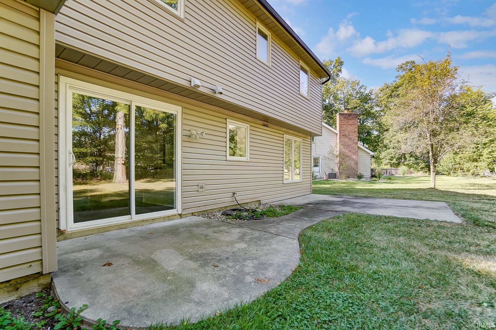
This is an amazing 4 bedroom 2.5 bathroom rental in Leo school district. Rent is $2500/mo with $2500.00 security deposit. Pets are considered with age and breed restrictions along with a $400.00 non-refundable pet fee. The bedrooms are descent in size with primary bedroom en-suite. Large family room with cathedral ceiling and wonderful lighting in the living room. The kitchen has plenty of counter space and cabinets. Appliances are included with the lease, which is 1 year. No RTO, section 8 or vouchers. Must submit free preliminary application to view the property. Requirements are 3x rent for monthly income, pass credit and background check. No previous evictions.
Amenities
Cathedral Ceiling(s)
Sale Includes:
- Dishwasher
- Microwave
- Range
- Refrigerator
Map & Directions:
Listing Provided Courtesy of Andrea Shepherd. Mike Thomas Assoc., Inc, Phone: 260-433-9500
This content last refreshed on 07/27/2026 11:15 pm EDT.
About the Property
| MLS # | 202630167 |
| Status | Active |
| Property Type | Residential Lease |
| Property SubType | Single Family Residence |
| Square Feet | 1,794 sqft |
| New Construction | No |
| Type | Site-Built Home |
| Bedrooms | 4 |
| Bathrooms | 3 (2 Full, 1 Half) |
| Year Built | 1980 |
| Days On Market | 0 |
| Design | Two Story |
| Cooling | Central Air |
| Heating | Forced Air, Natural Gas |
| Garage | Yes |
| Garage Spaces | 2 |
| Sewer | Public Sewer |
| Fencing | N/A |
Financial
| Assoc. Dues | N/A |
Dimensions & Additional Detail
| Lot Square Feet | 10890 |
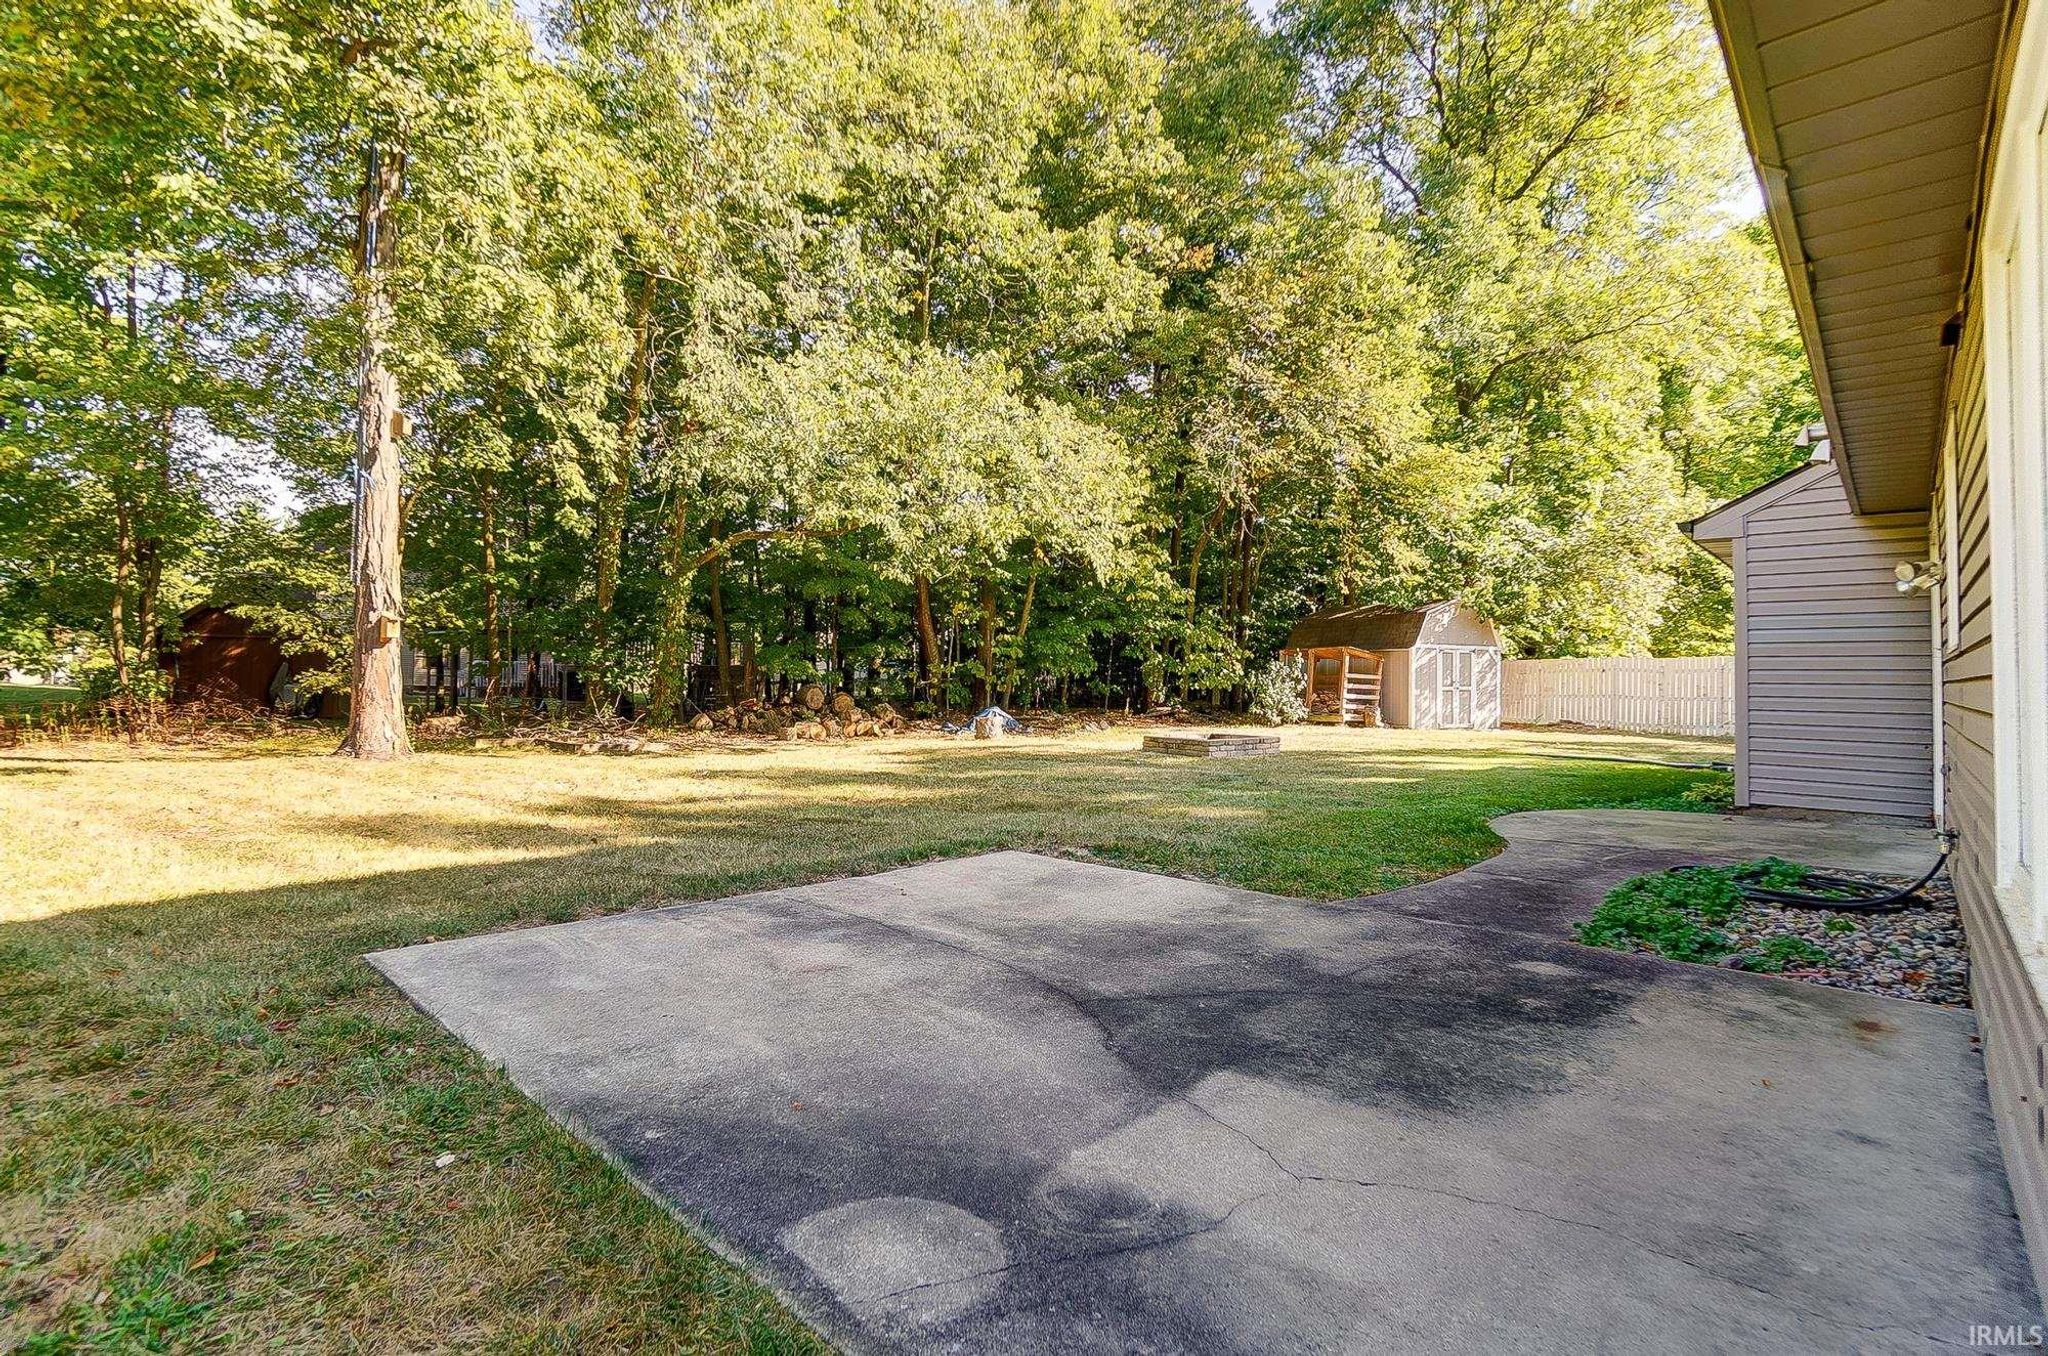
| Lot Size | 0.25 Acres |
| Lot Dimensions | 72x1500 |
| Bedroom 1 | 15 x 11 Upper Level |
| Bedroom 2 | 13 x 11 Upper Level |
| Bedroom 3 | 11 x 11 Upper Level |
| Bedroom 4 | 11 x 11 Upper Level |
| Dining Room | 11 x 13 Main Level |
| Family Room | 13 x 21 Main Level |
| Kitchen | 9 x 12 Main Level |
| Living Room | 12 x 17 Main Level |
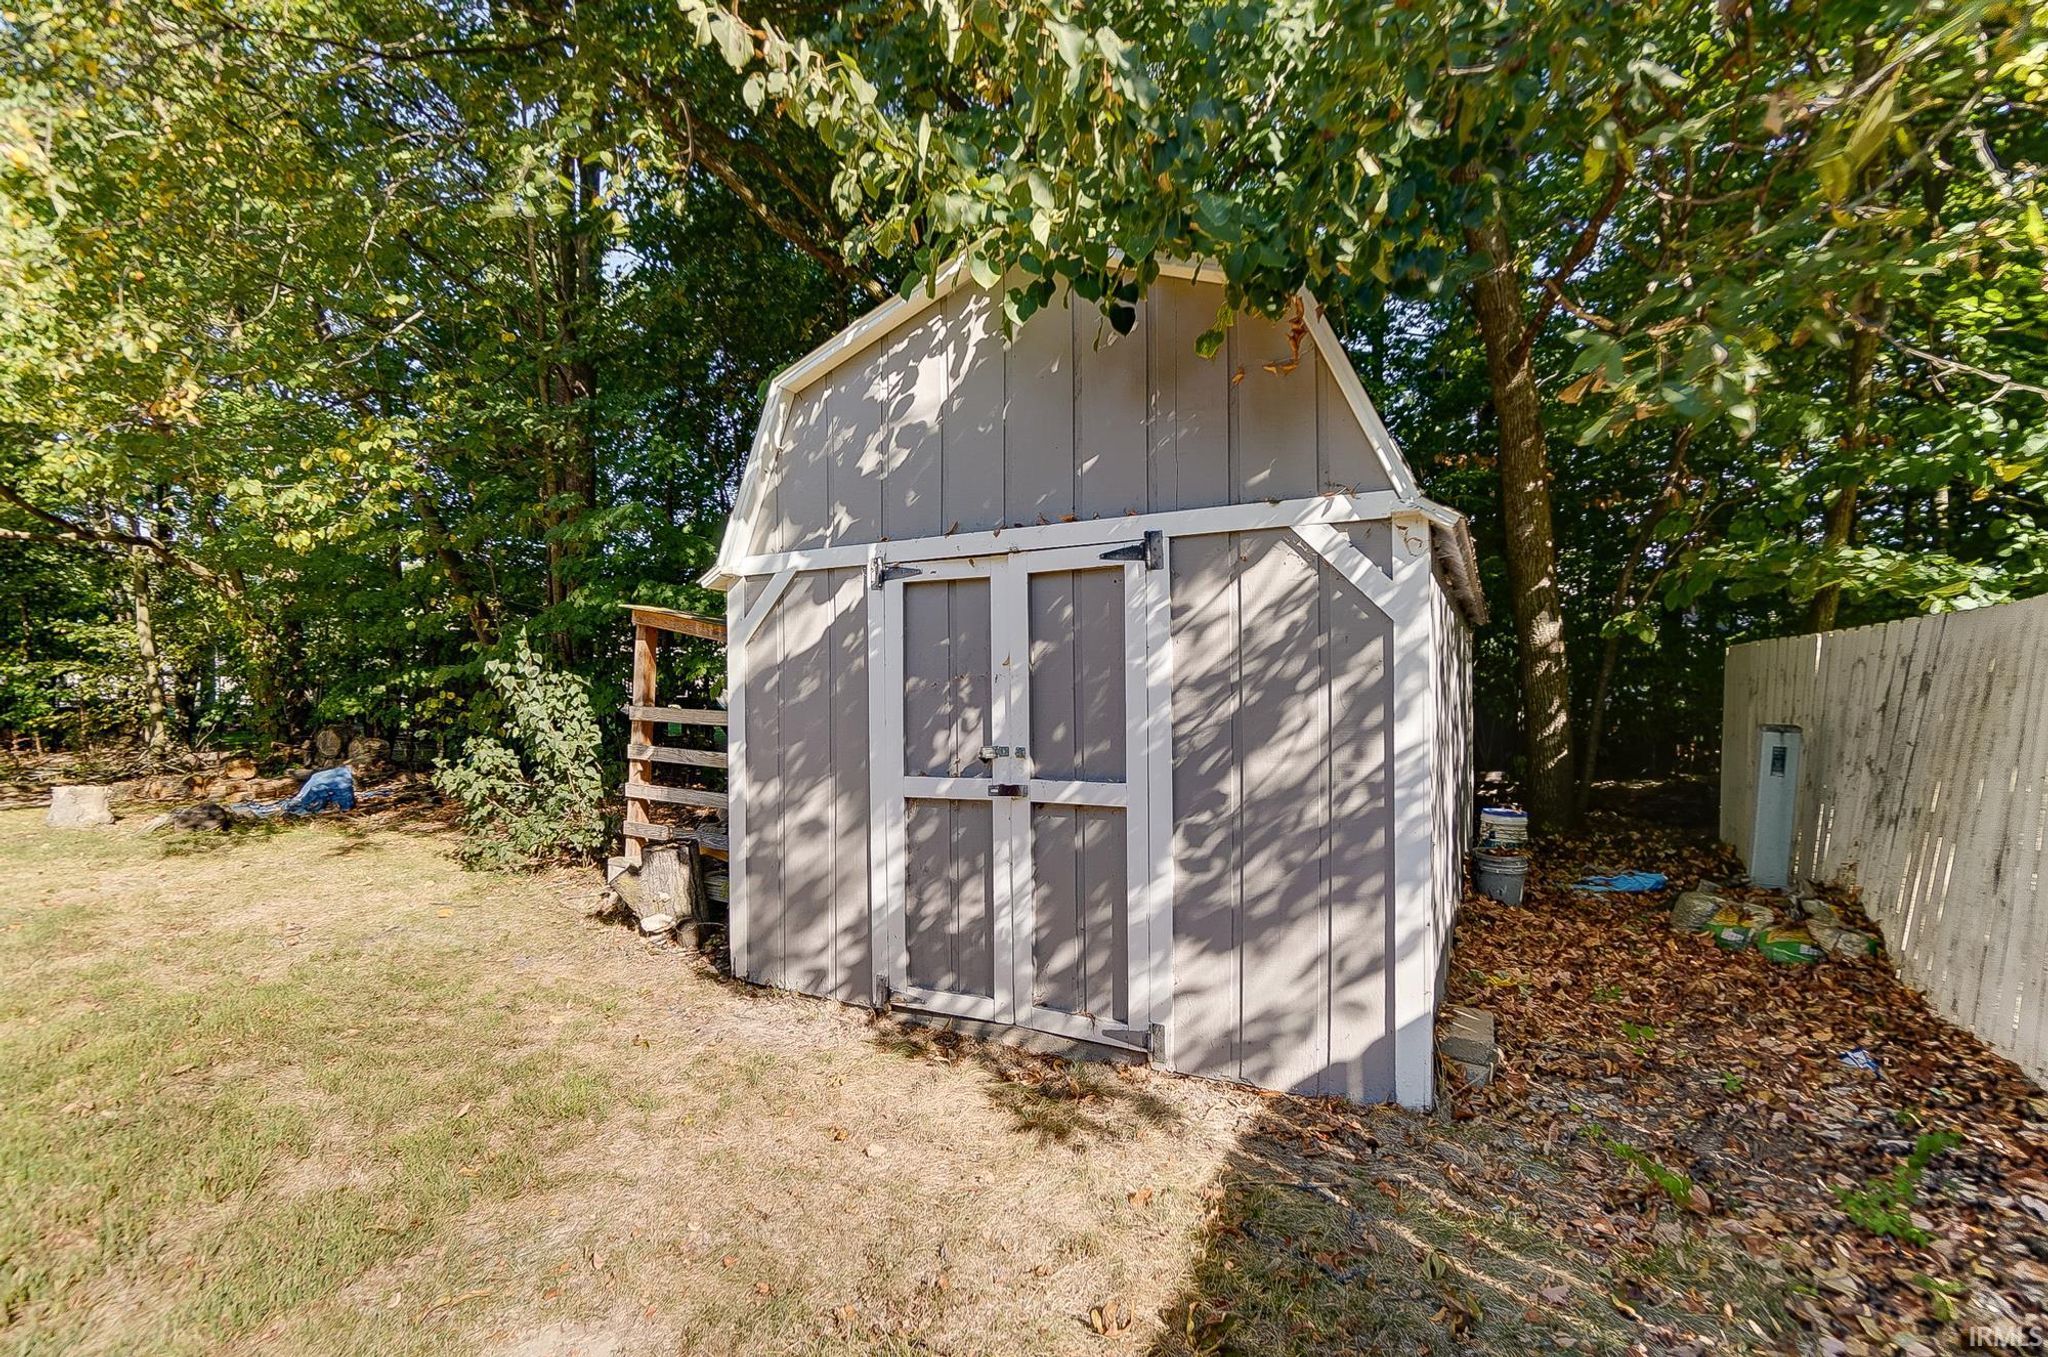
| Outbuilding1 | 12 x 10 |
Schools
| School District | East Allen County |
| Elementary School | Cedarville |
| Middle Or Junior School | Leo |
| High School | Leo |
Location
| County | Allen |
| Subdivision | Oak Grove / Oakgrove |
| Township | Cedar Creek |
| City | Fort Wayne |
| State | IN |
| Zip | 46845 |
