

Back to Search Results
Request More Info


About the Property
| MLS # | 202620110 |
| Status | Coming Soon |
| Property Type | Residential |
| Property SubType | Single Family Residence |
| Square Feet | 3,254 sqft |
| New Construction | No |
| Stories Total | 1 |
| Type | Site-Built Home |
| Bedrooms | 4 |
| Bathrooms | 4 (3 Full, 1 Half) |
| Year Built | 2006 |
| Days On Market | 0 |
| Design | Ranch |
| Cooling | Central Air |
| Heating | Natural Gas, Electric, Forced Air |
| Garage | Attached |
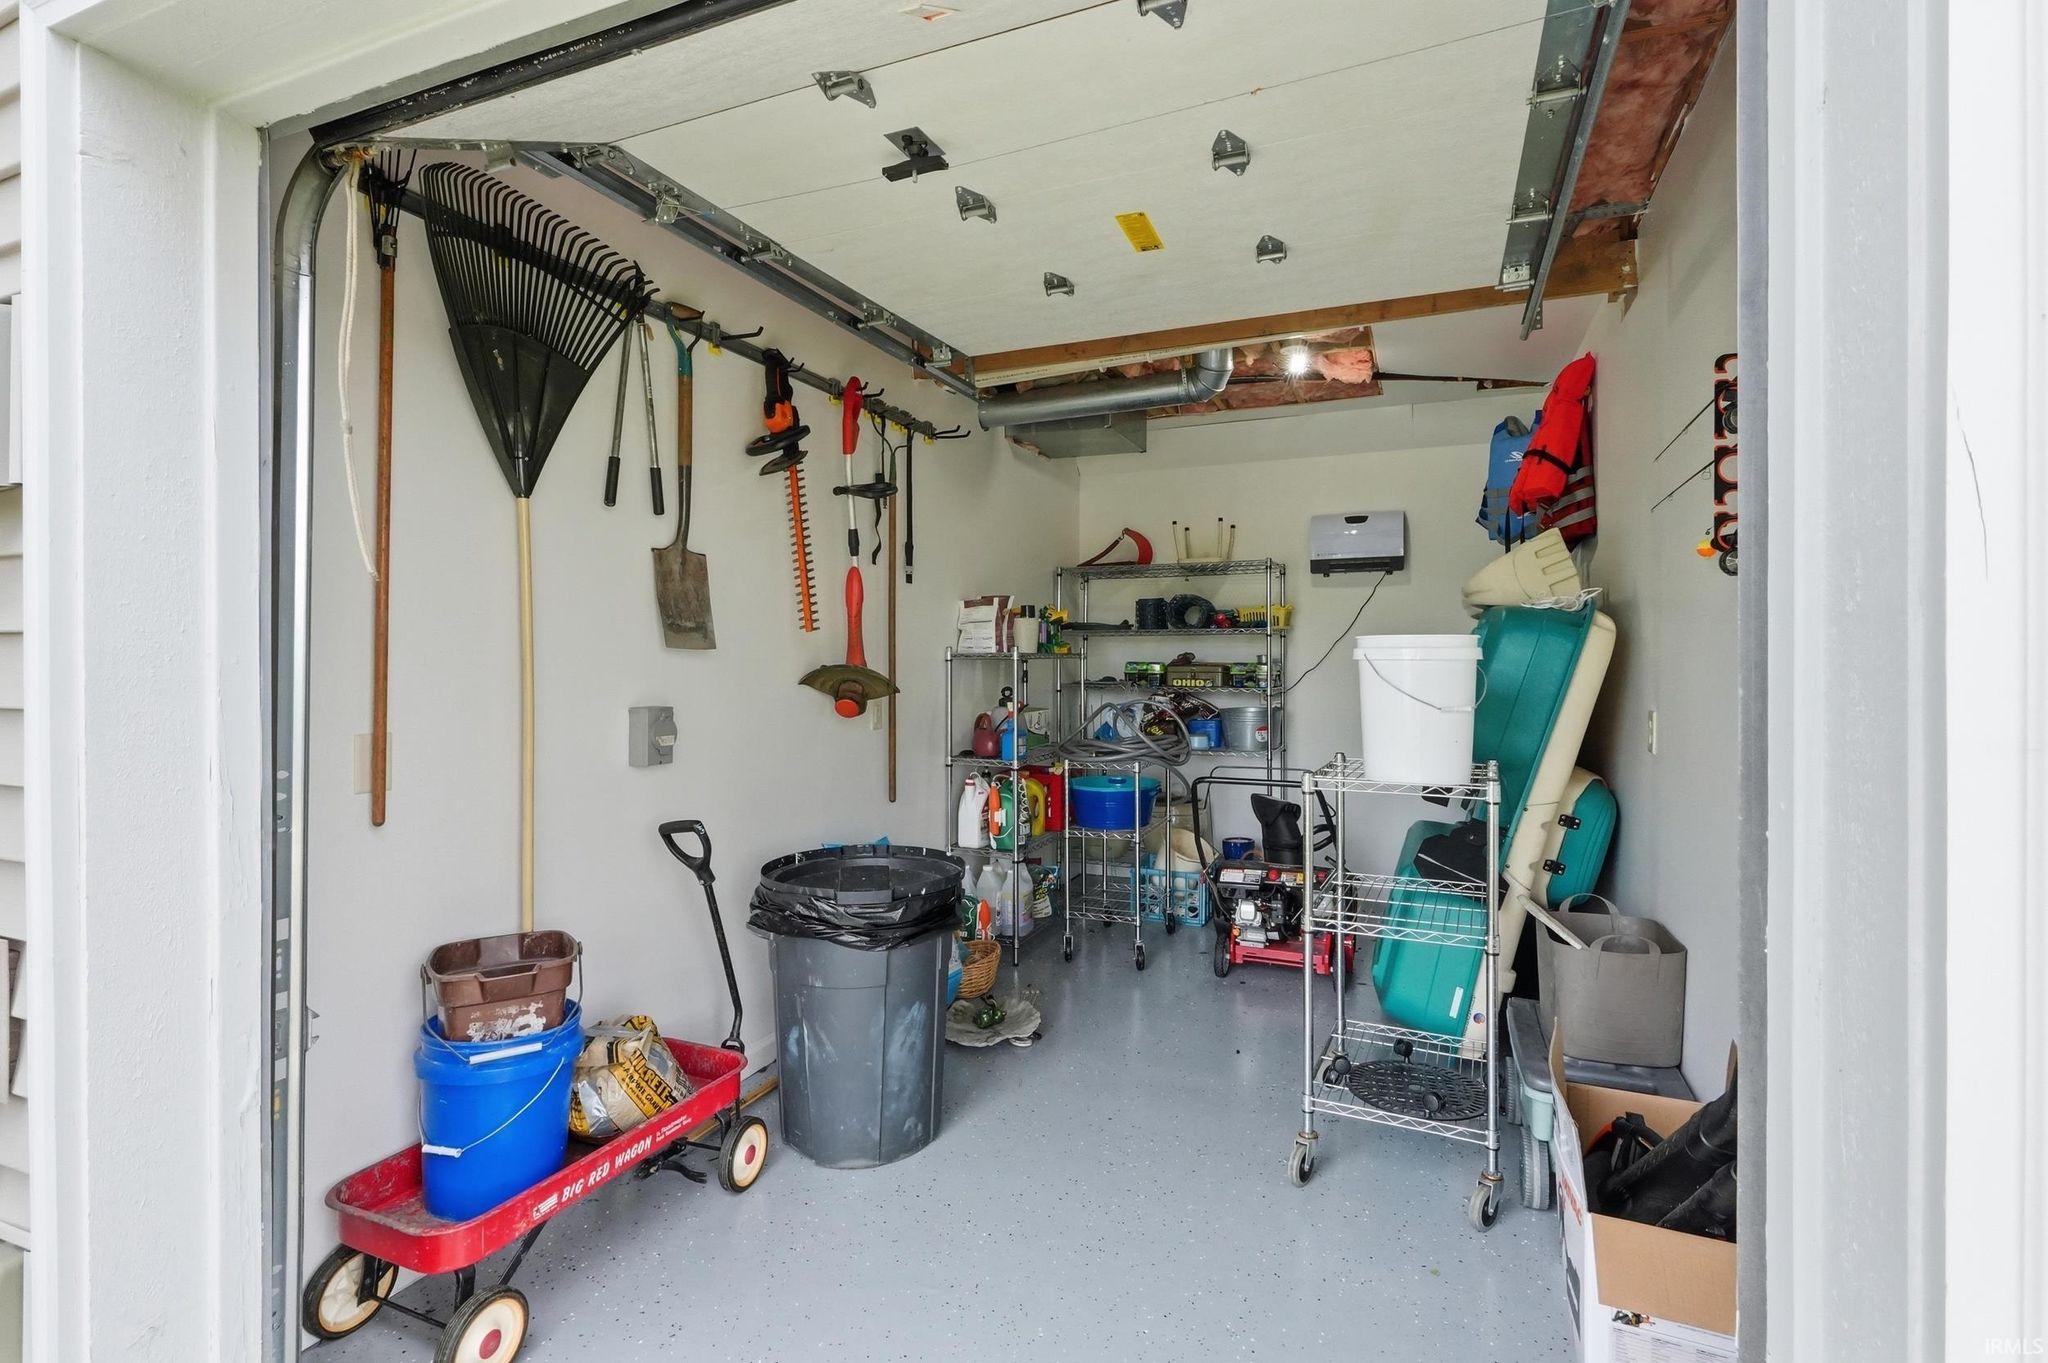
| Garage Spaces | 5 |
| Sewer | Public Sewer |
| Fencing | None |
Financial
| Year Taxes Payable | 2026 |
| Assoc. Dues | $310.00 Annually |
Coming Soon
$525,000
11723 Island Cove Drive
Fort Wayne, IN 46845
Fort Wayne, IN 46845
MLS# 202620110
3,254
Sq. Ft.
4
Bed
4
Bath
5 Car
Garage
0.27
Acre(s)
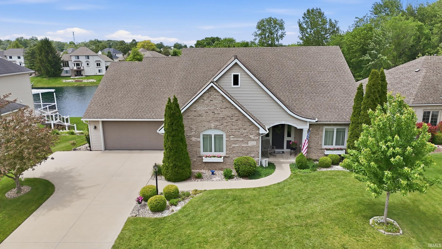
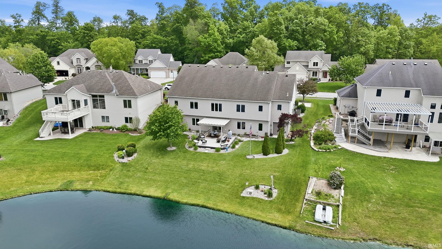
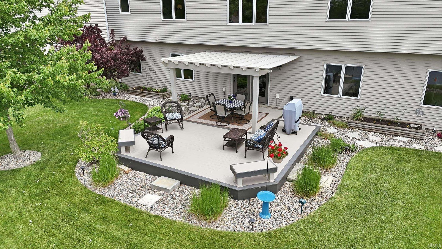
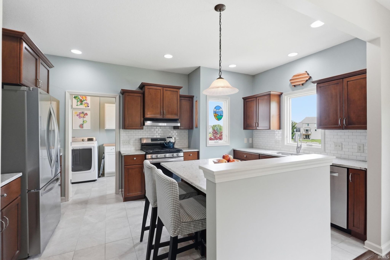
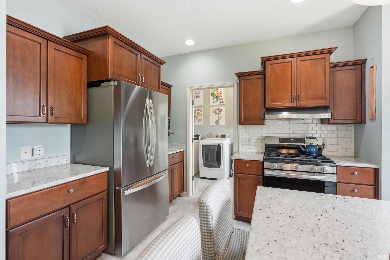
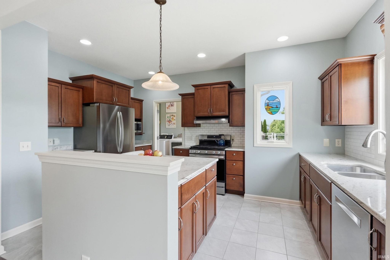
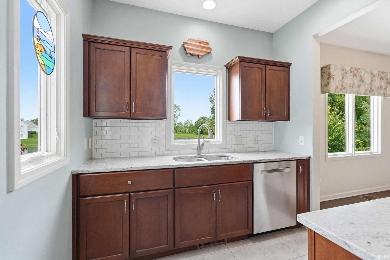
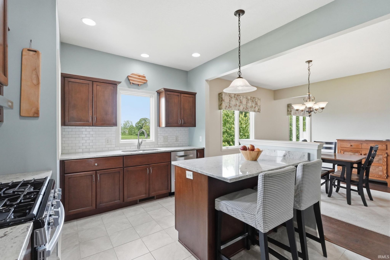
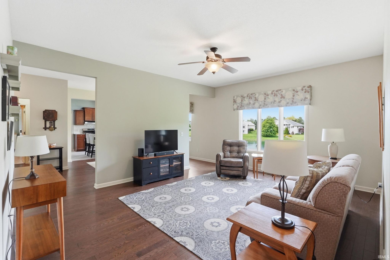
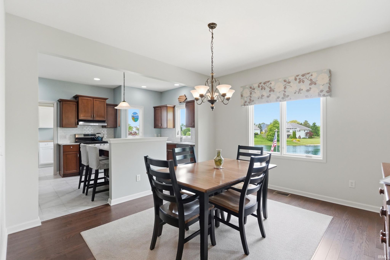
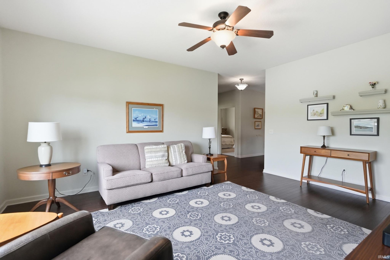
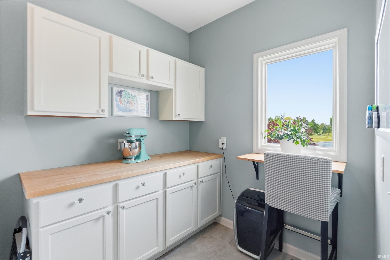
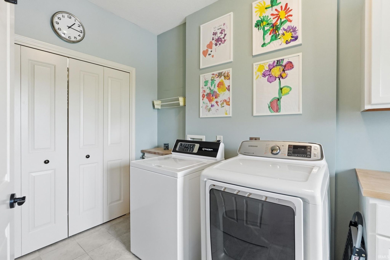
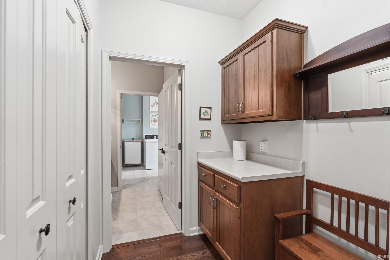
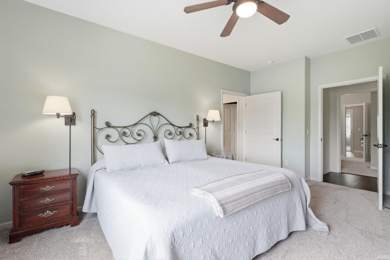
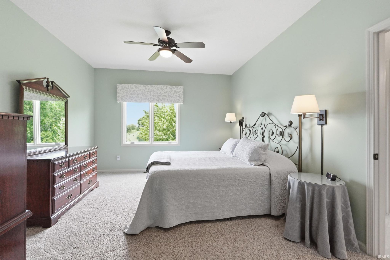
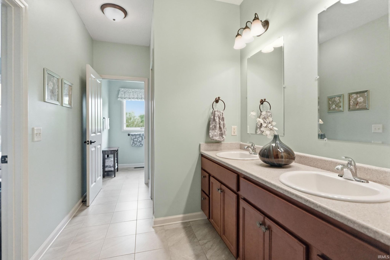
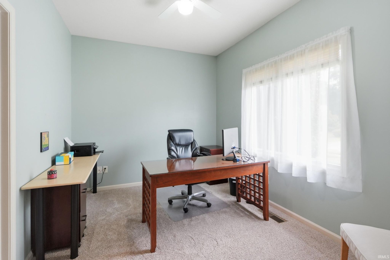
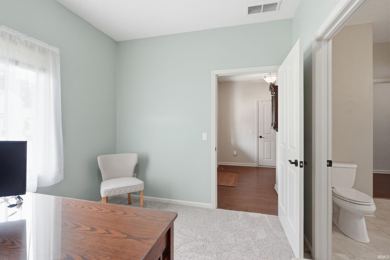
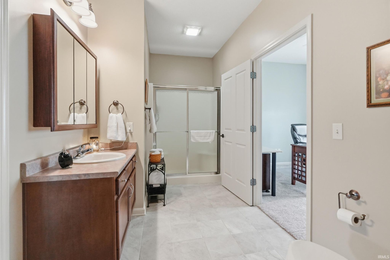
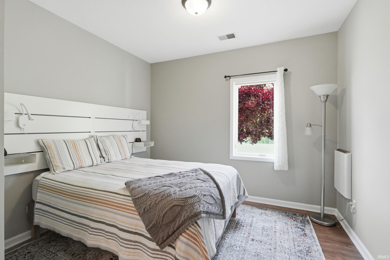
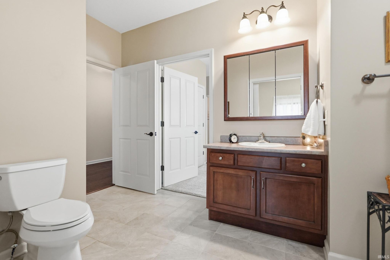
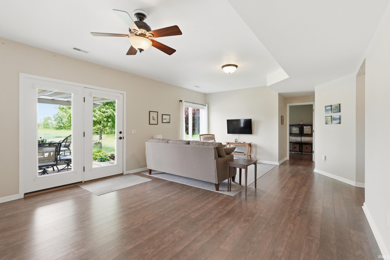
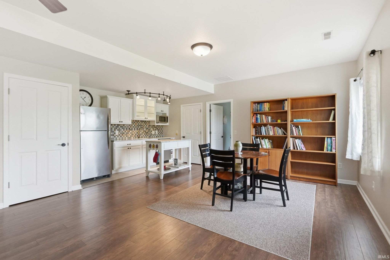
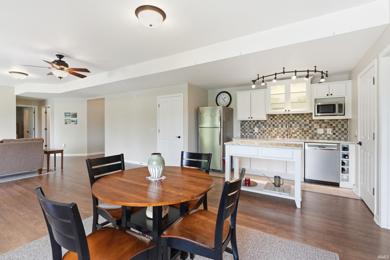
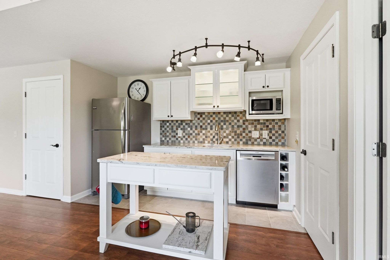
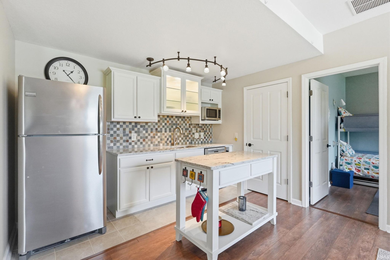
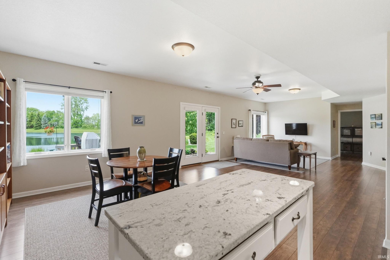
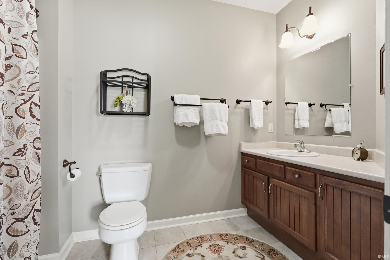
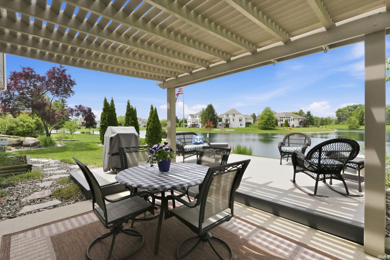
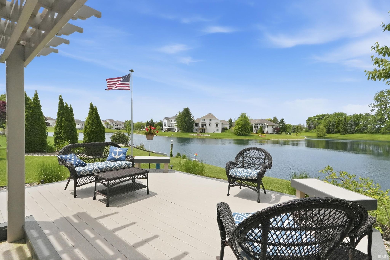
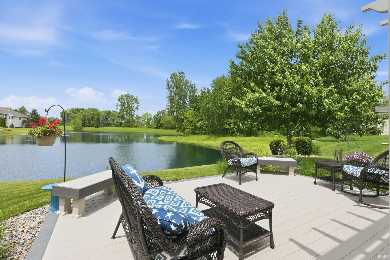
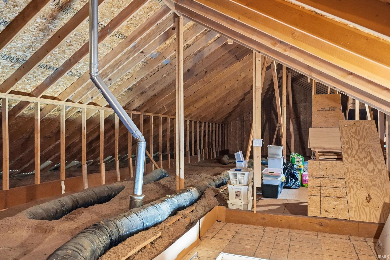
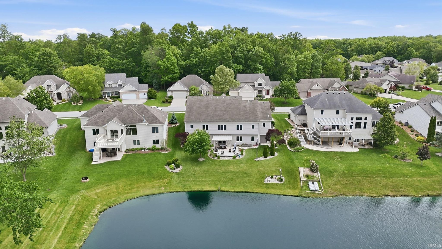
Start Showing Date: 5/29/2026 Pride of ownership shines throughout this stunning ranch home with a finished walk-out basement, perfectly situated on a peaceful pond lot at the end of a quiet dead-end street. With magnificent water views, exceptional updates, and over 3,200 finished square feet, this home is truly a must-see! Offering 4 bedrooms, 3.5 bathrooms, a 5-car garage plus an additional lower-level garage, this home combines space, comfort, and functionality. The main level features an updated kitchen with island seating, a spacious laundry room, a generous living room, dedicated home office, and a secondary bedroom suite with a full ADA-compliant bath. The finished lower level is ideal for entertaining or multi-generational living, complete with a kitchenette featuring granite countertops, cabinetry, sink, dishwasher, and microwave. You’ll also find a large family/recreation room, 2 additional bedrooms, and a full bathroom. Step outside to enjoy the walk-out basement leading to a Trex deck with pergola, beautifully landscaped yard, and serene views of the 7-acre lake. Residents enjoy fishing and non-motorized boating right from their backyard retreat. Storage in stand-up attic! Located in the highly sought-after Northwest Allen County School District, this exceptional property offers the perfect blend of privacy, scenic beauty, and modern convenience.
Amenities
Entrance Foyer
Breakfast Bar
Eat-in Kitchen
Kitchen Island
Wet Bar
Stone Counters
Master Downstairs
Sale Includes:
- Disposal
- Dishwasher
- Microwave
- Gas Oven
- Gas Range
- Gas Water Heater
- Water Heater
Map & Directions:
About the Property
| MLS # | 202620110 |
| Status | Coming Soon |
| Property Type | Residential |
| Property SubType | Single Family Residence |
| Square Feet | 3,254 sqft |
| New Construction | No |
| Stories Total | 1 |
| Type | Site-Built Home |
| Bedrooms | 4 |
| Bathrooms | 4 (3 Full, 1 Half) |
| Year Built | 2006 |
| Days On Market | 0 |
| Design | Ranch |
| Cooling | Central Air |
| Heating | Natural Gas, Electric, Forced Air |
| Garage | Attached |
| Garage Spaces | 5 |
| Sewer | Public Sewer |
| Fencing | None |
Financial
| Year Taxes Payable | 2026 |
| Assoc. Dues | $310.00 Annually |
Dimensions & Additional Detail
| Exterior | Brick, Vinyl Siding |
| Lot Square Feet | 11745 |
| Lot Size | 0.27 Acres |
| Lot Dimensions | 87X135 |
| Bedroom 1 | 16 x 12 Main Level |
| Bedroom 2 | 14 x 13 Main Level |
| Bedroom 3 | 13 x 11 Lower Level |
| Bedroom 4 | 12 x 10 Lower Level |
| Den | 12 x 10 Main Level |
| Dining Room | 13 x 12 Main Level |
| Family Room | 19 x 16 Lower Level |
| Kitchen | 16 x 10 Main Level |
| Laundry | 14 x 7 Main Level |
| Living Room | 17 x 14 Main Level |
| Outbuilding1 | 17 x 9 |
| Rec Room | 19 x 17 Lower Level |
Schools
| School District | Northwest Allen County |
| Elementary School | Eel River |
| Middle Or Junior School | Maple Creek |
| High School | Carroll |
Location
| County | Allen |
| Subdivision | Lakes of Brooks Crossing |
| Township | Perry |
| City | Fort Wayne |
| State | IN |
| Zip | 46845 |
