

Back to Search Results
 Request More Info

Listing Provided Courtesy of Alexis Reddin. Mike Thomas Assoc., Inc, Phone: 260-246-8973
This content last refreshed on 07/29/2026 5:55 pm EDT.
About the Property
| MLS # | 202630489 |
| Status | Active |
| Property Type | Residential |
| Property SubType | Single Family Residence |
| Square Feet | 1,947 sqft |
| New Construction | No |
| Type | Site-Built Home |
| Bedrooms | 4 |
| Bathrooms | 2 (2 Full) |
| Year Built | 1900 |
| Days On Market | 1 |
| Design | Two Story |
| Cooling | Central Air |
| Heating | Forced Air |
| Basement | Full |
| Garage | N/A |
| Garage Spaces | N/A |
| Sewer | Public Sewer |
| Fencing | N/A |
Financial
| Year Taxes Payable | 2026 |
| Assoc. Dues | N/A |
New
$199,999
938 N Lafontaine Street
Huntington, IN 46750
Huntington, IN 46750
MLS# 202630489
1,947
Sq. Ft.
4
Bed
2
Bath
0.21
Acre(s)
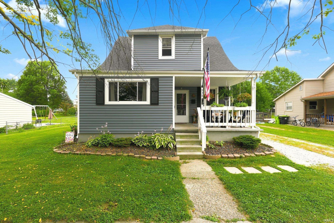
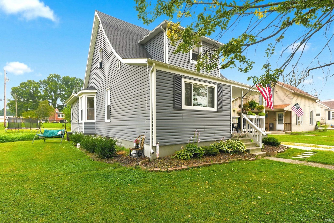
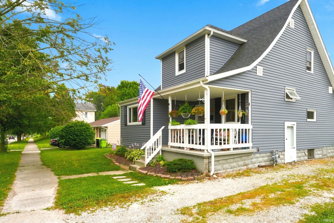
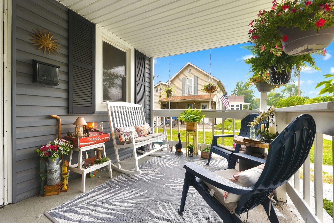
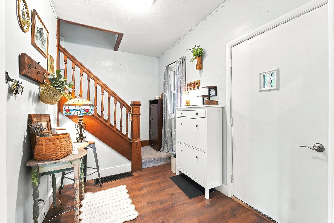
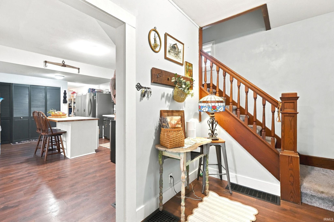
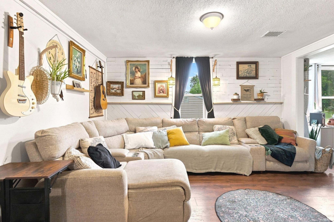
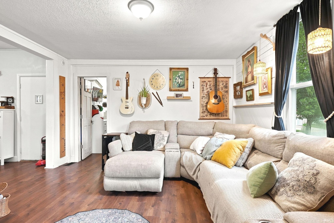
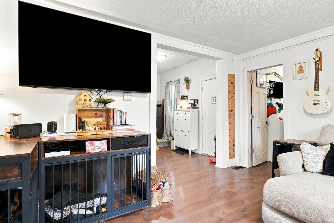
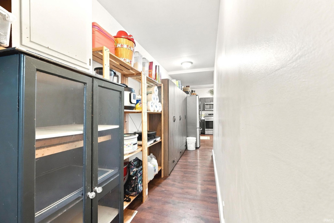
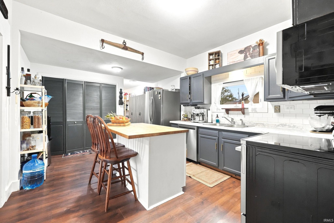
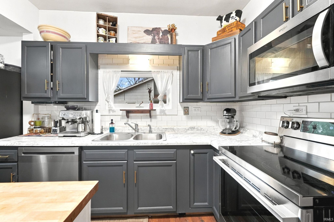
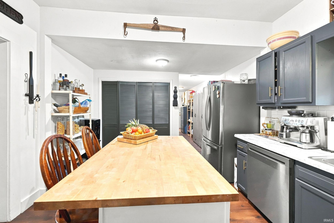
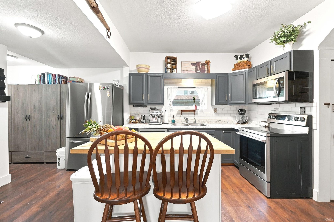
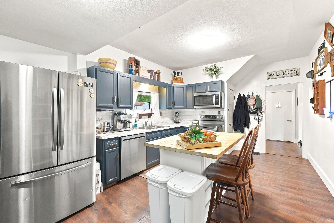
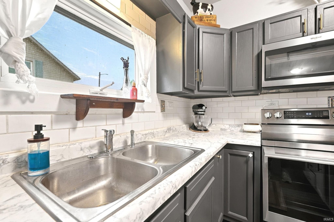
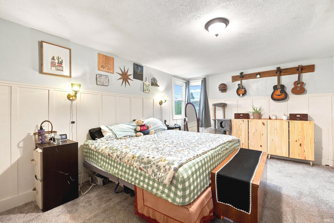
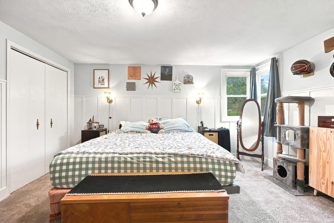
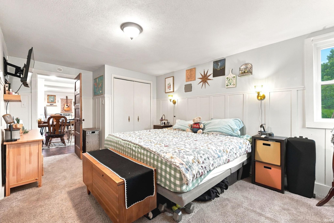
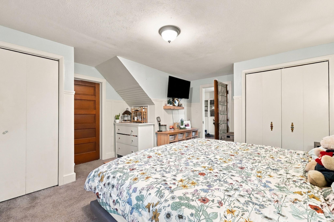
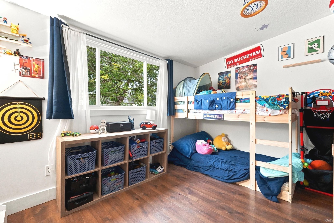
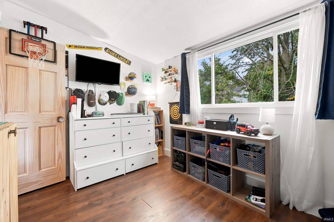
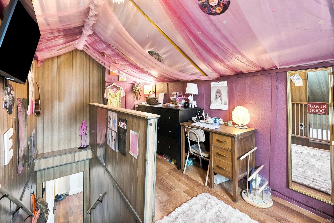
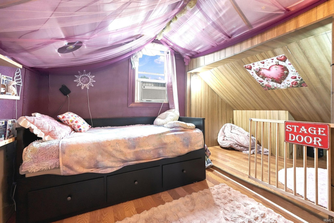
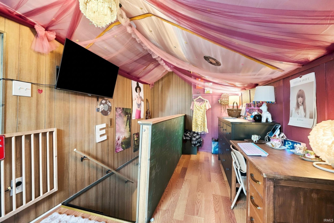
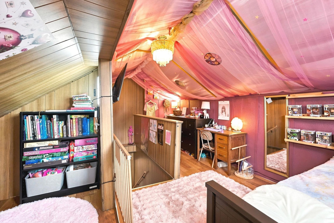
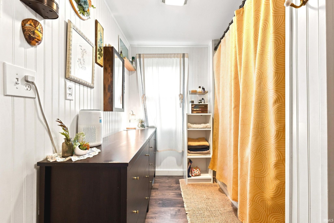
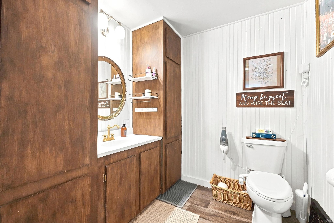
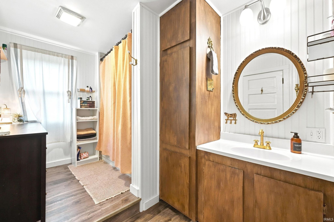
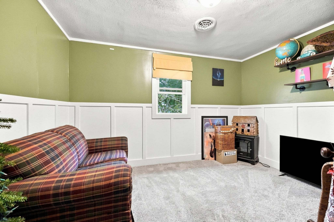
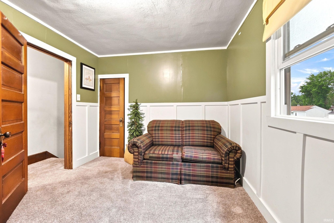
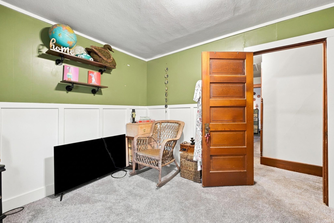
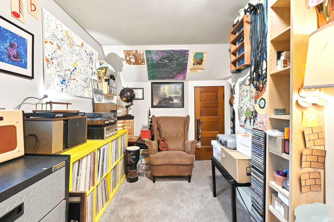
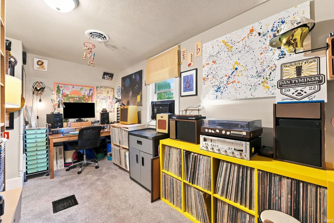
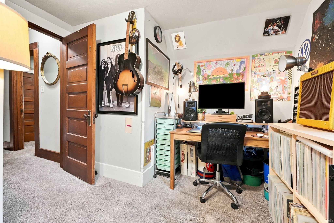
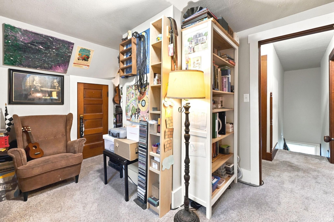
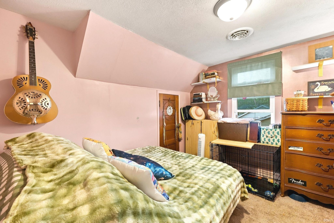
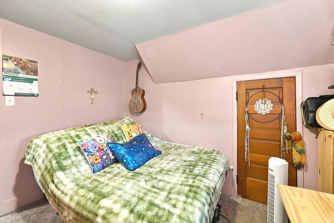
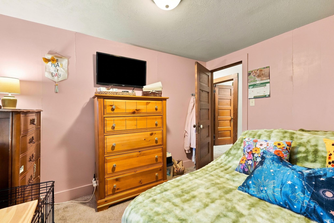
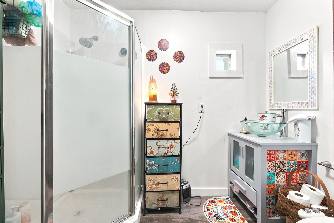
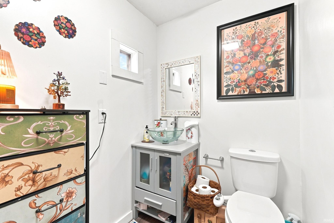
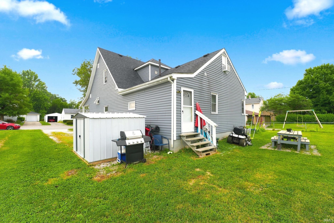
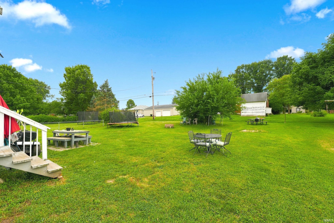
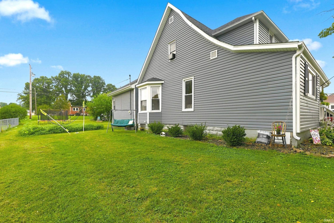
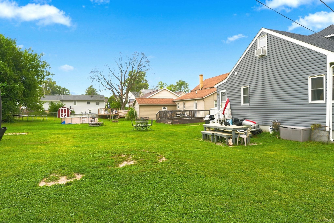
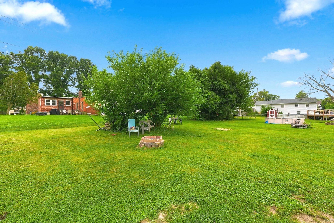
Welcome to this charming 4 bedroom, 2 bath home in the heart of Huntington! The main floor features a spacious primary suite with a private bathroom. There is a versatile bonus room right off of the living room that is perfect for a home office, playroom, craft room or even a fifth bedroom. Upstairs, you'll find three additional bedrooms and full bath. Step outside to the large backyard, ideal for entertaining, gardening or just relaxing. This home has been updated throughout the years for your peace of mind. Updates include new roof 2018, water heater 2026, new vinyl siding, replacement windows, new flooring, updated wiring and plumbing completed in 2020. Don't miss out your opportunity on this home and everything Huntington has to offer!
Sale Includes:
- Dishwasher
- Microwave
- Refrigerator
- Electric Oven
Map & Directions:
Listing Provided Courtesy of Alexis Reddin. Mike Thomas Assoc., Inc, Phone: 260-246-8973
This content last refreshed on 07/29/2026 5:55 pm EDT.
About the Property
| MLS # | 202630489 |
| Status | Active |
| Property Type | Residential |
| Property SubType | Single Family Residence |
| Square Feet | 1,947 sqft |
| New Construction | No |
| Type | Site-Built Home |
| Bedrooms | 4 |
| Bathrooms | 2 (2 Full) |
| Year Built | 1900 |
| Days On Market | 1 |
| Design | Two Story |
| Cooling | Central Air |
| Heating | Forced Air |
| Basement | Full |
| Garage | N/A |
| Garage Spaces | N/A |
| Sewer | Public Sewer |
| Fencing | N/A |
Financial
| Year Taxes Payable | 2026 |
| Assoc. Dues | N/A |
Dimensions & Additional Detail
| Exterior | Vinyl Siding |
| Lot Square Feet | 9240 |
| Lot Size | 0.21 Acres |
| Lot Dimensions | 66X140 |
| Bedroom 1 | 18 x 14 Main Level |
| Bedroom 2 | 12 x 10 Upper Level |
| Bedroom 3 | 15 x 10 Upper Level |
| Bedroom 4 | 11 x 9 Upper Level |
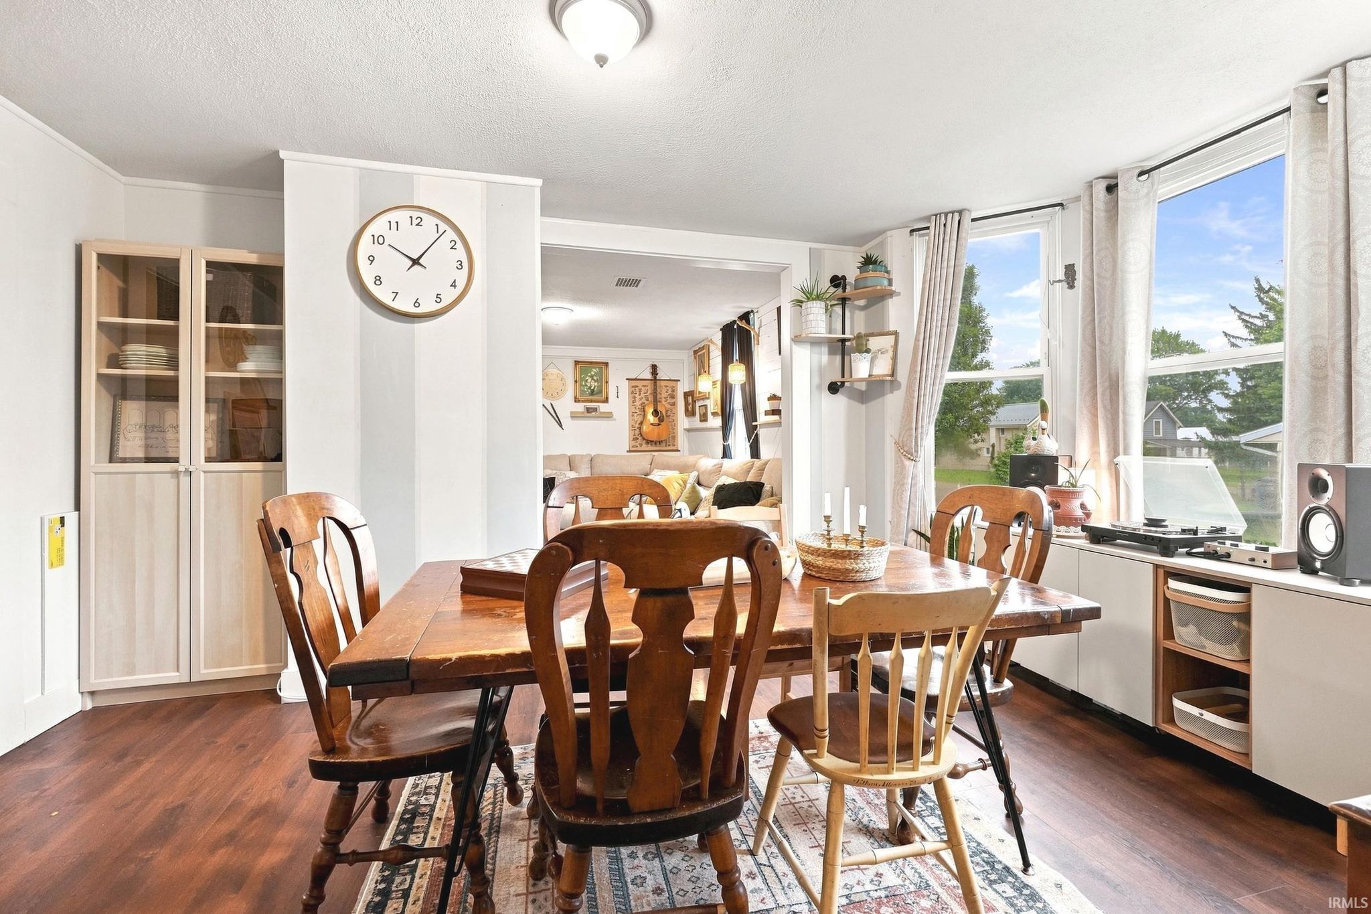
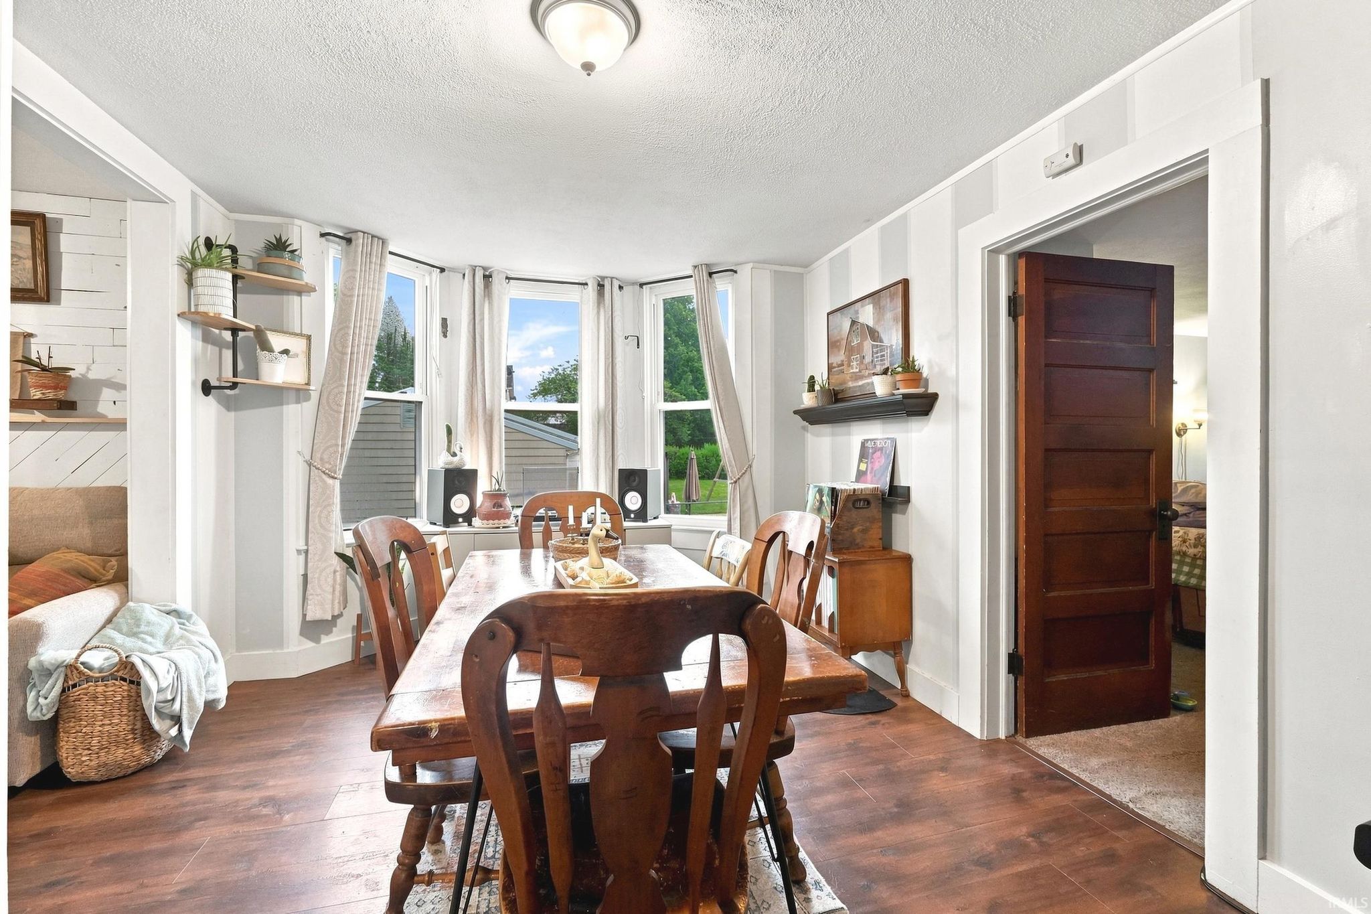
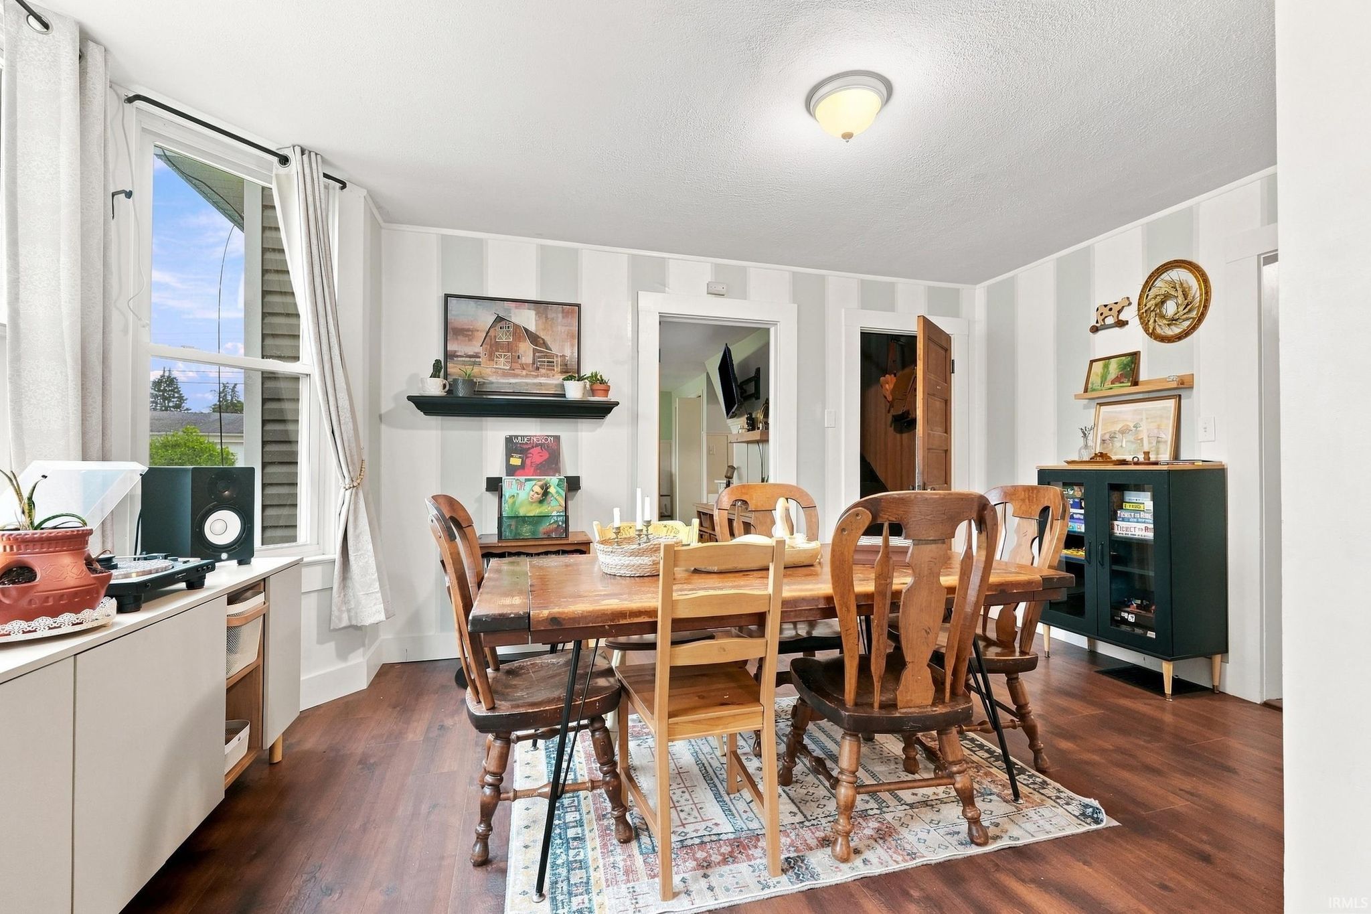
| Dining Room | 11 x 15 Main Level |
| Kitchen | 19 x 12 Main Level |
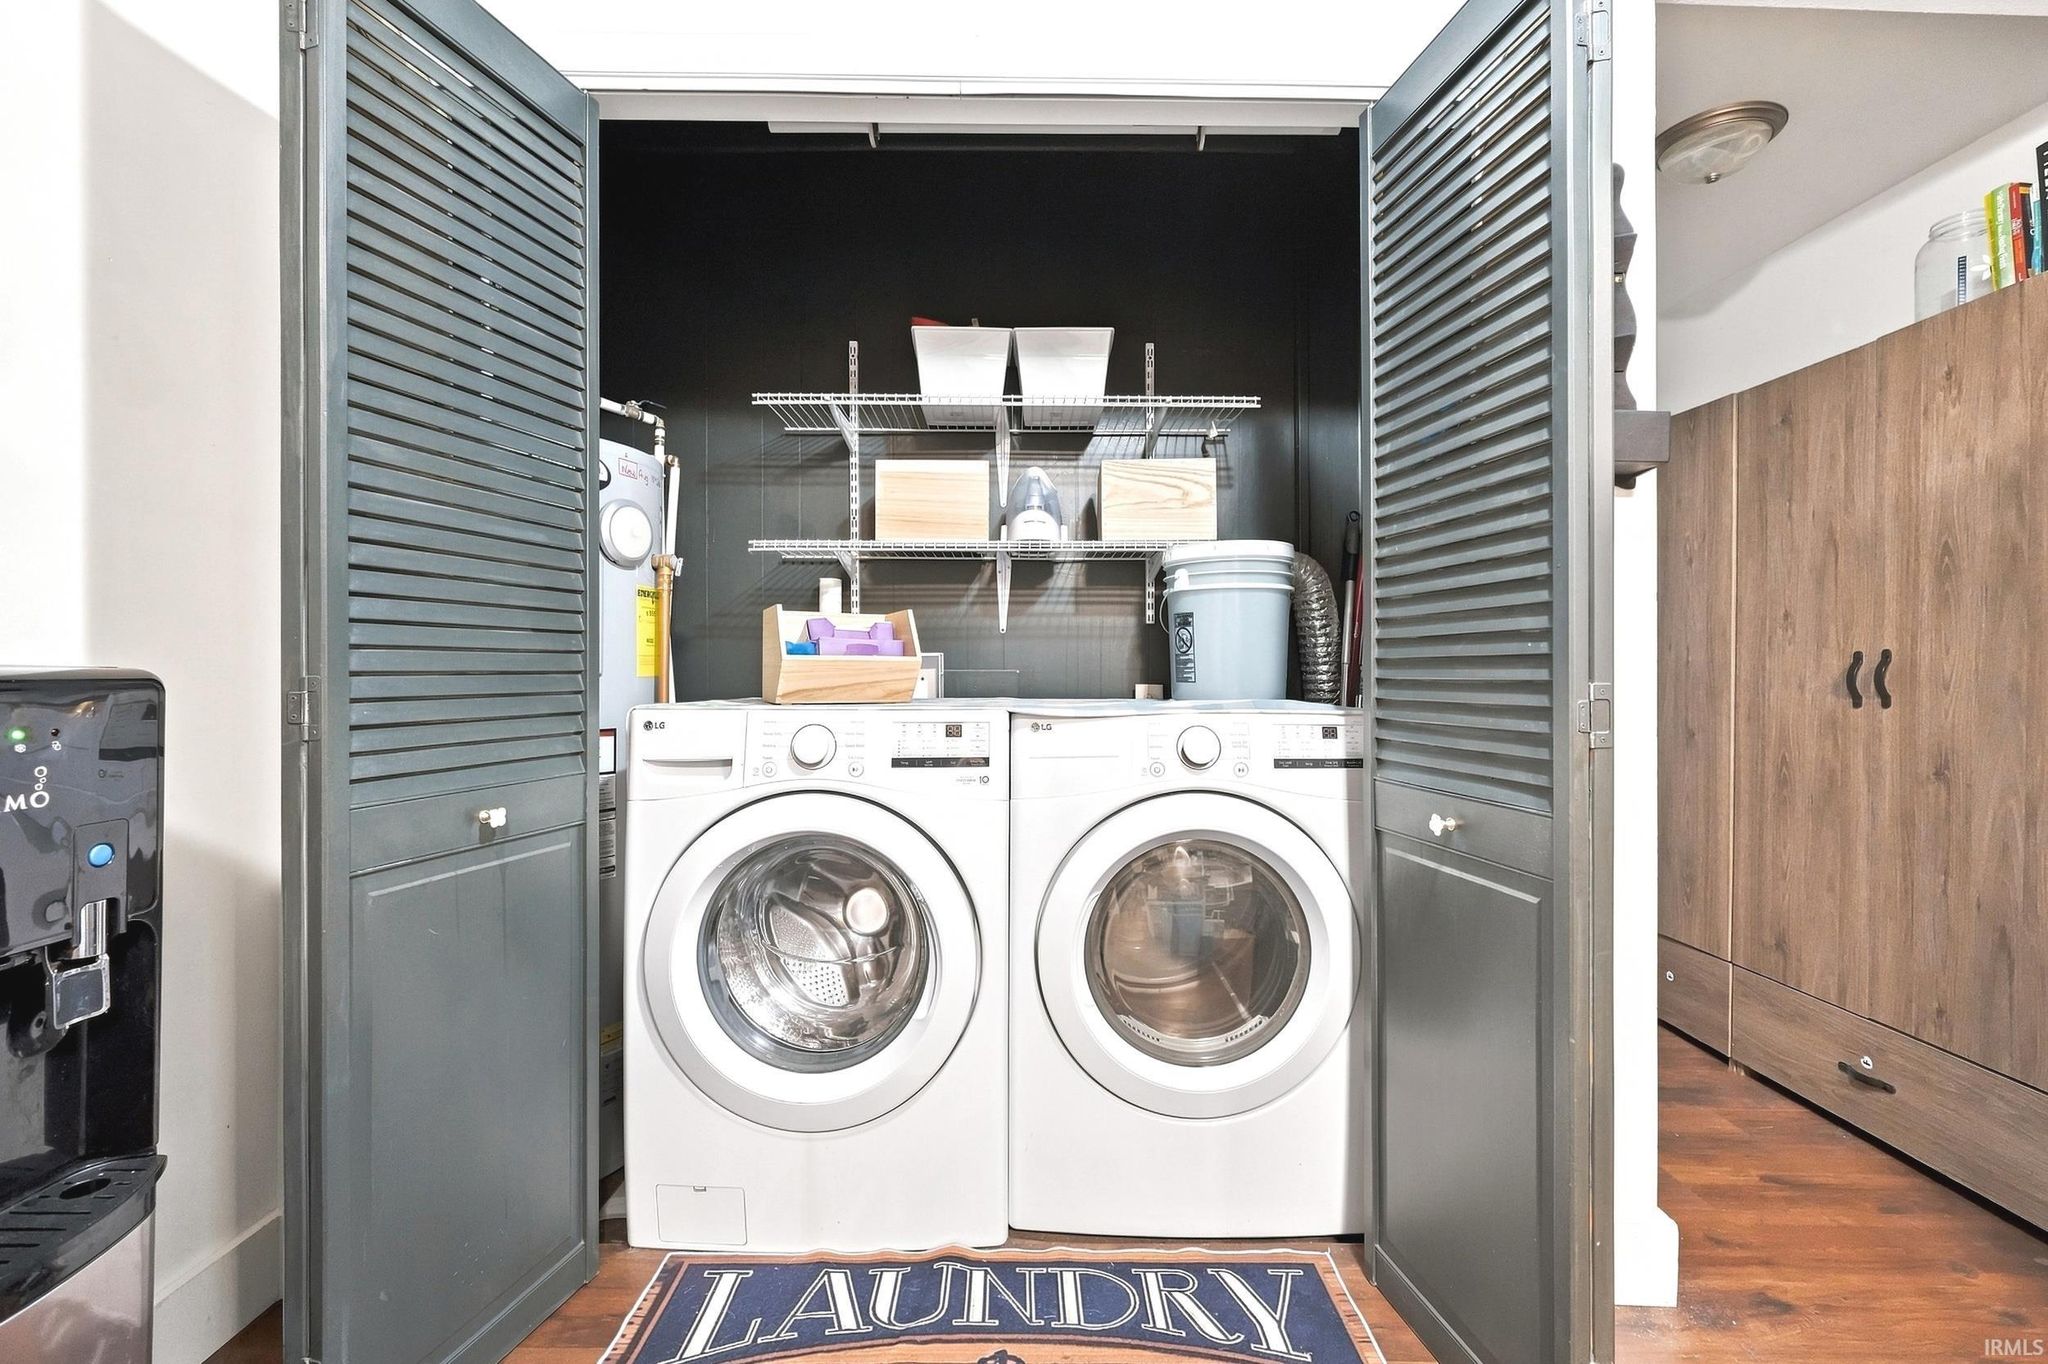
| Laundry | 6 x 4 Main Level |
| Living Room | 13 x 16 Main Level |
| Rec Room | 8 x 13 Main Level |
Schools
| School District | Huntington County Community |
| Elementary School | Flint Springs |
| Middle Or Junior School | Crestview |
| High School | Huntington North |
Location
| County | Huntington |
| Subdivision | Huntington |
| Township | Huntington |
| City | Huntington |
| State | IN |
| Zip | 46750 |
