

Back to Search Results
 Request More Info

Listing Provided Courtesy of Christopher Will. Mike Thomas Assoc., Inc, Phone: 260-385-8335
This content last refreshed on 08/05/2026 6:28 pm EDT.
About the Property
| MLS # | 202631732 |
| Status | Active |
| Property Type | Residential |
| Property SubType | Single Family Residence |
| Square Feet | 4,130 sqft |
| New Construction | No |
| Type | Site-Built Home |
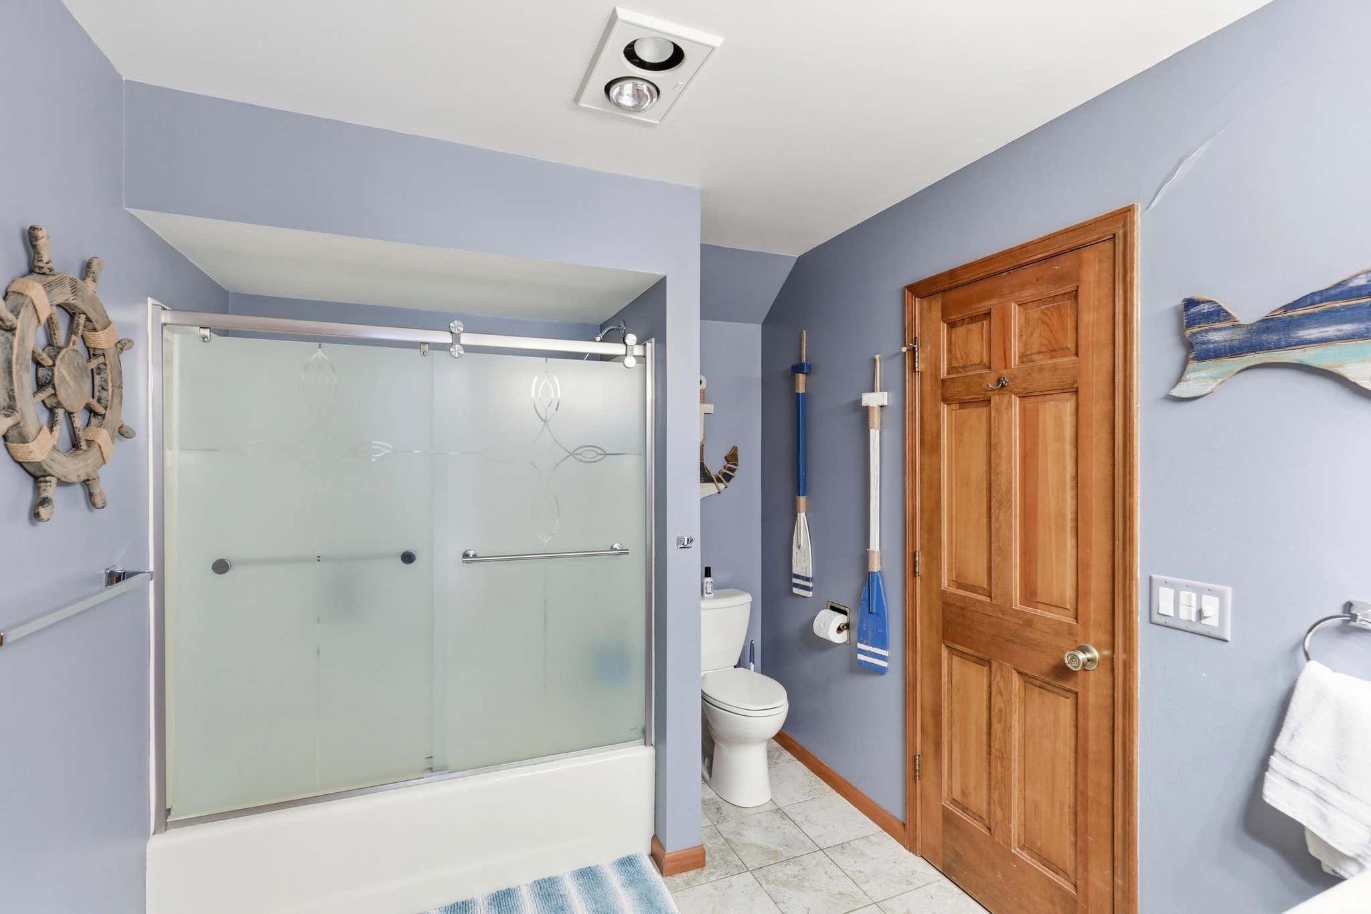
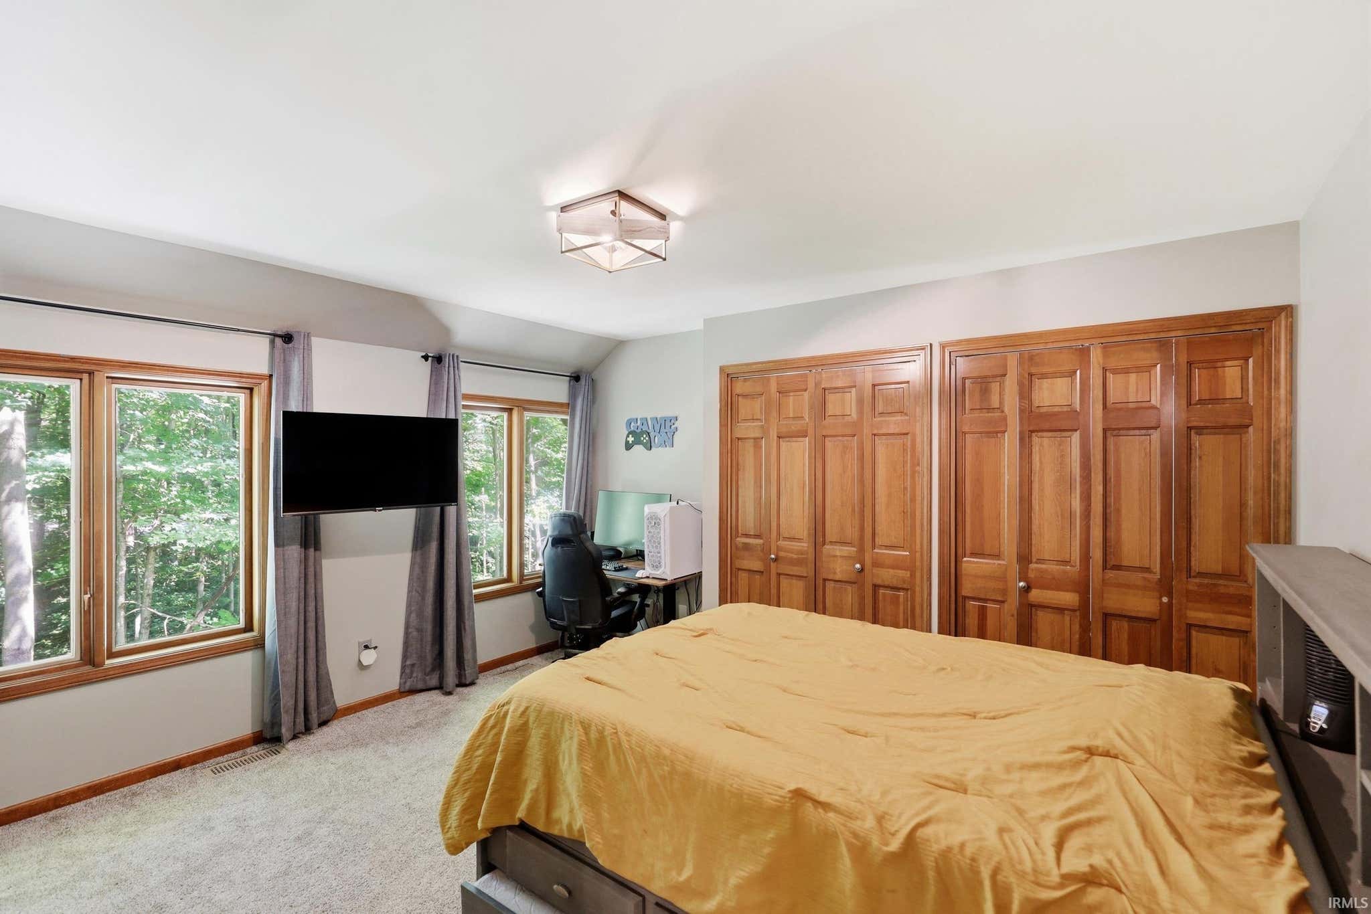
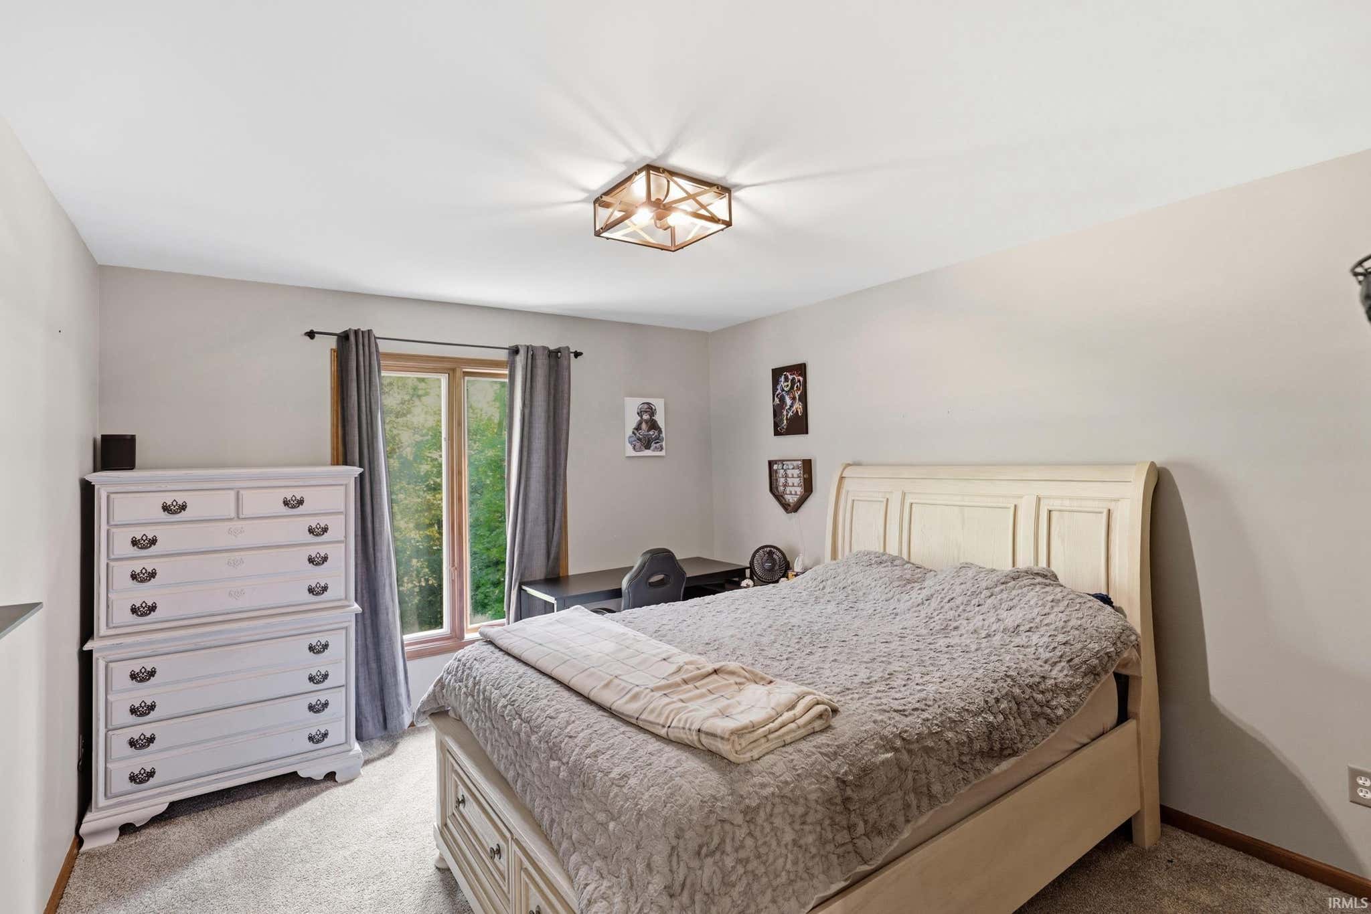
| Bedrooms | 5 |
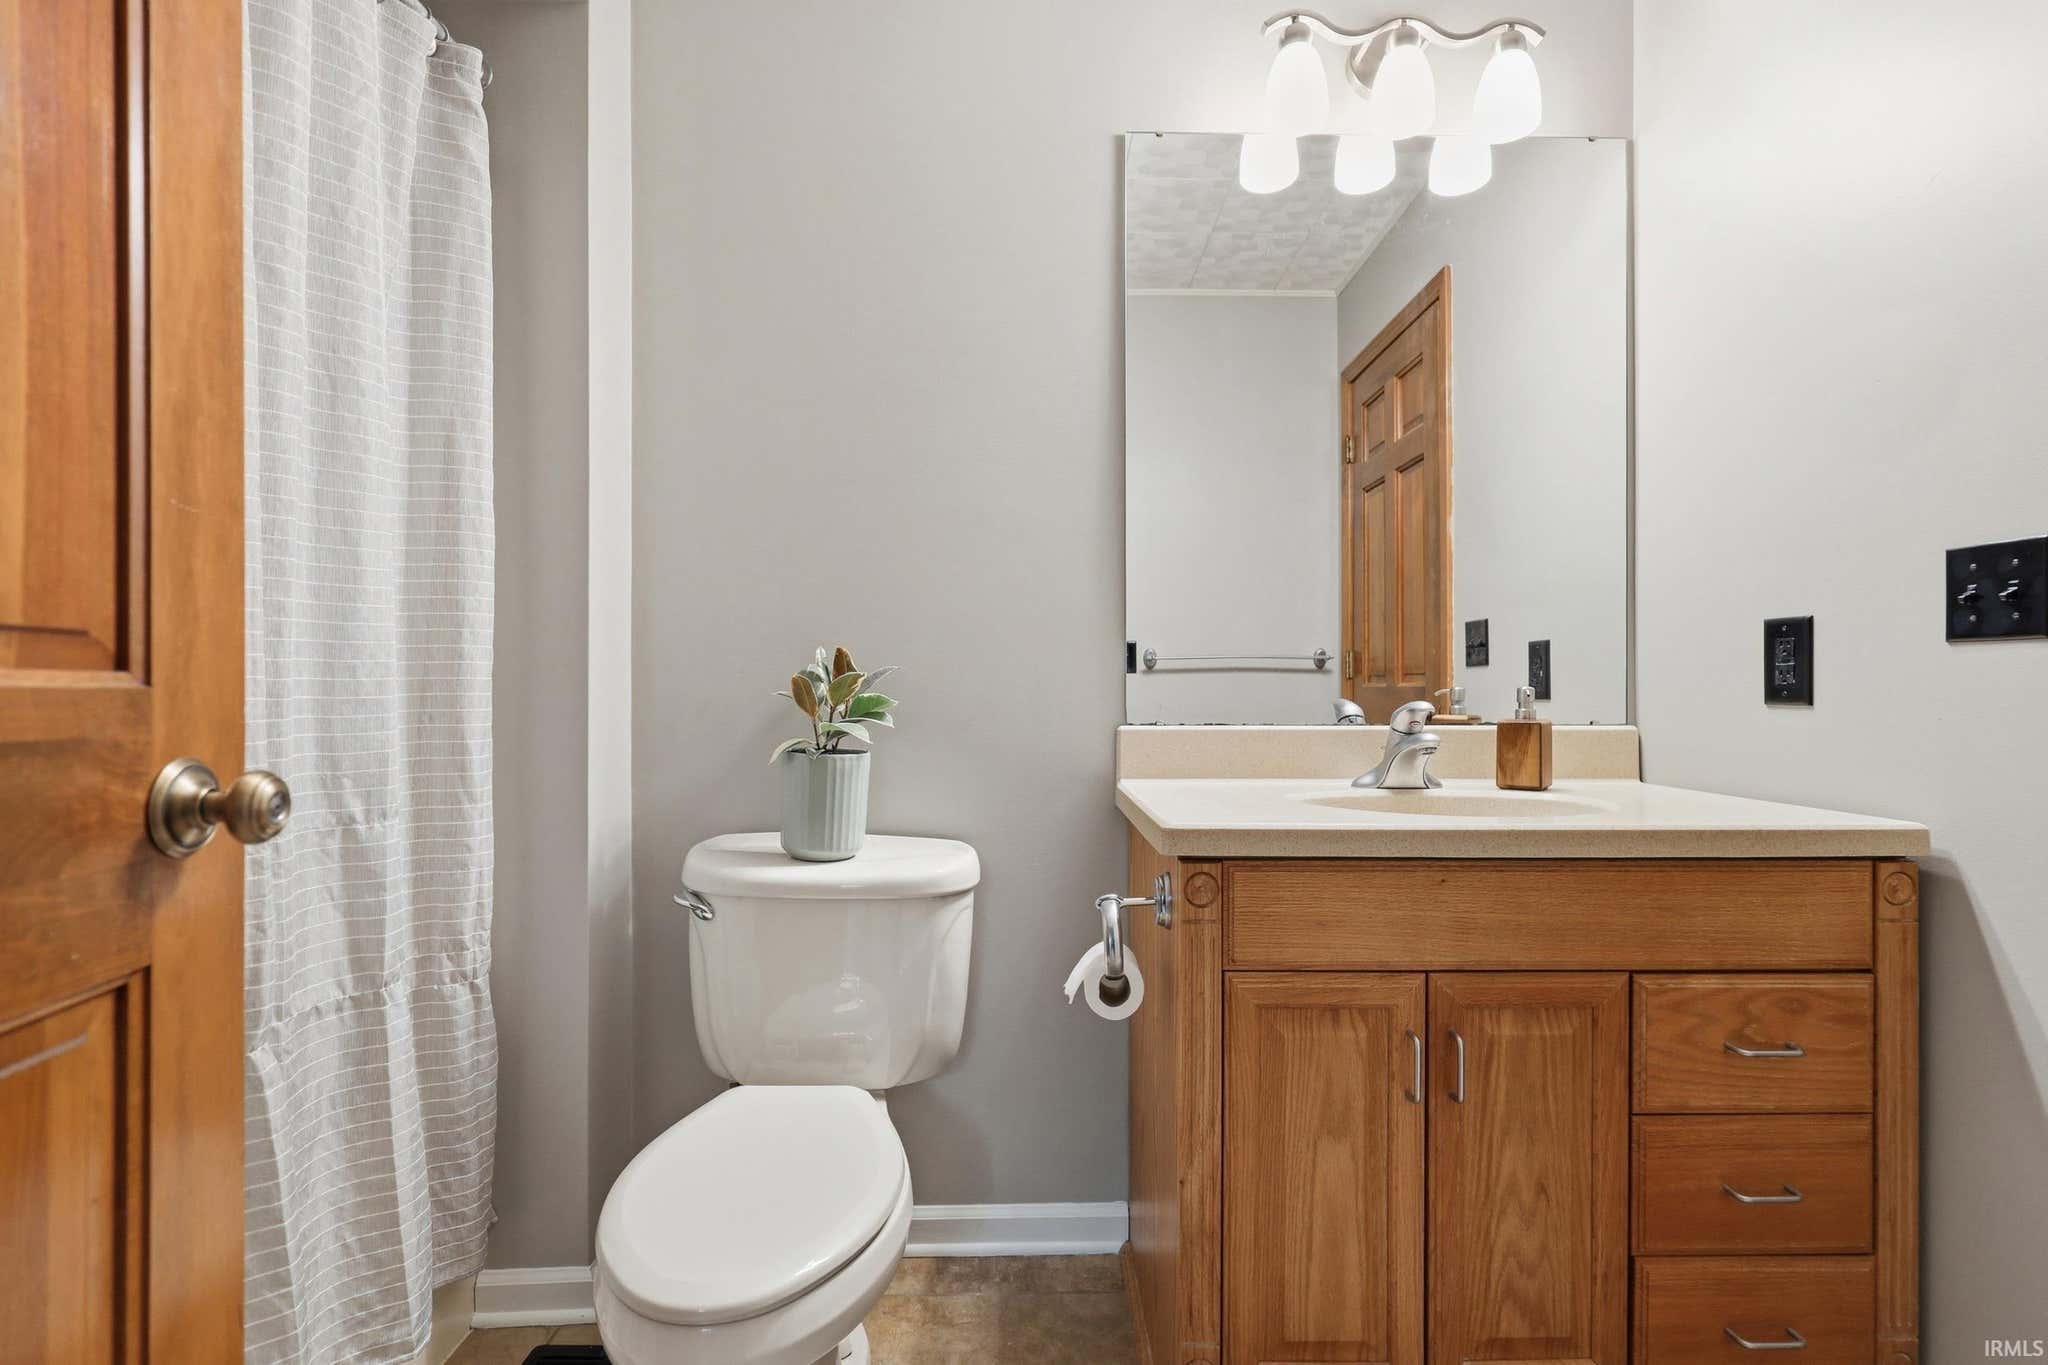
| Bathrooms | 4 (4 Full) |
| Year Built | 1984 |
| Days On Market | 0 |
| Design | Two Story |
| Cooling | Ceiling Fan(s), Central Air |
| Heating | Natural Gas, Forced Air, Floor Furnace |
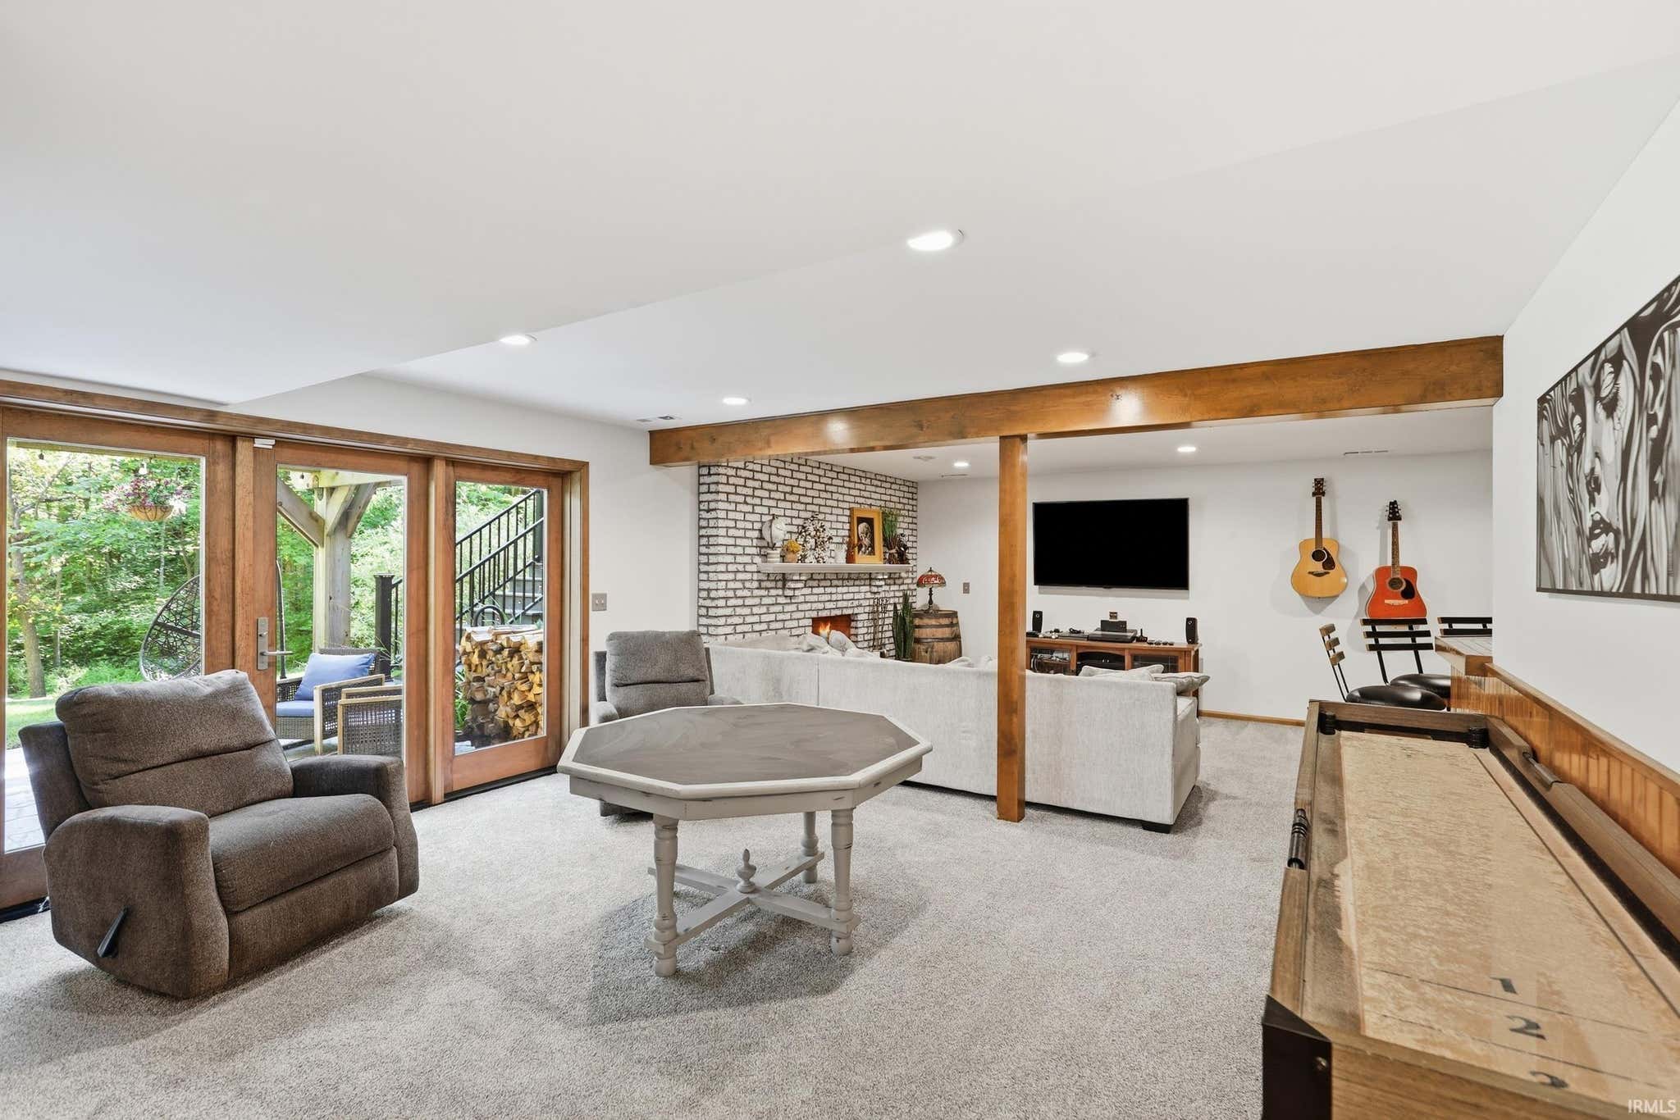
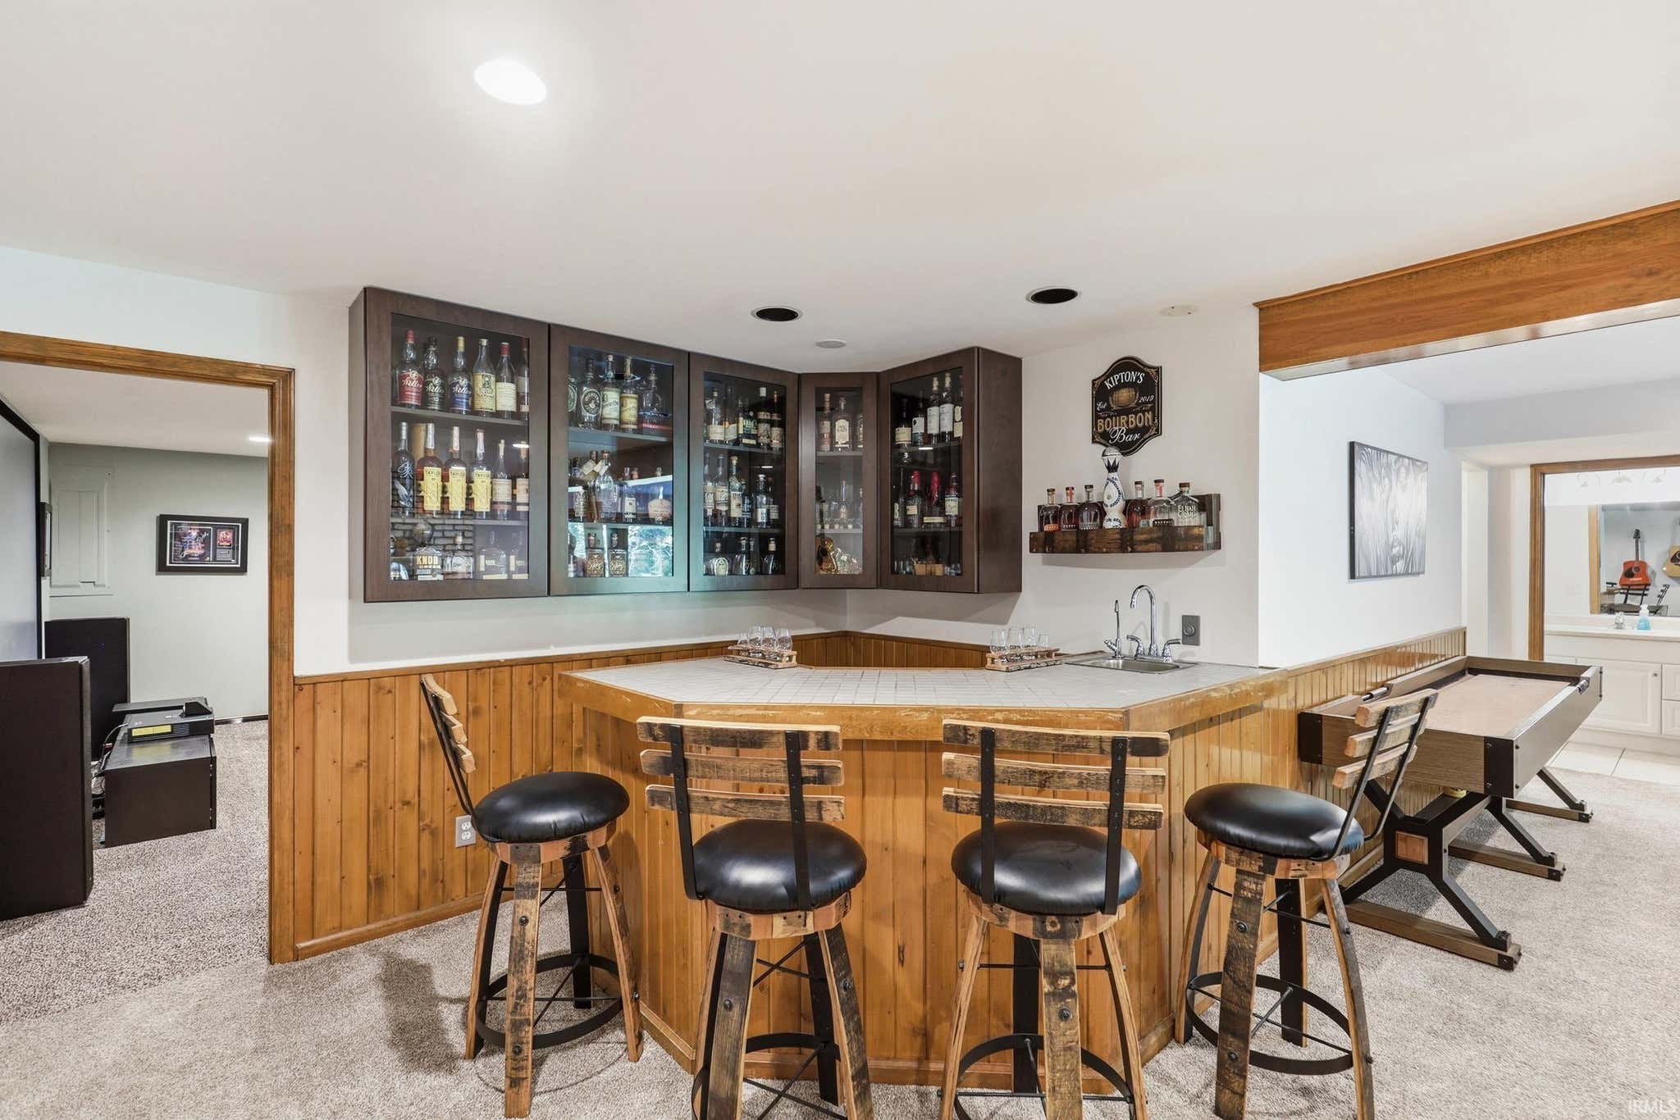
| Basement | Sump Pump, Finished, Walk-Out Access |
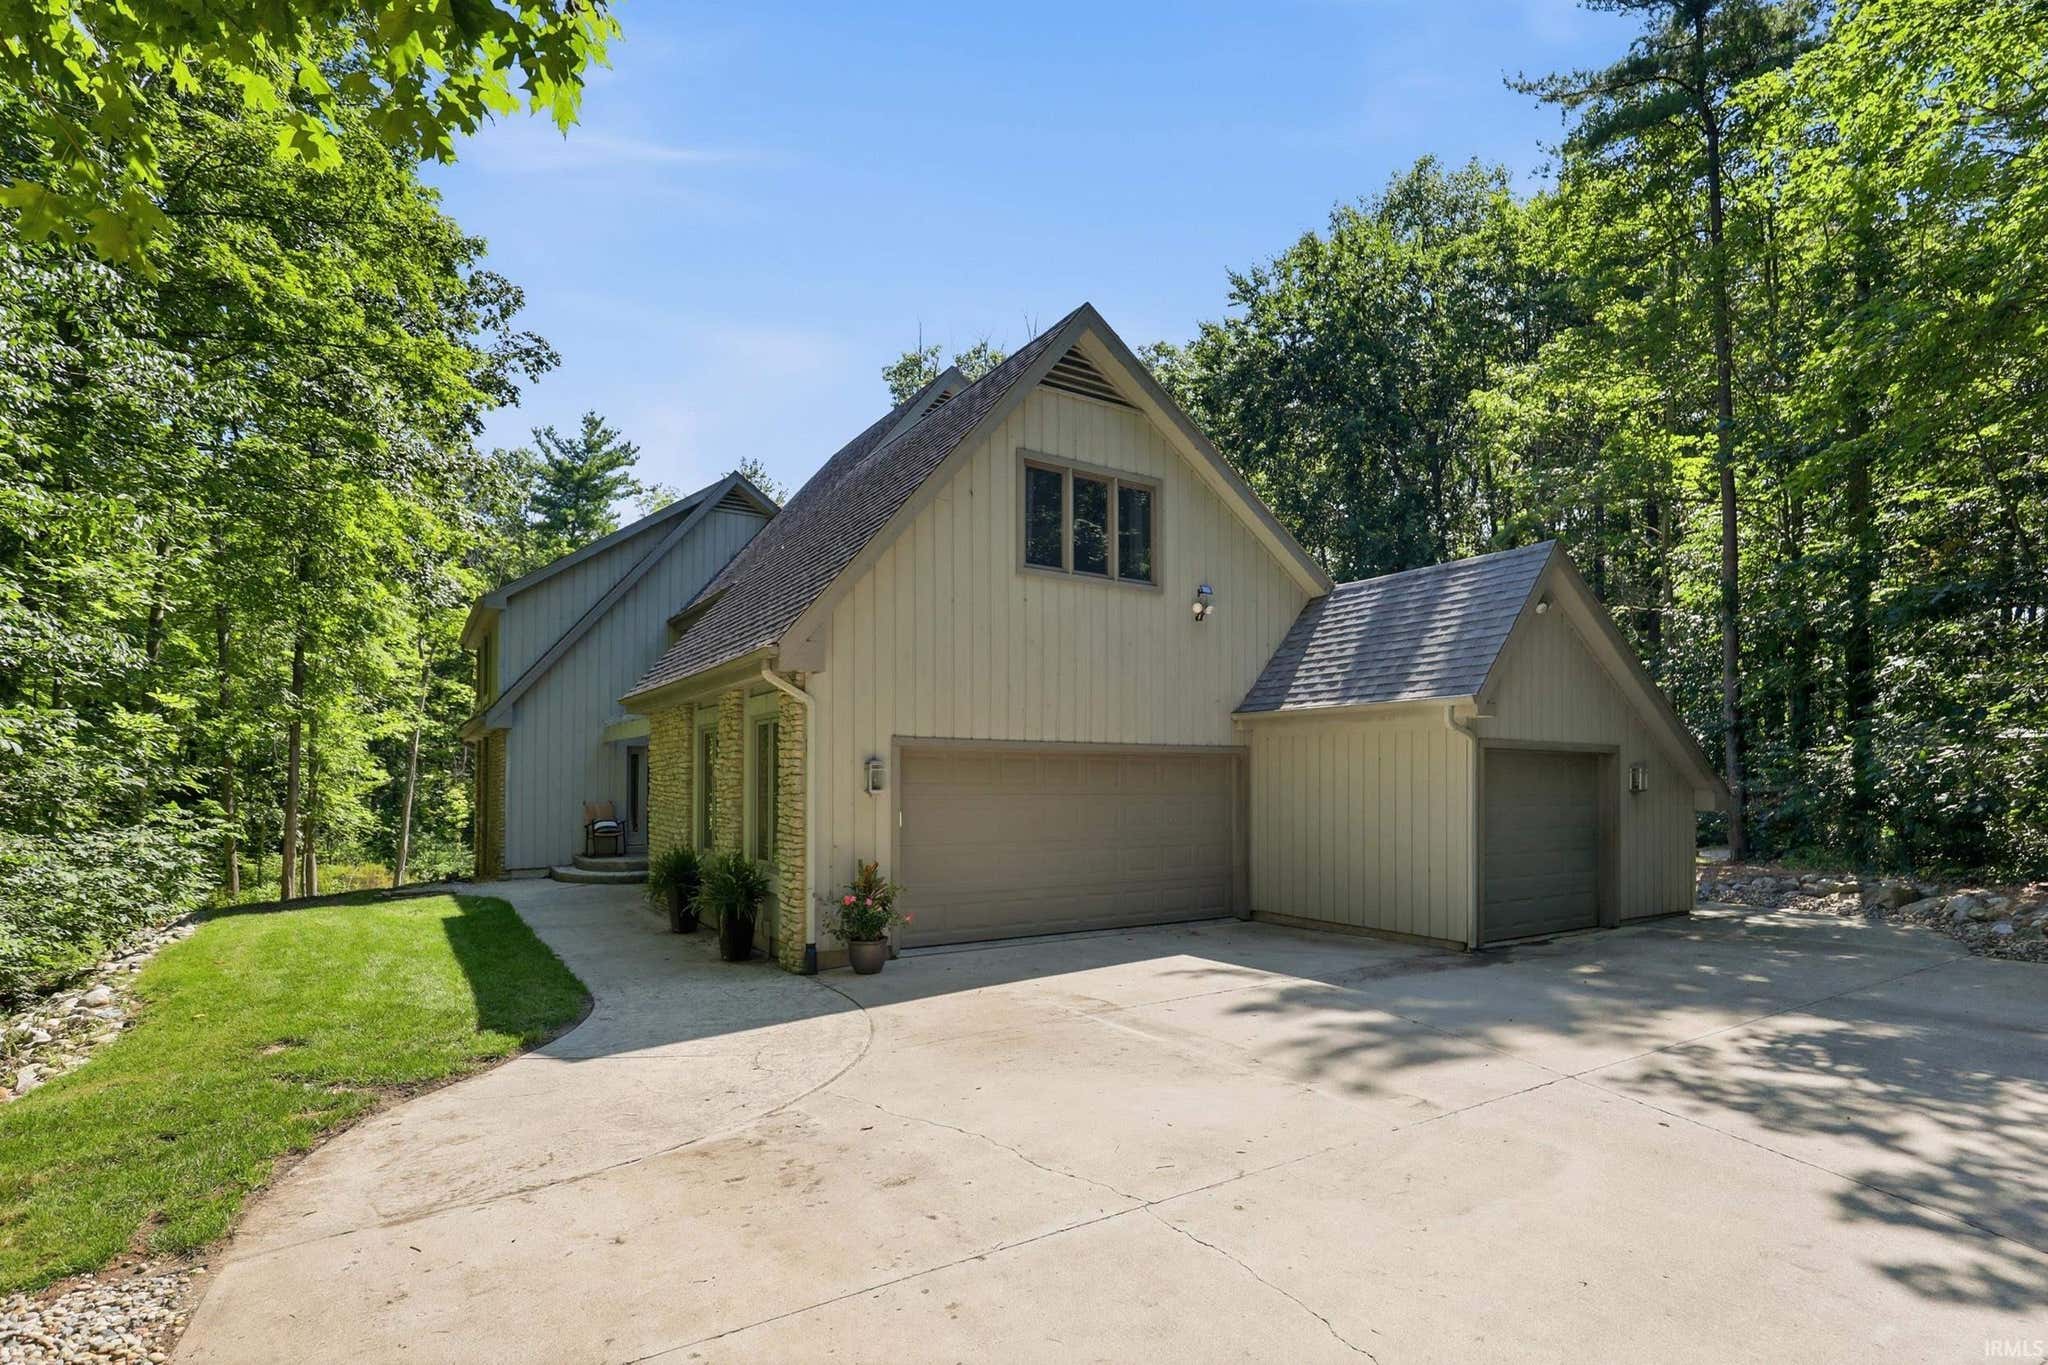
| Garage | Attached |
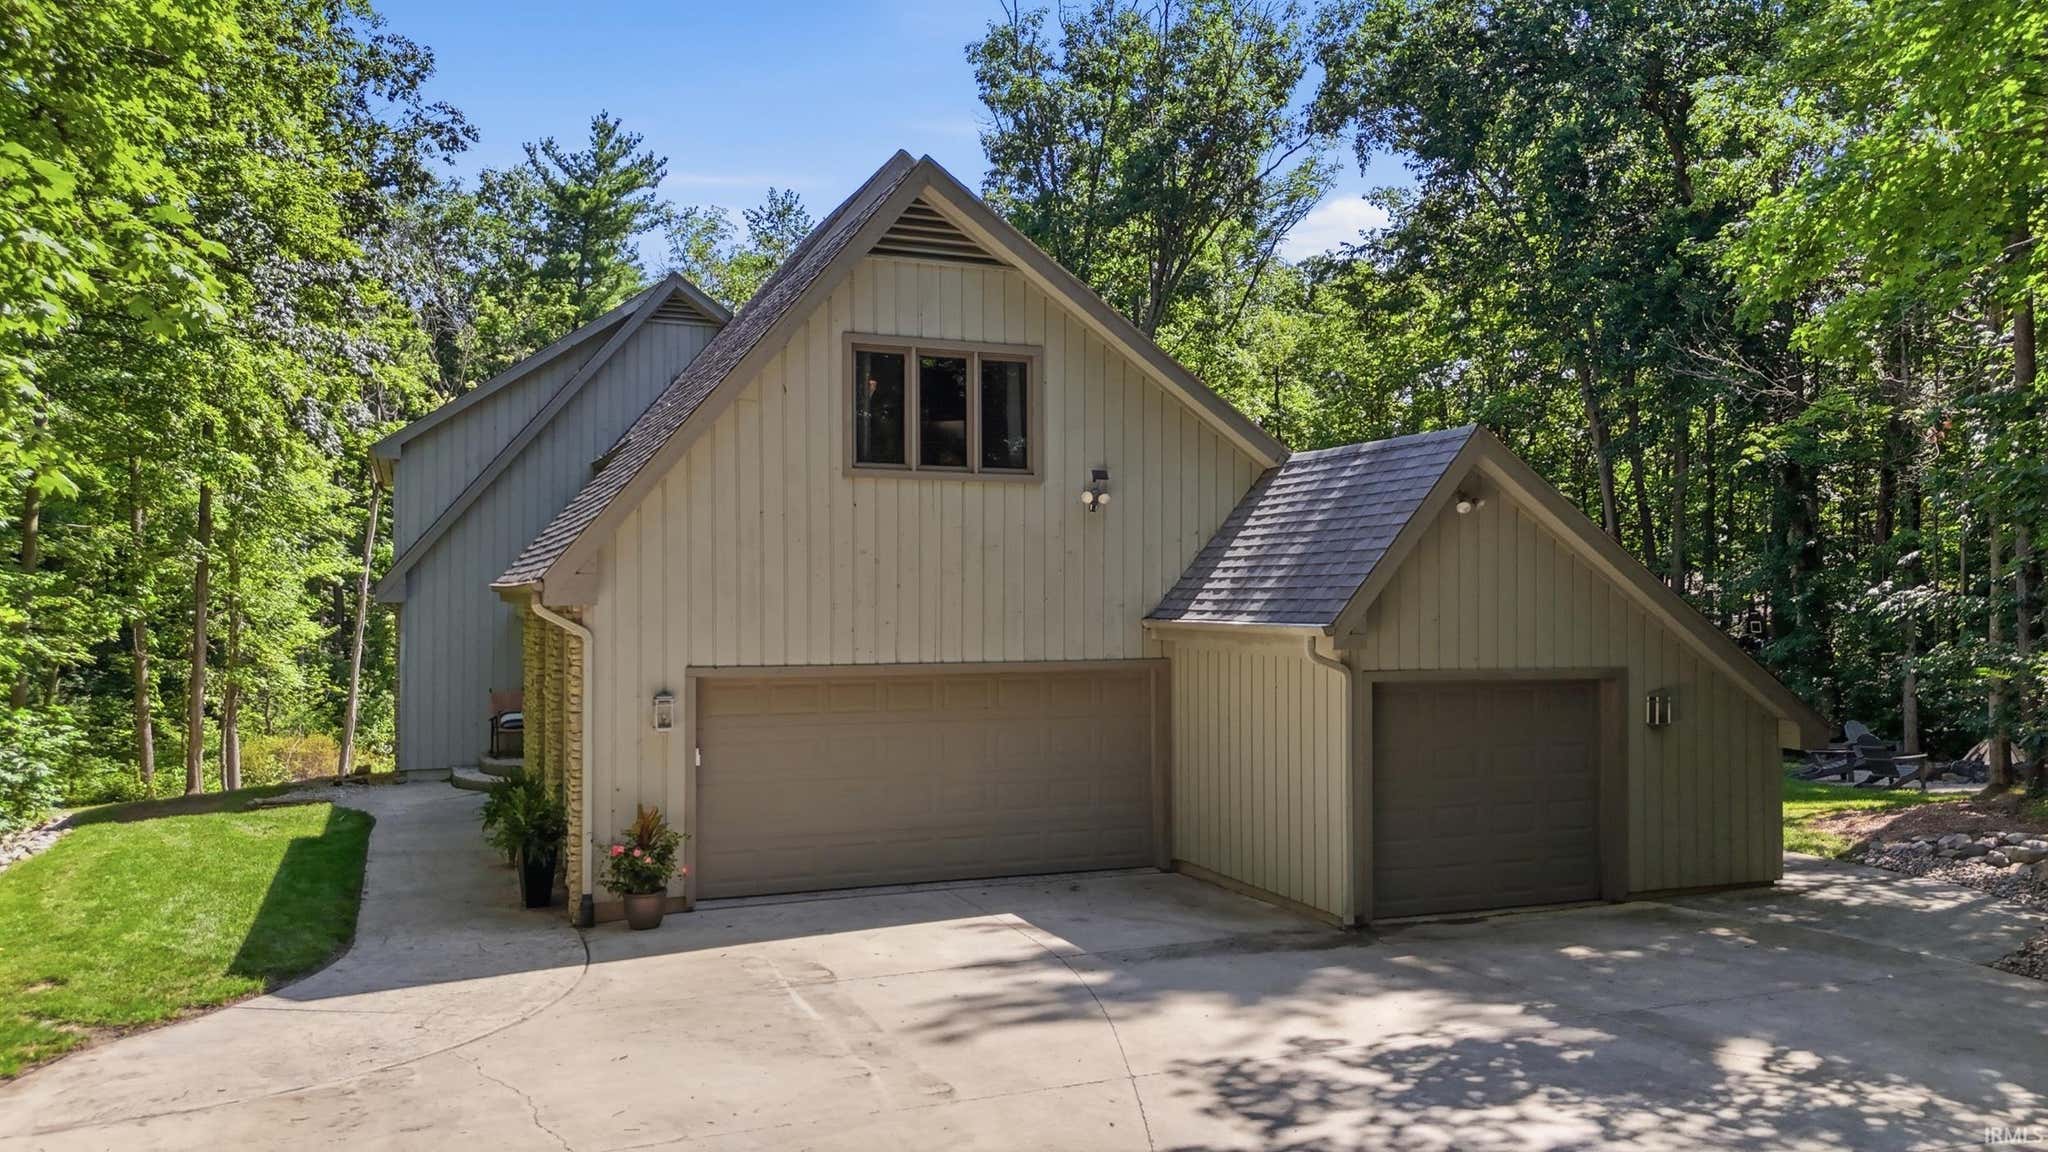
| Garage Spaces | 3 |
| Sewer | Public Sewer |
| Fencing | N/A |
Financial
| Year Taxes Payable | 2026 |
| Assoc. Dues | $950.00 Annually |
New Today
$699,900
5721 Devils Hollow Road
Fort Wayne, IN 46814
Fort Wayne, IN 46814
MLS# 202631732
4,130
Sq. Ft.
5
Bed
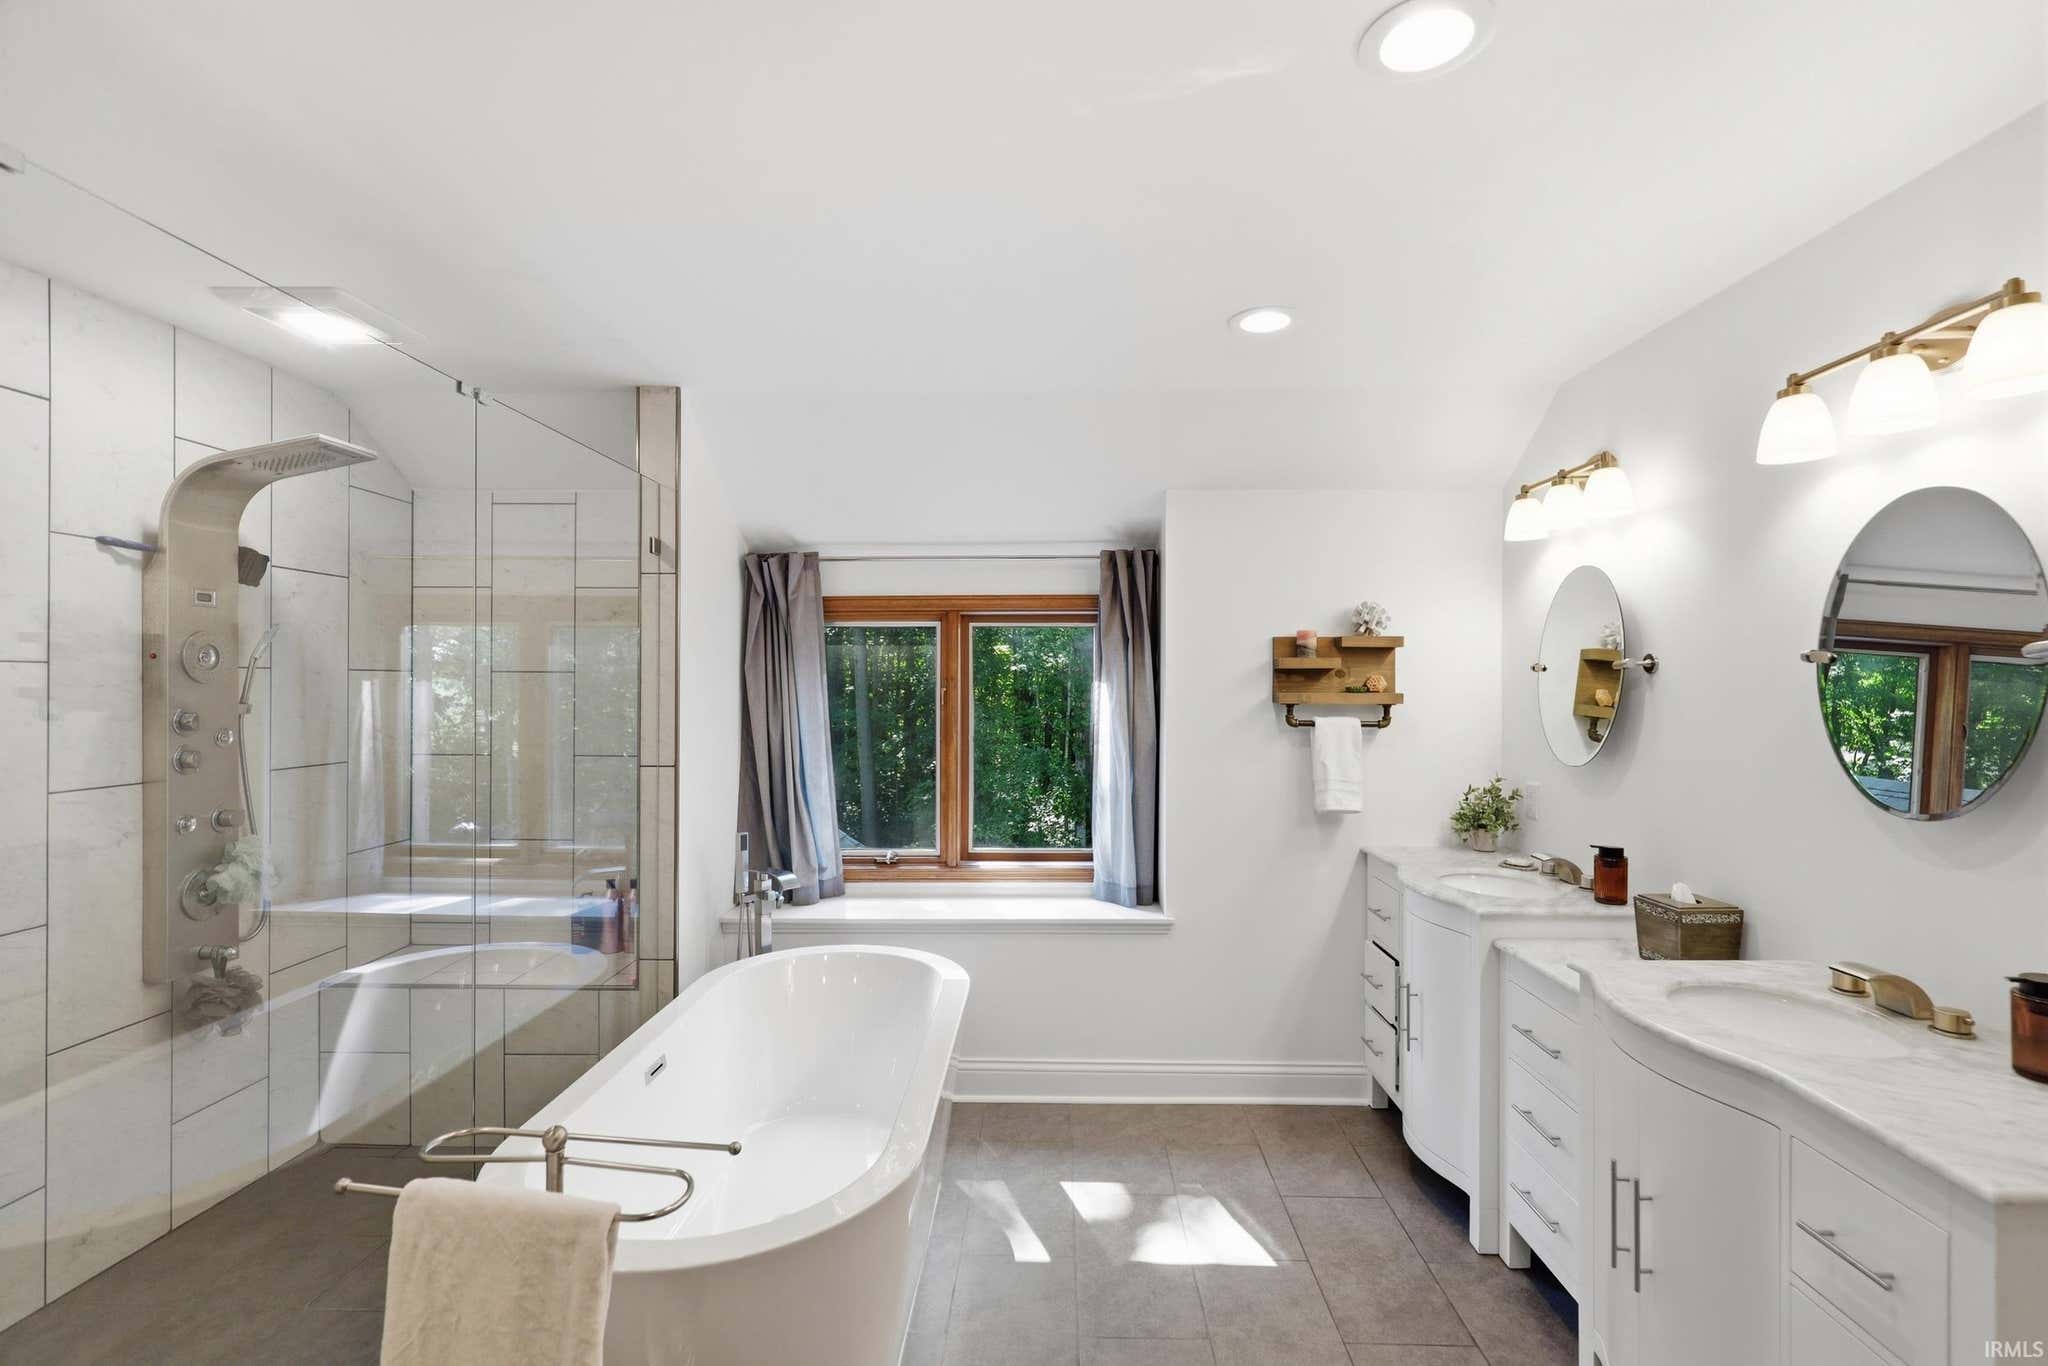
4
Bath
3 Car
Garage
2.54
Acre(s)
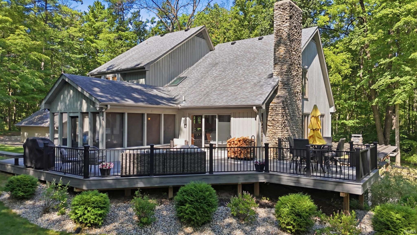
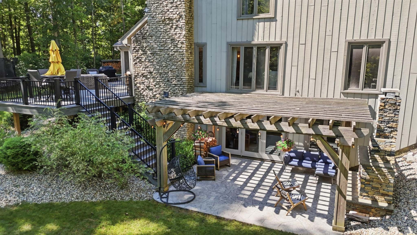
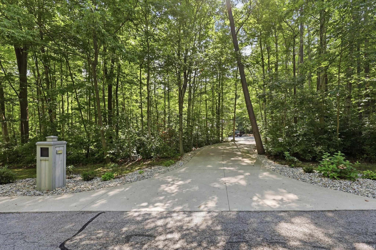
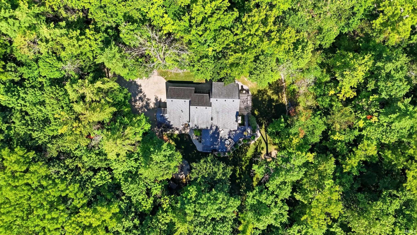
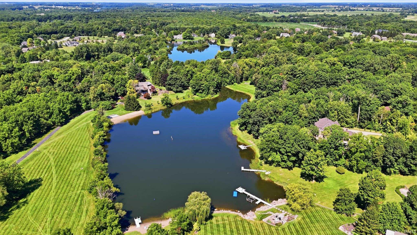
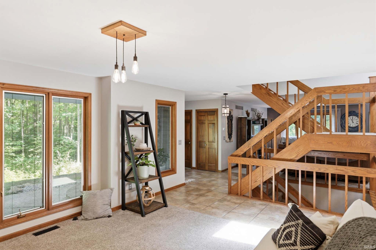
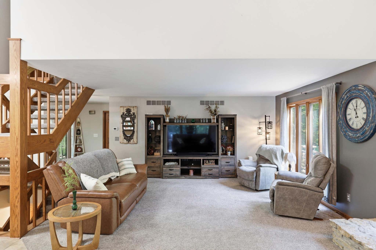
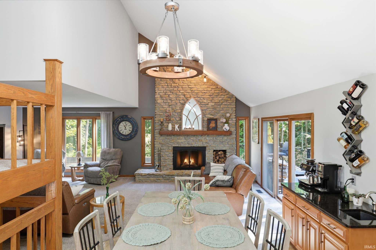
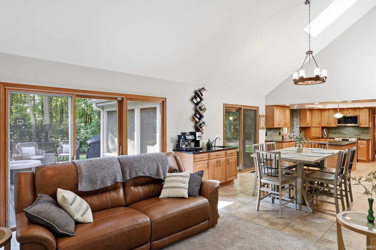
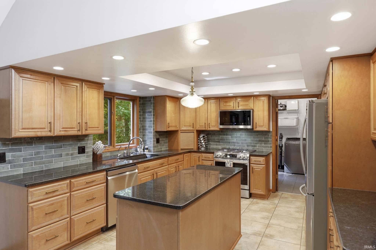
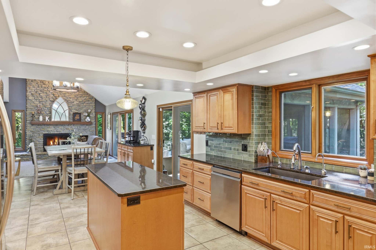
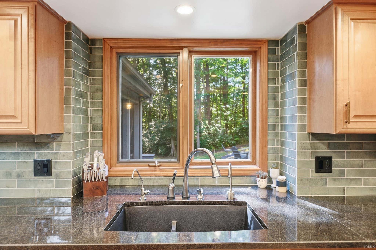
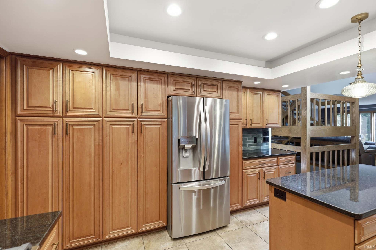
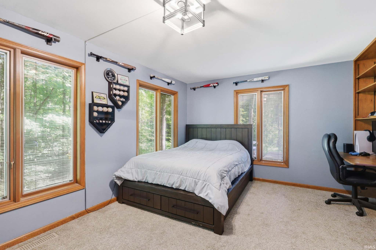
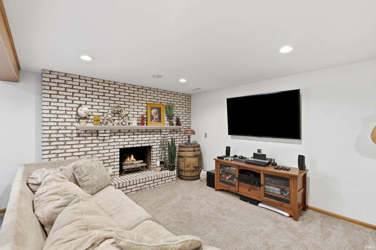
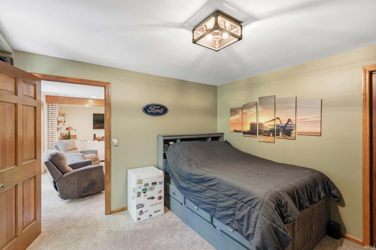
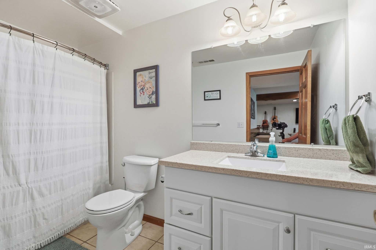
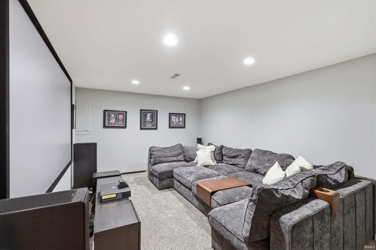
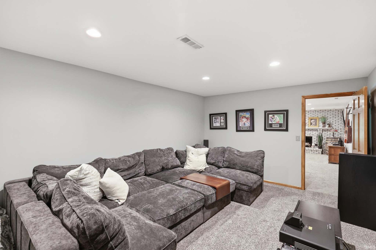
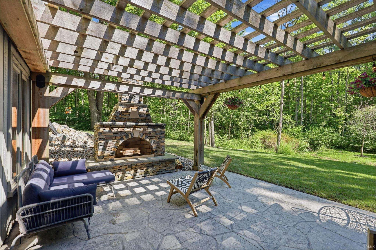
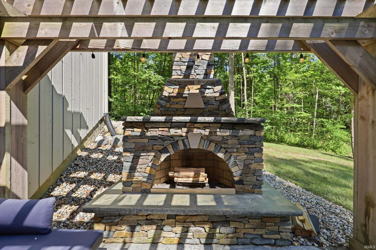
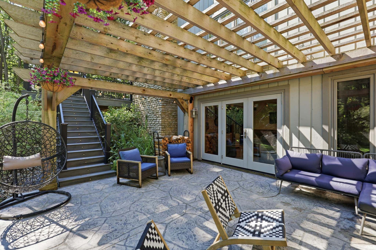
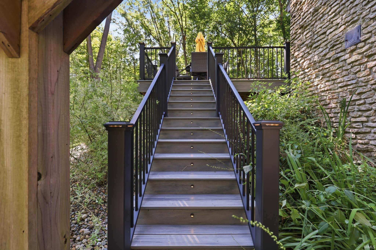
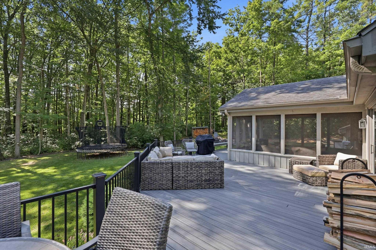
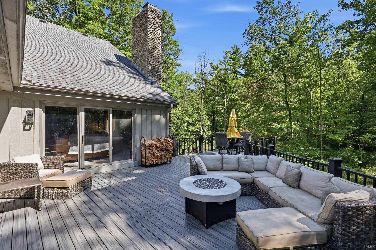
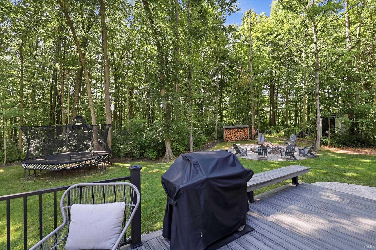
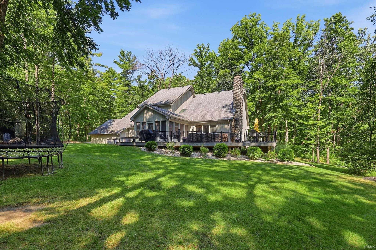
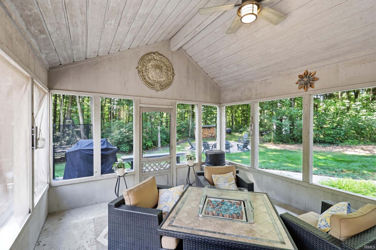
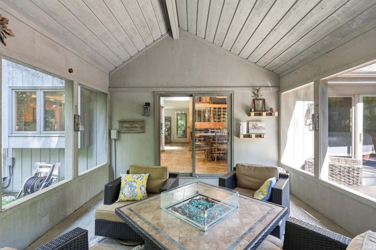
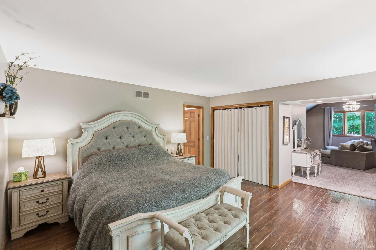
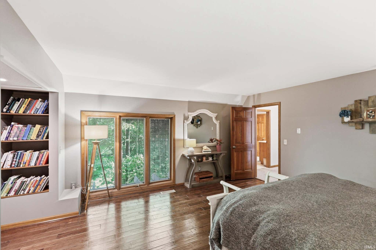
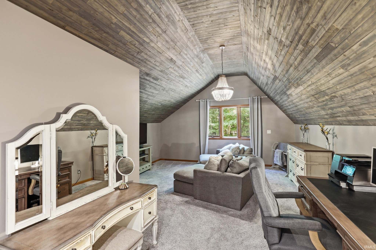
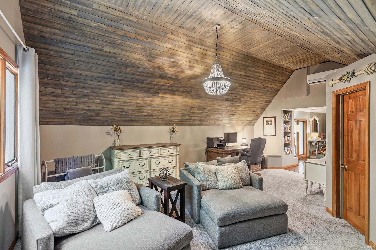
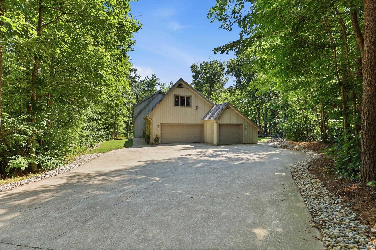
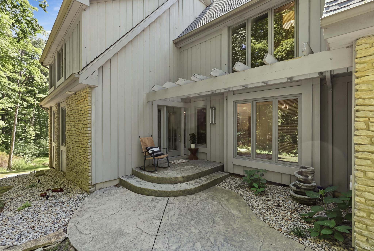
Discover a rare opportunity to own a private estate in the highly sought-after Devils Hollow neighborhood. Nestled on 2.6 wooded acres, this beautifully remodeled 5-bedroom, 4-full-bath home offers over 4,100 square feet of finished living space, providing the perfect blend of luxury, privacy, and functionality. Designed with flexibility in mind, the spacious floor plan is ideal for growing families, entertaining, remote work, or multi-generational living. The impressive great room features soaring vaulted ceilings, skylight for natural light, and a stunning floor-to-ceiling stone fireplace. The updated kitchen is a chef's dream, complete with abundant cabinetry, granite countertops, tile backsplash, tray ceiling, newer appliances, and generous workspace. Step outside to your own private retreat featuring an expansive Trex deck, stamped concrete patio with pergola, beautiful stone fireplace, and separate fire pit area—perfect for hosting family gatherings, summer barbecues, or celebrating after the big game with the kids' sports teams. Enjoy peace of mind with numerous major mechanical updates, including the furnace, central air conditioning, tankless water heater, reverse osmosis water filtration system, water softener, well pump, and pressure tank. Residents of Devils Hollow enjoy exclusive neighborhood amenities, including a private beach for swimming and fishing, tennis and pickleball courts, and a welcoming community known for evening walks, golf cart rides, and an active, family-friendly social atmosphere. This exceptional property offers the rare combination of secluded estate living with resort-style neighborhood amenities—an opportunity you won't want to miss.
Amenities
Vaulted Ceiling(s)
Ceiling Fan(s)
Kitchen Island
Wet Bar
Stone Counters
Sale Includes:
- Disposal
- Dishwasher
- Microwave
- Refrigerator
- Trash Compactor
- Water Softener Owned
- Gas Range
- Tankless Water Heater
- Water Heater
Map & Directions:
Listing Provided Courtesy of Christopher Will. Mike Thomas Assoc., Inc, Phone: 260-385-8335
This content last refreshed on 08/05/2026 6:28 pm EDT.
About the Property
| MLS # | 202631732 |
| Status | Active |
| Property Type | Residential |
| Property SubType | Single Family Residence |
| Square Feet | 4,130 sqft |
| New Construction | No |
| Type | Site-Built Home |
| Bedrooms | 5 |
| Bathrooms | 4 (4 Full) |
| Year Built | 1984 |
| Days On Market | 0 |
| Design | Two Story |
| Cooling | Ceiling Fan(s), Central Air |
| Heating | Natural Gas, Forced Air, Floor Furnace |
| Basement | Sump Pump, Finished, Walk-Out Access |
| Garage | Attached |
| Garage Spaces | 3 |
| Sewer | Public Sewer |
| Fencing | N/A |
Financial
| Year Taxes Payable | 2026 |
| Assoc. Dues | $950.00 Annually |
Dimensions & Additional Detail
| Exterior | Stone, Wood Siding |
| Lot Square Feet | 110642 |
| Lot Size | 2.54 Acres |
| Lot Dimensions | 340' x 366' |
| Bedroom 1 | 15 x 14 Upper Level |
| Bedroom 2 | 13 x 11 Upper Level |
| Bedroom 3 | 13 x 11 Upper Level |
| Bedroom 4 | 13 x 14 Main Level |
| Bedroom 5 | 12 x 12 Basement Level |
| Bedroom 6 | 11 x 13 Main Level |
| Bonus Room | 17 x 12 Basement Level |
| Dining Room | 13 x 13 Main Level |
| Family Room | 25 x 16 Basement Level |
| Kitchen | 13 x 13 Main Level |
| Laundry | 10 x 9 Main Level |
| Living Room | 25 x 16 Main Level |
Schools
| School District | MSD of Southwest Allen Cnty |
| Elementary School | Lafayette Meadow |
| Middle Or Junior School | Summit |
| High School | Homestead |
Location
| County | Allen |
| Subdivision | Devils Hollow |
| Township | Aboite |
| City | Fort Wayne |
| State | IN |
| Zip | 46814 |
