

Back to Search Results
 Request More Info

Listing Provided Courtesy of Jennifer Callison. Mike Thomas Assoc., Inc, Phone: 260-341-5370
This content last refreshed on 10/04/2026 7:52 pm EDT.
About the Property
| MLS # | 202641115 |
| Status | Active |
| Property Type | Residential |
| Property SubType | Single Family Residence |
| Square Feet | 4,508 sqft |
| New Construction | No |
| Type | Site-Built Home |
| Bedrooms | 5 |
| Bathrooms | 5 (4 Full, 1 Half) |
| Year Built | 2015 |
| Days On Market | 0 |
| Design | Two Story |
| Cooling | Ceiling Fan(s), Central Air, Attic Fan, Zoned |
| Heating | Natural Gas, Zoned, Forced Air |
| Basement | Sump Pump, Finished, Full, Daylight, Walk-Out Access |
| Garage | Attached |
| Garage Spaces | 4 |
| Sewer | Public Sewer |
| Fencing | Invisible |
Financial
| Year Taxes Payable | 2025 |
| Assoc. Dues | $567.00 Annually |
4,508
Sq. Ft.
5
Bed
5
Bath
4 Car
Garage
0.37
Acre(s)
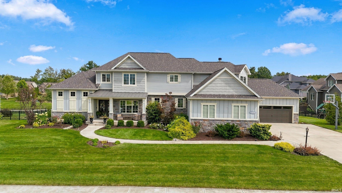
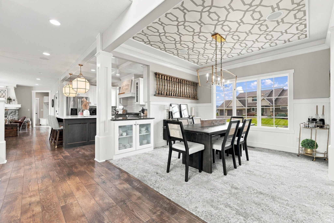
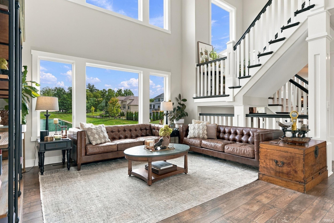
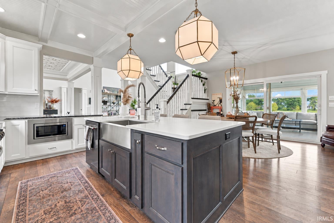
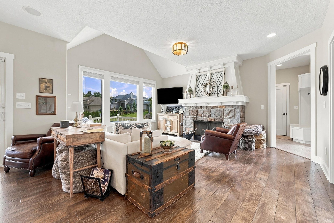
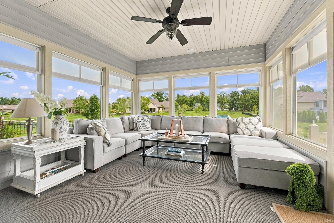
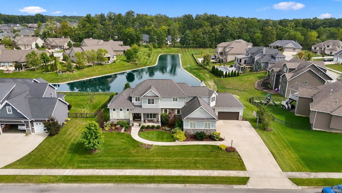
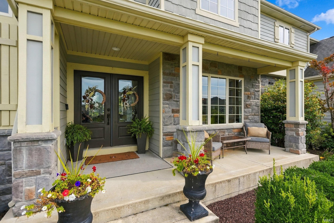
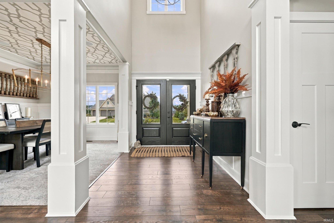
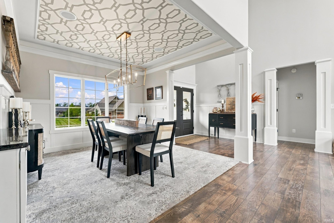
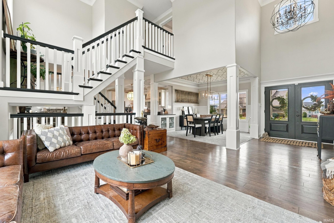
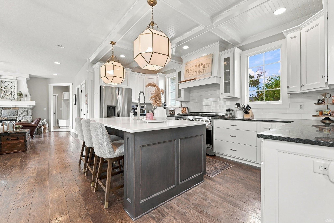
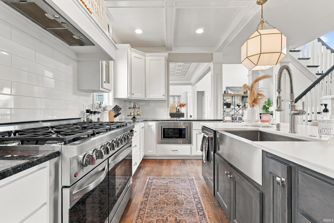
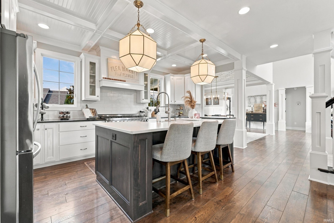
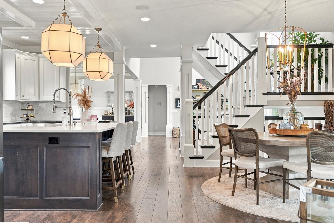
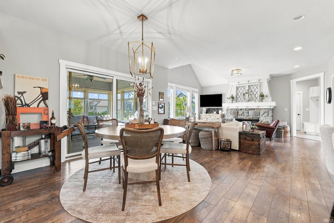
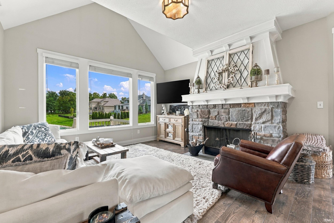
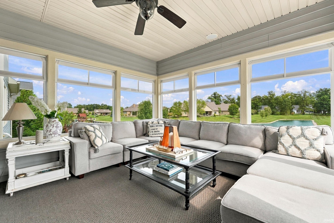
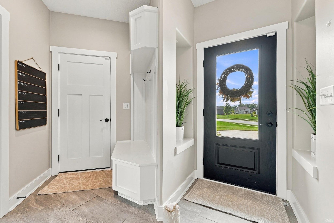
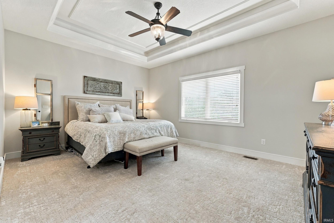
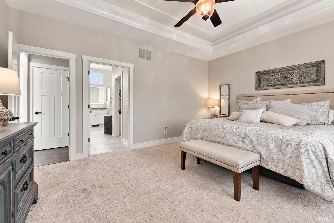
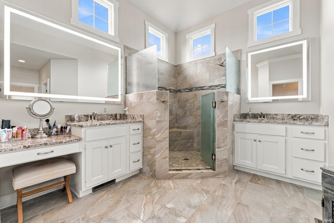
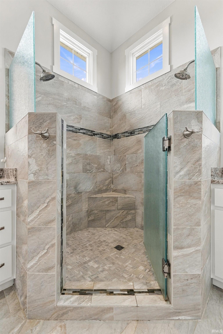
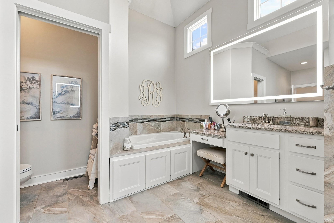
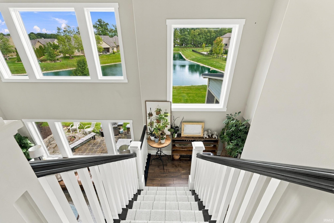
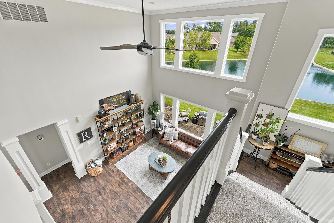
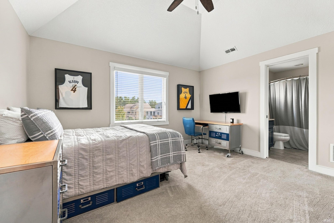
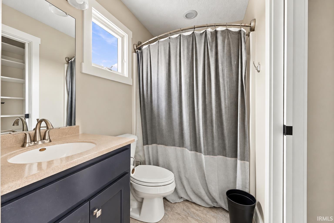
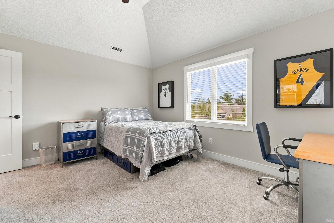
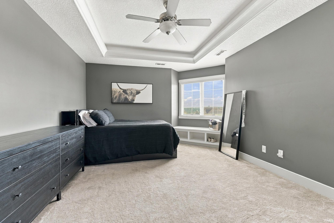
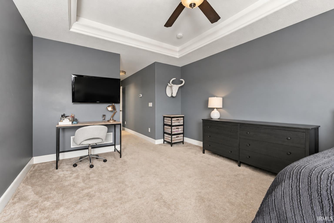
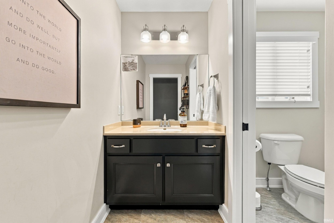
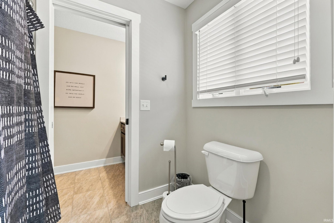
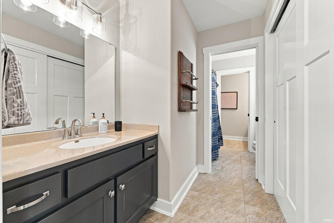
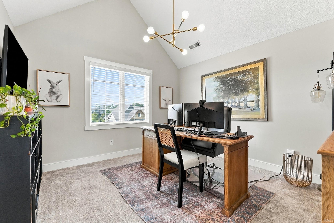
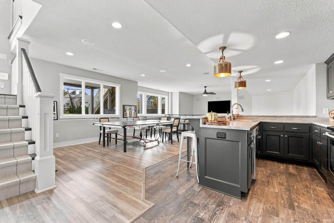
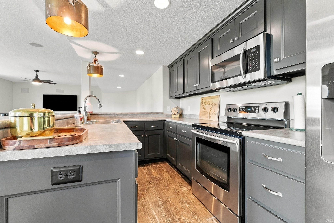
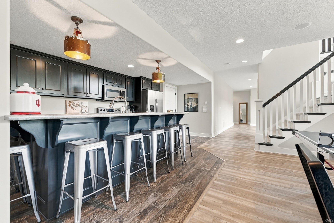
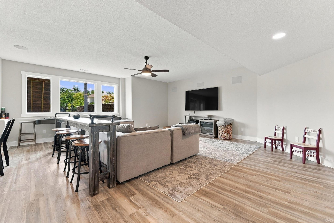
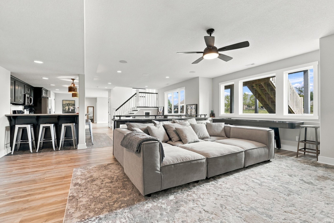
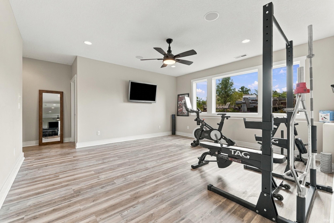
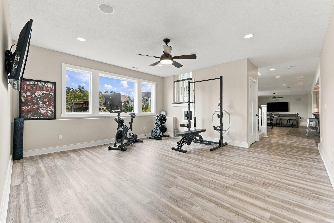
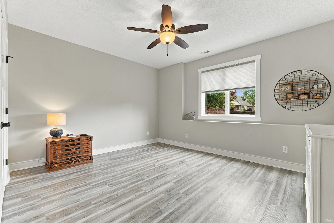
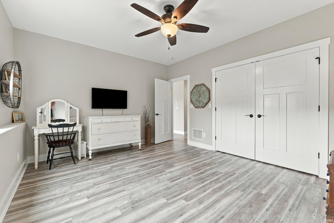
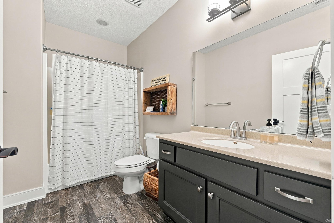
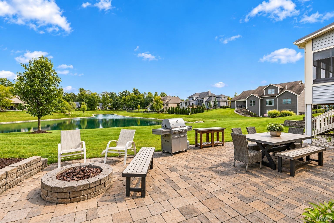
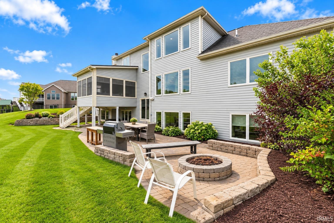
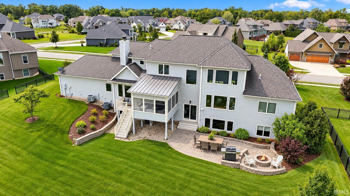
Exceptional in both design and livability, this beautifully appointed 5-bedroom, 4-bath home offers an impressive combination of luxury, space, and thoughtful detail in one of Northwest Allen County’s most desirable neighborhoods. From the moment you enter, custom finishes set the home apart, with extensive crown molding, illuminated tray ceilings, and sophisticated architectural details throughout. Designed equally well for entertaining and everyday living, the main level offers two separate gathering spaces, a formal dining room, and a showpiece gourmet kitchen featuring all-new appliances, double ovens, and an impressive 9-burner gas cooktop. Generous windows bring natural light throughout the home, while the screened porch provides a peaceful place to enjoy the changing seasons and beautiful pond views. The primary suite feels like a true retreat, highlighted by a spa-inspired bath with an oversized fully tiled shower, jetted garden tub, and abundant natural light. The finished walkout/daylight lower level expands the possibilities even further with a second full kitchen, spacious living and entertaining areas, a separate exercise/flex space, and exceptional storage. Comfort was considered on every level with zoned HVAC, while upgrades such as epoxy garage floors and quality finishes reflect the care invested throughout the property. Just steps from the Pufferbelly Trailhead and located within Northwest Allen County Schools, this beautifully finished, thoughtfully upgraded, and truly move-in-ready home offers a rare opportunity to simply settle in and enjoy everything this exceptional property has to offer.
Amenities
Cathedral Ceiling(s)
Vaulted Ceiling(s)
Walk-In Closet(s)
Bar
Breakfast Bar
Ceiling Fan(s)
Crown Molding
Eat-in Kitchen
Wet Bar
Tray Ceiling(s)
Stone Counters
Built-in Features
Master Downstairs
Sale Includes:
- Disposal
- Dishwasher
- Microwave
- Refrigerator
- Washer
- Humidifier
- Exhaust Fan
- Electric Range
- Gas Range
- Electric Water Heater
- Dryer
- Water Heater
Map & Directions:
Listing Provided Courtesy of Jennifer Callison. Mike Thomas Assoc., Inc, Phone: 260-341-5370
This content last refreshed on 10/04/2026 7:52 pm EDT.
About the Property
| MLS # | 202641115 |
| Status | Active |
| Property Type | Residential |
| Property SubType | Single Family Residence |
| Square Feet | 4,508 sqft |
| New Construction | No |
| Type | Site-Built Home |
| Bedrooms | 5 |
| Bathrooms | 5 (4 Full, 1 Half) |
| Year Built | 2015 |
| Days On Market | 0 |
| Design | Two Story |
| Cooling | Ceiling Fan(s), Central Air, Attic Fan, Zoned |
| Heating | Natural Gas, Zoned, Forced Air |
| Basement | Sump Pump, Finished, Full, Daylight, Walk-Out Access |
| Garage | Attached |
| Garage Spaces | 4 |
| Sewer | Public Sewer |
| Fencing | Invisible |
Financial
| Year Taxes Payable | 2025 |
| Assoc. Dues | $567.00 Annually |
Dimensions & Additional Detail
| Exterior | Brick, Stone, Vinyl Siding |
| Lot Square Feet | 16117 |
| Lot Size | 0.37 Acres |
| Lot Dimensions | 125x130 |
| Bedroom 1 | 17 x 13 Main Level |
| Bedroom 2 | 12 x 12 Upper Level |
| Bedroom 3 | 13 x 12 Upper Level |
| Bedroom 4 | 14 x 12 Upper Level |
| Bedroom 5 | 15 x 12 Upper Level |
| Bedroom 6 | 17 x 12 Main Level |
| Bonus Room | 16 x 17 Lower Level |
| Dining Room | 12 x 12 Main Level |
| Family Room | 18 x 14 Main Level |
| Kitchen | 16 x 8 Main Level |
| Laundry | 10 x 8 Main Level |
| Living Room | 17 x 5 Main Level |
| Rec Room | 38 x 21 Lower Level |
Schools
| School District | Northwest Allen County |
| Elementary School | Cedar Canyon |
| Middle Or Junior School | Maple Creek |
| High School | Carroll |
Location
| County | Allen |
| Subdivision | Whisper Rock |
| Township | Perry |
| City | Fort Wayne |
| State | IN |
| Zip | 46845 |
