

Back to Search Results

 Request More Info

Listing Provided Courtesy of Cindy Shepherd. Mike Thomas Assoc., Inc, Phone: 260-403-2659
This content last refreshed on 10/16/2026 7:31 pm EDT.
About the Property
| MLS # | 202643017 |
| Status | Active |
| Property Type | Residential |
| Property SubType | Single Family Residence |
| Square Feet | 1,344 sqft |
| New Construction | No |
| Type | Site-Built Home |
| Bedrooms | 2 |
| Bathrooms | 2 (2 Full) |
| Year Built | 1920 |
| Days On Market | 0 |
| Design | Bungalow |
| Cooling | Ceiling Fan(s), Central Air |
| Heating | Natural Gas, Forced Air |
| Basement | Full, Partially Finished, Sump Pump |
| Garage | Detached |
| Garage Spaces | 1 |
| Sewer | Public Sewer |
| Fencing | Vinyl |
Financial
| Year Taxes Payable | 2026 |
| Assoc. Dues | N/A |
New Today
$239,900
1218 Elmwood Avenue
Fort Wayne, IN 46805
Fort Wayne, IN 46805
MLS# 202643017
1,344
Sq. Ft.
2
Bed
2
Bath
1 Car
Garage
0.16
Acre(s)
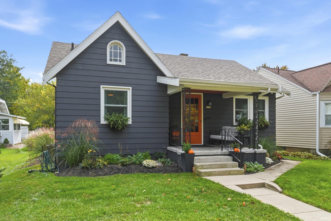
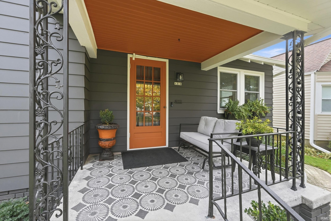
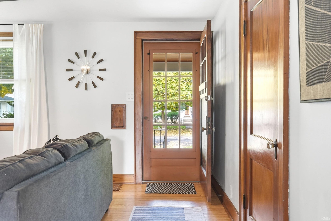
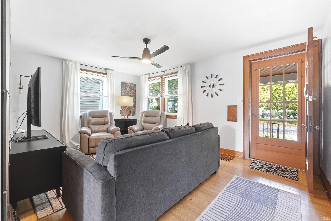
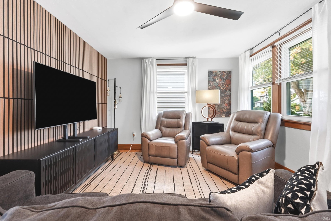
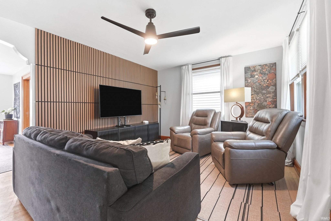
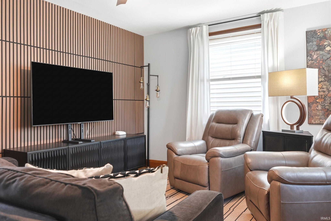
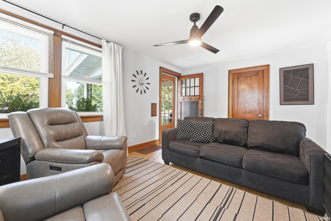
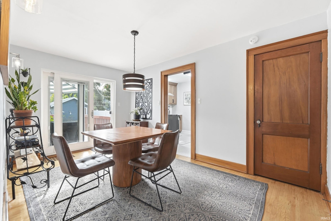
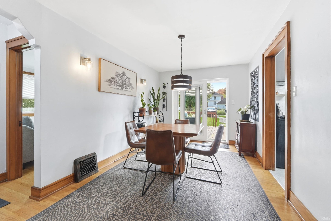
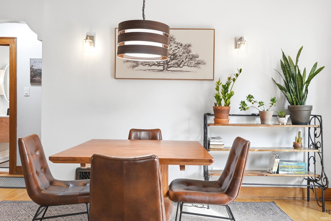
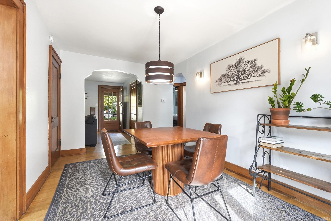
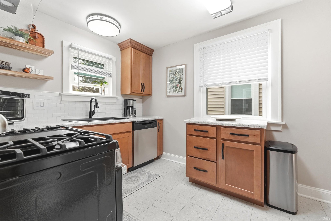
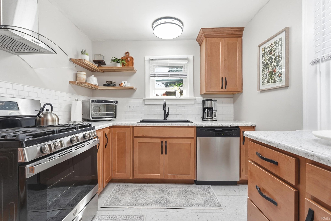
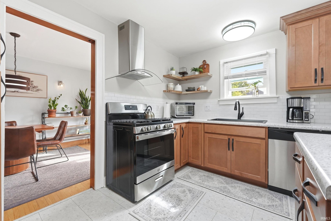
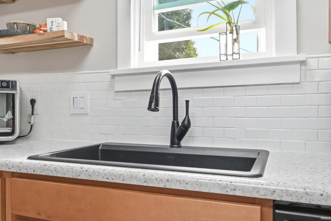
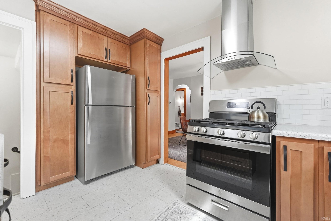
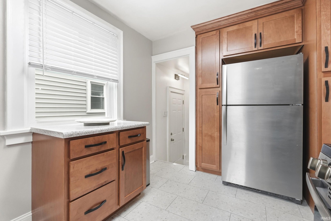
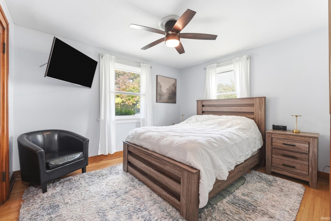
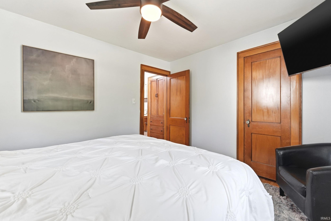
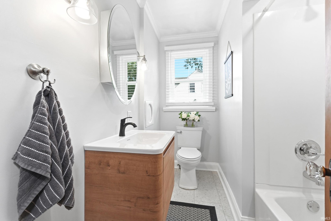
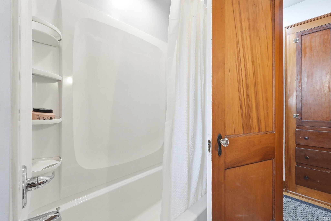
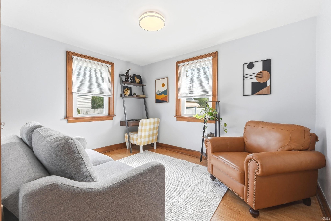
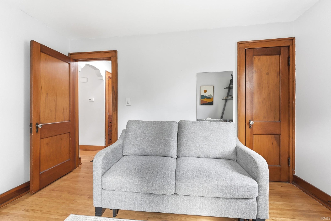
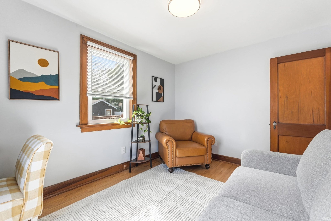
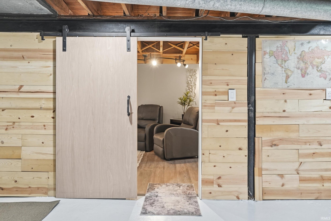
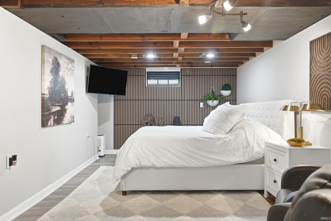
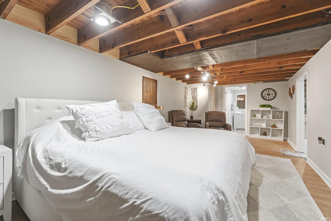
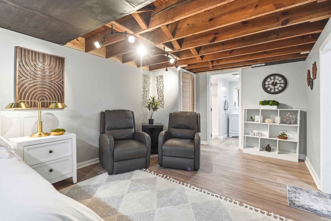
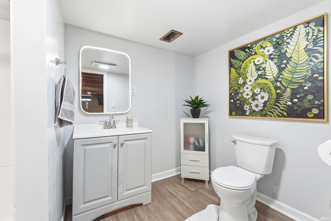
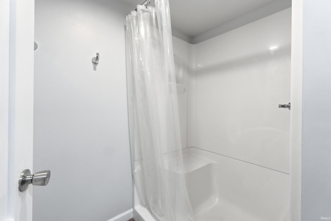
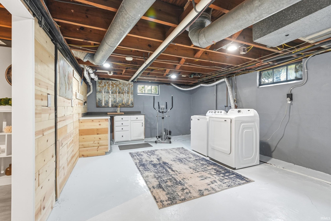
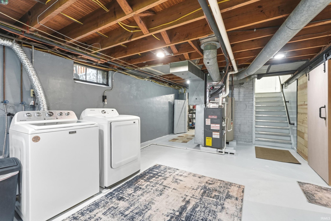
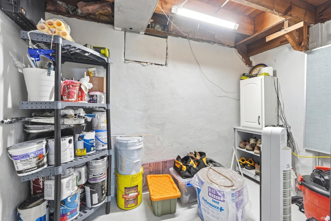
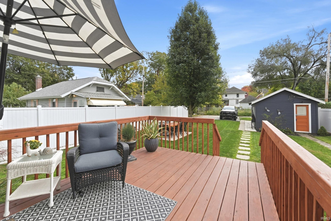
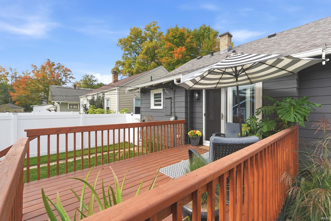
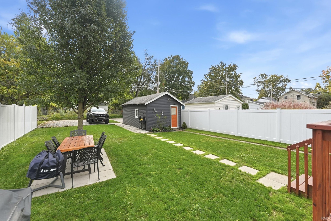
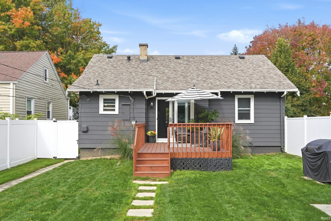
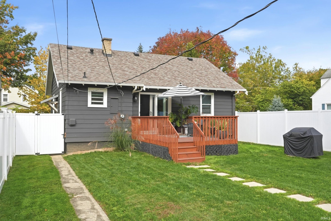
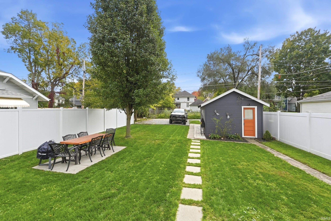
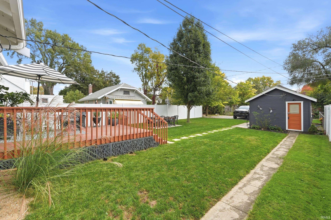
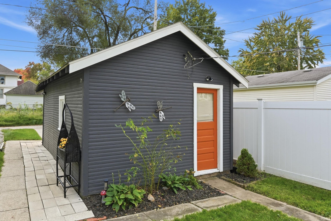
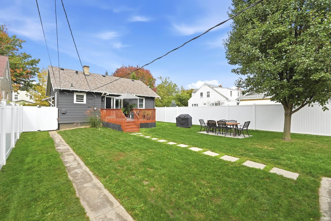
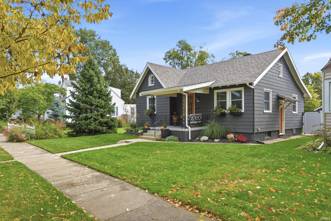
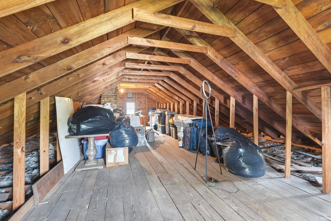
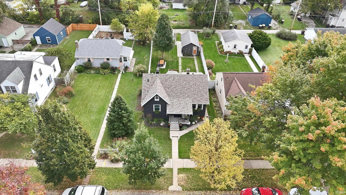
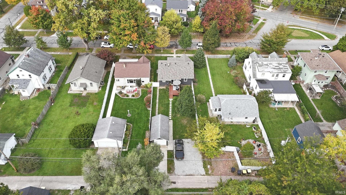
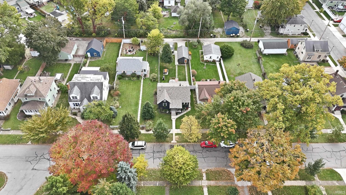
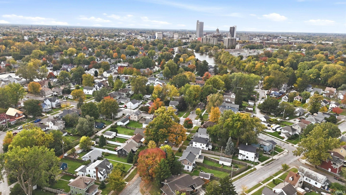
This storybook home is just the one to start the next chapter!! Just look at the curb appeal & all the attention to detail! Located in Historical Lake Side Park. The owners haven't miss4d anything as you will see as you approach the welcoming covered front porch. Care & love totally envelopes every feature. Beautiful Original hard wood floors accent the arched door ways. Fall in love with the extra details this home has received. So much character is wrapped into this beautiful 2 bedroom, 2 full bath home. All new windows too. The front living room flows into the dining that overlooks new deck w/added patio door. Kitchen has been reconfigured to open up space for more counters & utilizing cabinet storage. The kitchen appliances are included but are not warranted. The 2 bedrooms are located on each side of the totally remodeled bath. All new fixtures bring this home into just what you are looking for. The basement has been freshly updated with one area currently staged as a bedroom. Full bath recently added. This could also be used as a family/Rec room. Laundry area has been painted & has a nice area for folding clothes & storage. Washer & Dryer included. There is EXTRA Off Street Parking off the back alley. PLUS 1 car garage currently used for storage. The back yard features the deck but it also has a area for the patio table & pad for a grill plus has side fences. The Roof is 2 yrs old. Don't miss the stairs that lead to the attic for extra storage too.
Amenities
Ceiling Fan(s)
Natural Woodwork
Laminate Counters
Sale Includes:
- Dishwasher
- Refrigerator
- Washer
- Gas Range
- Gas Water Heater
- Dryer
- Water Heater
Map & Directions:
Listing Provided Courtesy of Cindy Shepherd. Mike Thomas Assoc., Inc, Phone: 260-403-2659
This content last refreshed on 10/16/2026 7:31 pm EDT.
About the Property
| MLS # | 202643017 |
| Status | Active |
| Property Type | Residential |
| Property SubType | Single Family Residence |
| Square Feet | 1,344 sqft |
| New Construction | No |
| Type | Site-Built Home |
| Bedrooms | 2 |
| Bathrooms | 2 (2 Full) |
| Year Built | 1920 |
| Days On Market | 0 |
| Design | Bungalow |
| Cooling | Ceiling Fan(s), Central Air |
| Heating | Natural Gas, Forced Air |
| Basement | Full, Partially Finished, Sump Pump |
| Garage | Detached |
| Garage Spaces | 1 |
| Sewer | Public Sewer |
| Fencing | Vinyl |
Financial
| Year Taxes Payable | 2026 |
| Assoc. Dues | N/A |
Dimensions & Additional Detail
| Exterior | Aluminum Siding |
| Lot Square Feet | 6750 |
| Lot Size | 0.16 Acres |
| Lot Dimensions | 45X150 |
| Bedroom 1 | 12 x 10 Main Level |
| Bedroom 2 | 12 x 10 Main Level |
| Dining Room | 12 x 9 Main Level |
| Family Room | 23 x 10 Lower Level |
| Kitchen | 11 x 9 Main Level |
| Living Room | 16 x 11 Main Level |
Schools
| School District | Fort Wayne Community |
| Elementary School | Forest Park |
| Middle Or Junior School | Lakeside |
| High School | North Side |
Location
| County/Parish | Allen |
| Subdivision | Lakeside Park |
| Township | Wayne |
| City | Fort Wayne |
| State | IN |
| Zip | 46805 |
