

Back to Search Results
 Request More Info

Listing Provided Courtesy of James Felger. Mike Thomas Assoc., Inc, Phone: 260-210-2120
This content last refreshed on 08/15/2026 6:09 am EDT.
About the Property
| MLS # | 202633270 |
| Status | Active |
| Property Type | Residential |
| Property SubType | Single Family Residence |
| Square Feet | 1,076 sqft |
| New Construction | No |
| Type | Site-Built Home |
| Bedrooms | 3 |
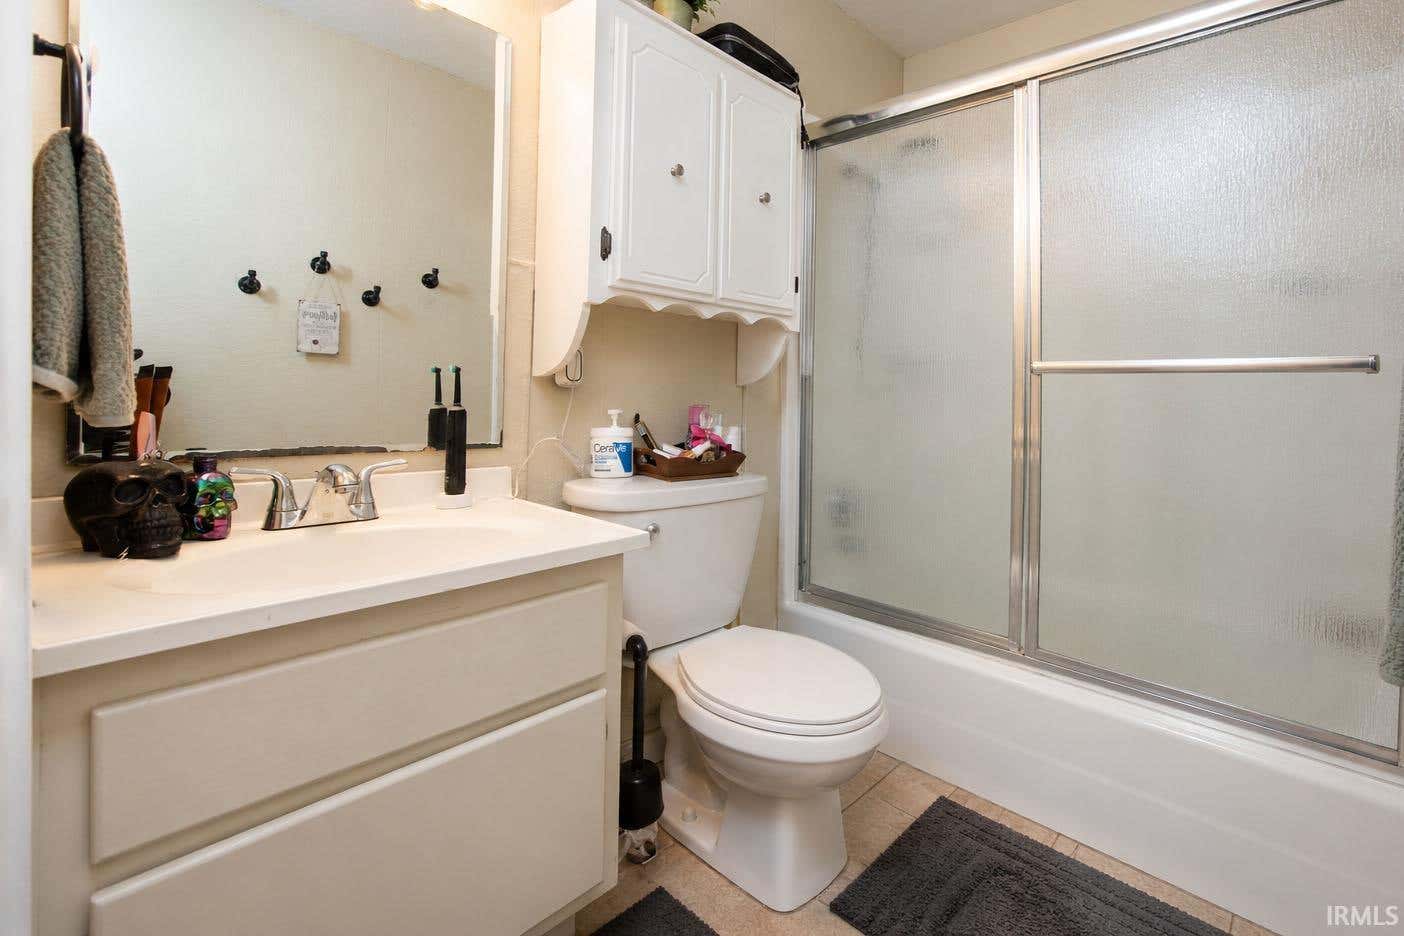
| Bathrooms | 1 (1 Full) |
| Year Built | 1957 |
| Days On Market | 0 |
| Design | One Story |
| Cooling | Central Air |
| Heating | Forced Air |
| Garage | N/A |
| Garage Spaces | N/A |
| Sewer | Public Sewer |
| Fencing | N/A |
Financial
| Year Taxes Payable | 2026 |
| Assoc. Dues | N/A |
New Today
$165,000
806 Courtney Drive
New Haven, IN 46774
New Haven, IN 46774
MLS# 202633270
1,076
Sq. Ft.
3
Bed
1
Bath
0.25
Acre(s)
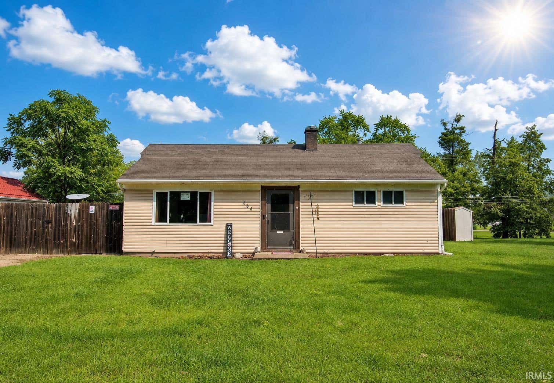
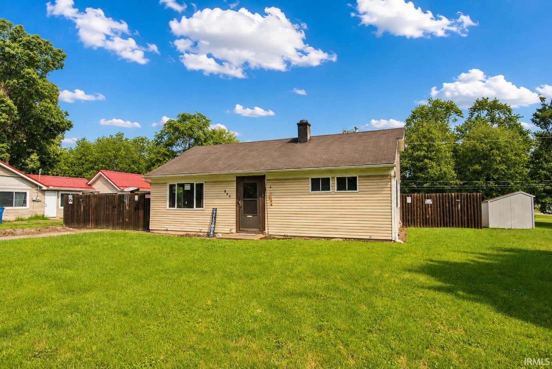
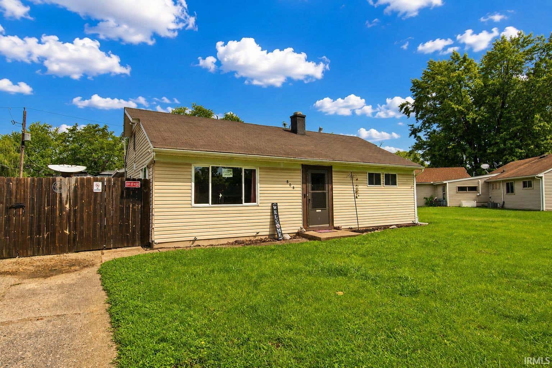
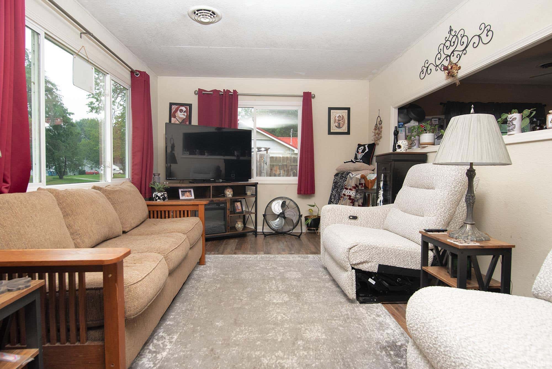
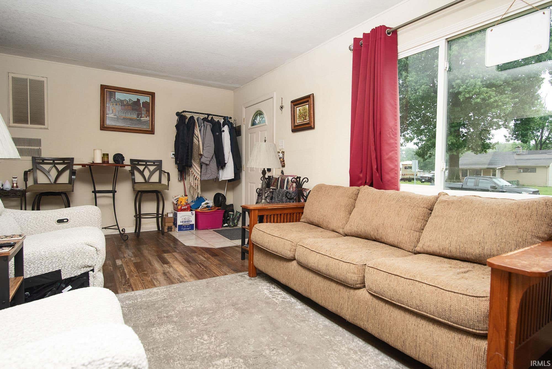
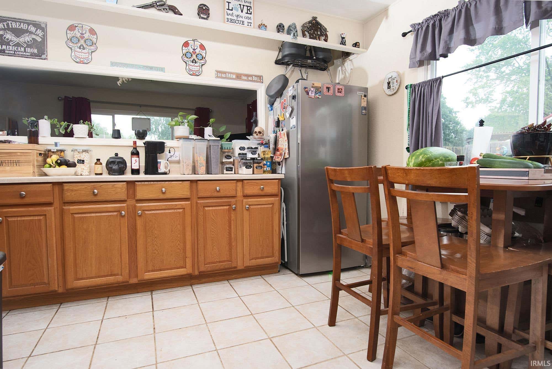
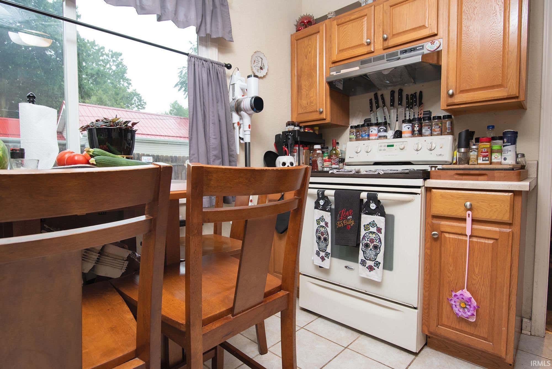
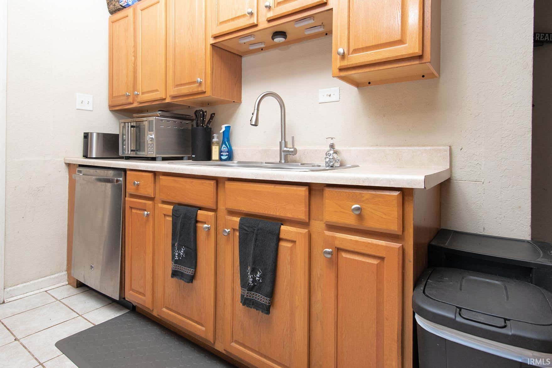
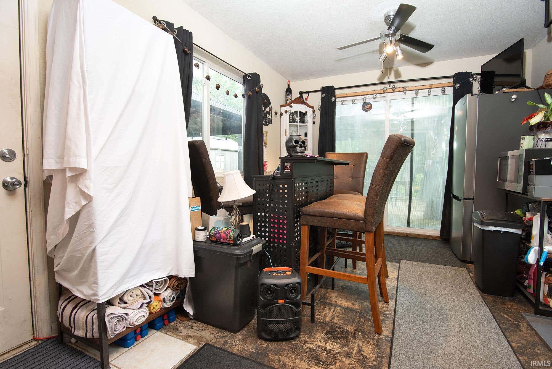
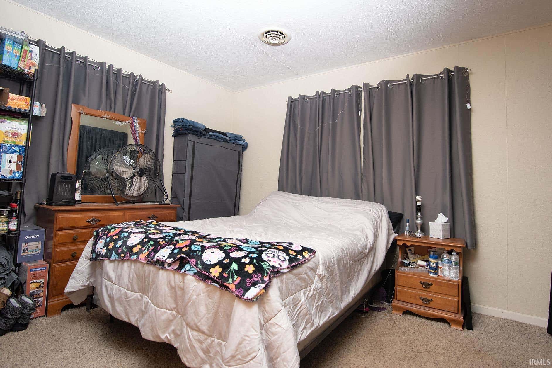
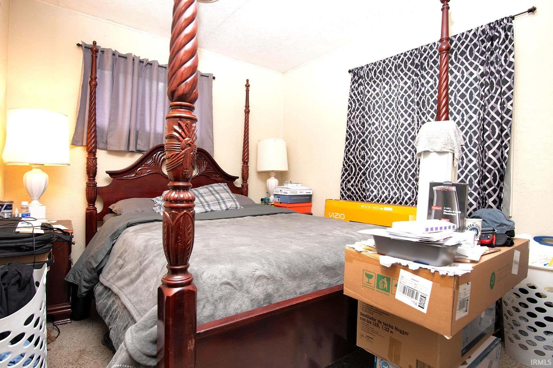
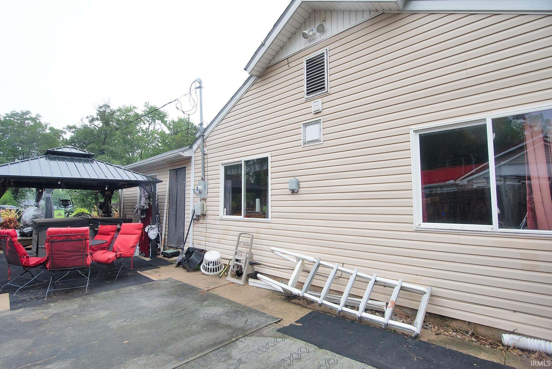
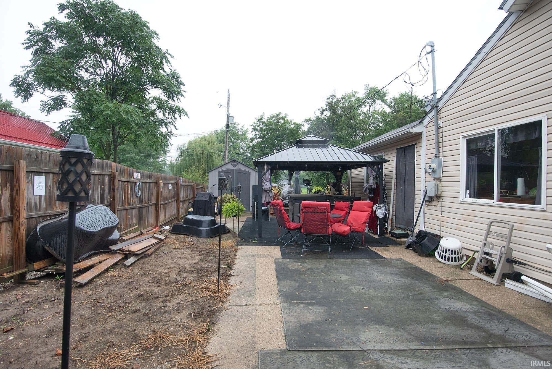
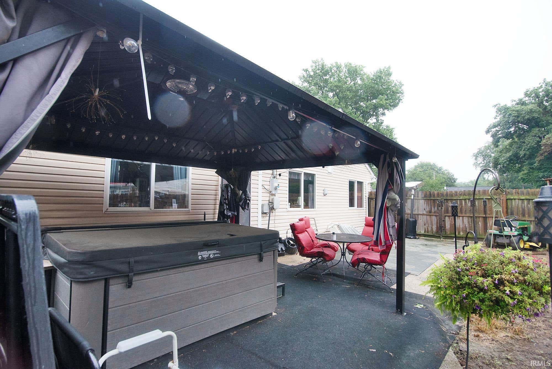
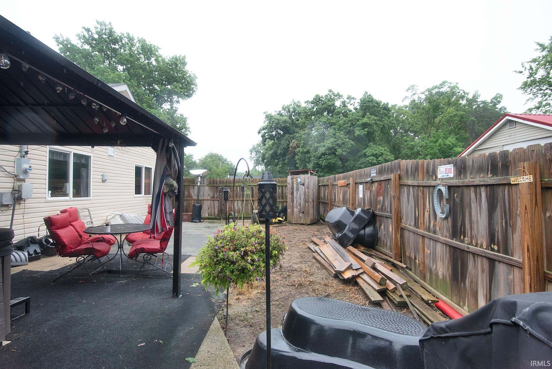
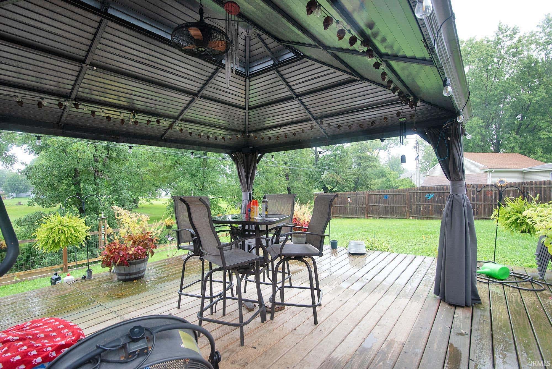
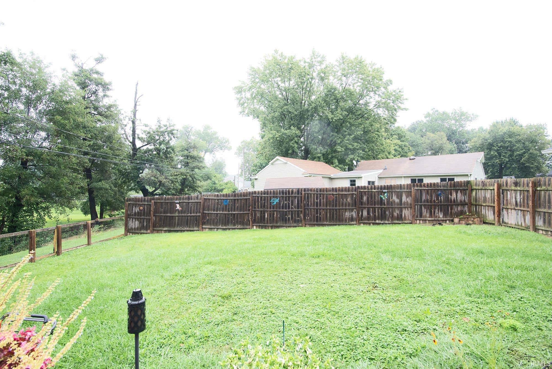
Welcome to 806 Country Drive in New Haven! This inviting home offers a comfortable layout with plenty of space to make your own. Enjoy a bright and welcoming living area, a functional kitchen with ample storage and workspace, and generously sized bedrooms designed for everyday comfort. The outdoor space provides room for relaxing, entertaining, gardening, or simply enjoying the seasons. Conveniently located near schools, shopping, dining, parks, and local amenities, this home offers the perfect combination of neighborhood living and easy access to everything New Haven has to offer. Whether you’re a first-time buyer, downsizing, or looking for your next place to call home, 806 Country Drive is ready to welcome you!
Map & Directions:
Listing Provided Courtesy of James Felger. Mike Thomas Assoc., Inc, Phone: 260-210-2120
This content last refreshed on 08/15/2026 6:09 am EDT.
About the Property
| MLS # | 202633270 |
| Status | Active |
| Property Type | Residential |
| Property SubType | Single Family Residence |
| Square Feet | 1,076 sqft |
| New Construction | No |
| Type | Site-Built Home |
| Bedrooms | 3 |
| Bathrooms | 1 (1 Full) |
| Year Built | 1957 |
| Days On Market | 0 |
| Design | One Story |
| Cooling | Central Air |
| Heating | Forced Air |
| Garage | N/A |
| Garage Spaces | N/A |
| Sewer | Public Sewer |
| Fencing | N/A |
Financial
| Year Taxes Payable | 2026 |
| Assoc. Dues | N/A |
Dimensions & Additional Detail
| Exterior | Vinyl Siding |
| Lot Square Feet | 10950 |
| Lot Size | 0.25 Acres |
| Lot Dimensions | 75X146 |
| Bedroom 1 | 11 x 12 Main Level |
| Bedroom 2 | 9 x 12 Main Level |
| Bedroom 3 | 9 x 10 Main Level |
| Family Room | 15 x 10 Main Level |
| Kitchen | 11 x 13 Main Level |
| Living Room | 21 x 11 Main Level |
Schools
| School District | East Allen County |
| Elementary School | New Haven |
| Middle Or Junior School | New Haven |
| High School | New Haven |
Location
| County | Allen |
| Subdivision | Meadow Brook / Meadowbrook |
| Township | Adams |
| City | New Haven |
| State | IN |
| Zip | 46774 |
