

Back to Search Results
 Request More Info

Listing Provided Courtesy of Benjamin Link. Mike Thomas Assoc., Inc, Phone: 260-615-2728
This content last refreshed on 08/19/2026 8:37 am EDT.
About the Property
| MLS # | 202633626 |
| Status | Active |
| Property Type | Residential |
| Property SubType | Single Family Residence |
| Square Feet | 1,930 sqft |
| New Construction | No |
| Type | Site-Built Home |
| Bedrooms | 3 |
| Bathrooms | 3 (2 Full, 1 Half) |
| Year Built | 2007 |
| Days On Market | 0 |
| Design | Two Story |
| Cooling | Ceiling Fan(s), Central Air |
| Heating | Natural Gas, Forced Air |
| Garage | Attached |
| Garage Spaces | 2 |
| Sewer | Public Sewer |
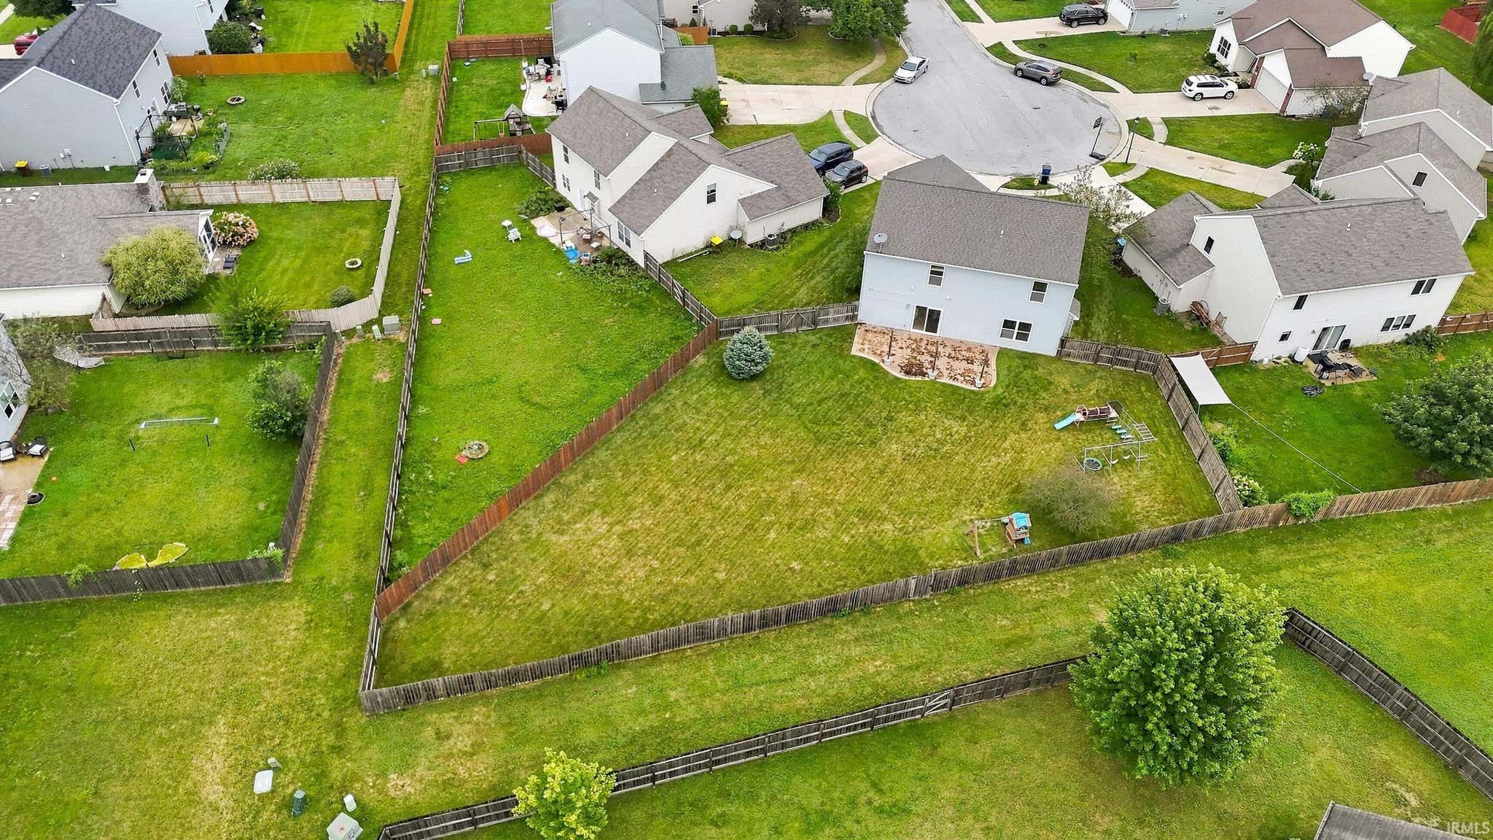
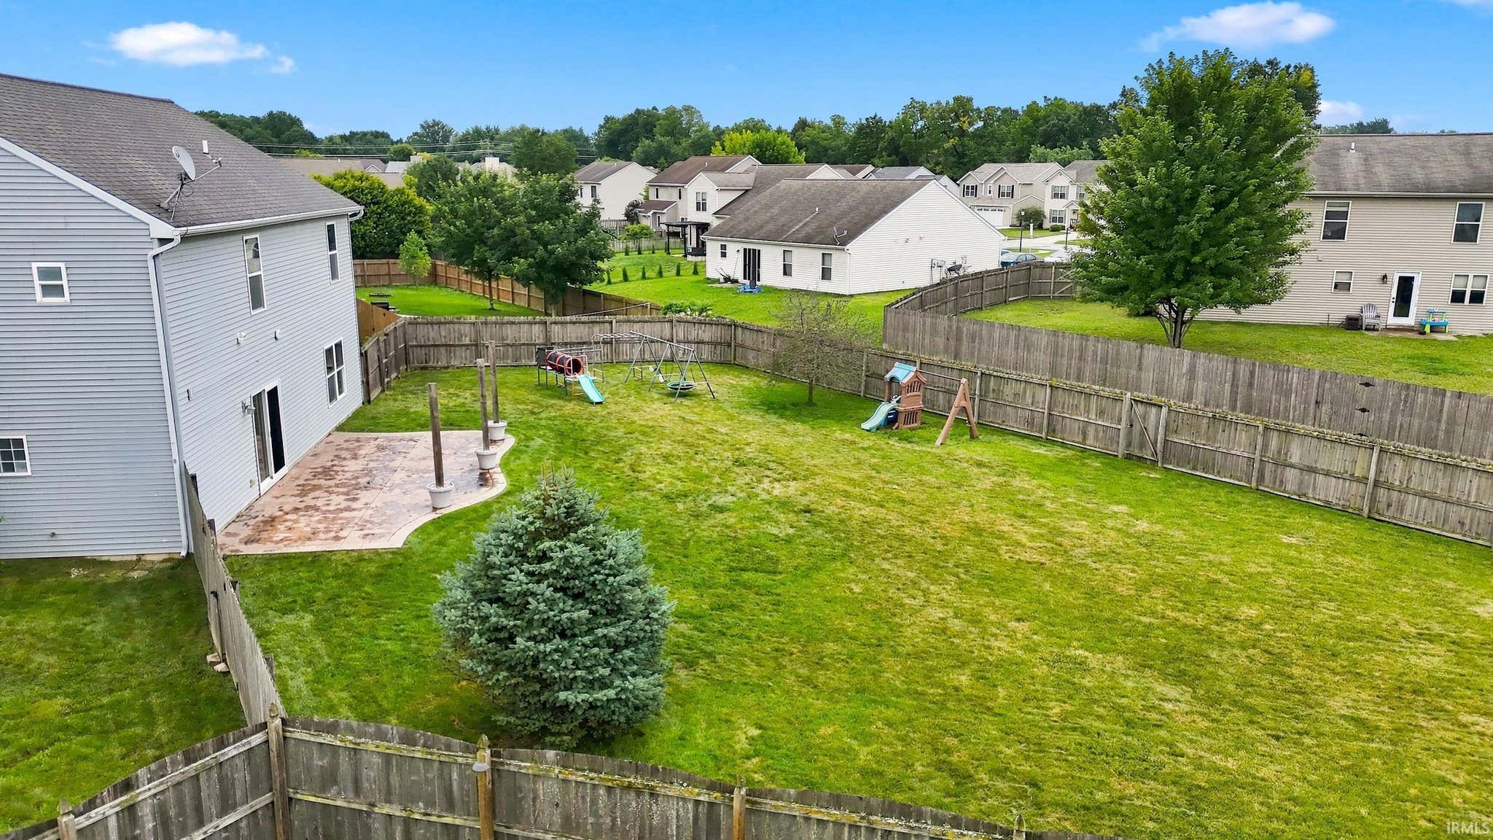
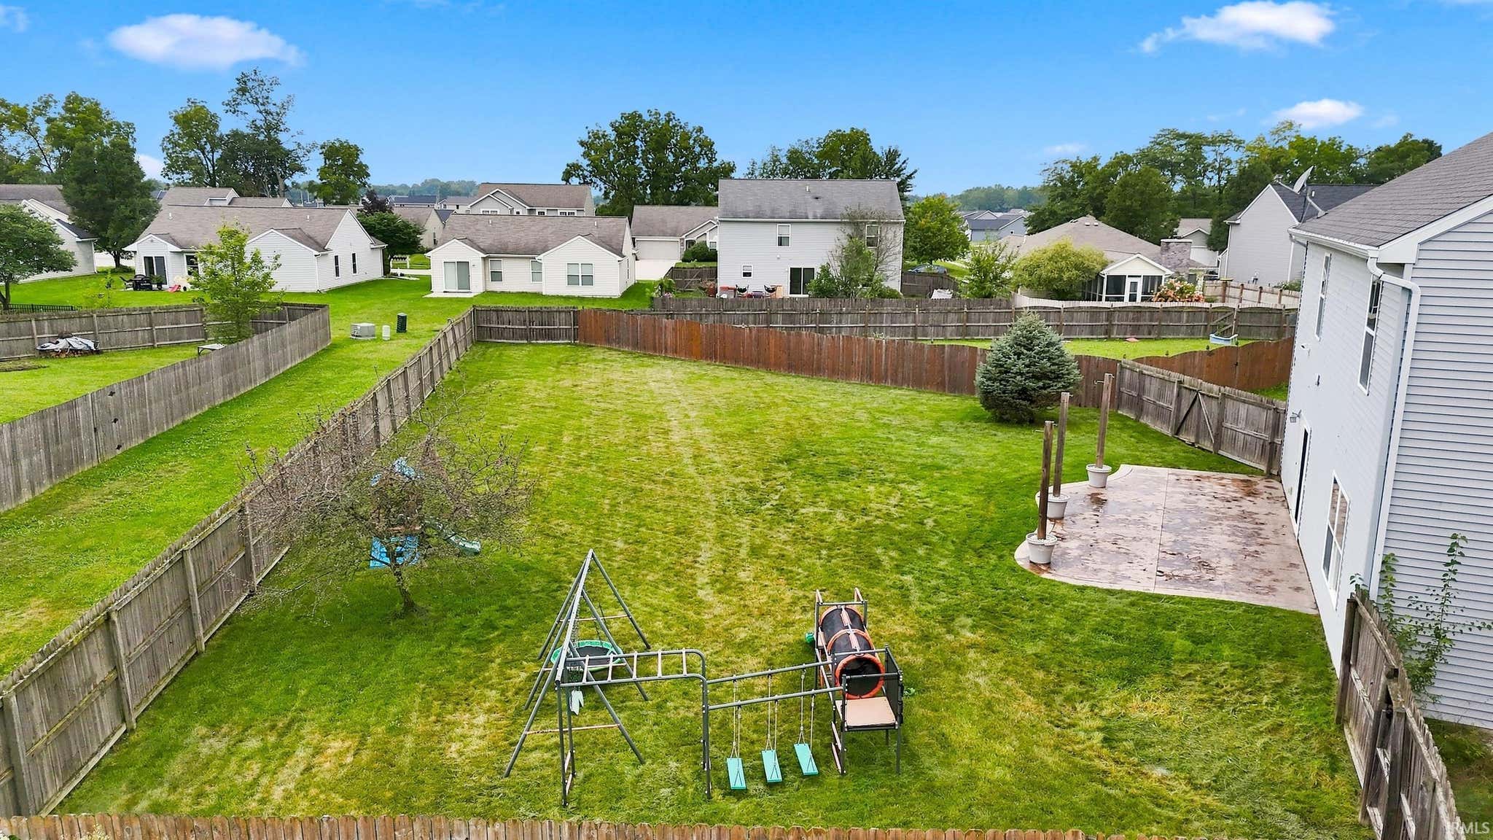
| Fencing | Wood |
Financial
| Year Taxes Payable | 2026 |
| Assoc. Dues | $241.00 Annually |
New Today
$309,900
15505 Cromwillow Court
Huntertown, IN 46748
Huntertown, IN 46748
MLS# 202633626
1,930
Sq. Ft.
3
Bed
3
Bath
2 Car
Garage
0.22
Acre(s)
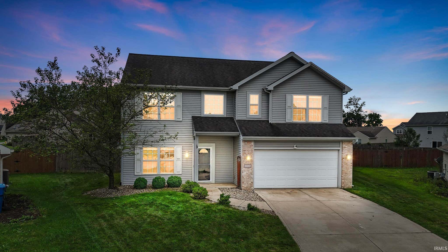
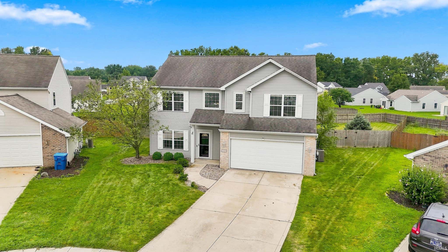
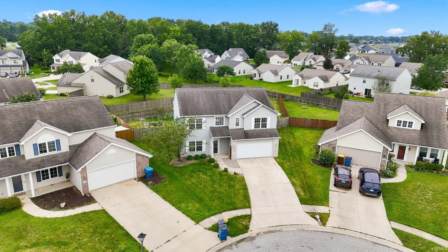
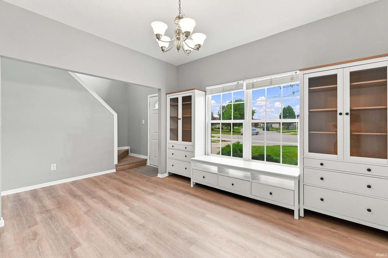
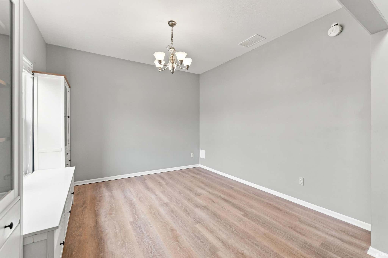
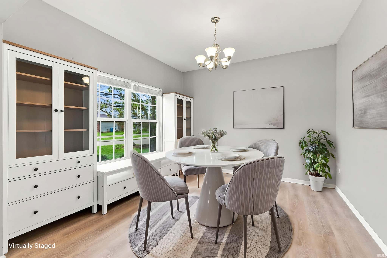
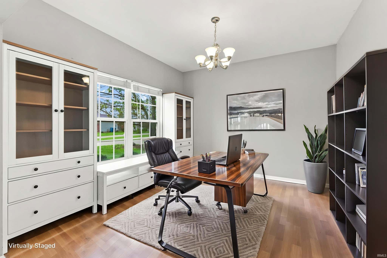
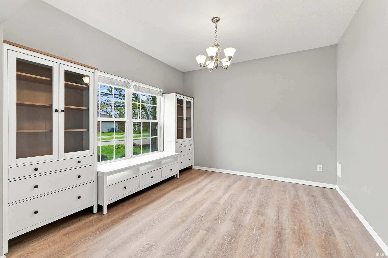
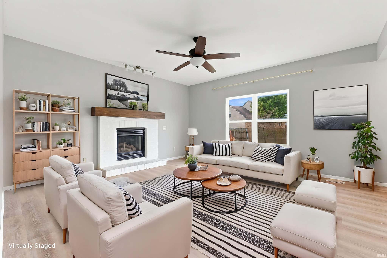
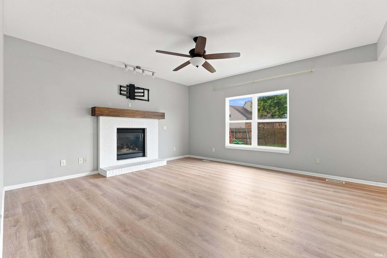
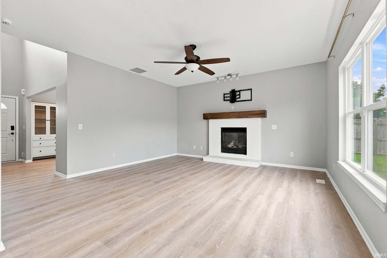
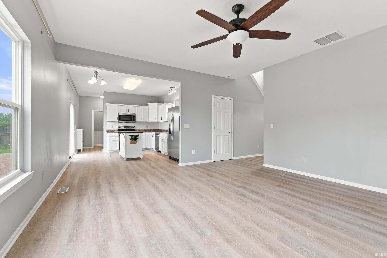
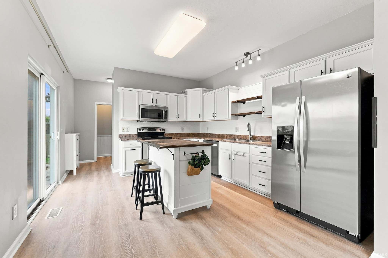
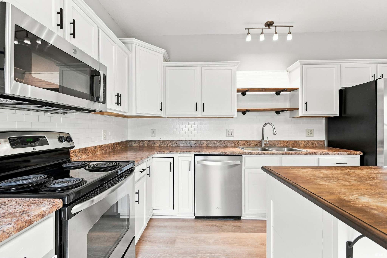
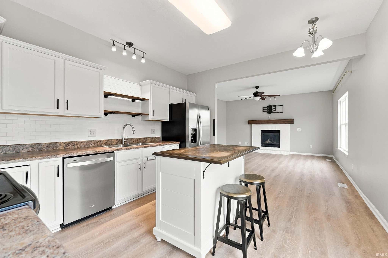
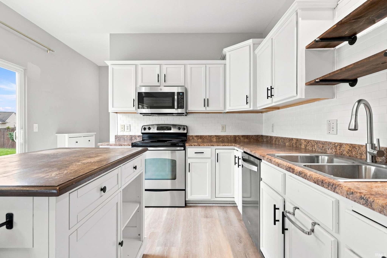
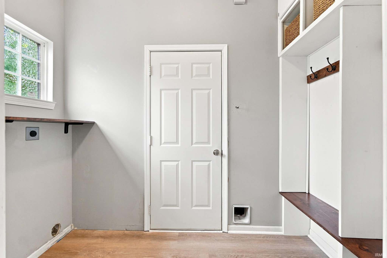
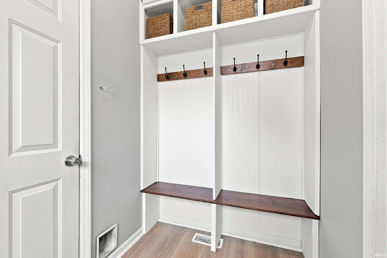
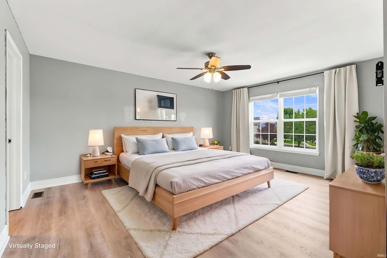
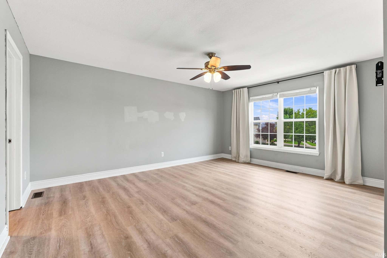
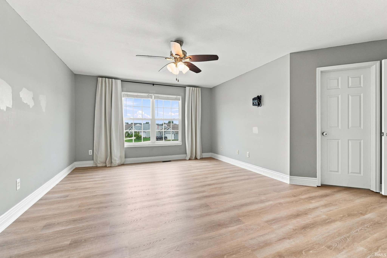
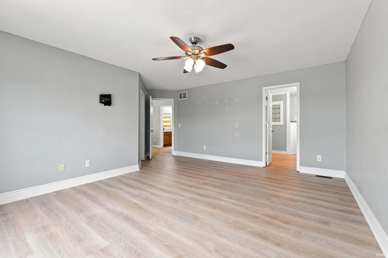
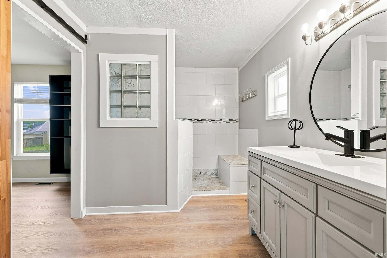
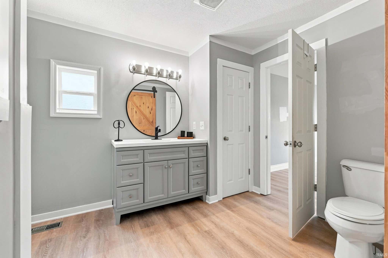
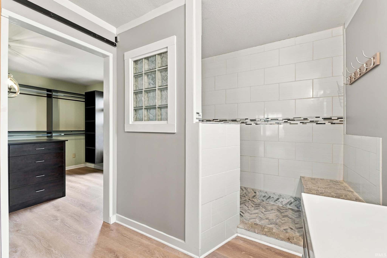
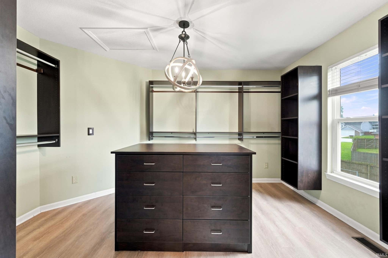
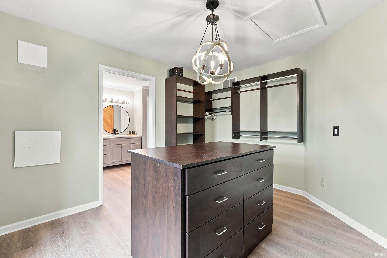
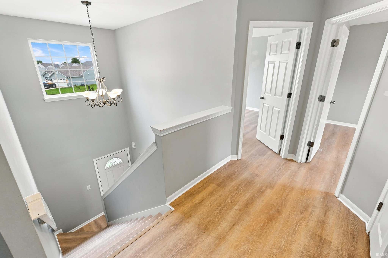
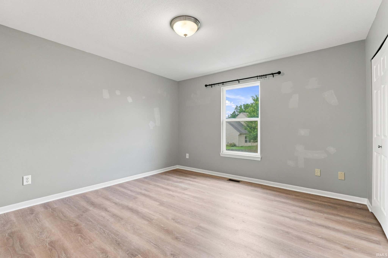
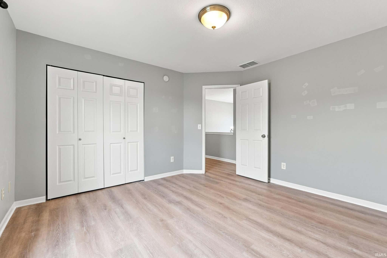
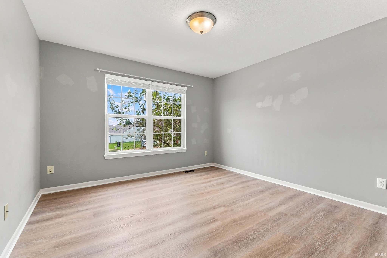
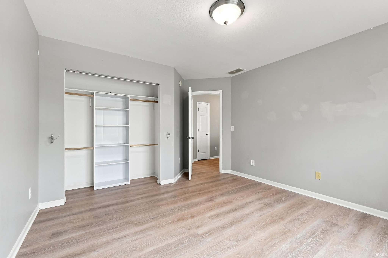
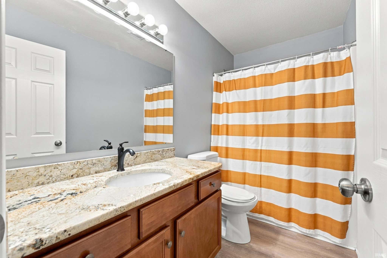
If you’re looking for custom features, a sought-after school system, and a home designed for everyday living, 15505 Cromwillow Court is just what you’ve been searching for! This 3-bedroom, 2.5-bath Huntertown gem is ready for its next owner. Located in the highly regarded Northwest Allen County school system and offering convenient access to Huntertown Family Park and the Pufferbelly Trail, this home is filled with custom touches you’ll be proud to call your own. Upgrades include a tankless water heater for unlimited hot water, brand new ac this season, furnace less than ONE year old, and new LVP floors installed throughout the house. Inside, the first of two separate living spaces features built-in cabinets with shelving to display your favorite treasures, making it an ideal dining room, second living room, playroom, or home office. The second living area offers a cozy gas fireplace, perfect for holiday gatherings and quiet evenings, along with direct access to the main-floor half bath and bright, well-appointed kitchen. With a sliding door leading to the fenced-in backyard and stamped-concrete patio, this kitchen truly serves as the heart of the home. A mudroom with built-in drop-zone storage and laundry hookups adds even more functionality to the main floor. Upstairs, you’ll find three spacious bedrooms, including a primary suite with some truly standout upgrades. The primary bedroom connects to an updated en-suite bathroom and leads directly into a custom bedroom-turned-closet with room for even the most extensive wardrobe. A second large walk-in closet provides even more storage. This unique space is perfect for fashion lovers or, with some modifications, could be transformed into a fourth bedroom, home office, library, or flex space. A second full bathroom and two additional bedrooms complete the upper level. With its flexible living spaces, thoughtful custom features, generous storage, and unbeatable combination of comfort and convenience, 15505 Cromwillow Court offers a little bit of everything. Whether you’re relaxing by the fireplace, enjoying the backyard patio, or taking advantage of nearby parks and trails, this is a home designed to be lived in and loved. Come see all that this Huntertown home has to offer!
Amenities
Ceiling Fan(s)
Sale Includes:
- Disposal
- Dishwasher
- Microwave
- Refrigerator
- Electric Range
Map & Directions:
Listing Provided Courtesy of Benjamin Link. Mike Thomas Assoc., Inc, Phone: 260-615-2728
This content last refreshed on 08/19/2026 8:37 am EDT.
About the Property
| MLS # | 202633626 |
| Status | Active |
| Property Type | Residential |
| Property SubType | Single Family Residence |
| Square Feet | 1,930 sqft |
| New Construction | No |
| Type | Site-Built Home |
| Bedrooms | 3 |
| Bathrooms | 3 (2 Full, 1 Half) |
| Year Built | 2007 |
| Days On Market | 0 |
| Design | Two Story |
| Cooling | Ceiling Fan(s), Central Air |
| Heating | Natural Gas, Forced Air |
| Garage | Attached |
| Garage Spaces | 2 |
| Sewer | Public Sewer |
| Fencing | Wood |
Financial
| Year Taxes Payable | 2026 |
| Assoc. Dues | $241.00 Annually |
Dimensions & Additional Detail
| Exterior | Vinyl Siding |
| Lot Square Feet | 9583 |
| Lot Size | 0.22 Acres |
| Lot Dimensions | 63 x 154 |
| Bedroom 1 | 17 x 13 Upper Level |
| Bedroom 2 | 13 x 12 Upper Level |
| Bedroom 3 | 12 x 12 Upper Level |
| Dining Room | 12 x 11 Main Level |
| Kitchen | 14 x 12 Main Level |
| Laundry | 9 x 5 Main Level |
| Living Room | 16 x 16 Main Level |
Schools
| School District | Northwest Allen County |
| Elementary School | Aspen Meadows |
| Middle Or Junior School | Carroll |
| High School | Carroll |
Location
| County | Allen |
| Subdivision | Willow Run |
| Township | Perry |
| City | Huntertown |
| State | IN |
| Zip | 46748 |
