

Back to Search Results
 Request More Info

Listing Provided Courtesy of Jay Price. Mike Thomas Assoc., Inc, Phone: 260-438-8640
This content last refreshed on 08/30/2026 2:59 am EDT.
About the Property
| MLS # | 202635655 |
| Status | Active |
| Property Type | Residential |
| Property SubType | Single Family Residence |
| Square Feet | 1,247 sqft |
| New Construction | No |
| Type | Site-Built Home |
| Bedrooms | 3 |
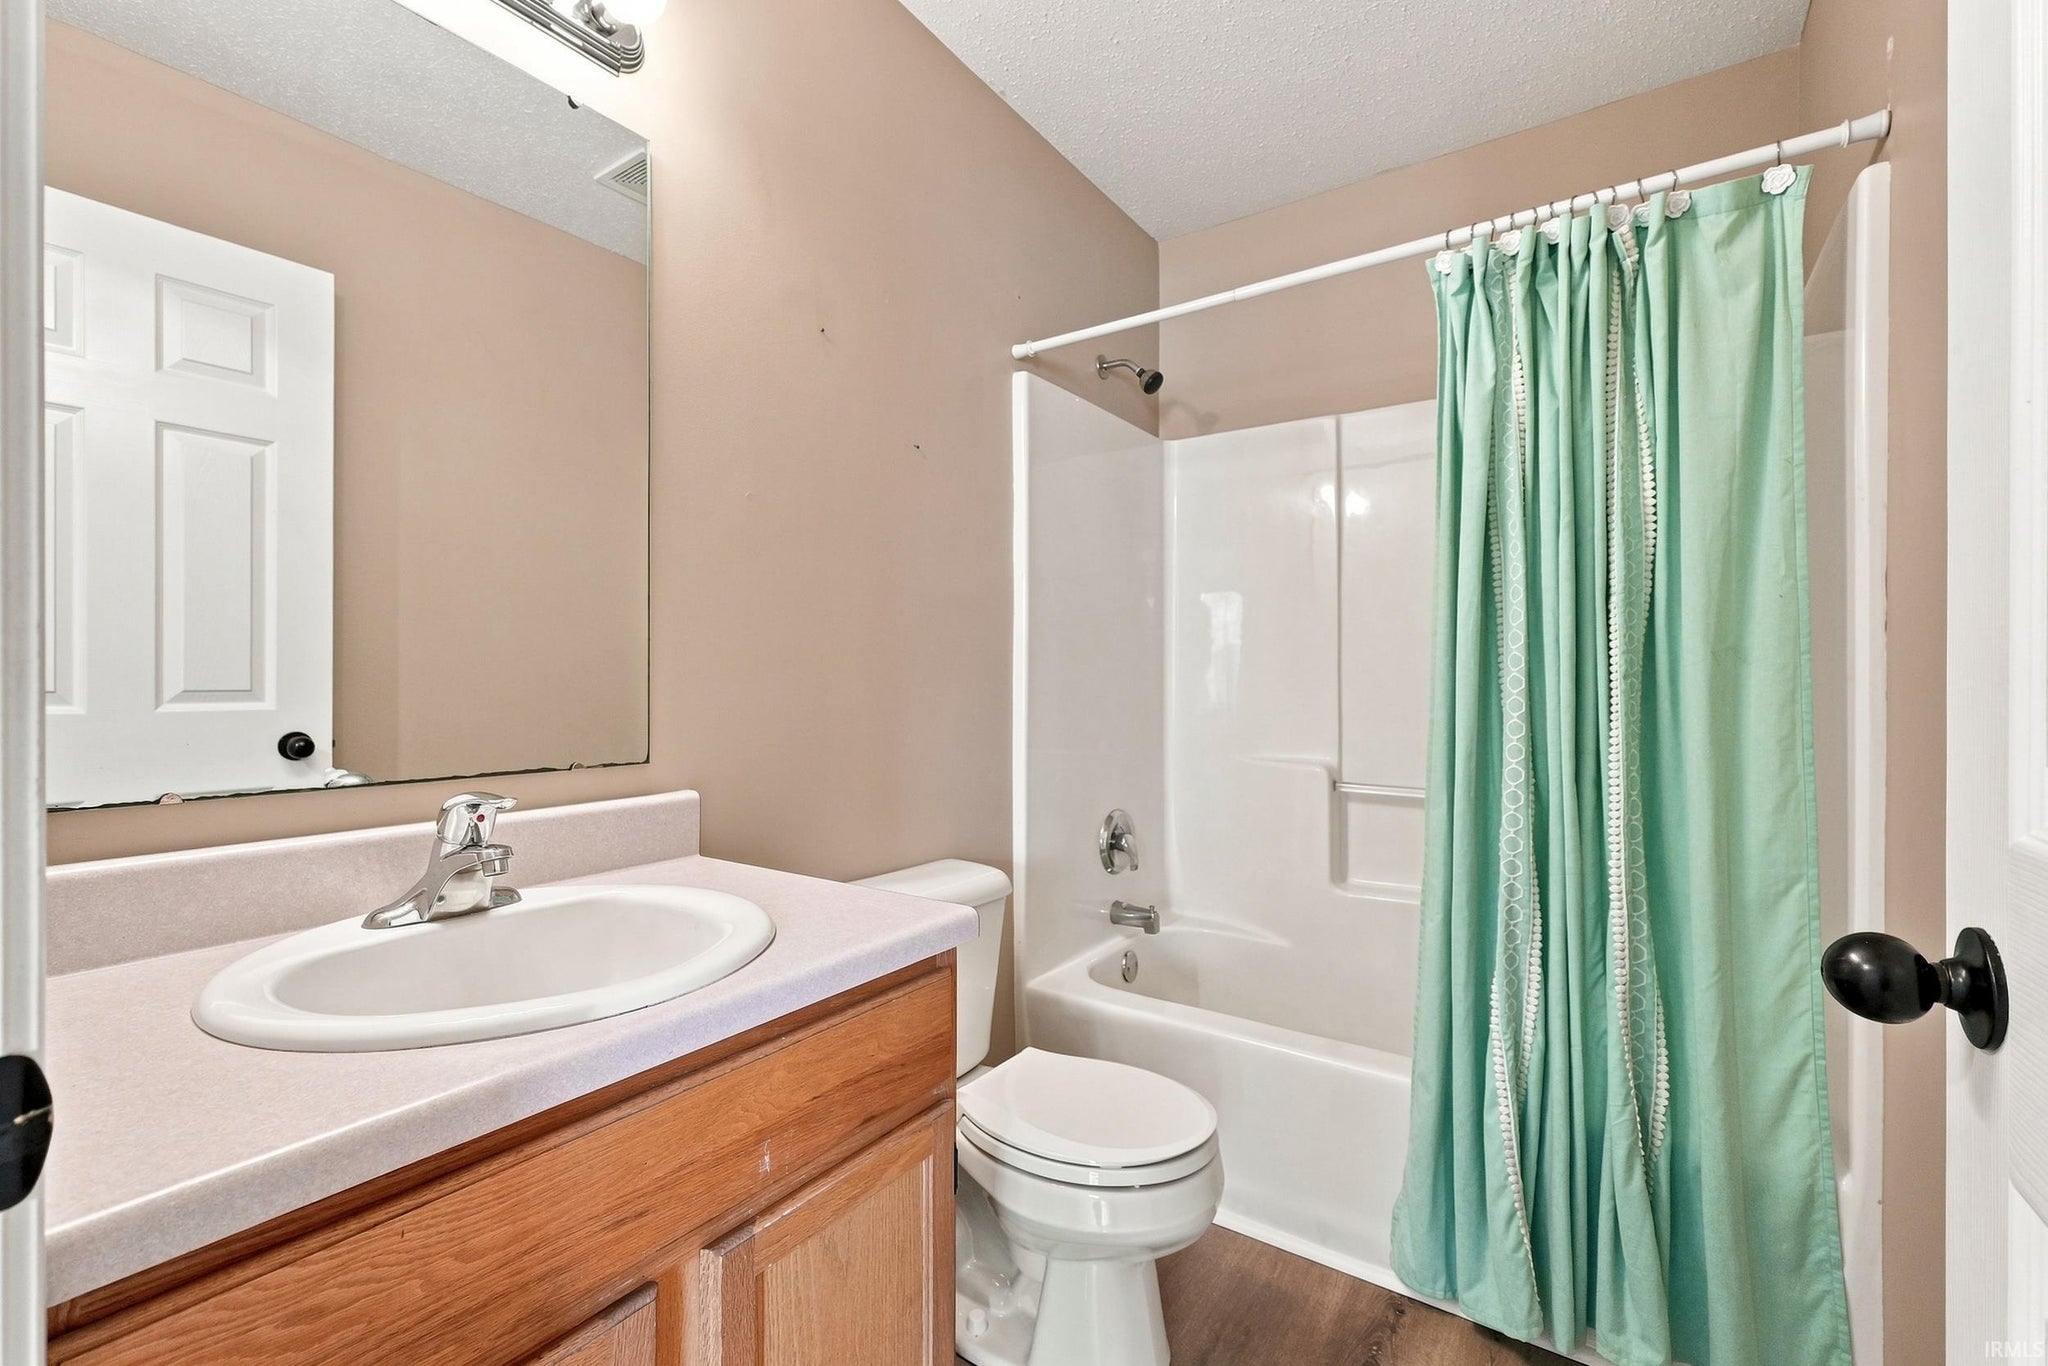
| Bathrooms | 2 (2 Full) |
| Year Built | 2003 |
| Days On Market | 1 |
| Design | Ranch |
| Cooling | Ceiling Fan(s), Central Air |
| Heating | Natural Gas, Forced Air, Floor Furnace |
| Basement | None |
| Garage | Attached |
| Garage Spaces | 2 |
| Sewer | Public Sewer |
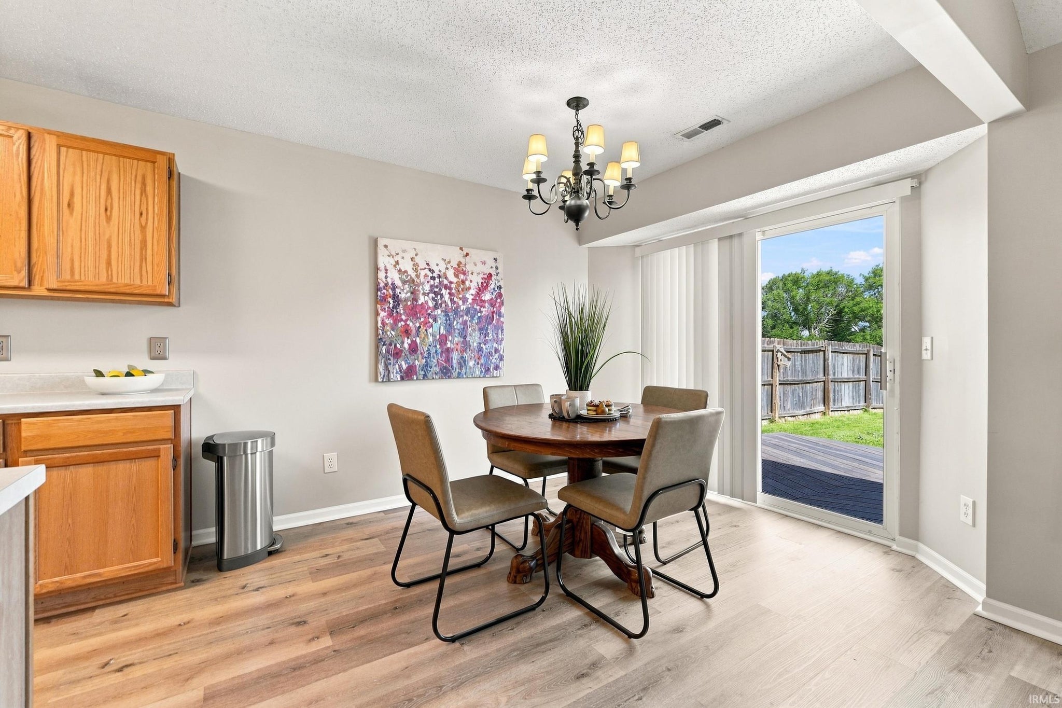
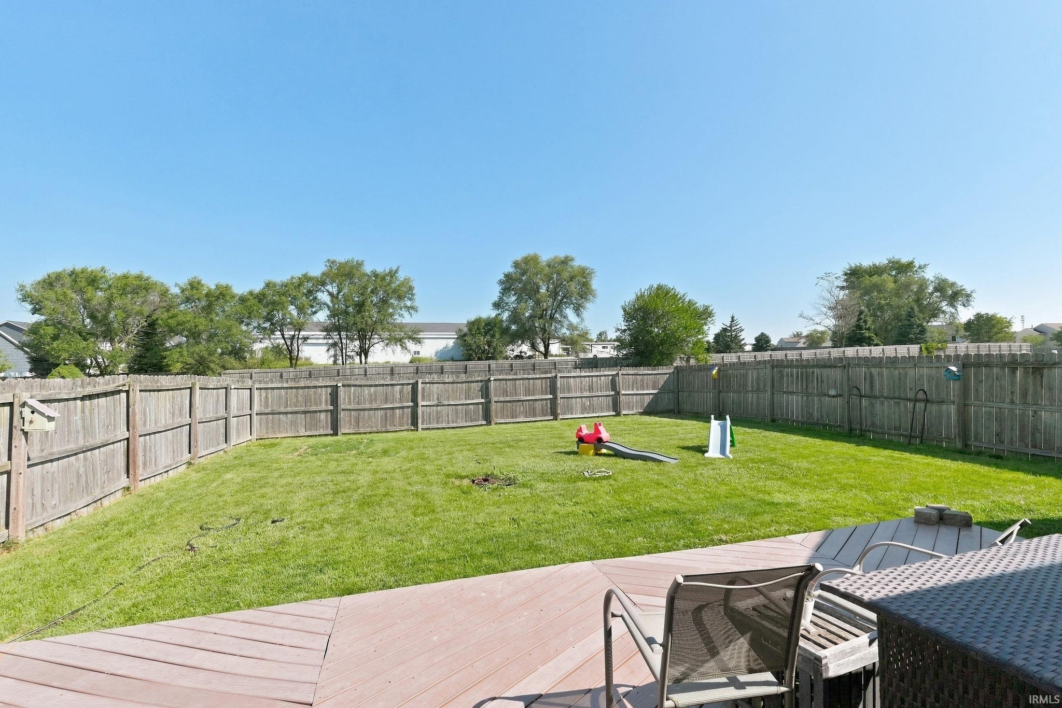
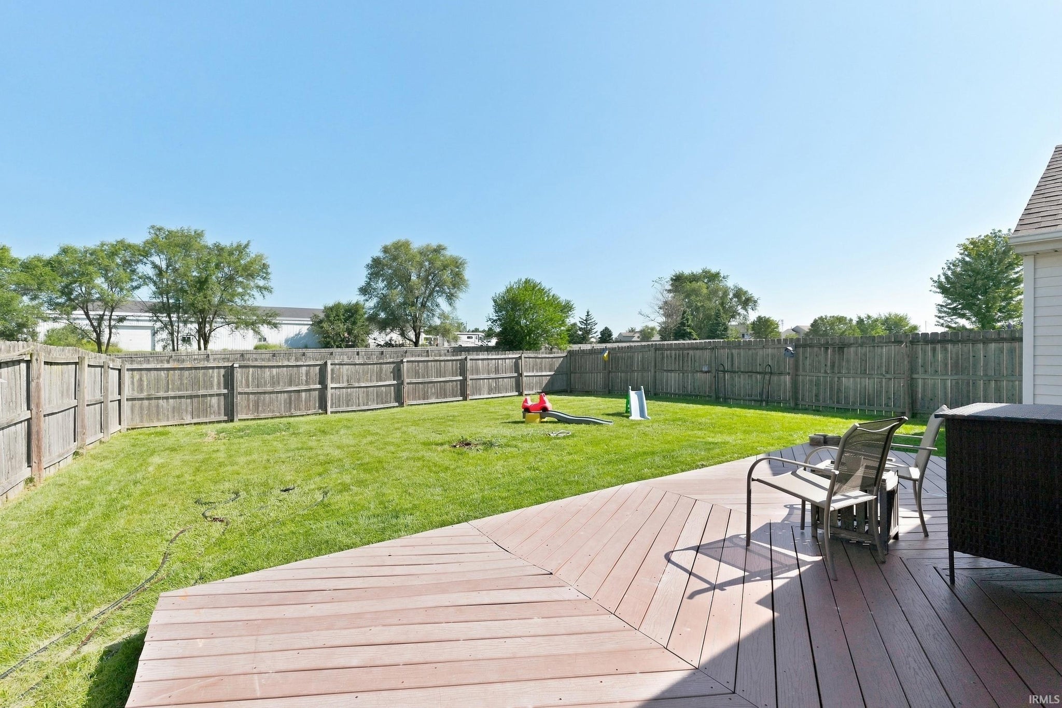
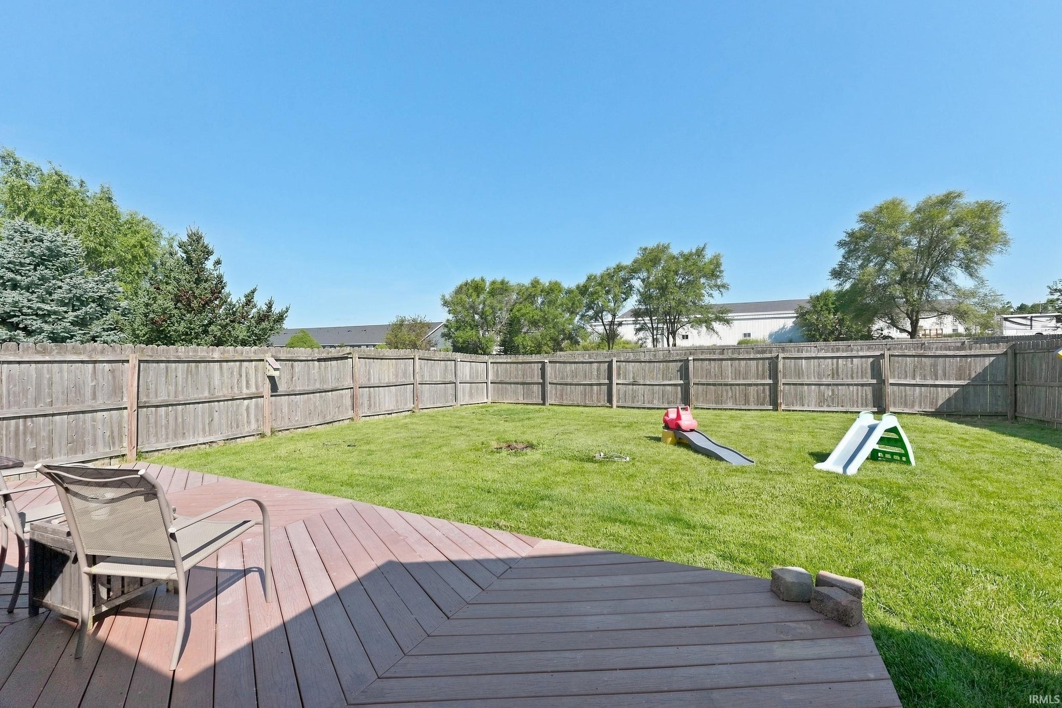
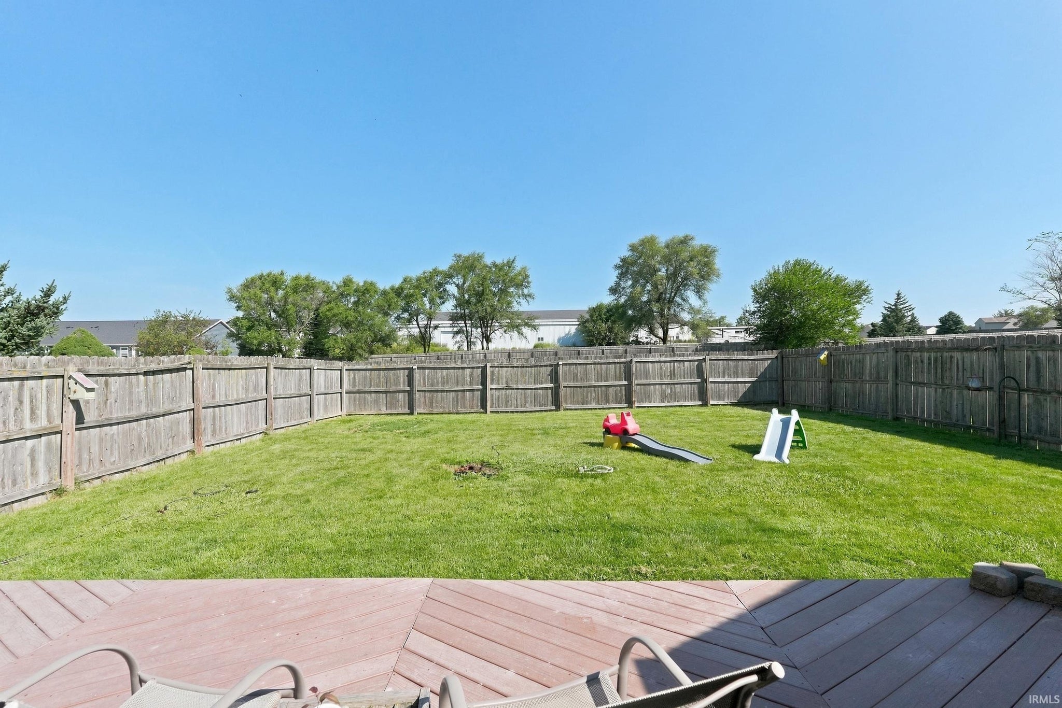
| Fencing | Fenced, Full, Privacy, Wood |
Financial
| Year Taxes Payable | 2026 |
| Assoc. Dues | $185.00 Annually |
New
$251,000
3218 Limerick Place
Fort Wayne, IN 46818
Fort Wayne, IN 46818
MLS# 202635655
1,247
Sq. Ft.
3
Bed
2
Bath
2 Car
Garage
0.17
Acre(s)
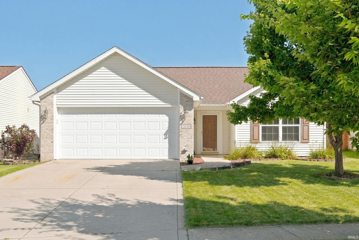
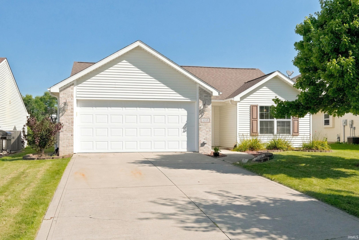
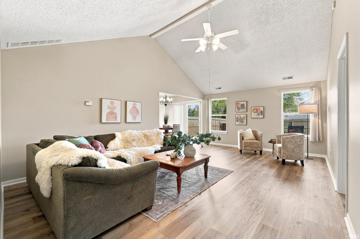
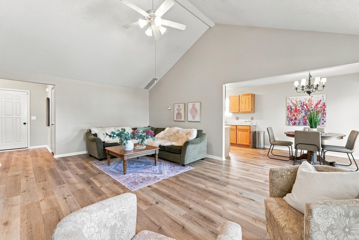
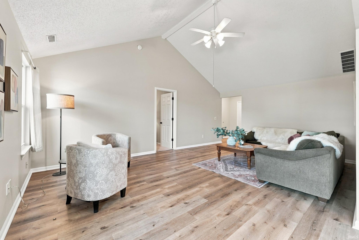
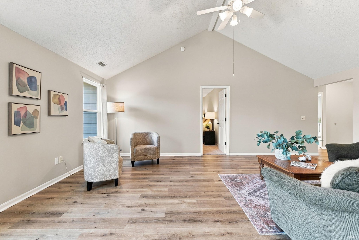
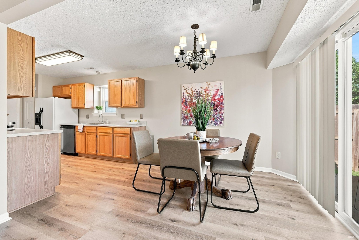
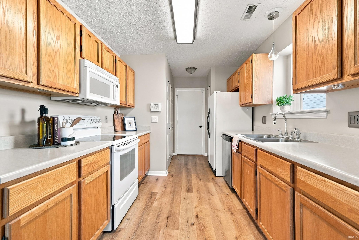
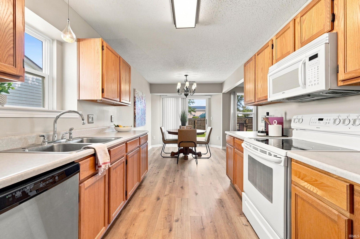
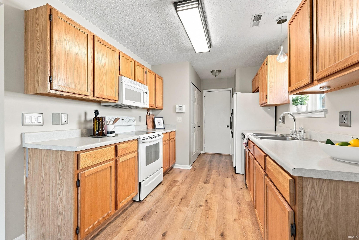
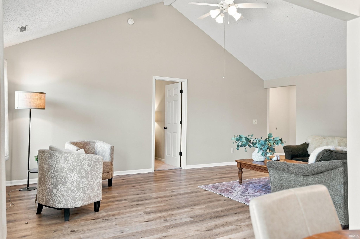

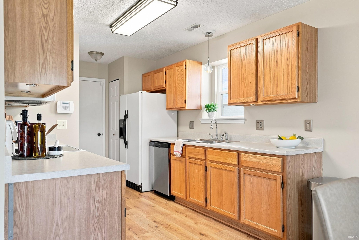
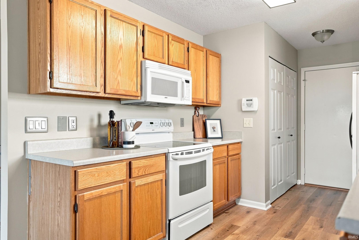
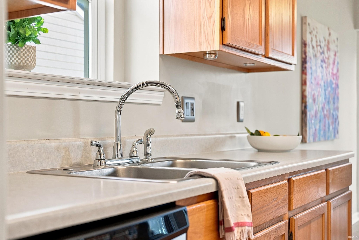
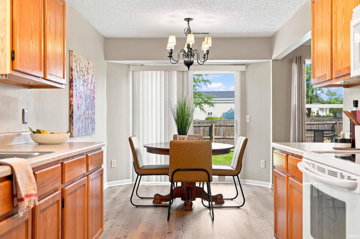
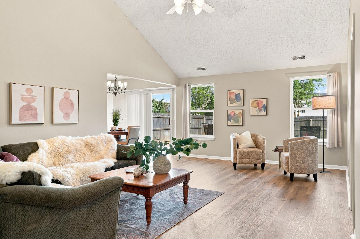
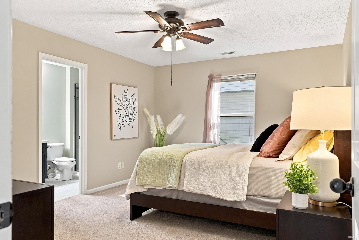
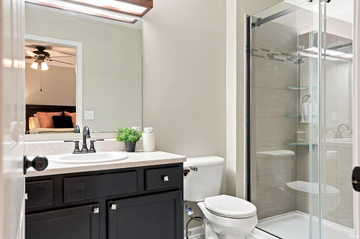
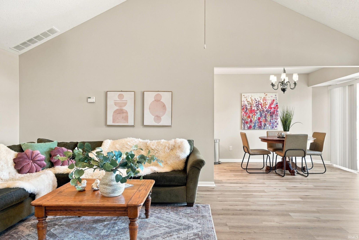
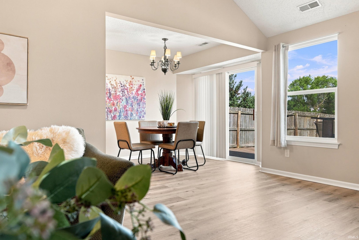
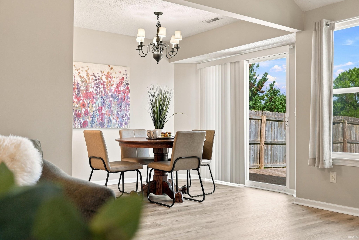
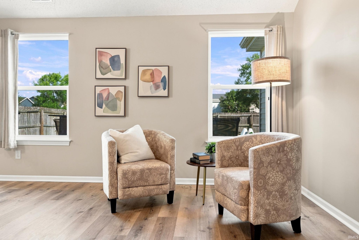
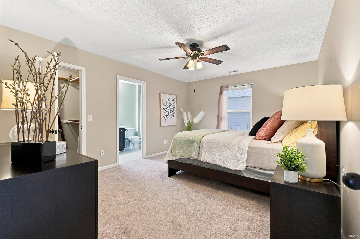
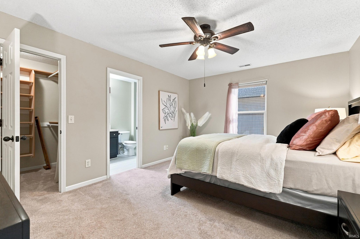
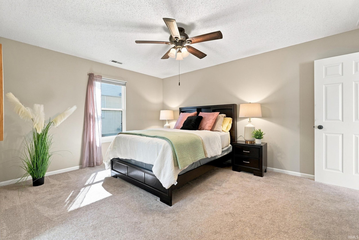
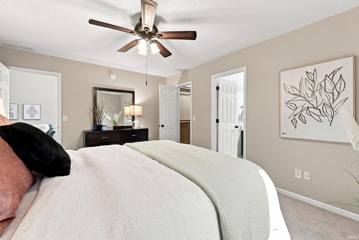
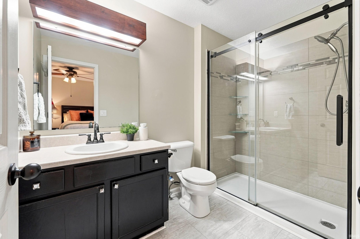
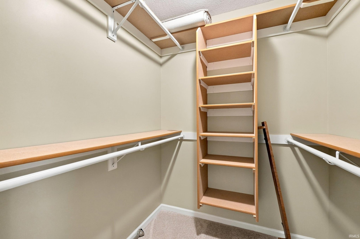
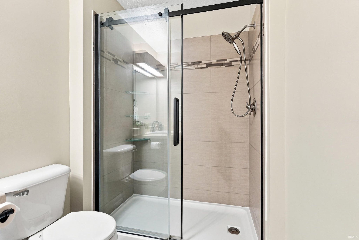
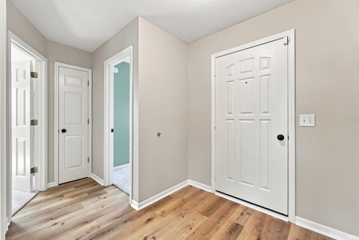
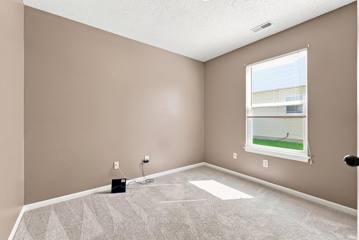
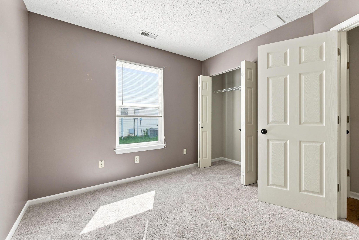
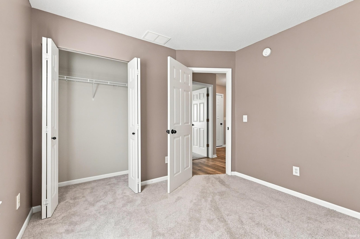
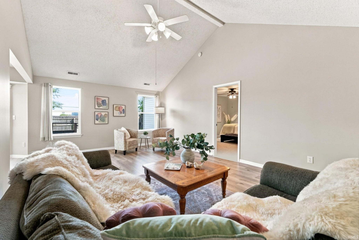
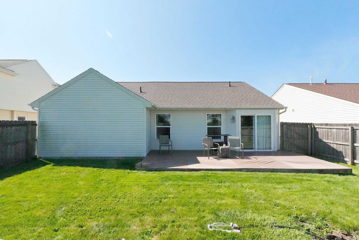
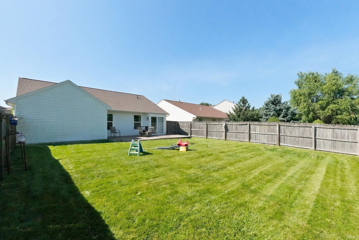
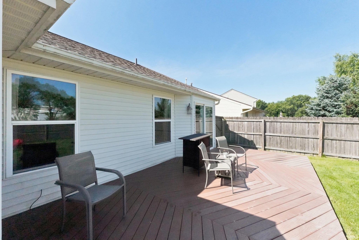
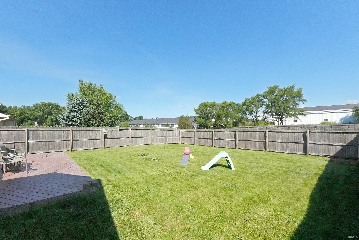
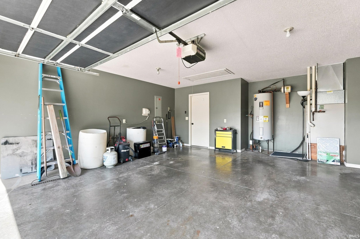
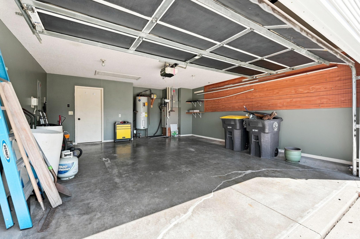
Move-In-Ready ranch! In 2023 the old roof was torn off and a new one put on that comes with a transferable warranty! Plenty of updates, fresh paint, & flooring! The Timberon neighbourhood is less than 2 miles from the highly rated elementary, middle, AND high schools! Talk about convenient for anyone with school aged kids or anyone employed at one of the nearby schools!! On top of that, it's just a short drive to Huntertown or the north side of Fort Wayne that provides opportunity for dining, shopping, healthcare, trails, and fun things to do! Maybe you just like to sit on the back deck(OR in the driveway if you're feeling social) and enjoy the sound of the band practicing or the Friday night football games! The back yard comes complete with a privacy fence and backs up to a nice common area that gives a much more private feel than you might expect in this neighbourhood with so much going on in and around it!! Also, don't miss these "extras" that make this "starter home" feel like it's a little bit more than that: Cathedral ceiling in great room; en-suite master with walk in closet, ceiling fan, and bathroom featuring walk-in shower with tile surround, and waterproof vinyl plank flooring; new vinyl plank flooring just installed everywhere except for in bedrooms and en-suite bathroom! The garage has peg board and pull down stairs for storage and organization. Top it all off with a high efficiency furnace and included appliances to get the next owner started! Call your favourite REALTOR to set up a tour to see if this is the next place you'll call "home!"
Amenities
Cathedral Ceiling(s)
Walk-In Closet(s)
Entrance Foyer
Ceiling Fan(s)
Open Floorplan
Laminate Counters
Master Downstairs
Sale Includes:
- Disposal
- Dishwasher
- Microwave
- Refrigerator
- Washer
- Electric Cooktop
- Electric Oven
- Electric Range
- Electric Water Heater
- Dryer
- Water Heater
Map & Directions:
Listing Provided Courtesy of Jay Price. Mike Thomas Assoc., Inc, Phone: 260-438-8640
This content last refreshed on 08/30/2026 2:59 am EDT.
About the Property
| MLS # | 202635655 |
| Status | Active |
| Property Type | Residential |
| Property SubType | Single Family Residence |
| Square Feet | 1,247 sqft |
| New Construction | No |
| Type | Site-Built Home |
| Bedrooms | 3 |
| Bathrooms | 2 (2 Full) |
| Year Built | 2003 |
| Days On Market | 1 |
| Design | Ranch |
| Cooling | Ceiling Fan(s), Central Air |
| Heating | Natural Gas, Forced Air, Floor Furnace |
| Basement | None |
| Garage | Attached |
| Garage Spaces | 2 |
| Sewer | Public Sewer |
| Fencing | Fenced, Full, Privacy, Wood |
Financial
| Year Taxes Payable | 2026 |
| Assoc. Dues | $185.00 Annually |
Dimensions & Additional Detail
| Exterior | Brick, Vinyl Siding |
| Lot Square Feet | 7405 |
| Lot Size | 0.17 Acres |
| Lot Dimensions | 55X135 |
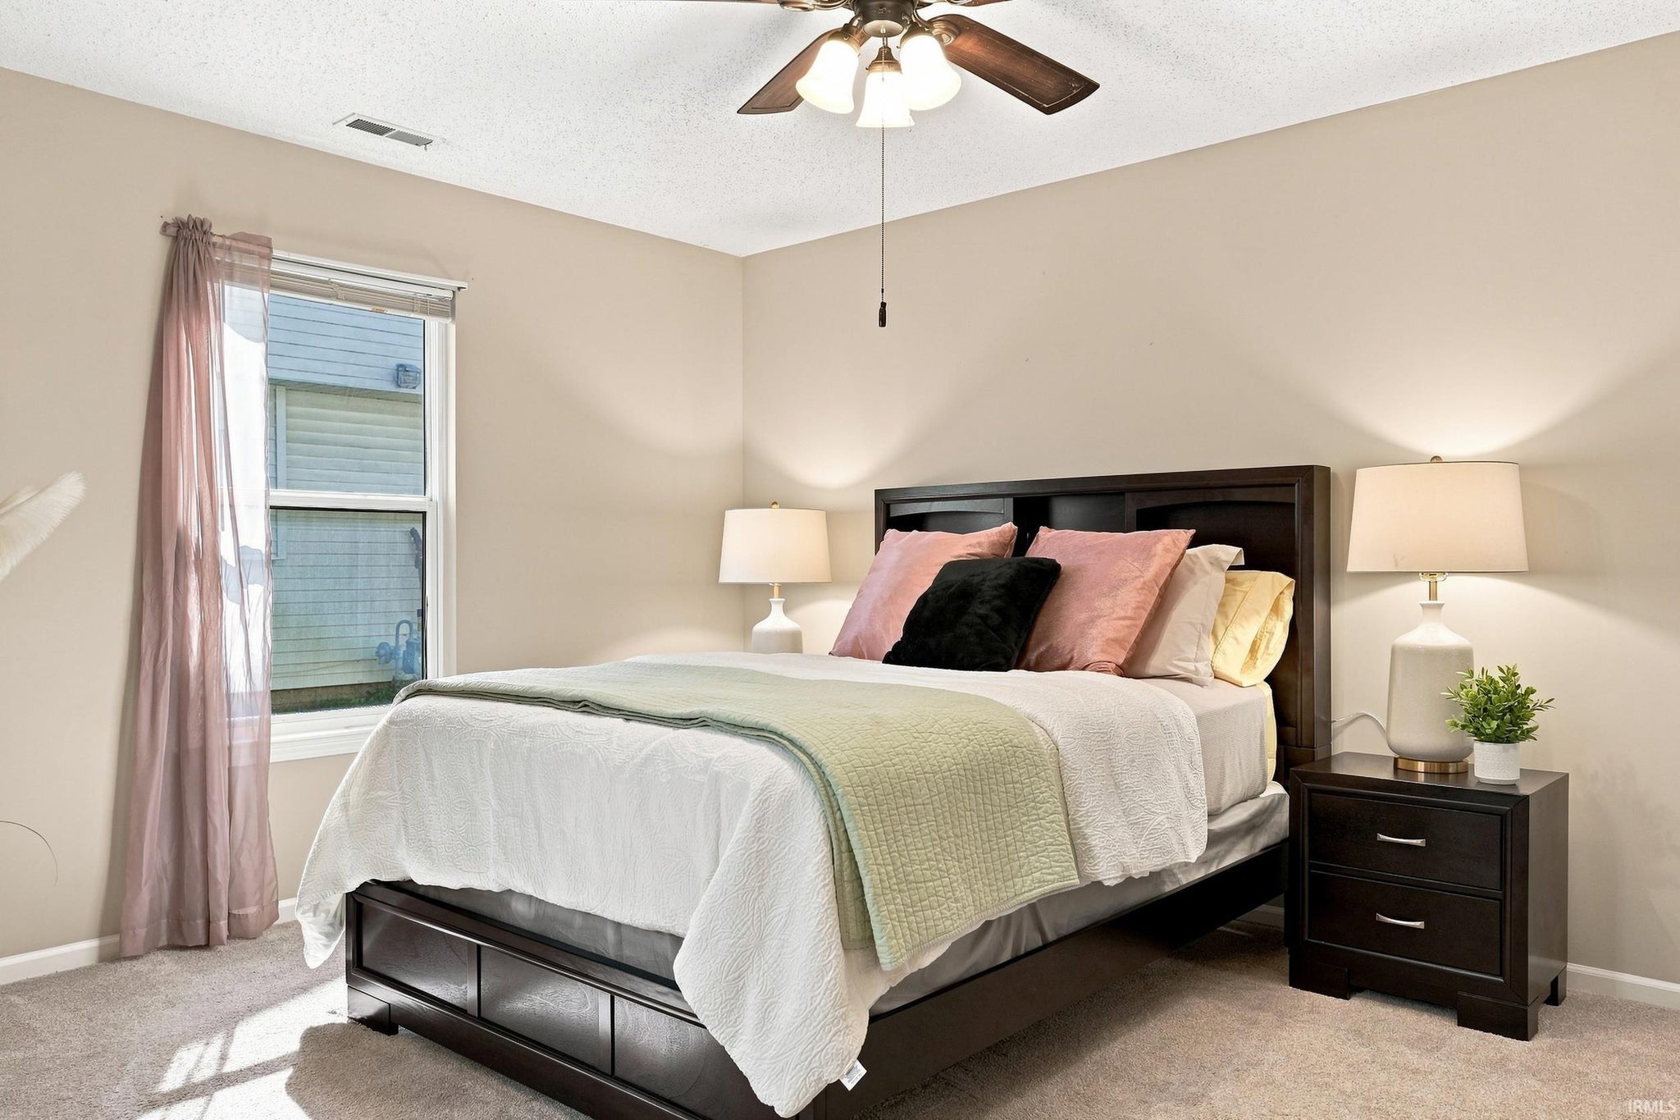
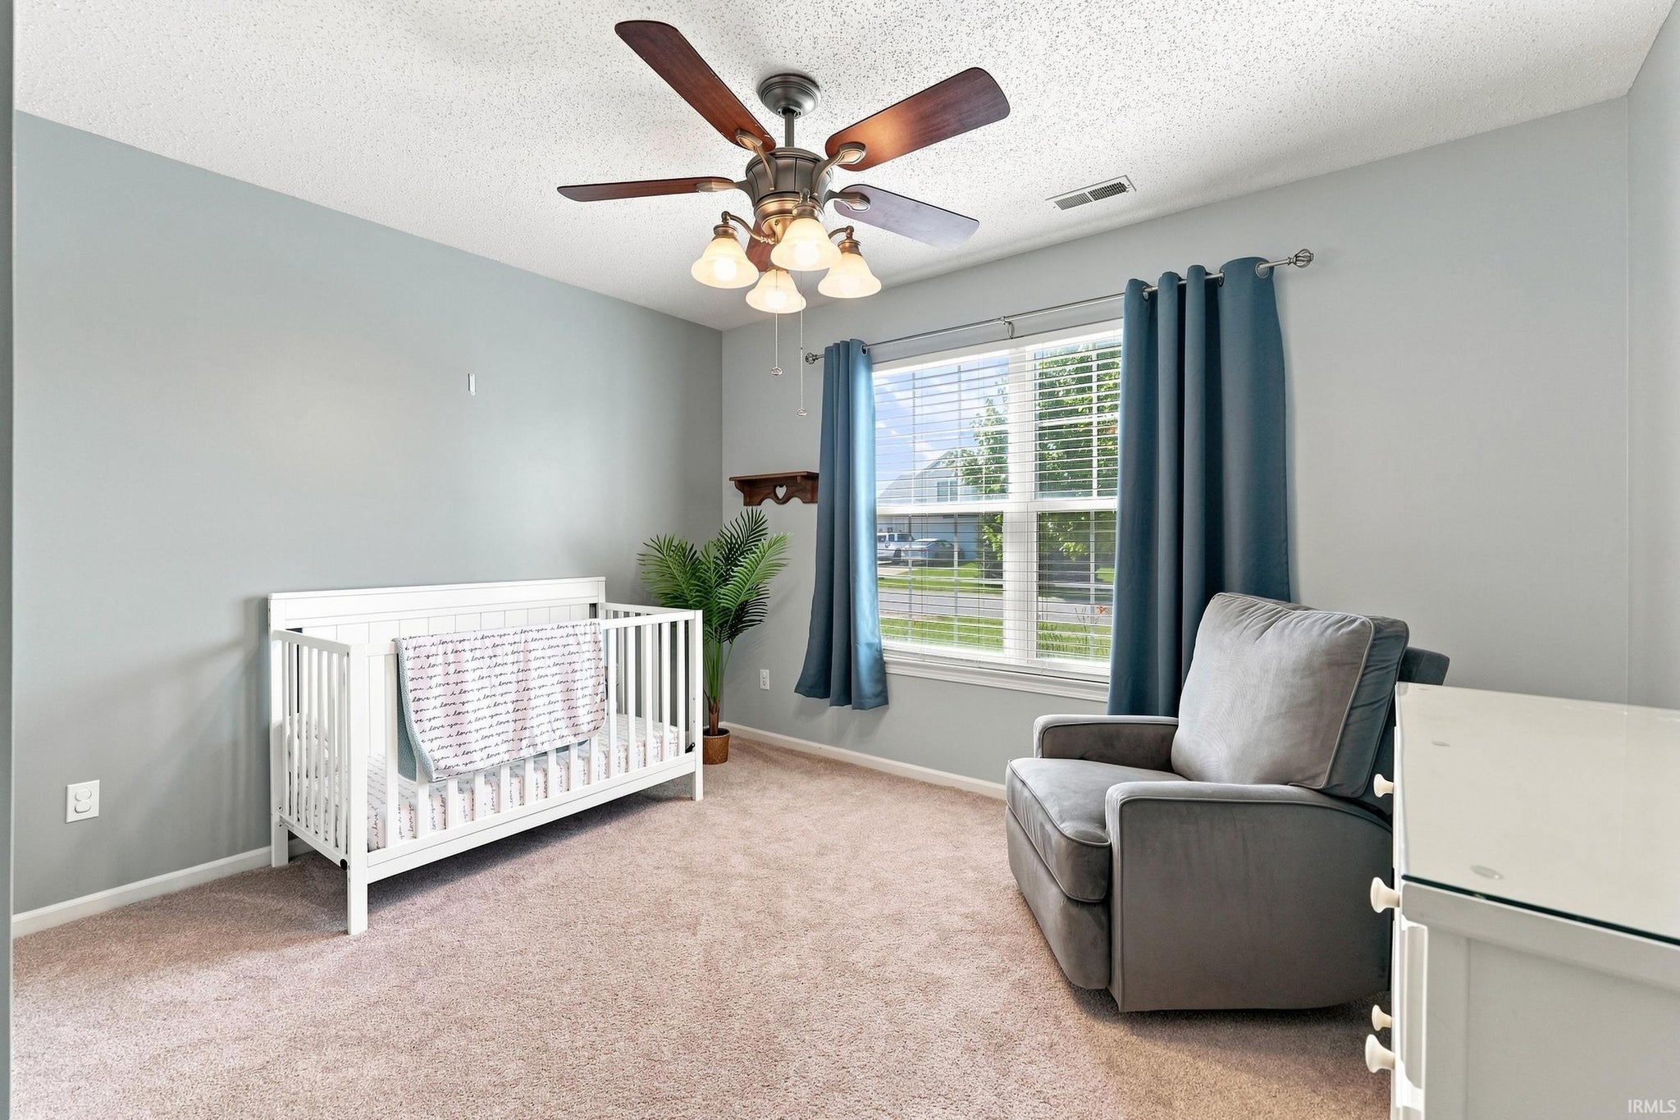

| Bedroom 2 | 10 x 10 Main Level |
| Bedroom 3 | 12 x 9 Main Level |
| Dining Room | 10 x 9 Main Level |
| Kitchen | 14 x 9 Main Level |
| Laundry | 3 x 6 Main Level |
Schools
| School District | Northwest Allen County |
| Elementary School | Hickory Center |
| Middle Or Junior School | Carroll |
| High School | Carroll |
Location
| County | Allen |
| Subdivision | Timberon |
| Township | Perry |
| City | Fort Wayne |
| State | IN |
| Zip | 46818 |
