

Back to Search Results
 Request More Info

Listing Provided Courtesy of Sebina Husidic. Mike Thomas Assoc., Inc, Phone: 260-414-1593
This content last refreshed on 08/03/2026 6:28 pm EDT.
About the Property
| MLS # | 202631428 |
| Status | Active |
| Property Type | Residential |
| Property SubType | Single Family Residence |
| Square Feet | 1,392 sqft |
| New Construction | No |
| Type | Site-Built Home |
| Bedrooms | 3 |
| Bathrooms | 2 (2 Full) |
| Year Built | 2021 |
| Days On Market | 0 |
| Design | One Story |
| Cooling | Central Air |
| Heating | Natural Gas, Forced Air |
| Garage | Attached |
| Garage Spaces | 2 |
| Sewer | None |
| Fencing | N/A |
Financial
| Year Taxes Payable | 2026 |
| Assoc. Dues | $495.00 Annually |
New Today
$289,900
1582 Cuprum Pass
Fort Wayne, IN 46845
Fort Wayne, IN 46845
MLS# 202631428
1,392
Sq. Ft.
3
Bed
2
Bath
2 Car
Garage
0.19
Acre(s)
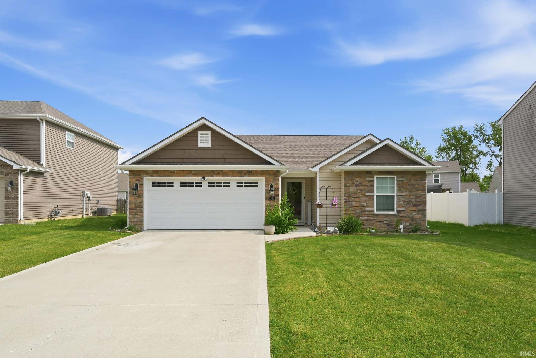
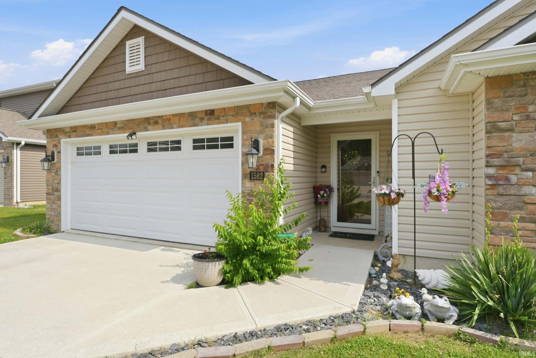
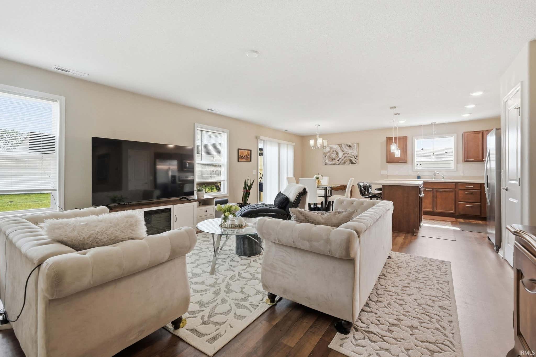
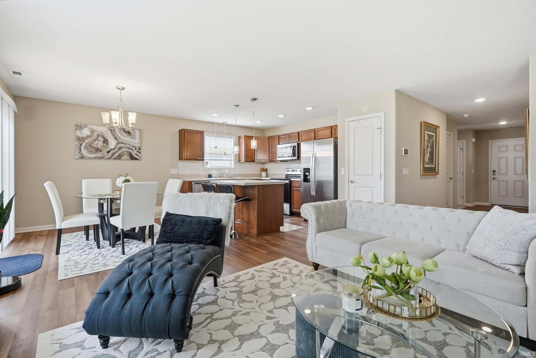
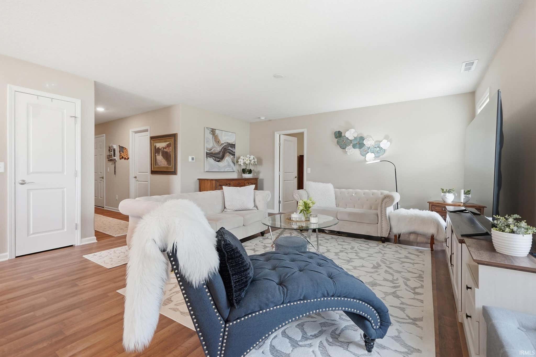
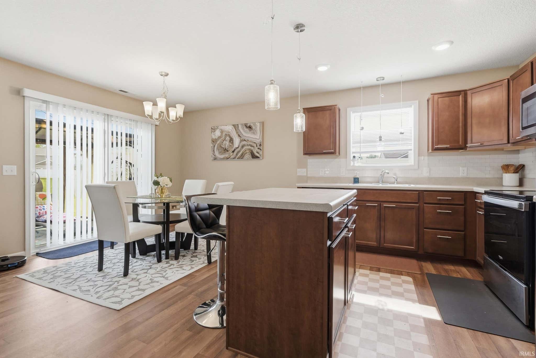
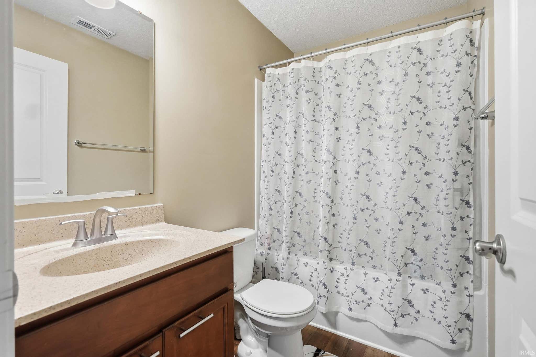
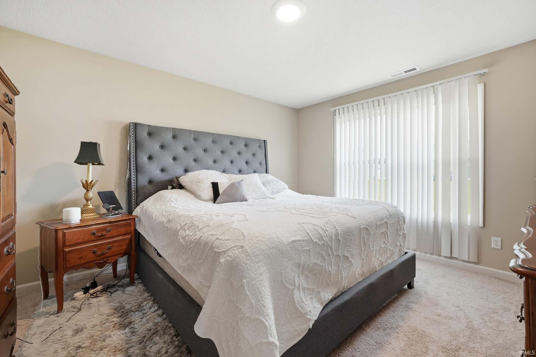
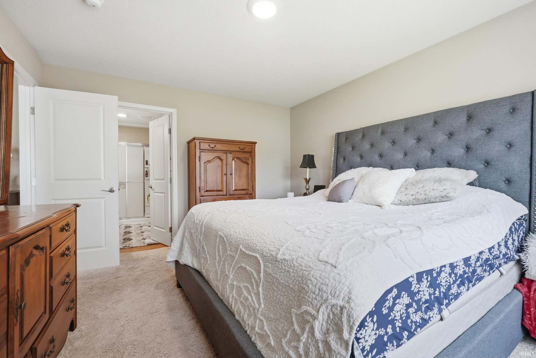
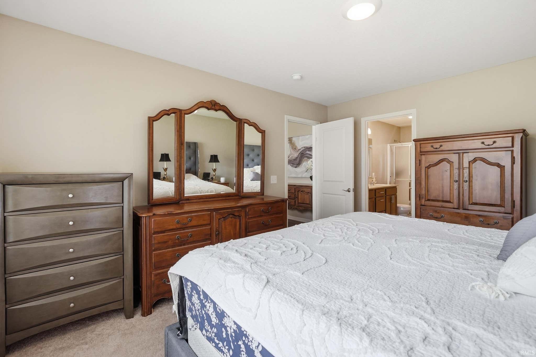
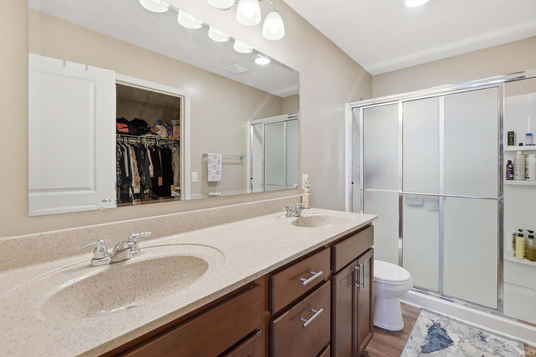
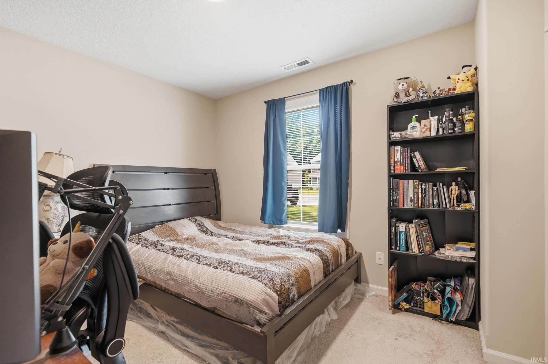
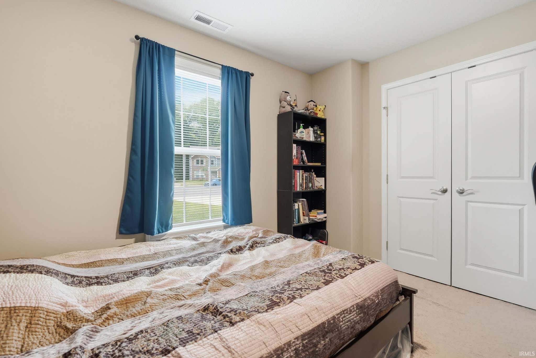
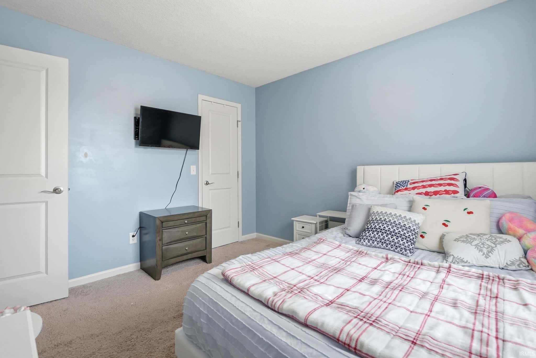
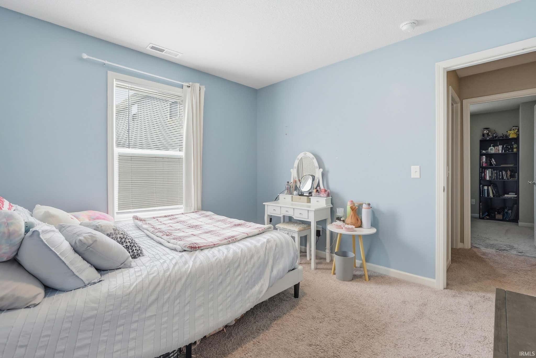
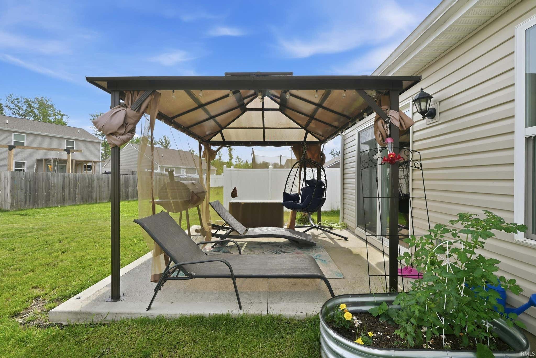
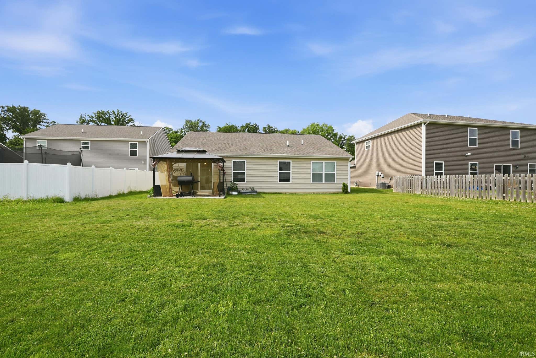
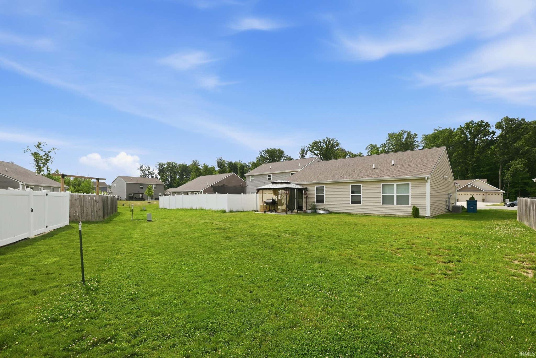
Welcome to this well-maintained 3-bedroom, 2-bath ranch offers 1,392 square feet of comfortable, open-concept living. The spacious living area flows into the kitchen and dining space, creating an ideal layout for everyday living and entertaining. The split bedroom floor plan provides added privacy, with a generous primary suite featuring a walk-in closet and private bath. Two additional bedrooms offer flexibility for guests, a home office, or hobbies. Outside, enjoy the backyard with plenty of space to relax, along with the convenience of an attached 2-car garage. Located just minutes from shopping, dining, and everyday amenities, this move-in-ready home is ready for its next owner!
Sale Includes:
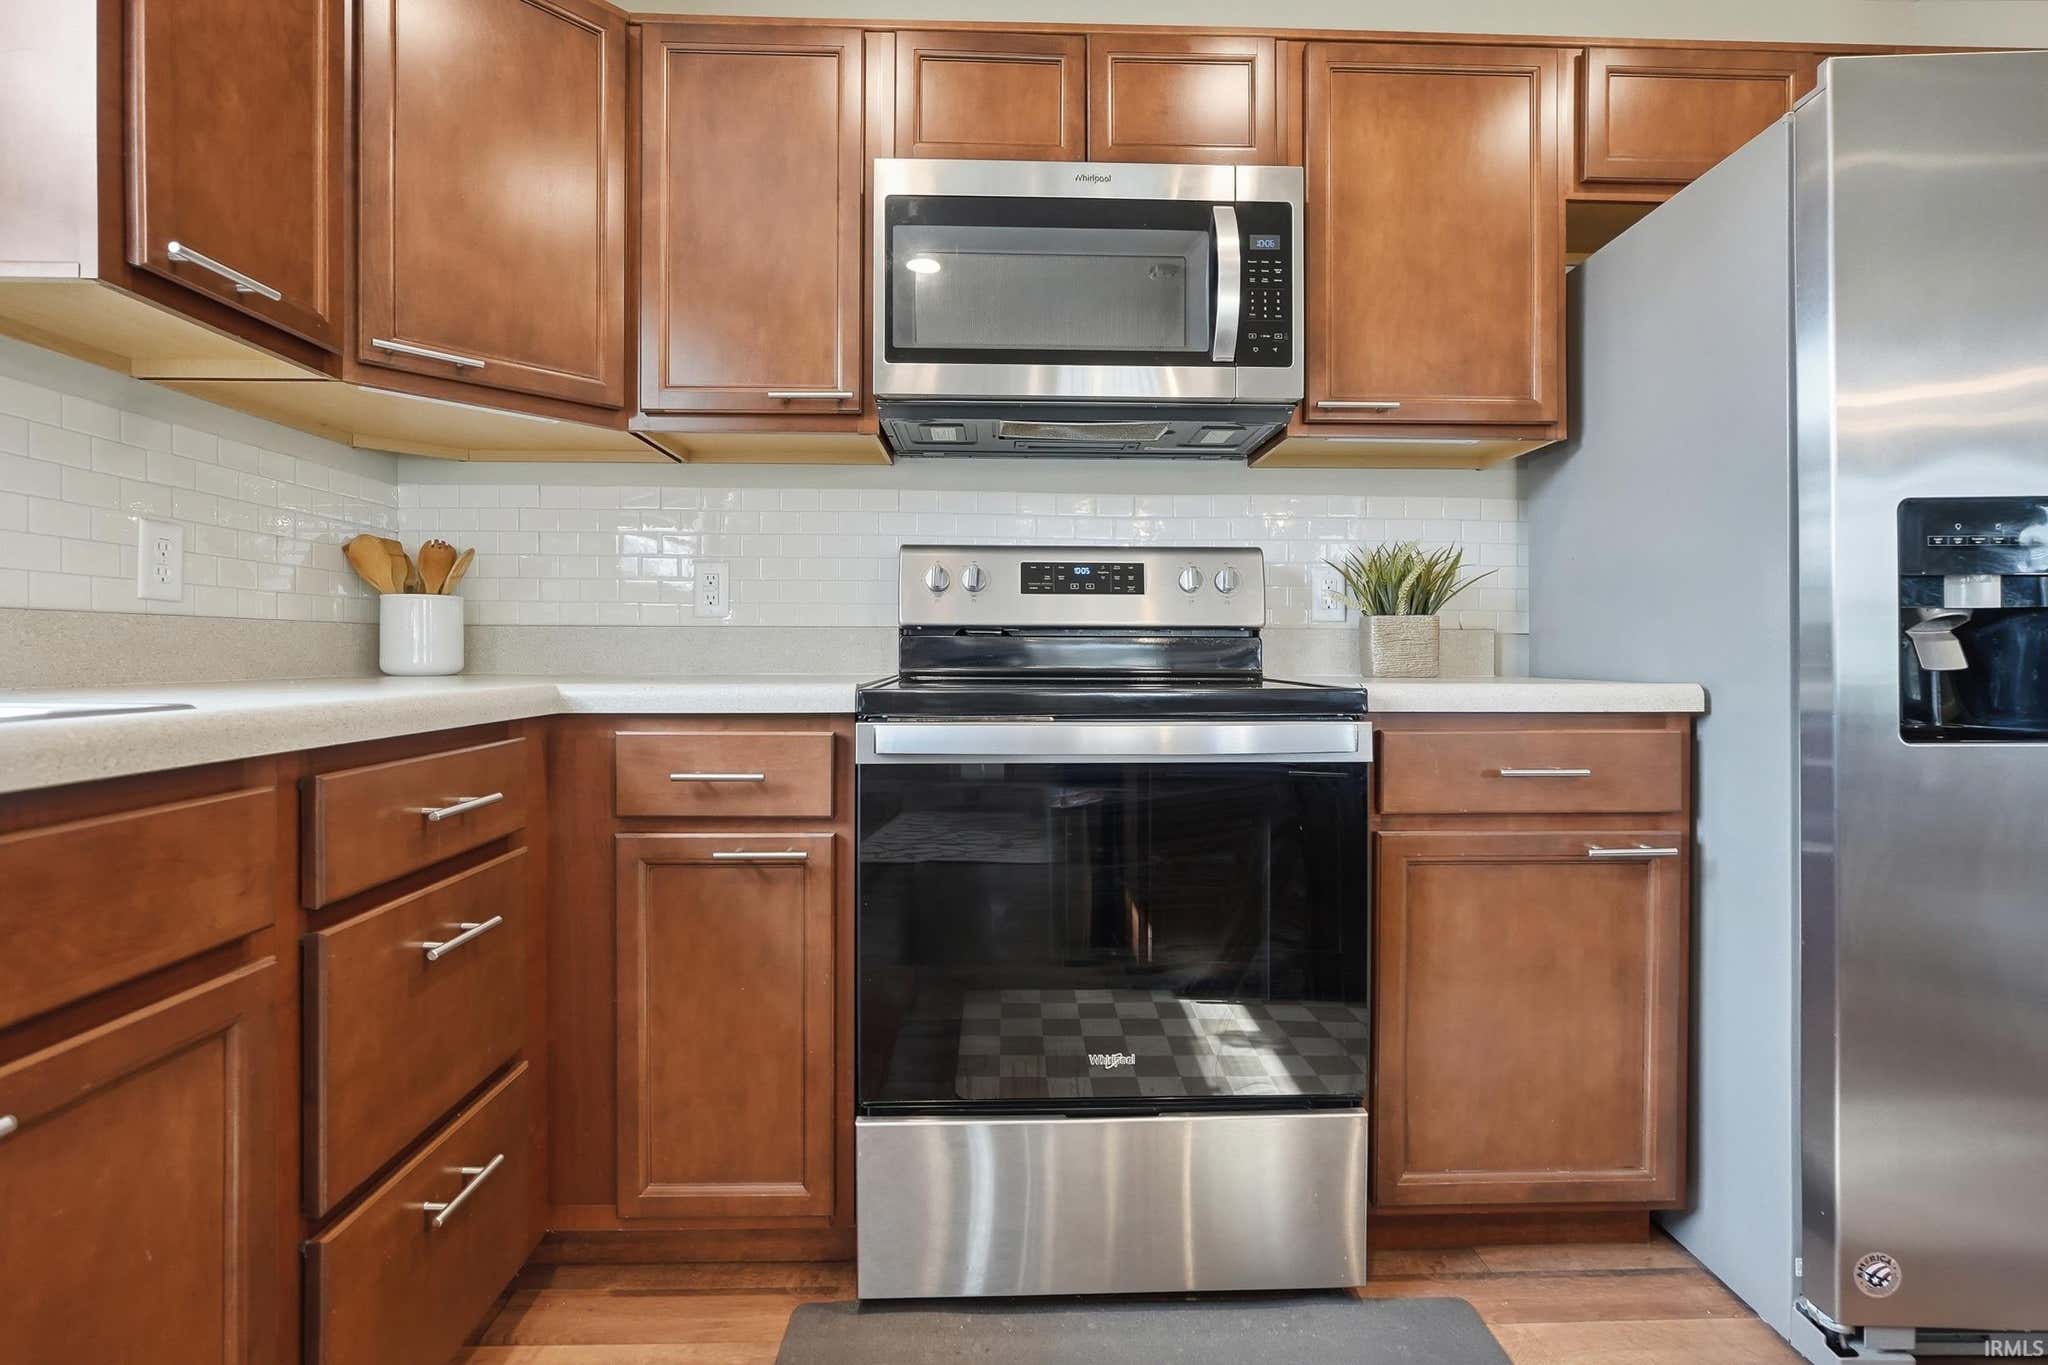
- Disposal
- Dishwasher
- Microwave
- Refrigerator
- Electric Range
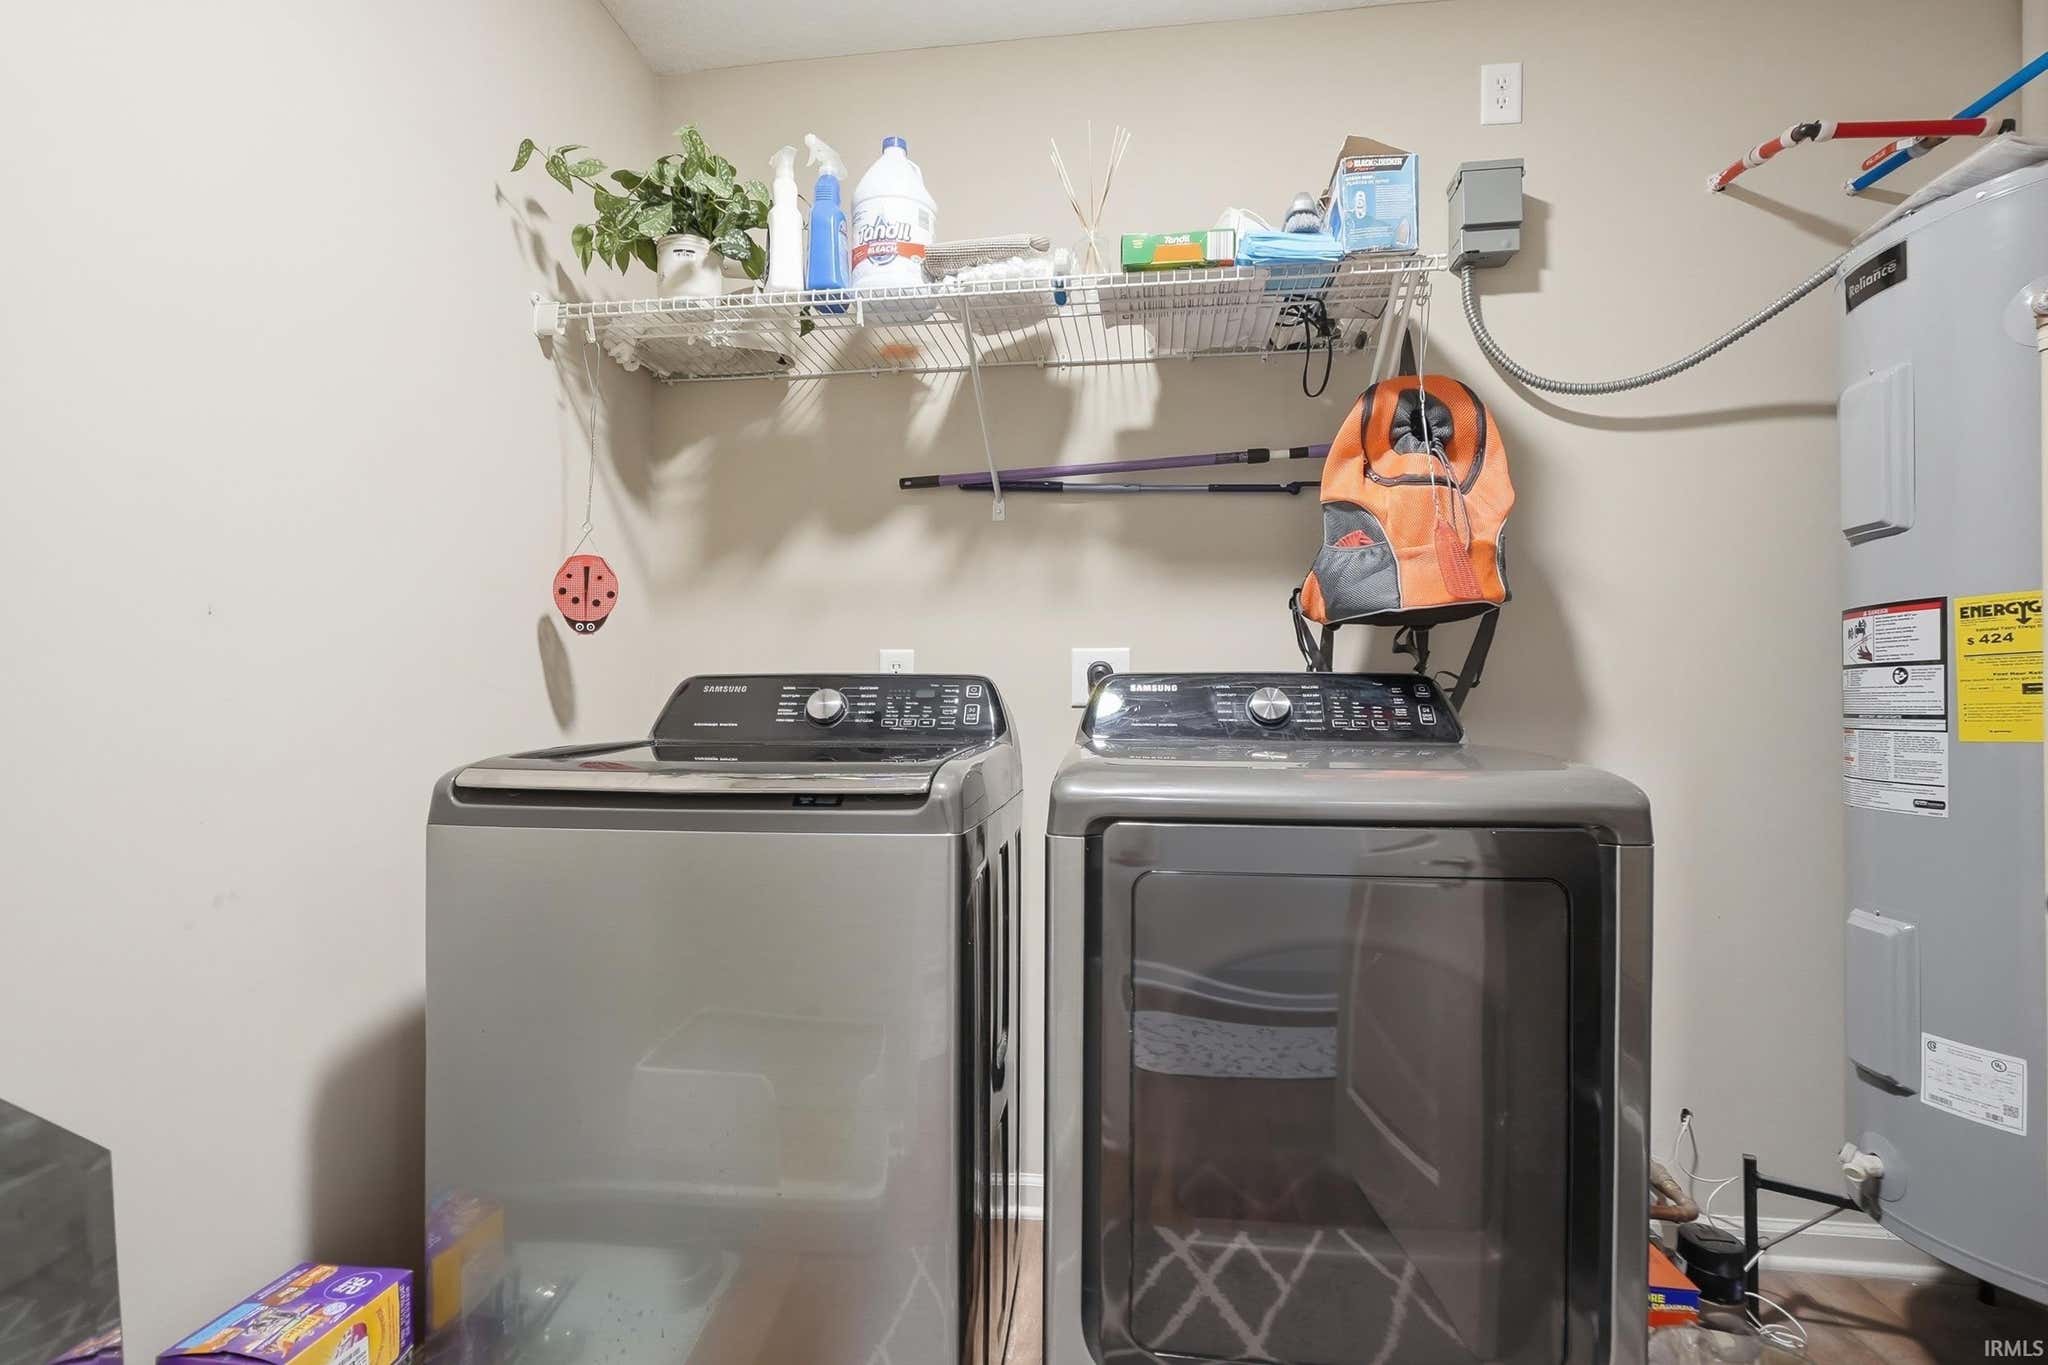
- Gas Water Heater
- Electric Water Heater
- Water Heater
Map & Directions:
Listing Provided Courtesy of Sebina Husidic. Mike Thomas Assoc., Inc, Phone: 260-414-1593
This content last refreshed on 08/03/2026 6:28 pm EDT.
About the Property
| MLS # | 202631428 |
| Status | Active |
| Property Type | Residential |
| Property SubType | Single Family Residence |
| Square Feet | 1,392 sqft |
| New Construction | No |
| Type | Site-Built Home |
| Bedrooms | 3 |
| Bathrooms | 2 (2 Full) |
| Year Built | 2021 |
| Days On Market | 0 |
| Design | One Story |
| Cooling | Central Air |
| Heating | Natural Gas, Forced Air |
| Garage | Attached |
| Garage Spaces | 2 |
| Sewer | None |
| Fencing | N/A |
Financial
| Year Taxes Payable | 2026 |
| Assoc. Dues | $495.00 Annually |
Dimensions & Additional Detail
| Exterior | Brick, Vinyl Siding |
| Lot Square Feet | 8190 |
| Lot Size | 0.19 Acres |
| Lot Dimensions | 8190 |
| Bedroom 1 | 14 x 12 Main Level |
| Bedroom 2 | 10 x 11 Main Level |
| Bedroom 3 | 9 x 11 Main Level |
| Dining Room | 10 x 10 Main Level |
| Kitchen | 4 x 9 Main Level |
| Laundry | 7 x 7 Main Level |
| Living Room | 15 x 16 Main Level |
Schools
| School District | Northwest Allen County |
| Elementary School | Hickory Center |
| Middle Or Junior School | Maple Creek |
| High School | Carroll |
Location
| County | Allen |
| Subdivision | The Rapids at Copper Creek |
| Township | Perry |
| City | Fort Wayne |
| State | IN |
| Zip | 46845 |
