

Back to Search Results

 Request More Info

Listing Provided Courtesy of Melissa Jagoda. Mike Thomas Associates, Inc., Phone: 260-226-0387
This content last refreshed on 09/05/2026 2:36 am EDT.
About the Property
| MLS # | 202636562 |
| Status | Active |
| Property Type | Residential |
| Property SubType | Single Family Residence |
| Square Feet | 2,110 sqft |
| New Construction | No |
| Type | Site-Built Home |
| Bedrooms | 3 |
| Bathrooms | 2 (2 Full) |
| Year Built | 2019 |
| Days On Market | 0 |
| Design | One Story |
| Cooling | Central Air |
| Heating | Natural Gas, Forced Air |
| Garage | Attached |
| Garage Spaces | 3 |
| Sewer | Septic Tank |
| Fencing | None |
Financial
| Assoc. Dues | N/A |
New Today
$585,000
4010 County Road 28
Waterloo, IN 46793
Waterloo, IN 46793
MLS# 202636562
2,110
Sq. Ft.
3
Bed
2
Bath
3 Car
Garage
2.36
Acre(s)
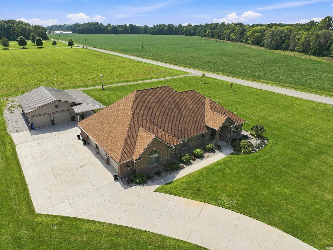
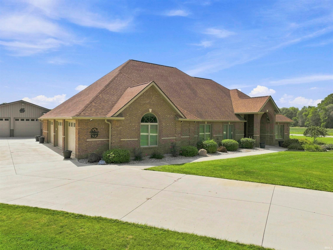
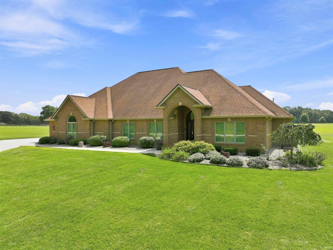
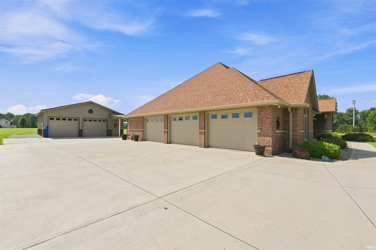
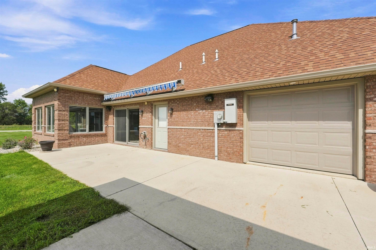
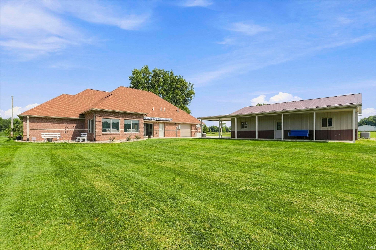
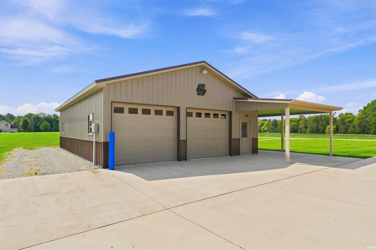
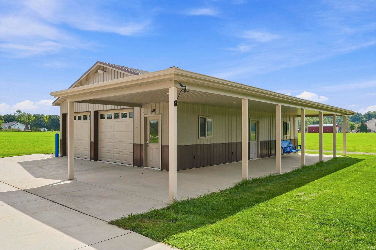
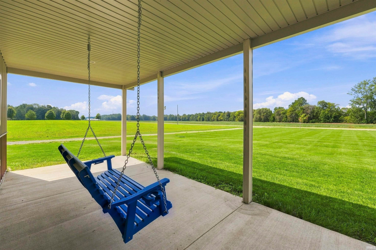
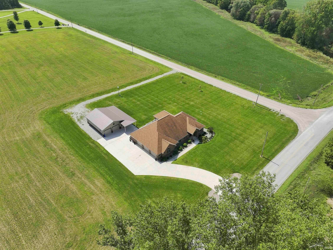
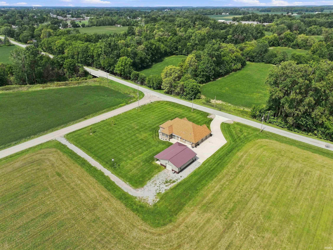
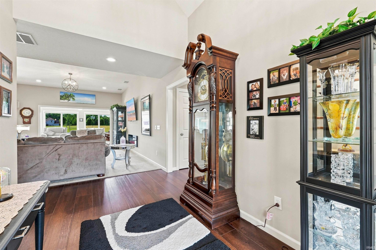
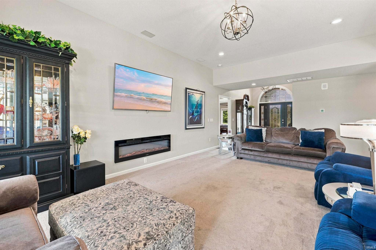
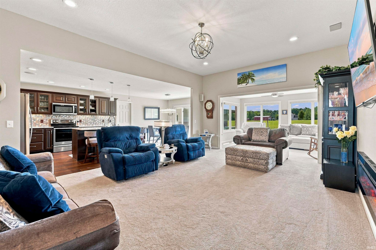
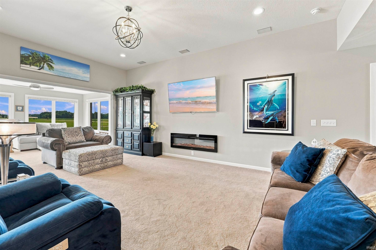
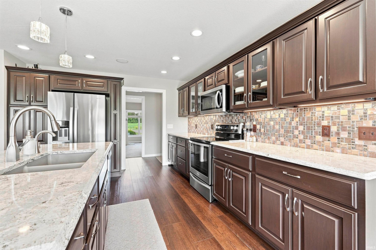
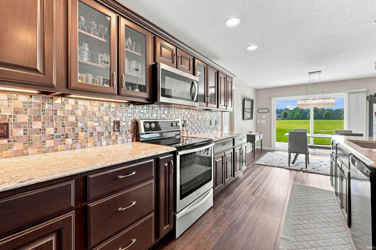
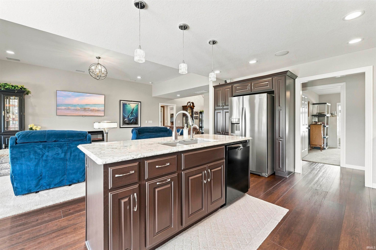
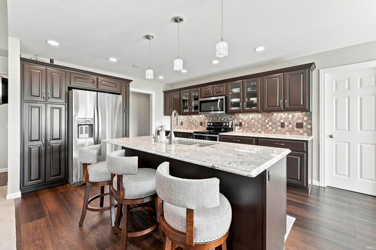
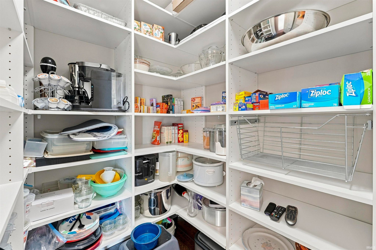
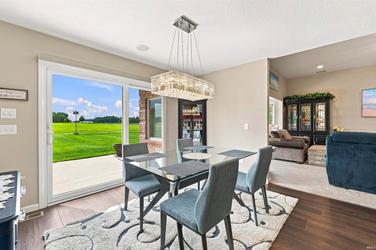
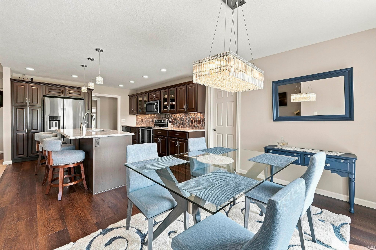
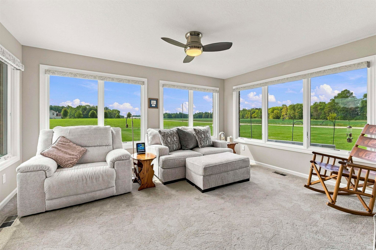
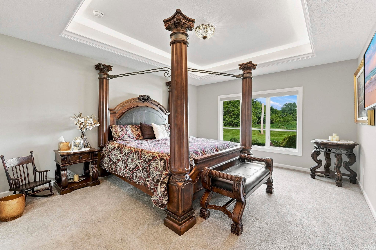
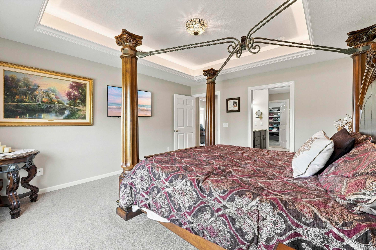
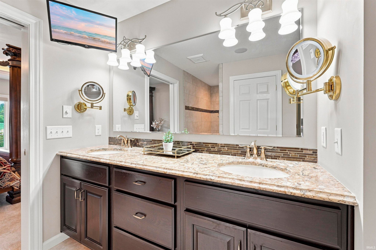
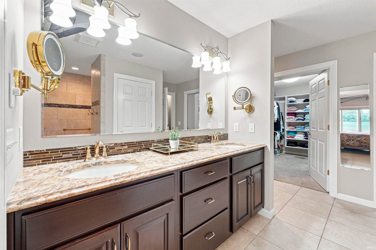
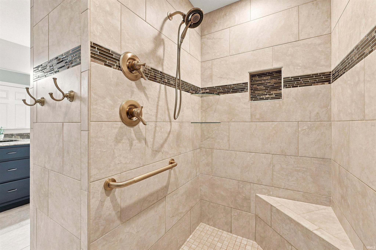
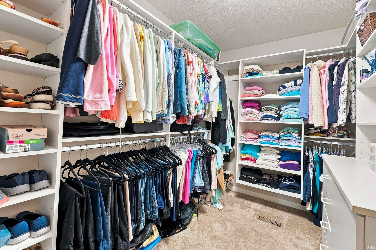
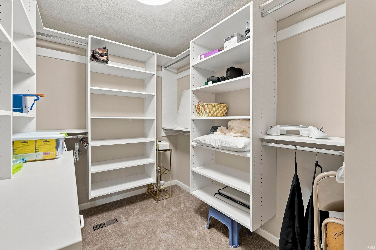
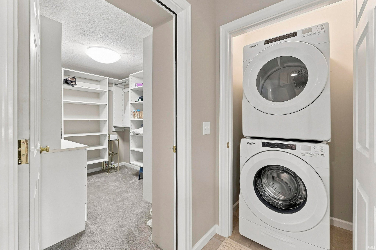
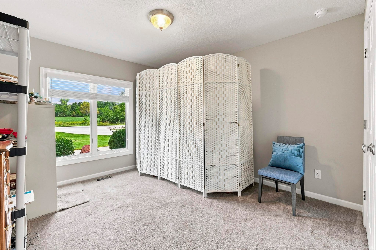
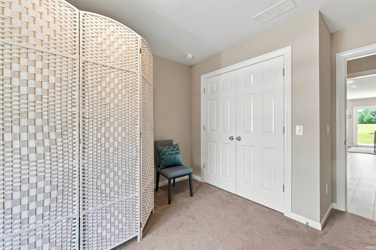
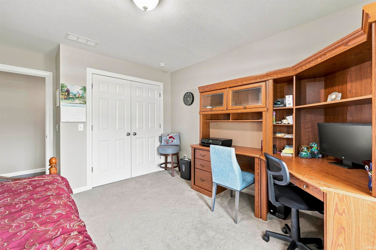
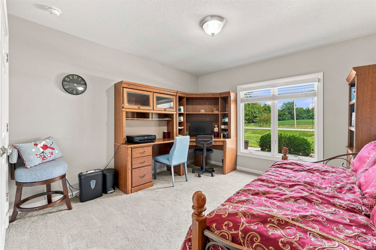
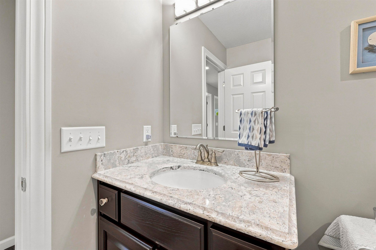
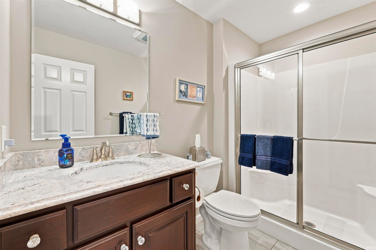
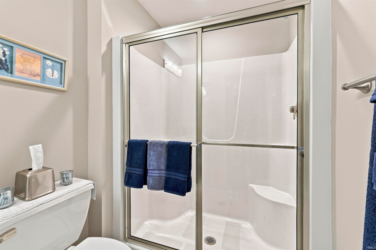
Just a few miles outside of Waterloo, this all-brick, single-story home sits on 2.359 acres with an oversized 3-car heated garage and a 30x42 pole barn. Inside, the open-concept layout offers 2,110 square feet with modern finishes including quartz countertops, a shimmery tile backsplash, stylish lighting and an electric fireplace. A sun-filled sitting room is wrapped in windows on three sides, bringing in southern light and views across the property. The primary suite includes two walk-in closets, gorgeous tile walk-in shower, conveniently located laundry, plus a steel and concrete reinforced storm room incorporated into one of the closets. Two additional bedrooms and a second full bath complete the single-level floor plan. A built-in speaker system extends through several areas of the home and out to the patio, where a retractable awning creates a shaded outdoor living space. The oversized 1,316 sq. ft. heated garage offers four overhead doors and plenty of room for vehicles, hobbies or projects. The 30x42 pole barn adds another 1,260 sq. ft. and is both heated and cooled, with overhead doors on opposite ends and a large covered overhang. A whole-house Generac generator rounds out a property that offers beautiful, modern finishes on one level with plenty of room to tinker and spread out.
Amenities
Walk-In Closet(s)
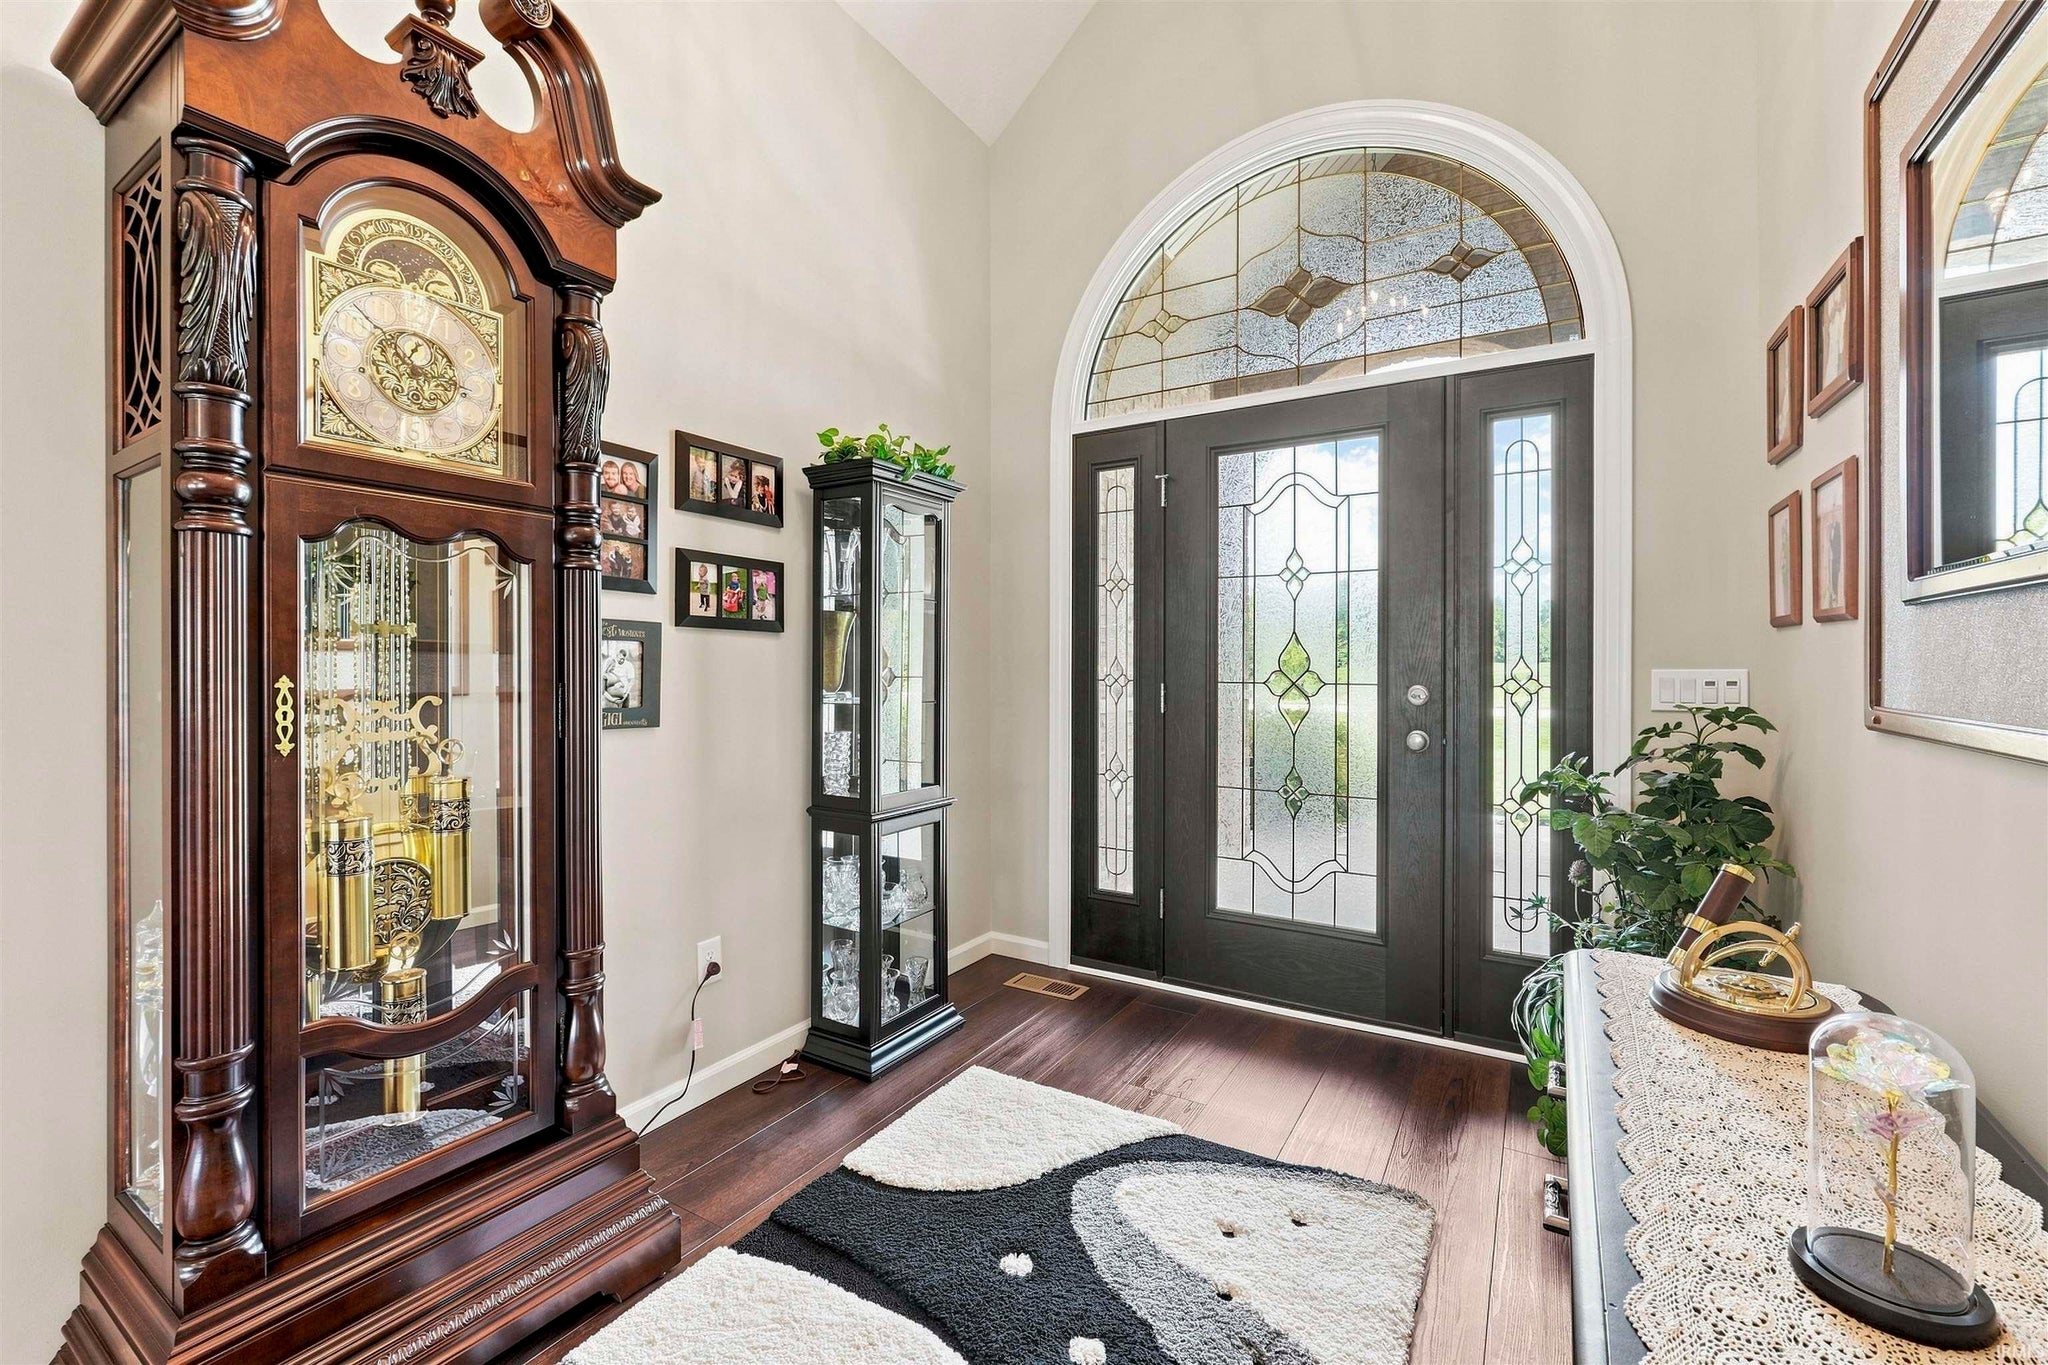
Entrance Foyer
Kitchen Island
Open Floorplan
Tray Ceiling(s)
Stone Counters
Master Downstairs
Sale Includes:
- Dishwasher
- Microwave
- Refrigerator
- Washer
- Water Softener Owned
- Electric Range
- Tankless Water Heater
- Gas Water Heater
- Dryer
- Water Heater
Map & Directions:
Listing Provided Courtesy of Melissa Jagoda. Mike Thomas Associates, Inc., Phone: 260-226-0387
This content last refreshed on 09/05/2026 2:36 am EDT.
About the Property
| MLS # | 202636562 |
| Status | Active |
| Property Type | Residential |
| Property SubType | Single Family Residence |
| Square Feet | 2,110 sqft |
| New Construction | No |
| Type | Site-Built Home |
| Bedrooms | 3 |
| Bathrooms | 2 (2 Full) |
| Year Built | 2019 |
| Days On Market | 0 |
| Design | One Story |
| Cooling | Central Air |
| Heating | Natural Gas, Forced Air |
| Garage | Attached |
| Garage Spaces | 3 |
| Sewer | Septic Tank |
| Fencing | None |
Financial
| Assoc. Dues | N/A |
Dimensions & Additional Detail
| Exterior | Brick |
| Lot Square Feet | 102758 |
| Lot Size | 2.36 Acres |
| Lot Dimensions | 169x |
| Bedroom 1 | 15 x 13 Main Level |
| Bedroom 2 | 12 x 11 Main Level |
| Bedroom 3 | 12 x 11 Main Level |
| Bonus Room | 11 x 8 Main Level |
| Dining Room | 9 x 12 Main Level |
| Kitchen | 15 x 12 Main Level |
| Laundry | 3 x 4 Main Level |
| Living Room | 20 x 15 Main Level |
| Other | 12 x 15 Main Level |
| Outbuilding1 | 42 x 30 |
Schools
| School District | Dekalb Central United |
| Elementary School | Waterloo |
| Middle Or Junior School | Dekalb |
| High School | Dekalb |
Location
| County | Dekalb |
| Subdivision | None |
| Township | Grant |
| City | Waterloo |
| State | IN |
| Zip | 46793 |
