

Back to Search Results
 Request More Info

Listing Provided Courtesy of Lydia Sparling. Mike Thomas Assoc., Inc, Phone: 260-402-2488
This content last refreshed on 08/26/2026 4:01 am EDT.
About the Property
| MLS # | 202634817 |
| Status | Active |
| Property Type | Residential |
| Property SubType | Condominium |
| Square Feet | 1,509 sqft |
| New Construction | No |
| Type | Condo/Villa |
| Bedrooms | 3 |
| Bathrooms | 2 (2 Full) |
| Year Built | 2002 |
| Days On Market | 0 |
| Design | One and Half Story |
| Cooling | Central Air |
| Heating | Natural Gas, Forced Air |
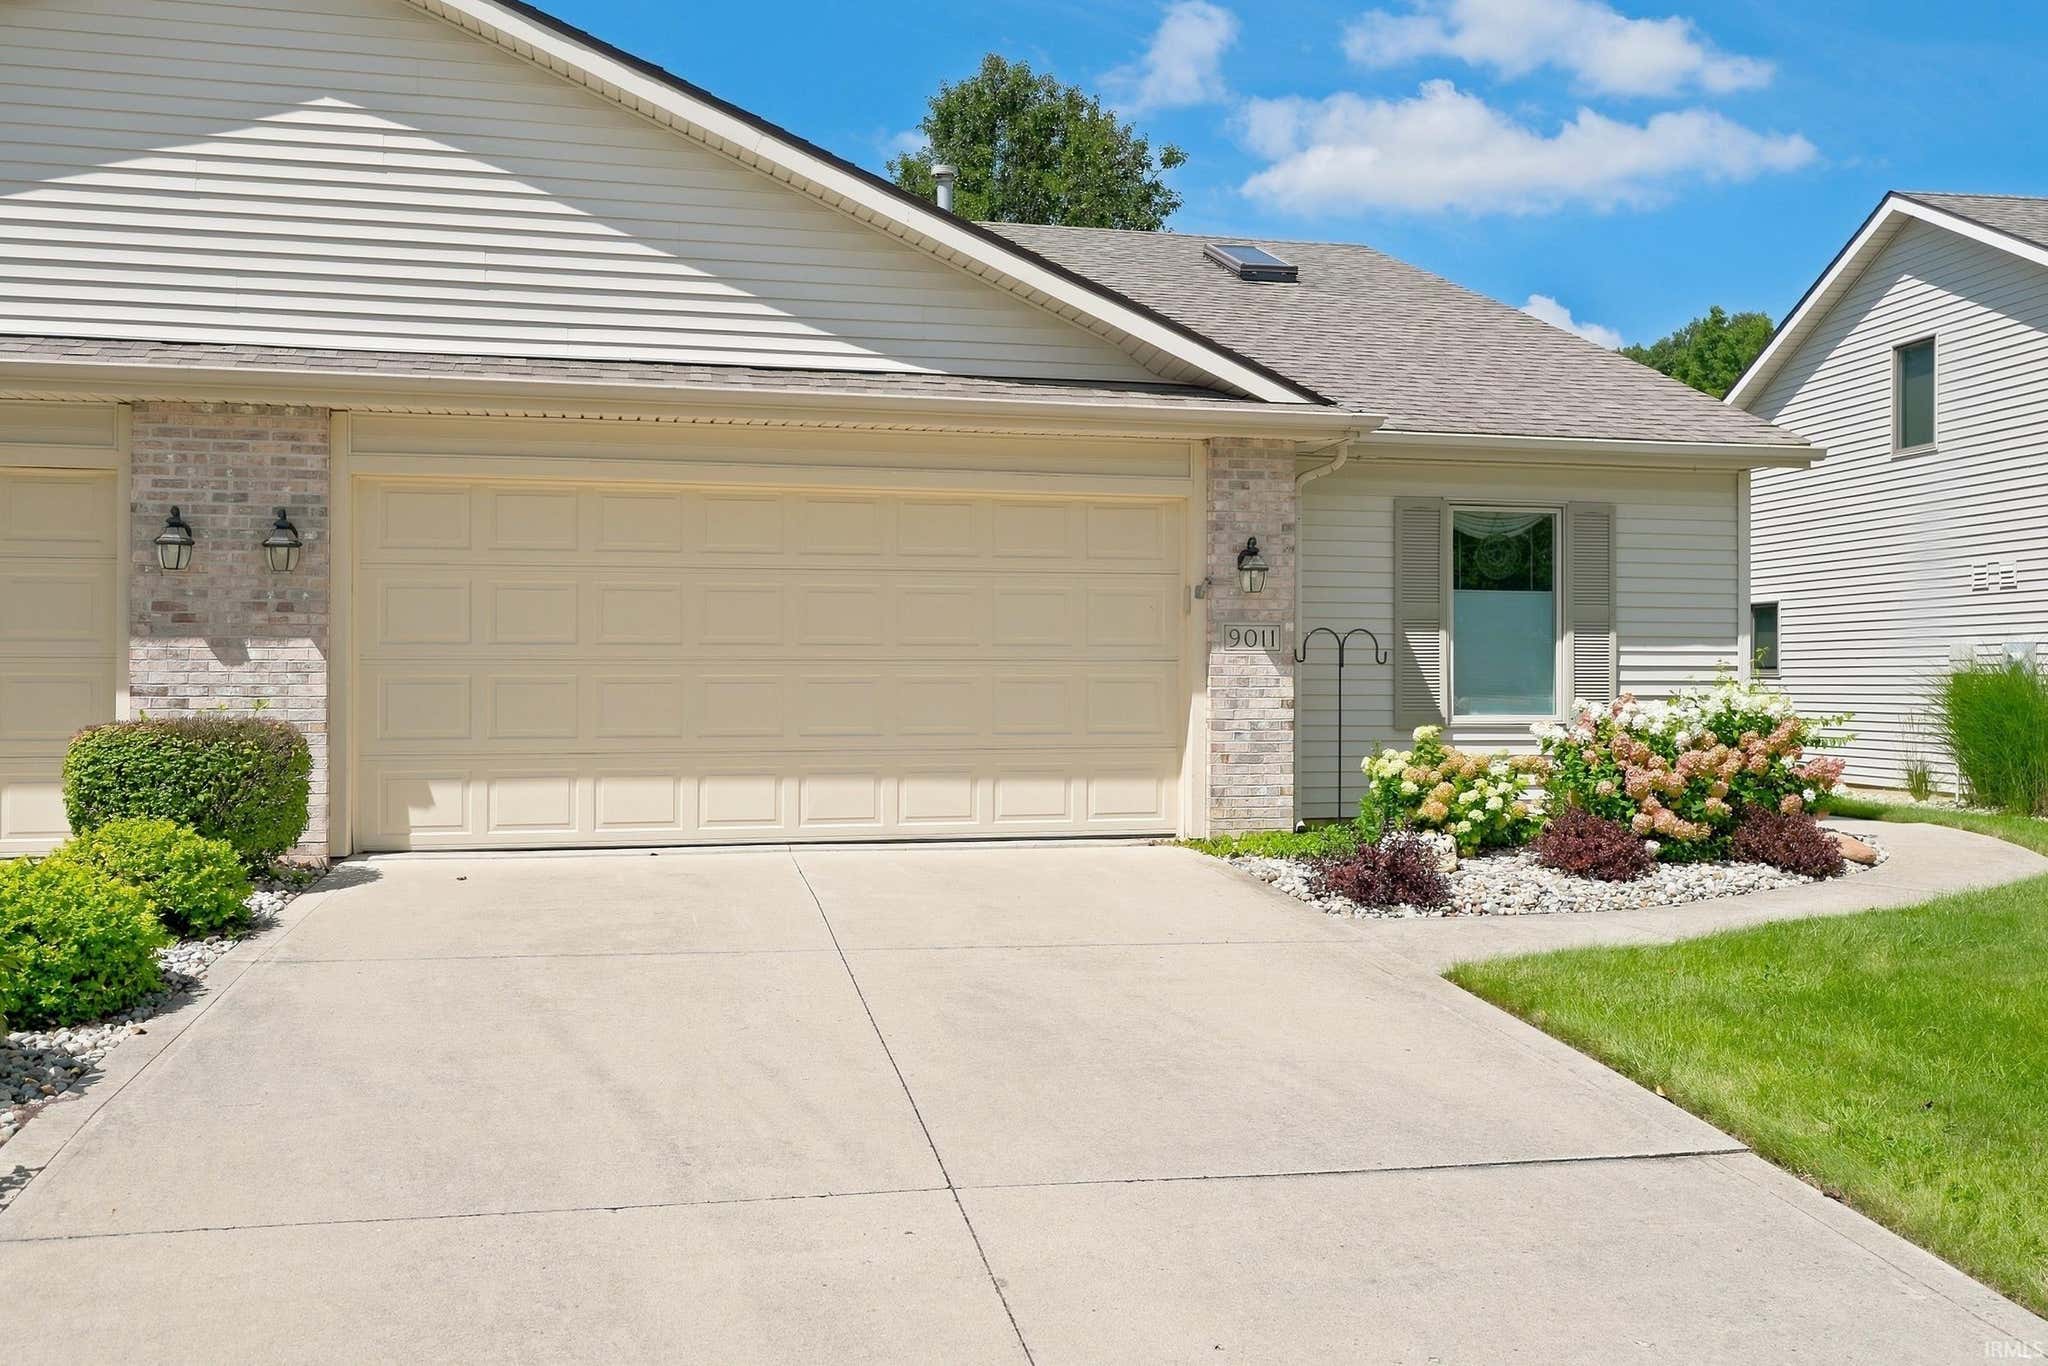
| Garage | Attached |
| Garage Spaces | 2 |
| Sewer | Public Sewer |
| Fencing | N/A |
Financial
| Year Taxes Payable | 2026 |
| Assoc. Dues | $100.00 Monthly |
New Today
$254,900
9011 Falcons Run
Fort Wayne, IN 46825
Fort Wayne, IN 46825
MLS# 202634817
1,509
Sq. Ft.
3
Bed
2
Bath
2 Car
Garage
0.11
Acre(s)
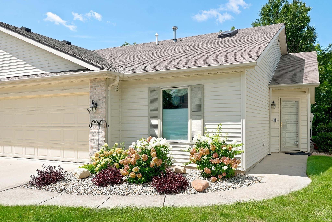
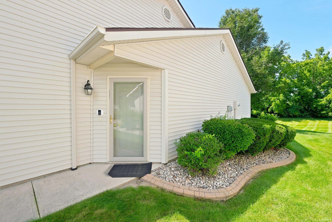
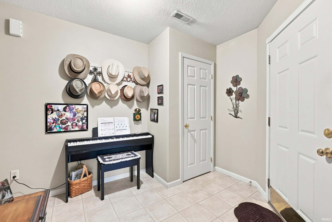
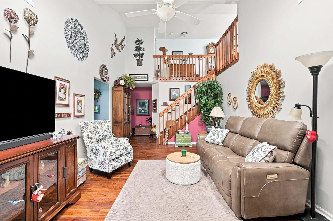
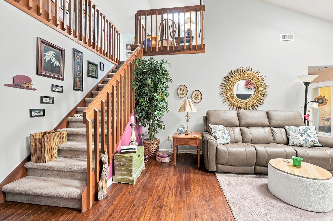
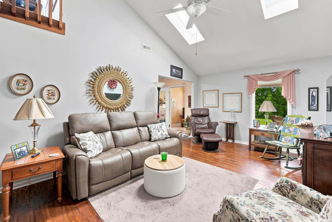
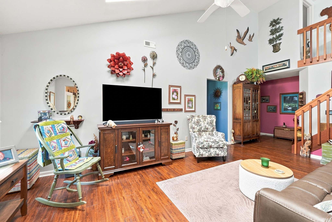
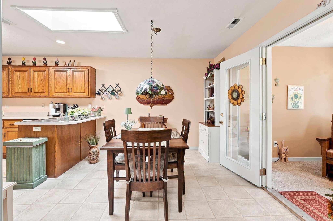
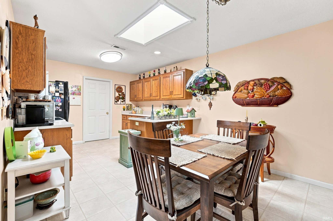
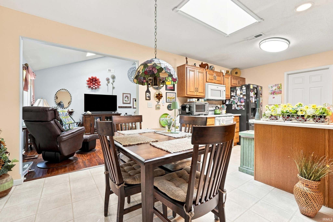
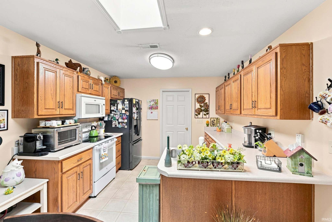
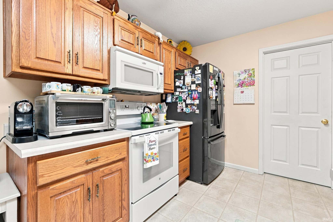
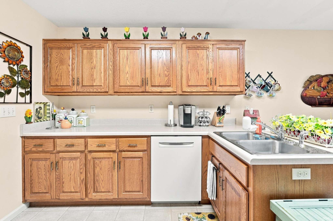
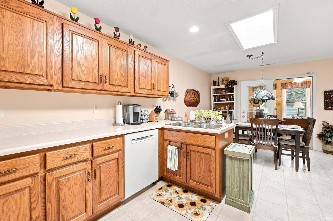
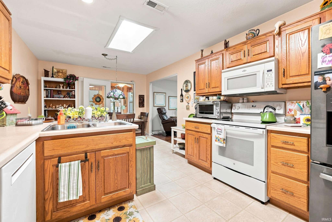
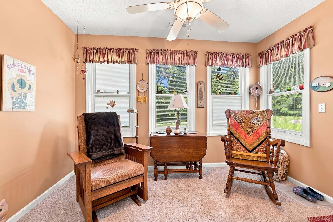
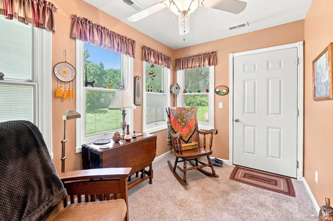
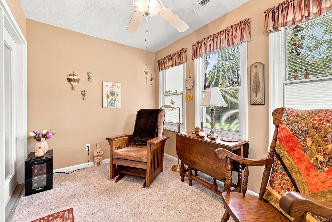
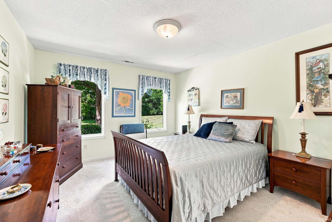
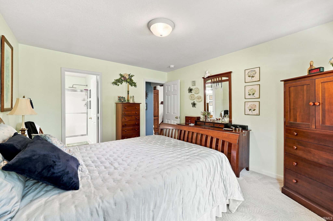
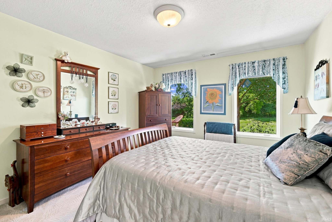
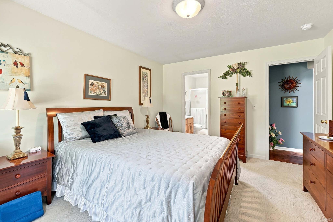
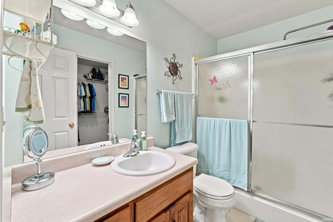
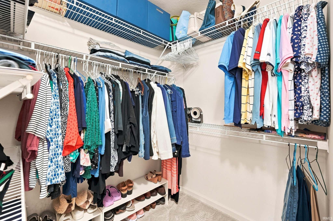
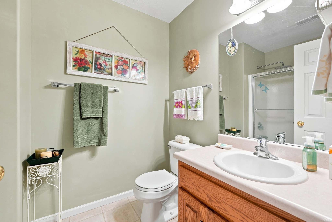
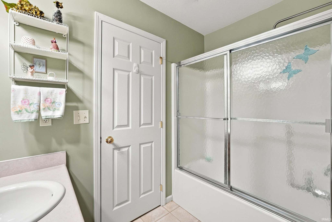
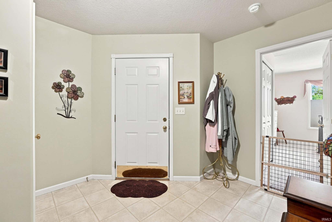
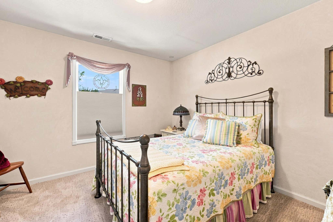
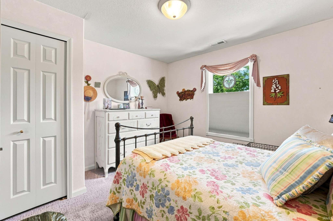
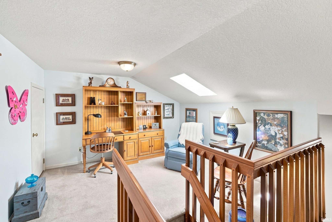
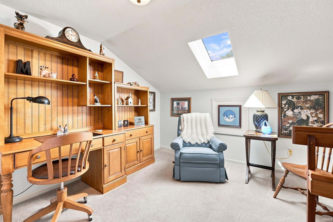
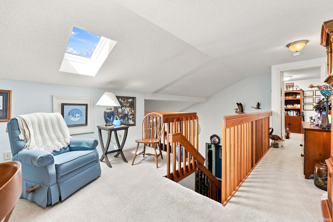
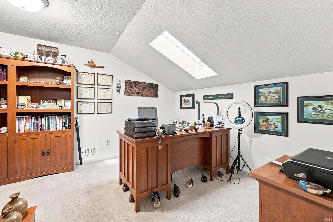
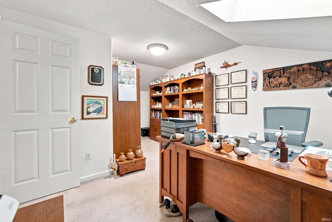
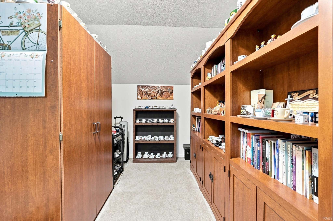
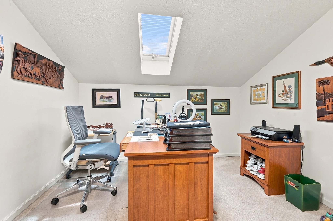
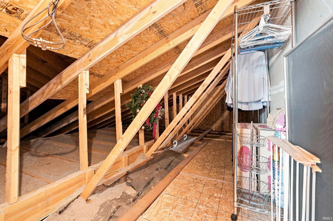
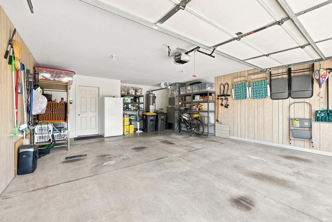
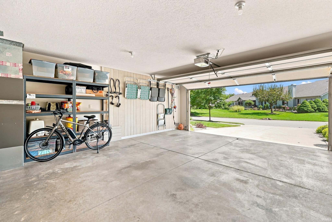
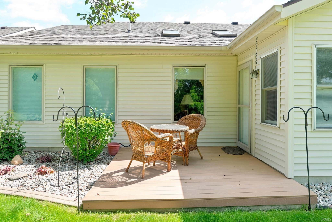
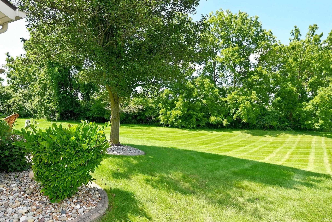
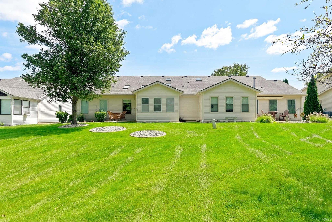
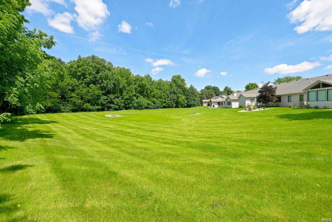
Easy living meets beautiful surroundings in this centrally located villa! Enjoy peaceful views of the green space and treeline behind the home from the outdoor patio and maintenance-free composite deck. Inside, the sunroom and numerous skylights fill the home with natural light, while the living room features real hardwood floors, vaulted ceilings, and a cozy fireplace. The kitchen boasts an abundance of counter and cabinet space. All kitchen appliances and Ring doorbell remain. The main level offers two bedrooms, including a spacious primary suite with a large walk-in closet. Upstairs, you’ll find a third bedroom, additional loft space, and convenient walk-in attic storage. The garage is ready for all your storage and organization needs, with the pegboard, shelving, and workbench all staying. Water heater, furnace, and central air all just replaced in 2022! Outside, the home is nicely landscaped, and the HOA takes care of lawn maintenance and snow removal—giving you more time to simply enjoy your home! Come take a look at all this wonderful northside villa has to offer!
Sale Includes:
- Dishwasher
- Refrigerator
Map & Directions:
Listing Provided Courtesy of Lydia Sparling. Mike Thomas Assoc., Inc, Phone: 260-402-2488
This content last refreshed on 08/26/2026 4:01 am EDT.
About the Property
| MLS # | 202634817 |
| Status | Active |
| Property Type | Residential |
| Property SubType | Condominium |
| Square Feet | 1,509 sqft |
| New Construction | No |
| Type | Condo/Villa |
| Bedrooms | 3 |
| Bathrooms | 2 (2 Full) |
| Year Built | 2002 |
| Days On Market | 0 |
| Design | One and Half Story |
| Cooling | Central Air |
| Heating | Natural Gas, Forced Air |
| Garage | Attached |
| Garage Spaces | 2 |
| Sewer | Public Sewer |
| Fencing | N/A |
Financial
| Year Taxes Payable | 2026 |
| Assoc. Dues | $100.00 Monthly |
Dimensions & Additional Detail
| Exterior | Brick, Vinyl Siding |
| Lot Square Feet | 4792 |
| Lot Size | 0.11 Acres |
| Lot Dimensions | 48x101 |
| Bedroom 1 | 14 x 12 Main Level |
| Bedroom 2 | 11 x 11 Main Level |
| Bedroom 3 | 12 x 11 Upper Level |
| Bonus Room | 11 x 7 Main Level |
| Dining Room | 9 x 11 Main Level |
| Kitchen | 10 x 11 Main Level |
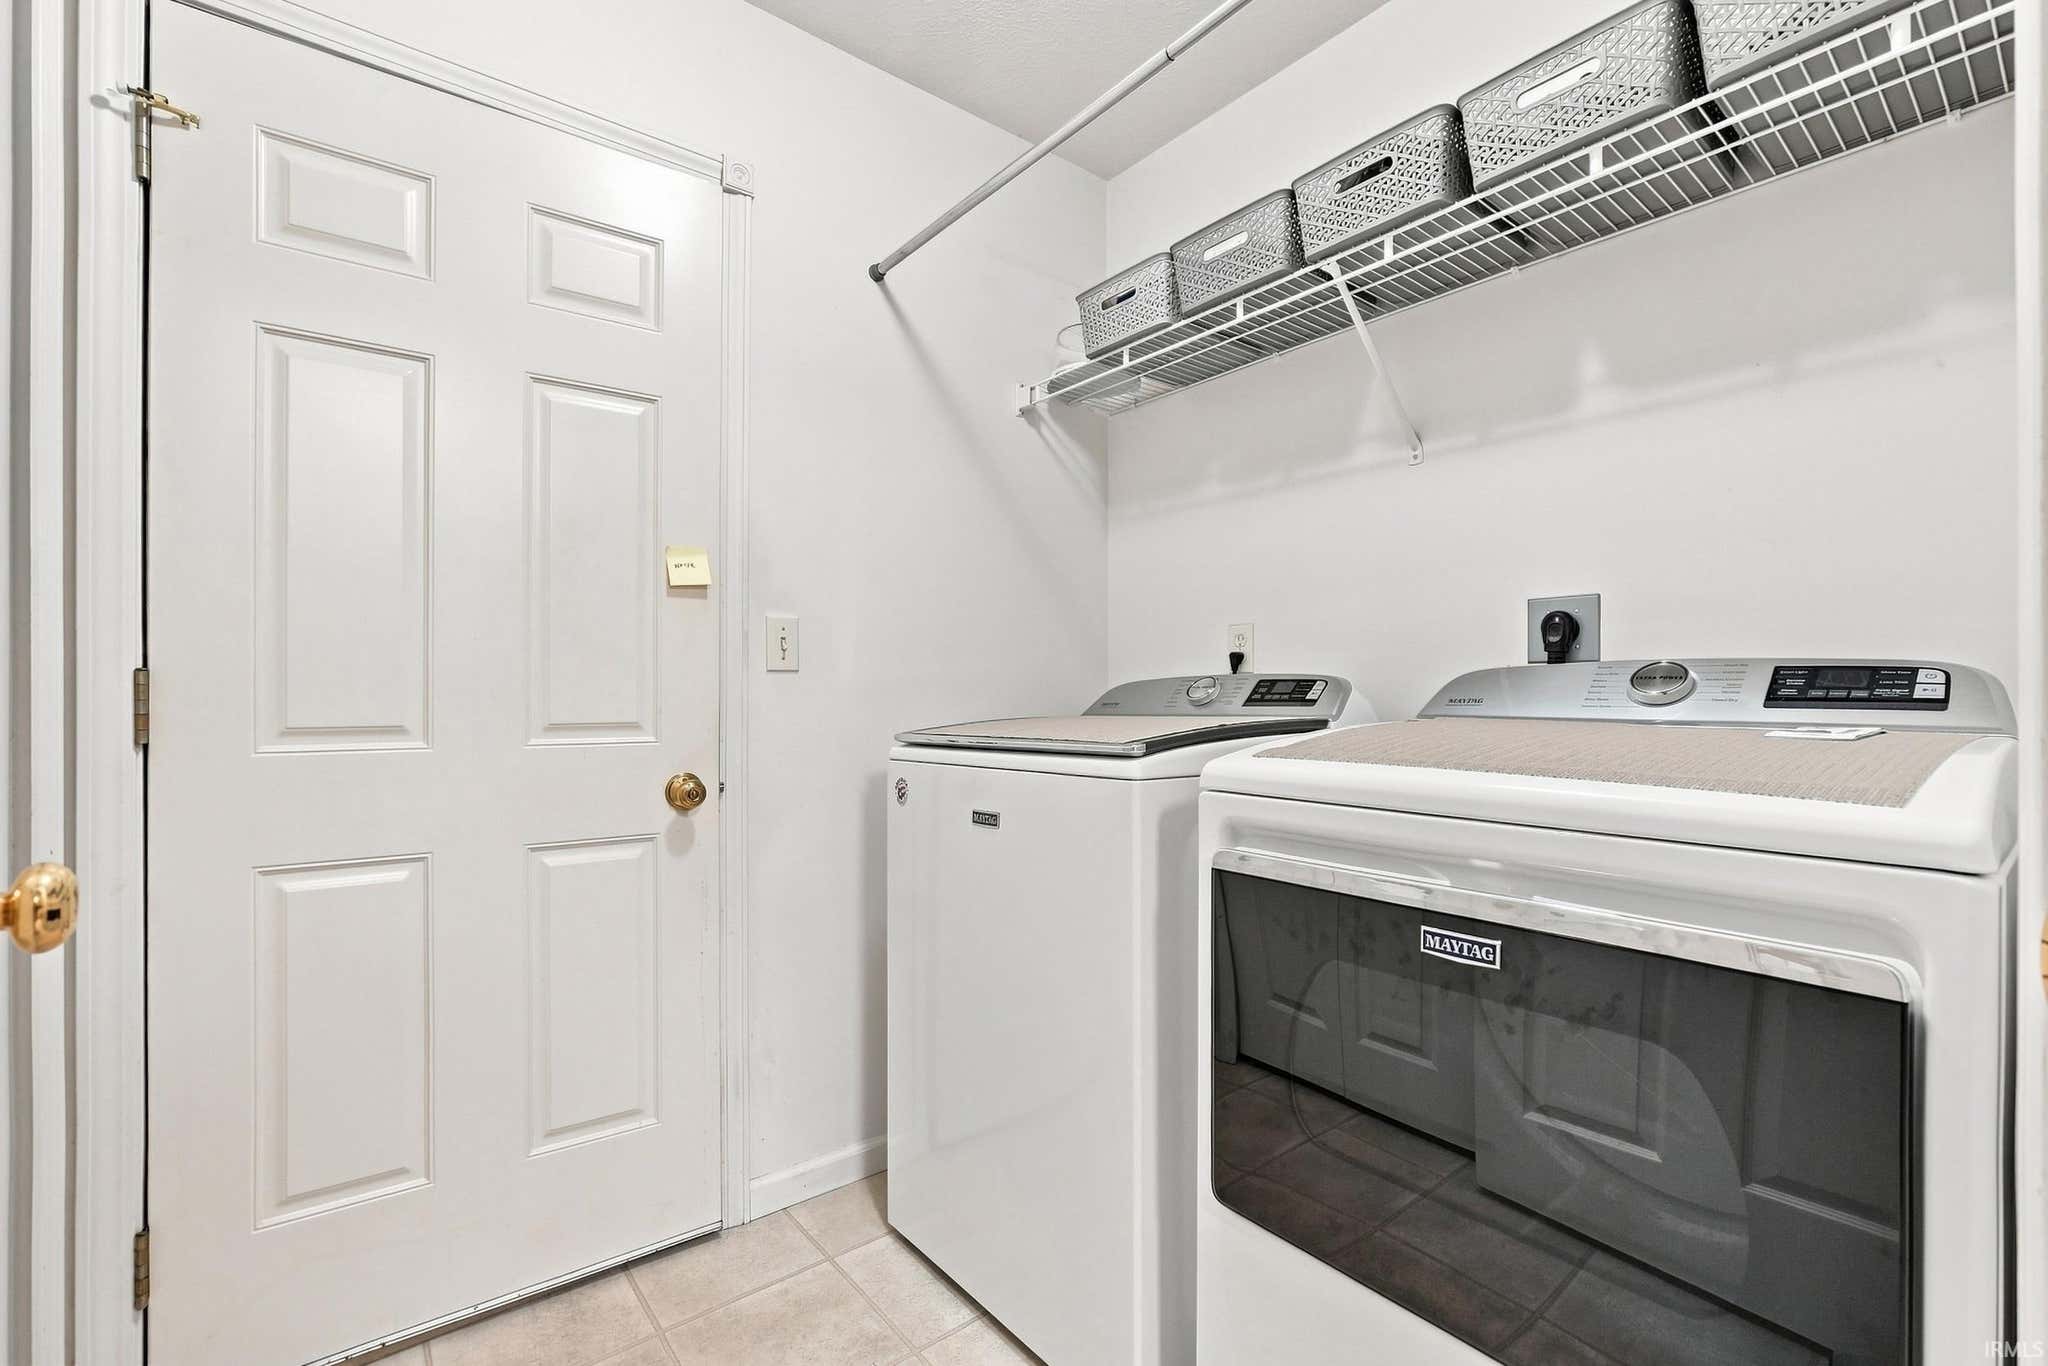
| Laundry | 6 x 5 Main Level |
| Living Room | 23 x 12 Main Level |
| Loft | 12 x 11 Upper Level |
Schools
| School District | Fort Wayne Community |
| Elementary School | Lincoln |
| Middle Or Junior School | Shawnee |
| High School | Northrop |
Location
| County | Allen |
| Subdivision | Hunters Knoll |
| Township | Washington |
| City | Fort Wayne |
| State | IN |
| Zip | 46825 |
