

Back to Search Results
 Request More Info

Listing Provided Courtesy of Joao Fiche. Mike Thomas Assoc., Inc, Phone: 260-369-6495
This content last refreshed on 08/28/2026 4:45 am EDT.
About the Property
| MLS # | 202635165 |
| Status | Coming Soon |
| Property Type | Residential |
| Property SubType | Single Family Residence |
| Square Feet | 2,176 sqft |
| New Construction | No |
| Type | Site-Built Home |
| Bedrooms | 3 |
| Bathrooms | 2 (1 Full, 1 Half) |
| Year Built | 1960 |
| Days On Market | 0 |
| Design | Ranch |
| Cooling | Central Air |
| Heating | Forced Air |
| Basement | Full |
| Garage | Attached |
| Garage Spaces | 2 |
| Sewer | Public Sewer |
| Fencing | Privacy |
Financial
| Year Taxes Payable | 2026 |
| Assoc. Dues | N/A |
Coming Soon
$309,900
6226 E Hills Road
Fort Wayne, IN 46804
Fort Wayne, IN 46804
MLS# 202635165
2,176
Sq. Ft.
3
Bed
2
Bath
2 Car
Garage
0.26
Acre(s)
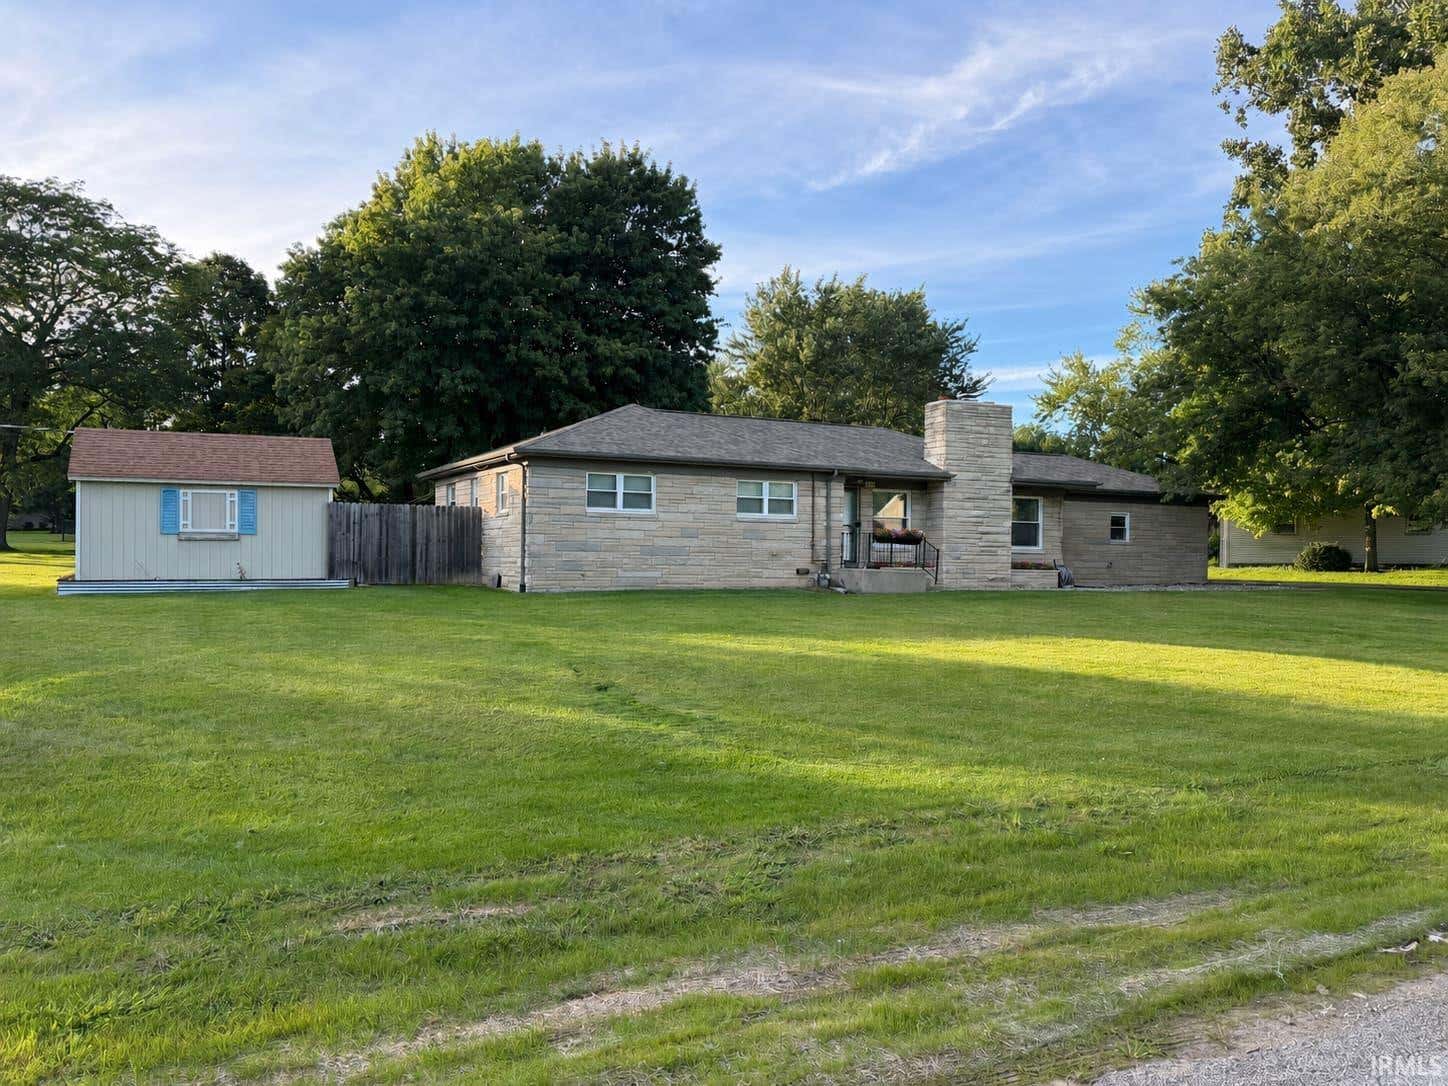
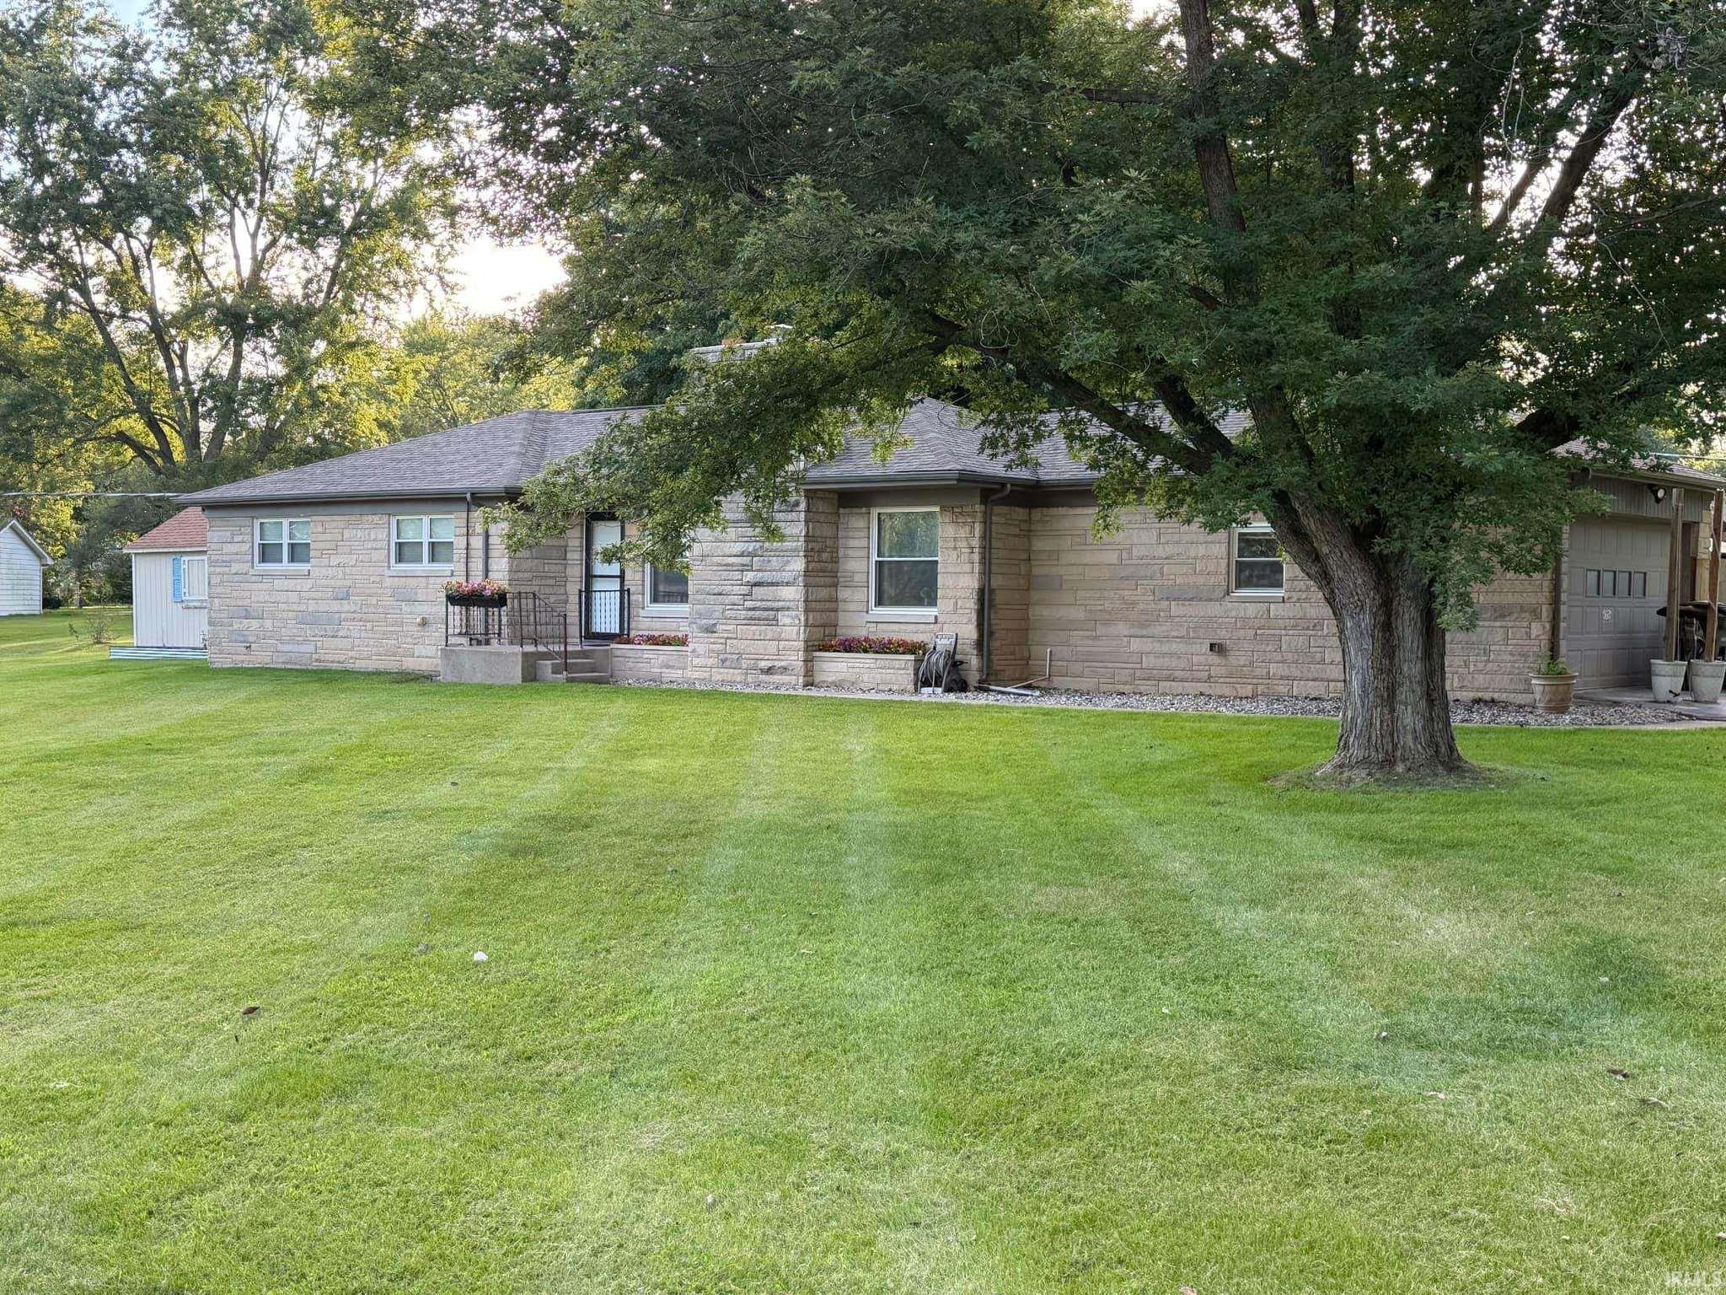
Start Showing Date: 9/3/2026 This well-maintained 3-bedroom, 1.5-bath ranch offers comfortable living, flexible space, and a backyard made to enjoy. The main level features an easy-flowing layout, while the basement adds valuable extra living and entertaining space complete with a wet bar and pool table (which comes with the home). Outside, the spacious fenced backyard provides plenty of room for pets, play, gardening, or gatherings. Two additional storage sheds offer even more space for tools, lawn equipment, and seasonal items. An attached 2-car garage adds everyday convenience. With its desirable ranch-style layout, versatile basement, fenced private yard, ample storage, and convenient Fort Wayne location, this home is ready for its next owner.
Map & Directions:
Listing Provided Courtesy of Joao Fiche. Mike Thomas Assoc., Inc, Phone: 260-369-6495
This content last refreshed on 08/28/2026 4:45 am EDT.
About the Property
| MLS # | 202635165 |
| Status | Coming Soon |
| Property Type | Residential |
| Property SubType | Single Family Residence |
| Square Feet | 2,176 sqft |
| New Construction | No |
| Type | Site-Built Home |
| Bedrooms | 3 |
| Bathrooms | 2 (1 Full, 1 Half) |
| Year Built | 1960 |
| Days On Market | 0 |
| Design | Ranch |
| Cooling | Central Air |
| Heating | Forced Air |
| Basement | Full |
| Garage | Attached |
| Garage Spaces | 2 |
| Sewer | Public Sewer |
| Fencing | Privacy |
Financial
| Year Taxes Payable | 2026 |
| Assoc. Dues | N/A |
Dimensions & Additional Detail
| Exterior | Vinyl Siding |
| Lot Square Feet | 11340 |
| Lot Size | 0.26 Acres |
| Lot Dimensions | 63X180 |
| Bedroom 1 | 12 x 11 Main Level |
| Bedroom 2 | 12 x 11 Main Level |
| Bedroom 3 | 11 x 9 Main Level |
| Dining Room | 10 x 9 Main Level |
| Family Room | 24 x 13 Main Level |
| Kitchen | 16 x 10 Main Level |
| Living Room | 22 x 13 Main Level |
| Outbuilding1 | 10 x 12 |
| Outbuilding2 | 13 x 17 |
| Rec Room | 27 x 13 Lower Level |
Schools
| School District | MSD of Southwest Allen Cnty |
| Elementary School | Lafayette Meadow |
| Middle Or Junior School | Summit |
| High School | Homestead |
Location
| County | Allen |
| Subdivision | Rolling Hills |
| Township | Aboite |
| City | Fort Wayne |
| State | IN |
| Zip | 46804 |
