

Back to Search Results
 Request More Info

Listing Provided Courtesy of Staci Ralston. Mike Thomas Assoc., Inc, Phone: 260-203-7673
This content last refreshed on 09/06/2026 7:42 am EDT.
About the Property
| MLS # | 202636783 |
| Status | Active |
| Property Type | Residential |
| Property SubType | Single Family Residence |
| Square Feet | 1,008 sqft |
| New Construction | No |
| Type | Site-Built Home |
| Bedrooms | 3 |
| Bathrooms | 1 (1 Full) |
| Year Built | 1992 |
| Days On Market | 0 |
| Design | Ranch |
| Cooling | Ceiling Fan(s), Central Air |
| Heating | Natural Gas, Forced Air |
| Garage | N/A |
| Garage Spaces | N/A |
| Sewer | Public Sewer |
| Fencing | N/A |
Financial
| Year Taxes Payable | 2026 |
| Assoc. Dues | N/A |
New Today
$160,000
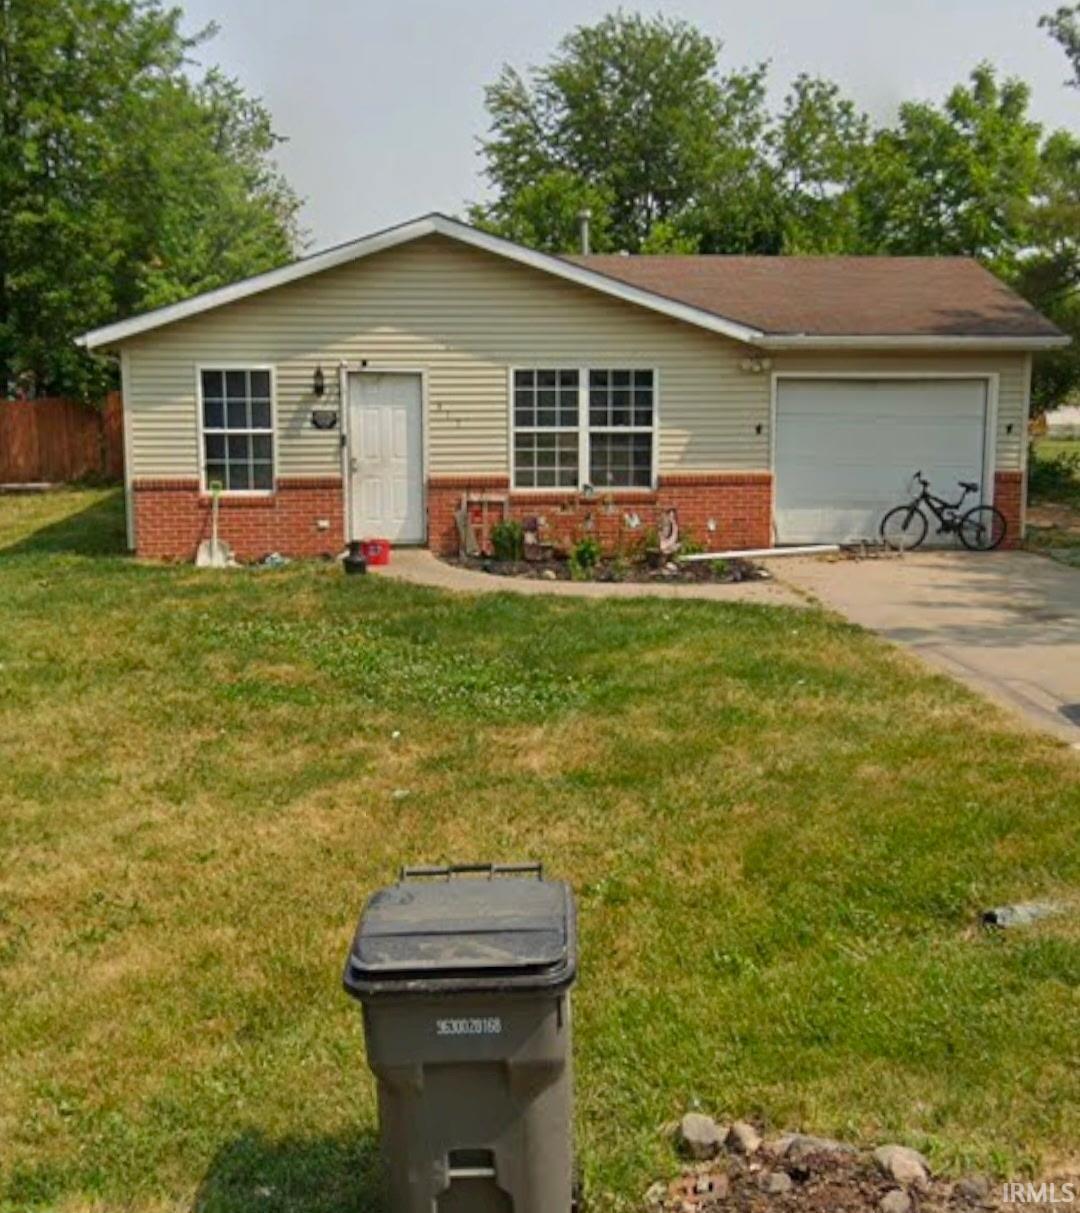
317 W Elm Street
Millersburg, IN 46543
Millersburg, IN 46543
MLS# 202636783
1,008
Sq. Ft.
3
Bed
1
Bath
0.21
Acre(s)
Pictures Coming Soon! Fresh paint and brand-new carpet throughout give this one-story Millersburg home a fresh start! Offering convenient one-level living, the home features a functional floor plan and a private backyard with space to relax, garden, or entertain. While there is still room for a new owner to make additional updates and build equity, the recent cosmetic improvements provide a great foundation. The seller has priced the home accordingly with several updates to come. Schedule your showing today!
Amenities
Ceiling Fan(s)
Sale Includes:
- Refrigerator
- Washer
- Gas Range
- Electric Water Heater
- Dryer
- Water Heater
Map & Directions:
Listing Provided Courtesy of Staci Ralston. Mike Thomas Assoc., Inc, Phone: 260-203-7673
This content last refreshed on 09/06/2026 7:42 am EDT.
About the Property
| MLS # | 202636783 |
| Status | Active |
| Property Type | Residential |
| Property SubType | Single Family Residence |
| Square Feet | 1,008 sqft |
| New Construction | No |
| Type | Site-Built Home |
| Bedrooms | 3 |
| Bathrooms | 1 (1 Full) |
| Year Built | 1992 |
| Days On Market | 0 |
| Design | Ranch |
| Cooling | Ceiling Fan(s), Central Air |
| Heating | Natural Gas, Forced Air |
| Garage | N/A |
| Garage Spaces | N/A |
| Sewer | Public Sewer |
| Fencing | N/A |
Financial
| Year Taxes Payable | 2026 |
| Assoc. Dues | N/A |
Dimensions & Additional Detail
| Exterior | Vinyl Siding |
| Lot Square Feet | 9148 |
| Lot Size | 0.21 Acres |
| Lot Dimensions | 71x124 |
| Bedroom 1 | 14 x 11 Main Level |
| Bedroom 2 | 11 x 8 Main Level |
| Bedroom 3 | 10 x 7 Main Level |
| Dining Room | 11 x 8 Main Level |
| Kitchen | 11 x 8 Main Level |
| Laundry | 8 x 6 Main Level |
| Living Room | 17 x 11 Main Level |
Schools
| School District | Fairfield Community Schools |
| Elementary School | Millersburg |
| Middle Or Junior School | Millersburg |
| High School | Fairfield Jr/Sr |
Location
| County | Elkhart |
| Subdivision | None |
| Township | Clinton |
| City | Millersburg |
| State | IN |
| Zip | 46543 |
