

Back to Search Results
 Request More Info

Listing Provided Courtesy of Courtney Ousley. Mike Thomas Assoc., Inc, Phone: 260-438-4209
This content last refreshed on 09/09/2026 8:08 am EDT.
About the Property
| MLS # | 202637082 |
| Status | Active |
| Property Type | Residential |
| Property SubType | Single Family Residence |
| Square Feet | 1,700 sqft |
| New Construction | No |
| Type | Site-Built Home |
| Bedrooms | 3 |
| Bathrooms | 2 (2 Full) |
| Year Built | 2026 |
| Days On Market | 1 |
| Design | One Story |
| Cooling | Ceiling Fan(s), Central Air |
| Heating | Natural Gas, Forced Air |
| Garage | Attached |
| Garage Spaces | 3 |
| Sewer | Public Sewer |
| Fencing | N/A |
Financial
| Year Taxes Payable | 2025 |
| Assoc. Dues | $412.00 Annually |
New
$374,900
12749 Towcester Court
Fort Wayne, IN 46818
Fort Wayne, IN 46818
MLS# 202637082
1,700
Sq. Ft.
3
Bed
2
Bath
3 Car
Garage
0.21
Acre(s)
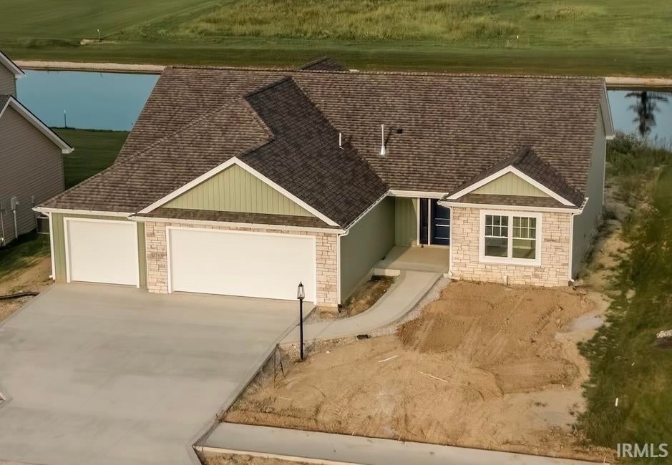
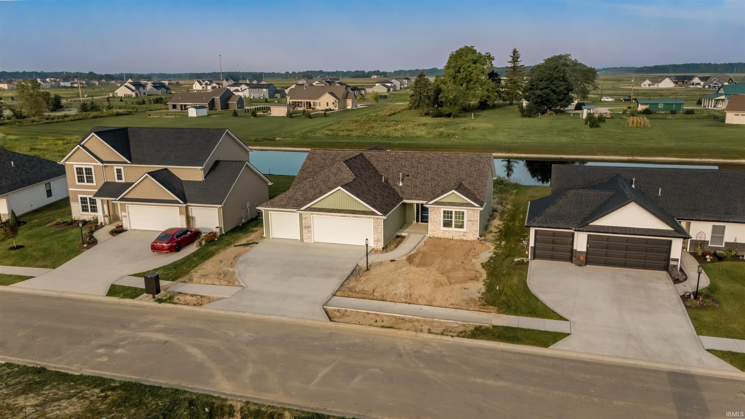
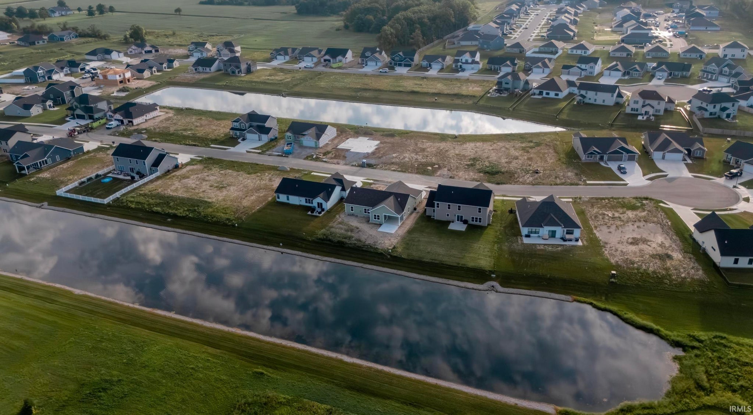
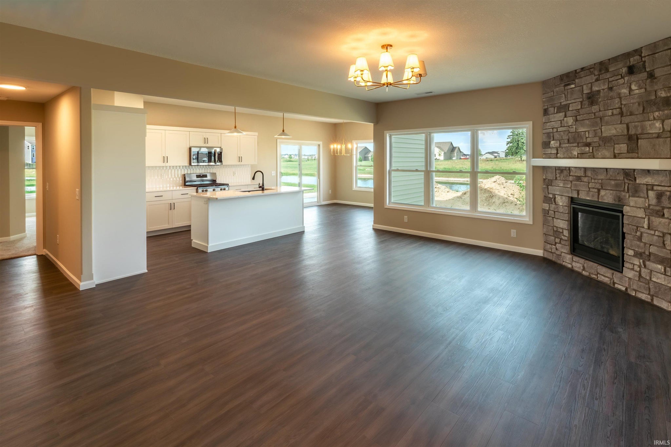
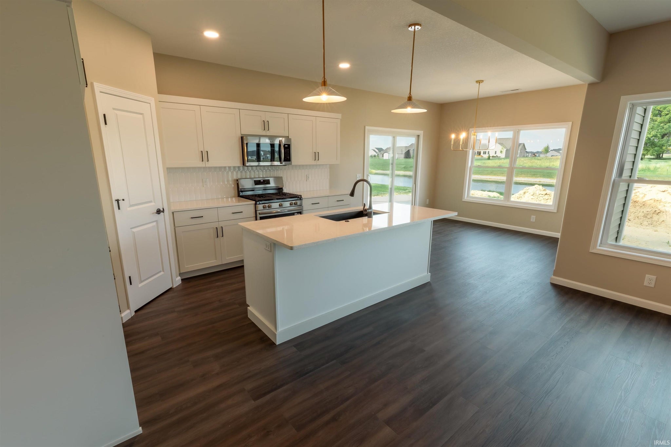
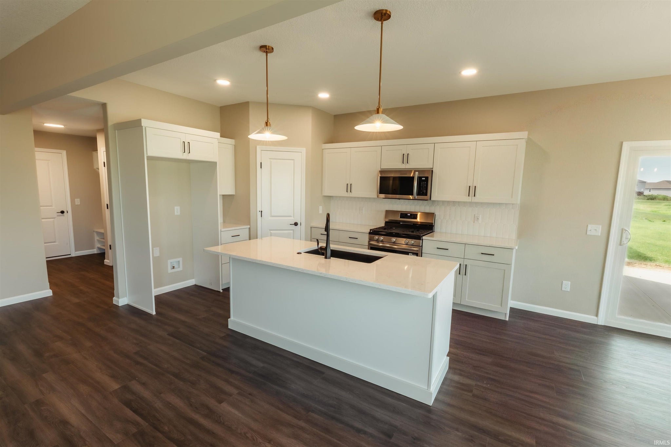
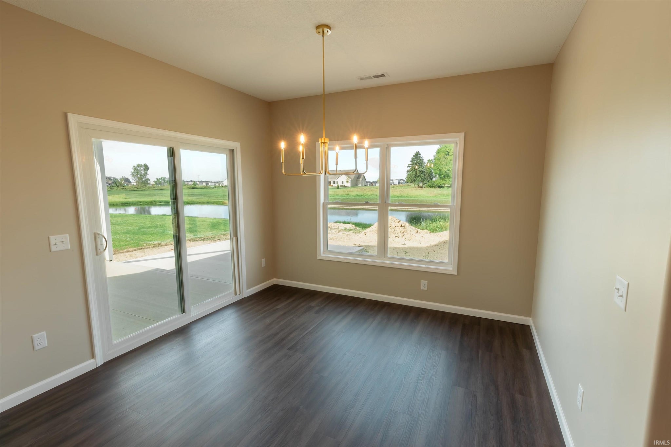
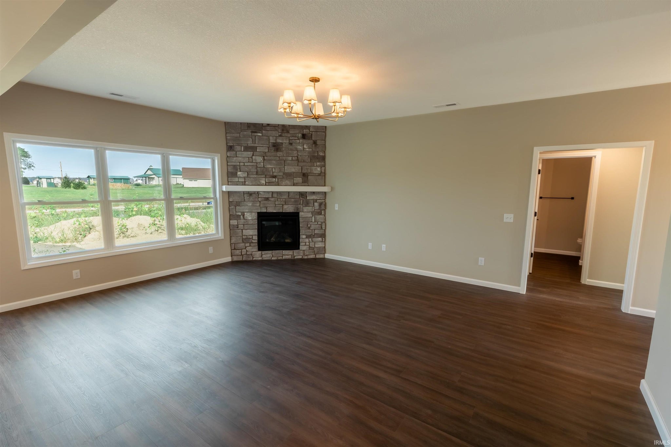
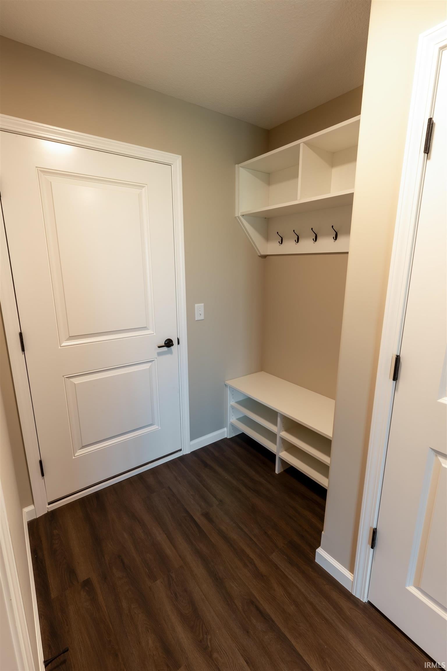
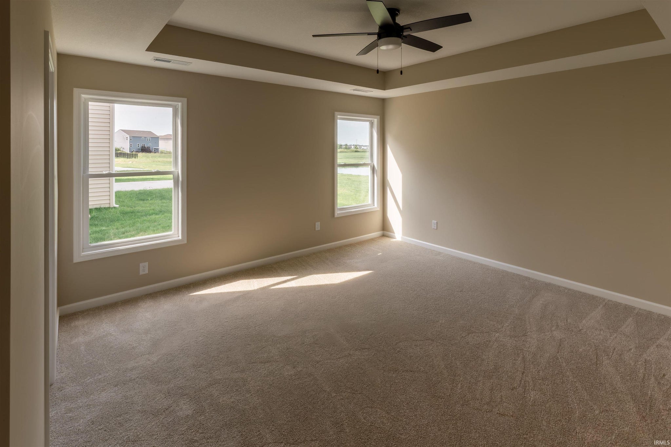
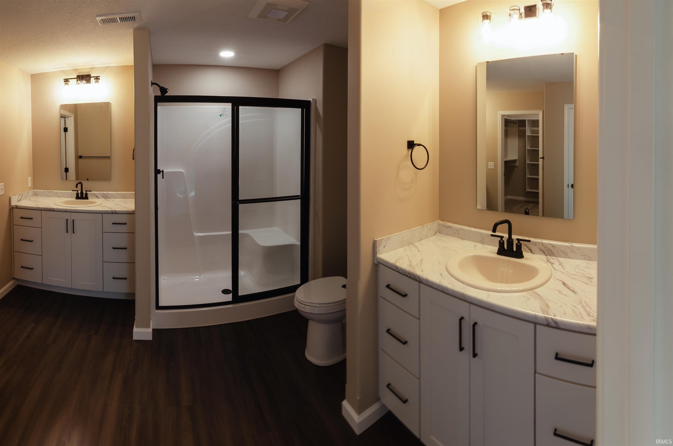
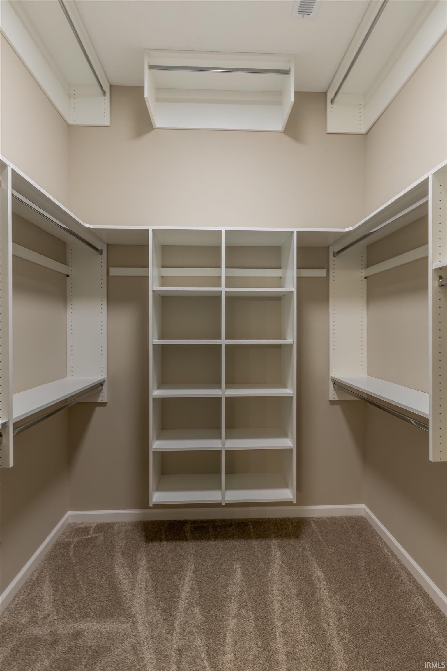
Welcome home to this beautifully crafted new construction home by Carriage Place Homes! This thoughtfully designed split-bedroom floor plan offers an open-concept layout with a spacious kitchen overlooking the dining and living areas, creating an ideal space for both everyday living and entertaining. Step through the sliding glass doors off the dining area to your covered rear porch, where you can unwind while taking in beautiful pond views. The private primary suite serves as a peaceful retreat with a spacious en-suite bath featuring dual vanities and a large walk-in 2-story closet. Additional highlights include energy-efficient construction, quality finishes throughout, a generously sized laundry room, abundant storage, and a complete landscaping package included in the purchase price. Built by a trusted local builder known for exceptional craftsmanship, responsive communication, and outstanding customer service that continues well after closing—buy with confidence and enjoy true peace of mind for years to come.
Amenities
Walk-In Closet(s)
Entrance Foyer
Pantry
Ceiling Fan(s)
Kitchen Island
Open Floorplan
Stone Counters
Master Downstairs
Sale Includes:
- Disposal
- Dishwasher
- Microwave
- Gas Range
- Gas Water Heater
- Water Heater
Map & Directions:
Listing Provided Courtesy of Courtney Ousley. Mike Thomas Assoc., Inc, Phone: 260-438-4209
This content last refreshed on 09/09/2026 8:08 am EDT.
About the Property
| MLS # | 202637082 |
| Status | Active |
| Property Type | Residential |
| Property SubType | Single Family Residence |
| Square Feet | 1,700 sqft |
| New Construction | No |
| Type | Site-Built Home |
| Bedrooms | 3 |
| Bathrooms | 2 (2 Full) |
| Year Built | 2026 |
| Days On Market | 1 |
| Design | One Story |
| Cooling | Ceiling Fan(s), Central Air |
| Heating | Natural Gas, Forced Air |
| Garage | Attached |
| Garage Spaces | 3 |
| Sewer | Public Sewer |
| Fencing | N/A |
Financial
| Year Taxes Payable | 2025 |
| Assoc. Dues | $412.00 Annually |
Dimensions & Additional Detail
| Exterior | Stone, Vinyl Siding |
| Lot Square Feet | 9100 |
| Lot Size | 0.21 Acres |
| Lot Dimensions | 130x70 |
| Bedroom 1 | 15 x 14 Main Level |
| Bedroom 2 | 12 x 11 Main Level |
| Bedroom 3 | 13 x 12 Main Level |
| Bedroom 4 | 13 x 12 Main Level |
| Kitchen | 12 x 12 Main Level |
| Laundry | 6 x 6 Main Level |
| Living Room | 20 x 15 Main Level |
Schools
| School District | Northwest Allen County |
| Elementary School | Eel River |
| Middle Or Junior School | Carroll |
| High School | Carroll |
Location
| County | Allen |
| Subdivision | Silverstone |
| Township | Eel River |
| City | Fort Wayne |
| State | IN |
| Zip | 46818 |
