

Back to Search Results
Request More Info


About the Property
| MLS # | 202620157 |
| Status | Active |
| Property Type | Residential |
| Property SubType | Single Family Residence |
| Square Feet | 2,608 sqft |
| New Construction | No |
| Stories Total | 1 |
| Type | Site-Built Home |
| Bedrooms | 4 |
| Bathrooms | 3 (2 Full, 1 Half) |
| Year Built | 2026 |
| Days On Market | 0 |
| Design | One Story |
| Cooling | Central Air |
| Heating | Natural Gas, Forced Air |
| Garage | Attached |
| Garage Spaces | 2 |
| Sewer | Public Sewer |
| Fencing | N/A |
Financial
| Year Taxes Payable | 2026 |
| Assoc. Dues | N/A |
New Today
$990,000
6552 County Road 27
Auburn, IN 46725
Auburn, IN 46725
MLS# 202620157
2,608
Sq. Ft.
4
Bed
3
Bath
2 Car
Garage
2.50
Acre(s)
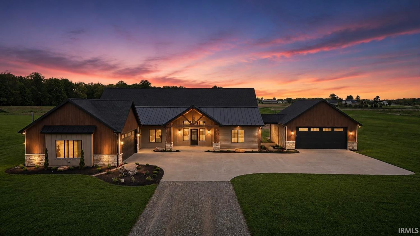
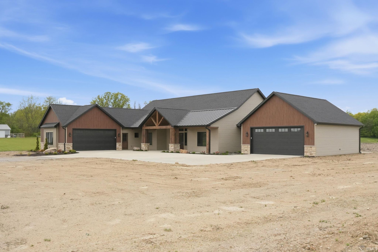
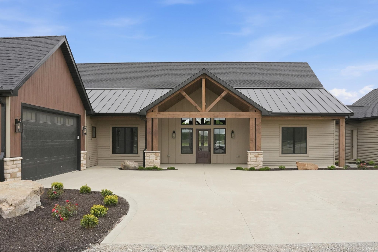
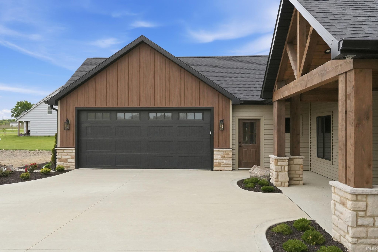
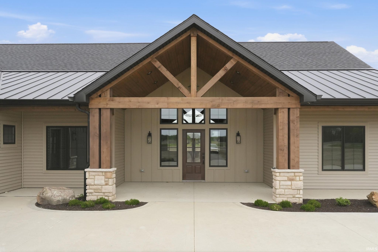
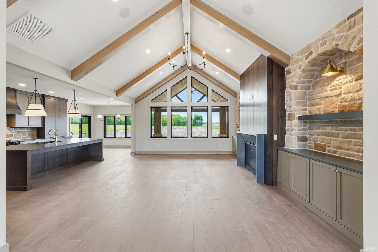
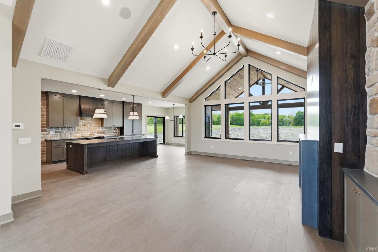
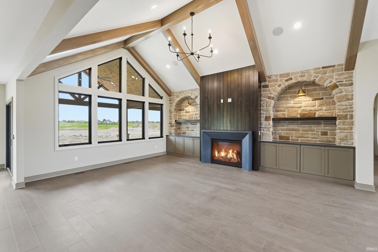
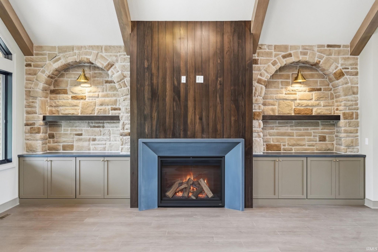
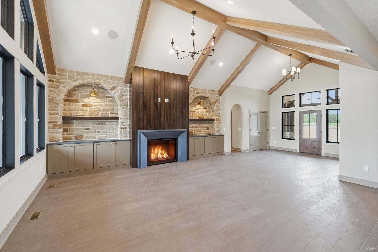
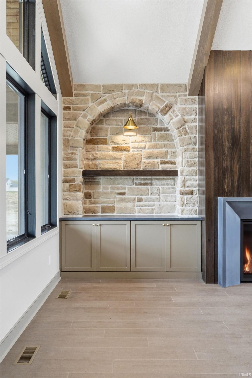
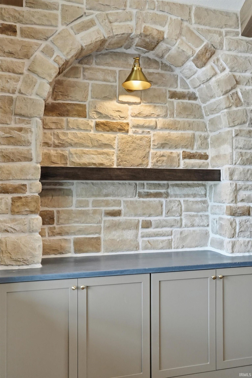
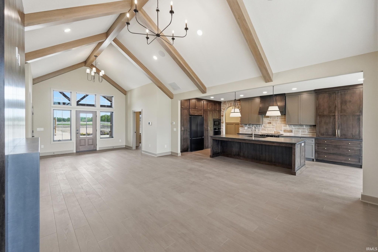
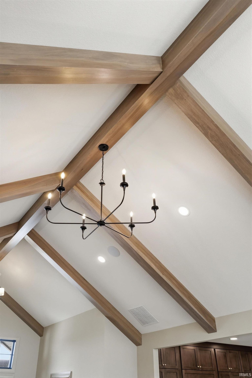
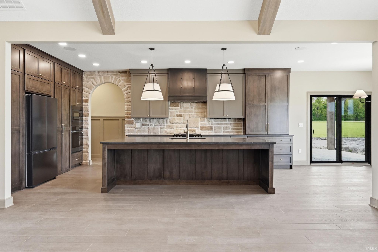
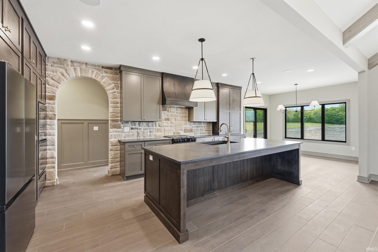
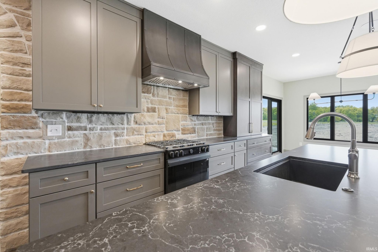
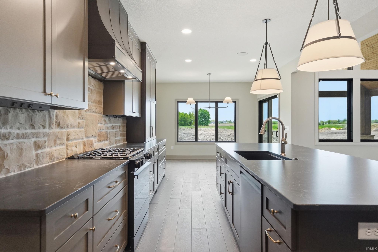
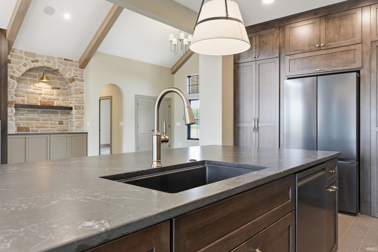
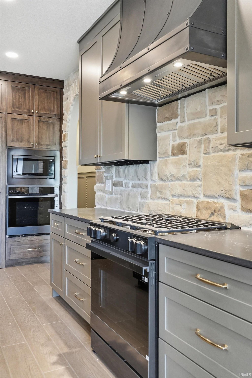
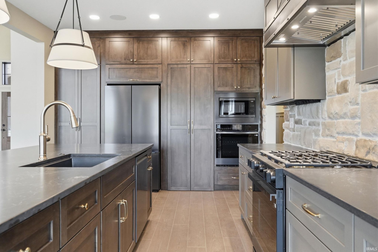
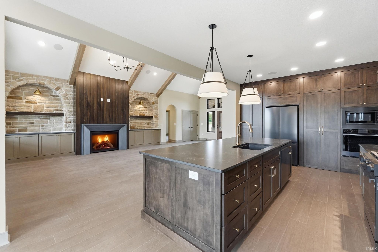
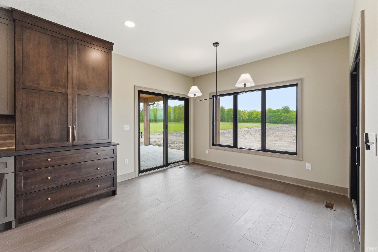
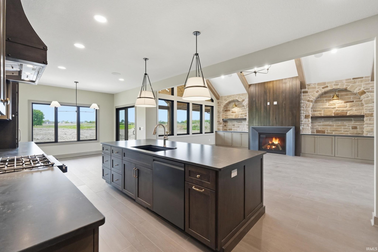
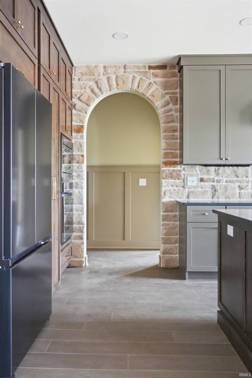
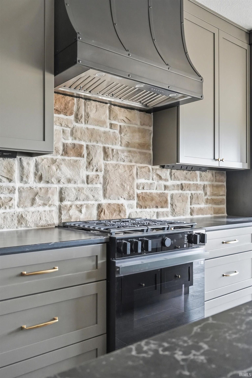
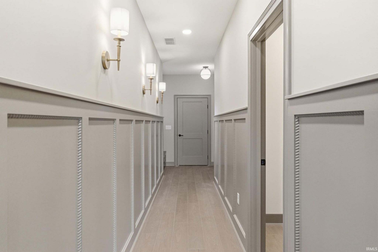
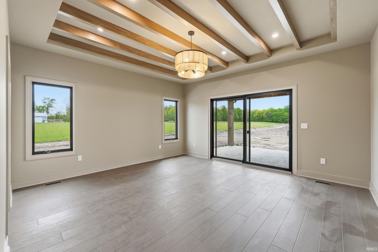
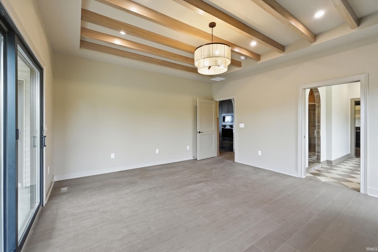
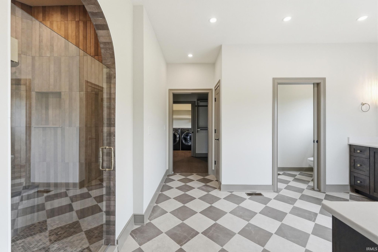
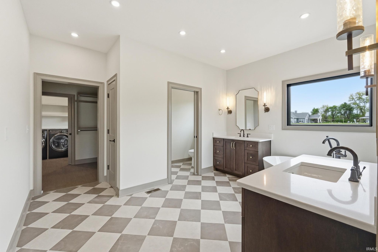
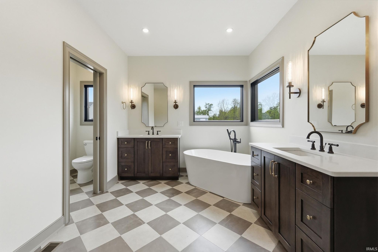
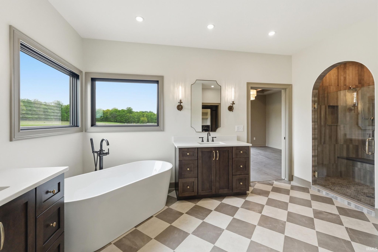
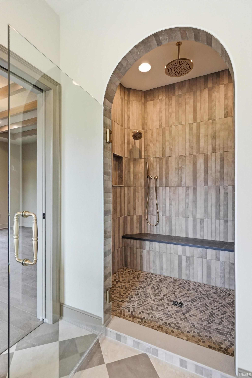
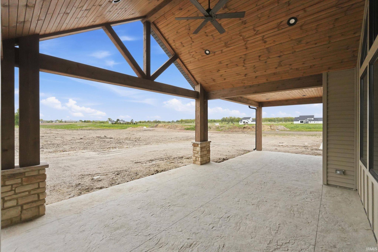
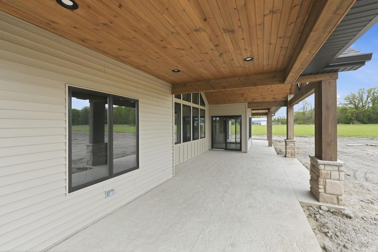
Set on 2.5 acres and tucked back from the road, this custom-built home offers the perfect blend of peaceful country living and modern convenience. A long private driveway welcomes you into a quiet setting designed for space, privacy, and everyday comfort. The exterior showcases a striking modern farmhouse design with custom siding, bold black windows and accents, natural wood pillars, metal roof details, a stamped front patio, and expansive concrete parking area that adds both function and curb appeal. Inside, soaring vaulted ceilings create an open, airy feel throughout the main living space. The thoughtfully designed split-bedroom floor plan offers 3 bedrooms, 2 full baths, and a dedicated office or flex space to fit a variety of lifestyles. The kitchen, dining, and living areas flow seamlessly together, featuring custom cabinetry, hard-surface countertops, all-new appliances, and oversized sliding doors that bring in natural light and connect directly to the backyard patio. The living room is anchored by custom built-ins, stacked stone accents, concrete countertops, and a beautifully designed concrete fireplace that adds warmth and character. The private primary suite features direct patio access through an oversized sliding door, along with a custom ensuite bath offering high-end tile work, a walk-in shower, walk-in closet, and connected laundry room for added convenience. A unique feature of the home is the multiple garage access points leading directly into the laundry room, primary suite, or a private hallway accented with custom woodwork and upscale finishes. In addition to the attached garage, the property includes a rare detached 2-car auxiliary garage connected by a breezeway—perfect for hobbies, storage, or workshop space. Out back, a full-width stamped concrete patio spans the rear of the home, creating the ideal space to relax, entertain, and enjoy the peaceful surroundings. With high-end finishes, functional design, and room to grow, this property offers a lifestyle that’s hard to find.
Sale Includes:
- Dishwasher
- Microwave
- Refrigerator
- Washer
- Exhaust Fan
- Gas Range
- Dryer
Map & Directions:
About the Property
| MLS # | 202620157 |
| Status | Active |
| Property Type | Residential |
| Property SubType | Single Family Residence |
| Square Feet | 2,608 sqft |
| New Construction | No |
| Stories Total | 1 |
| Type | Site-Built Home |
| Bedrooms | 4 |
| Bathrooms | 3 (2 Full, 1 Half) |
| Year Built | 2026 |
| Days On Market | 0 |
| Design | One Story |
| Cooling | Central Air |
| Heating | Natural Gas, Forced Air |
| Garage | Attached |
| Garage Spaces | 2 |
| Sewer | Public Sewer |
| Fencing | N/A |
Financial
| Year Taxes Payable | 2026 |
| Assoc. Dues | N/A |
Dimensions & Additional Detail
| Exterior | Stone, Vinyl Siding |
| Lot Square Feet | 108900 |
| Lot Size | 2.50 Acres |
| Lot Dimensions | 604 x 180 |
| Bedroom 1 | 17 x 16 Main Level |
| Bedroom 2 | 15 x 12 Main Level |
| Bedroom 3 | 15 x 12 Main Level |
| Bedroom 4 | 15 x 10 Main Level |
| Dining Room | 13 x 12 Main Level |
| Kitchen | 23 x 11 Main Level |
| Laundry | 9 x 7 Main Level |
| Living Room | 21 x 18 Main Level |
| Outbuilding1 | 30 x 25 |
Schools
| School District | Dekalb Central United |
| Elementary School | McKenney-Harrison |
| Middle Or Junior School | Dekalb |
| High School | Dekalb |
Location
| County | Dekalb |
| Subdivision | None |
| Township | Jackson |
| City | Auburn |
| State | IN |
| Zip | 46725 |
