

Back to Search Results
 Request More Info

Listing Provided Courtesy of Teri Davis-Foster. Mike Thomas Associates, Inc., Phone: 260-927-3168
This content last refreshed on 08/19/2026 8:37 am EDT.
About the Property
| MLS # | 202633690 |
| Status | Active |
| Property Type | Residential |
| Property SubType | Single Family Residence |
| Square Feet | 2,449 sqft |
| New Construction | No |
| Type | Site-Built Home |
| Bedrooms | 4 |
| Bathrooms | 3 (3 Full) |
| Year Built | 2005 |
| Days On Market | 0 |
| Design | One Story |
| Cooling | Central Air |
| Heating | Natural Gas, Forced Air |
| Basement | Full, Daylight |
| Garage | Attached |
| Garage Spaces | 3 |
| Sewer | Public Sewer |
| Fencing | N/A |
Financial
| Assoc. Dues | $225.00 Annually |
New Today
$389,900
15905 Lebaron Lane
Huntertown, IN 46748
Huntertown, IN 46748
MLS# 202633690
2,449
Sq. Ft.
4
Bed
3
Bath
3 Car
Garage
0.32
Acre(s)
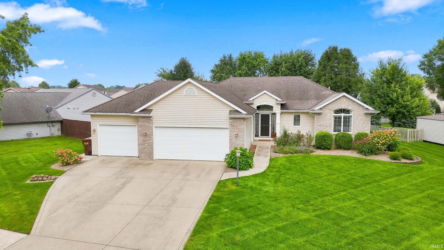
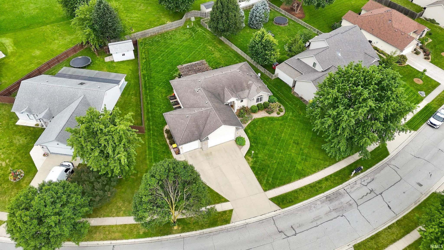
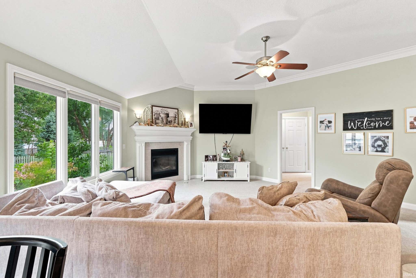
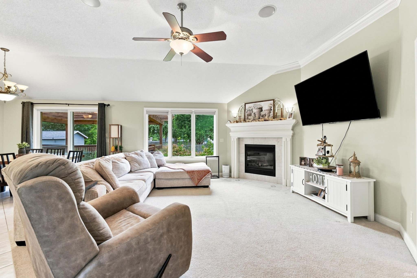
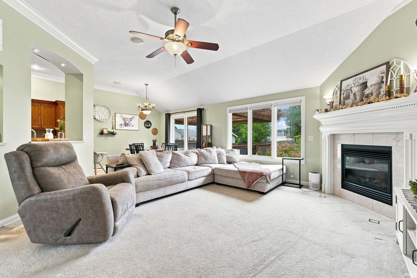
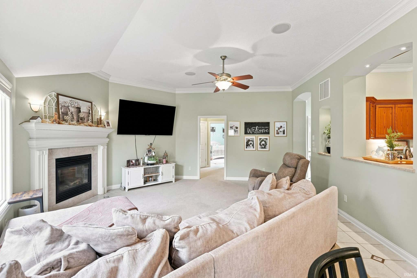
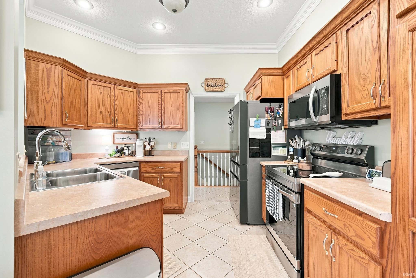
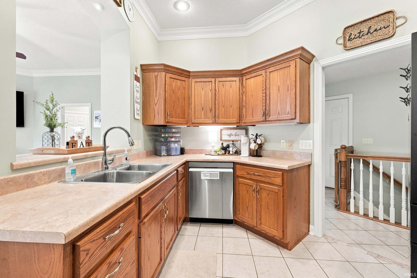
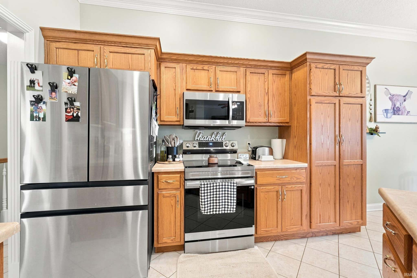
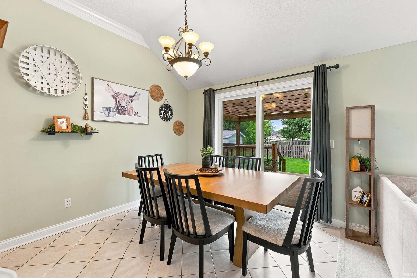
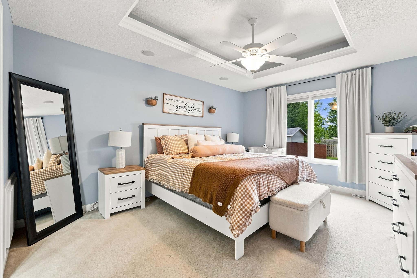
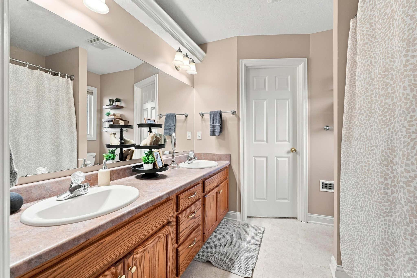
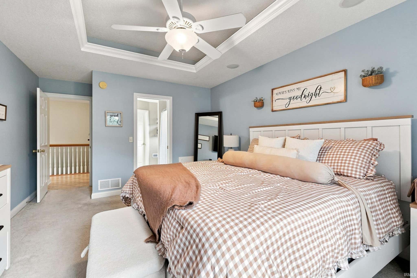
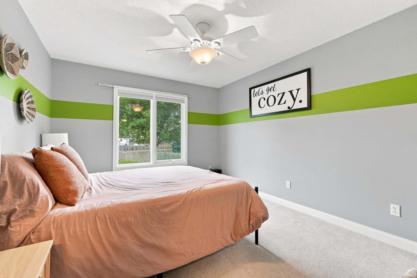
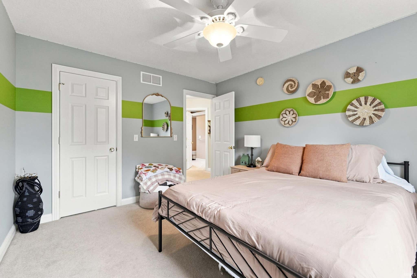
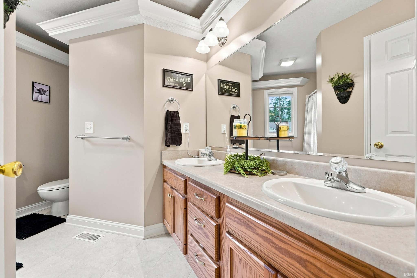
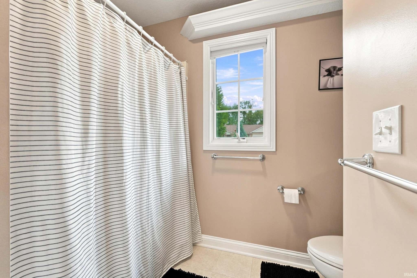
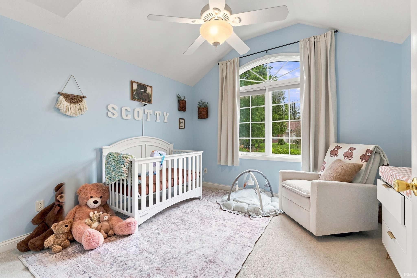
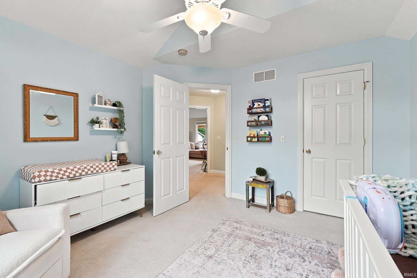
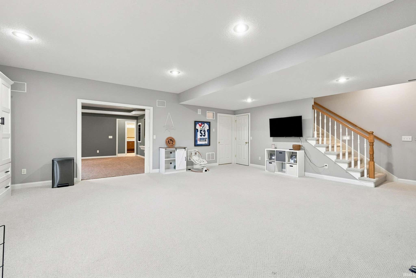
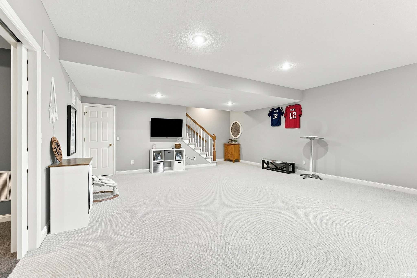
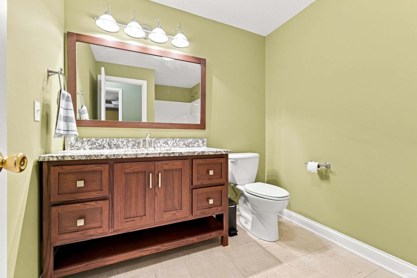
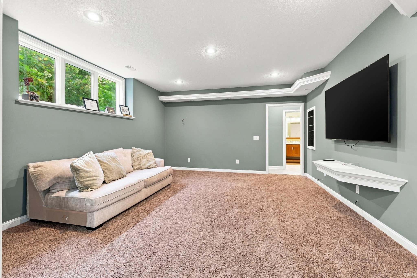
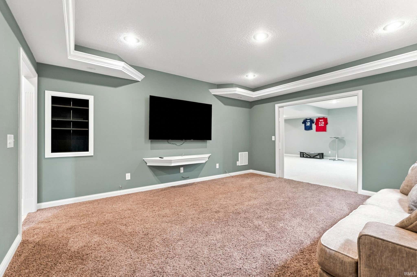
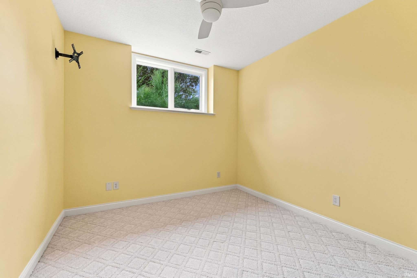
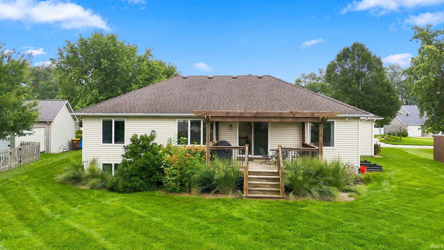
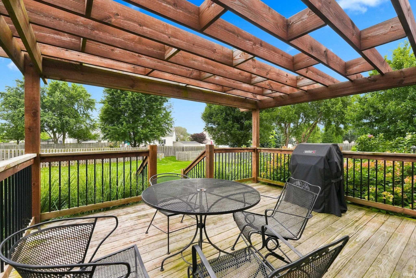
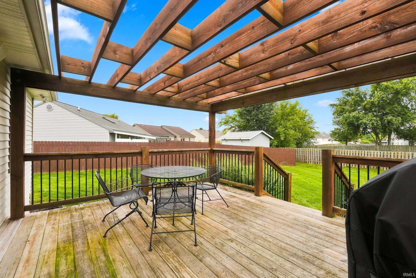
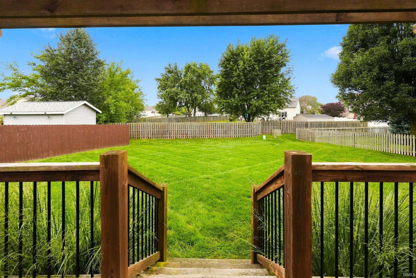
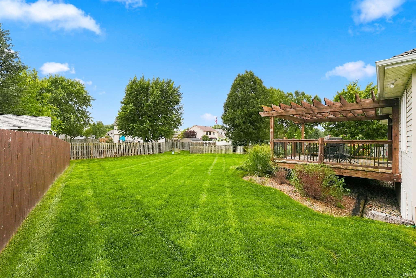
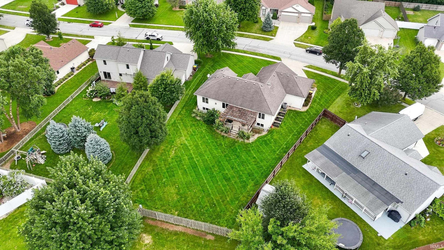
Exceptionally well-cared-for home in NW Allen County, located in the desirable Classic Heights subdivision. This property offers an open layout and a split-bedroom floor plan. The great room features a gas fireplace with a beautiful mantel. The kitchen features ample cabinet and counter space, tile flooring, and brand-new appliances. Private master suite with a tray ceiling, jet tub, double vanity, and a walk-in closet. Finished daylight basement with a large rec room, ideal for entertaining. TV room for movie nights. Guest bedroom or office with a full bath. Several upgrades, including crown molding, enhanced woodwork and trim, and surround sound. The deck is perfect for relaxing or grilling. Great location close to shopping and dining with easy access to Lima Road and Coldwater Road. Utility averages: Gas $159, Electric $117, Water, Sewer, and Trash $112.
Amenities
Walk-In Closet(s)
Entrance Foyer
Open Floorplan
Sale Includes:
- Disposal
- Dishwasher
- Microwave
- Refrigerator
- Washer
- Water Softener Owned
- Electric Range
- Dryer
Map & Directions:
Listing Provided Courtesy of Teri Davis-Foster. Mike Thomas Associates, Inc., Phone: 260-927-3168
This content last refreshed on 08/19/2026 8:37 am EDT.
About the Property
| MLS # | 202633690 |
| Status | Active |
| Property Type | Residential |
| Property SubType | Single Family Residence |
| Square Feet | 2,449 sqft |
| New Construction | No |
| Type | Site-Built Home |
| Bedrooms | 4 |
| Bathrooms | 3 (3 Full) |
| Year Built | 2005 |
| Days On Market | 0 |
| Design | One Story |
| Cooling | Central Air |
| Heating | Natural Gas, Forced Air |
| Basement | Full, Daylight |
| Garage | Attached |
| Garage Spaces | 3 |
| Sewer | Public Sewer |
| Fencing | N/A |
Financial
| Assoc. Dues | $225.00 Annually |
Dimensions & Additional Detail
| Exterior | Brick, Vinyl Siding |
| Lot Square Feet | 13939 |
| Lot Size | 0.32 Acres |
| Lot Dimensions | Irr |
| Bedroom 1 | 15 x 12 Main Level |
| Bedroom 2 | 13 x 11 Main Level |
| Bedroom 3 | 12 x 11 Main Level |
| Bedroom 4 | 10 x 10 Lower Level |
| Bedroom 5 | 11 x 9 Main Level |
| Family Room | 27 x 20 Lower Level |
| Kitchen | 12 x 11 Main Level |
| Laundry | 6 x 4 Main Level |
| Living Room | 18 x 17 Main Level |
| Rec Room | 18 x 15 Lower Level |
Schools
| School District | Northwest Allen County |
| Elementary School | Huntertown |
| Middle Or Junior School | Carroll |
| High School | Carroll |
Location
| County | Allen |
| Subdivision | Classic Heights |
| Township | Perry |
| City | Huntertown |
| State | IN |
| Zip | 46748 |
