

Back to Search Results
 Request More Info

Listing Provided Courtesy of Nicolas Lowden. Mike Thomas Assoc., Inc, Phone: 260-600-8769
This content last refreshed on 07/25/2026 6:22 pm EDT.
About the Property
| MLS # | 202630063 |
| Status | Active |
| Property Type | Residential |
| Property SubType | Single Family Residence |
| Square Feet | 1,100 sqft |
| New Construction | No |
| Type | Site-Built Home |
| Bedrooms | 3 |
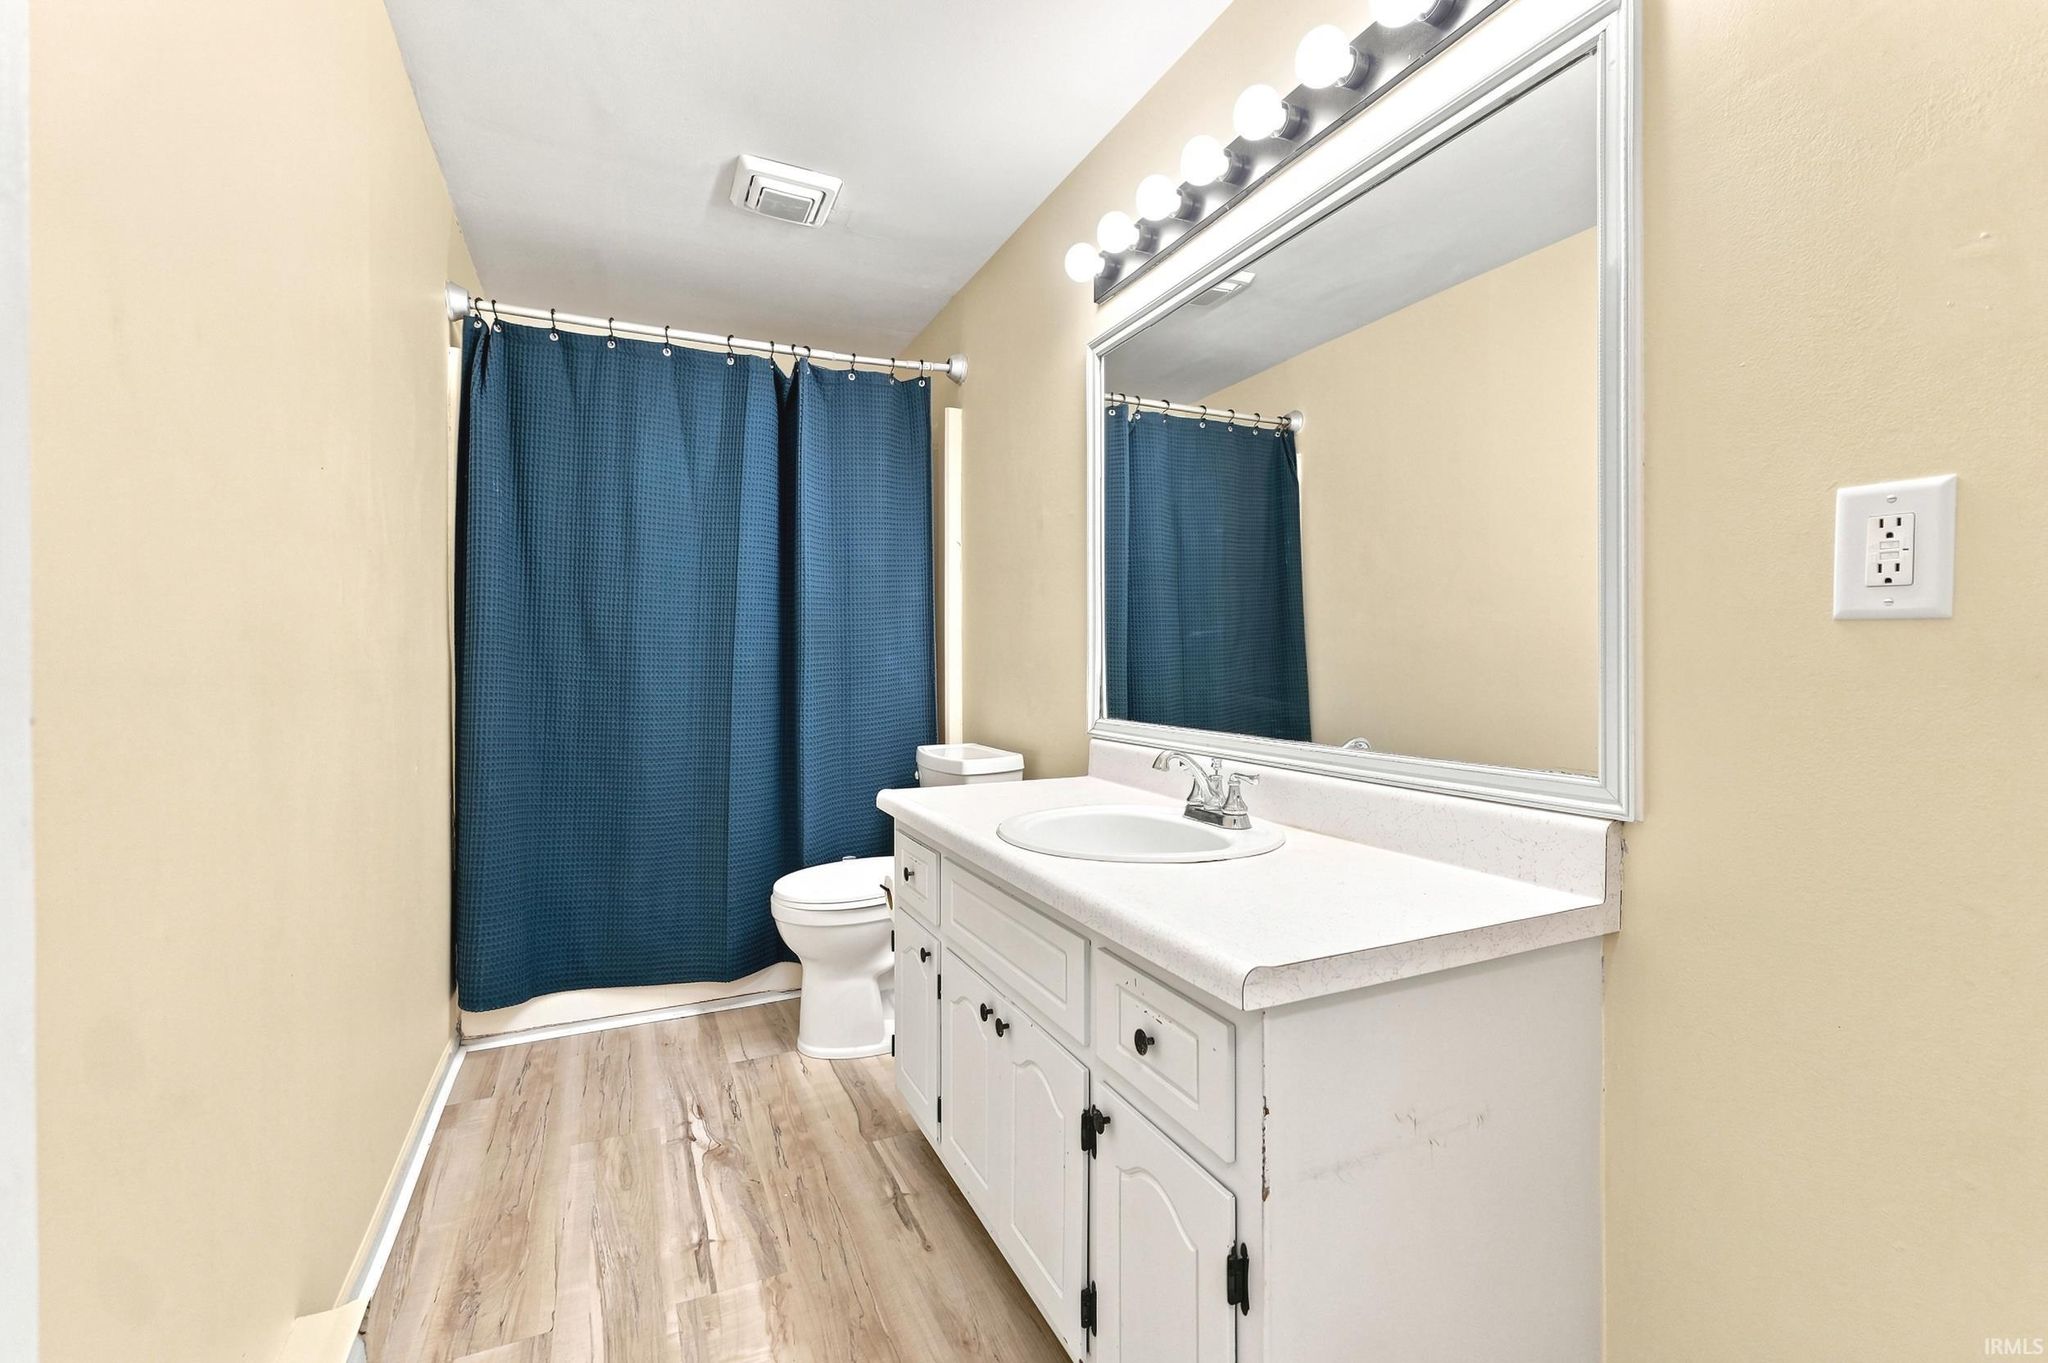
| Bathrooms | 1 (1 Full) |
| Year Built | 1977 |
| Days On Market | 0 |
| Design | One Story |
| Cooling | Window Unit(s) |
| Heating | Electric, Baseboard |
| Garage | Attached |
| Garage Spaces | 1 |
| Sewer | Public Sewer |
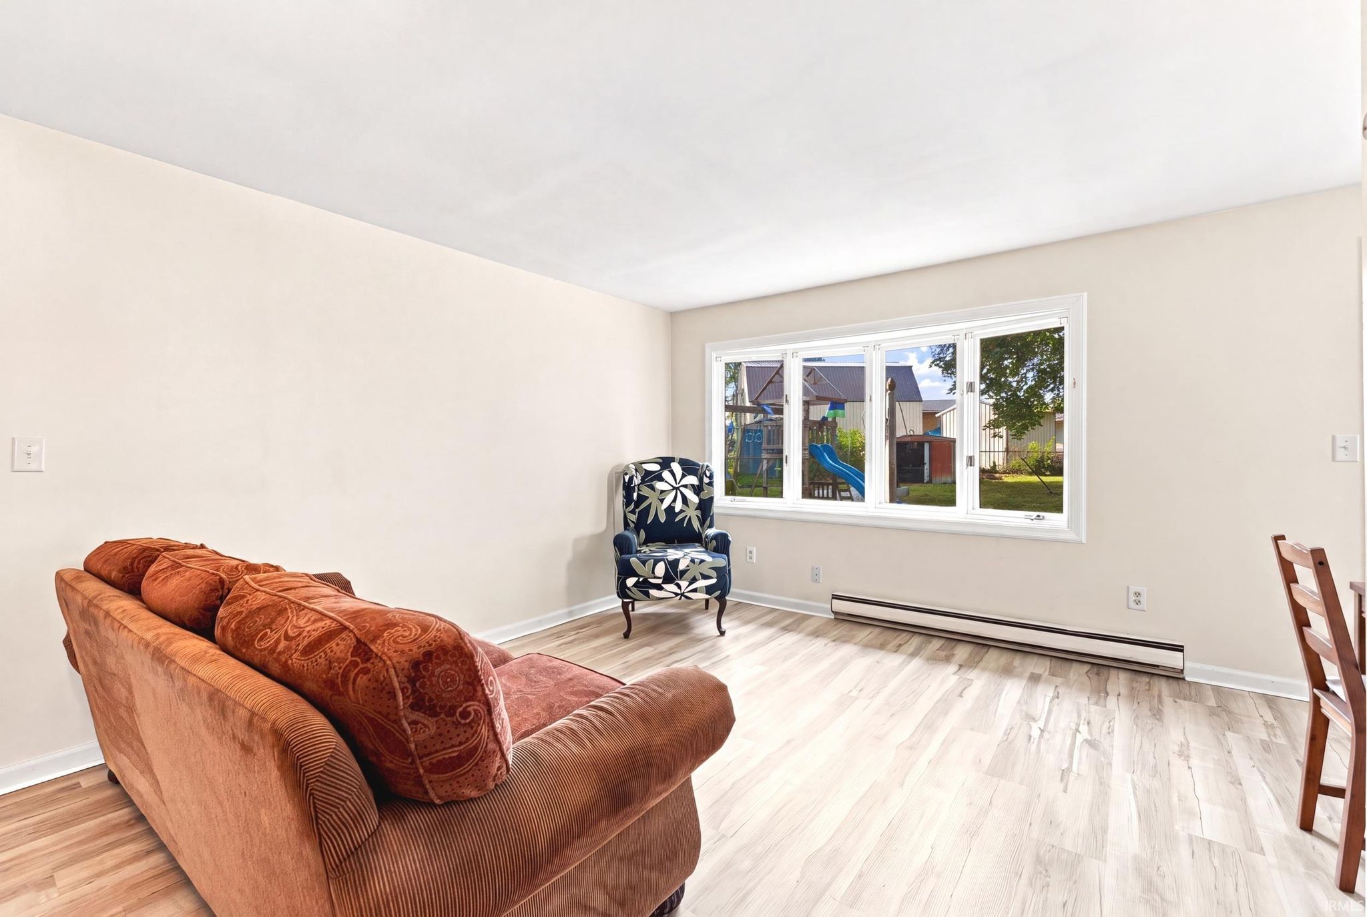
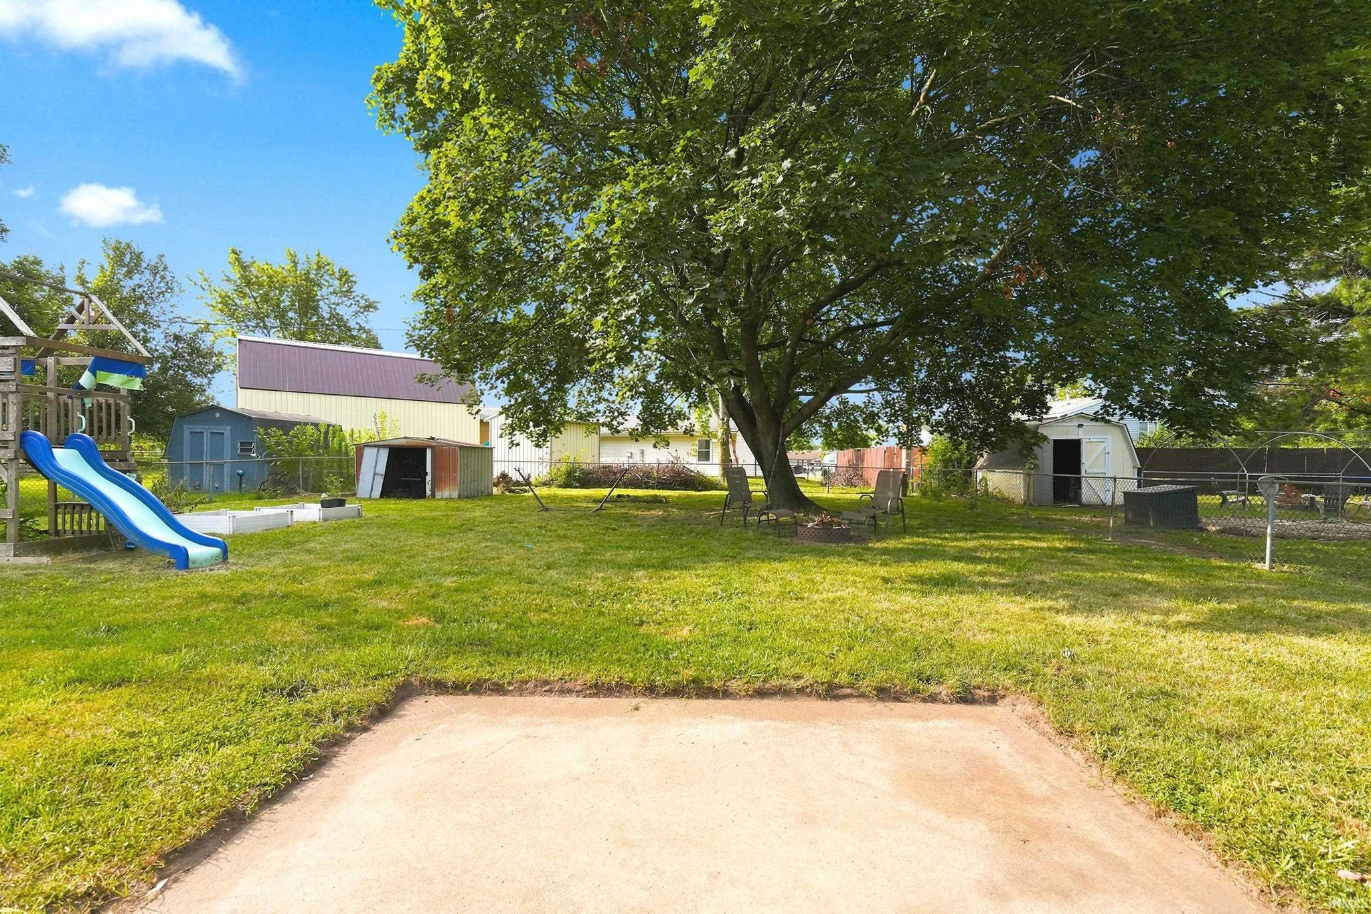
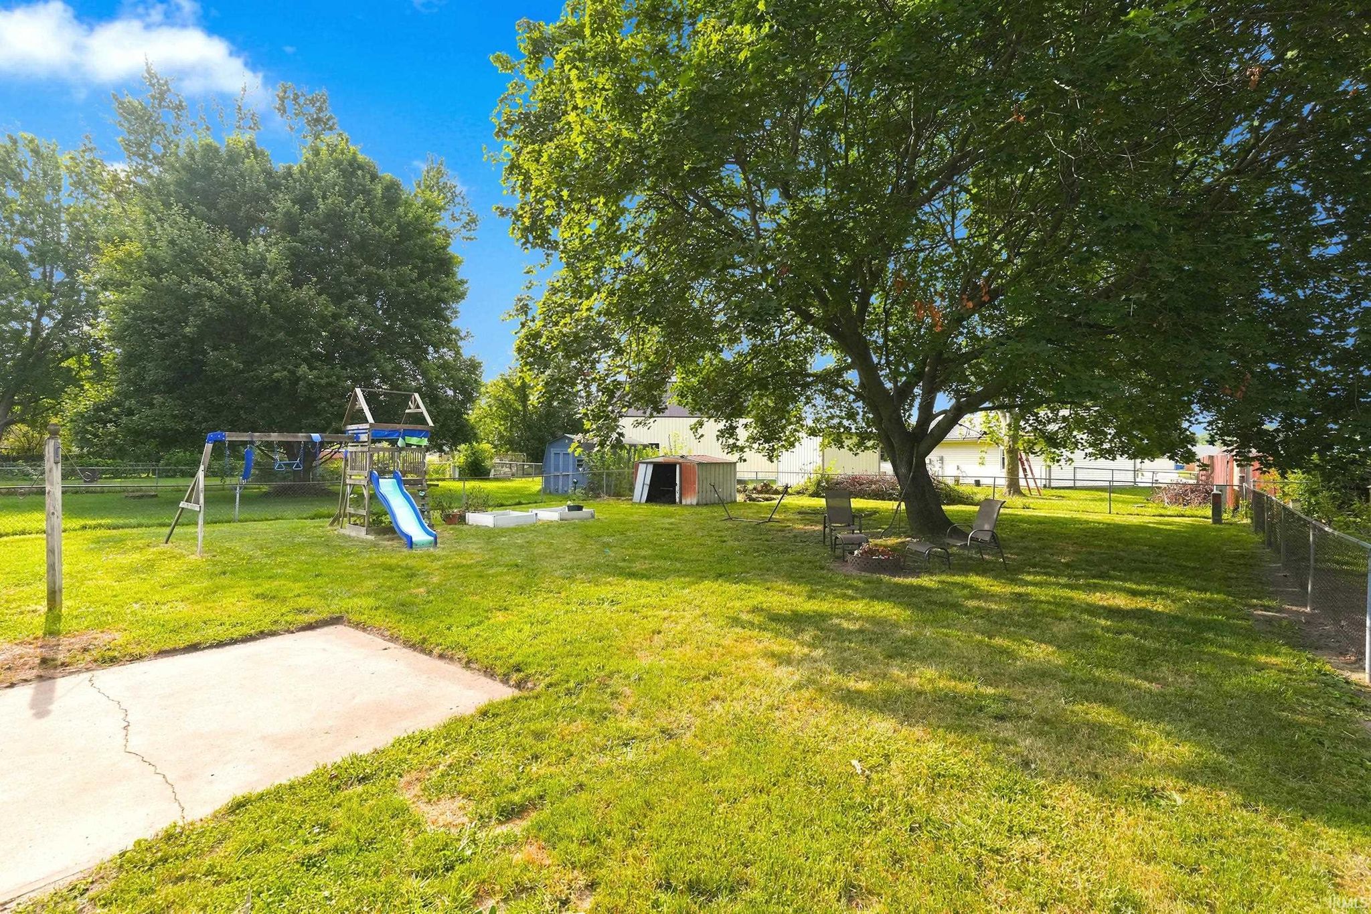
| Fencing | Chain Link |
Financial
| Year Taxes Payable | 2026 |
| Assoc. Dues | N/A |
Open House
$174,900
1421 Rabbit Run
Huntertown, IN 46748
Huntertown, IN 46748
MLS# 202630063
1,100
Sq. Ft.
3
Bed
1
Bath
1 Car
Garage
0.20
Acre(s)
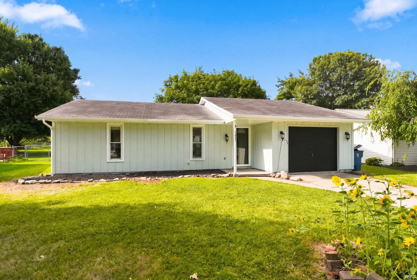
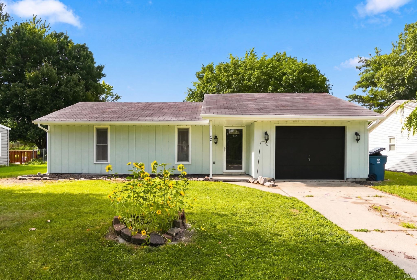
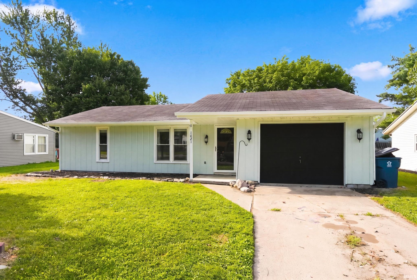
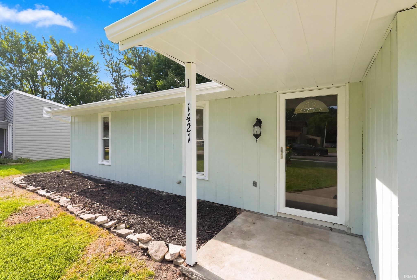
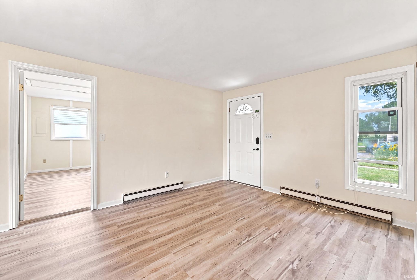
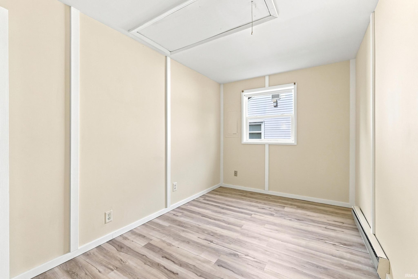
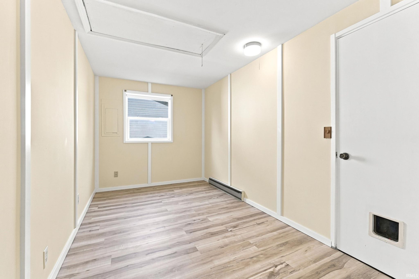
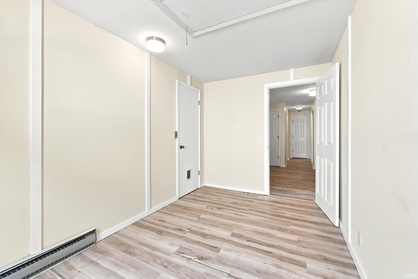
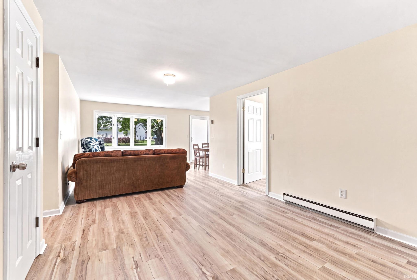
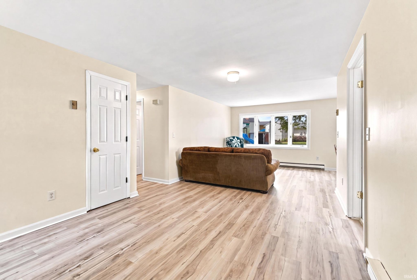
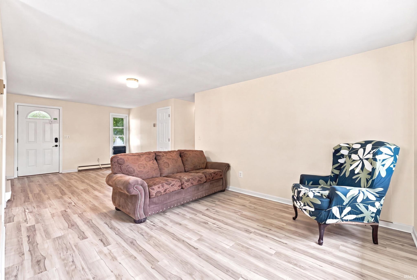
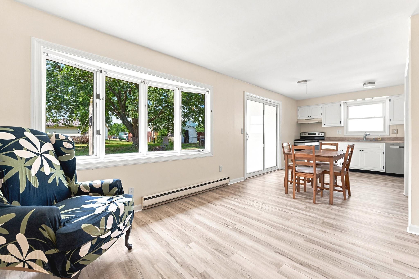
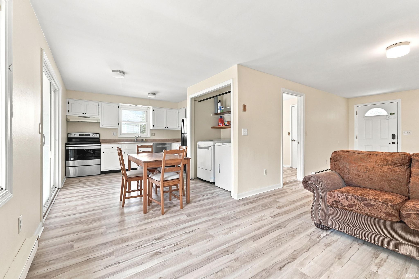
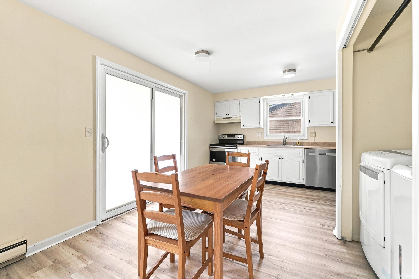
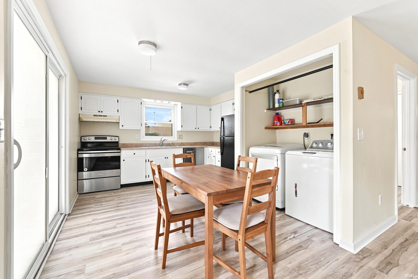
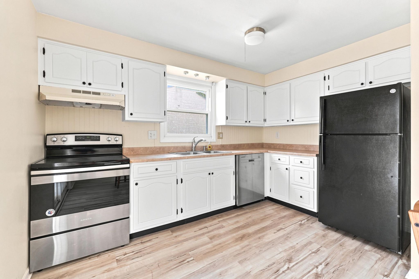
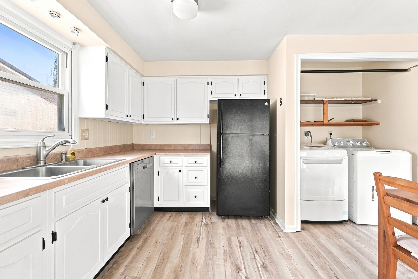
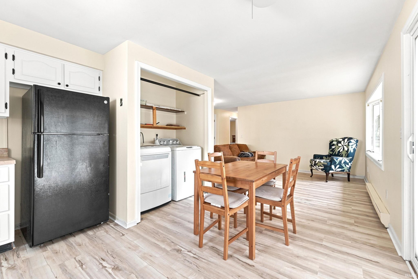
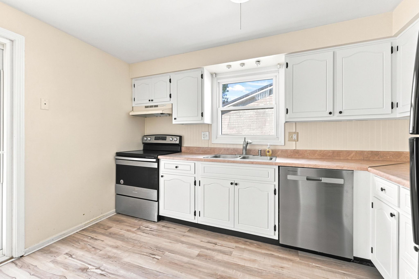
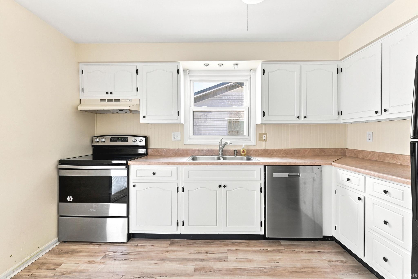
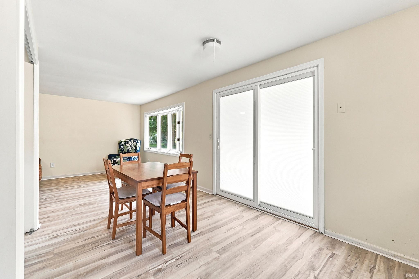
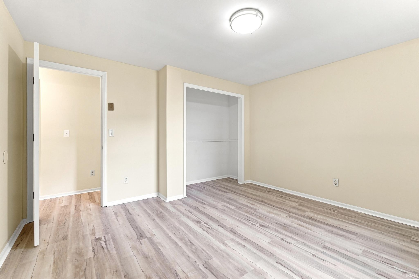
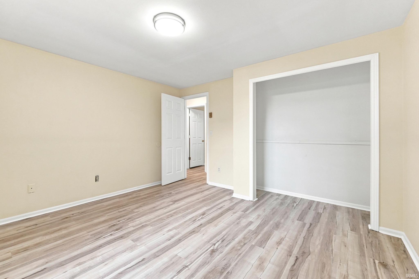
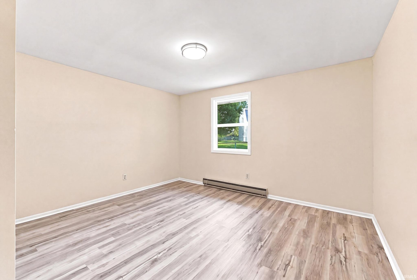
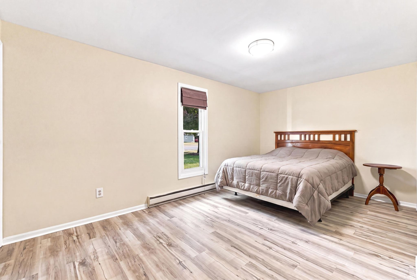
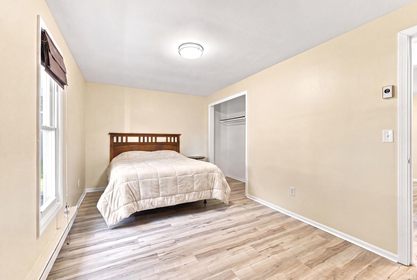
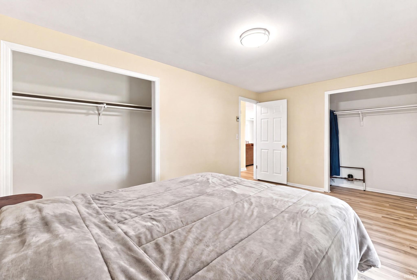
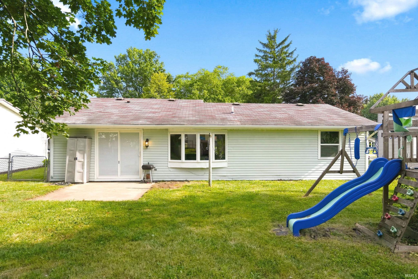
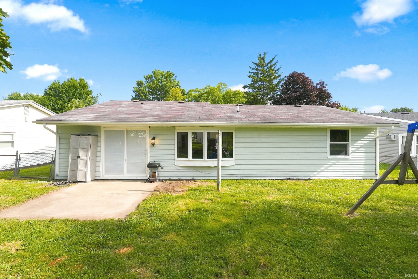
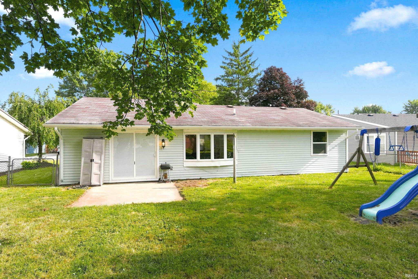
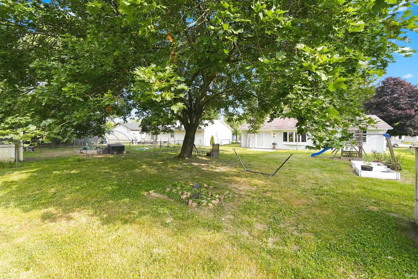
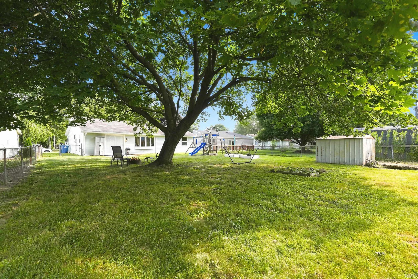
Charming & Versatile 3-Bedroom Gem in Hunters Ridge! Welcome home to this unique and beautifully adapted property in the heart of Huntertown! Situated in the desirable Hunters Ridge neighborhood and highly sought-after Northwest Allen County School district, this updated home offers smart design and exceptional flexibility. ?Featuring 3 dedicated bedrooms and 1 full bath, the layout has been maximized for modern living. The 3rd bedroom is a custom conversion utilizing a portion of the original garage, creating a private, quiet space perfect for a, work-from-home office, nursery, or flex room. You still enjoy the remaining garage space for protected storage, lawn equipment, or recreational gear or convert it back if you don't need the space! ?Step inside to find cozy living spaces filled with natural light, a functional kitchen layout, and a great fenced in backyard ideal for summer entertaining. Located just minutes from Huntertown Family Park, local dining, and easy access to Lima Rd/Fort Wayne. Don't miss this clever, affordable opportunity in NACS!
Open House:
July
26
Sunday
11:00am - 1:00pm
Amenities
Open Floorplan
Sale Includes:
- Dishwasher
- Refrigerator
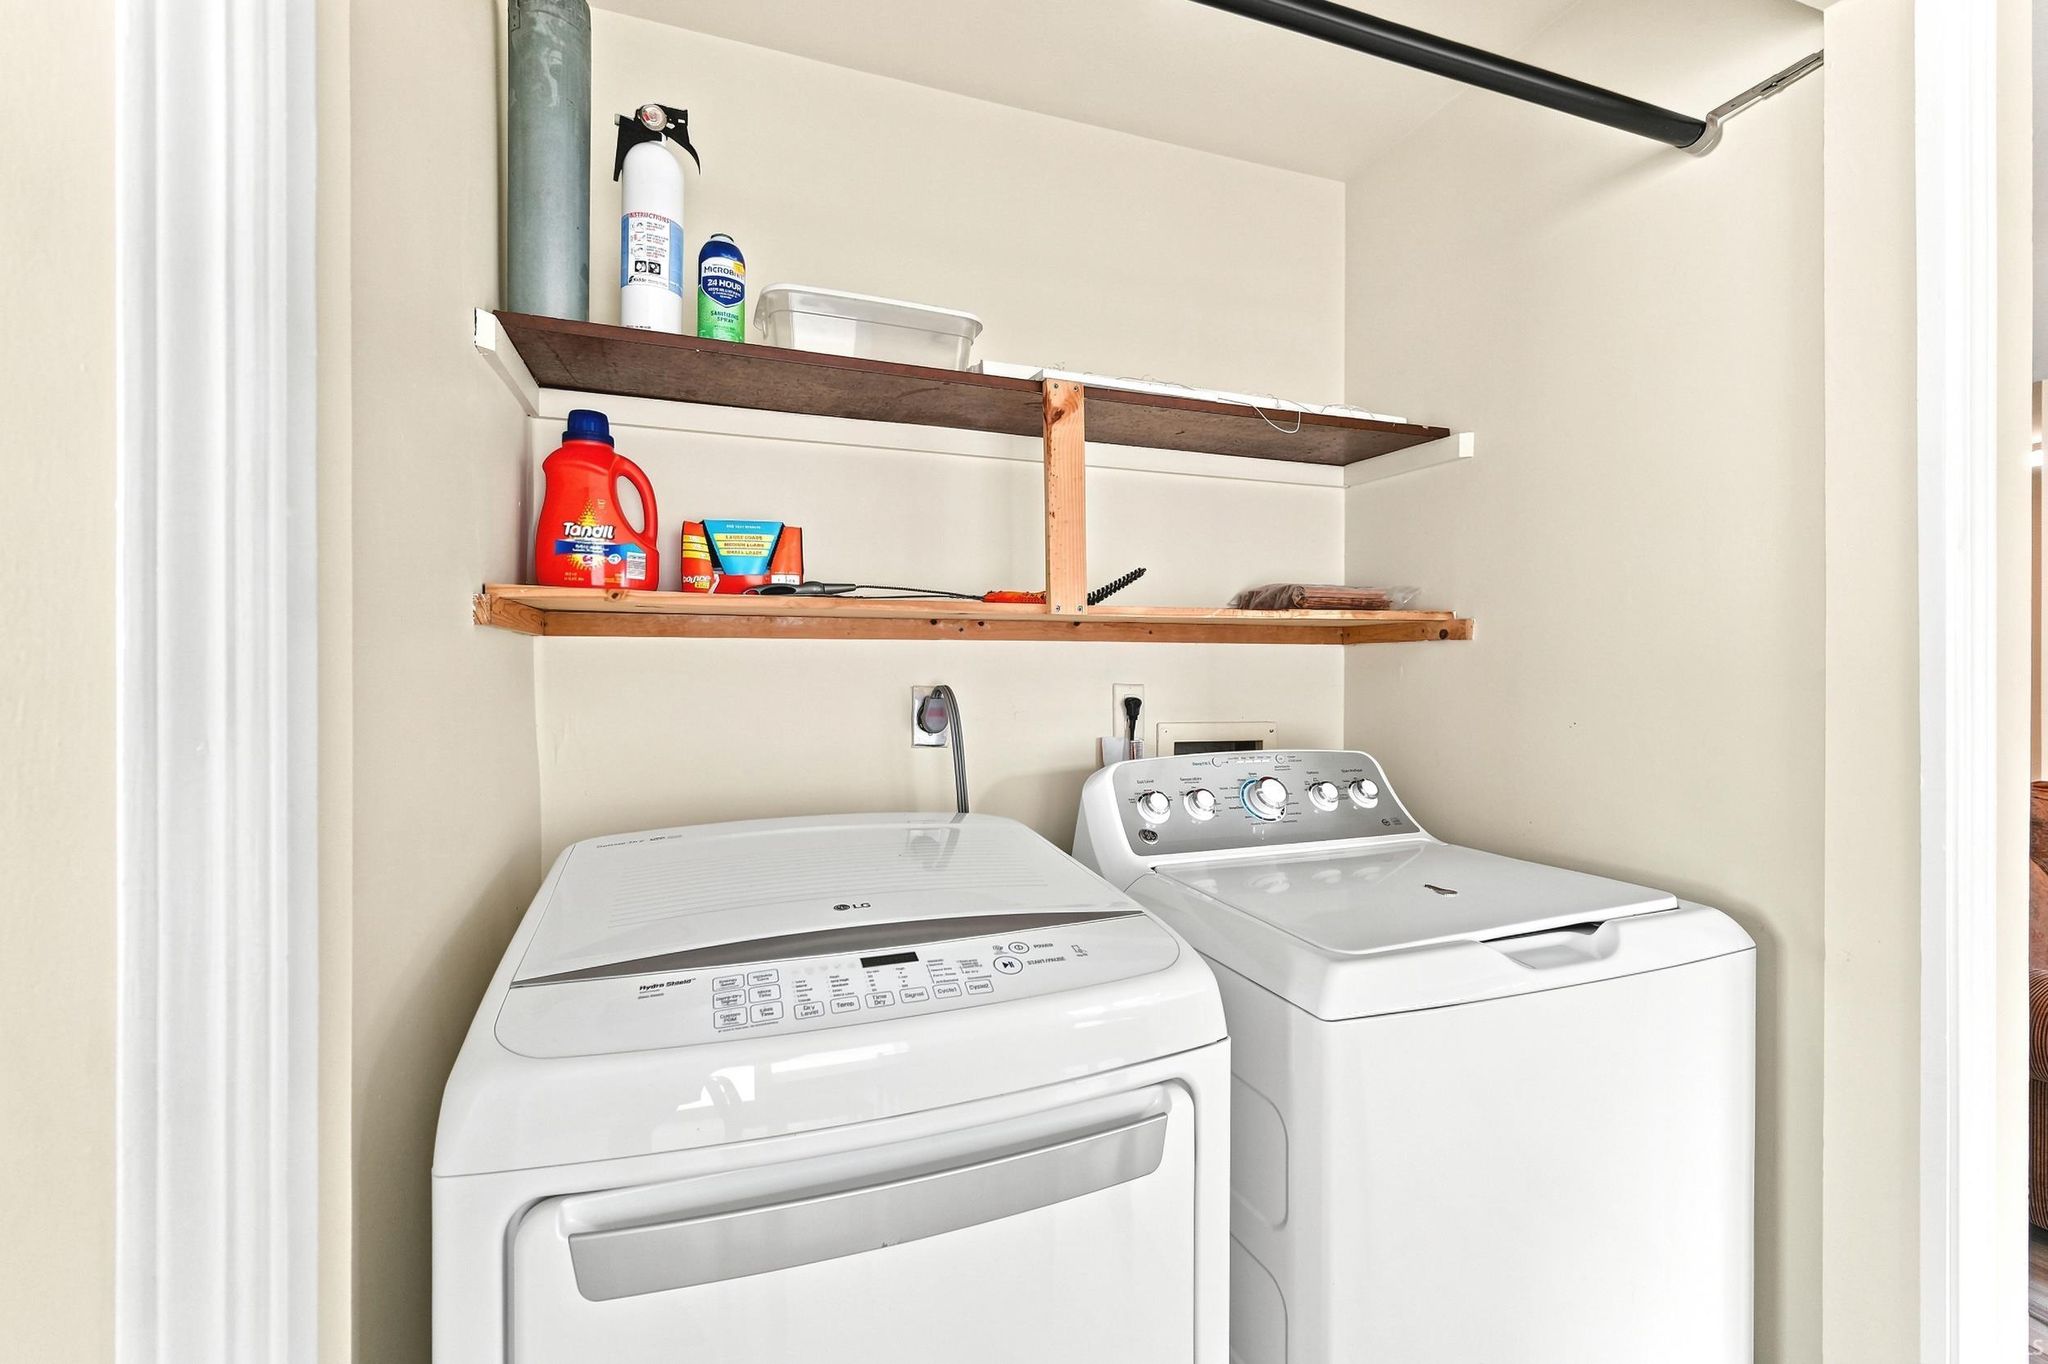
- Washer
- Electric Range
- Dryer
Map & Directions:
Listing Provided Courtesy of Nicolas Lowden. Mike Thomas Assoc., Inc, Phone: 260-600-8769
This content last refreshed on 07/25/2026 6:22 pm EDT.
About the Property
| MLS # | 202630063 |
| Status | Active |
| Property Type | Residential |
| Property SubType | Single Family Residence |
| Square Feet | 1,100 sqft |
| New Construction | No |
| Type | Site-Built Home |
| Bedrooms | 3 |
| Bathrooms | 1 (1 Full) |
| Year Built | 1977 |
| Days On Market | 0 |
| Design | One Story |
| Cooling | Window Unit(s) |
| Heating | Electric, Baseboard |
| Garage | Attached |
| Garage Spaces | 1 |
| Sewer | Public Sewer |
| Fencing | Chain Link |
Financial
| Year Taxes Payable | 2026 |
| Assoc. Dues | N/A |
Dimensions & Additional Detail
| Exterior | Aluminum Siding, Wood Siding |
| Lot Square Feet | 8712 |
| Lot Size | 0.20 Acres |
| Lot Dimensions | 60x151 |
| Bedroom 1 | 15 x 10 Main Level |
| Bedroom 2 | 12 x 12 Main Level |
| Bedroom 3 | 13 x 8 Main Level |
| Bedroom 4 | 8 x 7 Main Level |
| Kitchen | 12 x 8 Main Level |
| Laundry | 3 x 5 Main Level |
| Living Room | 25 x 11 Main Level |
| Outbuilding1 | 10 x 10 |
Schools
| School District | Northwest Allen County |
| Elementary School | Huntertown |
| Middle Or Junior School | Carroll |
| High School | Carroll |
Location
| County | Allen |
| Subdivision | Hunters Ridge |
| Township | Perry |
| City | Huntertown |
| State | IN |
| Zip | 46748 |
