

Back to Search Results
 Request More Info

Listing Provided Courtesy of Robert Ashley. Mike Thomas Assoc., Inc, Phone: 260-444-7174
This content last refreshed on 08/27/2026 3:57 am EDT.
About the Property
| MLS # | 202635079 |
| Status | Active |
| Property Type | Residential |
| Property SubType | Single Family Residence |
| Square Feet | 1,928 sqft |
| New Construction | No |
| Type | Site-Built Home |
| Bedrooms | 3 |
| Bathrooms | 3 (2 Full, 1 Half) |
| Year Built | 1989 |
| Days On Market | 0 |
| Design | Cape Cod |
| Cooling | Central Air |
| Heating | Natural Gas, Forced Air, Floor Furnace |
| Garage | Attached |
| Garage Spaces | 2 |
| Sewer | Public Sewer |
| Fencing | N/A |
Financial
| Year Taxes Payable | 2026 |
| Assoc. Dues | N/A |
New Today
$339,900
10210 Brandywine Drive
Fort Wayne, IN 46825
Fort Wayne, IN 46825
MLS# 202635079
1,928
Sq. Ft.
3
Bed
3
Bath
2 Car
Garage
0.25
Acre(s)
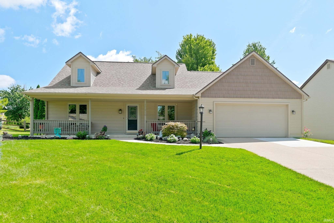
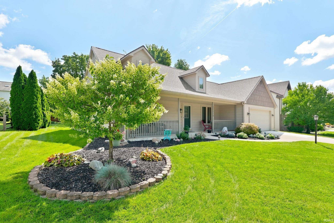
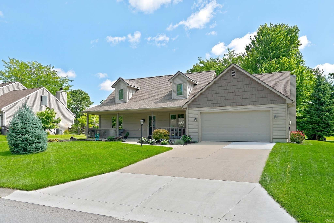
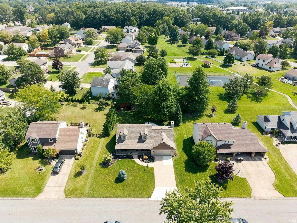
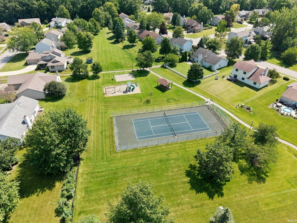
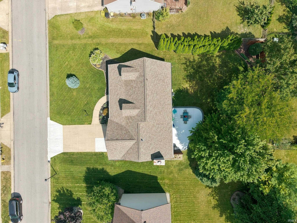
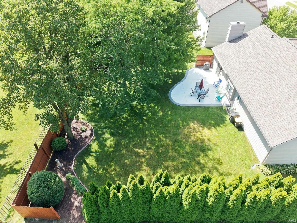
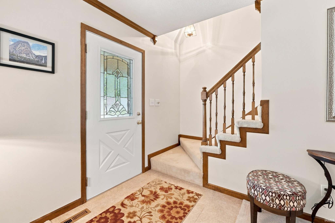
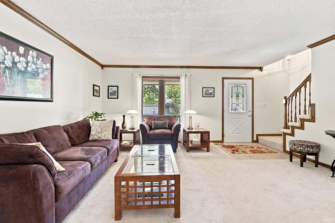
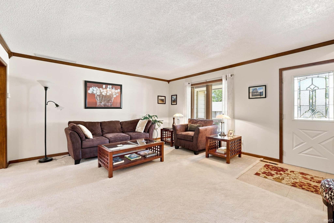
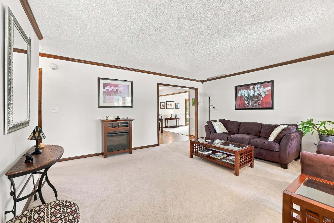
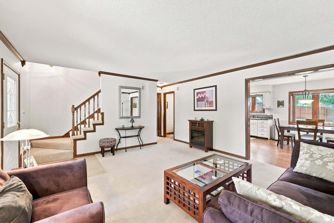
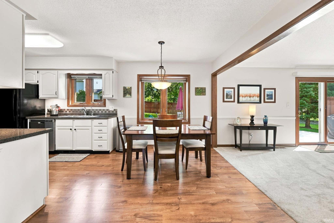
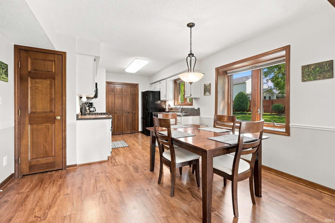
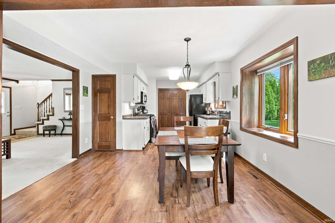
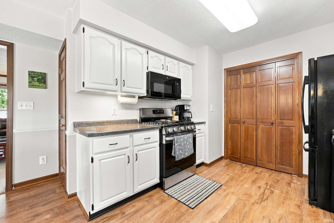
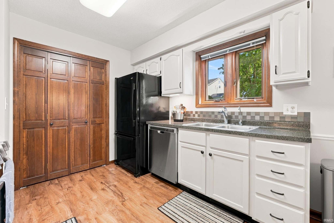
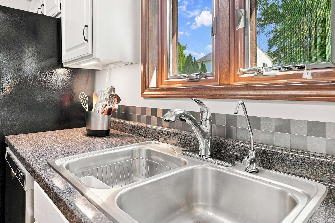
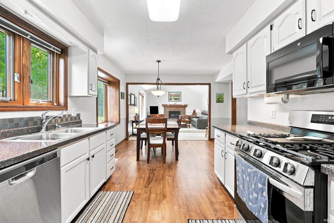
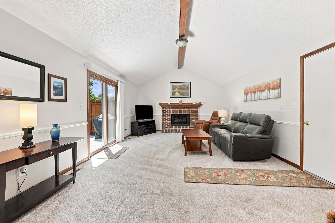
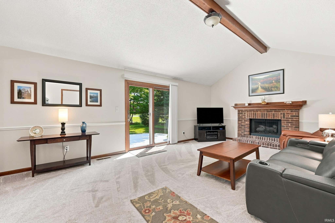
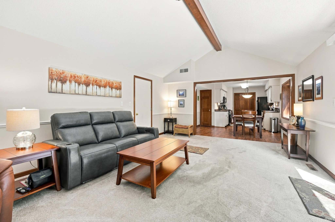
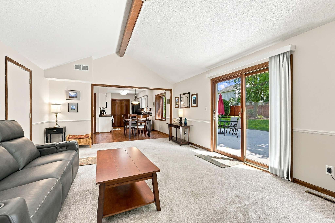
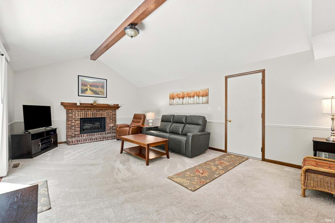
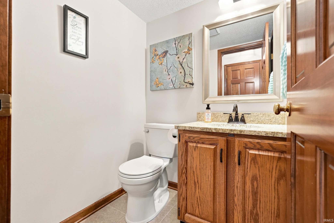
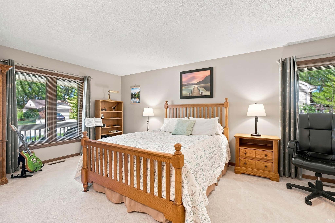
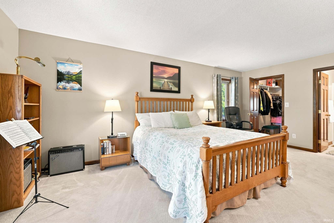
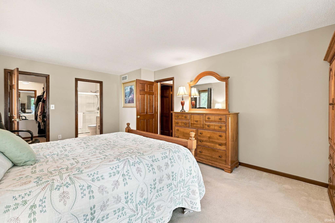
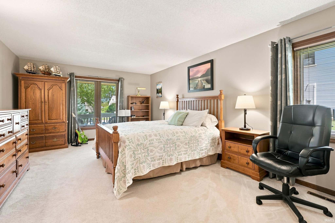
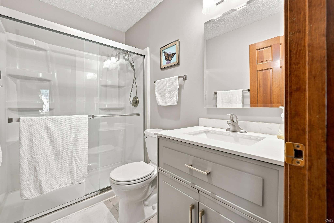
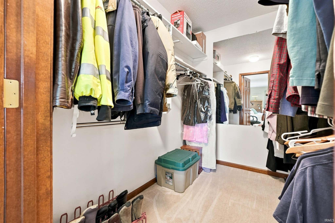
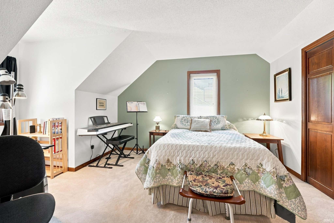
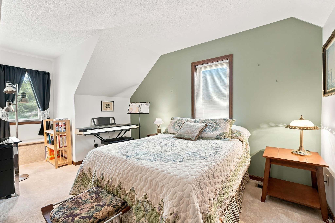
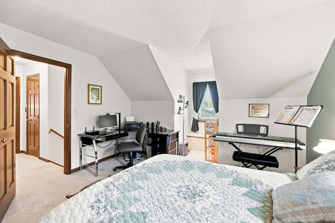
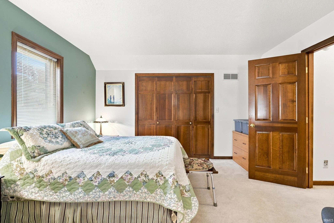
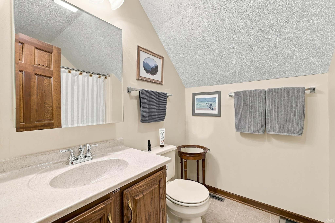
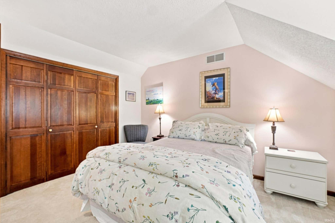
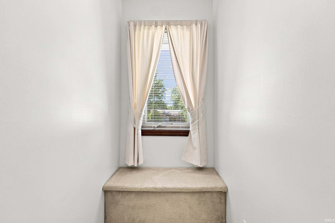
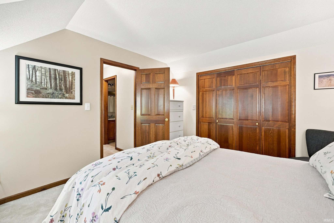
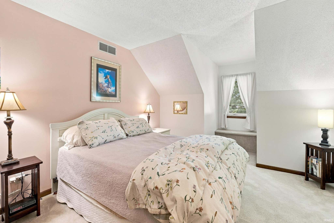
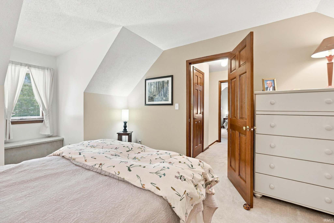
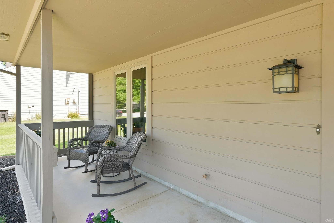
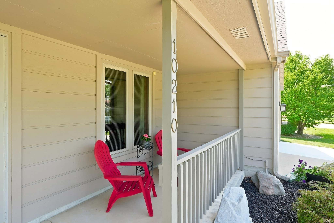
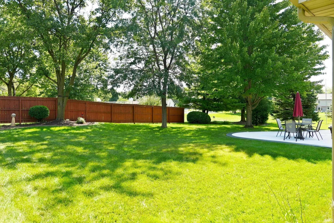
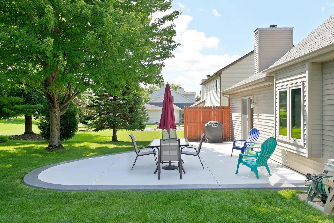
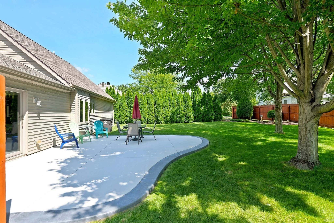
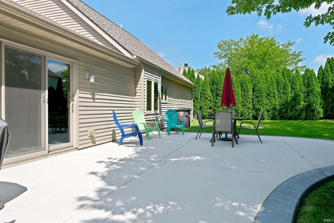
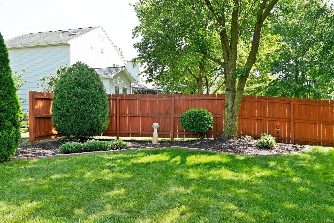
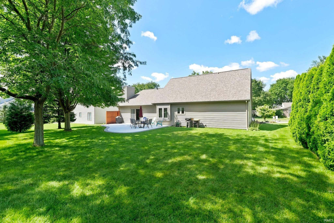
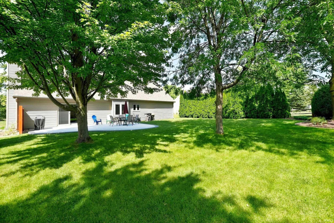
Welcome home to 10210 Brandywine Dr! This pristine condition cape cod in Windmill Ridge is impressive inside and outside. Quality built with 2x6 exterior walls, 6 panel doors, Anderson windows, crown molding, Gas fireplace generous sized dual living rooms and 3 bedrooms. Main level bedroom suite with a fully remodeled bathroom & walk in closet. Additionally, the 1/2 bath on the main has also been recently updated. Lots of notable updates by current owner include new roof with complete tear off (2021), water heater (2024), furnace (2019), A/C unit (2014), garage door (2016), custom patio/zero entry driveway (2025). The upstairs is spacious with 2 big bedrooms a full bath with additional storage and generous closets. Two car garage and floored attic space with upgraded aluminum pull down stairs. Enjoy your outdoor time with the park like setting, private backyard, mature landscaping, lush lawn and literally just a few steps away from common area with tennis court, basketball, gazebo, playground & pavilion.
Amenities
Cathedral Ceiling(s)
Walk-In Closet(s)
Natural Woodwork
Beamed Ceilings
Laminate Counters
Master Downstairs
Sale Includes:
- Disposal
- Dishwasher
- Microwave
- Gas Range
- Water Purifier
Map & Directions:
Listing Provided Courtesy of Robert Ashley. Mike Thomas Assoc., Inc, Phone: 260-444-7174
This content last refreshed on 08/27/2026 3:57 am EDT.
About the Property
| MLS # | 202635079 |
| Status | Active |
| Property Type | Residential |
| Property SubType | Single Family Residence |
| Square Feet | 1,928 sqft |
| New Construction | No |
| Type | Site-Built Home |
| Bedrooms | 3 |
| Bathrooms | 3 (2 Full, 1 Half) |
| Year Built | 1989 |
| Days On Market | 0 |
| Design | Cape Cod |
| Cooling | Central Air |
| Heating | Natural Gas, Forced Air, Floor Furnace |
| Garage | Attached |
| Garage Spaces | 2 |
| Sewer | Public Sewer |
| Fencing | N/A |
Financial
| Year Taxes Payable | 2026 |
| Assoc. Dues | N/A |
Dimensions & Additional Detail
| Exterior | Vinyl Siding, Wood Siding |
| Lot Square Feet | 11021 |
| Lot Size | 0.25 Acres |
| Lot Dimensions | 85 x 130 |
| Bedroom 1 | 19 x 13 Main Level |
| Bedroom 2 | 13 x 12 Upper Level |
| Bedroom 3 | 13 x 12 Upper Level |
| Bedroom 4 | 12 x 9 Main Level |
| Family Room | 21 x 14 Main Level |
| Kitchen | 9 x 9 Main Level |
| Living Room | 16 x 15 Main Level |
Schools
| School District | Fort Wayne Community |
| Elementary School | Lincoln |
| Middle Or Junior School | Shawnee |
| High School | Northrop |
Location
| County | Allen |
| Subdivision | Windmill Ridge |
| Township | Washington |
| City | Fort Wayne |
| State | IN |
| Zip | 46825 |
