

Back to Search Results
 Request More Info

Listing Provided Courtesy of Katie Brown. Mike Thomas Assoc., Inc, Phone: 260-437-5025
This content last refreshed on 08/03/2026 6:39 pm EDT.
About the Property
| MLS # | 202631384 |
| Status | Active |
| Property Type | Residential |
| Property SubType | Condominium |
| Square Feet | 1,605 sqft |
| New Construction | No |
| Type | Condo/Villa |
| Bedrooms | 3 |
| Bathrooms | 2 (2 Full) |
| Year Built | 2007 |
| Days On Market | 0 |
| Design | Ranch |
| Cooling | Ceiling Fan(s), Central Air |
| Heating | Natural Gas, Forced Air |
| Garage | Attached |
| Garage Spaces | 3 |
| Sewer | Public Sewer |
| Fencing | None |
Financial
| Year Taxes Payable | 2026 |
| Assoc. Dues | $300.00 Annually |
New Today
$320,000
12914 Charenton Court
Fort Wayne, IN 46845
Fort Wayne, IN 46845
MLS# 202631384
1,605
Sq. Ft.
3
Bed
2
Bath
3 Car
Garage
0.28
Acre(s)
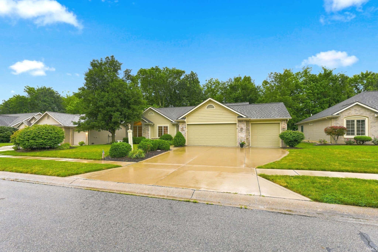
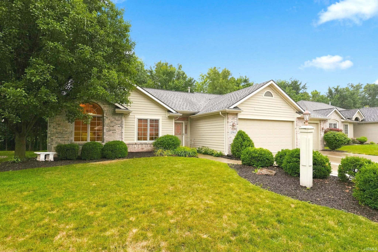
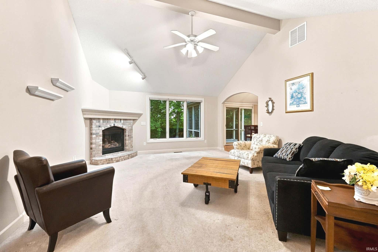
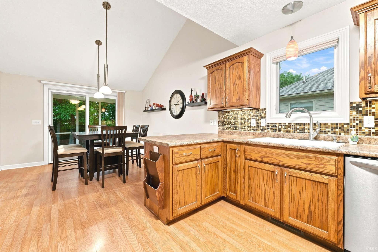
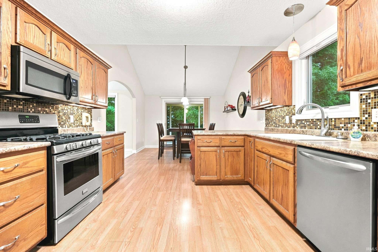
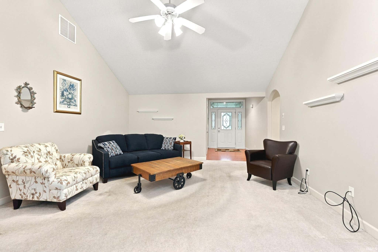
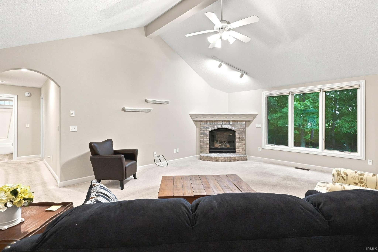
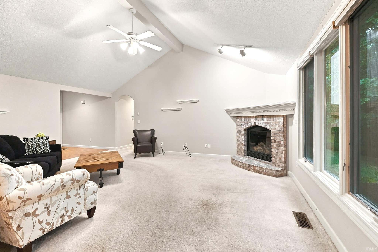
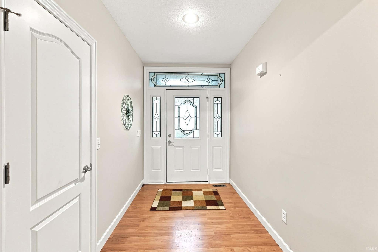
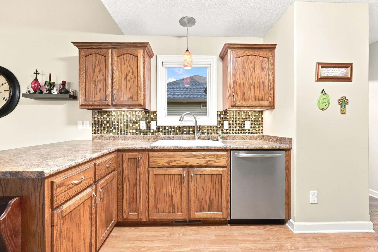
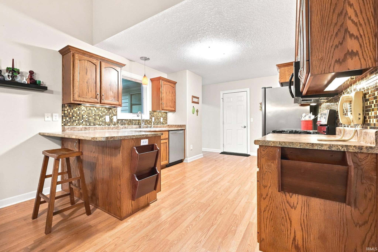
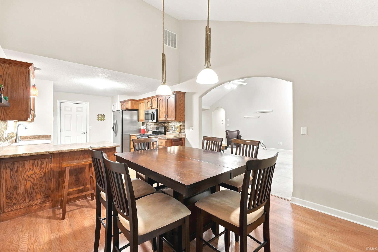
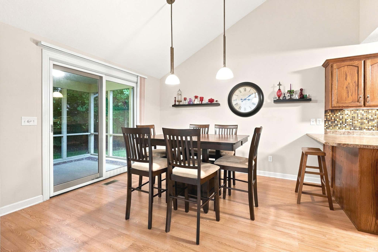
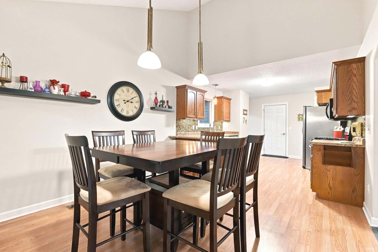
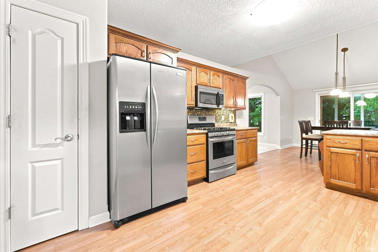
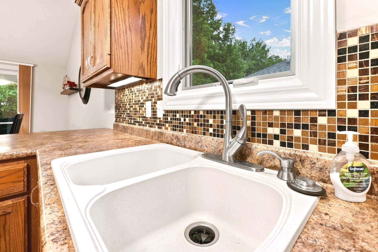
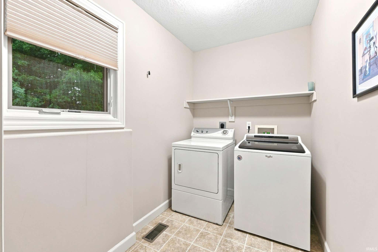

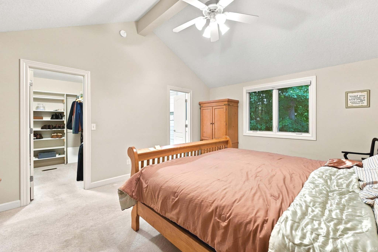
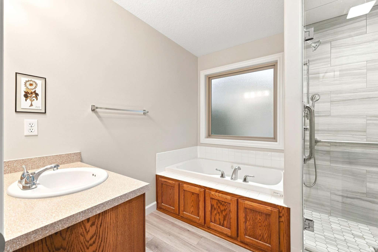
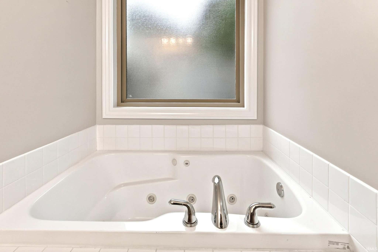
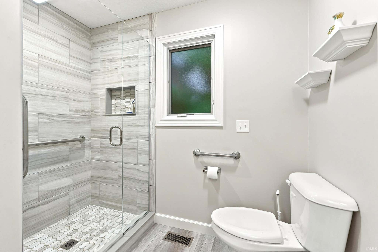
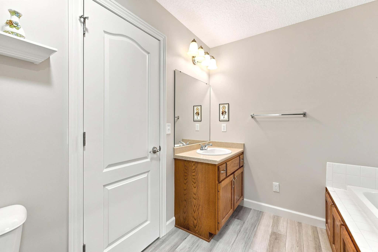
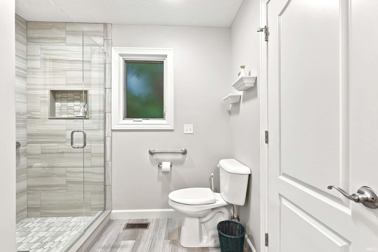
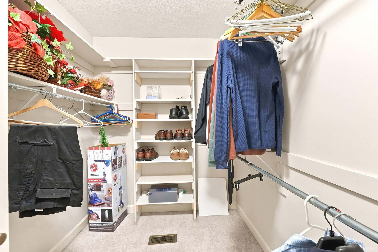
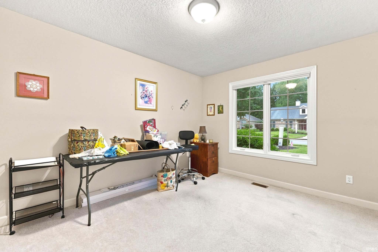
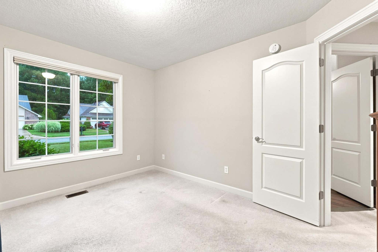
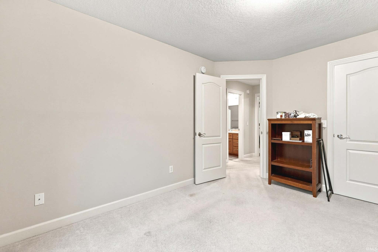
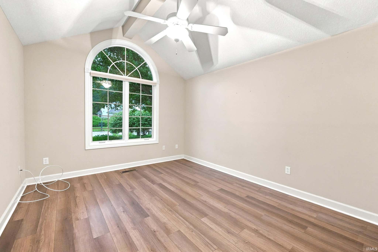
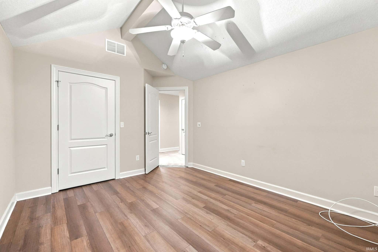
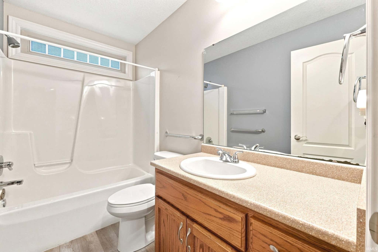
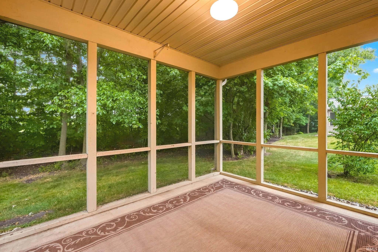
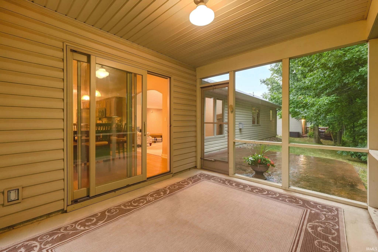
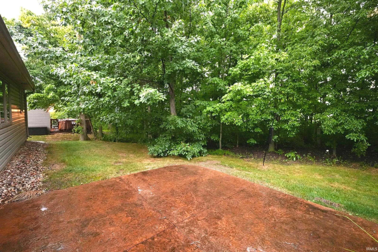
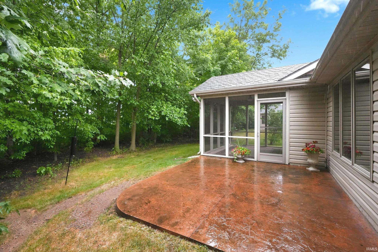
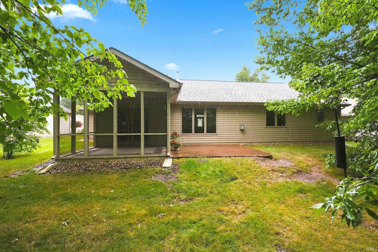
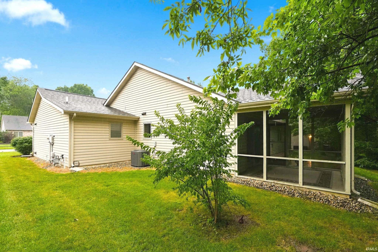
Welcome home to this 3-bedroom, 2-bath villa featuring a spacious 3-car garage, a screened porch, and terrific cul de sac location. The inviting vaulted great room offers filtered light and a cozy corner gas-log fireplace, creating the perfect space for relaxing or entertaining. The large kitchen comes complete with a full appliance package, generous cabinet space, breakfast bar, and a convenient pantry closet. The laundry is set off nearby, along with garage entry. The spacious primary suite features a vaulted ceiling, ceiling fan, and a well-appointed private bath with a tile shower, jetted garden tub, and comfort-height toilet. With new flooring and a paint job this villa will be re-styled to your taste!! Enjoy outdoor living year-round in the 12' x 10' enclosed porch, which opens to a 10' x 10' stamped concrete patio—ideal for morning coffee or evening gatherings. The front yard is equipped with an in-ground irrigation system for easy lawn care. The 3-car garage provides exceptional storage and workspace with built-in cabinets, a workbench, mud sink, garage refrigerator/freezer, and high-capacity pull-down attic stairs for additional storage. Additional features include a built-in central vacuum system and a new furnace and central air conditioning system installed in September 2023. Chapel Court Villas association dues provide low-maintenance living by covering: Lawn mowing and fertilization, Maintenance of the in-ground irrigation system by Pfister, including seasonal opening and closing, Mulch for front landscape beds every other year, Fall yard cleanup, Snow removal for accumulations over 2 inches. Homeowners are responsible for maintaining their own landscape plantings. This move-in-ready villa combines comfort, convenience, and low-maintenance living in a highly desirable community. Don't miss your opportunity to make it yours!
Amenities
Vaulted Ceiling(s)
Entrance Foyer
Breakfast Bar
Ceiling Fan(s)
Eat-in Kitchen
Laminate Counters
Sale Includes:
- Disposal
- Dishwasher
- Microwave
- Refrigerator
- Washer
- Humidifier
- Gas Oven
- Gas Range
- Gas Water Heater
- Dryer
- Water Heater
Map & Directions:
Listing Provided Courtesy of Katie Brown. Mike Thomas Assoc., Inc, Phone: 260-437-5025
This content last refreshed on 08/03/2026 6:39 pm EDT.
About the Property
| MLS # | 202631384 |
| Status | Active |
| Property Type | Residential |
| Property SubType | Condominium |
| Square Feet | 1,605 sqft |
| New Construction | No |
| Type | Condo/Villa |
| Bedrooms | 3 |
| Bathrooms | 2 (2 Full) |
| Year Built | 2007 |
| Days On Market | 0 |
| Design | Ranch |
| Cooling | Ceiling Fan(s), Central Air |
| Heating | Natural Gas, Forced Air |
| Garage | Attached |
| Garage Spaces | 3 |
| Sewer | Public Sewer |
| Fencing | None |
Financial
| Year Taxes Payable | 2026 |
| Assoc. Dues | $300.00 Annually |
Dimensions & Additional Detail
| Exterior | Brick, Vinyl Siding |
| Lot Square Feet | 12324 |
| Lot Size | 0.28 Acres |
| Lot Dimensions | 78X158 |
| Bedroom 1 | 16 x 13 Main Level |
| Bedroom 2 | 13 x 11 Main Level |
| Bedroom 3 | 13 x 11 Main Level |
| Bedroom 4 | 11 x 11 Main Level |
| Bonus Room | 12 x 10 Main Level |
| Kitchen | 15 x 11 Main Level |
| Laundry | 9 x 6 Main Level |
| Living Room | 20 x 15 Main Level |
Schools
| School District | Northwest Allen County |
| Elementary School | Oak View |
| Middle Or Junior School | Maple Creek |
| High School | Carroll |
Location
| County | Allen |
| Subdivision | Chapel Court |
| Township | Perry |
| City | Fort Wayne |
| State | IN |
| Zip | 46845 |
