

Back to Search Results
 Request More Info

Listing Provided Courtesy of Josh James. Mike Thomas Assoc., Inc, Phone: 260-205-3020
This content last refreshed on 09/18/2026 6:42 am EDT.
About the Property
| MLS # | 202638440 |
| Status | Active |
| Property Type | Residential |
| Property SubType | Single Family Residence |
| Square Feet | 2,460 sqft |
| New Construction | No |
| Type | Site-Built Home |
| Bedrooms | 3 |
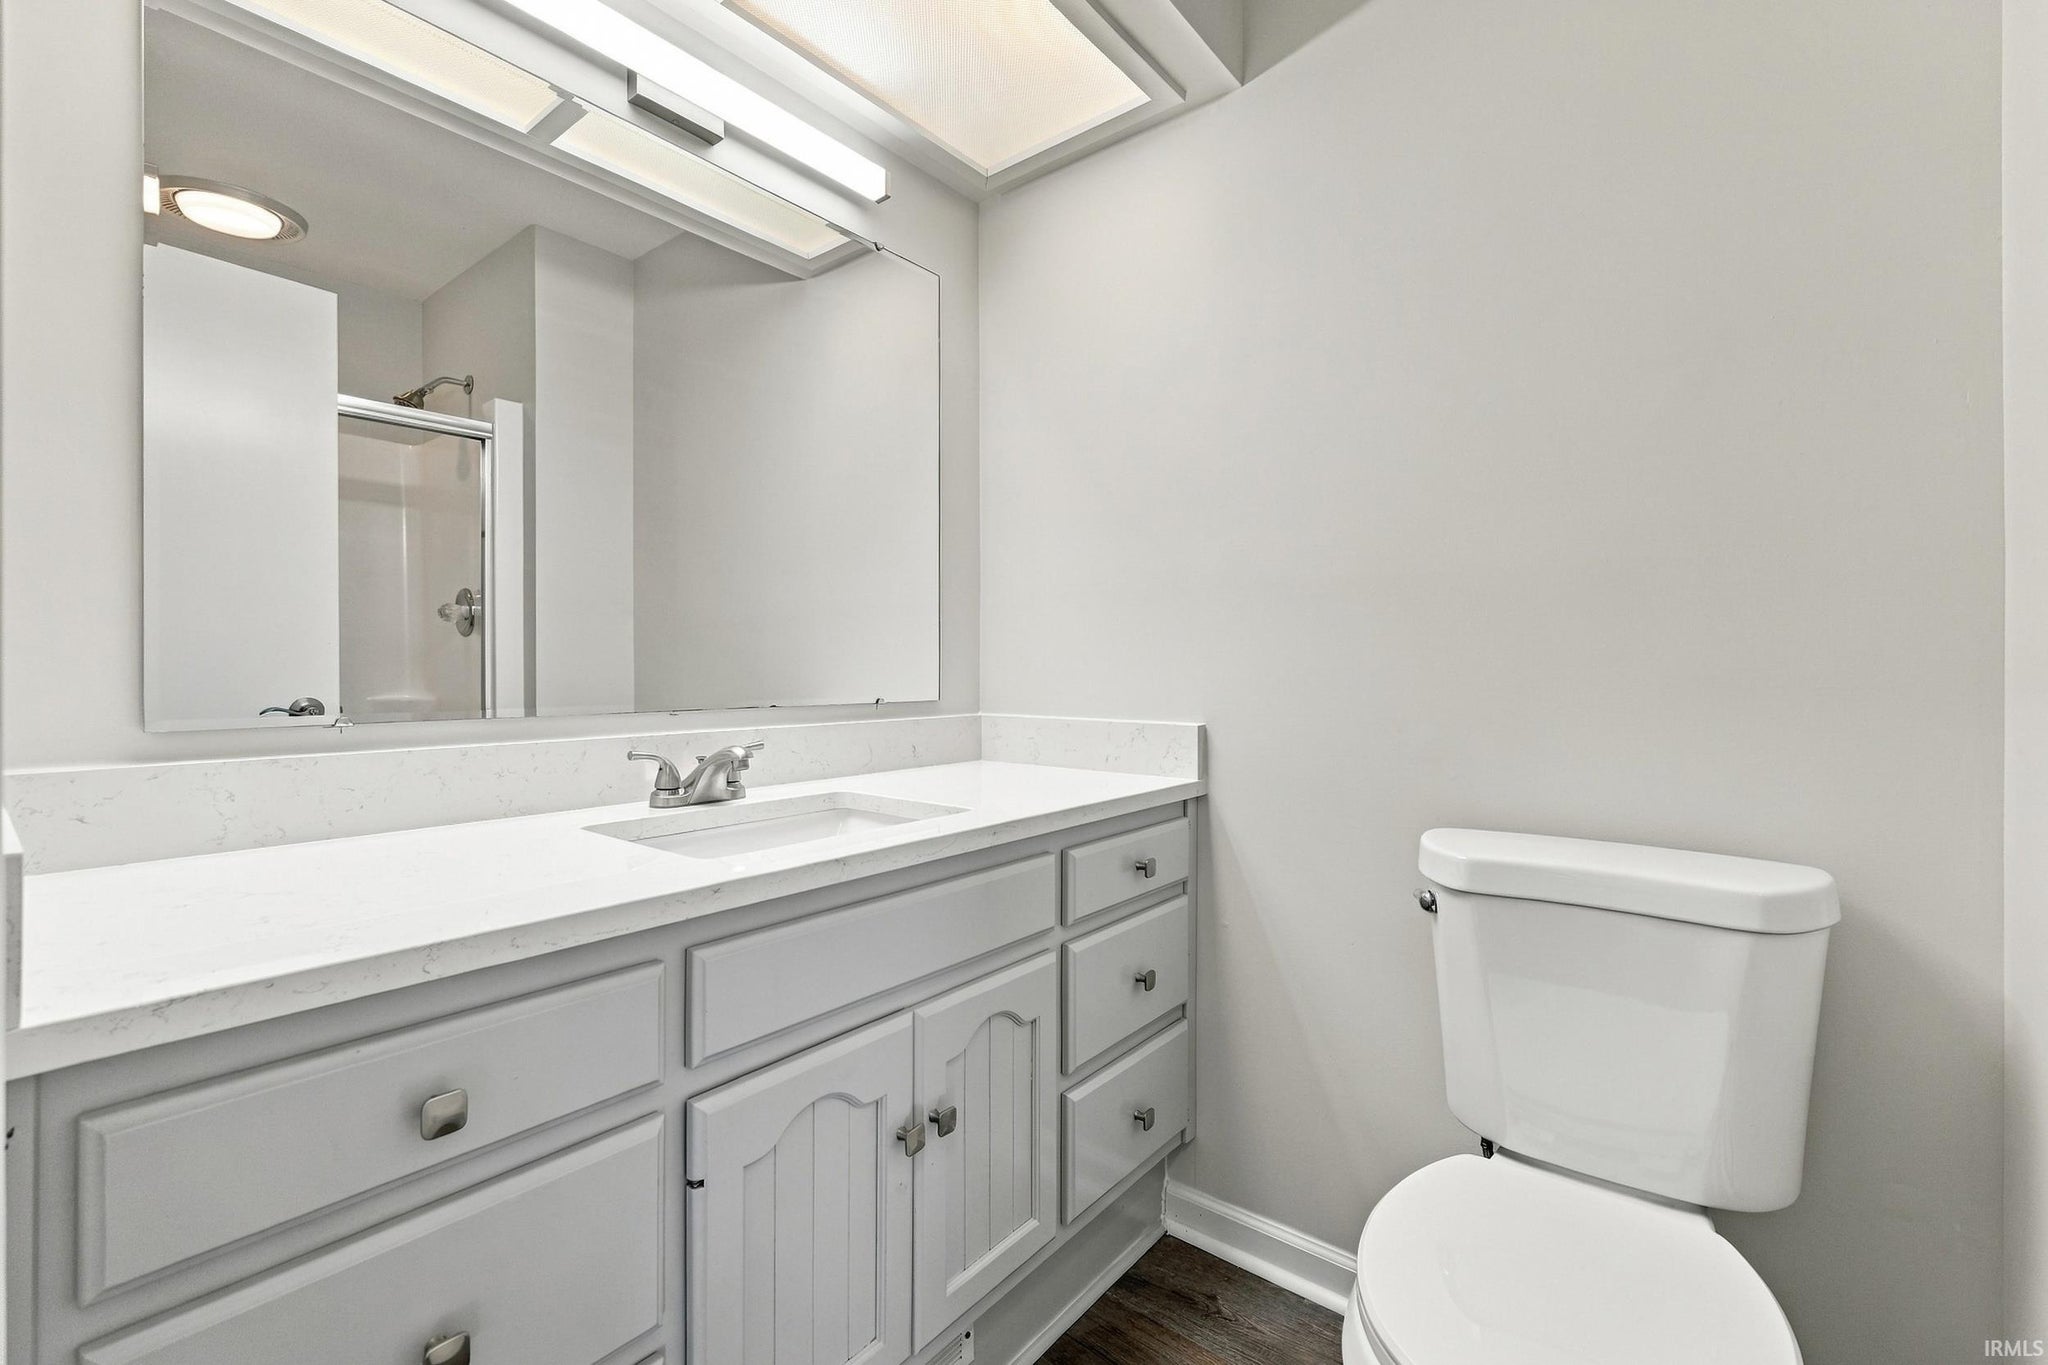
| Bathrooms | 2 (2 Full) |
| Year Built | 1986 |
| Days On Market | 0 |
| Design | Ranch |
| Cooling | Ceiling Fan(s), Central Air, Attic Fan |
| Heating | Natural Gas, Forced Air, Floor Furnace |
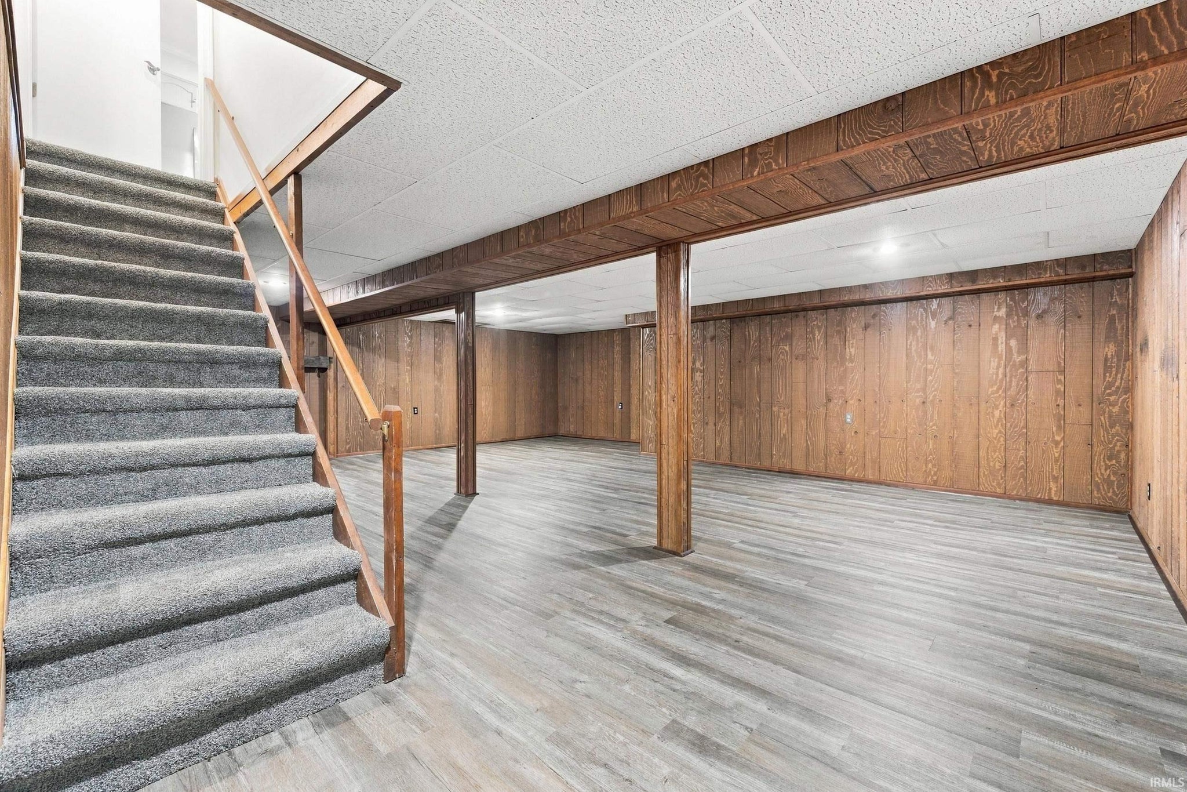
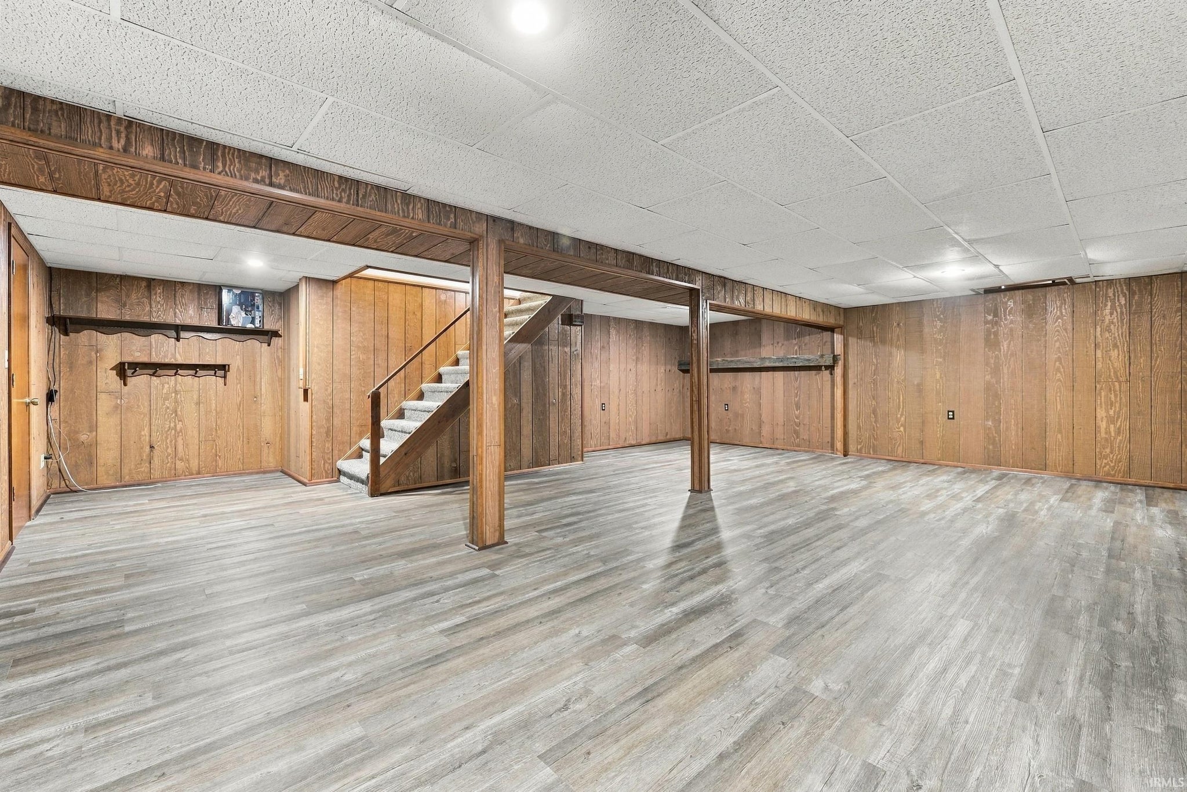
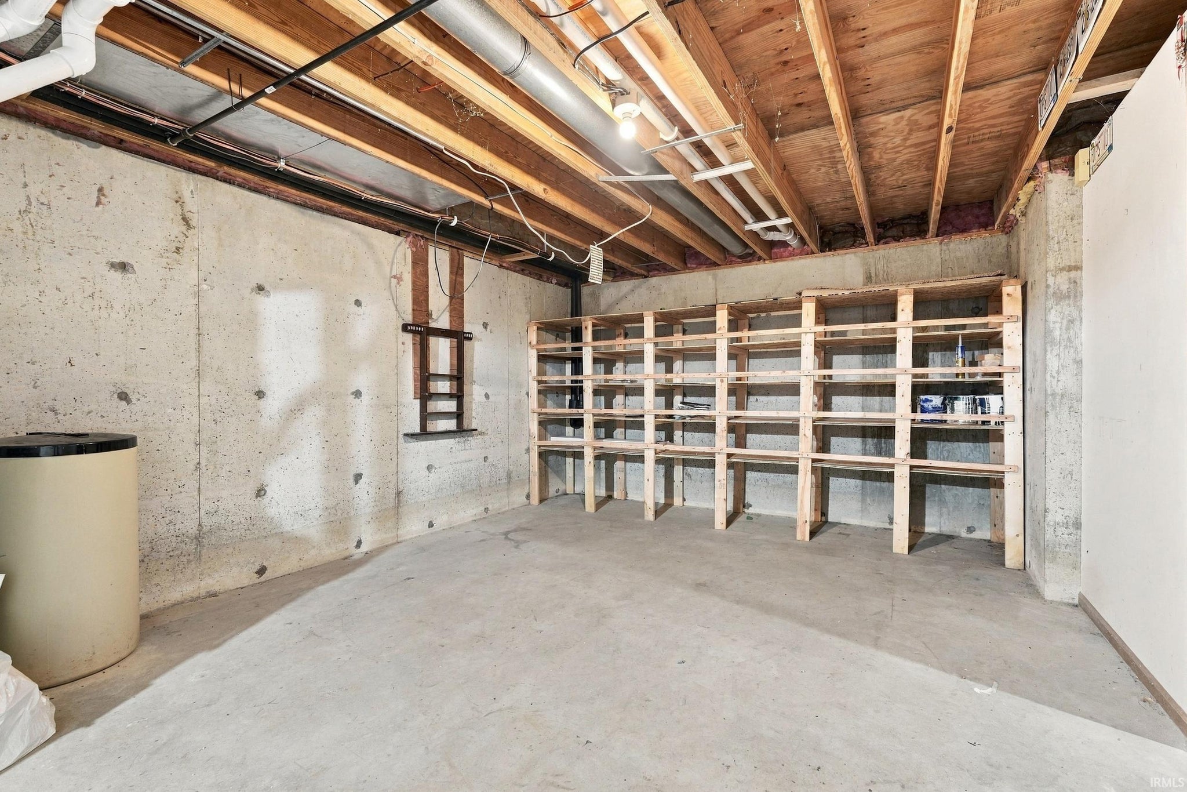
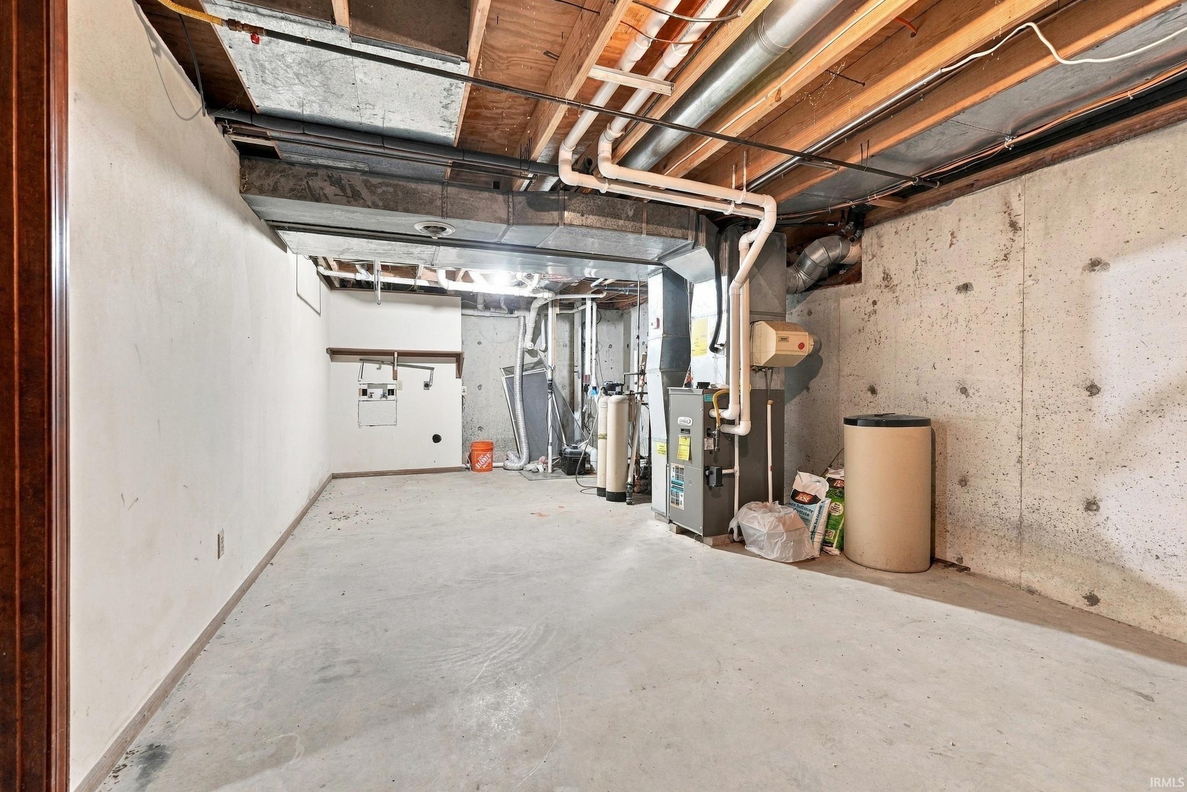
| Basement | Sump Pump, Full, Partially Finished |
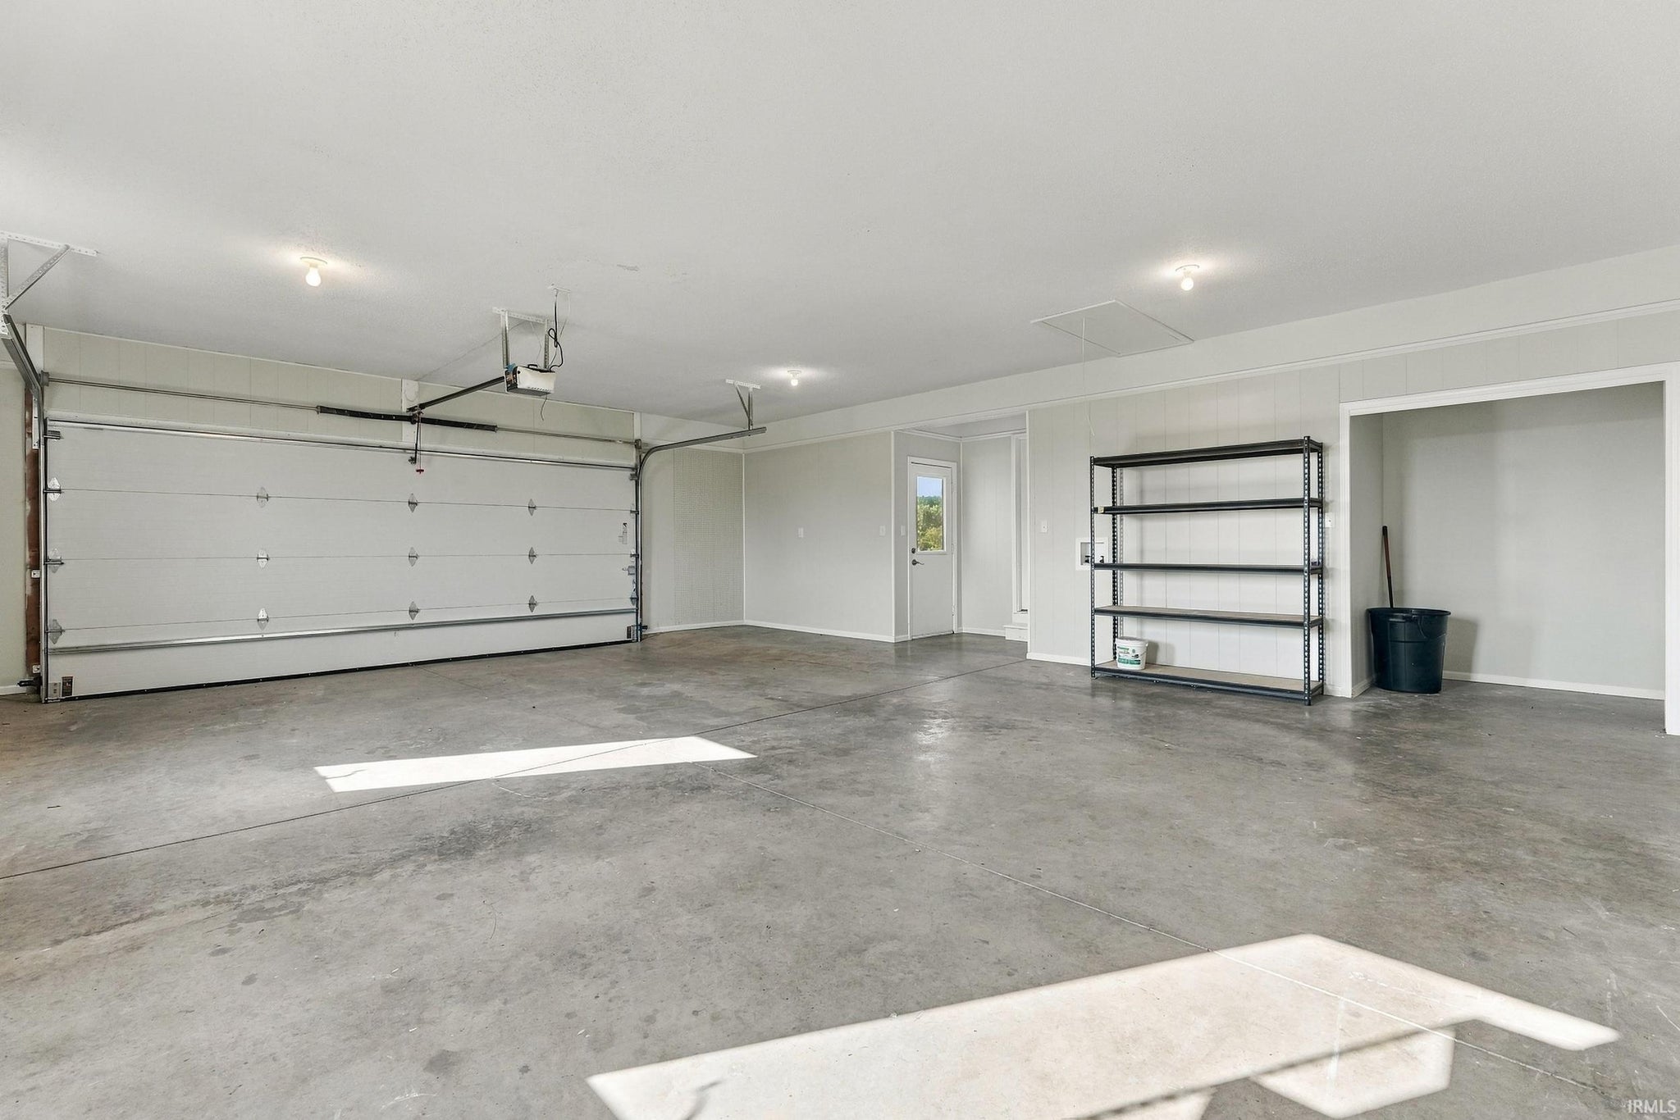
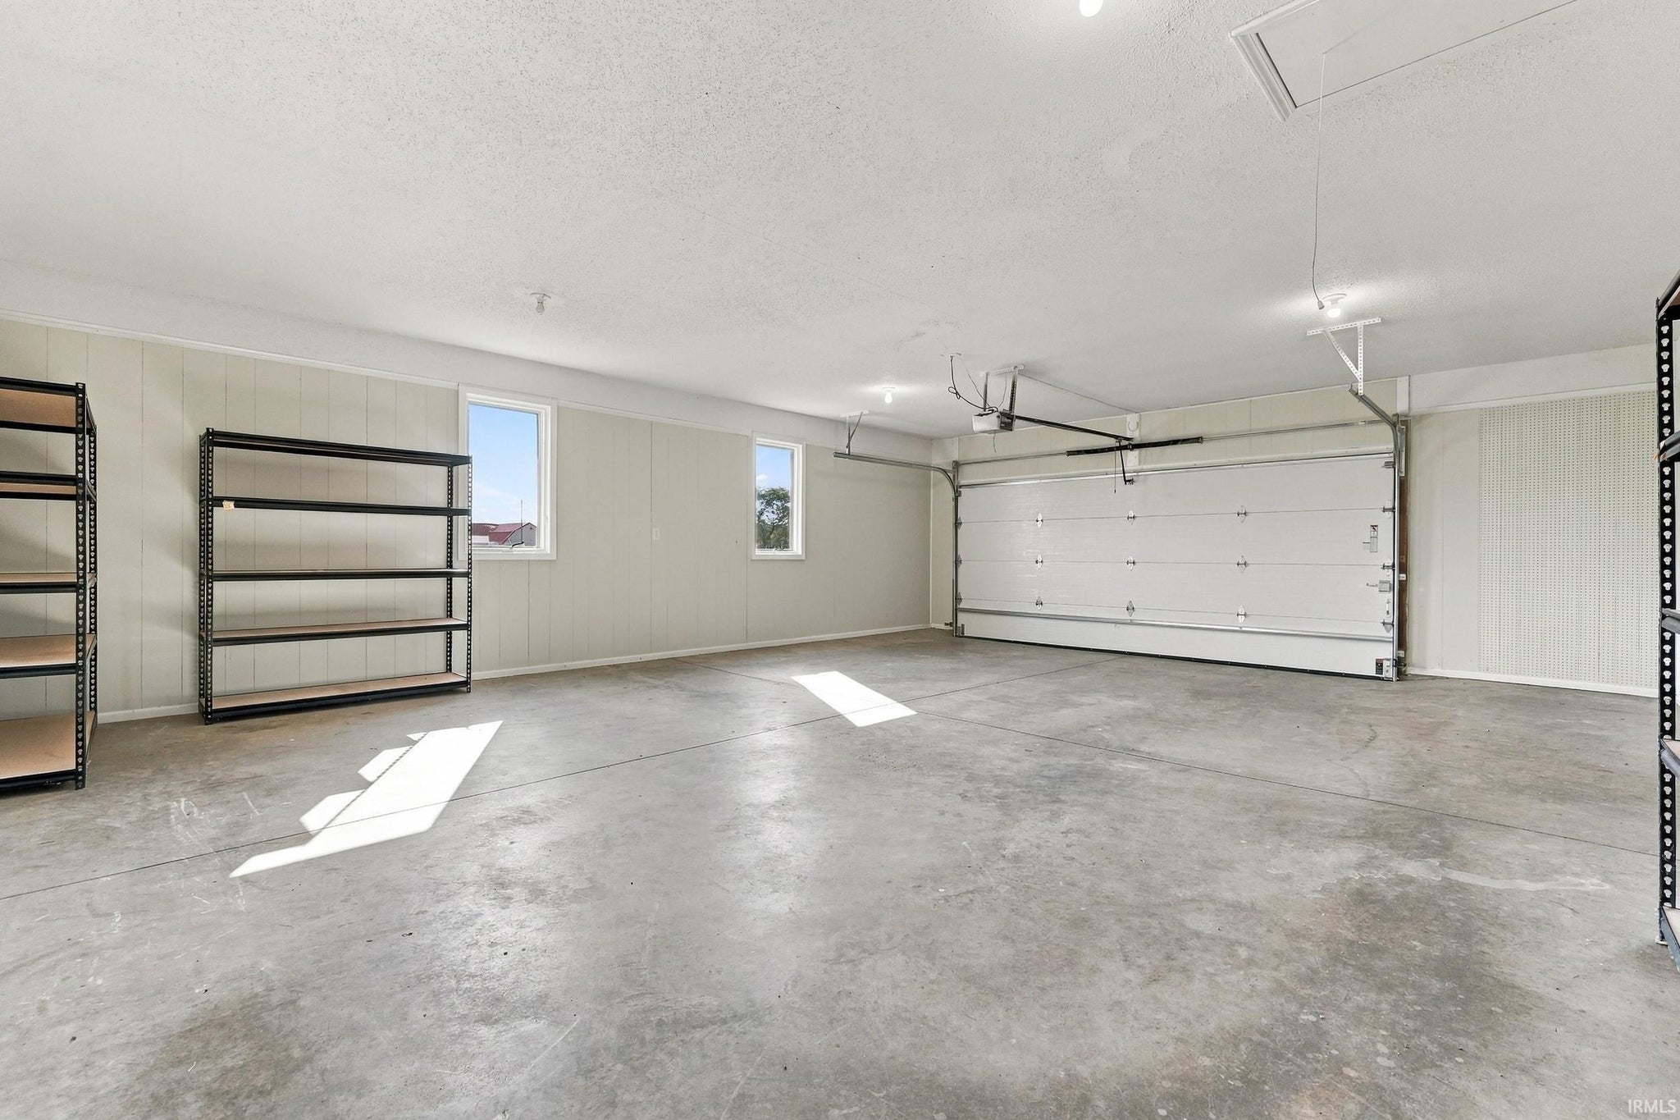
| Garage | Attached |
| Garage Spaces | 2 |
| Sewer | Public Sewer |
| Fencing | Partial |
Financial
| Year Taxes Payable | 2026 |
| Assoc. Dues | N/A |
2,460
Sq. Ft.
3
Bed
2
Bath
2 Car
Garage
15.25
Acre(s)
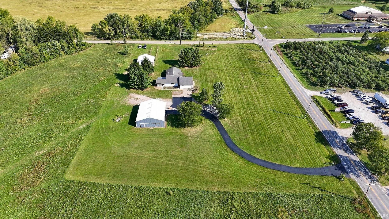
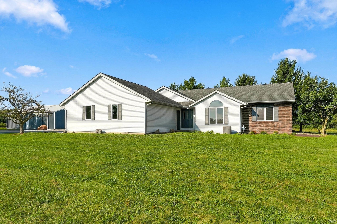
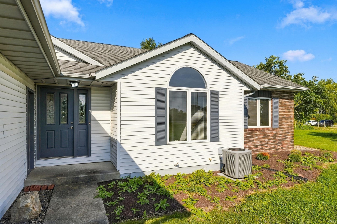
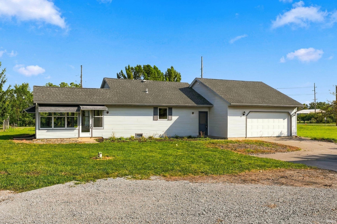
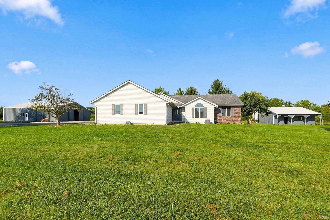
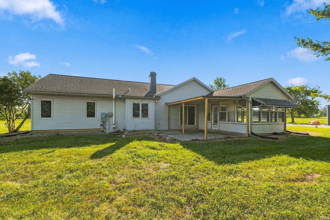
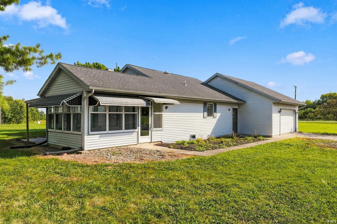
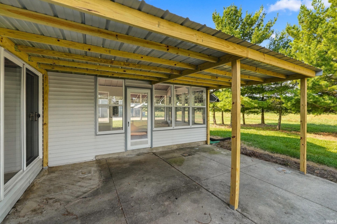
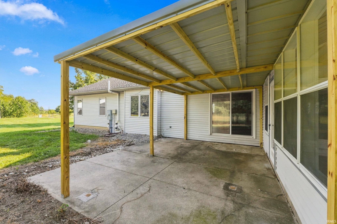
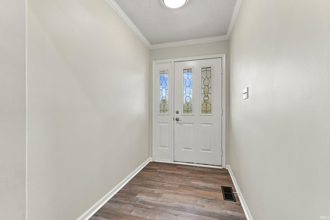
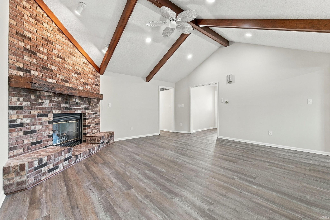
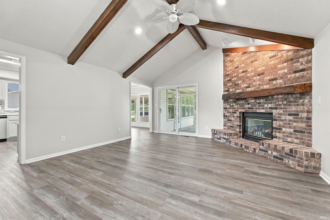
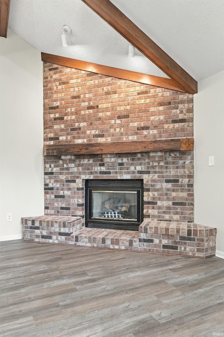
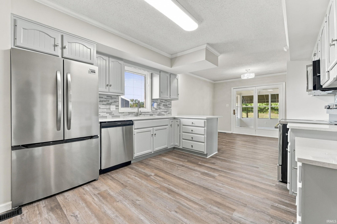
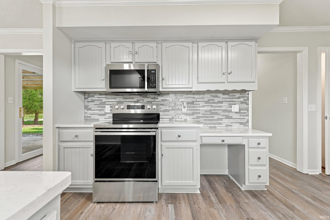
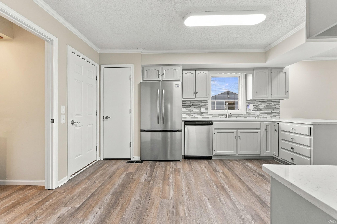
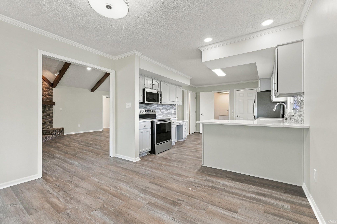
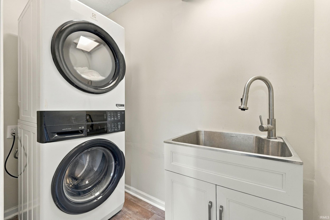
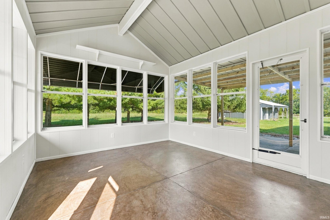
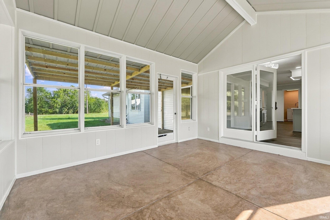
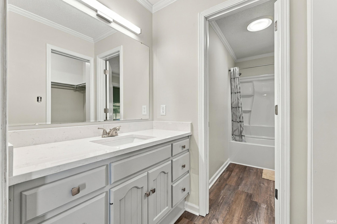
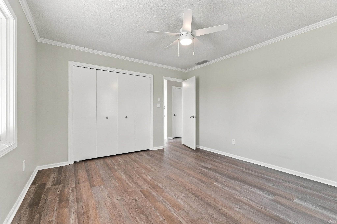
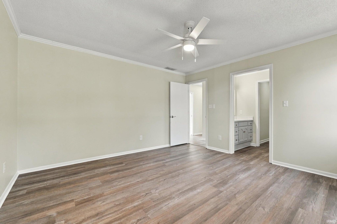
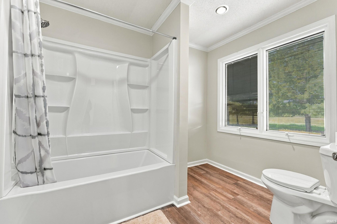
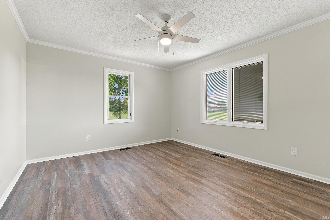
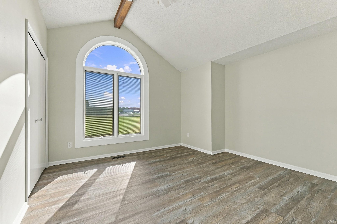
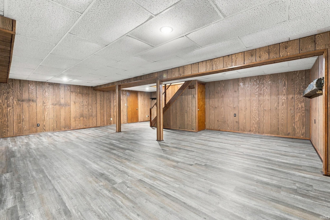
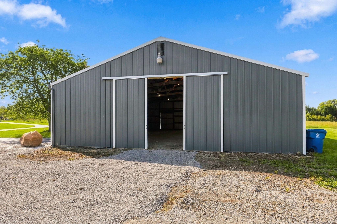
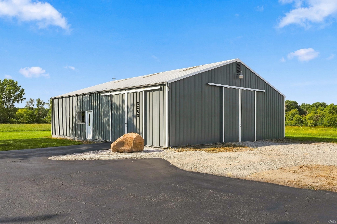
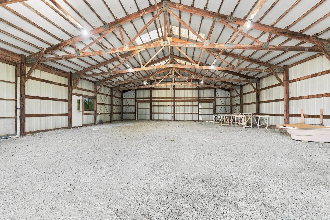
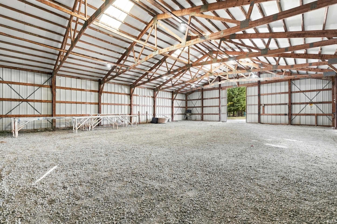
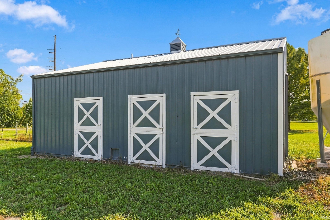
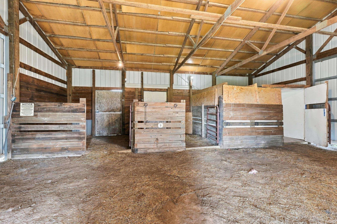
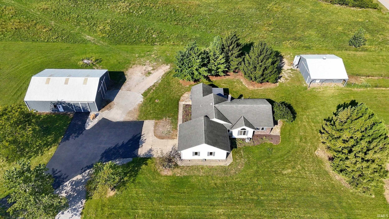
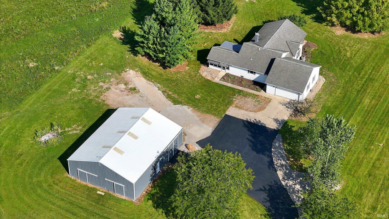
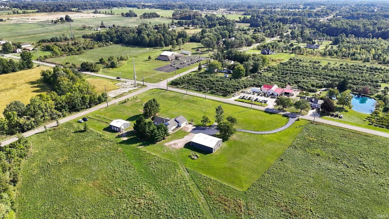
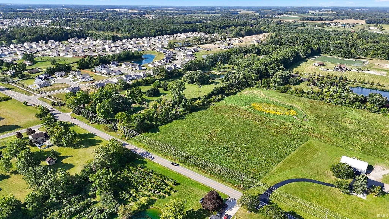
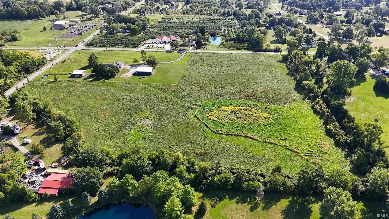
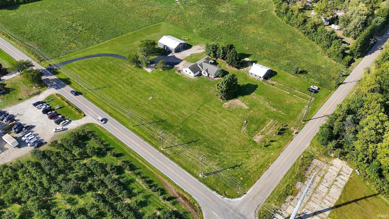
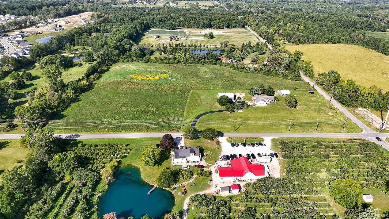
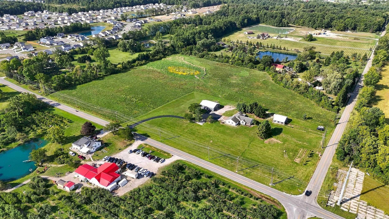
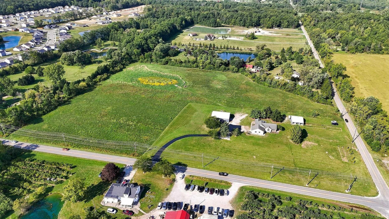
Rarely does an opportunity like this come along in northwest Fort Wayne. Situated on 15.25 acres, this refreshed 3-bedroom, 2 full bath ranch offers country living, two outbuildings and exciting future possibilities. Recent improvements to home include fresh main-level paint, vinyl plank flooring throughout the main and lower levels, updated lighting, laundry and bathrooms, plus a renovated kitchen with quartz countertops, stainless steel appliances, refreshed cabinetry and hardware, and a stainless farmhouse sink. An updated three-season room, covered porch and patio extend the living space outdoors. A 54' x 42' Morton Building with four sliding doors provides exceptional space for vehicles, equipment, workshop or storage. The 30' x 25' Meyer pole building features two sliding doors, three box stalls with Dutch doors, water and electricity—ideal for horses, livestock or hobbies. Both outbuildings have recently painted exteriors. Served by private well and city sewer, with public water available nearby, this unique property combines acreage, versatility and convenience with potential for future development or additional homesites, subject to applicable zoning, planning and governmental approvals.
Amenities
Cathedral Ceiling(s)
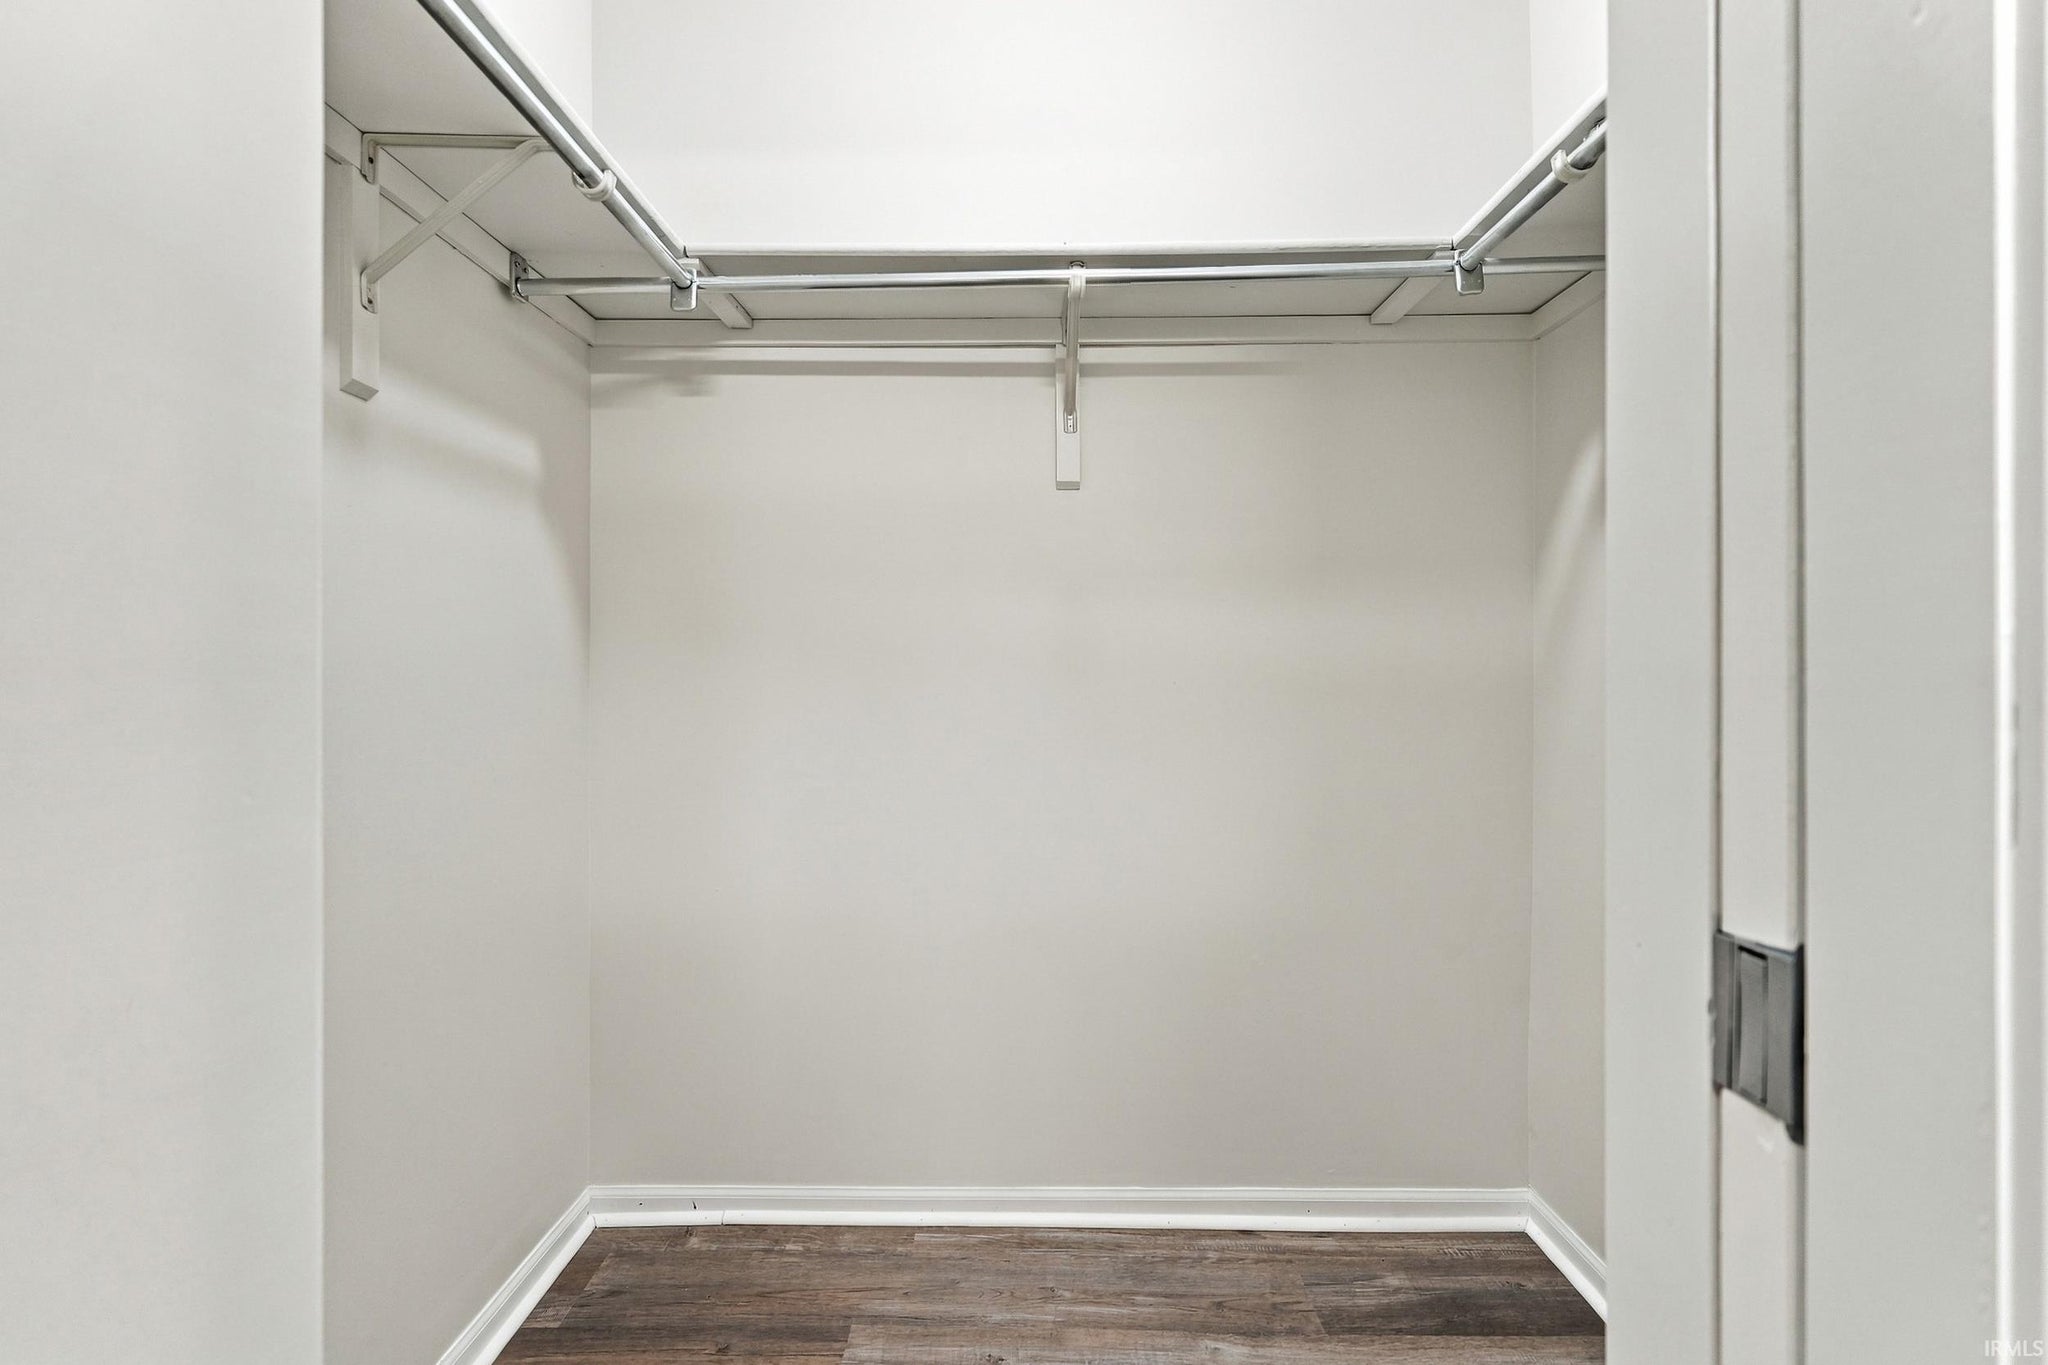
Walk-In Closet(s)
Ceiling Fan(s)
Crown Molding
Beamed Ceilings
Sale Includes:
- Dishwasher
- Microwave
- Refrigerator
- Washer
- Water Softener Owned
- Electric Cooktop
- Electric Oven
- Gas Water Heater
- Dryer
- Water Heater
Map & Directions:
Listing Provided Courtesy of Josh James. Mike Thomas Assoc., Inc, Phone: 260-205-3020
This content last refreshed on 09/18/2026 6:42 am EDT.
About the Property
| MLS # | 202638440 |
| Status | Active |
| Property Type | Residential |
| Property SubType | Single Family Residence |
| Square Feet | 2,460 sqft |
| New Construction | No |
| Type | Site-Built Home |
| Bedrooms | 3 |
| Bathrooms | 2 (2 Full) |
| Year Built | 1986 |
| Days On Market | 0 |
| Design | Ranch |
| Cooling | Ceiling Fan(s), Central Air, Attic Fan |
| Heating | Natural Gas, Forced Air, Floor Furnace |
| Basement | Sump Pump, Full, Partially Finished |
| Garage | Attached |
| Garage Spaces | 2 |
| Sewer | Public Sewer |
| Fencing | Partial |
Financial
| Year Taxes Payable | 2026 |
| Assoc. Dues | N/A |
Dimensions & Additional Detail
| Exterior | Brick, Vinyl Siding |
| Lot Square Feet | 664290 |
| Lot Size | 15.25 Acres |
| Lot Dimensions | Irregular |
| Bedroom 1 | 13 x 13 Main Level |
| Bedroom 2 | 13 x 12 Main Level |
| Bedroom 3 | 13 x 12 Main Level |
| Bonus Room | 15 x 12 Main Level |
| Dining Room | 12 x 8 Main Level |
| Kitchen | 16 x 12 Main Level |
| Laundry | 8 x 4 Main Level |
| Living Room | 18 x 16 Main Level |
| Outbuilding1 | 54 x 42 |
| Outbuilding2 | 30 x 25 |
| Rec Room | 27 x 25 Lower Level |
Schools
| School District | Fort Wayne Community |
| Elementary School | Washington Center |
| Middle Or Junior School | Shawnee |
| High School | Northrop |
Location
| County | Allen |
| Subdivision | None |
| Township | Washington |
| City | Fort Wayne |
| State | IN |
| Zip | 46818 |
