

Back to Search Results
 Request More Info

Listing Provided Courtesy of Letha Chambers. Mike Thomas Assoc., Inc, Phone: 260-908-3888
This content last refreshed on 07/24/2026 7:06 pm EDT.
About the Property
| MLS # | 202629801 |
| Status | Coming Soon |
| Property Type | Residential |
| Property SubType | Single Family Residence |
| Square Feet | 1,811 sqft |
| New Construction | No |
| Type | Site-Built Home |
| Bedrooms | 3 |
| Bathrooms | 2 (2 Full) |
| Year Built | 1987 |
| Days On Market | 0 |
| Design | One Story |
| Cooling | Central Air |
| Heating | Natural Gas |
| Basement | Partial, Partially Finished |
| Garage | Attached |
| Garage Spaces | 2 |
| Sewer | Public Sewer |
| Fencing | N/A |
Financial
| Year Taxes Payable | 2026 |
| Assoc. Dues | N/A |
Coming Soon
$260,000
1627 Bardsey Lane
Fort Wayne, IN 46804
Fort Wayne, IN 46804
MLS# 202629801
1,811
Sq. Ft.
3
Bed
2
Bath
2 Car
Garage
0.21
Acre(s)
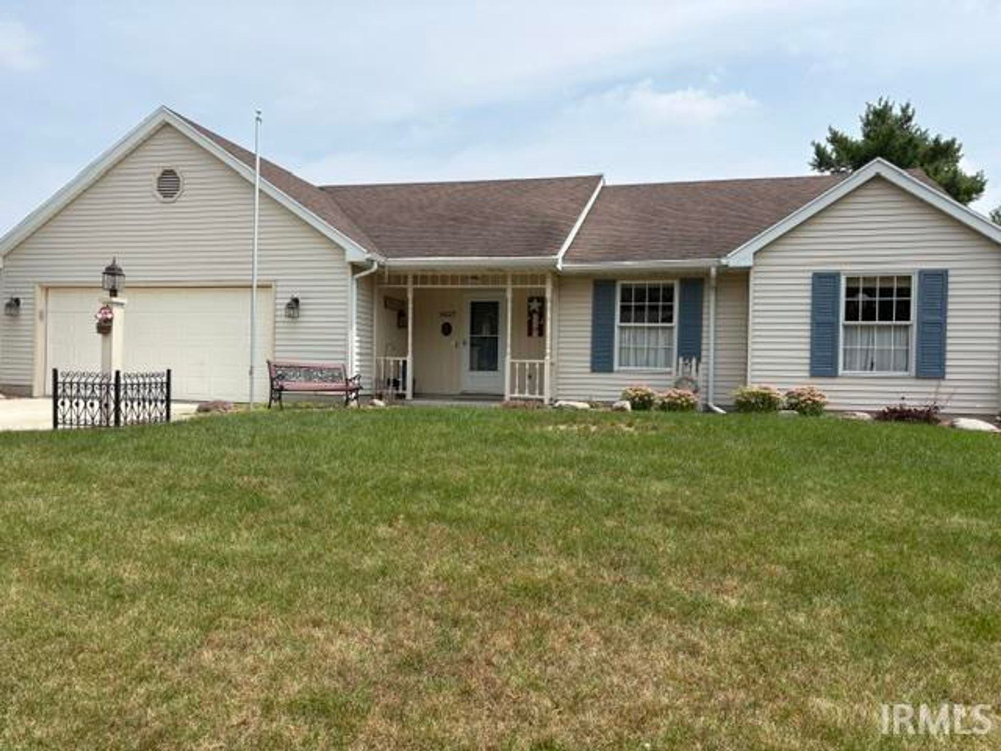
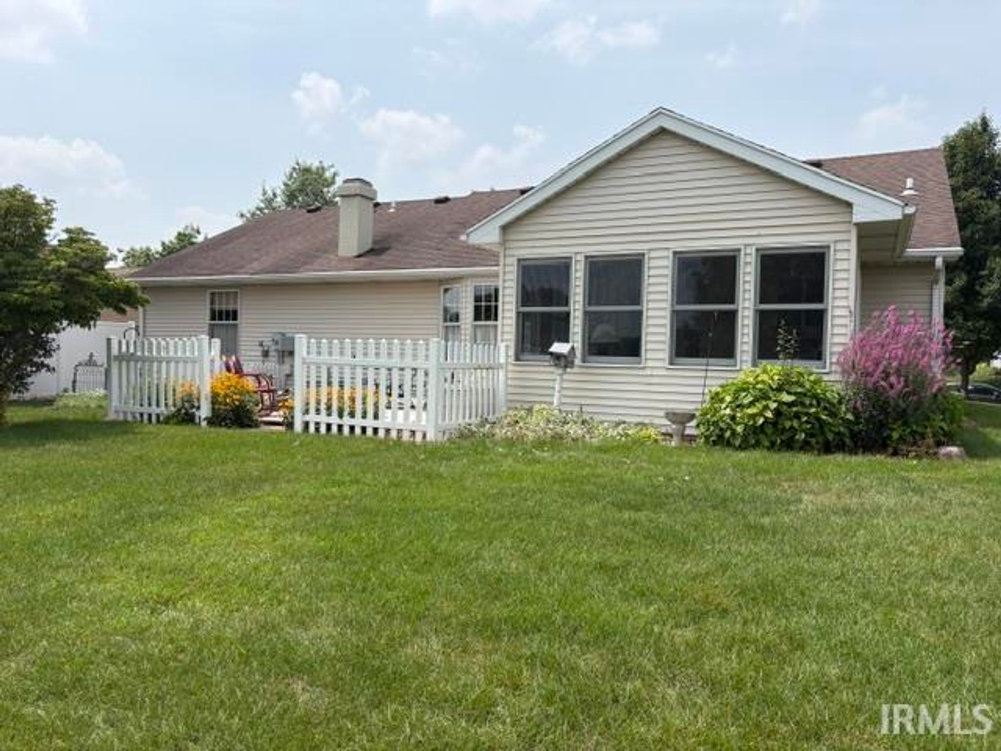
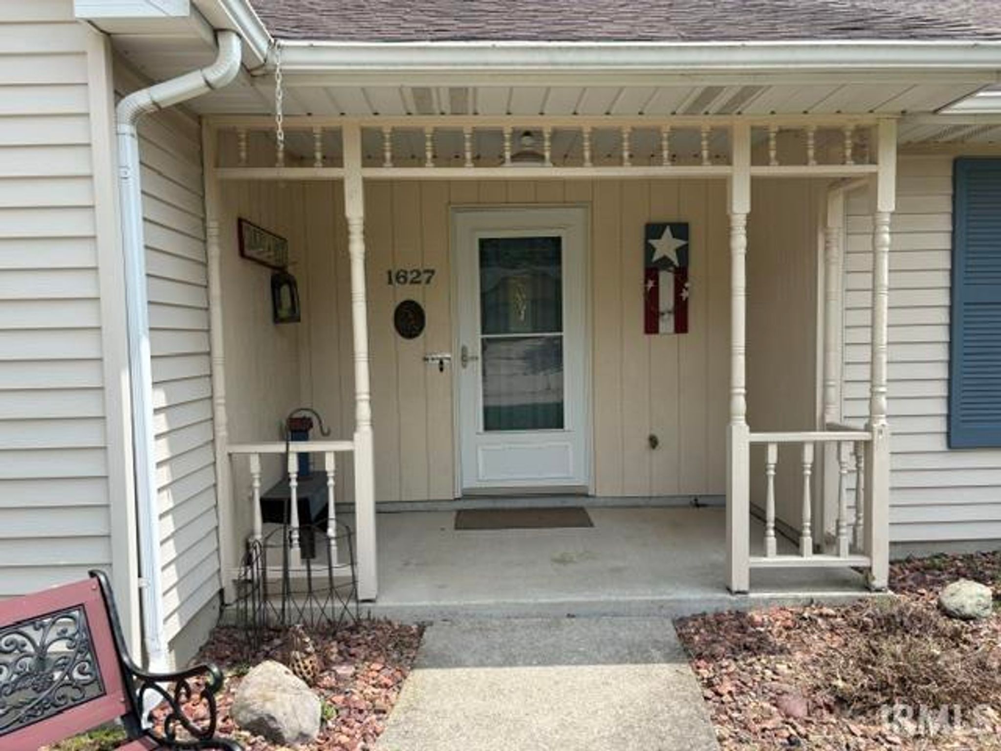
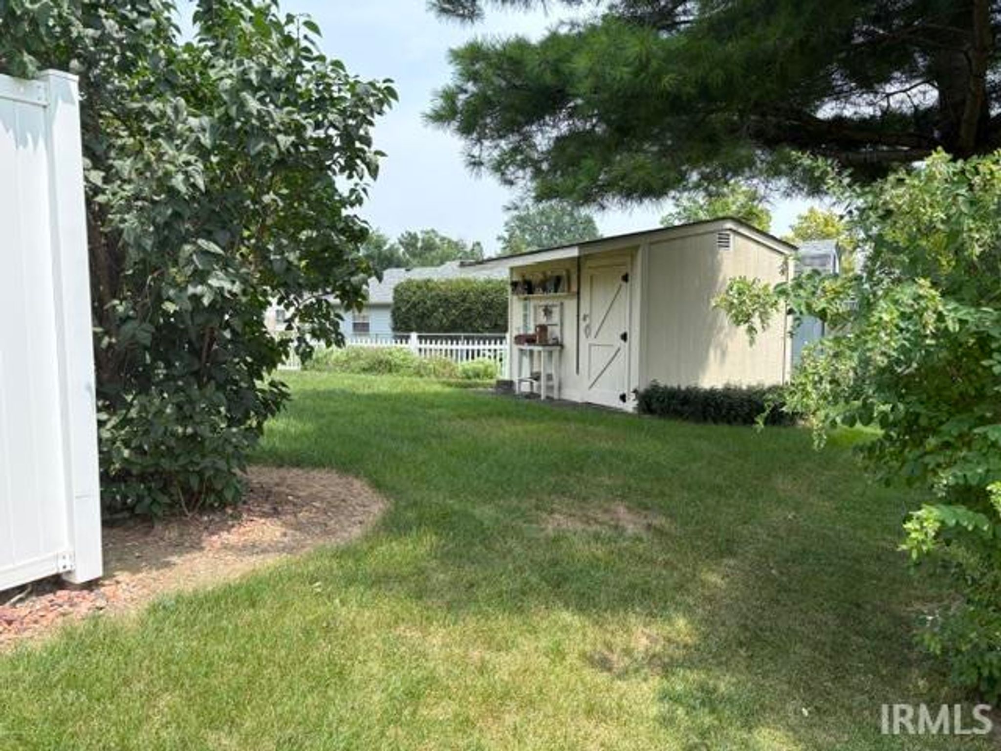
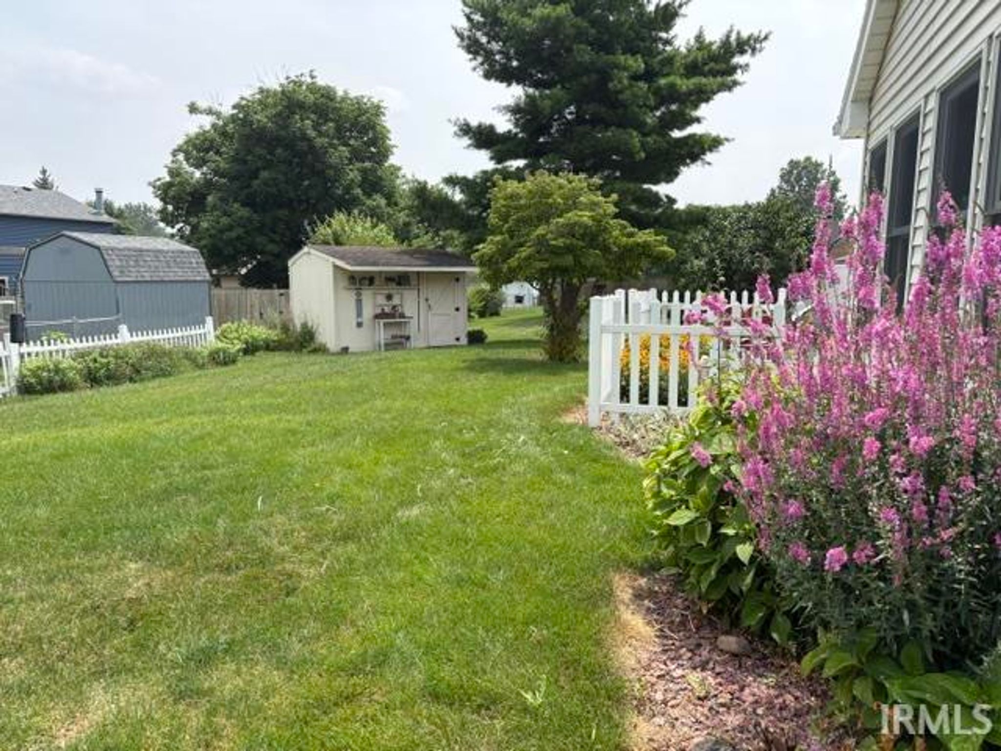
Start Showing Date: 7/31/2026 Welcome to this beautifully maintained 3-bedroom, 2-full bath ranch conveniently located in the Time Corner area and nestled in a well established quiet neighborhood. From the moment you see the welcoming front porch, you'll feel the warmth and comfort this property has to offer. Step inside to a large living room featuring a cozy corner fireplace with gas logs and starter- perfect for chilly evenings. The adjacent dining room is a lovely space for hosting family dinners, while viewing the back yard through the large bay window. The kitchen is equipped with durable Corian countertops and plenty of work space for the home chef. This home features comfortable bedrooms, with the master having an ensuite bath and walk-in shower. Both baths have been updated with "comfort-height" toilets. For extra living space, the partial basement offers a versatile area for a home gym, hobby room or media center. And a battery back-up has been installed for peace-of-mind plus the Utility room includes a new 2025 gas furnace. Outdoor living is where this home truly shines. Enjoy your breakfast and/or morning coffee on the 3-season porch or entertain on the large Trex deck, perfect for BBQs. The backyard ambiance features some white picket fencing and a cute 8x10 tool or garden shed. This home will be available to tour on July 31st.
Sale Includes:
- Dishwasher
- Refrigerator
- Washer
- Gas Oven
- Gas Range
- Gas Water Heater
- Dryer
- Water Heater
Map & Directions:
Listing Provided Courtesy of Letha Chambers. Mike Thomas Assoc., Inc, Phone: 260-908-3888
This content last refreshed on 07/24/2026 7:06 pm EDT.
About the Property
| MLS # | 202629801 |
| Status | Coming Soon |
| Property Type | Residential |
| Property SubType | Single Family Residence |
| Square Feet | 1,811 sqft |
| New Construction | No |
| Type | Site-Built Home |
| Bedrooms | 3 |
| Bathrooms | 2 (2 Full) |
| Year Built | 1987 |
| Days On Market | 0 |
| Design | One Story |
| Cooling | Central Air |
| Heating | Natural Gas |
| Basement | Partial, Partially Finished |
| Garage | Attached |
| Garage Spaces | 2 |
| Sewer | Public Sewer |
| Fencing | N/A |
Financial
| Year Taxes Payable | 2026 |
| Assoc. Dues | N/A |
Dimensions & Additional Detail
| Exterior | Vinyl Siding |
| Lot Square Feet | 9148 |
| Lot Size | 0.21 Acres |
| Lot Dimensions | 75 X 120 |
| Bedroom 1 | 17 x 11 Main Level |
| Bedroom 2 | 12 x 10 Main Level |
| Bedroom 3 | 9 x 10 Main Level |
| Bonus Room | 14 x 12 Main Level |
| Dining Room | 13 x 16 Main Level |
| Kitchen | 11 x 12 Main Level |
| Living Room | 28 x 17 Main Level |
| Outbuilding1 | 8 x 10 |
Schools
| School District | Fort Wayne Community |
| Elementary School | Lindley |
| Middle Or Junior School | Portage |
| High School | Wayne |
Location
| County | Allen |
| Subdivision | Breconshire |
| Township | Wayne |
| City | Fort Wayne |
| State | IN |
| Zip | 46804 |
