

Back to Search Results
 Request More Info

Listing Provided Courtesy of Kelly Werth. Mike Thomas Assoc., Inc, Phone: 260-750-3949
This content last refreshed on 08/04/2026 6:34 pm EDT.
About the Property
| MLS # | 202631508 |
| Status | Active |
| Property Type | Residential |
| Property SubType | Single Family Residence |
| Square Feet | 4,880 sqft |
| New Construction | No |
| Type | Site-Built Home |
| Bedrooms | 5 |
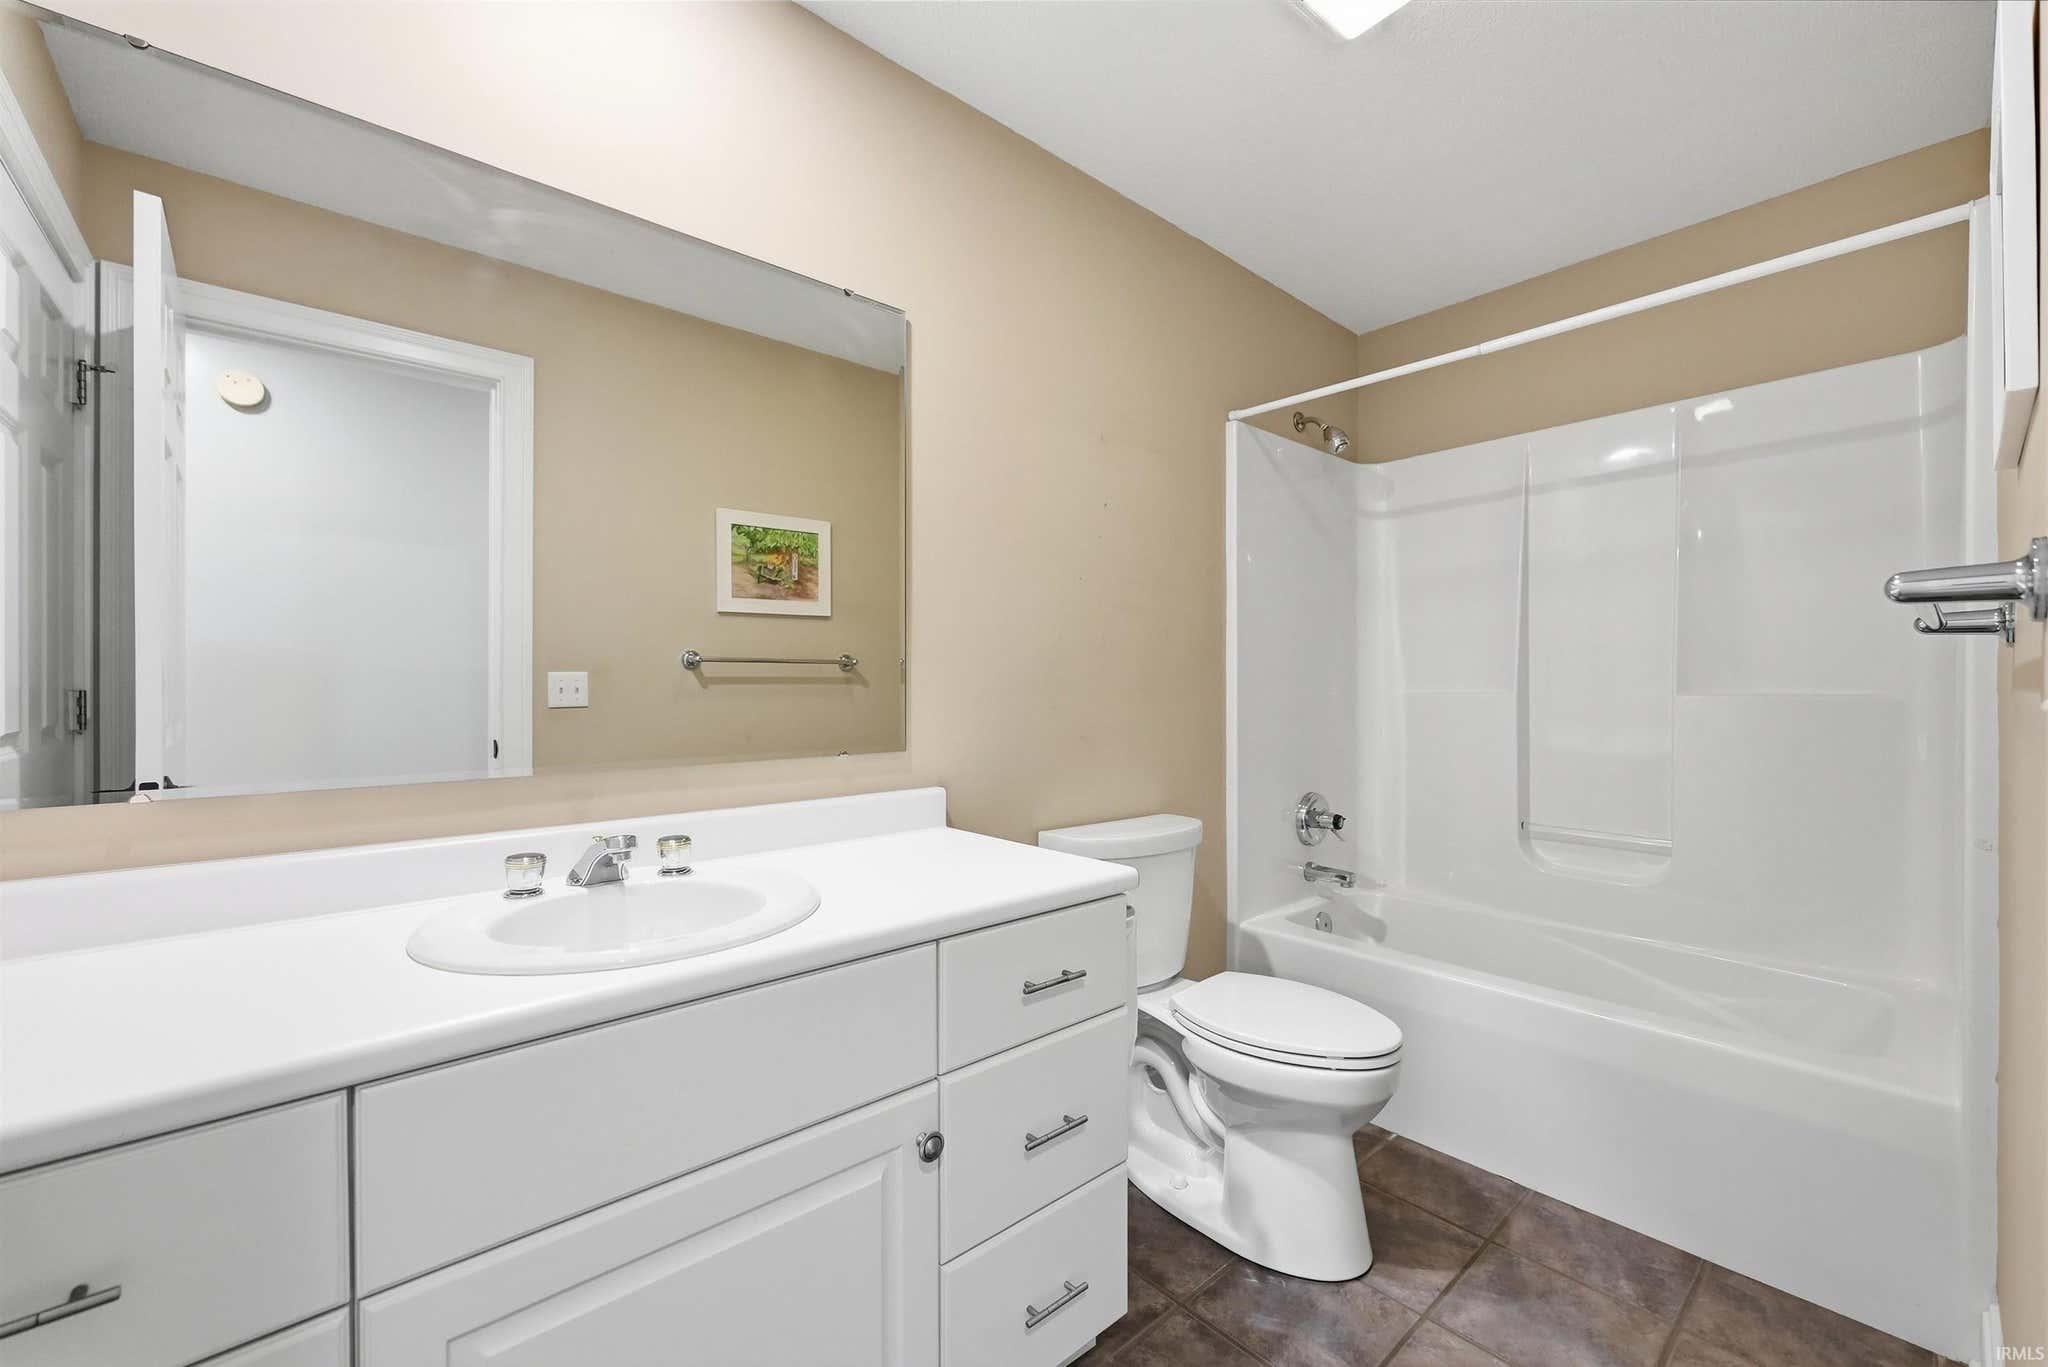
| Bathrooms | 4 (3 Full, 1 Half) |
| Year Built | 1997 |
| Days On Market | 0 |
| Design | Ranch |
| Cooling | Ceiling Fan(s), Central Air |
| Heating | Natural Gas, Forced Air, Floor Furnace |
| Basement | Sump Pump, Full, Daylight |
| Garage | Attached |
| Garage Spaces | 3 |
| Sewer | Public Sewer |
| Fencing | None |
Financial
| Year Taxes Payable | 2025 |
| Assoc. Dues | $1,550.00 Annually |
New Today
$715,000
1411 Saunton Court
Fort Wayne, IN 46814
Fort Wayne, IN 46814
MLS# 202631508
4,880
Sq. Ft.
5
Bed
4
Bath
3 Car
Garage
0.68
Acre(s)
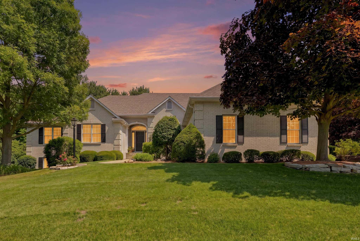
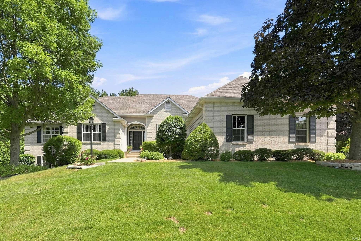
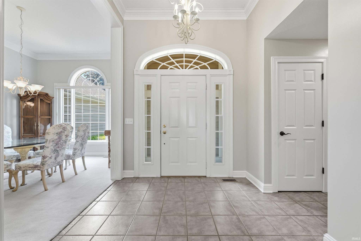
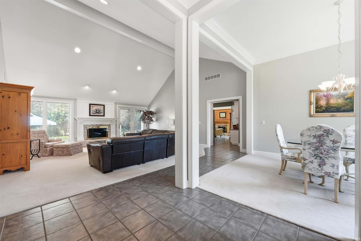
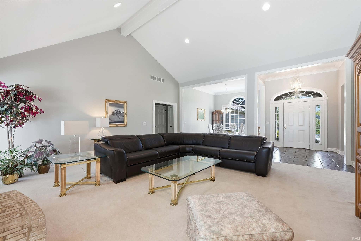
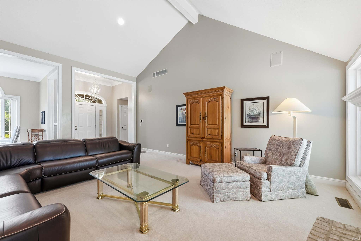
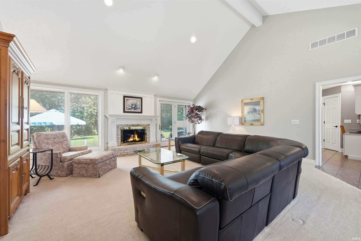
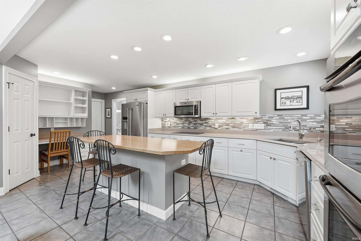
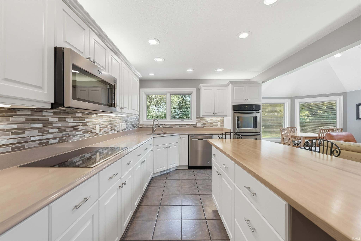
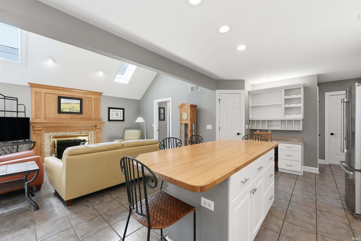
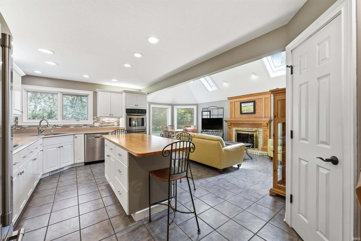
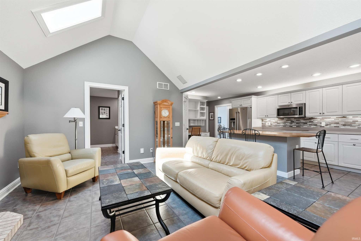
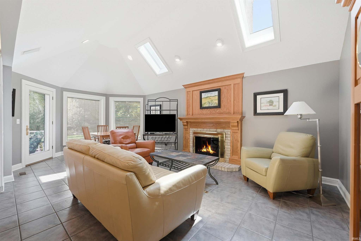
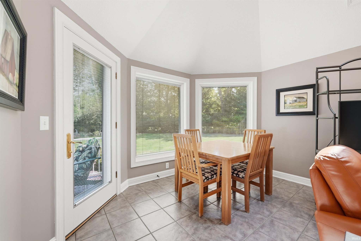
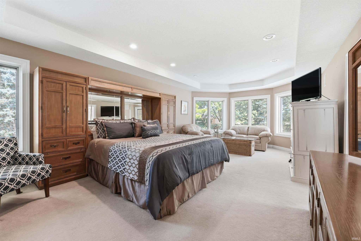
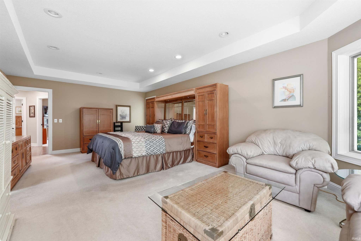
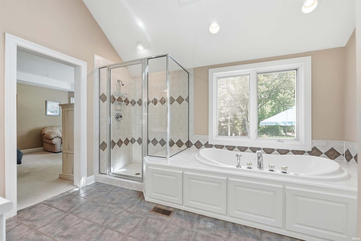
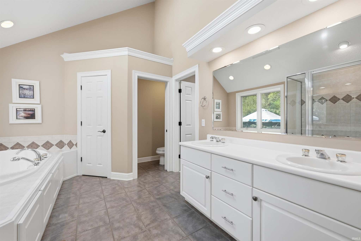
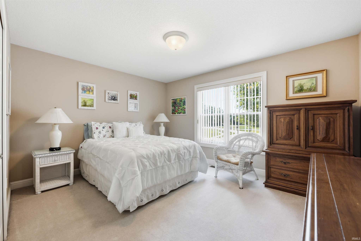
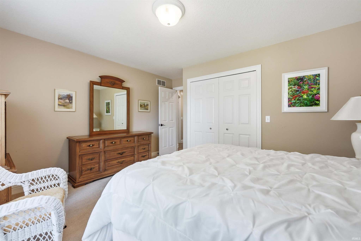
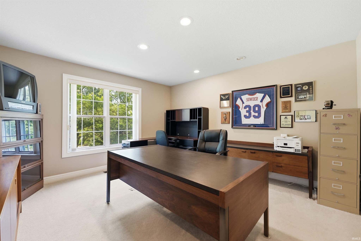
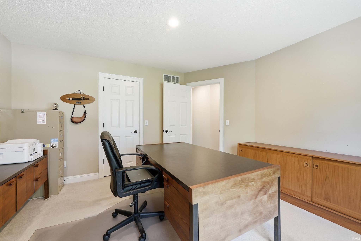
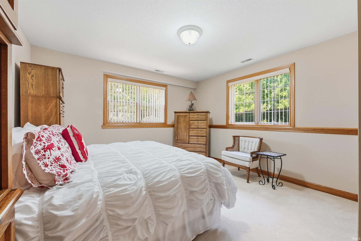
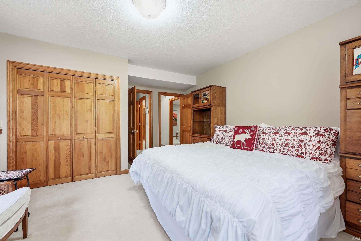
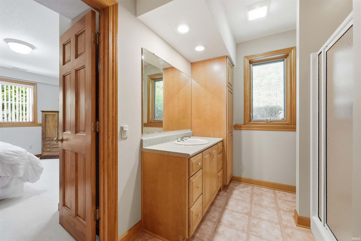
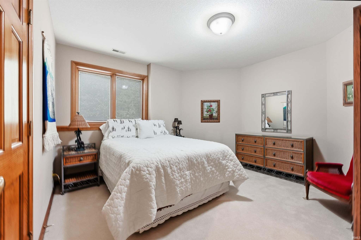
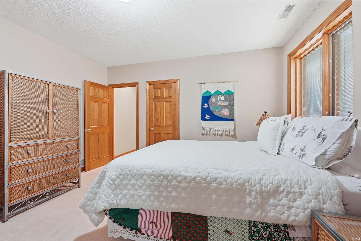
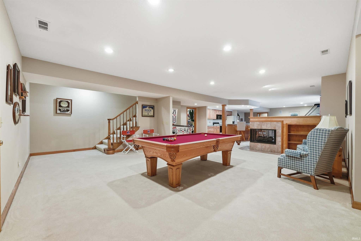
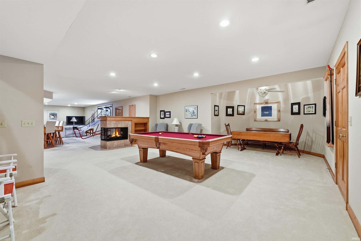
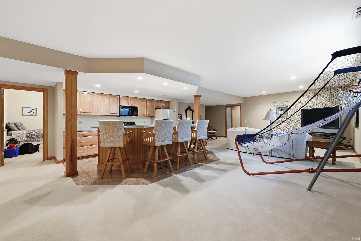
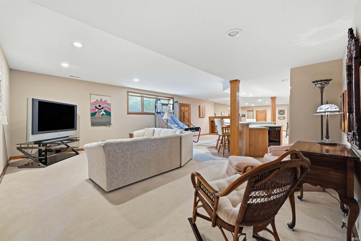
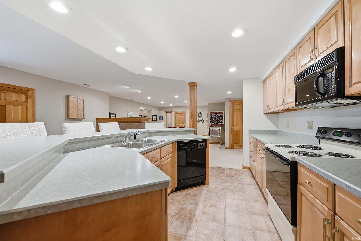
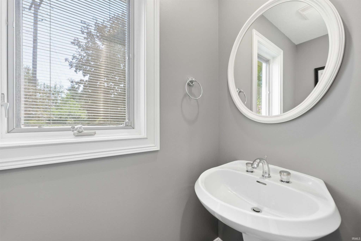
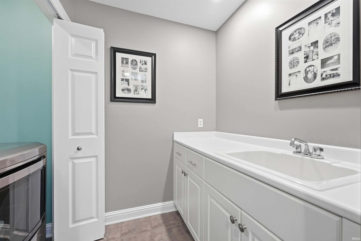
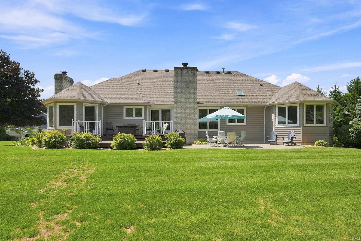
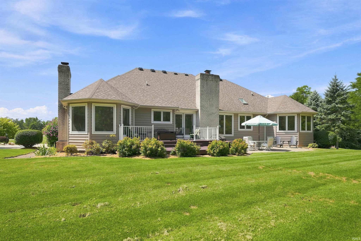
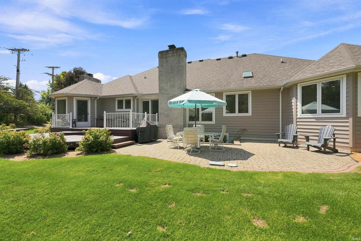
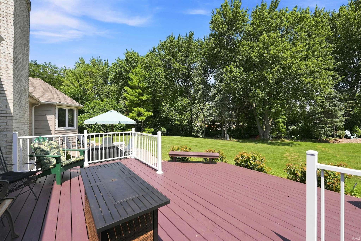
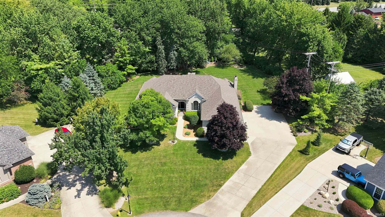
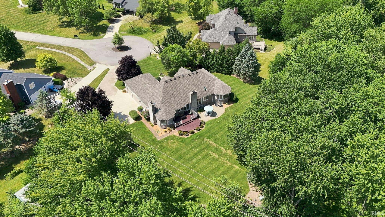
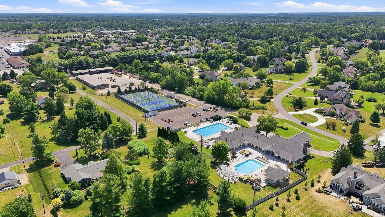
Nestled on a quiet cul-de-sac in prestigious Sycamore Hills and located in the award-winning Southwest Allen County School District, this beautifully crafted five-bedroom, three-and-a-half-bath home offers exceptional quality and thoughtful design. The main level features three bedrooms, while the finished daylight lower level includes two additional bedrooms, a full kitchen, two spacious living areas, a full bath, and abundant storage. The great room showcases a cathedral ceiling and overlooks the beautifully landscaped backyard, while the inviting hearth room features a fireplace, skylight, and cathedral ceiling. Custom Dutch-made cabinetry enhances the kitchen, bathrooms, and laundry room. Additional highlights include surround sound, energy-efficient 2x6 construction, an irrigation system, an oversized three-car garage with a walk-up attic, and a flat backyard with mature trees, landscaping, and a fire pit. An exceptional opportunity to enjoy quality craftsmanship in one of Fort Wayne's premier golf course communities.
Amenities
Cathedral Ceiling(s)
Central Vacuum
Walk-In Closet(s)
Entrance Foyer
Ceiling Fan(s)
Eat-in Kitchen
Kitchen Island
Stone Counters
Built-in Features
Master Downstairs
Sale Includes:
- Disposal
- Dishwasher
- Microwave
- Refrigerator
- Humidifier
- Electric Cooktop
- Double Oven
- Gas Water Heater
- Water Heater
Map & Directions:
Listing Provided Courtesy of Kelly Werth. Mike Thomas Assoc., Inc, Phone: 260-750-3949
This content last refreshed on 08/04/2026 6:34 pm EDT.
About the Property
| MLS # | 202631508 |
| Status | Active |
| Property Type | Residential |
| Property SubType | Single Family Residence |
| Square Feet | 4,880 sqft |
| New Construction | No |
| Type | Site-Built Home |
| Bedrooms | 5 |
| Bathrooms | 4 (3 Full, 1 Half) |
| Year Built | 1997 |
| Days On Market | 0 |
| Design | Ranch |
| Cooling | Ceiling Fan(s), Central Air |
| Heating | Natural Gas, Forced Air, Floor Furnace |
| Basement | Sump Pump, Full, Daylight |
| Garage | Attached |
| Garage Spaces | 3 |
| Sewer | Public Sewer |
| Fencing | None |
Financial
| Year Taxes Payable | 2025 |
| Assoc. Dues | $1,550.00 Annually |
Dimensions & Additional Detail
| Exterior | Brick |
| Lot Square Feet | 29621 |
| Lot Size | 0.68 Acres |
| Lot Dimensions | 174X173 |
| Bedroom 1 | 24 x 14 Main Level |
| Bedroom 2 | 14 x 13 Main Level |
| Bedroom 3 | 13 x 13 Main Level |
| Bedroom 4 | 15 x 13 Lower Level |
| Bedroom 5 | 14 x 13 Lower Level |
| Bedroom 6 | 21 x 12 Main Level |
| Dining Room | 13 x 12 Main Level |
| Family Room | 33 x 24 Lower Level |
| Kitchen | 19 x 12 Main Level |
| Laundry | 12 x 7 Main Level |
| Living Room | 20 x 19 Main Level |
| Rec Room | 29 x 23 Lower Level |
Schools
| School District | MSD of Southwest Allen Cnty |
| Elementary School | Deer Ridge |
| Middle Or Junior School | Woodside |
| High School | Homestead |
Location
| County | Allen |
| Subdivision | Sycamore Hill(s) |
| Township | Aboite |
| City | Fort Wayne |
| State | IN |
| Zip | 46814 |
