

Back to Search Results
 Request More Info

Listing Provided Courtesy of Daniel Orlando. Mike Thomas Associates, Phone: 260-993-2577
This content last refreshed on 08/29/2026 2:51 am EDT.
About the Property
| MLS # | 202635406 |
| Status | Active |
| Property Type | Residential |
| Property SubType | Manufactured Home |
| Square Feet | 1,716 sqft |
| New Construction | No |
| Type | Manuf. Home/Mobile Home |
| Bedrooms | 3 |
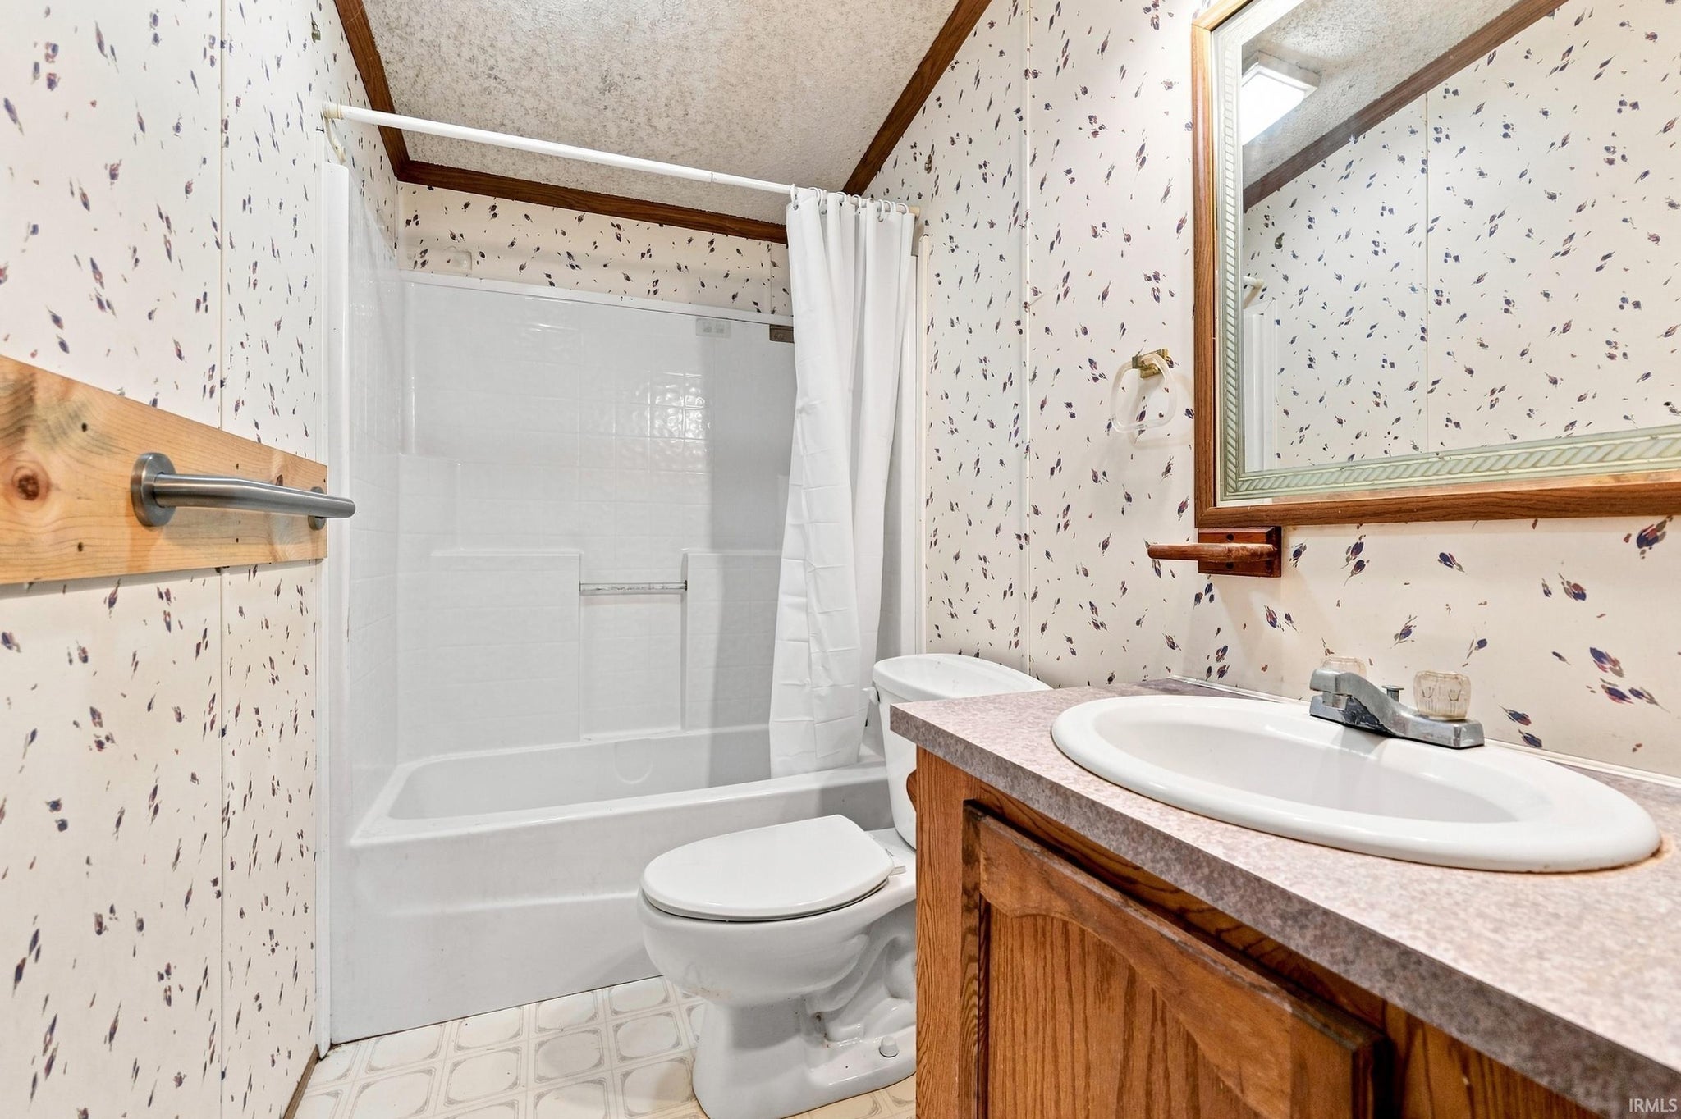
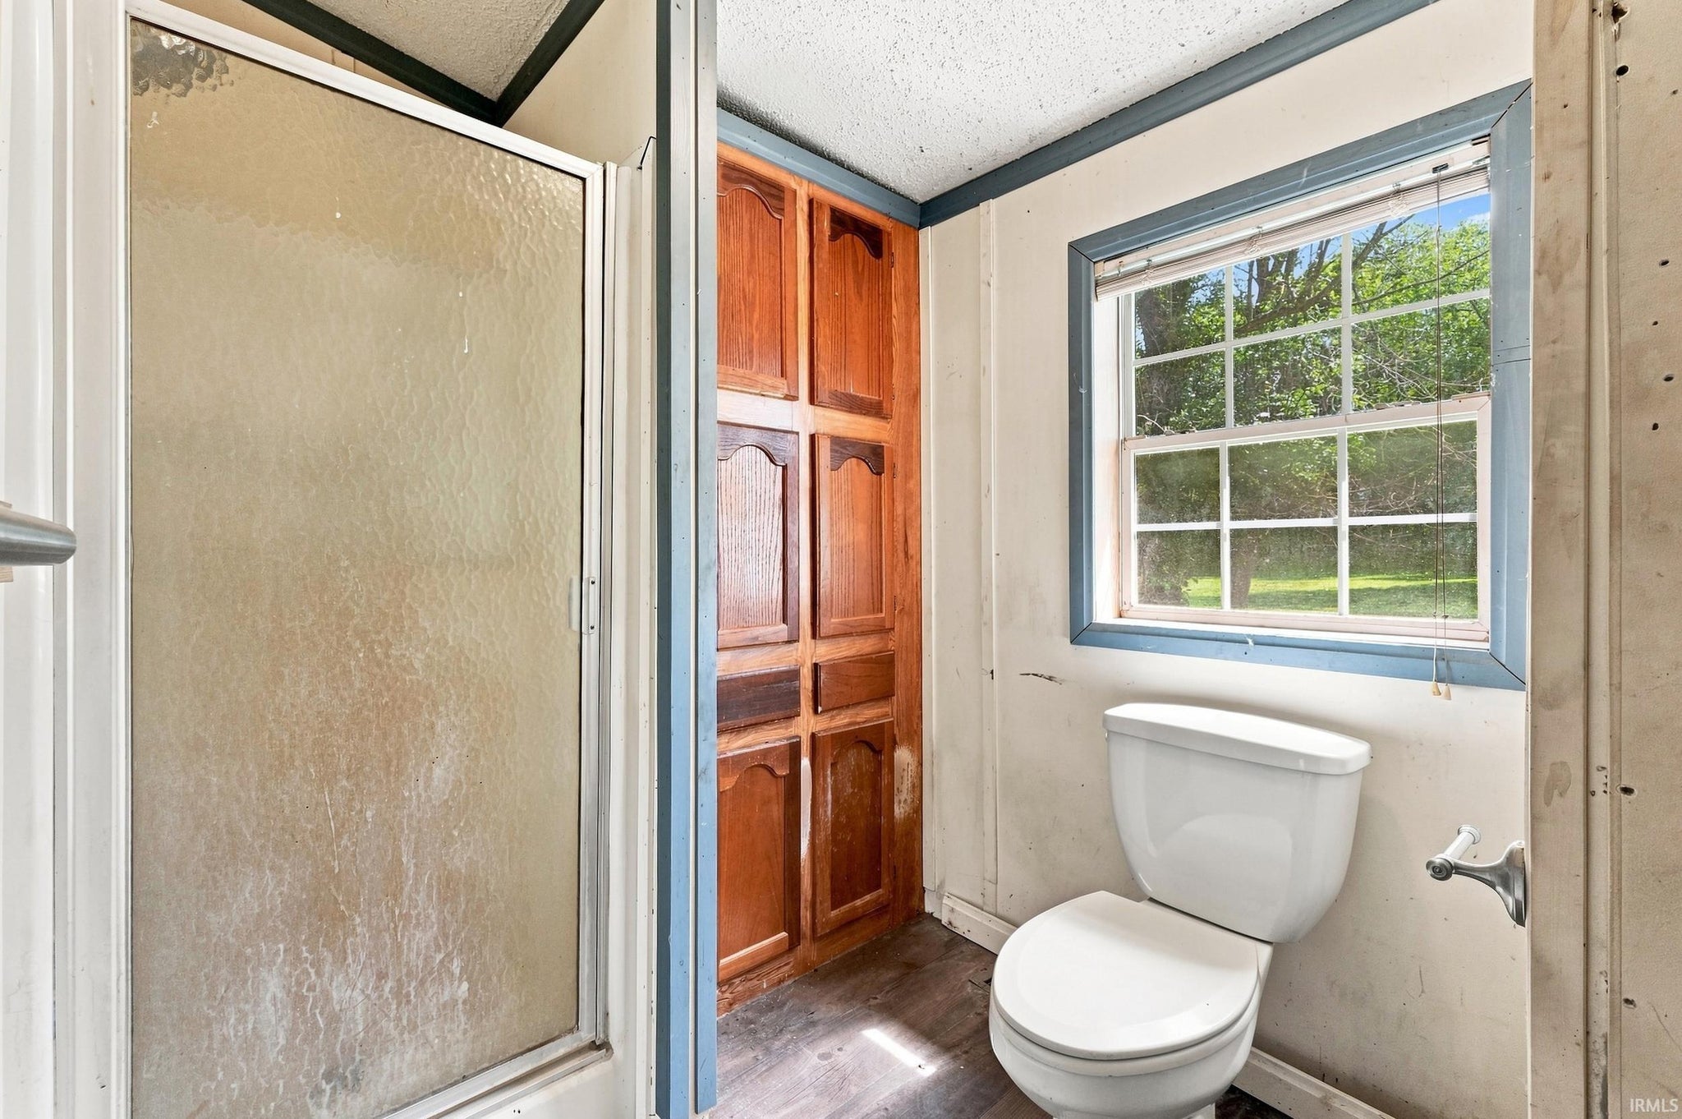
| Bathrooms | 2 (2 Full) |
| Year Built | 1994 |
| Days On Market | 0 |
| Design | Ranch |
| Cooling | Ceiling Fan(s), Central Air |
| Heating | Forced Air |
| Basement | Crawl Space |
| Garage | N/A |
| Garage Spaces | N/A |
| Sewer | Public Sewer |
| Fencing | N/A |
Financial
| Year Taxes Payable | 2026 |
| Assoc. Dues | N/A |
1,716
Sq. Ft.
3
Bed
2
Bath
1.02
Acre(s)
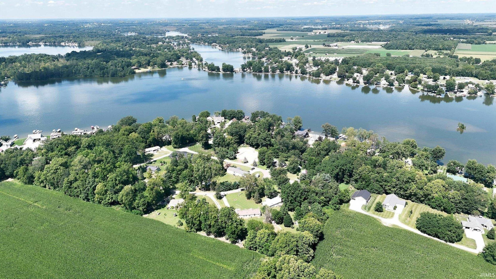
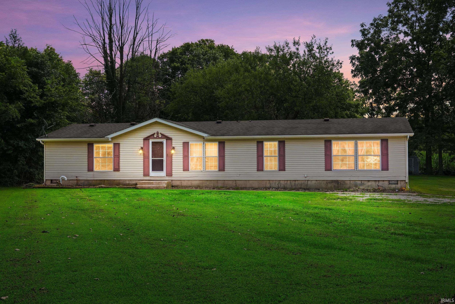
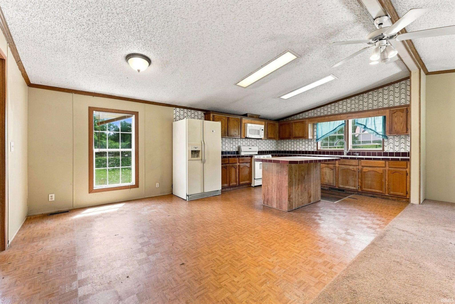
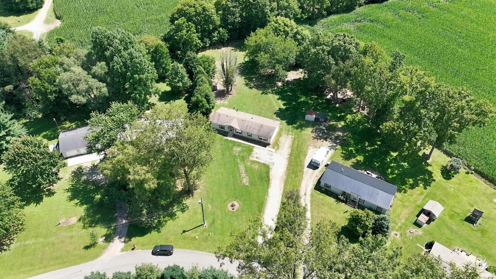
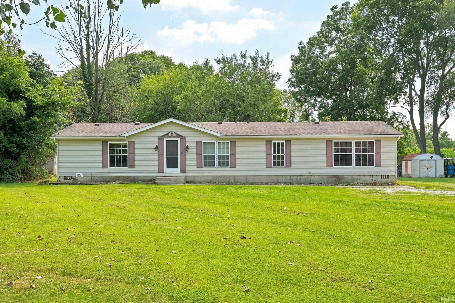
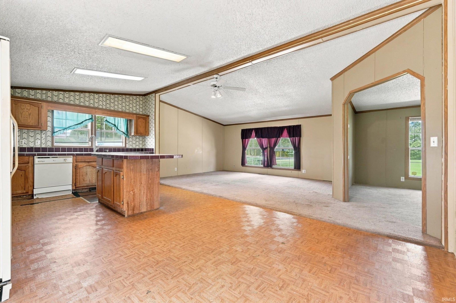
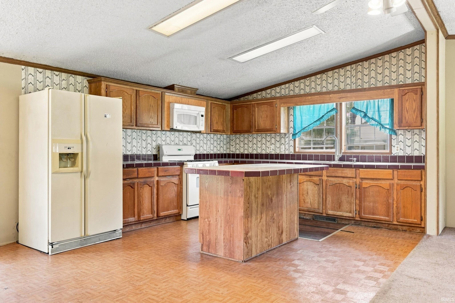
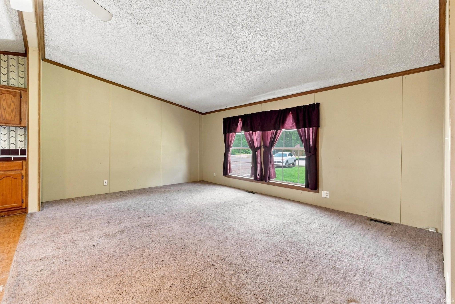
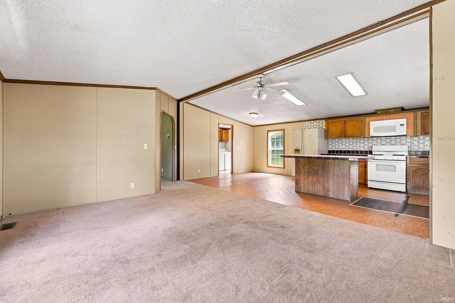
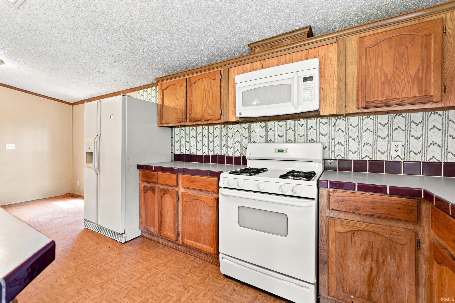
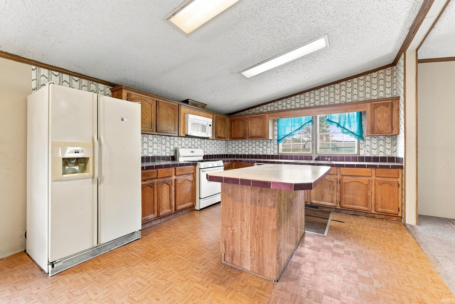
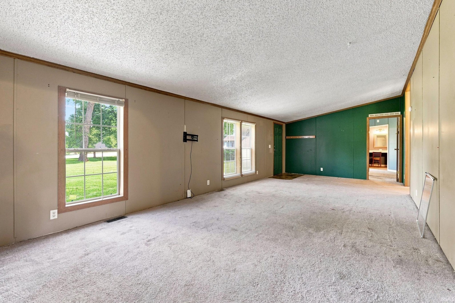
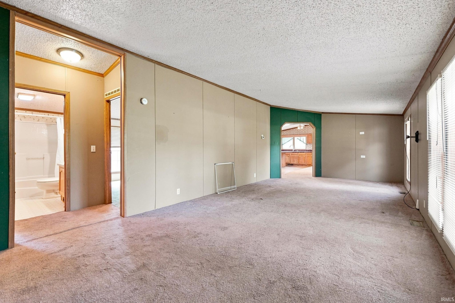
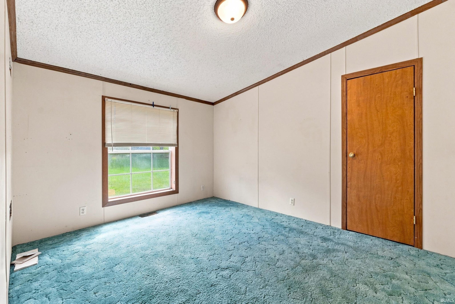
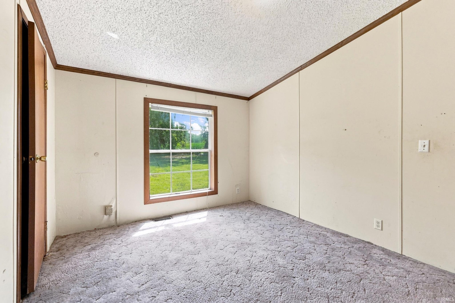
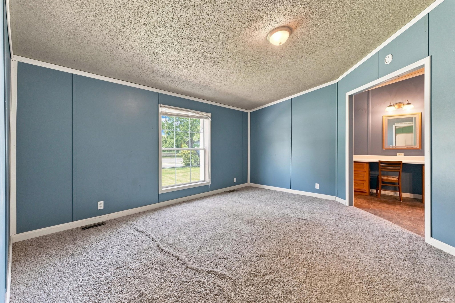
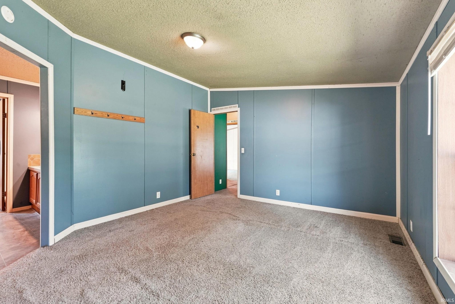
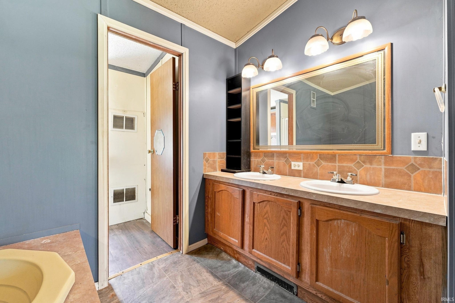
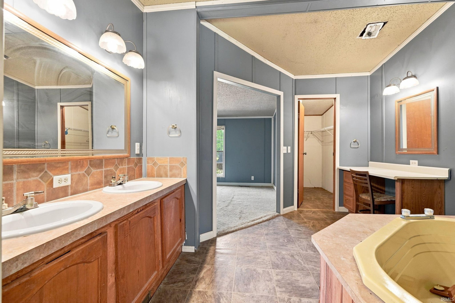
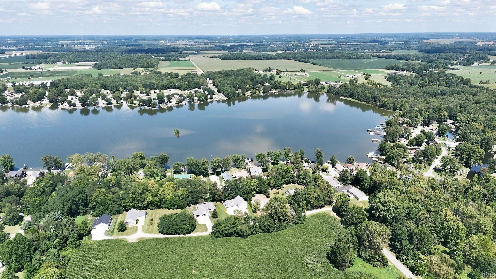
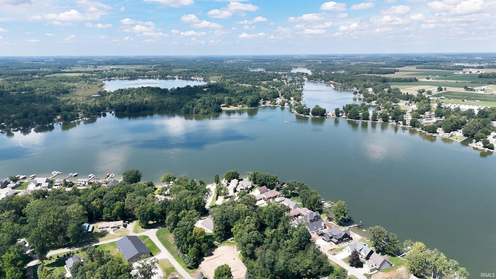
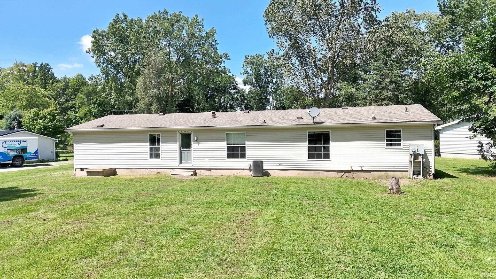
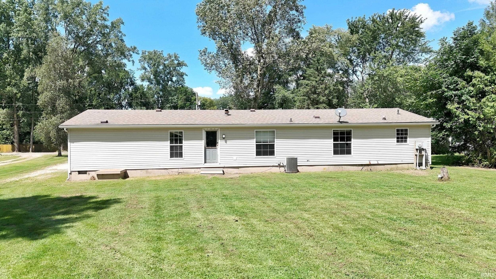
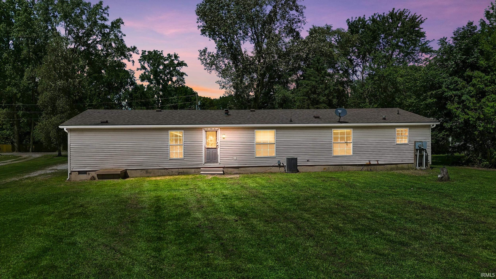
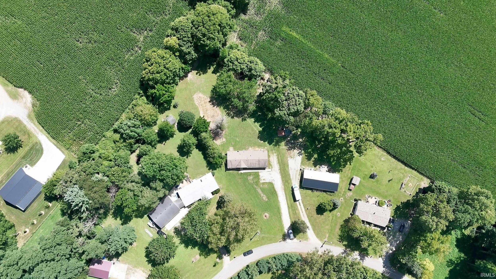
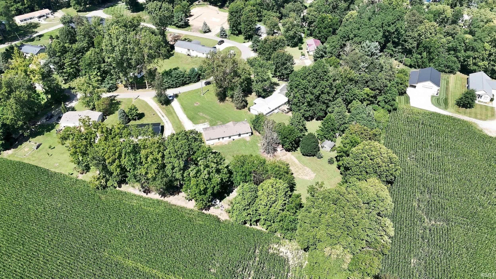
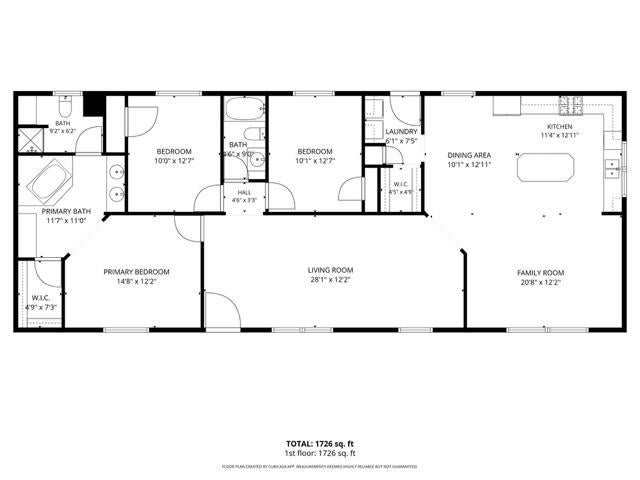
3 huge bedrooms, 2 full bathrooms, HUGE LIVING SPACE and large level 1.02 acres with a 2 x 6 perimeter. Enjoy the lake setting with this 3 bedroom, 2 bath home situated on approximately 1.02 acres just off Witmer Lake with boat access nearby with huge rooms and vaulted ceilings. HUGE AND WIDE OPEN-CONCEPT LIVING at it finest. The large, level yard offers plenty of room to spread out, with added space between neighboring homes in this quiet rural setting with one way in and one way out that offers incredible privacy! This Lincoln Park home offers a spacious layout and could make a great year-round property, lake getaway, or extra space for guests when everyone comes to the lake. Looking for something different? The property may also offer potential for a future barndominium or other improvements, subject to local zoning, permits, and approvals, giving you additional room for lake toys and storage. Property is being offered as-is and is available for cash or conventional financing only. Property was used as a rental with the same renter in this home for 13 years.
Amenities
Cathedral Ceiling(s)
Vaulted Ceiling(s)
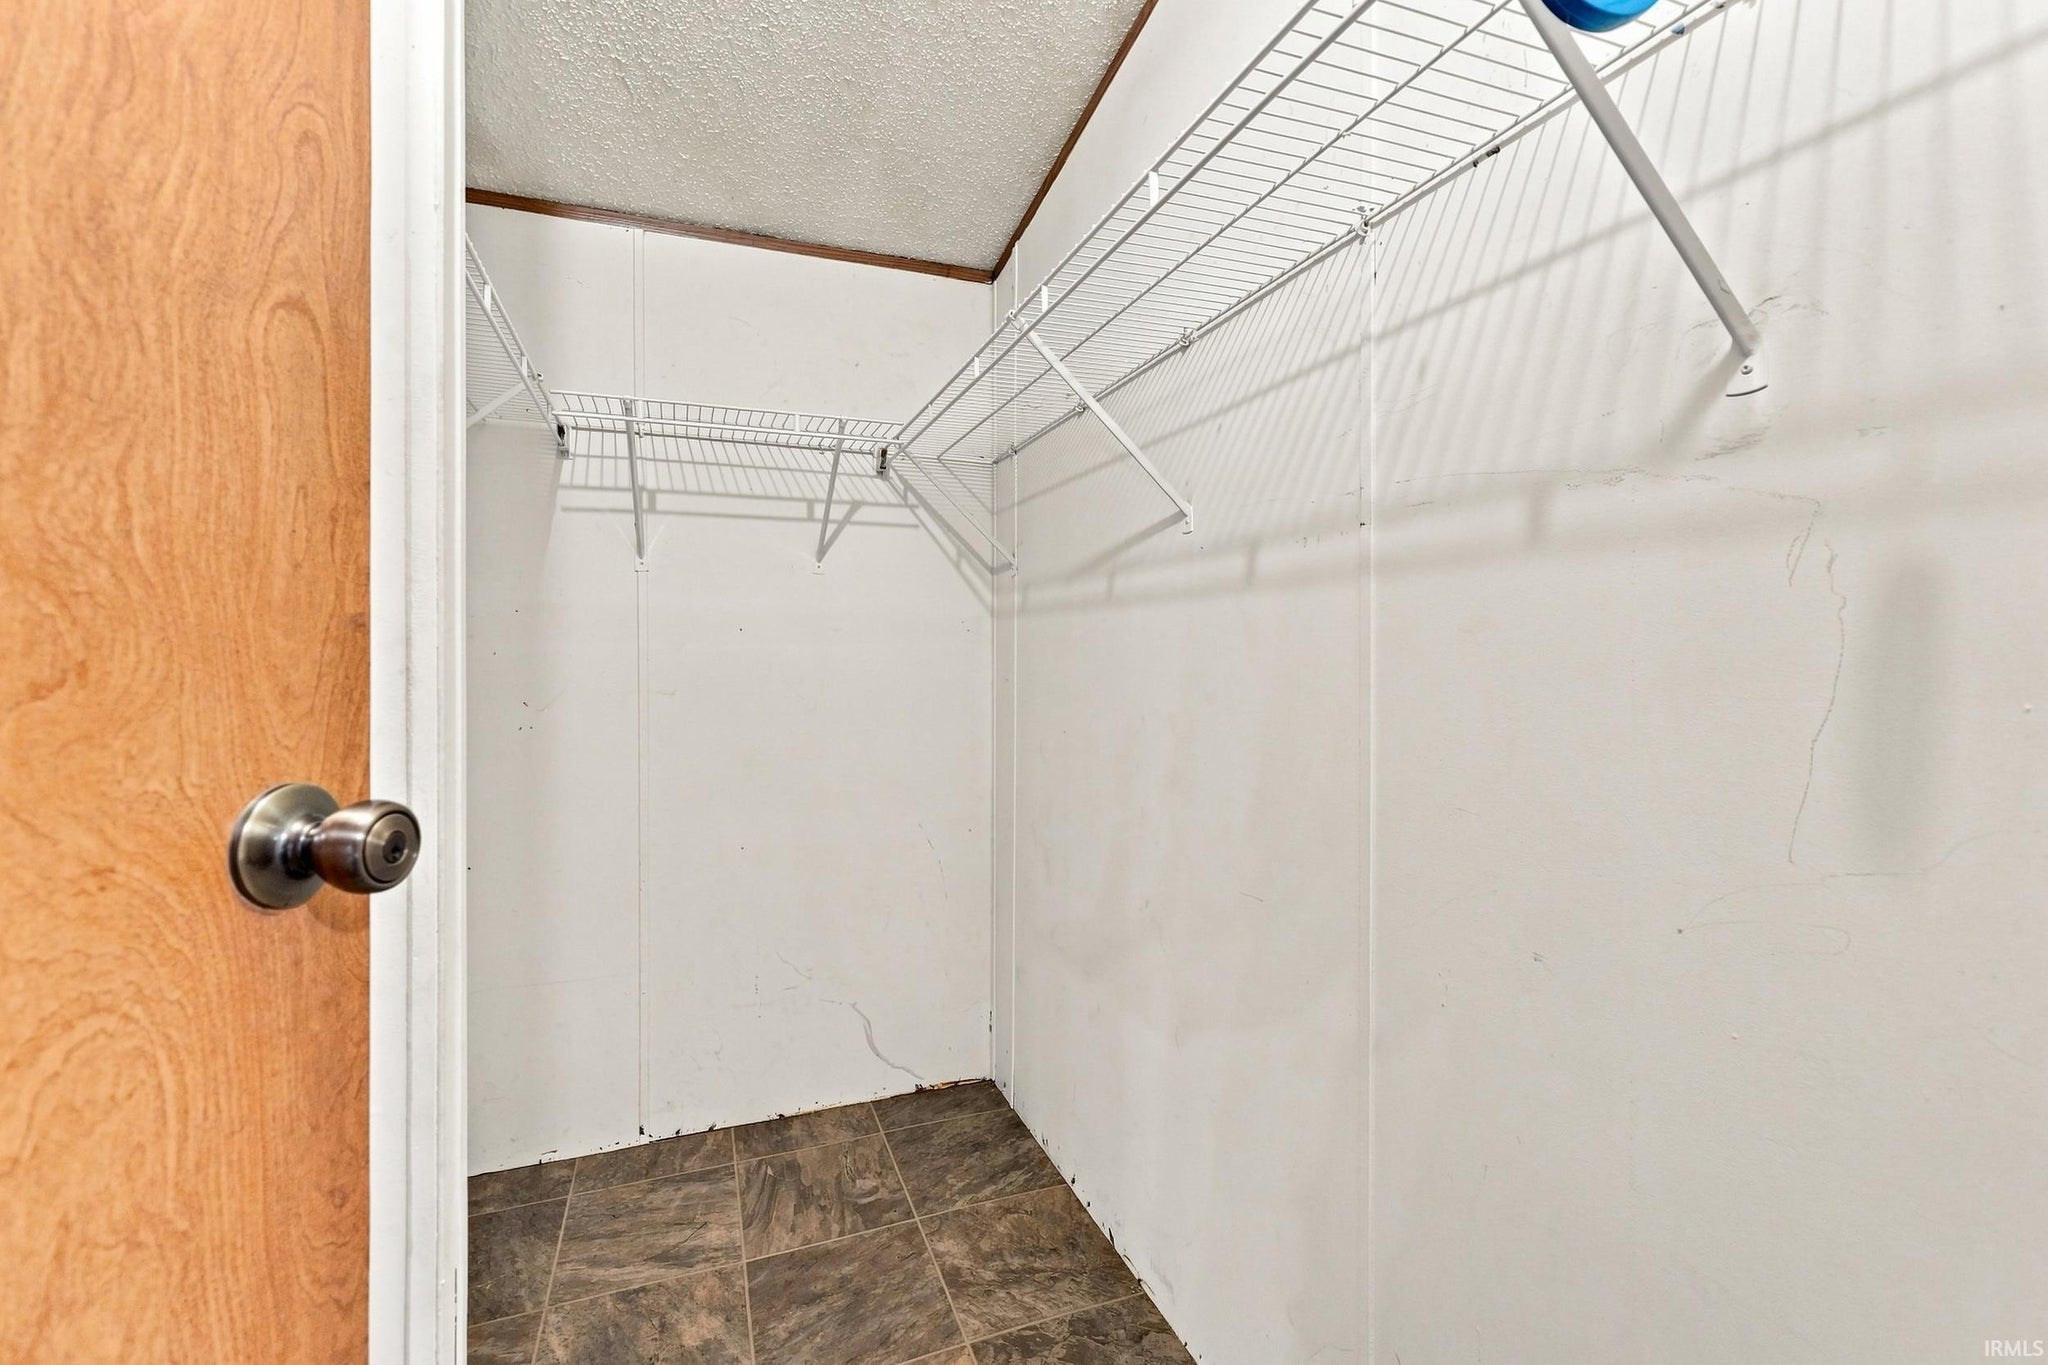

Walk-In Closet(s)
Pantry
Breakfast Bar
Ceiling Fan(s)
Kitchen Island
Open Floorplan
Master Downstairs
Sale Includes:
- Dishwasher
- Microwave
- Refrigerator
- Washer
- Gas Range
- Dryer
Map & Directions:
Listing Provided Courtesy of Daniel Orlando. Mike Thomas Associates, Phone: 260-993-2577
This content last refreshed on 08/29/2026 2:51 am EDT.
About the Property
| MLS # | 202635406 |
| Status | Active |
| Property Type | Residential |
| Property SubType | Manufactured Home |
| Square Feet | 1,716 sqft |
| New Construction | No |
| Type | Manuf. Home/Mobile Home |
| Bedrooms | 3 |
| Bathrooms | 2 (2 Full) |
| Year Built | 1994 |
| Days On Market | 0 |
| Design | Ranch |
| Cooling | Ceiling Fan(s), Central Air |
| Heating | Forced Air |
| Basement | Crawl Space |
| Garage | N/A |
| Garage Spaces | N/A |
| Sewer | Public Sewer |
| Fencing | N/A |
Financial
| Year Taxes Payable | 2026 |
| Assoc. Dues | N/A |
Dimensions & Additional Detail
| Exterior | Vinyl Siding |
| Lot Square Feet | 44431 |
| Lot Size | 1.02 Acres |
| Lot Dimensions | 58 x 296.70 |
| Bedroom 1 | 15 x 12 Main Level |
| Bedroom 2 | 10 x 13 Main Level |
| Bedroom 3 | 10 x 13 Main Level |
| Dining Room | 10 x 13 Main Level |
| Family Room | 20 x 12 Main Level |
| Kitchen | 11 x 13 Main Level |
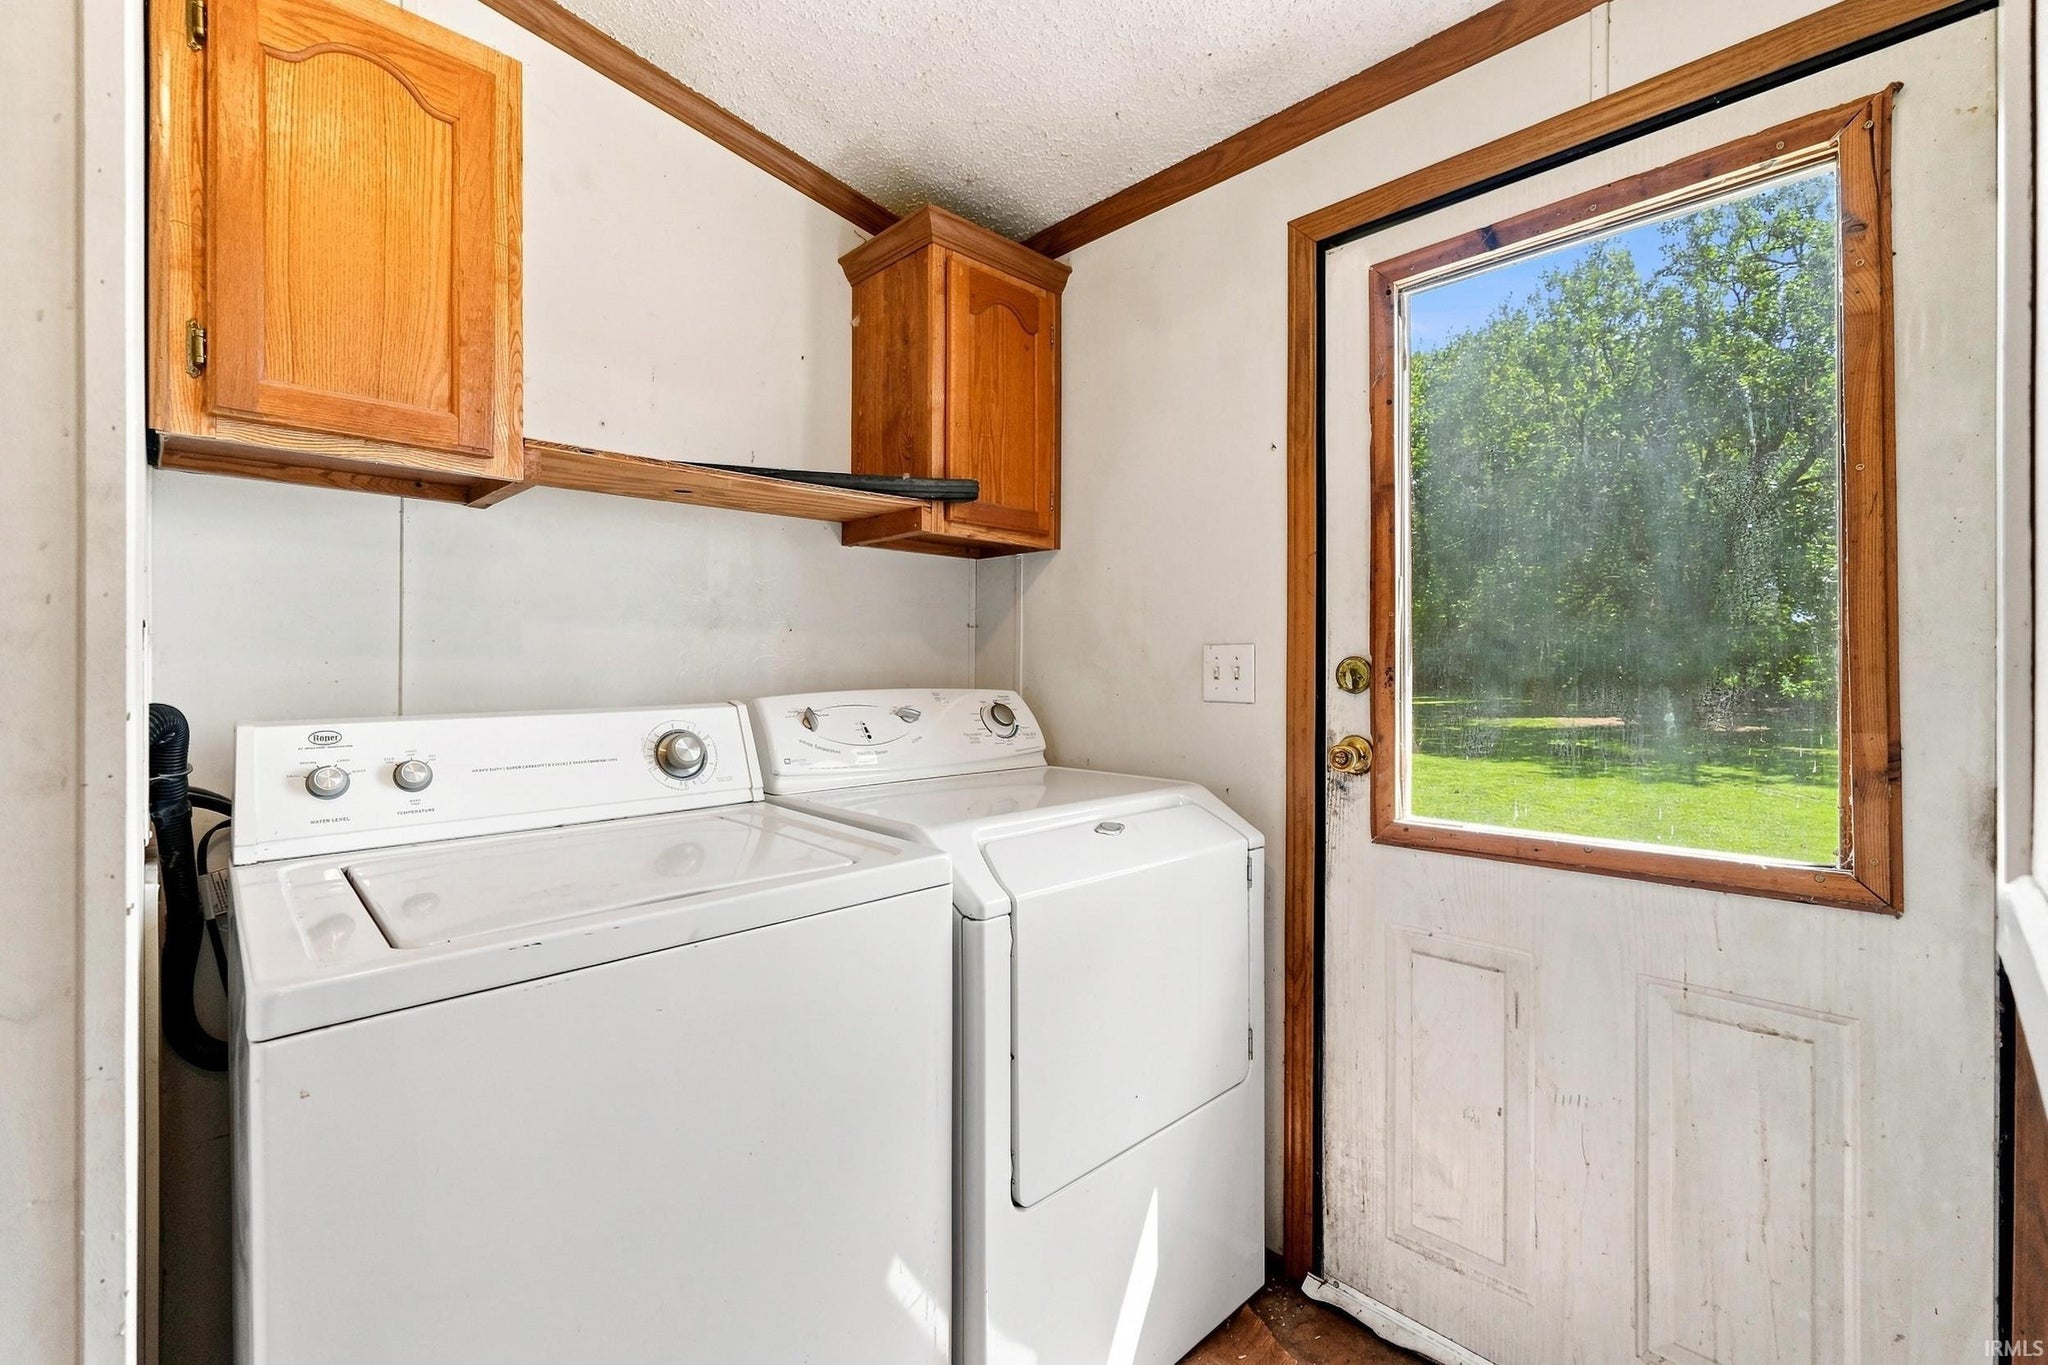
| Laundry | 6 x 8 Main Level |
| Living Room | 28 x 12 Main Level |
| Outbuilding1 | 8 x 12 |
Schools
| School District | Lakeland School Corp |
| Elementary School | Lakeland Primary |
| Middle Or Junior School | Lakeland Intermediate |
| High School | Lakeland Jr/Sr |
Location
| County | LaGrange |
| Subdivision | None |
| Township | Johnson |
| City | Wolcottville |
| State | IN |
| Zip | 46795 |
