

Back to Search Results
 Request More Info

Listing Provided Courtesy of David DeHaven. Mike Thomas Assoc., Inc, Phone: 260-580-2485
This content last refreshed on 07/22/2026 6:36 pm EDT.
About the Property
| MLS # | 202629380 |
| Status | Active |
| Property Type | Residential |
| Property SubType | Single Family Residence |
| Square Feet | 962 sqft |
| New Construction | No |
| Type | Site-Built Home |
| Bedrooms | 3 |
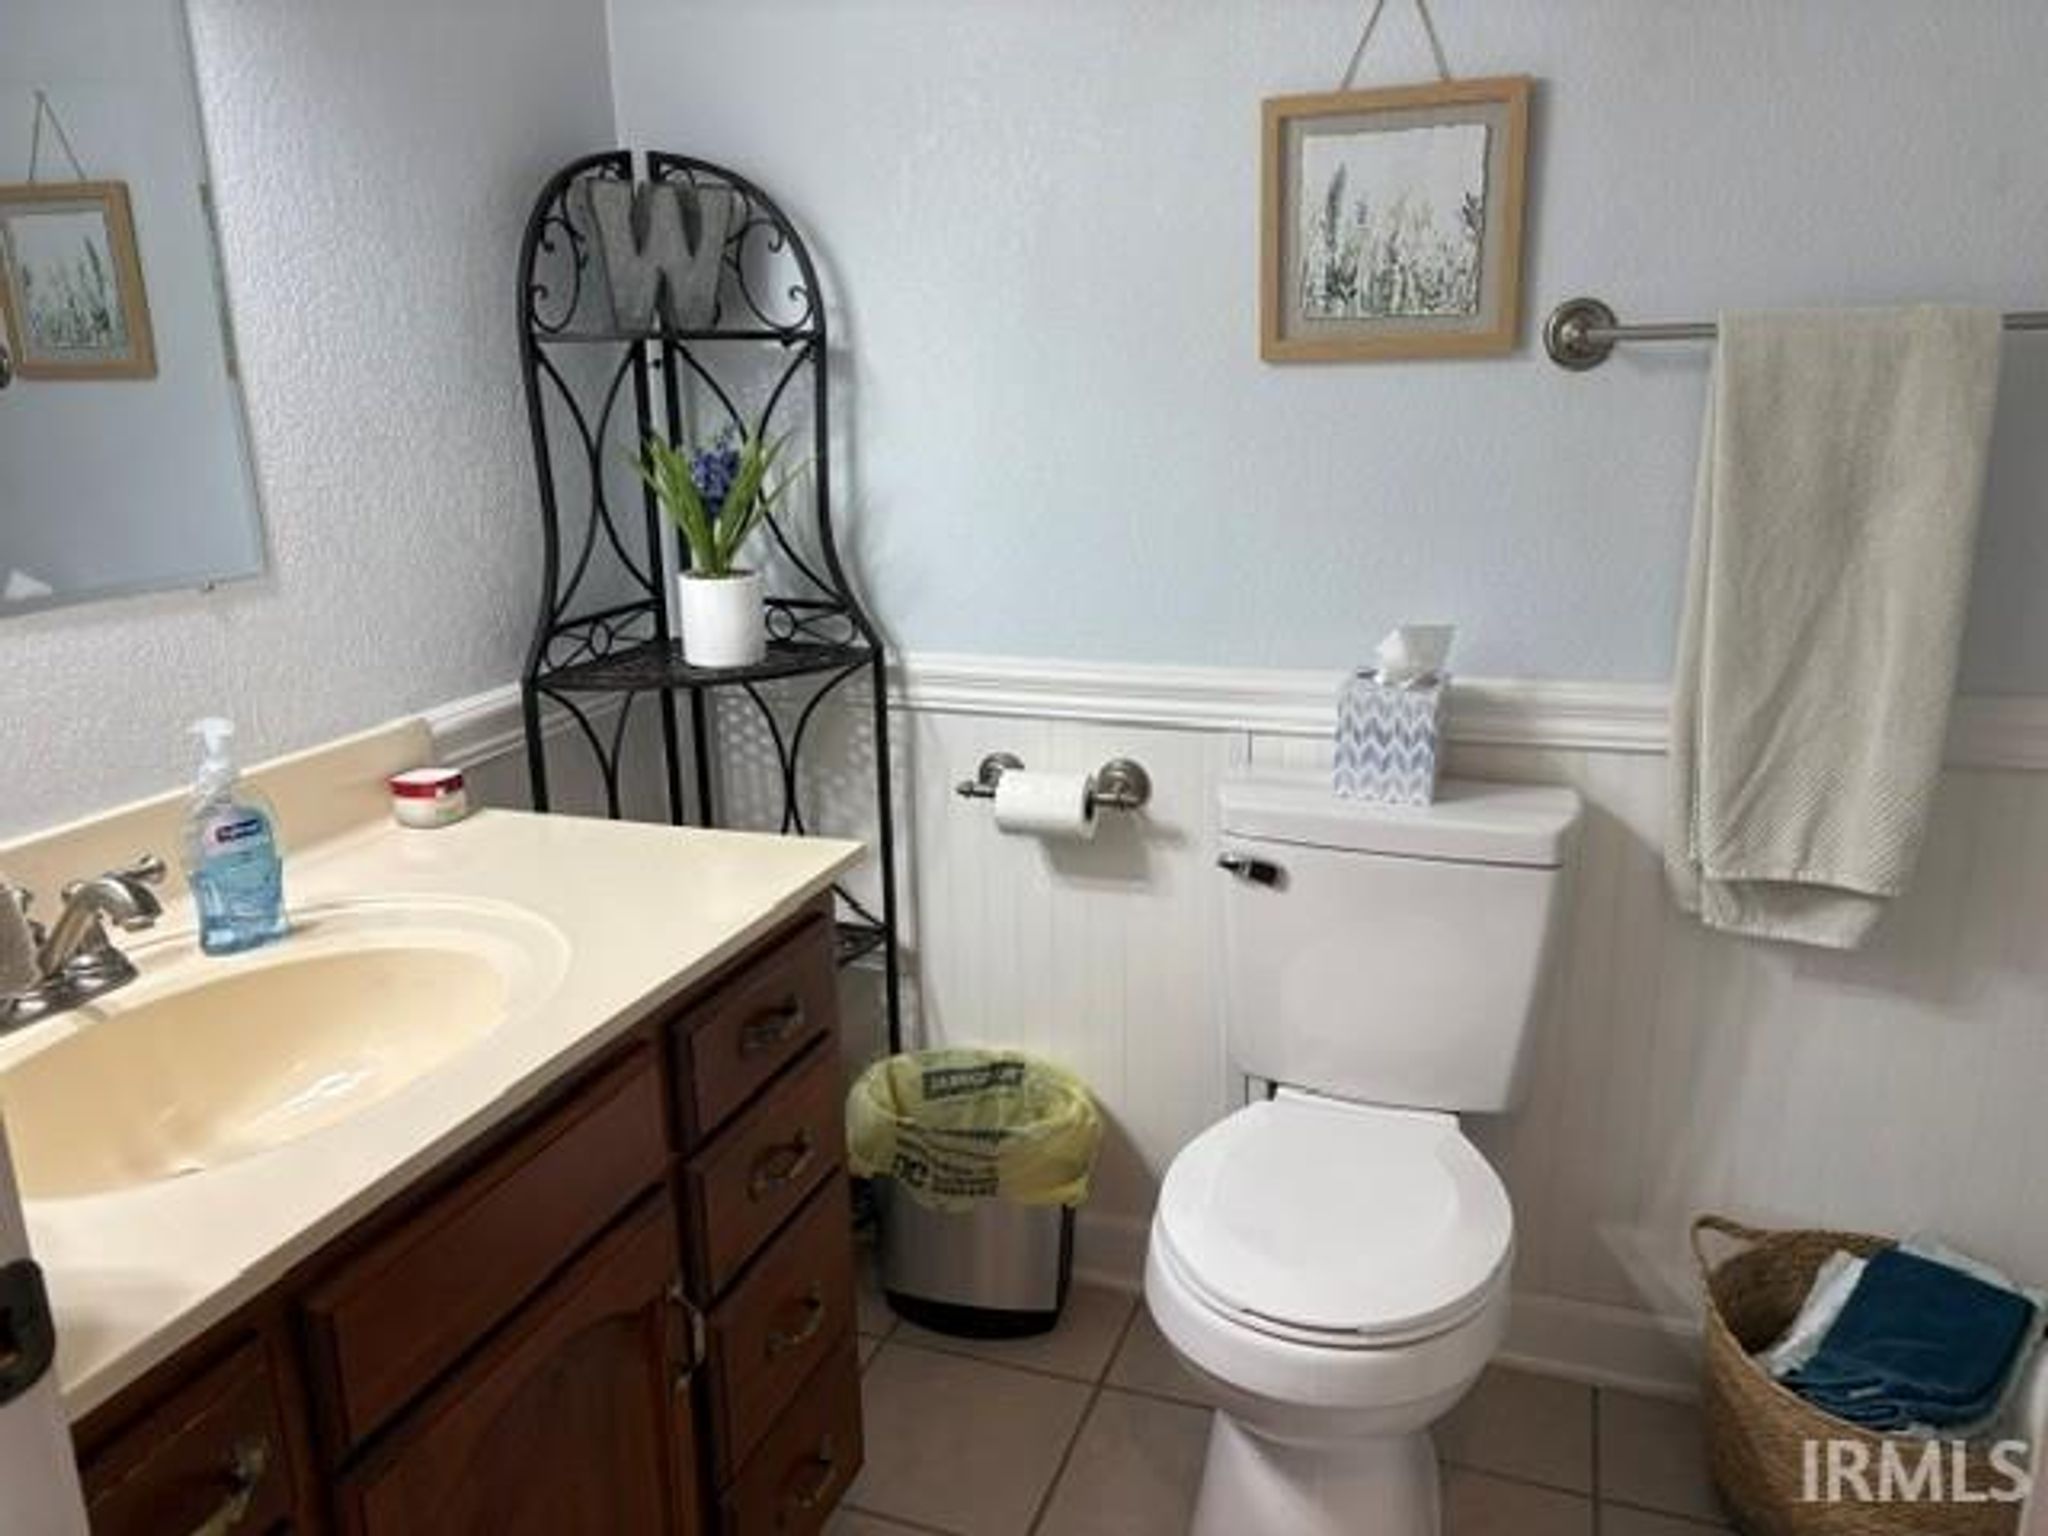
| Bathrooms | 1 (1 Full) |
| Year Built | 1987 |
| Days On Market | 1 |
| Design | One Story |
| Cooling | Ceiling Fan(s), Central Air |
| Heating | Natural Gas, Forced Air |
| Garage | Attached |
| Garage Spaces | 1 |
| Sewer | Public Sewer |
| Fencing | N/A |
Financial
| Year Taxes Payable | 2026 |
| Assoc. Dues | N/A |
New
$169,900
2727 Sterling Street
Fort Wayne, IN 46808
Fort Wayne, IN 46808
MLS# 202629380
962
Sq. Ft.
3
Bed
1
Bath
1 Car
Garage
0.20
Acre(s)
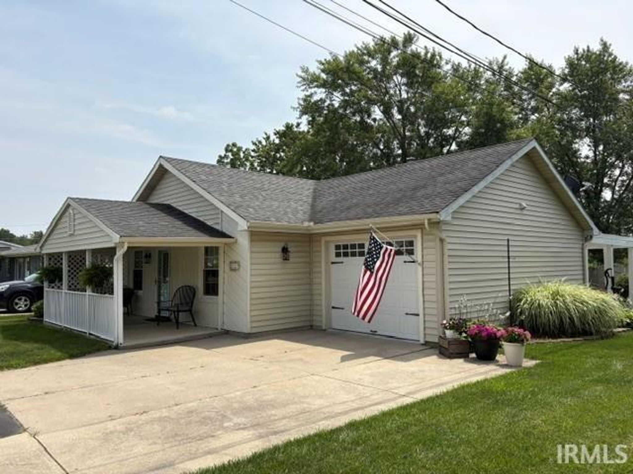
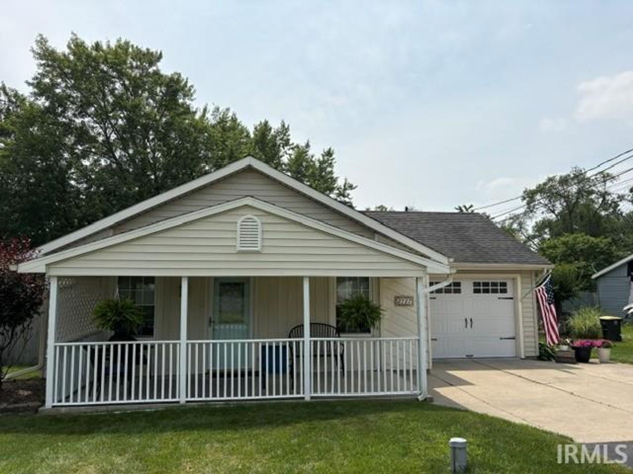
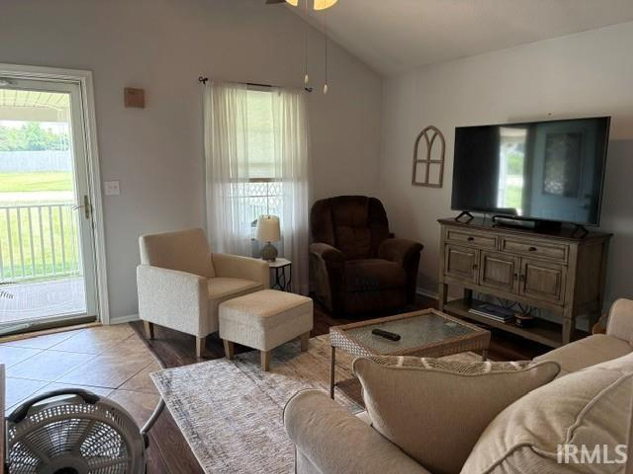
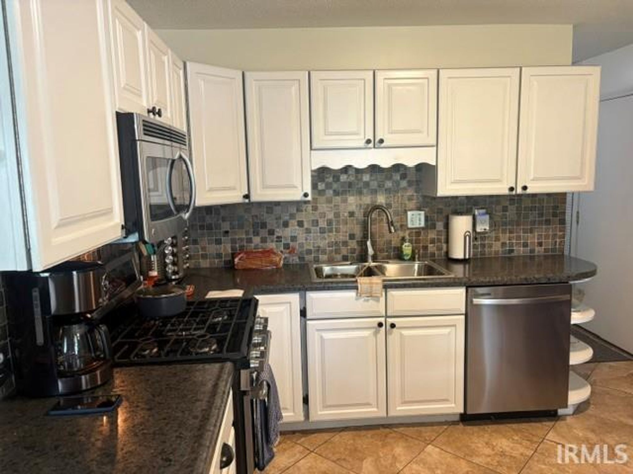
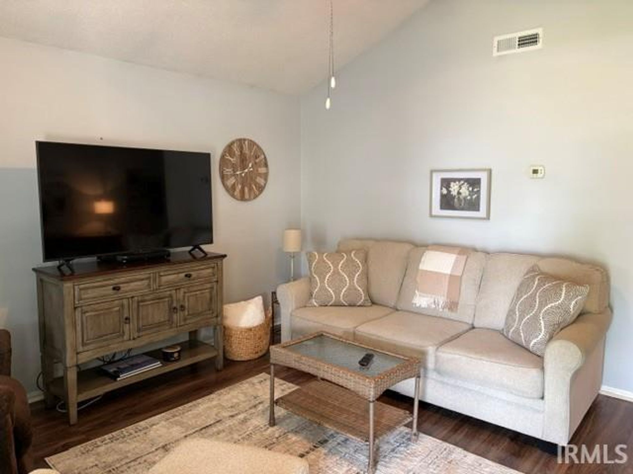
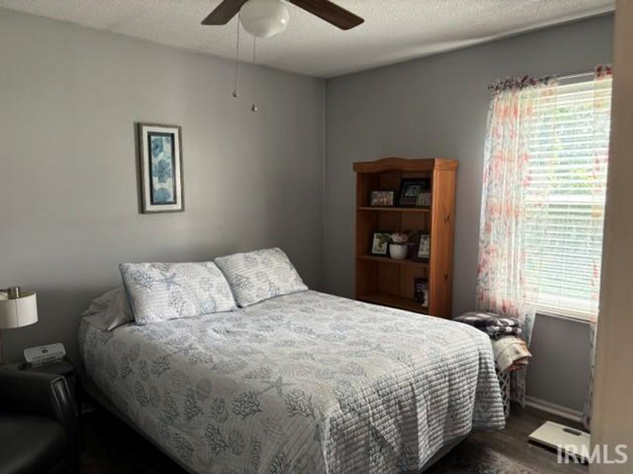
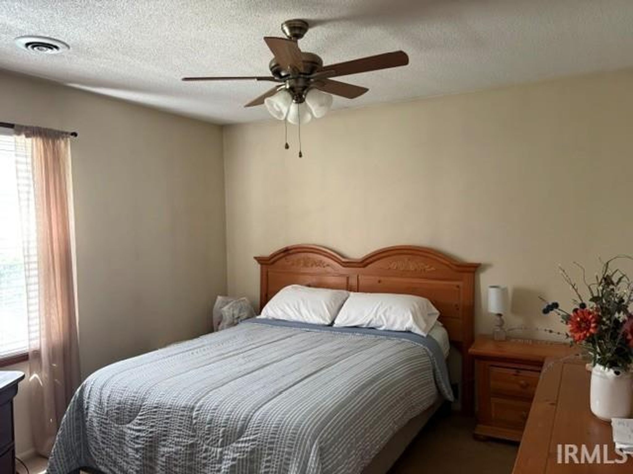
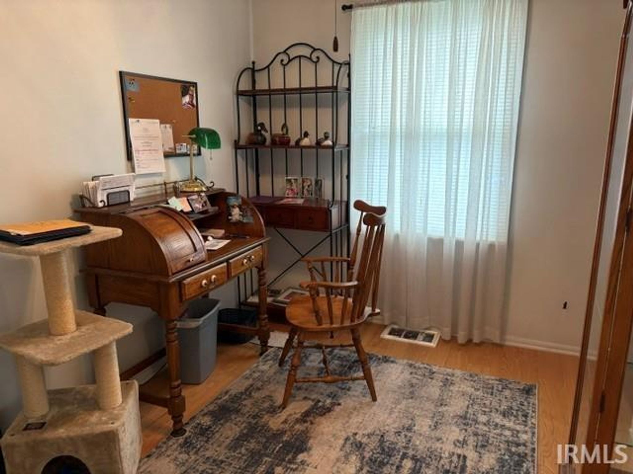
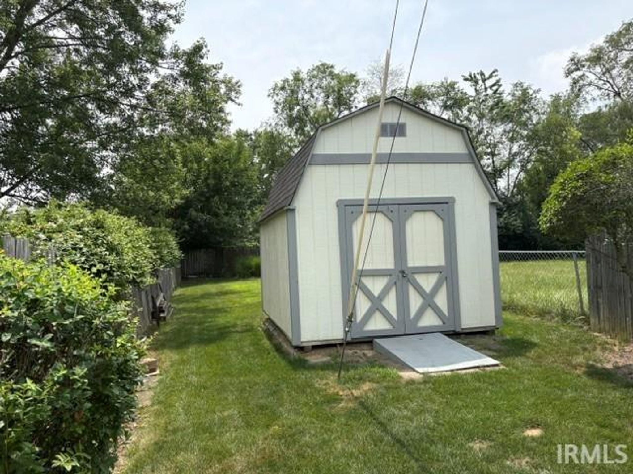
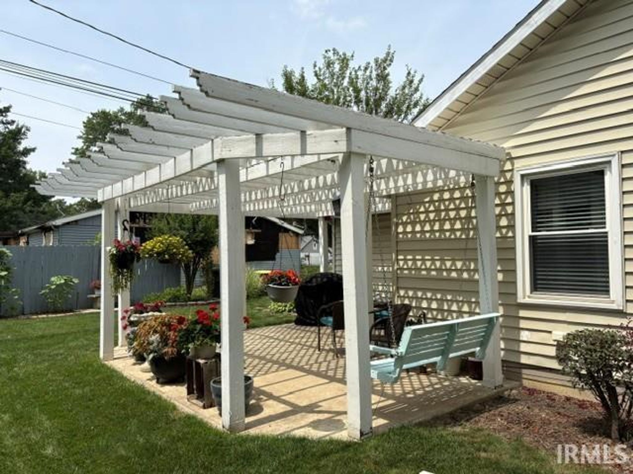
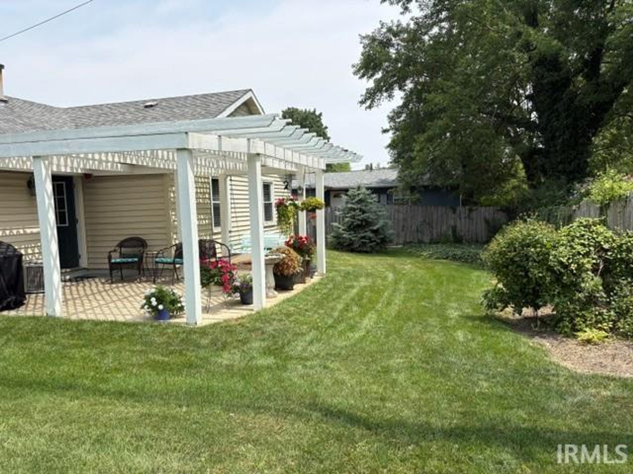
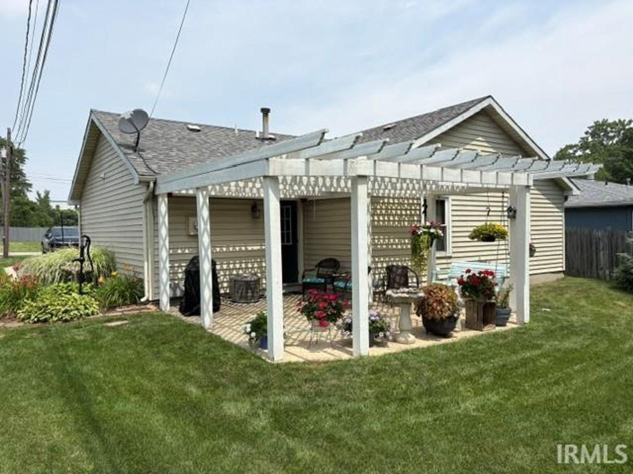
Welcome home to this charming 3-bedroom, 1-bath ranch offering comfortable one-level living in a convenient Fort Wayne location. With 962 square feet of well-designed living space, this home features a bright and inviting living room, an efficient kitchen with ample cabinet storage, and three nicely sized bedrooms. The attached 1-car garage provides added convenience and a shed allows for additional storage. The spacious landscaped backyard offers plenty of room for outdoor entertaining, gardening, or simply relaxing. Conveniently located near shopping, dining, parks, schools, and major roadways, this property combines comfort, value, and accessibility. Pride of ownership shines throughout this well-maintained home. This home is ready for its next owner.
Amenities
Ceiling Fan(s)
Sale Includes:
- Disposal
- Dishwasher
- Microwave
- Refrigerator
- Washer
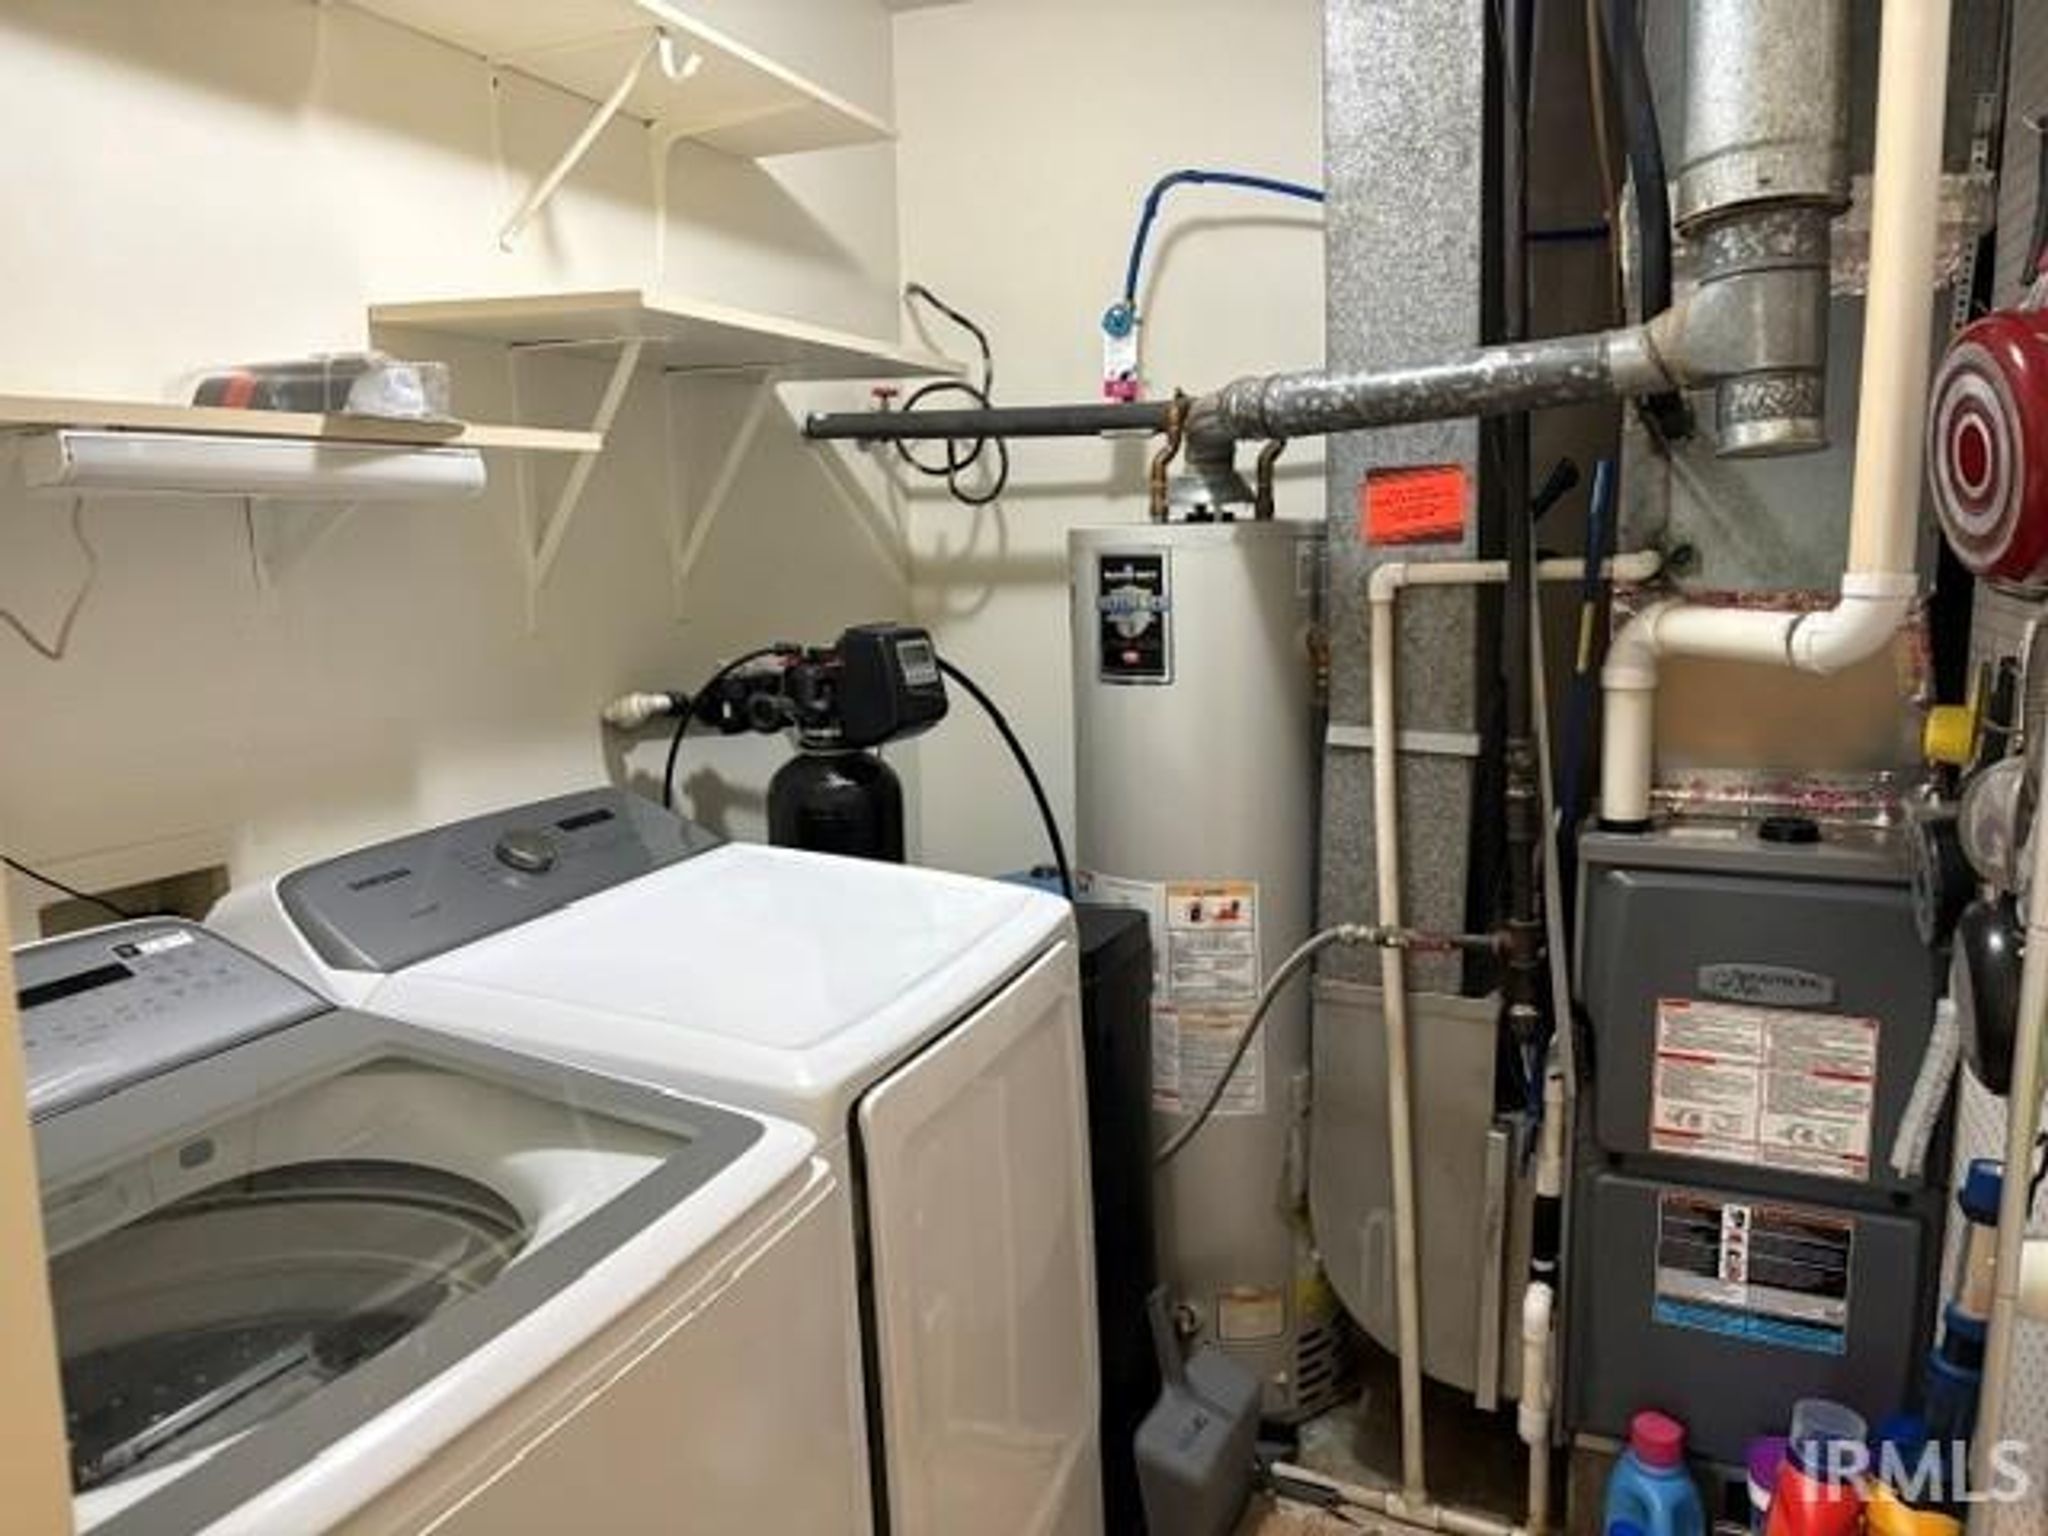
- Water Softener Owned
- Gas Range
- Gas Water Heater
- Dryer
- Water Heater
Map & Directions:
Listing Provided Courtesy of David DeHaven. Mike Thomas Assoc., Inc, Phone: 260-580-2485
This content last refreshed on 07/22/2026 6:36 pm EDT.
About the Property
| MLS # | 202629380 |
| Status | Active |
| Property Type | Residential |
| Property SubType | Single Family Residence |
| Square Feet | 962 sqft |
| New Construction | No |
| Type | Site-Built Home |
| Bedrooms | 3 |
| Bathrooms | 1 (1 Full) |
| Year Built | 1987 |
| Days On Market | 1 |
| Design | One Story |
| Cooling | Ceiling Fan(s), Central Air |
| Heating | Natural Gas, Forced Air |
| Garage | Attached |
| Garage Spaces | 1 |
| Sewer | Public Sewer |
| Fencing | N/A |
Financial
| Year Taxes Payable | 2026 |
| Assoc. Dues | N/A |
Dimensions & Additional Detail
| Exterior | Vinyl Siding |
| Lot Square Feet | 8712 |
| Lot Size | 0.20 Acres |
| Lot Dimensions | 70 X 100 X 20 X 100 |
| Bedroom 1 | 12 x 12 Main Level |
| Bedroom 2 | 10 x 8 Main Level |
| Bedroom 3 | 12 x 10 Main Level |
| Bedroom 4 | 10 x 8 Main Level |
| Kitchen | 12 x 8 Main Level |
| Living Room | 14 x 14 Main Level |
| Outbuilding1 | 12 x 12 |
Schools
| School District | Fort Wayne Community |
| Elementary School | Price |
| Middle Or Junior School | Portage |
| High School | North Side |
Location
| County | Allen |
| Subdivision | Lincoln Dale / Lincolndale |
| Township | Washington |
| City | Fort Wayne |
| State | IN |
| Zip | 46808 |
