

Back to Search Results
 Request More Info

Listing Provided Courtesy of David DeHaven. Mike Thomas Assoc., Inc, Phone: 260-580-2485
This content last refreshed on 10/15/2026 7:09 pm EDT.
About the Property
| MLS # | 202642718 |
| Status | Active |
| Property Type | Residential |
| Property SubType | Single Family Residence |
| Square Feet | 3,400 sqft |
| New Construction | No |
| Type | Site-Built Home |
| Bedrooms | 4 |
| Bathrooms | 4 (2 Full, 2 Half) |
| Year Built | 1990 |
| Days On Market | 0 |
| Design | One and Half Story |
| Cooling | Ceiling Fan(s), Central Air |
| Heating | Natural Gas, Forced Air |
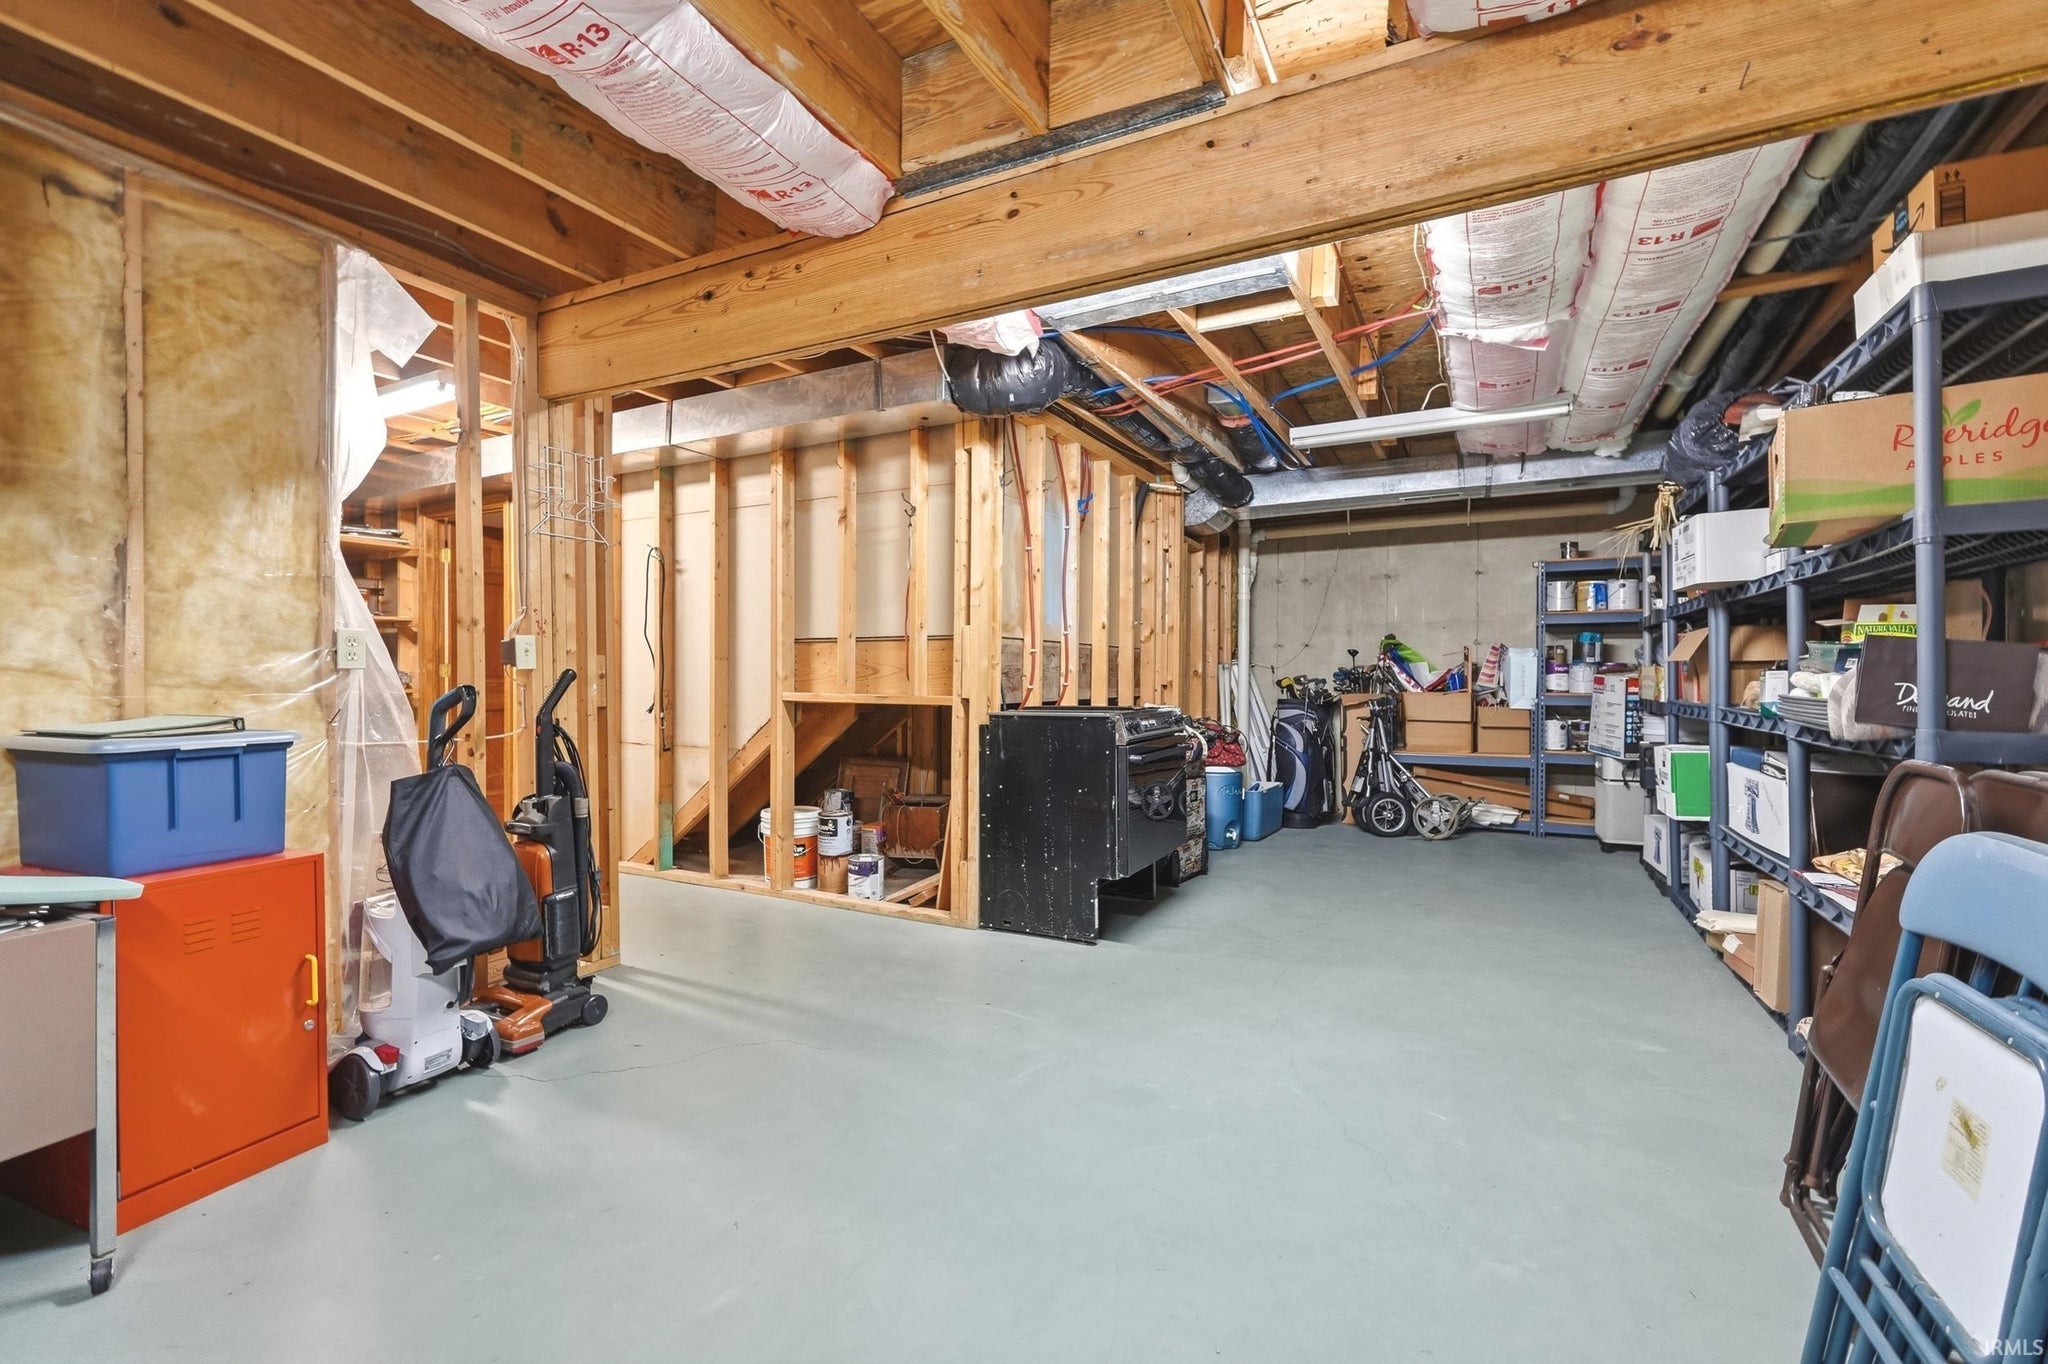
| Basement | Sump Pump, Daylight, Partially Finished |
| Garage | Attached |
| Garage Spaces | 3 |
| Sewer | Public Sewer |
| Fencing | N/A |
Financial
| Year Taxes Payable | 2026 |
| Assoc. Dues | $395.00 Annually |
Open House
$459,900
2808 Cliffwood Lane
Fort Wayne, IN 46825
Fort Wayne, IN 46825
MLS# 202642718
3,400
Sq. Ft.
4
Bed
4
Bath
3 Car
Garage
0.39
Acre(s)
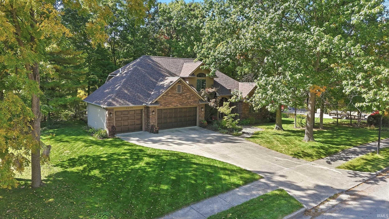
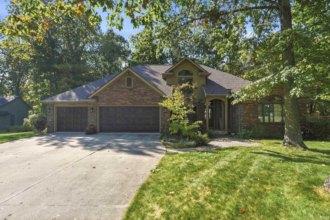
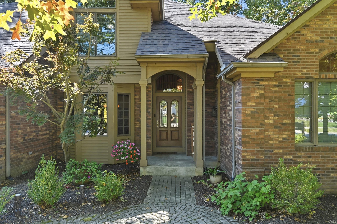
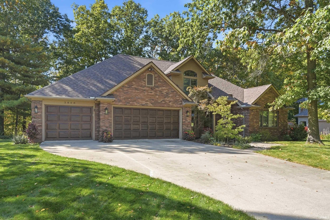
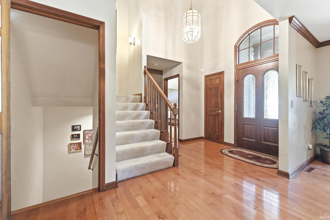
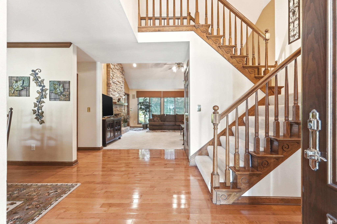
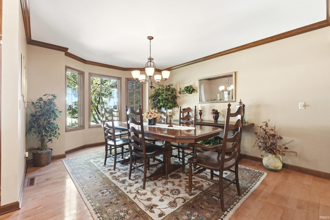
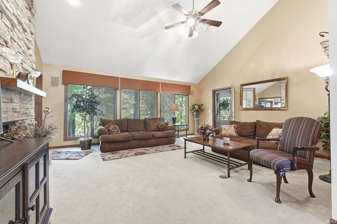
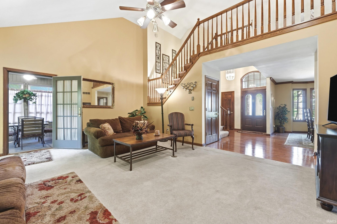
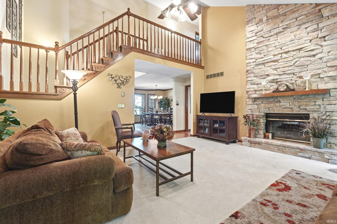
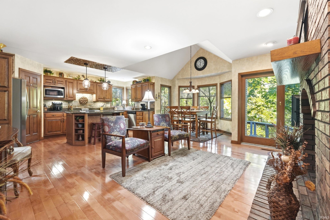
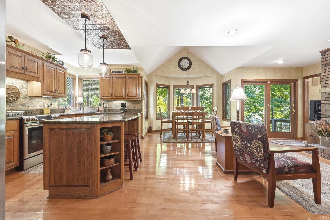
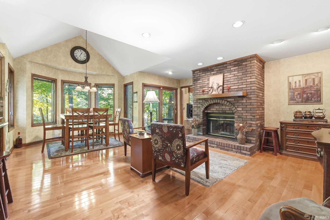
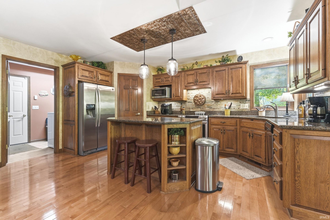
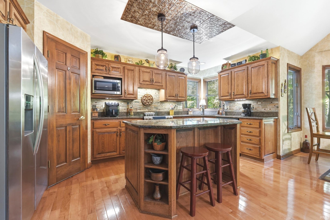
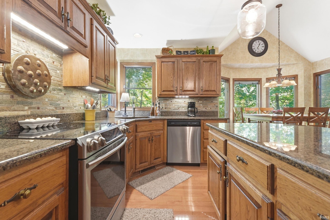
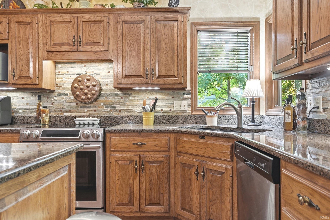
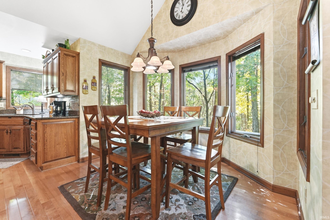
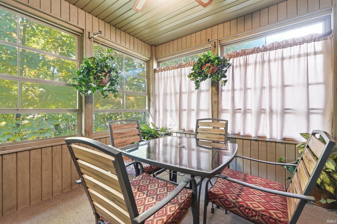
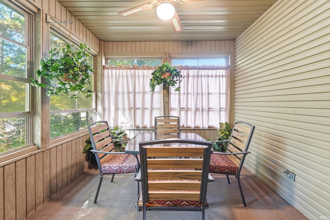
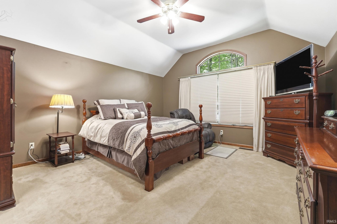
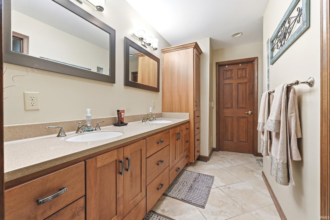
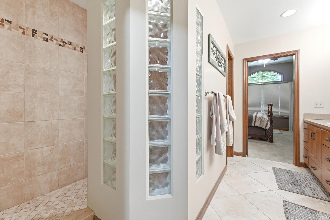
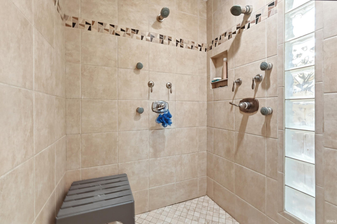
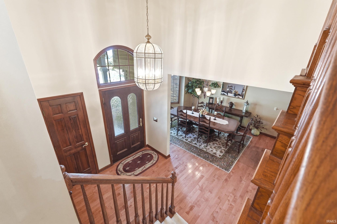
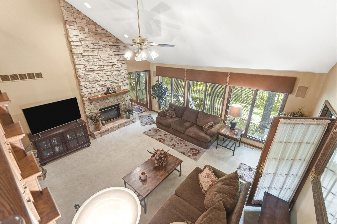
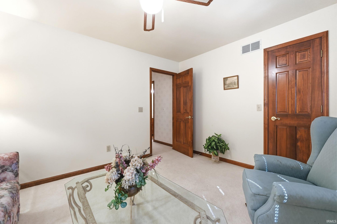
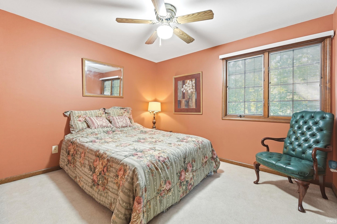
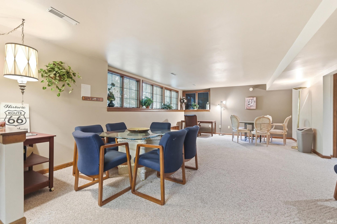
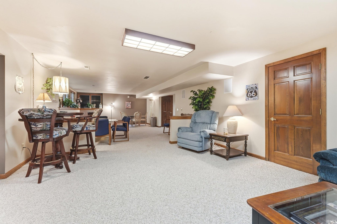
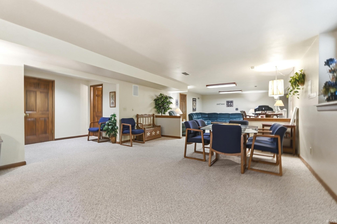
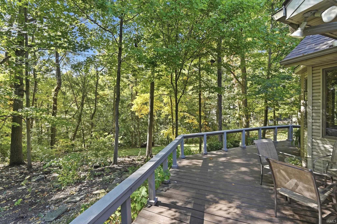
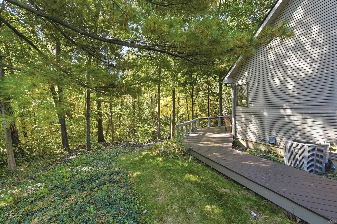
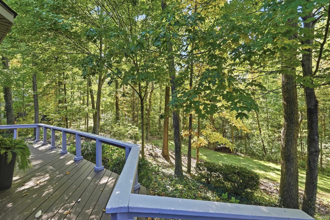
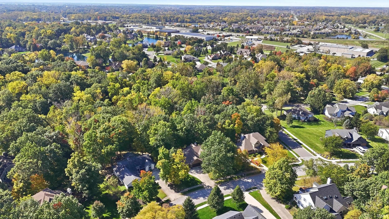
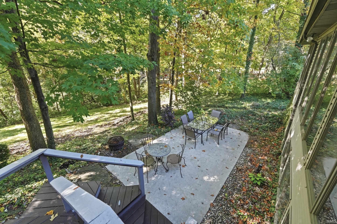
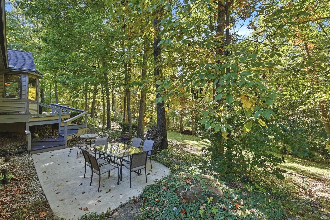
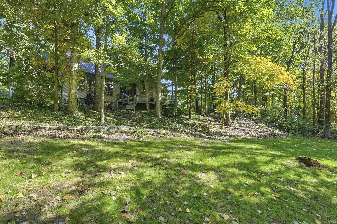
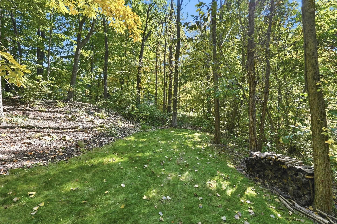
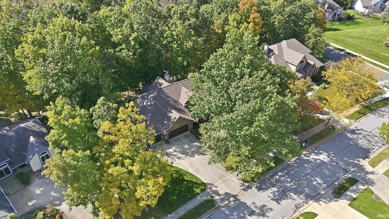
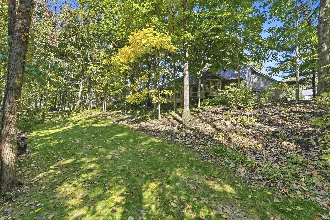
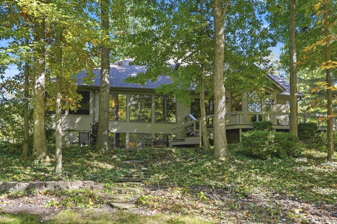
OPEN HOUSE this SUNDAY 1:00-3:00. Welcome home to this beautifully appointed property offering a wonderful blend of comfort, space, and scenic surroundings. Featuring a NEW ROOF and a finished daylight basement. This home offers plenty of room to relax, entertain, and enjoy everyday living. The inviting hearth area and great room are enhanced by a charming double-sided fireplace, creating warmth and ambiance in both spaces. Step outside to the large deck overlooking a wooded backyard with beautiful views providing a peaceful setting for morning coffee, outdoor dining, or evening relaxation. With its appealing indoor living areas and picturesque outdoor setting, this home is a wonderful opportunity to enjoy comfort, functionality, and a beautiful natural backdrop in Fort Wayne. This home has many details including recently added leaf guards, furnace 6 yrs old, AC 10 years old, Granite kitchen countertops and close to hospitals, schools, restaurants, and shopping.
Open House:
October
18
Sunday
1:00pm - 3:00pm
Amenities
Ceiling Fan(s)
Laminate Counters
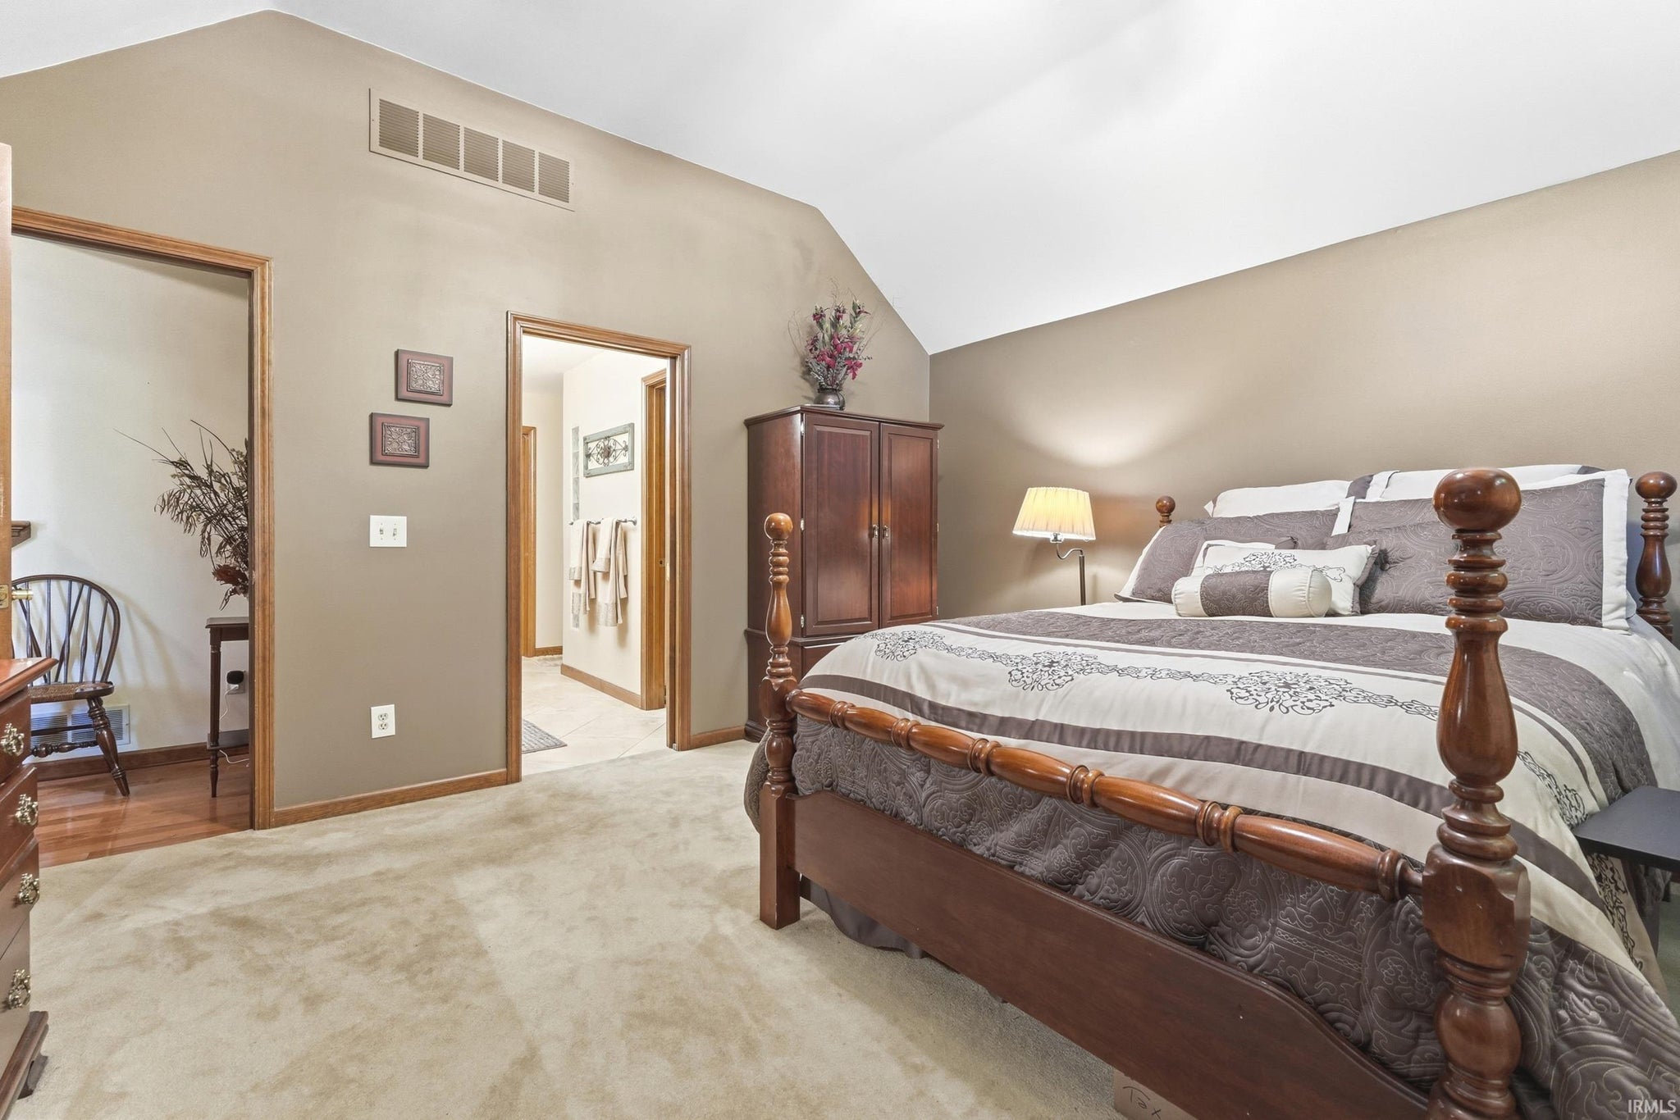
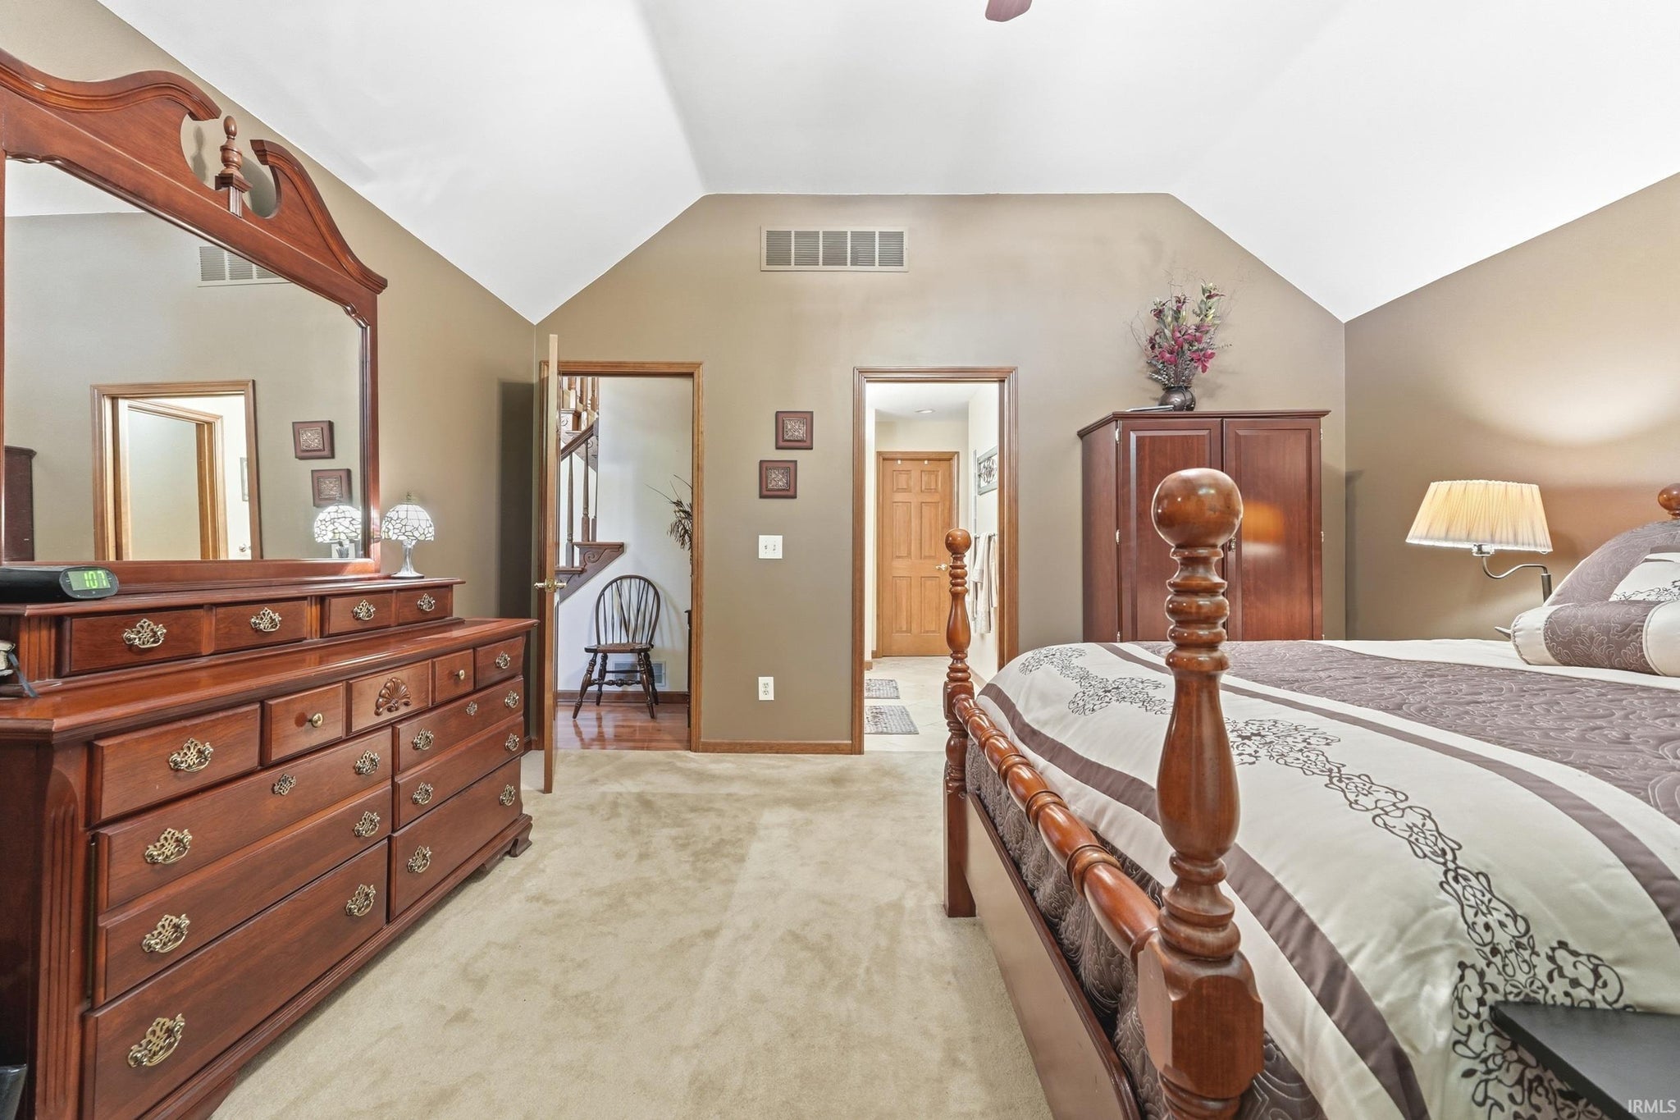
Master Downstairs
Sale Includes:
- Disposal
- Dishwasher
- Microwave
- Refrigerator
- Washer
- Water Softener Owned
- Electric Range
- Gas Water Heater
- Dryer
- Water Heater
Map & Directions:
Listing Provided Courtesy of David DeHaven. Mike Thomas Assoc., Inc, Phone: 260-580-2485
This content last refreshed on 10/15/2026 7:09 pm EDT.
About the Property
| MLS # | 202642718 |
| Status | Active |
| Property Type | Residential |
| Property SubType | Single Family Residence |
| Square Feet | 3,400 sqft |
| New Construction | No |
| Type | Site-Built Home |
| Bedrooms | 4 |
| Bathrooms | 4 (2 Full, 2 Half) |
| Year Built | 1990 |
| Days On Market | 0 |
| Design | One and Half Story |
| Cooling | Ceiling Fan(s), Central Air |
| Heating | Natural Gas, Forced Air |
| Basement | Sump Pump, Daylight, Partially Finished |
| Garage | Attached |
| Garage Spaces | 3 |
| Sewer | Public Sewer |
| Fencing | N/A |
Financial
| Year Taxes Payable | 2026 |
| Assoc. Dues | $395.00 Annually |
Dimensions & Additional Detail
| Exterior | Brick, Vinyl Siding |
| Lot Square Feet | 17119 |
| Lot Size | 0.39 Acres |
| Lot Dimensions | 160 x 107 |
| Bedroom 1 | 16 x 14 Main Level |
| Bedroom 2 | 13 x 11 Upper Level |
| Bedroom 3 | 12 x 10 Upper Level |
| Bedroom 4 | 14 x 11 Upper Level |
| Bedroom 5 | 11 x 9 Main Level |
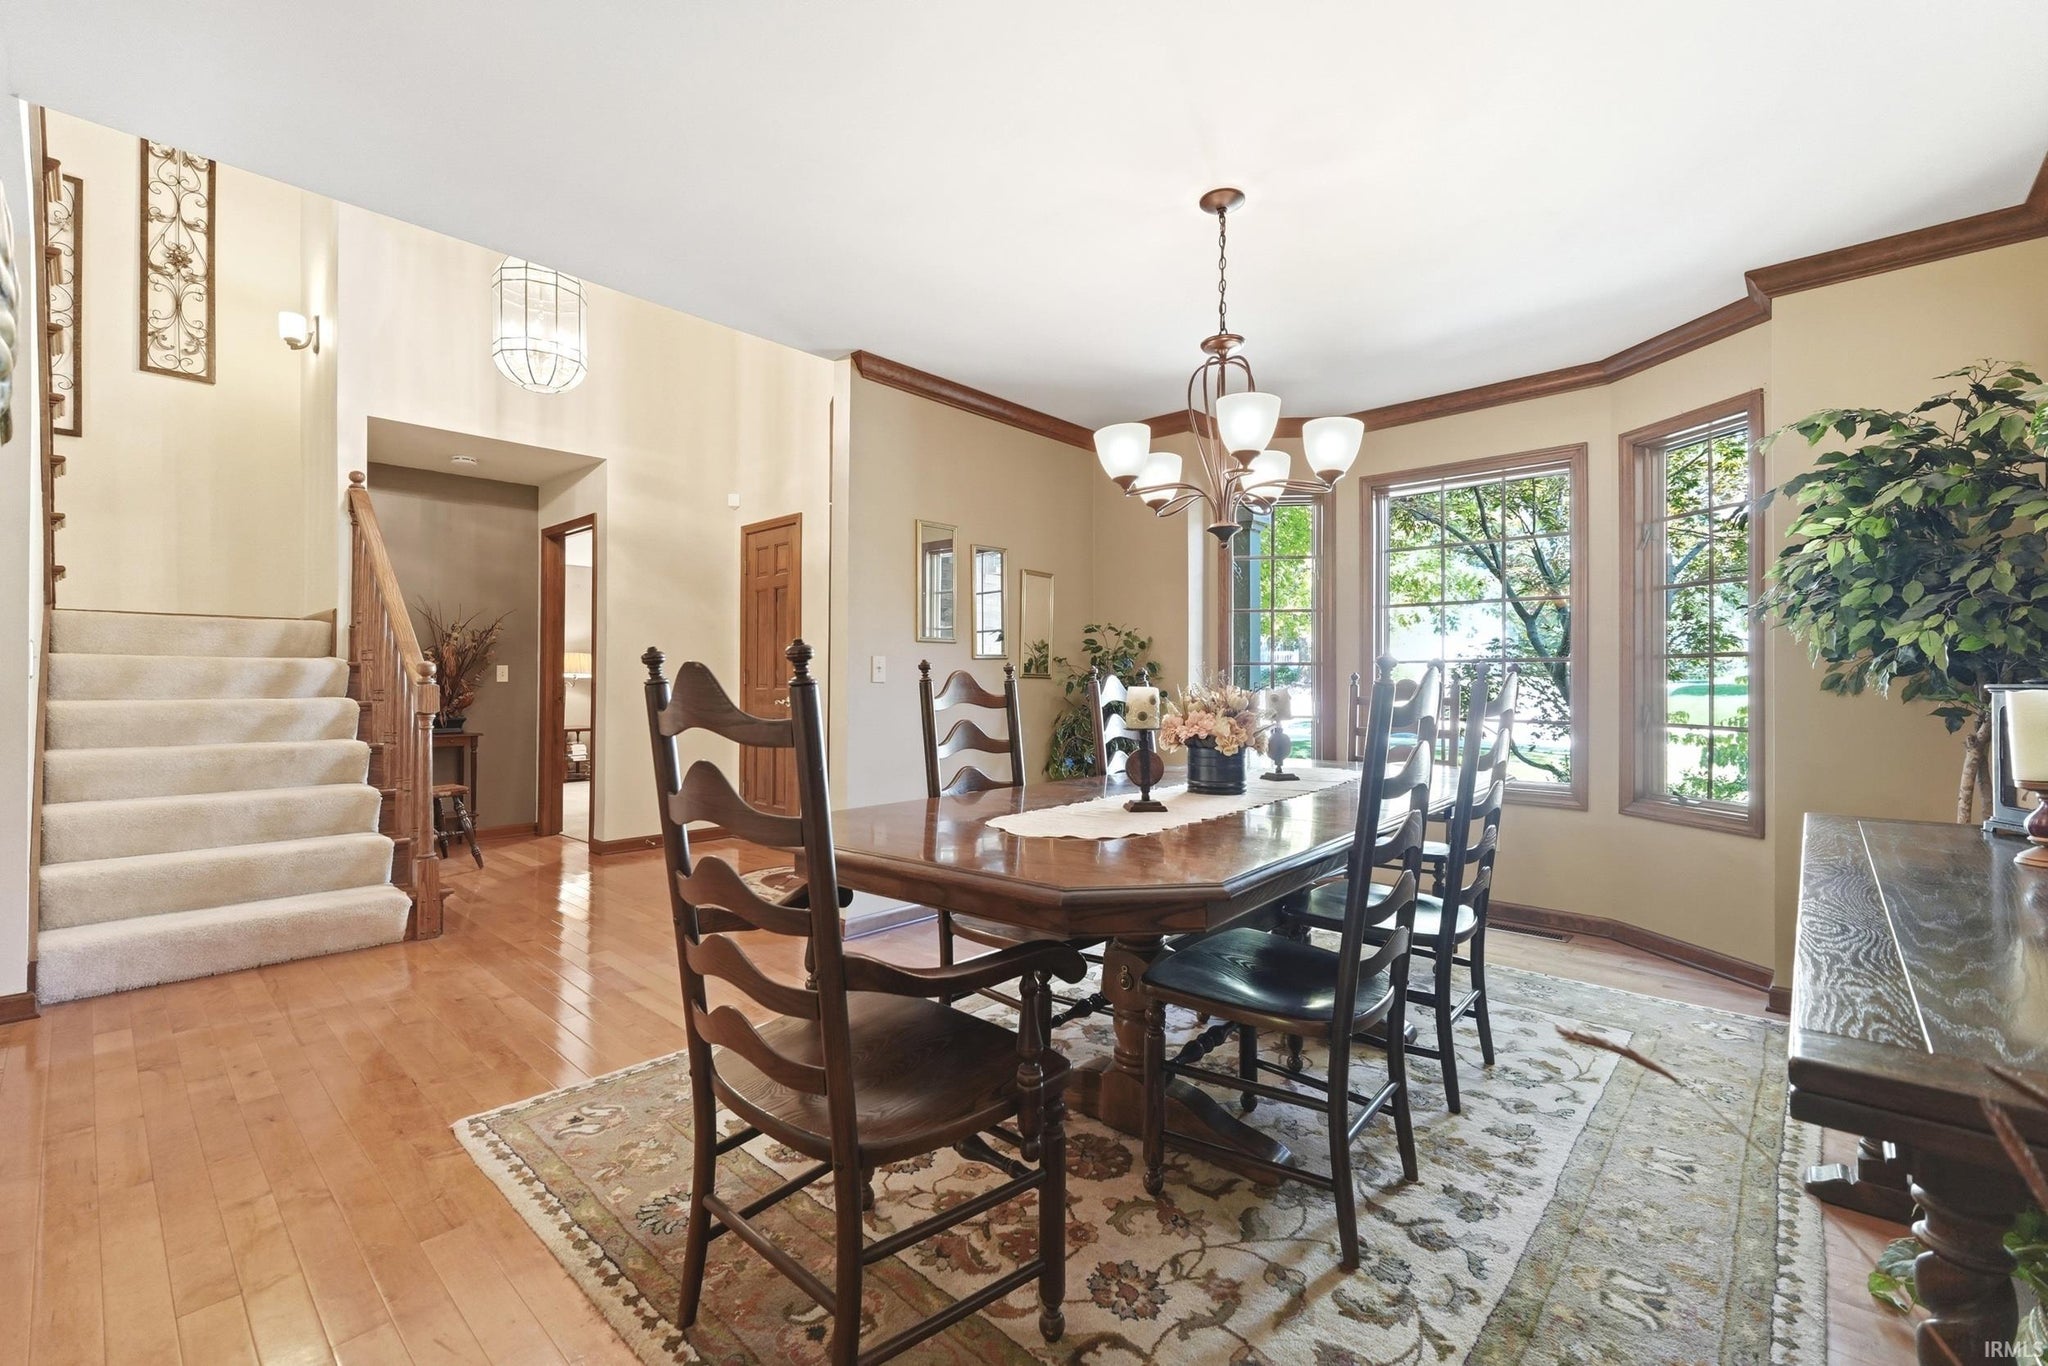
| Dining Room | 14 x 12 Main Level |
| Family Room | 17 x 16 Main Level |
| Kitchen | 17 x 9 Main Level |
| Living Room | 19 x 16 Main Level |
| Rec Room | 44 x 17 Lower Level |
Schools
| School District | Fort Wayne Community |
| Elementary School | Lincoln |
| Middle Or Junior School | Shawnee |
| High School | Northrop |
Location
| County/Parish | Allen |
| Subdivision | North Pointe Woods |
| Township | Washington |
| City | Fort Wayne |
| State | IN |
| Zip | 46825 |
