

Back to Search Results
 Request More Info

Listing Provided Courtesy of Kelly Werth. Mike Thomas Assoc., Inc, Phone: 260-750-3949
This content last refreshed on 07/21/2026 9:46 am EDT.
About the Property
| MLS # | 202629037 |
| Status | Active |
| Property Type | Residential |
| Property SubType | Single Family Residence |
| Square Feet | 1,504 sqft |
| New Construction | No |
| Type | Site-Built Home |
| Bedrooms | 4 |
| Bathrooms | 2 (2 Full) |
| Year Built | 1925 |
| Days On Market | 1 |
| Design | One and Half Story |
| Cooling | Central Air |
| Heating | Natural Gas |
| Basement | Full, Unfinished |
| Garage | Detached |
| Garage Spaces | 2 |
| Sewer | Public Sewer |
| Fencing | Wood |
Financial
| Year Taxes Payable | 2026 |
| Assoc. Dues | N/A |
New
$195,000
121 E Branning Avenue
Fort Wayne, IN 46808
Fort Wayne, IN 46808
MLS# 202629037
1,504
Sq. Ft.
4
Bed
2
Bath
2 Car
Garage
0.12
Acre(s)
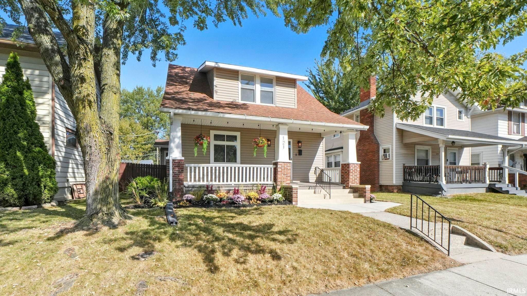
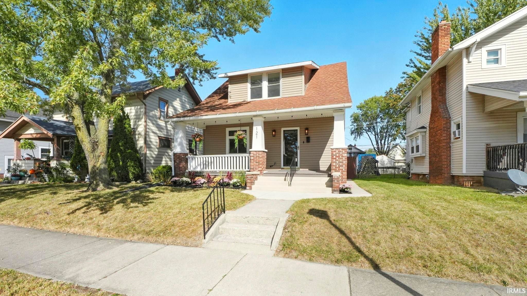
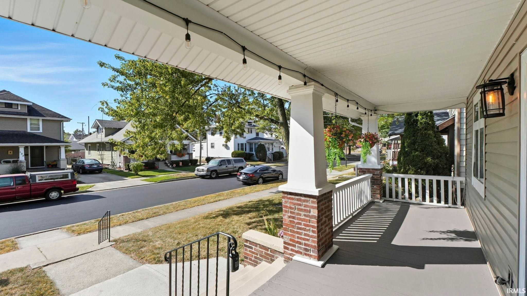
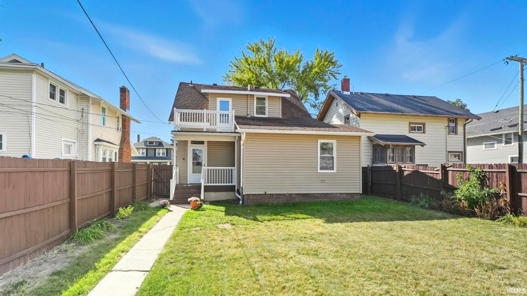
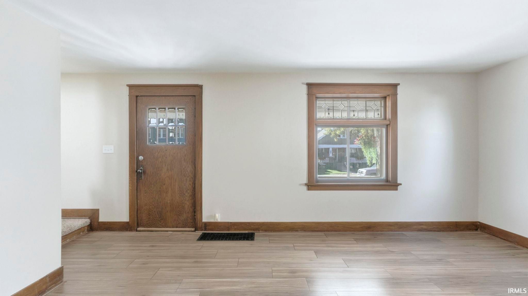
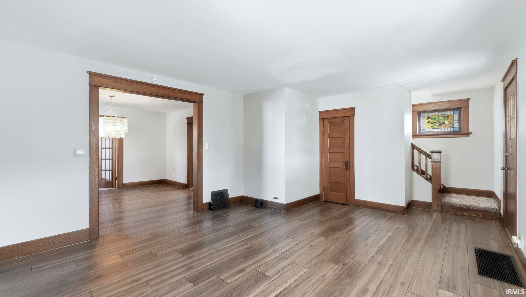
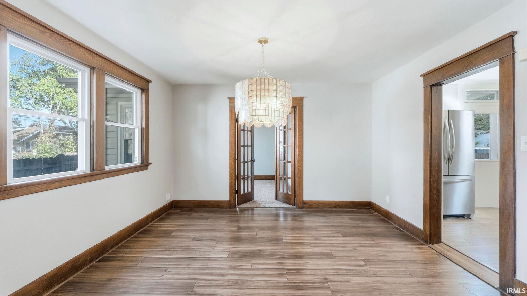
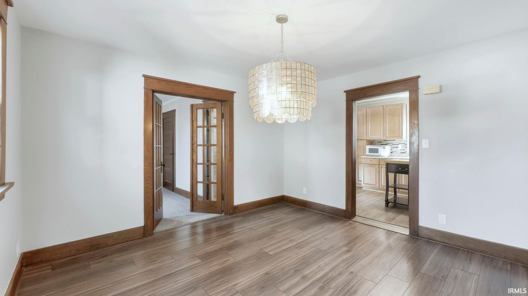
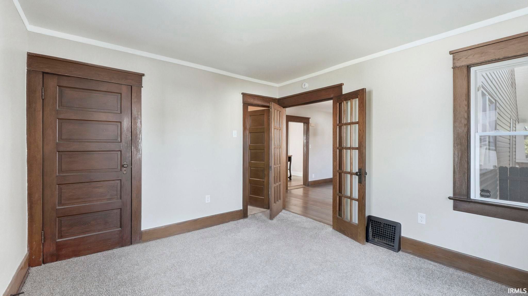
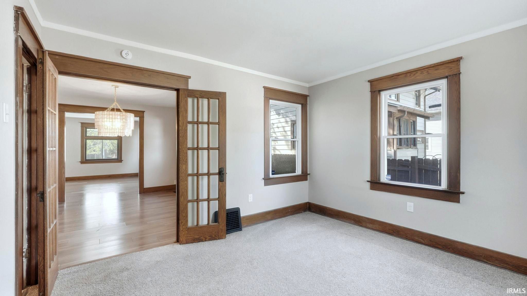
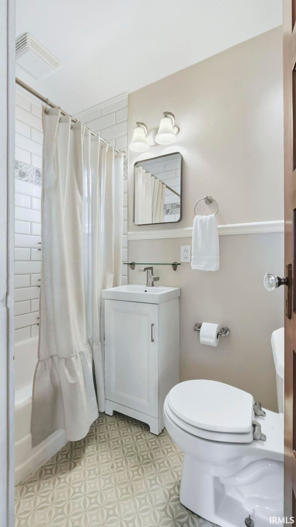
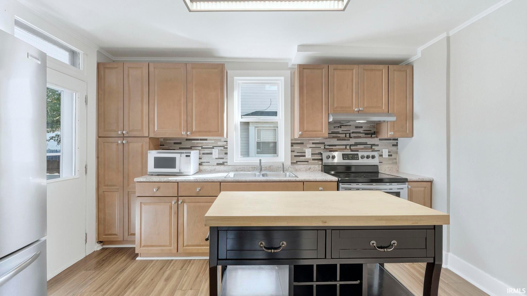
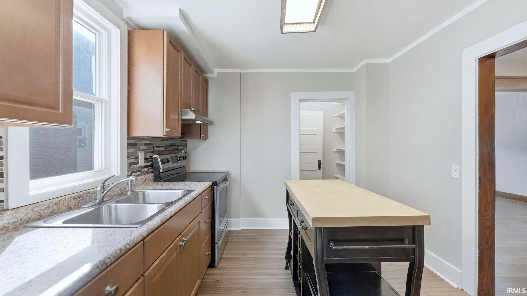
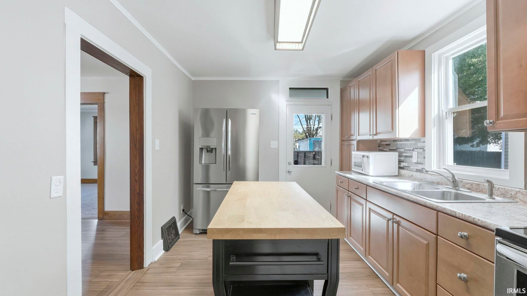
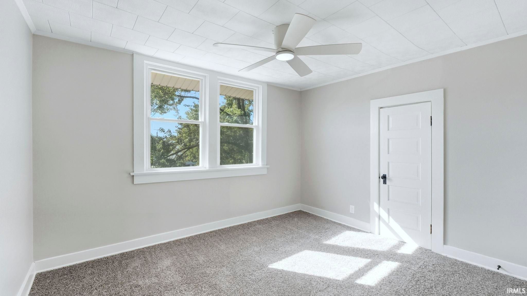
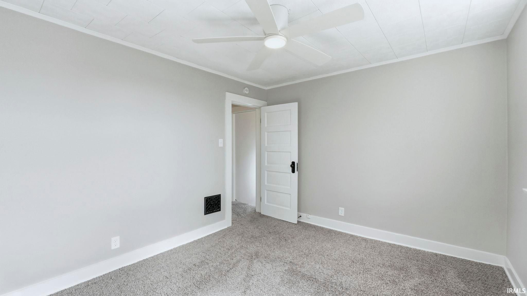
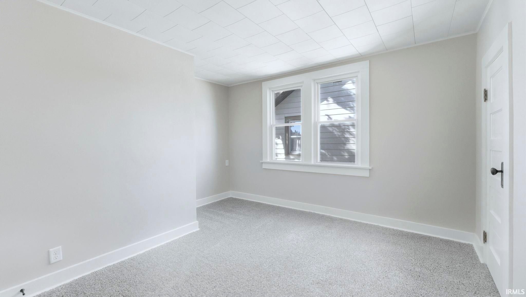
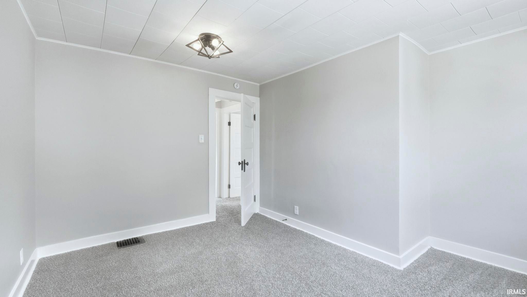
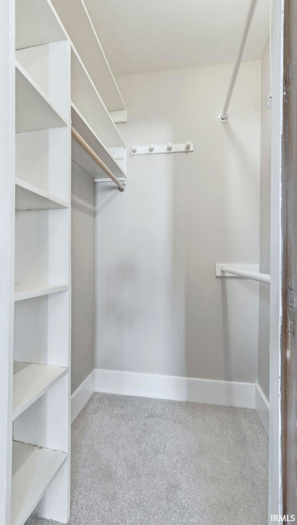
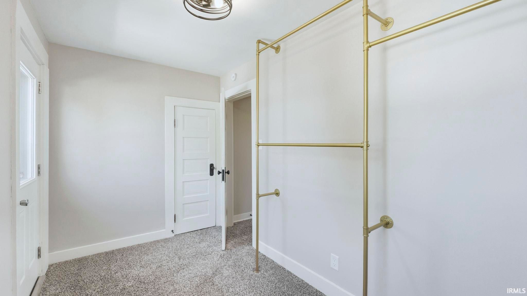
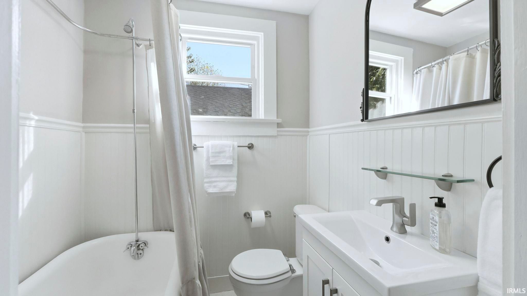
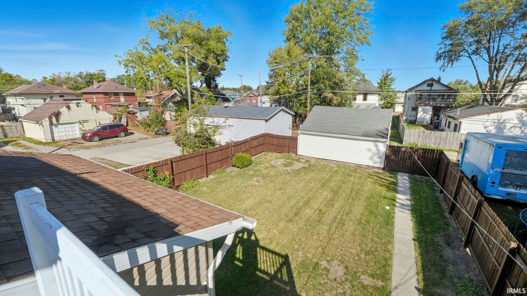
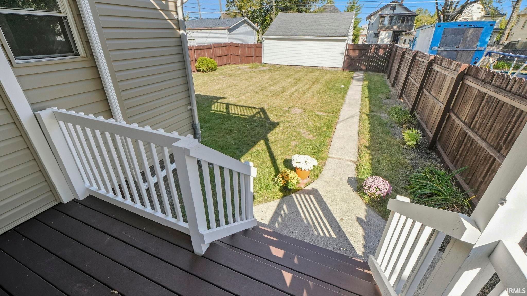
Showings to start on Monday, July 20th. This beautifully maintained Craftsman-style home offers four bedrooms and two full bathrooms, with a rare first-floor primary bedroom—an exceptional feature for the area. Beautiful floors and abundant natural sunlight highlight the home’s character and warmth. The updated kitchen and renovated bathrooms provide modern comfort while preserving timeless style. Enjoy relaxing on the large front porch or entertaining in the spacious, fully fenced backyard. Additional features include a detached garage and an insulated basement offering extra storage and flexibility. A unique opportunity combining classic craftsmanship with thoughtful updates.
Amenities
Master Downstairs
Sale Includes:
- Microwave
- Refrigerator
- Washer
- Electric Oven
- Dryer
Map & Directions:
Listing Provided Courtesy of Kelly Werth. Mike Thomas Assoc., Inc, Phone: 260-750-3949
This content last refreshed on 07/21/2026 9:46 am EDT.
About the Property
| MLS # | 202629037 |
| Status | Active |
| Property Type | Residential |
| Property SubType | Single Family Residence |
| Square Feet | 1,504 sqft |
| New Construction | No |
| Type | Site-Built Home |
| Bedrooms | 4 |
| Bathrooms | 2 (2 Full) |
| Year Built | 1925 |
| Days On Market | 1 |
| Design | One and Half Story |
| Cooling | Central Air |
| Heating | Natural Gas |
| Basement | Full, Unfinished |
| Garage | Detached |
| Garage Spaces | 2 |
| Sewer | Public Sewer |
| Fencing | Wood |
Financial
| Year Taxes Payable | 2026 |
| Assoc. Dues | N/A |
Dimensions & Additional Detail
| Exterior | Vinyl Siding |
| Lot Square Feet | 5069 |
| Lot Size | 0.12 Acres |
| Lot Dimensions | 37x137 |
| Bedroom 1 | 13 x 12 Main Level |
| Bedroom 2 | 13 x 11 Upper Level |
| Bedroom 3 | 13 x 10 Upper Level |
| Bedroom 4 | 13 x 7 Upper Level |
| Dining Room | 13 x 13 Main Level |
| Kitchen | 13 x 8 Main Level |
| Living Room | 18 x 14 Main Level |
Schools
| School District | Fort Wayne Community |
| Elementary School | Harrison Hill |
| Middle Or Junior School | Kekionga |
| High School | South Side |
Location
| County | Allen |
| Subdivision | Calhoun Place |
| Township | Wayne |
| City | Fort Wayne |
| State | IN |
| Zip | 46808 |
