

Back to Search Results
 Request More Info

Listing Provided Courtesy of Edie Bloom. Mike Thomas Assoc., Inc, Phone: 260-409-7735
This content last refreshed on 10/08/2026 7:22 pm EDT.
About the Property
| MLS # | 202641699 |
| Status | Active |
| Property Type | Residential |
| Property SubType | Single Family Residence |
| Square Feet | 1,880 sqft |
| New Construction | No |
| Type | Site-Built Home |
| Bedrooms | 4 |
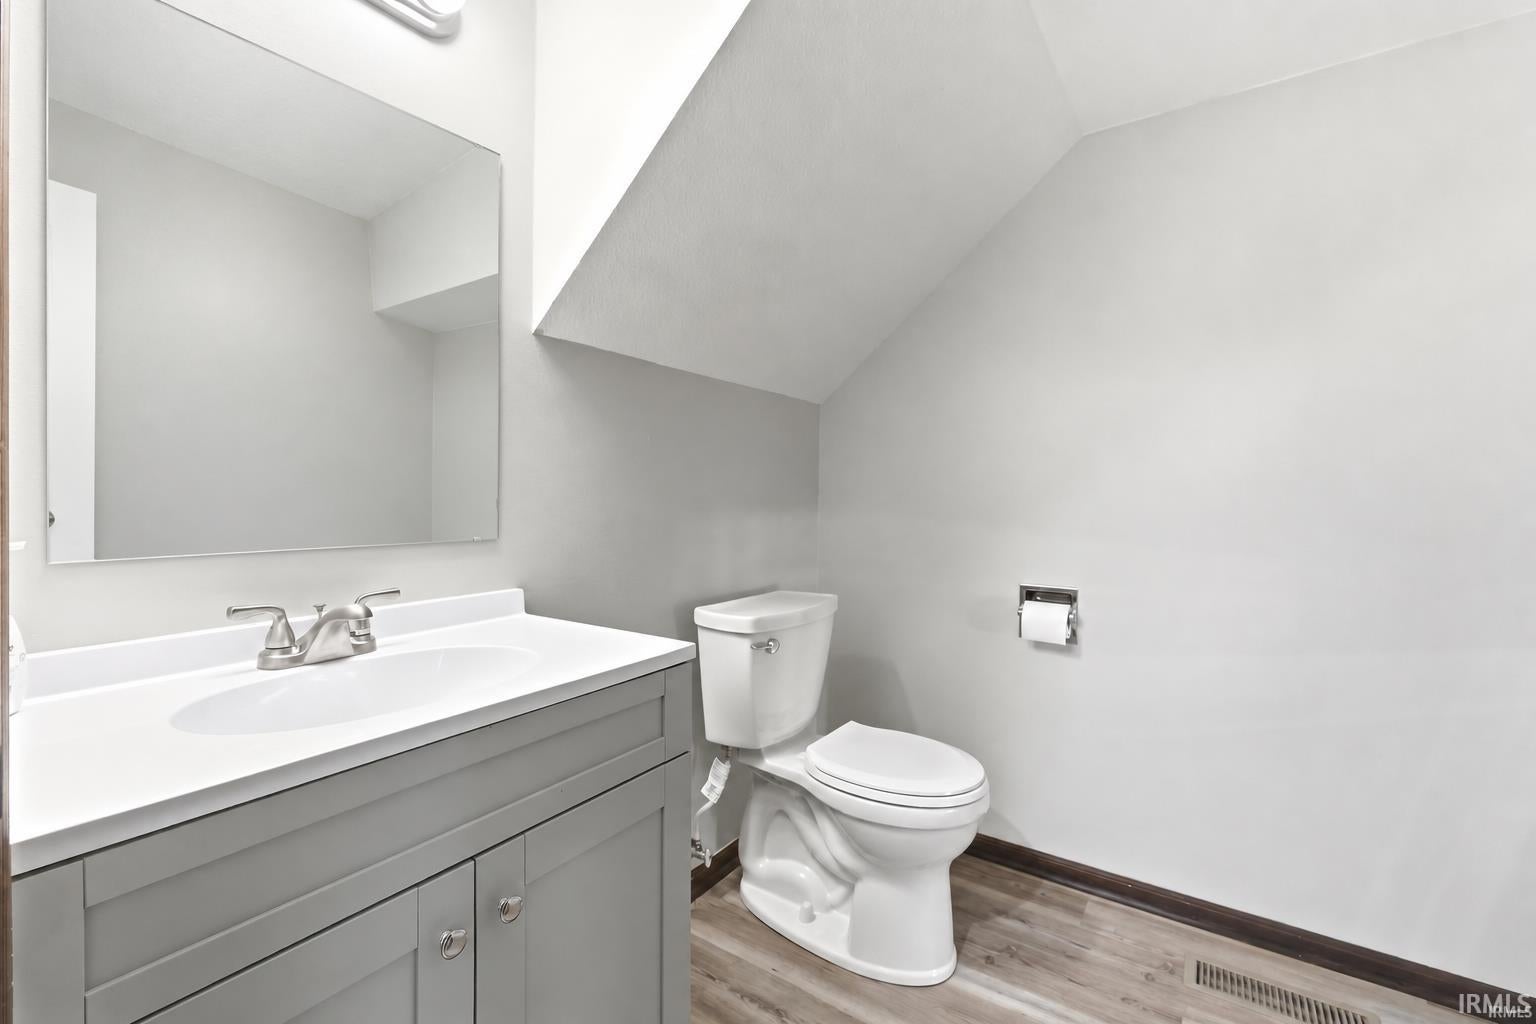
| Bathrooms | 3 (2 Full, 1 Half) |
| Year Built | 1979 |
| Days On Market | 0 |
| Design | Two Story |
| Cooling | Central Air |
| Heating | Natural Gas, Forced Air |
| Garage | Attached |
| Garage Spaces | 2 |
| Sewer | Public Sewer |
| Fencing | N/A |
Financial
| Year Taxes Payable | 2026 |
| Assoc. Dues | $151.00 Annually |
Open House
$299,000
3829 Blythewood Place
Fort Wayne, IN 46804
Fort Wayne, IN 46804
MLS# 202641699
1,880
Sq. Ft.
4
Bed
3
Bath
2 Car
Garage
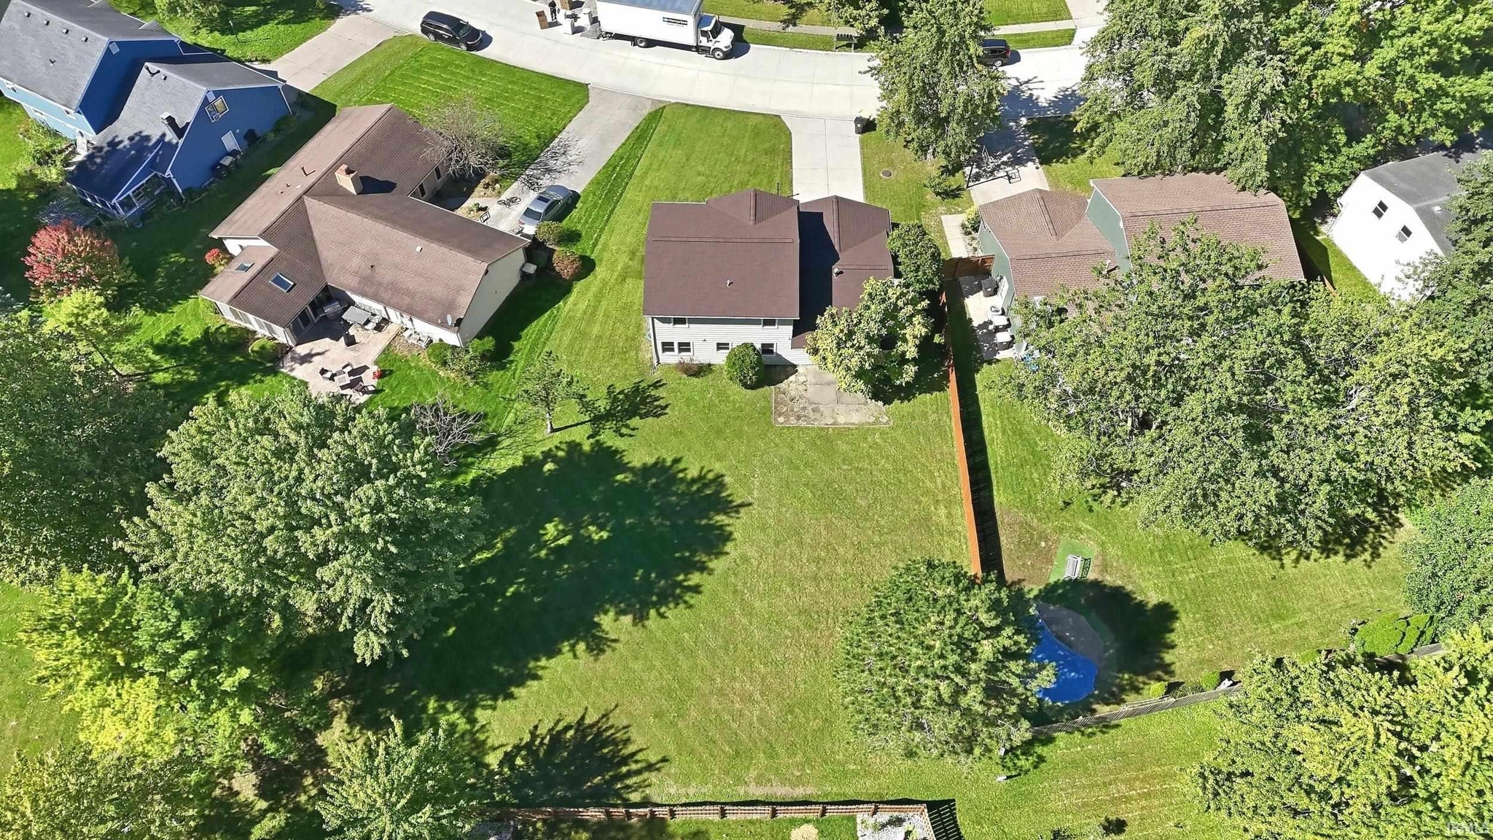
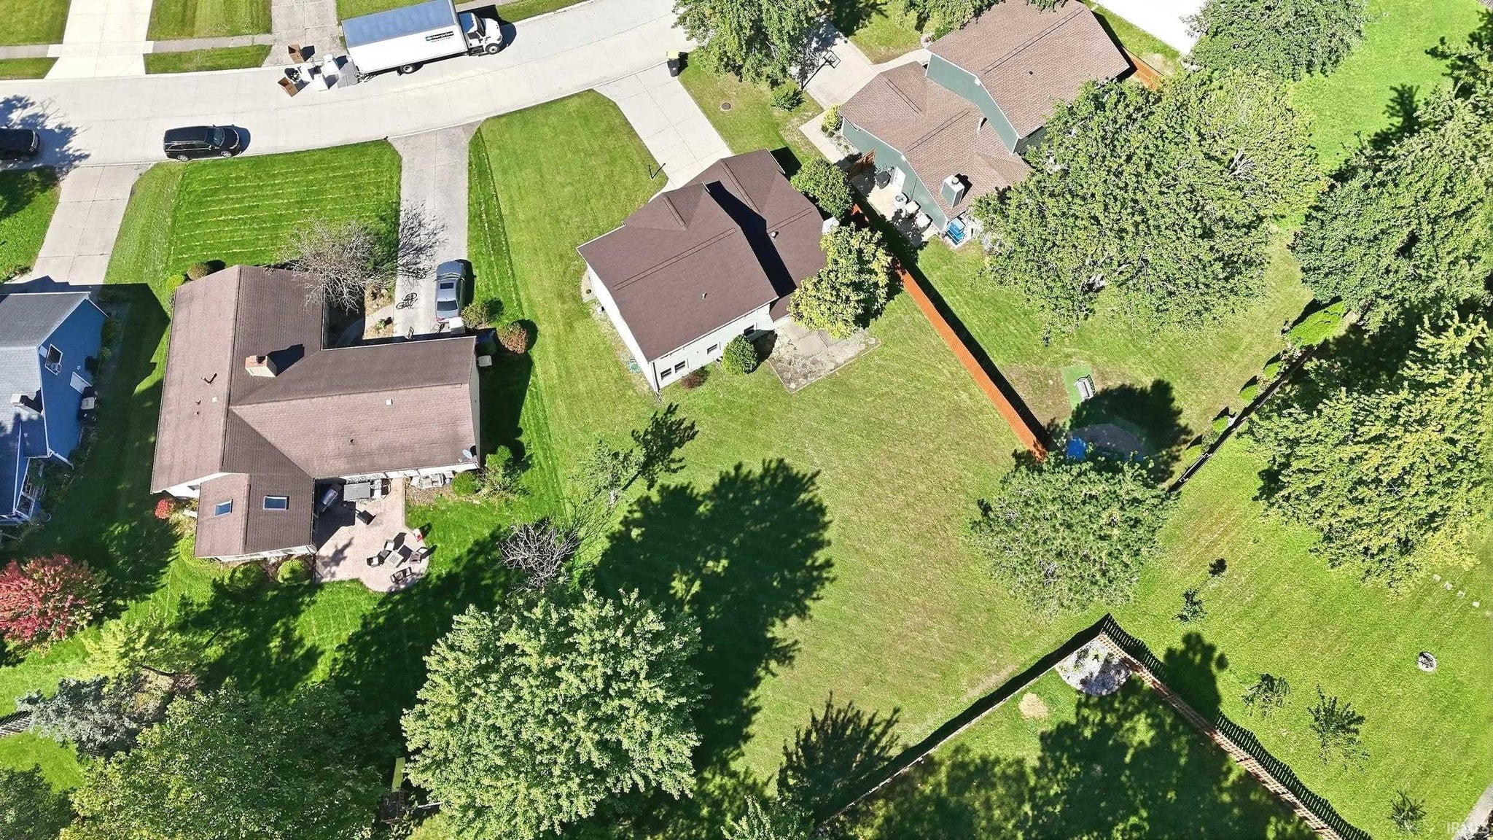
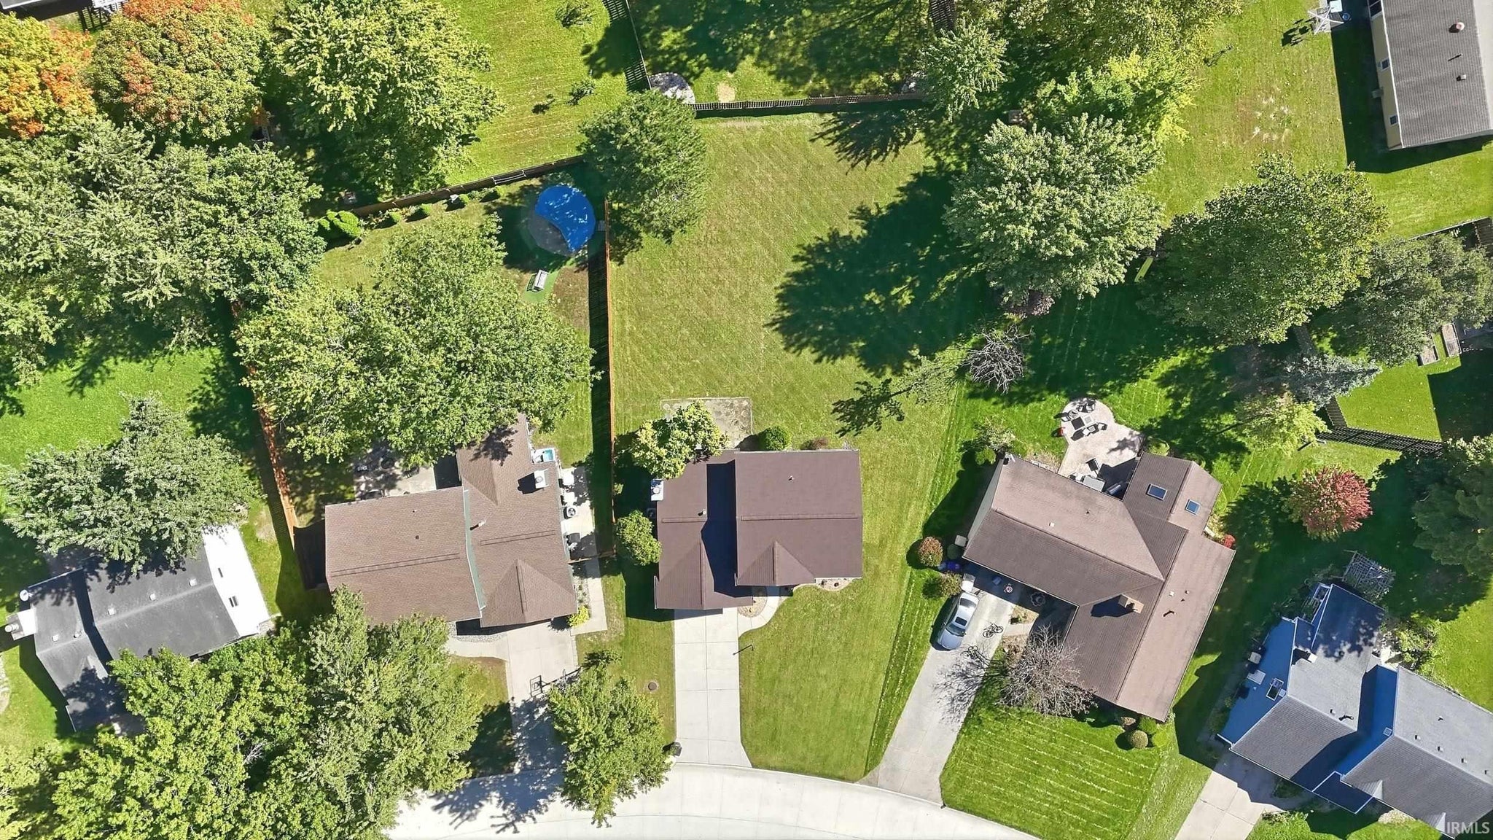
0.29
Acre(s)
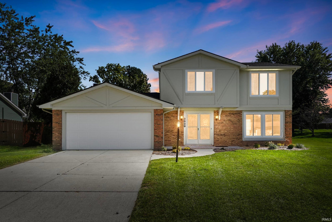
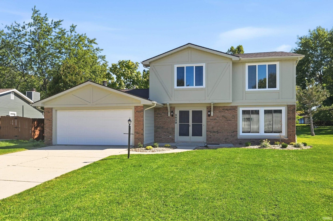
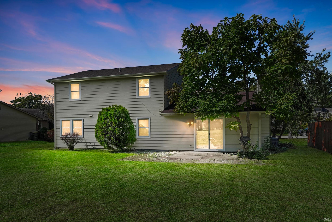
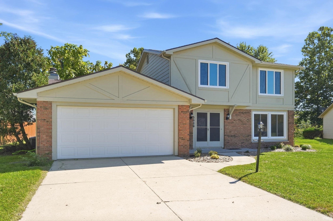
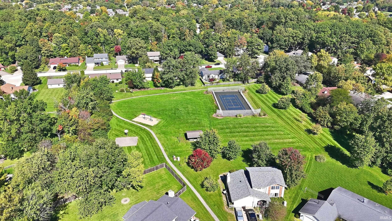
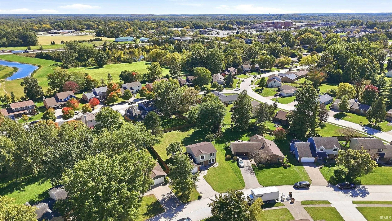
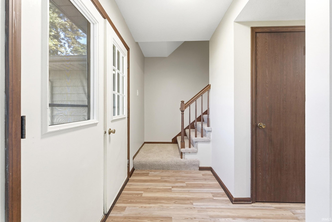
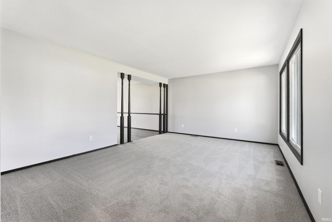
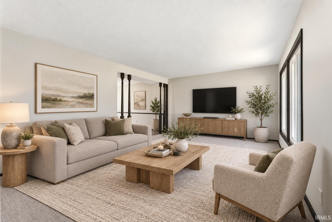
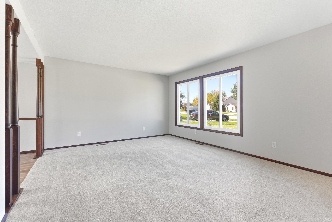
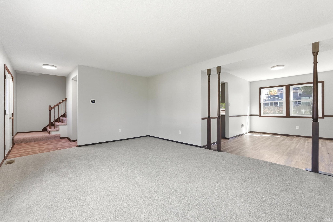
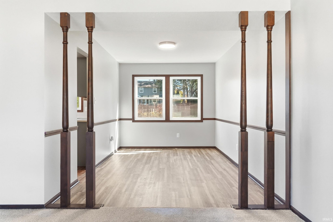
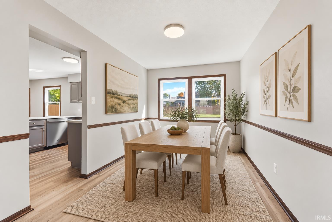
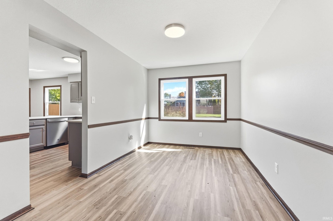
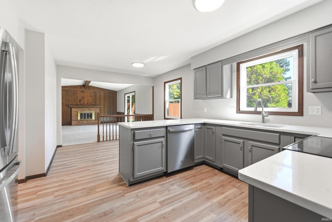
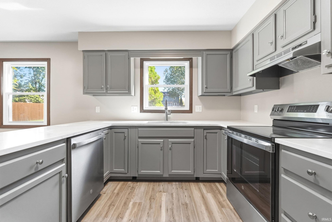
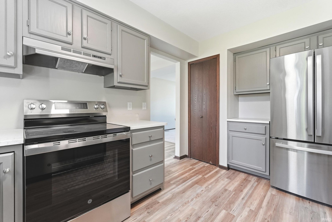
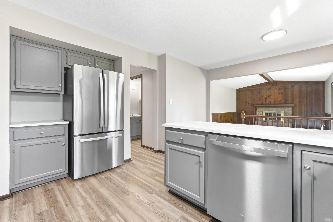
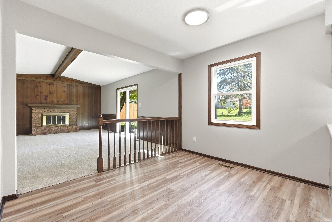
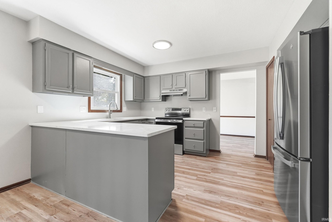
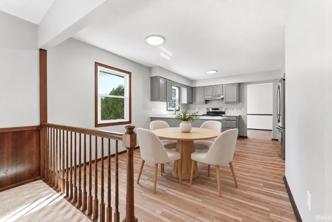
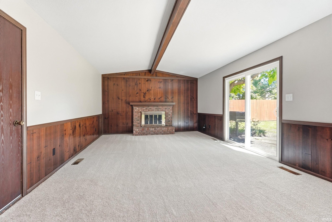
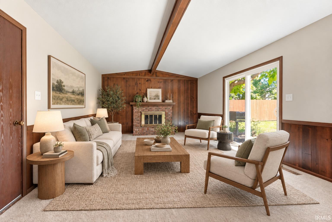
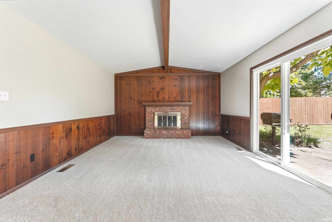
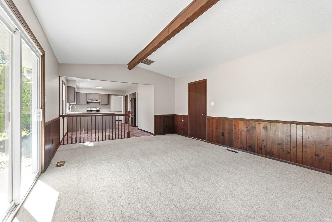
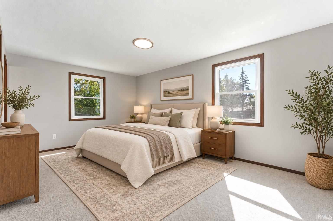
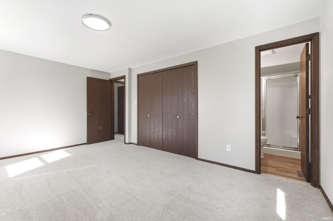
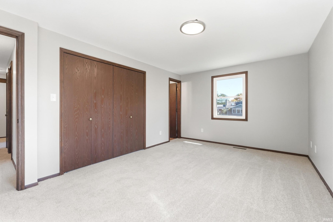
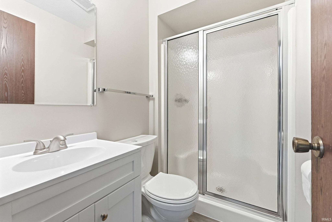
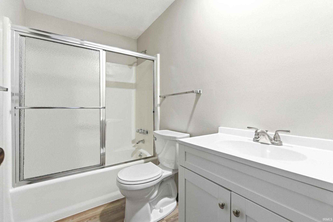
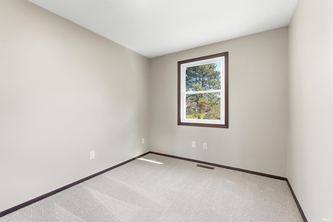
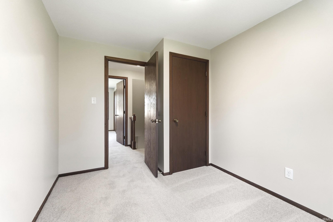
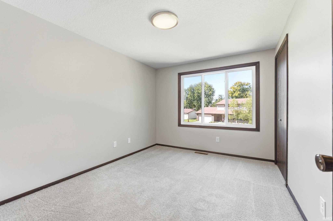
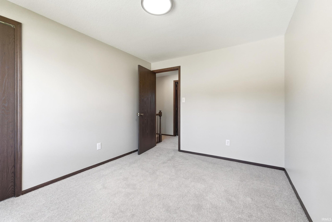
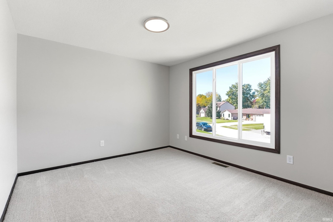
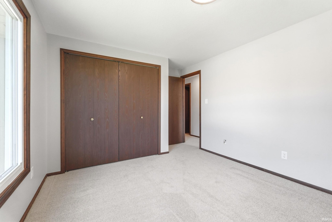
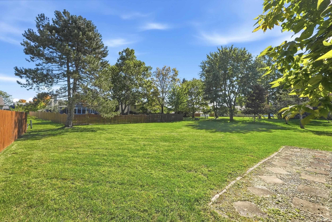
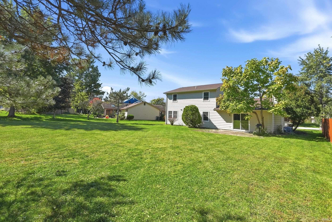
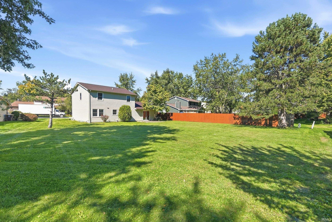
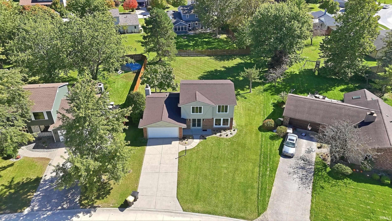
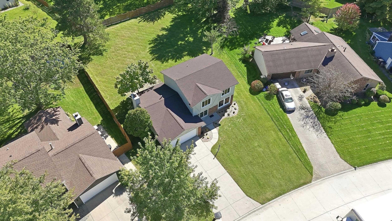
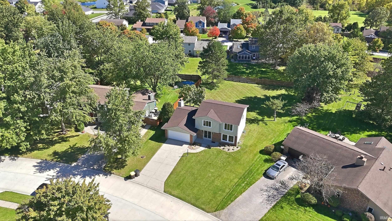
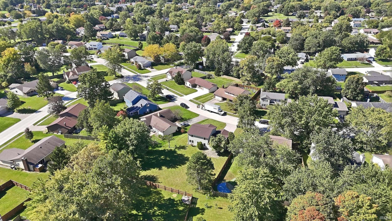
Fresh updates shine throughout this inviting 4-bedroom, 2.5-bath home! All-new flooring and fresh paint create a bright, refreshed interior, while new windows and a new roof add lasting value. The updated kitchen offers a welcoming space for preparing meals and gathering with family and friends, complemented by updated bathrooms that bring a fresh, polished feel to everyday routines. With the serene view in the backyard and thoughtful improvements throughout, this home is ready for you to make it your own. Schedule your showing today!
Open House:
October
11
Sunday
2:00pm - 4:00pm
Sale Includes:
- Disposal
Map & Directions:
Listing Provided Courtesy of Edie Bloom. Mike Thomas Assoc., Inc, Phone: 260-409-7735
This content last refreshed on 10/08/2026 7:22 pm EDT.
About the Property
| MLS # | 202641699 |
| Status | Active |
| Property Type | Residential |
| Property SubType | Single Family Residence |
| Square Feet | 1,880 sqft |
| New Construction | No |
| Type | Site-Built Home |
| Bedrooms | 4 |
| Bathrooms | 3 (2 Full, 1 Half) |
| Year Built | 1979 |
| Days On Market | 0 |
| Design | Two Story |
| Cooling | Central Air |
| Heating | Natural Gas, Forced Air |
| Garage | Attached |
| Garage Spaces | 2 |
| Sewer | Public Sewer |
| Fencing | N/A |
Financial
| Year Taxes Payable | 2026 |
| Assoc. Dues | $151.00 Annually |
Dimensions & Additional Detail
| Exterior | Aluminum Siding, Brick |
| Lot Square Feet | 12719 |
| Lot Size | 0.29 Acres |
| Lot Dimensions | 79X161 |
| Bedroom 1 | 17 x 11 Upper Level |
| Bedroom 2 | 11 x 11 Upper Level |
| Bedroom 3 | 11 x 9 Upper Level |
| Bedroom 4 | 11 x 8 Upper Level |
| Bedroom 5 | 10 x 8 Main Level |
| Dining Room | 13 x 9 Main Level |
| Family Room | 19 x 13 Main Level |
| Kitchen | 13 x 10 Main Level |
| Living Room | 19 x 13 Main Level |
Schools
| School District | MSD of Southwest Allen Cnty |
| Elementary School | Aboite |
| Middle Or Junior School | Summit |
| High School | Homestead |
Location
| County/Parish | Allen |
| Subdivision | Heather Ridge |
| Township | Aboite |
| City | Fort Wayne |
| State | IN |
| Zip | 46804 |
