

Back to Search Results
 Request More Info

Listing Provided Courtesy of Katie Brown. Mike Thomas Assoc., Inc, Phone: 260-437-5025
This content last refreshed on 08/11/2026 8:52 am EDT.
About the Property
| MLS # | 202632402 |
| Status | Coming Soon |
| Property Type | Residential |
| Property SubType | Single Family Residence |
| Square Feet | 4,384 sqft |
| New Construction | No |
| Type | Site-Built Home |
| Bedrooms | 4 |
| Bathrooms | 4 (3 Full, 1 Half) |
| Year Built | 2000 |
| Days On Market | 0 |
| Design | Traditional |
| Cooling | Central Air |
| Heating | Natural Gas, Forced Air, Heat Pump |
| Basement | Finished, Daylight, Sump Pump |
| Garage | Attached |
| Garage Spaces | 2 |
| Sewer | Public Sewer |
| Fencing | N/A |
Financial
| Year Taxes Payable | 2026 |
| Assoc. Dues | $300.00 Annually |
Coming Soon
$525,000
12811 Crystal Creek Parkway
Fort Wayne, IN 46845
Fort Wayne, IN 46845
MLS# 202632402
4,384
Sq. Ft.
4
Bed
4
Bath
2 Car
Garage
0.34
Acre(s)
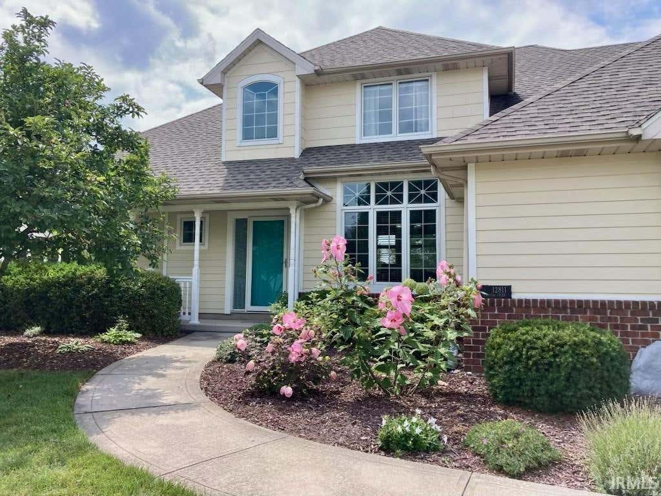
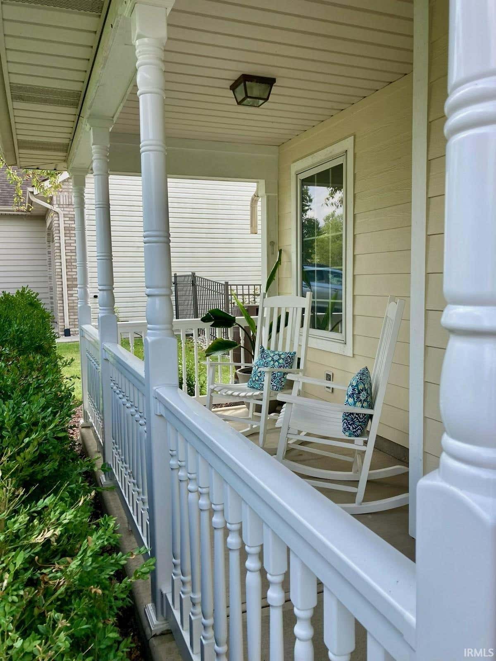
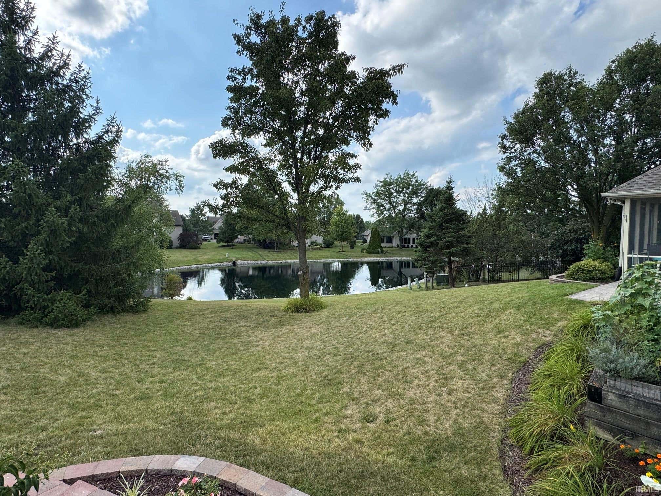
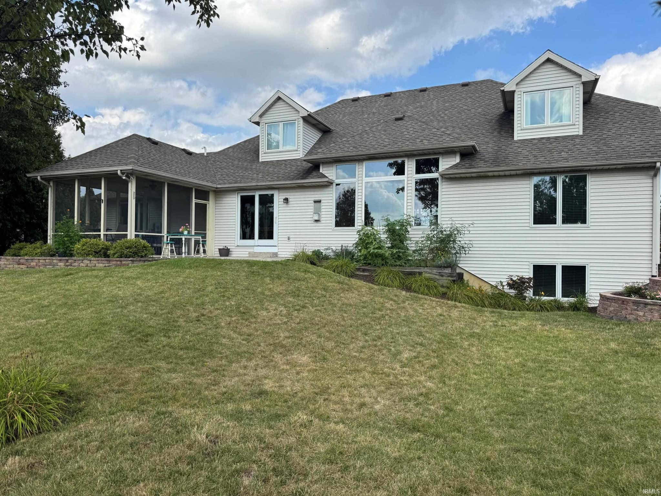
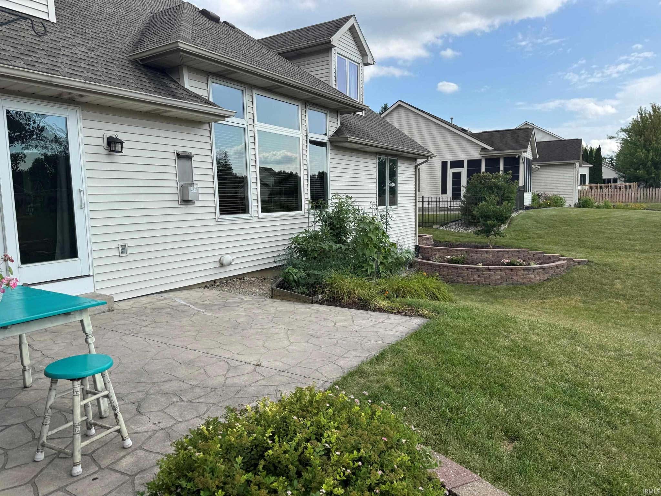
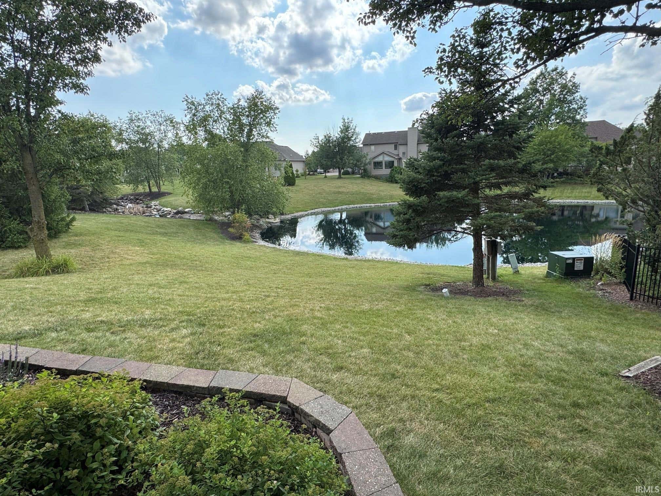
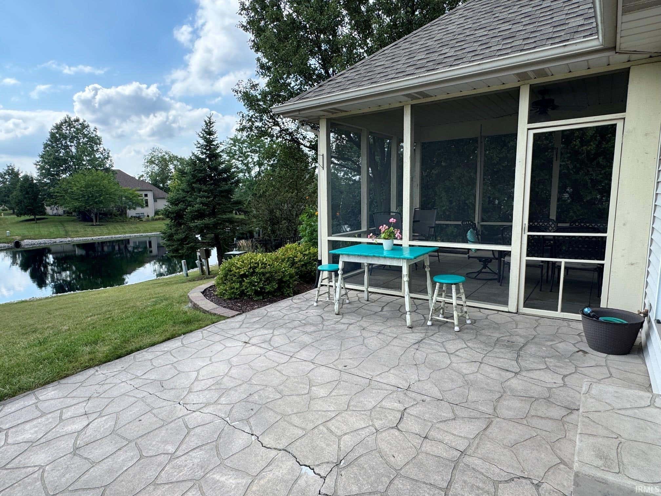
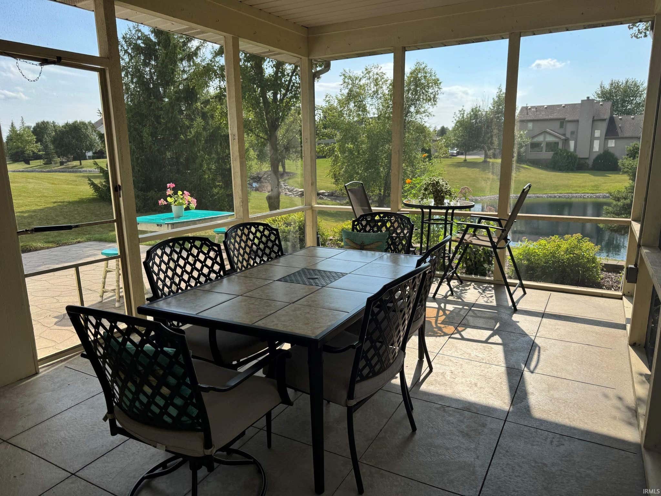
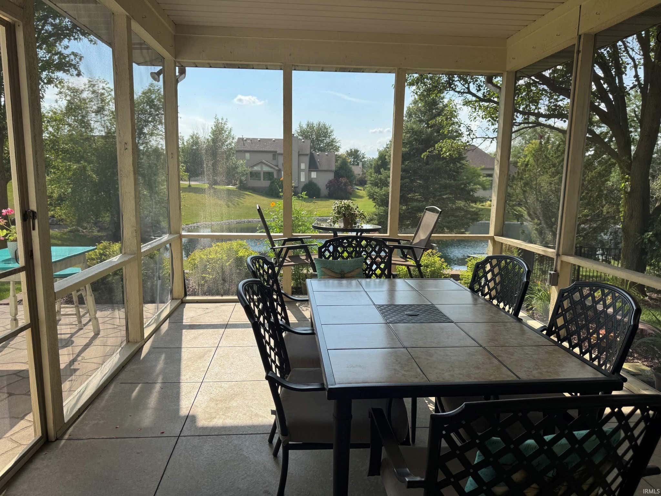
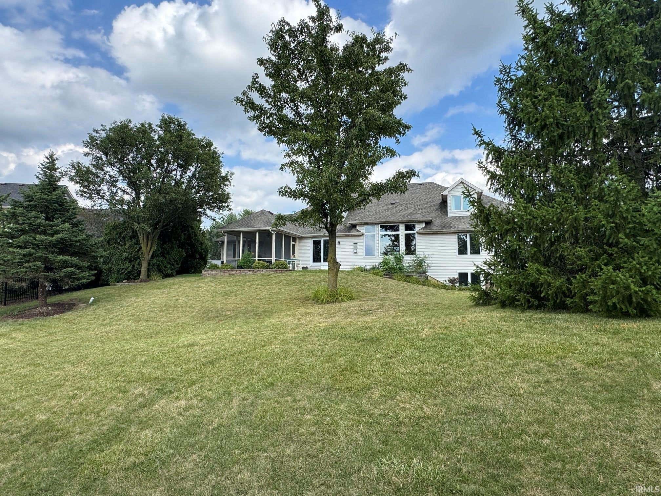
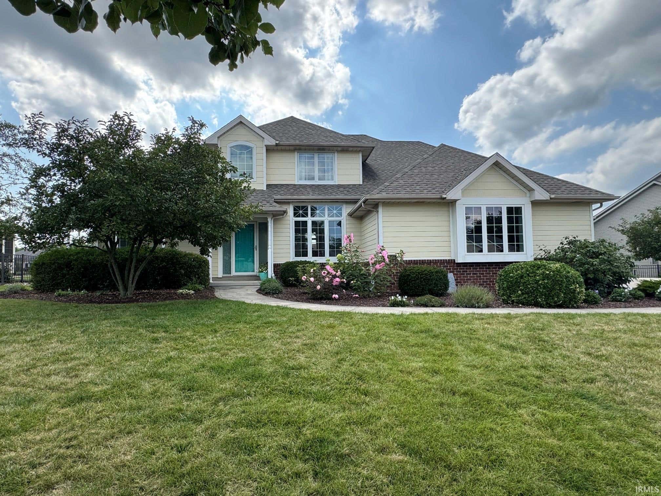
Start Showing Date: 8/14/2026 You will fall in love with the open layout and spacious design of this two story on a daylight finished basement in Carroll HS District. Close to PRMC, Dupont Hospital, Dupont Rd and I-69, this property has so much to offer. Granite countertops in the kitchen along with pantry, backsplash, and bar seating. The two story great room shares a 3-way gas fireplace. All floors accessible with double staircase. The large main floor primary suite has a beautiful en suite bathroom and walk-in closet. The upper level features large bedrooms - 2 have walk-in closets, and a full bathroom with a double sink vanity. The finished daylight lower level offers a 32x18 rec room and built-in bookcases, a kitchenette, a large den used as a bedroom, and a full bathroom. If you are looking for a classroom, Etsy shop, music room, workout room, or artist studio make sure you check out the climate controlled (heat pump 2021) 220 SF workshop. Relax and unwind on the covered front porch, or on the screened porch in the back, with views of the water. Driveway expanded for abundant off-street parking. Roof replaced with 50 yr shingle in 2016. Tankless Water Heater new in 2019. HVAC new in 2017.
Amenities
Walk-In Closet(s)
Entrance Foyer
Breakfast Bar
Crown Molding
Eat-in Kitchen
Wet Bar
Stone Counters
Built-in Features
Master Downstairs
Sale Includes:
- Disposal
- Dishwasher
- Microwave
- Refrigerator
- Electric Oven
- Electric Range
- Tankless Water Heater
- Water Heater
Map & Directions:
Listing Provided Courtesy of Katie Brown. Mike Thomas Assoc., Inc, Phone: 260-437-5025
This content last refreshed on 08/11/2026 8:52 am EDT.
About the Property
| MLS # | 202632402 |
| Status | Coming Soon |
| Property Type | Residential |
| Property SubType | Single Family Residence |
| Square Feet | 4,384 sqft |
| New Construction | No |
| Type | Site-Built Home |
| Bedrooms | 4 |
| Bathrooms | 4 (3 Full, 1 Half) |
| Year Built | 2000 |
| Days On Market | 0 |
| Design | Traditional |
| Cooling | Central Air |
| Heating | Natural Gas, Forced Air, Heat Pump |
| Basement | Finished, Daylight, Sump Pump |
| Garage | Attached |
| Garage Spaces | 2 |
| Sewer | Public Sewer |
| Fencing | N/A |
Financial
| Year Taxes Payable | 2026 |
| Assoc. Dues | $300.00 Annually |
Dimensions & Additional Detail
| Exterior | Brick, Cedar, Vinyl Siding |
| Lot Square Feet | 14664 |
| Lot Size | 0.34 Acres |
| Lot Dimensions | 104X141 |
| Bedroom 1 | 18 x 14 Main Level |
| Bedroom 2 | 16 x 13 Upper Level |
| Bedroom 3 | 12 x 12 Upper Level |
| Bedroom 4 | 12 x 11 Upper Level |
| Bedroom 5 | 15 x 10 Main Level |
| Den | 18 x 13 Lower Level |
| Dining Room | 14 x 11 Main Level |
| Family Room | 32 x 18 Lower Level |
| Kitchen | 15 x 11 Main Level |
| Living Room | 21 x 17 Main Level |
Schools
| School District | Northwest Allen County |
| Elementary School | Oak View |
| Middle Or Junior School | Maple Creek |
| High School | Carroll |
Location
| County | Allen |
| Subdivision | Chapel Creek |
| Township | Perry |
| City | Fort Wayne |
| State | IN |
| Zip | 46845 |
