

Back to Search Results
 Request More Info

Listing Provided Courtesy of Justin Heflin. Mike Thomas Assoc., Inc, Phone: 260-579-6730
This content last refreshed on 07/06/2026 4:47 pm EDT.
About the Property
| MLS # | 202626726 |
| Status | Active |
| Property Type | Residential |
| Property SubType | Single Family Residence |
| Square Feet | 4,060 sqft |
| New Construction | No |
| Type | Site-Built Home |
| Bedrooms | 4 |
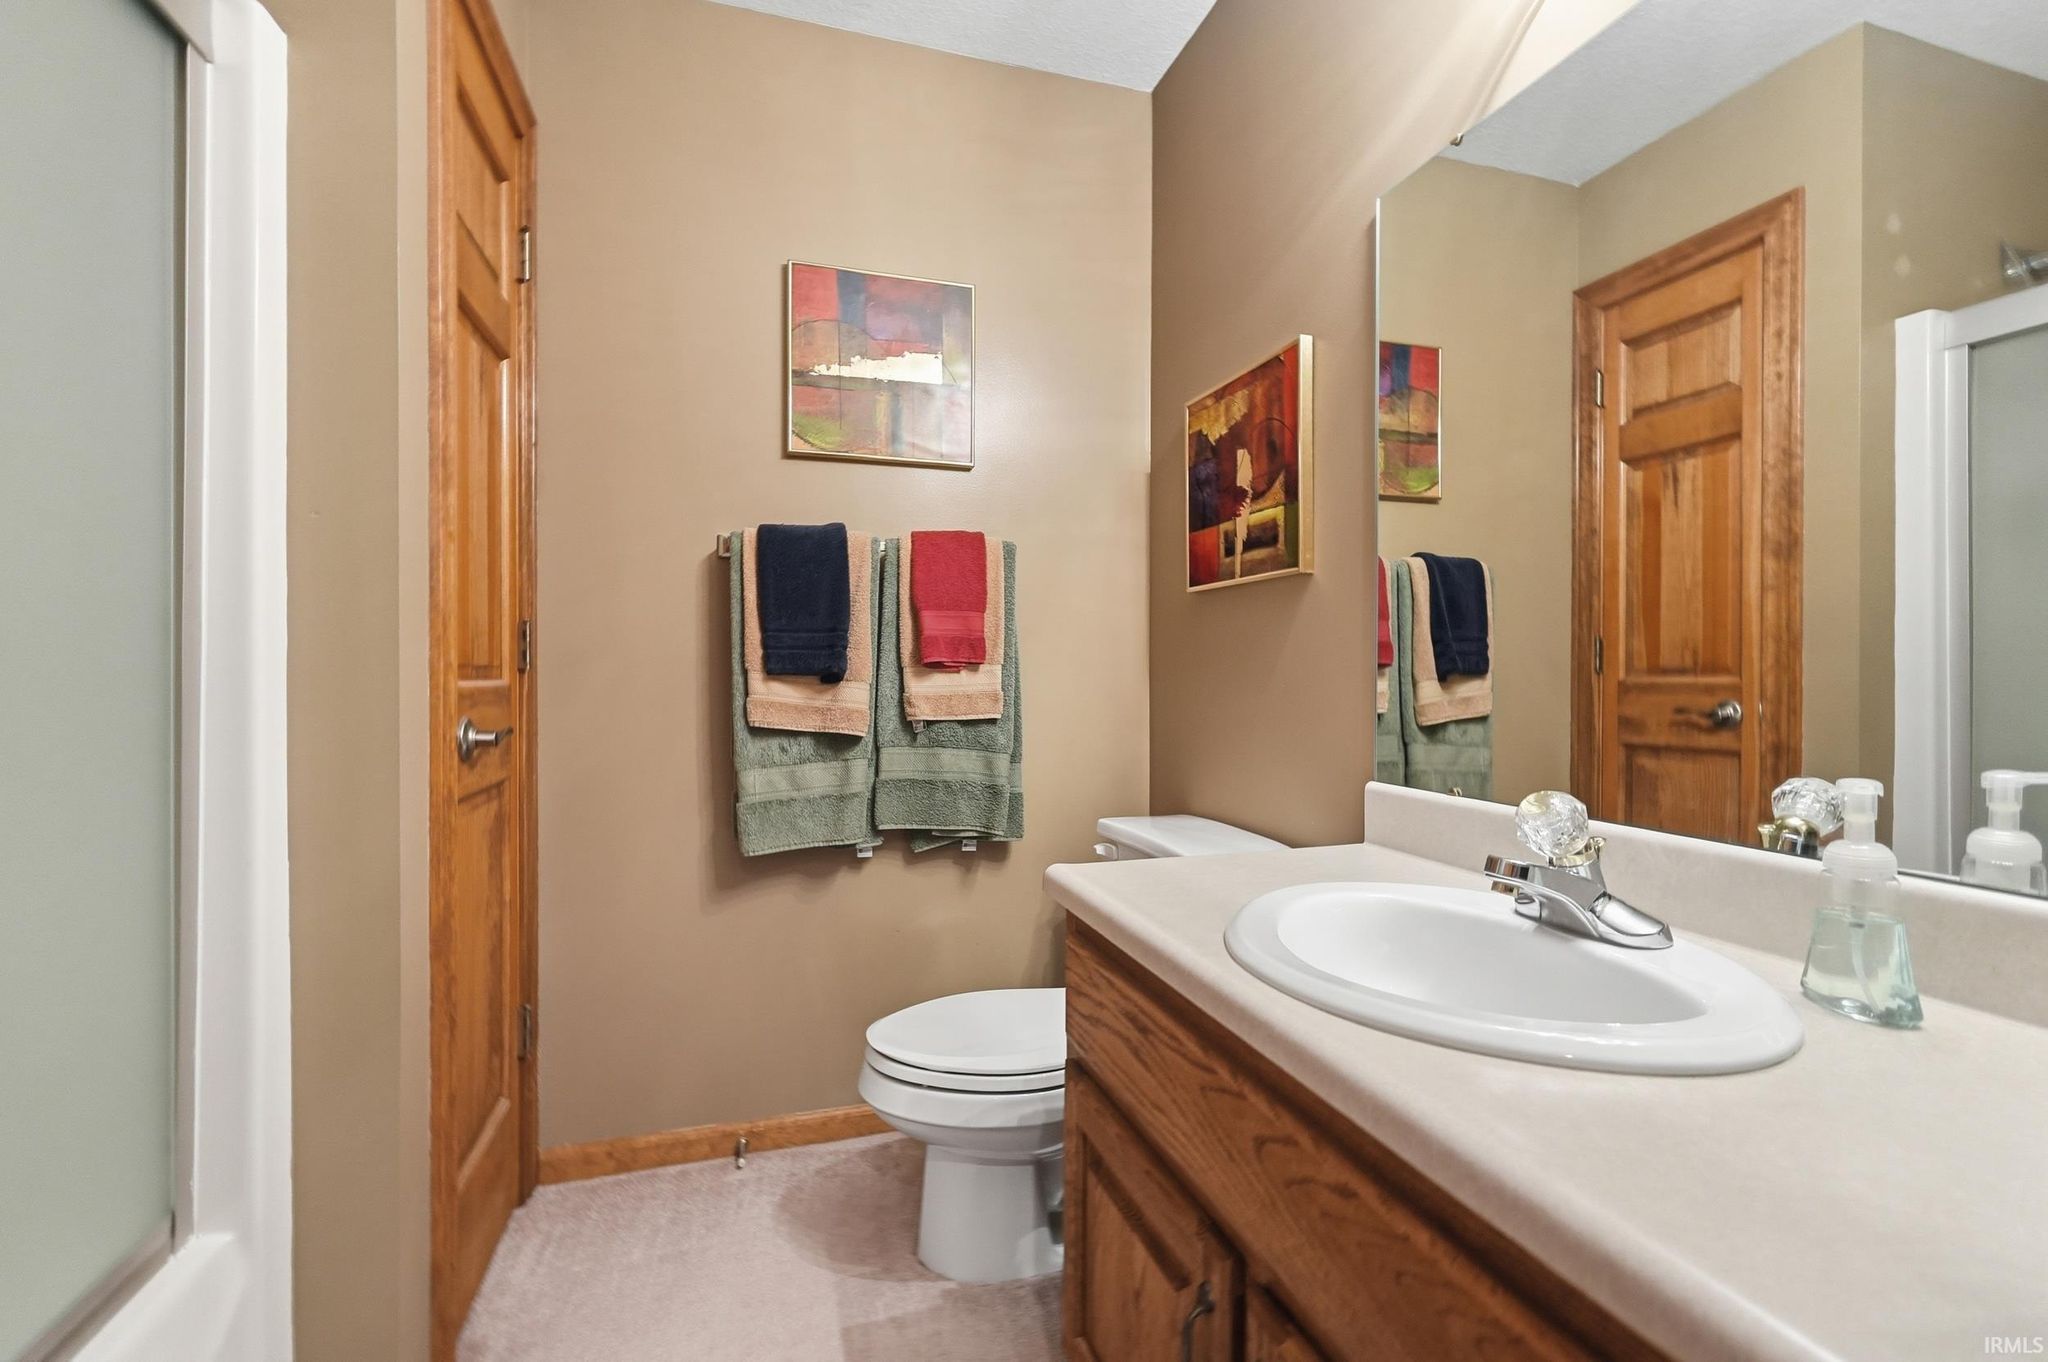
| Bathrooms | 4 (3 Full, 1 Half) |
| Year Built | 2000 |
| Days On Market | 0 |
| Design | Two Story |
| Cooling | Central Air |
| Heating | Natural Gas, Forced Air |
| Basement | Finished, Full |
| Garage | Attached |
| Garage Spaces | 3 |
| Sewer | Public Sewer |
| Fencing | N/A |
Financial
| Year Taxes Payable | 2025 |
| Assoc. Dues | $375.00 Annually |
New Today
$469,900
6116 Treasure Cove
Fort Wayne, IN 46835
Fort Wayne, IN 46835
MLS# 202626726
4,060
Sq. Ft.
4
Bed
4
Bath
3 Car
Garage
0.24
Acre(s)
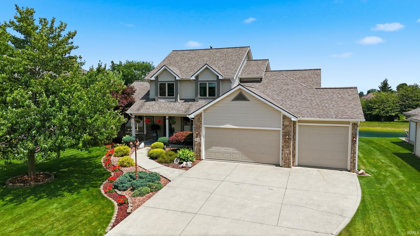
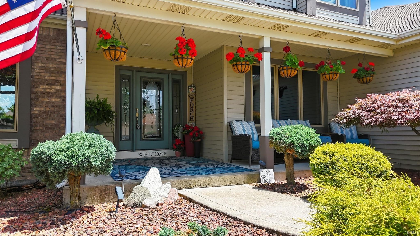
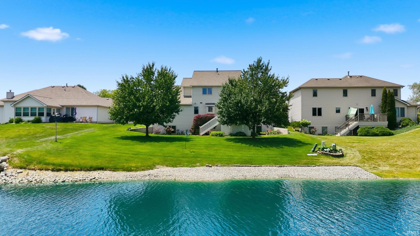
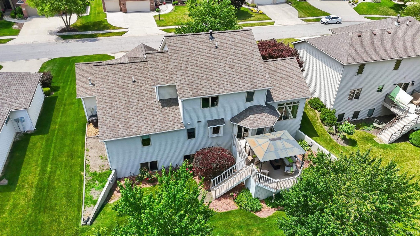
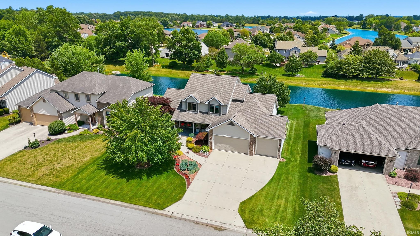
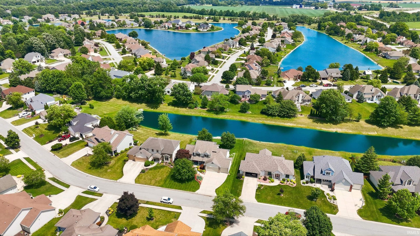
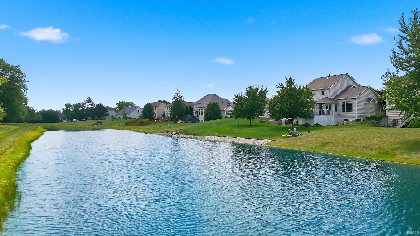
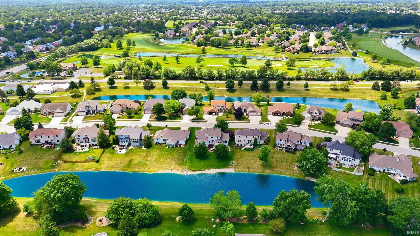
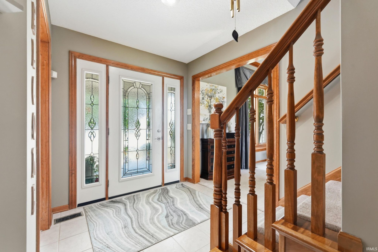
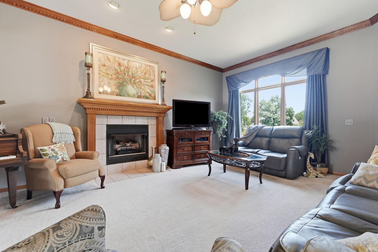
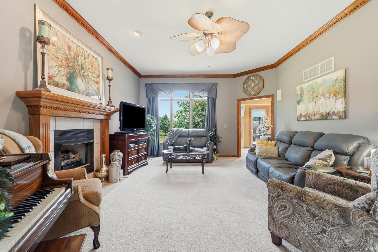
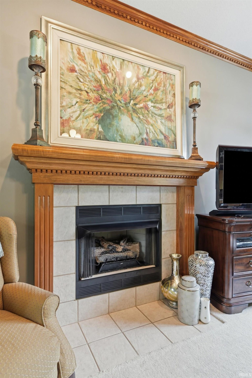
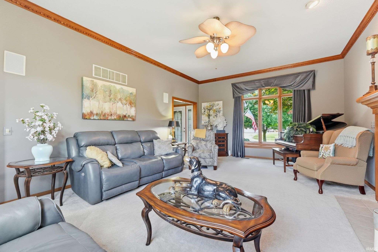
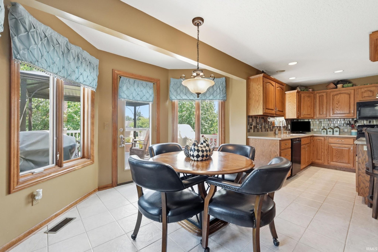
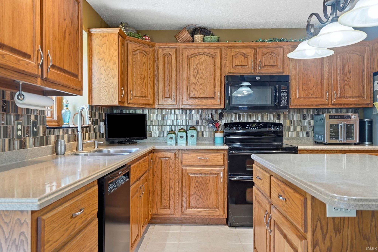
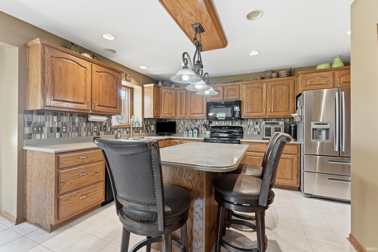
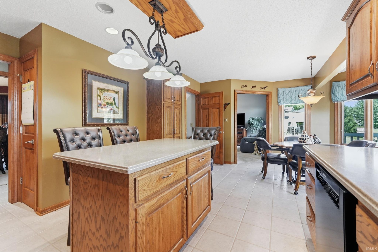
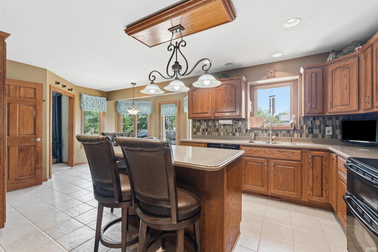
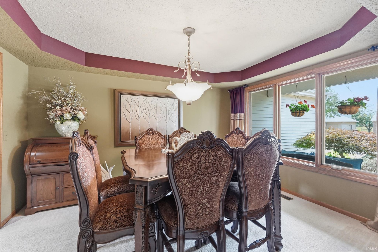
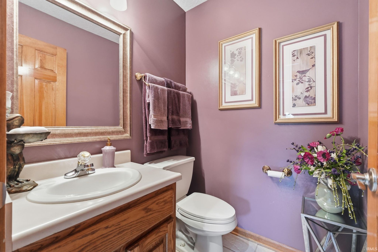
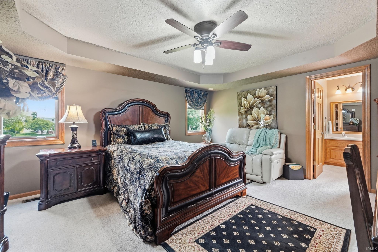
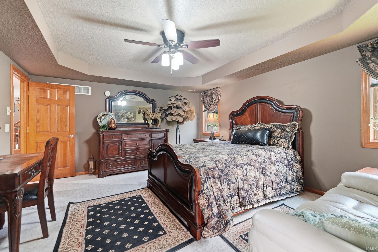
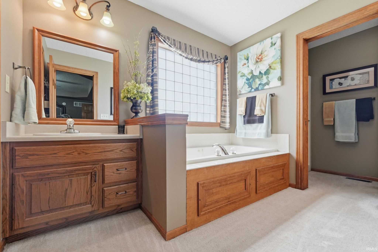
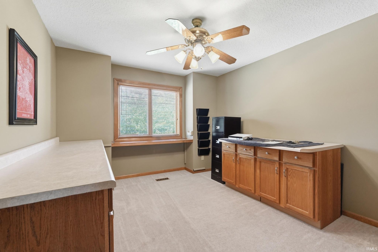
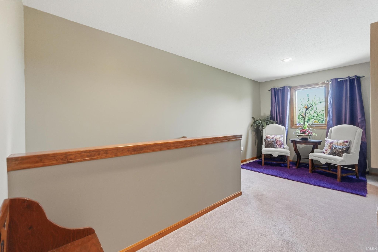
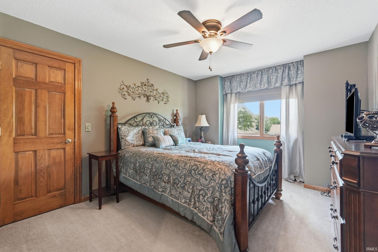
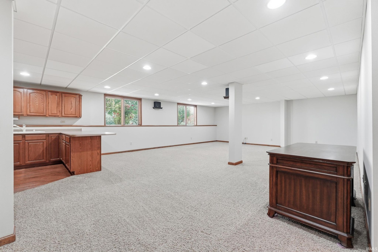
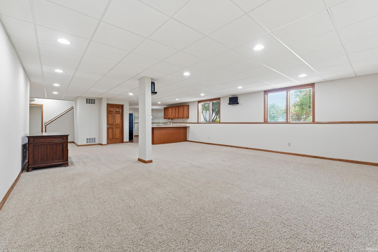
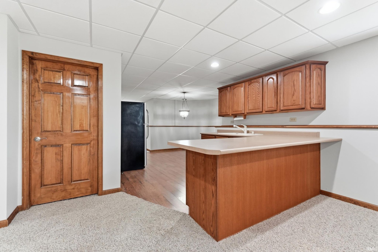
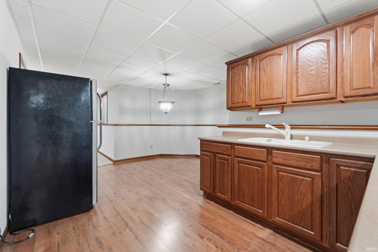
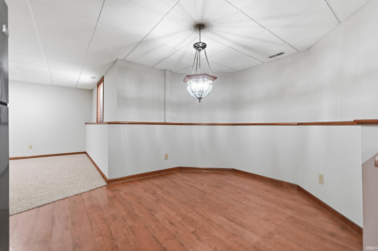
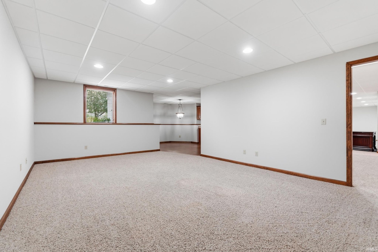
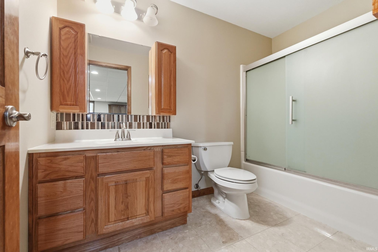
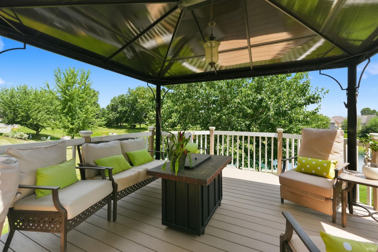
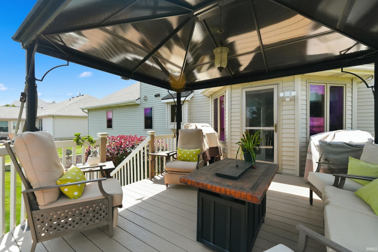
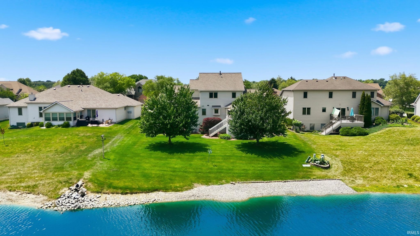
Welcome home to this beautifully maintained custom residence in Northeast Fort Wayne, perfectly situated on a scenic pond lot with stunning professional landscaping and a welcoming front porch. Inside, you'll find exceptional craftsmanship highlighted by beautiful woodwork and trim, an impressive high ceiling in the light filled great room, a spacious main-level primary suite, four bedrooms, and a versatile loft. The kitchen features solid surface countertops, custom cabinetry, and is designed for both everyday living and entertaining. The finished basement expands your living space with a second kitchen, full bathroom, and endless possibilities for recreation, guests, or multi generational living. Additional highlights include a heated three car garage, irrigation system, central vac, and a high-efficiency HVAC system that's only three years old. Conveniently located close to shopping, dining, parks, and other Northeast Fort Wayne amenities, this exceptional home combines timeless quality, thoughtful updates, and an unbeatable setting.
Sale Includes:
- Dishwasher
- Microwave
- Refrigerator
- Electric Range
Map & Directions:
Listing Provided Courtesy of Justin Heflin. Mike Thomas Assoc., Inc, Phone: 260-579-6730
This content last refreshed on 07/06/2026 4:47 pm EDT.
About the Property
| MLS # | 202626726 |
| Status | Active |
| Property Type | Residential |
| Property SubType | Single Family Residence |
| Square Feet | 4,060 sqft |
| New Construction | No |
| Type | Site-Built Home |
| Bedrooms | 4 |
| Bathrooms | 4 (3 Full, 1 Half) |
| Year Built | 2000 |
| Days On Market | 0 |
| Design | Two Story |
| Cooling | Central Air |
| Heating | Natural Gas, Forced Air |
| Basement | Finished, Full |
| Garage | Attached |
| Garage Spaces | 3 |
| Sewer | Public Sewer |
| Fencing | N/A |
Financial
| Year Taxes Payable | 2025 |
| Assoc. Dues | $375.00 Annually |
Dimensions & Additional Detail
| Exterior | Stone, Vinyl Siding |
| Lot Square Feet | 10454 |
| Lot Size | 0.24 Acres |
| Lot Dimensions | 130 x 80 |
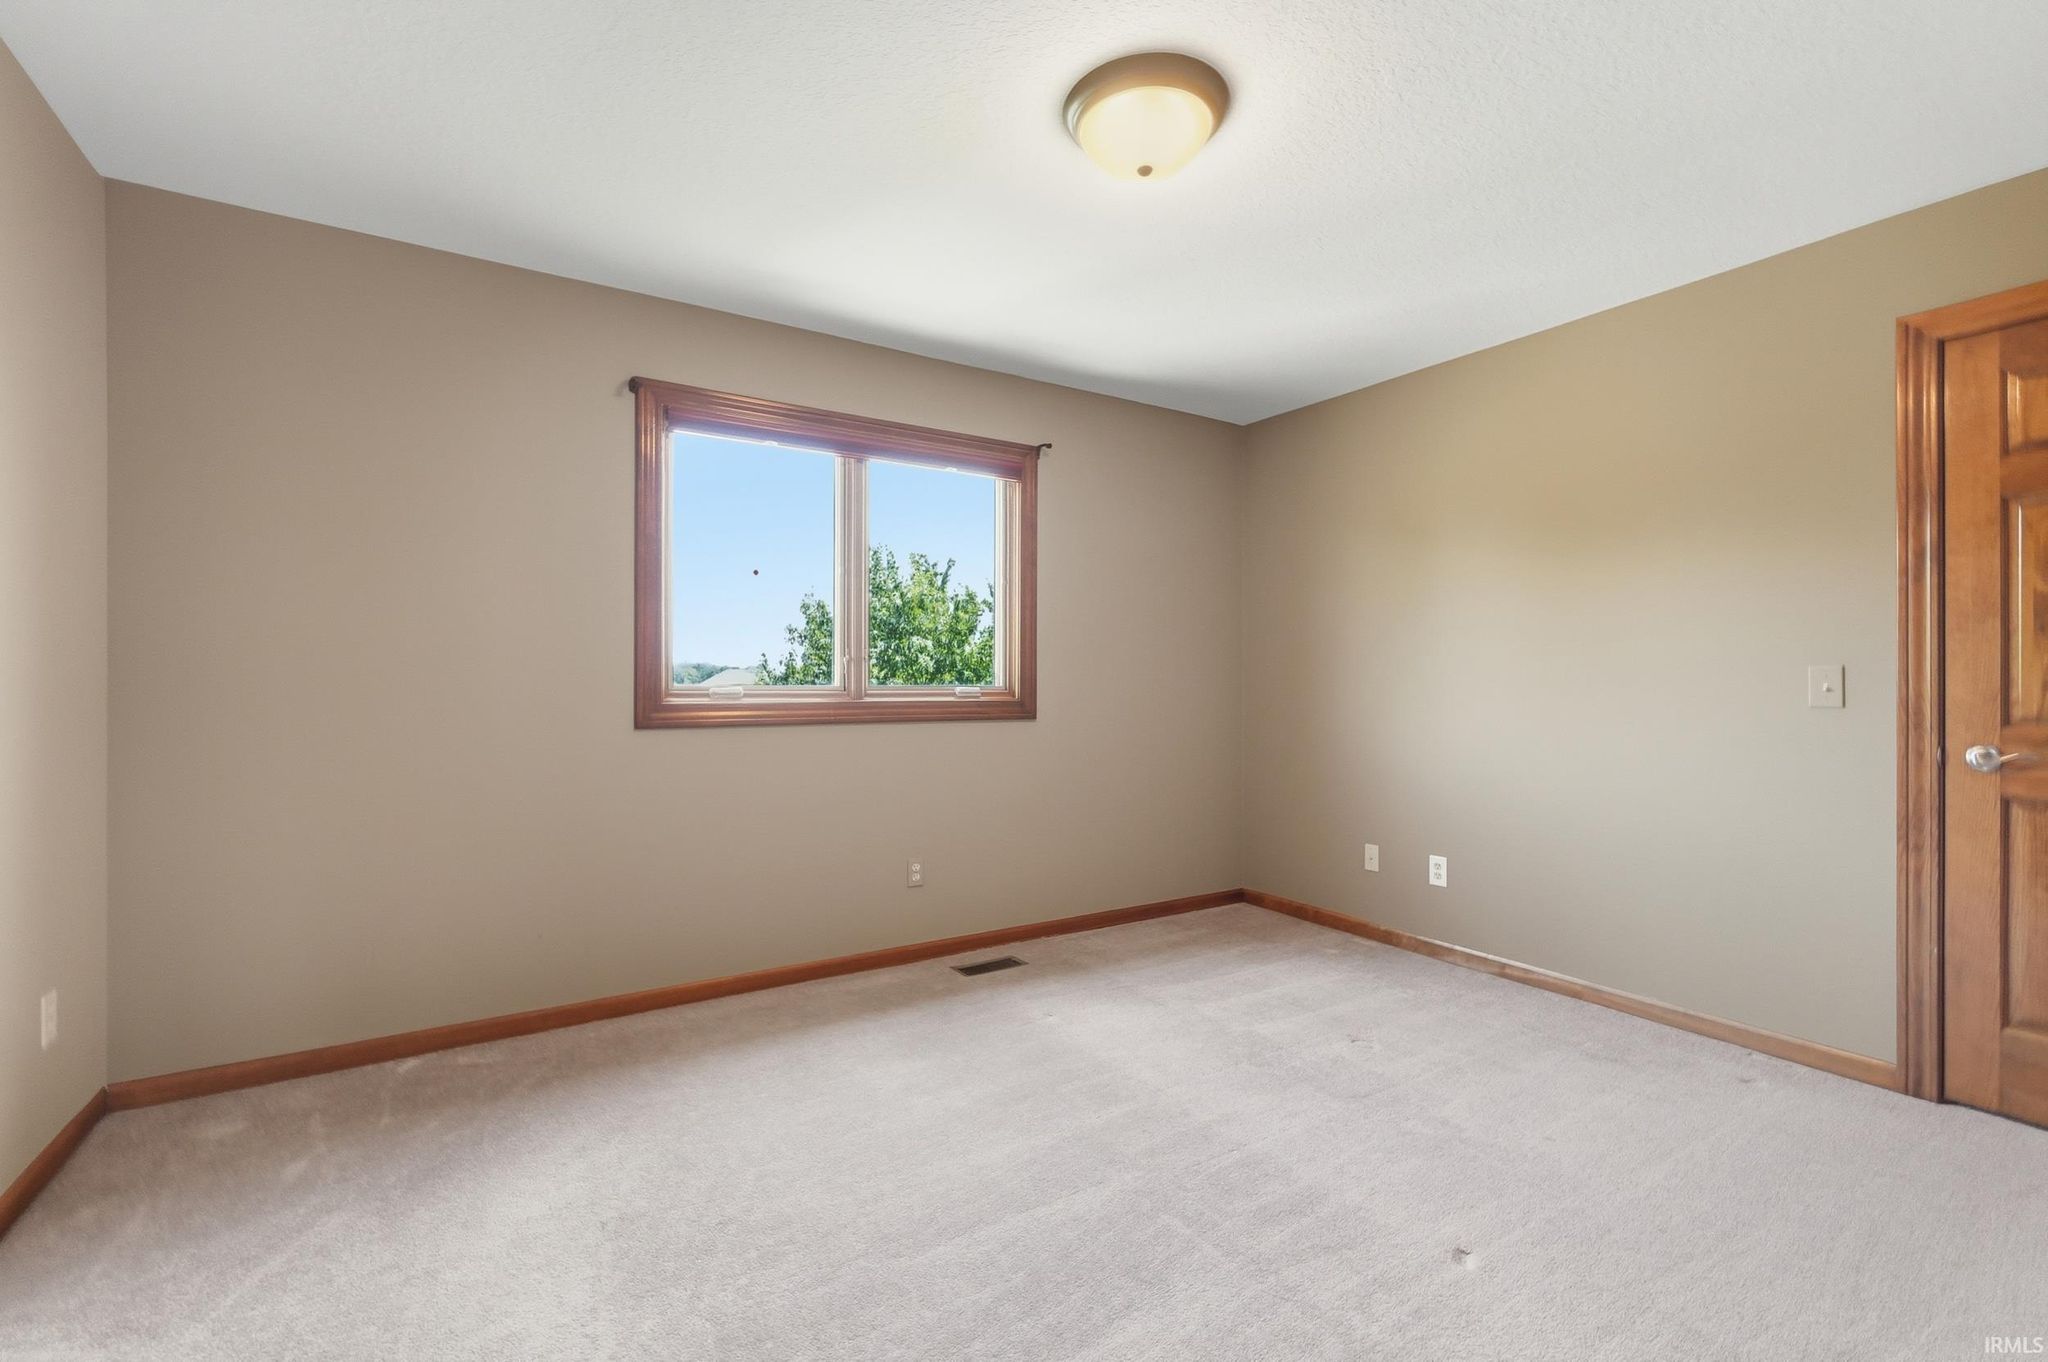
| Bedroom 1 | 13 x 15 Main Level |
| Bedroom 2 | 12 x 11 Upper Level |
| Bedroom 3 | 12 x 13 Upper Level |
| Bedroom 4 | 14 x 10 Upper Level |
| Bedroom 5 | 11 x 10 Main Level |
| Den | 20 x 13 Lower Level |
| Dining Room | 10 x 13 Main Level |
| Family Room | 25 x 21 Lower Level |
| Kitchen | 12 x 8 Main Level |
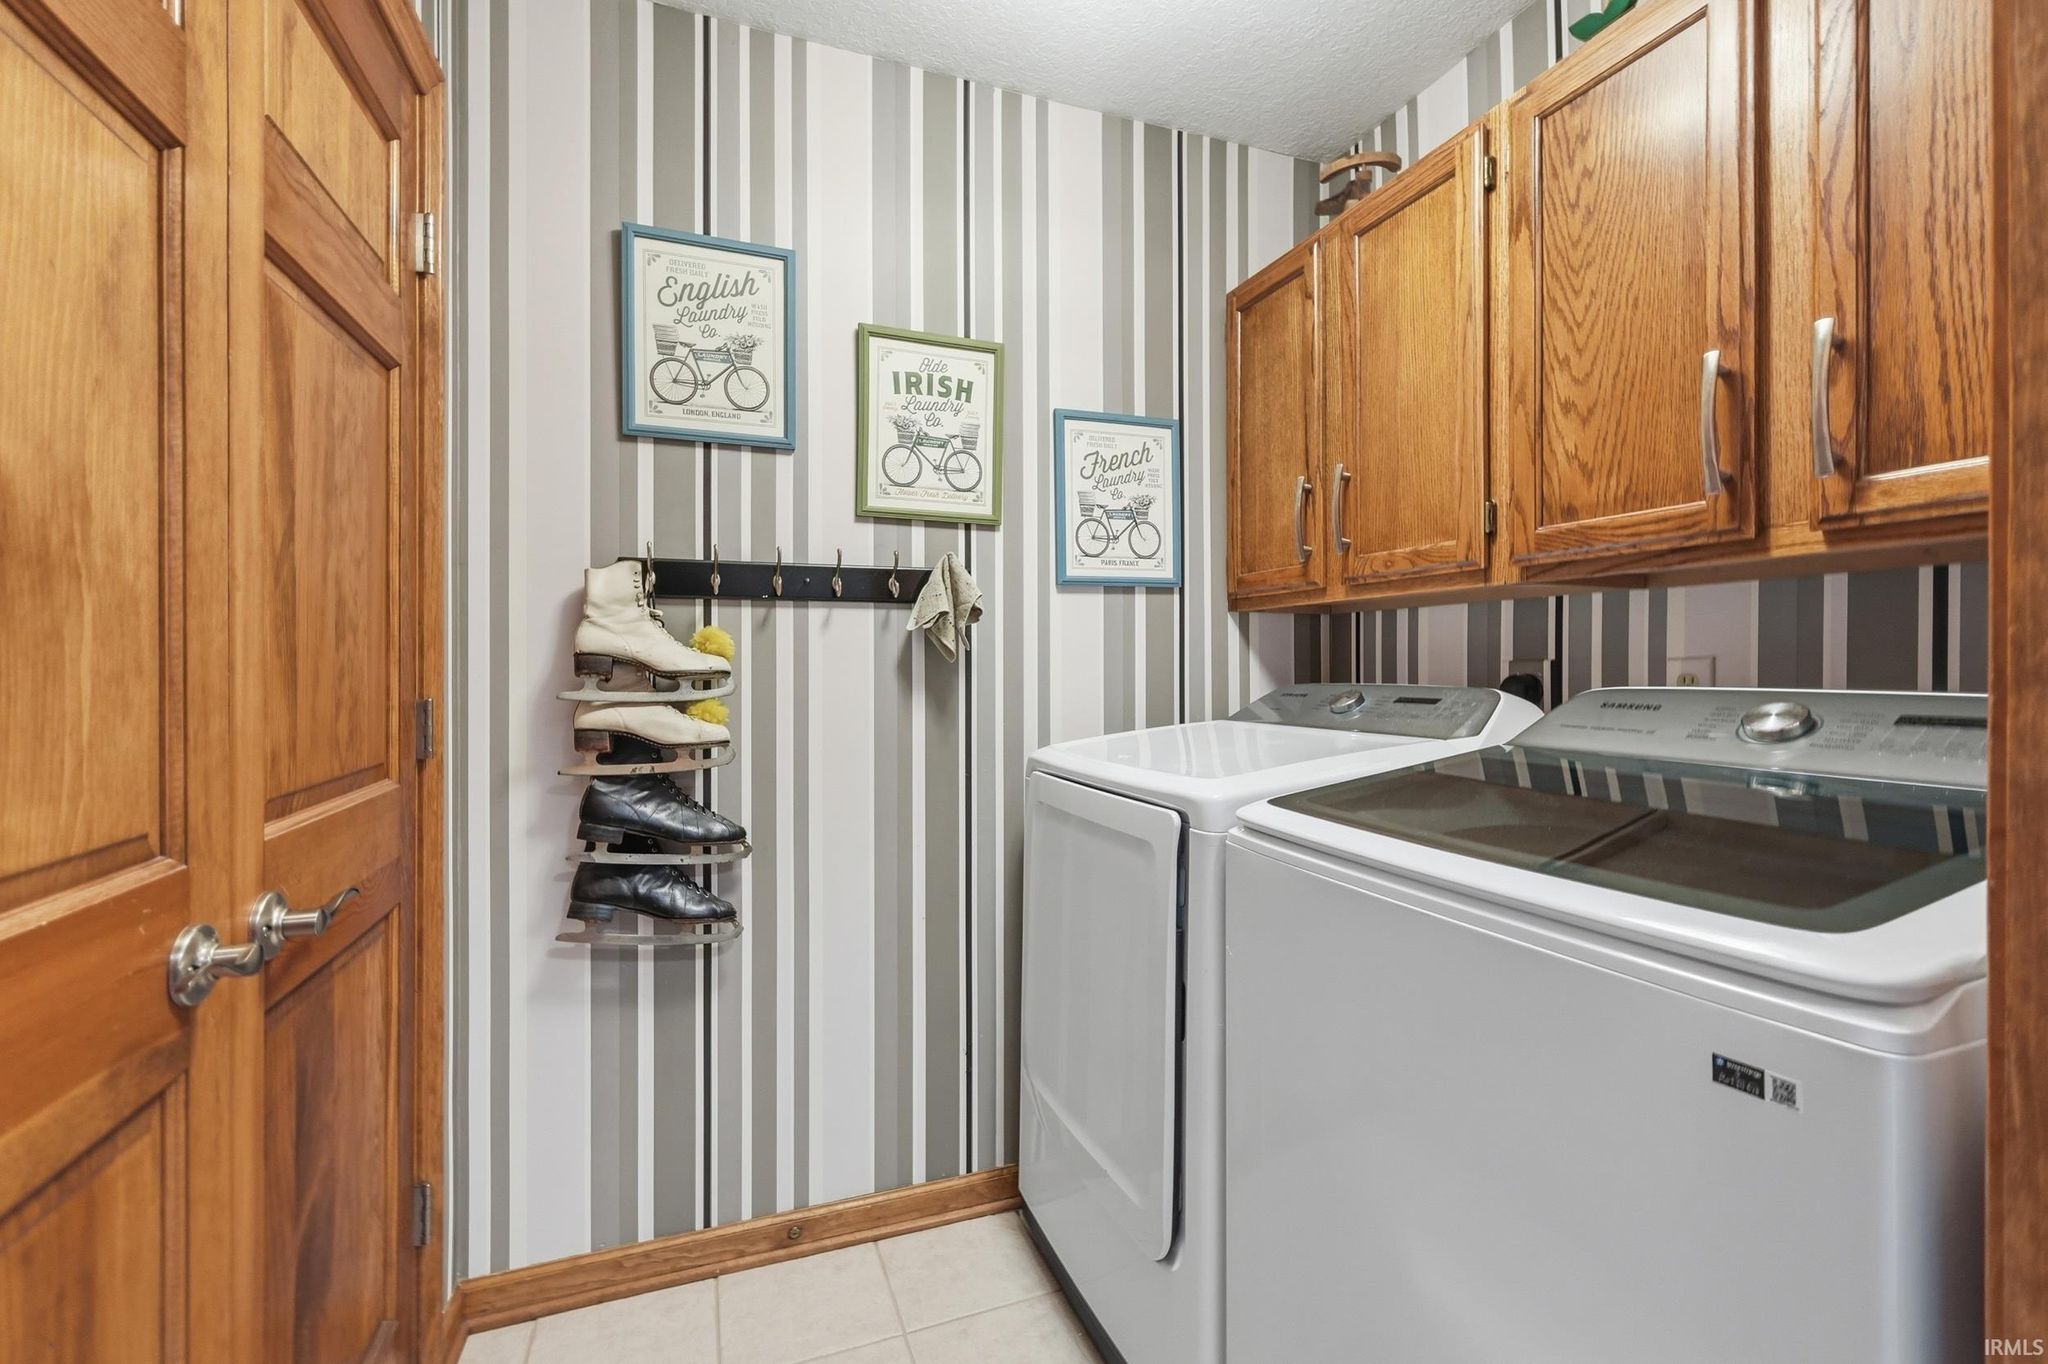
| Laundry | 6 x 6 Main Level |
| Living Room | 21 x 14 Main Level |
| Loft | 8 x 10 Upper Level |
| Other | 10 x 10 Lower Level |
Schools
| School District | Fort Wayne Community |
| Elementary School | Arlington |
| Middle Or Junior School | Jefferson |
| High School | Northrop |
Location
| County | Allen |
| Subdivision | The Coves of Chandler's Landing |
| Township | St Joe |
| City | Fort Wayne |
| State | IN |
| Zip | 46835 |
